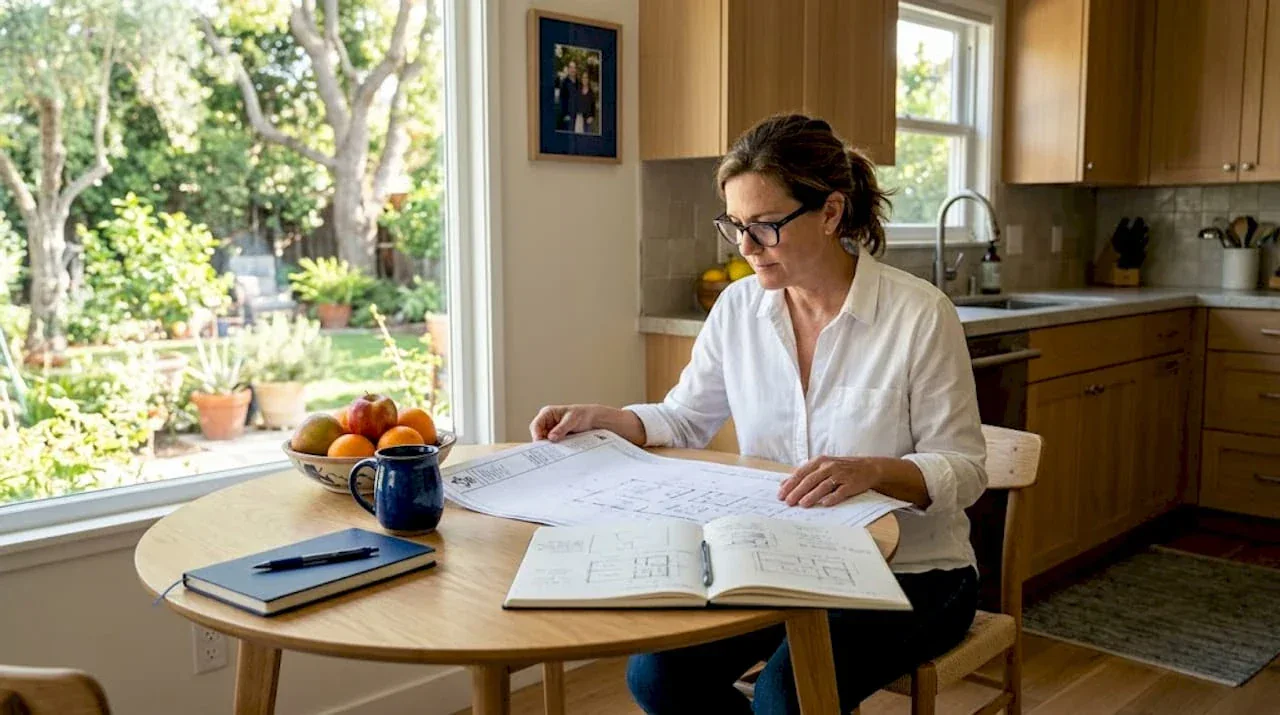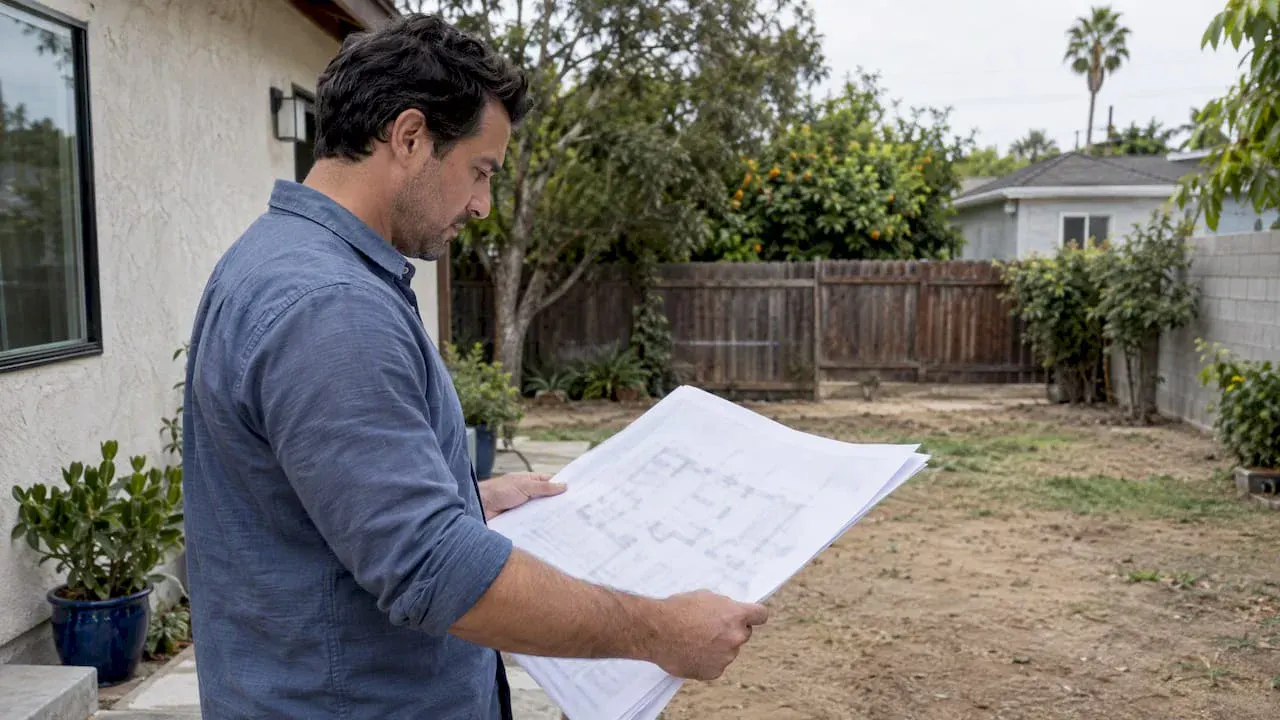
The City of Los Angeles and Los Angeles County both publish pre-approved ADU standard plans, including the City’s free YOU-ADU plan and the County’s Plan A, Plan B, and Plan C, to cut structural plan-check time. Choosing one still requires a site-specific plot plan, zoning verification, and a full permit submission, and you should confirm the plan reflects the 2026 code before relying on it.
TL;DR:
- Standard plans generally fit flat, sewer connected lots; hillside, fire hazard, landslide, methane, flood, or septic conditions can rule them out without engineering.
- City and County owned plans are free beyond permit fees, while privately owned catalog plans must be purchased from their designers before submission.
- The City’s plan has 455 square feet and one bedroom; County Plans A and B each have 1,200 square feet, with three and two bedrooms.
- City applicants use LADBS, while unincorporated County applicants submit through EPIC-LA; incomplete County applications are rejected, so include the plot plan and full plan set.
- Verify current approval and 2026 code compliance before filing; deviations to structural details, such as foundations or roof pitch, require engineering review.
Where to find LA pre-approved ADU standard plans: municipal catalogs vs private plan owners
Two public agencies maintain the catalogs that matter if you own property in the Los Angeles area. The Los Angeles Department of Building and Safety runs the ADU Standard Plan Program for properties inside city limits, and it lists YOU-ADU, a City-owned plan that is free to use. LADBS notes that pre-approval removes repeat structural code review, though staff still check site-specific zoning and foundation conditions before issuing a permit.
Los Angeles County runs a parallel program for unincorporated areas through its Pre-Approved ADU Standard Plans Program, which includes three County-owned plans known as Plan A, Plan B, and Plan C. Each comes with a completed structural plan check already on file, so your submission skips that review step.
Beyond the municipally owned plans, both catalogs list sets created by private designers. These aren’t free: you purchase the plan set directly from the designer or plan owner, then submit it through the same permit process as a City or County plan. The distinction matters for budgeting and timing:
- City or County-owned plans (YOU-ADU, Plan A, Plan B, Plan C) cost nothing to use beyond permit fees.
- Privately owned catalog plans require a purchase from the designer before you can submit.
- Both plan types still need a site-specific plot plan prepared for your lot.
Before committing to any plan, it helps to understand the difference between custom and pre-approved ADU plans so you know which path fits your property and timeline.
Does your lot qualify for a standard plan? Check these conditions first
Standard plans assume a fairly typical, flat lot with no unusual soil or hazard conditions. The structural sheets in every plan set are built on specific load and soil assumptions, and when your property exceeds those assumptions, the plan no longer applies without an engineer modifying it. Several site conditions commonly rule out a standard plan altogether, according to LA County’s plan fact sheets:
- Hillside lots with significant slope.
- Properties in a Very High Fire Hazard Severity Zone.
- Lots within a mapped geologic hazard or landslide zone.
- Sites with documented methane presence.
- Parcels in a flood zone.
- Properties relying on a septic system rather than sewer connection.
Before you download a plan, pull together your lot’s basic documentation: recorded setbacks, any utility or access easements, the location of existing structures, and your utility connection points. This is the same information a designer needs to produce the site-specific plot plan that every agency requires with a standard plan submission, and checking it early can save you a resubmittal.
Pro Tip: Pull your property’s zoning and hazard overlay information from the county or city GIS map before you pick a plan, not after.
If your lot lands in one of the excluded categories, a custom ADU design built around your site conditions is usually the more realistic path.
How the permit process works when you submit a pre-approved plan
Using a standard plan changes what you submit, not whether you submit. The sequence looks like this:
- Download the plan set from LADBS or LA County, or purchase it from a private plan owner.
- Prepare a site-specific plot plan showing your lot’s dimensions, setbacks, and existing structures.
- Complete Title 24 energy calculations along with any required CF2R or CF3R forms.
- Submit the Base Application with your plot plan and complete plan set through the correct portal.
- Respond to plan check comments and any referrals to other agencies.
- Receive permit issuance and schedule inspections.
Which portal you use depends on jurisdiction. LA County Planning requires unincorporated-area applicants to submit the Regional Planning Base Application and upload the plot plan and complete plan set through EPIC-LA, and incomplete applications are rejected outright rather than held for follow-up. City of Los Angeles applicants work through the LADBS portal instead, using the approved standard plan pages as their reference set.
What a pre-approved plan actually buys you is time on one specific step: structural plan check. Because the structural design was reviewed and approved when the plan was added to the catalog, your reviewer isn’t re-checking framing, foundation, or load calculations from scratch. Zoning compliance, Title 24 energy review, and site-specific conditions still go through full review, which is why a clean, complete submission matters:
- Double-check that your plot plan matches the plan set’s foundation and site assumptions exactly.
- Register any required HERS verification and CF forms before you submit, not after a plan check comment asks for them.
- Confirm your plan’s “approved” status on the issuing agency’s page, since catalogs get updated.
Avoiding resubmittals comes down to document completeness, which is covered in more detail in our guide to getting ADU plans approved without delays.
What’s actually in a standard plan set, and how big are these units
A standard plan set is a complete, ready-to-submit drawing package rather than a sketch or concept. Typical sheets include a site plan, floor plan, electrical layout, exterior elevations, a roof or truss plan, building sections, foundation details, and written construction specifications.
Sizes and layouts vary across the catalogs, and matching one to your household needs starts here:
- YOU-ADU (City of Los Angeles): 455 square feet, one story, one bedroom.
- County Plan A: 1,200 square feet, three bedrooms.
- County Plan B: 1,200 square feet, two bedrooms.
- County Plan C: a moderate-sized plan offering one bedroom.
One freestanding “SoCal Traditional” fact sheet in LA County’s catalog shows a compact layout with two bedrooms, one bath, and in-unit laundry, giving a sense of how much livable space the smaller plans pack in.
Some plan fact sheets include builder pricing or schedule offers alongside the design details. Treat those as marketing information from the builder, not part of the plan set itself: the drawings and specifications are the document you actually submit for permit.
Plan currency and the 2026 code update: confirm before you commit
Most standard plans carry a validity window, commonly around one year, and they’re tied to the building code edition in effect when they were approved. LA County’s catalog page notes that many private-designer plans need updates to comply with code requirements that took effect on January 1, 2026, and updated versions get posted as they become available.
Run this short check before you buy or submit anything:
- Confirm the plan still shows an “approved” status on the LADBS or County page you’re pulling it from.
- Verify the Title 24 energy compliance documentation matches current requirements.
- If you purchased a plan from a private designer, ask them directly whether updated sheets exist for the 2026 code.
Pro Tip: An outdated plan set can cost you more time in resubmittals than a custom plan would have taken in the first place, so verify currency before you spend money on one.
When your site needs modifications the plan wasn’t built for, bringing in a structural engineer early is usually faster than discovering the mismatch mid-review.
Where structural engineering fits into a “pre-approved” plan
A standard plan’s structural design is fixed as drawn, which is exactly what makes plan check fast. It also means any deviation from the plan, a different foundation type, an added skylight, a modified roof pitch, needs its own engineering review before it can go into your submission.
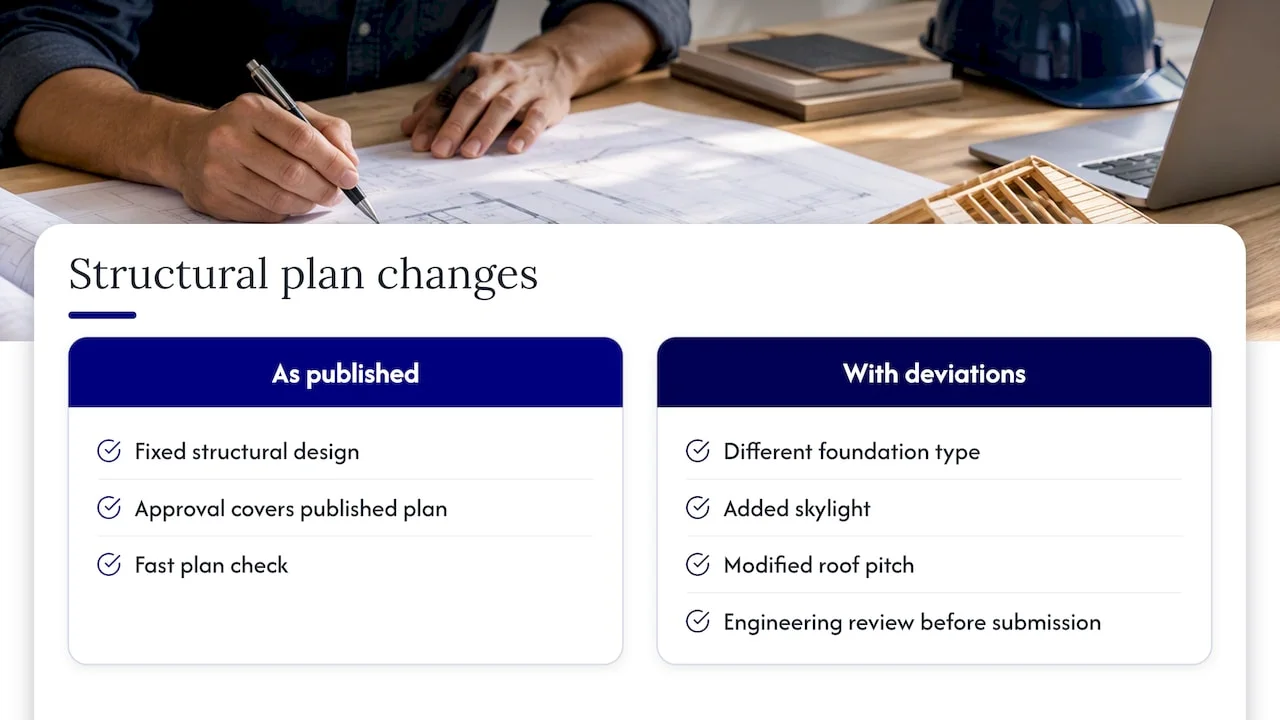
This is where a lot of homeowners misunderstand what “pre-approved” actually covers. The approval applies to the plan exactly as published. Want a slightly larger window, a different interior layout, or a modified roof line to match your main house? That’s a customization, and it typically requires a licensed structural engineer to calculate and stamp the change before it’s submittable. Shear wall design is a common example: resources explaining California shear wall requirements walk through how wall line layout, hold-down forces, and story drift checks factor into a code-compliant structural sheet, and these are exactly the calculations that change when you deviate from a catalog plan’s as-drawn design.
Some homeowners start with a standard plan specifically because it gives them a tested structural baseline, then work with an engineer to adjust interior layout or finishes while keeping the core structural system intact. That approach can preserve some of the plan-check time savings while still getting a layout that fits how you actually want to live in the space. Where the line falls between “cosmetic change” and “structural change requiring new calculations” isn’t always obvious from the plan sheets alone, which is one reason it’s worth a conversation with a structural engineer before assuming a modification is simple.
How your plan choice shapes the rest of the build
Picking a standard plan doesn’t just affect permitting speed. It shapes how the rest of the project gets managed, from scheduling to subcontractor coordination.
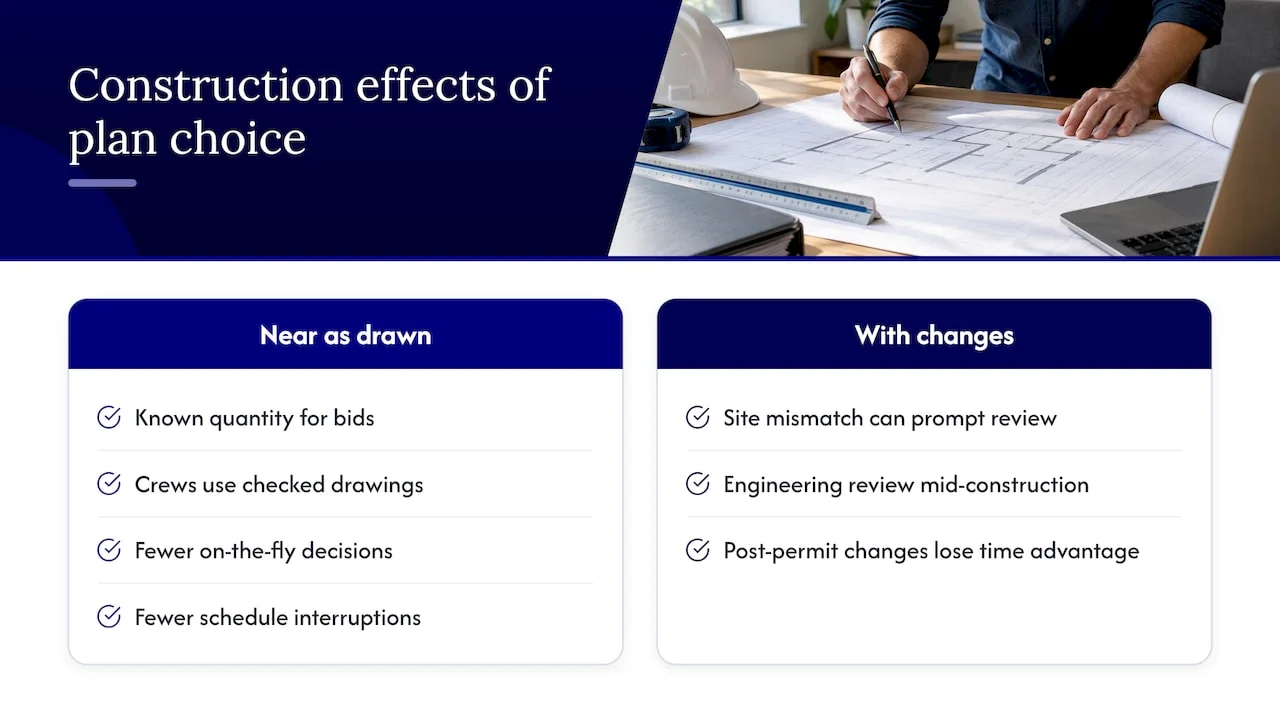
Because the design is fixed, a standard plan gives your contractor a known quantity to bid against and schedule around. Framing crews, electricians, and plumbers are working from a drawing set that’s already been checked once, which tends to reduce the back-and-forth that happens when field conditions reveal a design question mid-build. That predictability can translate into tighter construction schedules, since fewer decisions get made on the fly.
The tradeoff shows up when site conditions don’t match the plan’s assumptions exactly. A foundation detail that assumes flat, undisturbed soil can run into problems if your excavation reveals something different, and at that point you’re back to engineering review mid-construction, which costs more time than catching it during design. Projects that stay closest to the as-drawn plan tend to move through construction with the fewest schedule interruptions; projects that layer on modifications after permit issuance often lose some of the time advantage a standard plan was supposed to provide.
Whether you’re building a detached unit, converting a garage, or adding a junior ADU, the plan you choose at the start has downstream effects on how smoothly the construction phase runs, not just how fast the permit gets issued.
Why coordination with a construction consultant still matters
A pre-approved plan removes one source of uncertainty from your project: structural design review. It doesn’t remove the need for someone managing the moving pieces, which is where a construction consultant or owner’s representative earns their keep even on a standard plan job.
The practical work that still has to happen includes verifying the site-specific plot plan matches the plan set’s assumptions, tracking Title 24 and CF form submissions, responding to any plan check comments on the zoning or site side, and sequencing trades once construction starts. None of that goes away just because the structural sheets were pre-approved, and homeowners managing it solo for the first time often underestimate how many small coordination tasks sit between permit issuance and move-in.
An owner’s representative or project manager who has worked through the EPIC-LA or LADBS process before can flag a mismatched plot plan or a missing HERS registration before it becomes a plan check rejection. That kind of coordination is less about the design itself and more about keeping your submission and your construction schedule moving without the stalls that come from an incomplete document or a missed form. For homeowners juggling a full-time job alongside a construction project, that coordination role is often what keeps a standard plan’s time savings intact through to the finished build.
How we work with standard plans
When a client brings us a City or County standard plan, our process starts with a site evaluation to check for the exclusions that disqualify a lot, then moves into preparing the site-specific plot plan, Title 24 documentation, and any structural engineering a modification requires. We coordinate the EPIC-LA or LADBS submission directly.
Homeowners working from a verified standard plan typically see a shorter path through structural plan check than a fully custom design would take, since that review step is already behind the plan. The time saved depends heavily on how closely the final layout matches the as-drawn plan.
How Uni Construction can help you move from plan to permit
Whether you’re starting from a YOU-ADU plan, a County Plan A, B, or C, or a fully custom design, we handle the parts of the process that turn a catalog drawing into a permitted, buildable project. Our services cover:
- Site evaluation to confirm your lot qualifies for a standard plan.
- Site-specific plot plan preparation for your EPIC-LA or LADBS submission.
- Title 24 energy compliance documentation.
- Structural engineering for any plan modifications.
- Construction management through to final inspection.

If you want a straight answer on whether a standard plan fits your property, start with our ADU design and build services in Los Angeles and we’ll walk through your site together.
FAQ
Size limits depend on your lot and zoning, but the standard plans themselves range from 455 square feet for the City’s YOU-ADU plan up to 1,200 square feet for LA County’s Plan A and Plan B. Your actual maximum depends on your specific zoning designation and lot size, so check your local zoning rules before settling on a plan.
Yes. The City of Los Angeles offers YOU-ADU at no cost, and LA County offers Plan A, Plan B, and Plan C as County-owned plans with no purchase required. Privately designed plans listed in the same catalogs do require payment to the plan’s owner.
We don’t have current, verified information on a statewide free ADU grant program for 2026, and figures on this topic change often. Check directly with the California Housing Finance Agency or your local jurisdiction for the latest program status before assuming funding is available.
We don’t have a sourced, current figure for average ADU construction costs in Los Angeles to cite here. Costs vary widely based on size, site conditions, and whether you use a standard or custom plan, so a site evaluation and design consultation is the most reliable way to get a number specific to your property.