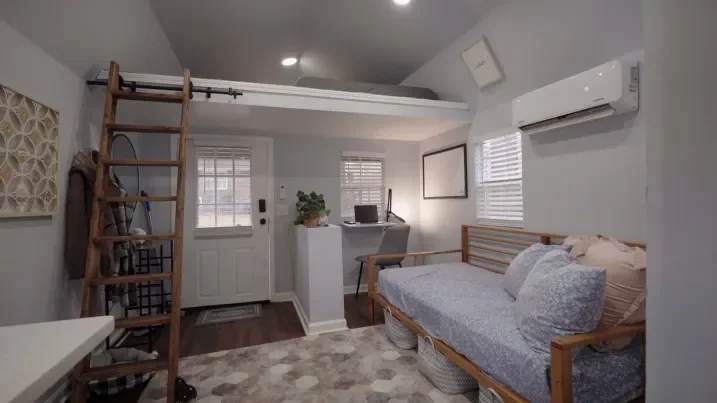
Building an ADU in Los Angeles can feel exciting at first. Then the questions start coming.
Should you use a pre-approved ADU plan?
Should you pay for a custom design?
Will the city approve it faster?
Will your electrical panel handle the new unit?
Will a standard plan actually fit your lot?
That is where many homeowners get stuck.
Pre approved ADU plans Los Angeles homeowners find online can be a smart starting point. They may save design time, reduce early planning confusion, and help move a simple project forward. But they are not perfect for every property.
A custom ADU plan may be the better choice if your lot is tight, sloped, unusual, older, or already has utility or electrical problems.
This guide explains the real difference so you can choose the right path before spending money on plans, permits, or construction.
Project-Guided by Uni Construction Team
Trusted ADU and construction guidance that turns confusing design, permitting, and build requirements into clear next steps. Focused on helping homeowners, property investors, and business owners understand project risks early, avoid costly planning mistakes, and make informed decisions before starting an ADU, remodel, addition, or construction project.
Should You Choose a Pre-Approved or Custom ADU Plan?
Choose a pre-approved ADU plan if your Los Angeles property is simple, your lot has enough space, your design needs are flexible, and you want a faster planning path.
Choose a custom ADU plan if your property has tight setbacks, slope issues, old utility lines, electrical panel problems, a garage conversion, or a layout that needs to match your family, rental, or long-term use.
The biggest thing to remember is this:
Pre-approved does not mean fully approved for your property.
Your lot still needs review. Your site plan still matters. Your electrical system, foundation, drainage, setbacks, and utility connections can still affect the permit process.
So the better question is not, “Which plan is cheaper?”
The better question is, “Which plan fits my property with the least risk?”
At a Glance: Pre-Approved ADU Plans vs Custom ADU Plans
| Factor | Pre-Approved ADU Plans | Custom ADU Plans |
|---|---|---|
| Best for | Simple lots and flexible layouts | Unique lots, special layouts, or complex site conditions |
| Design flexibility | Limited | High |
| Permit path | May be smoother if the plan fits | More detailed review, but tailored to the site |
| Upfront design cost | Usually lower | Usually higher |
| Site-specific work | Still required | Built into the design process |
| Electrical planning | May still need review or changes | Can be planned around the home’s actual electrical system |
| Construction fit | Depends on whether the plan suits the lot | Designed around the lot, utilities, and build conditions |
| Main risk | Choosing a plan that does not fit your property | Spending more time and money upfront |
| Best next step | Site fit check before choosing | Feasibility and design review before drafting |
What Are Pre-Approved ADU Plans in Los Angeles?
Pre-approved ADU plans are plan sets that have already been reviewed for certain code requirements before a homeowner chooses them.
That sounds simple, but there is one important catch.
They are not automatically approved for every property.
The city may have reviewed the building design, but your actual property still has to work with that design. That means your lot size, setbacks, zoning, foundation conditions, utility routing, and electrical capacity still matter.
This is why homeowners should treat pre-approved plans as a shortcut, not a guarantee.
A pre-approved plan can help when the property is straightforward. But if the property has hidden issues, the “shortcut” can turn into delays, extra design work, or added construction cost.
Pre-Approved Does Not Mean Fully Permitted
This is one of the biggest misunderstandings in ADU planning.
A pre-approved ADU plan does not mean you can start building right away.
You may still need:
- A site plan
- Property measurements
- Setback review
- Foundation details
- Utility connection planning
- Electrical load review
- Title 24 energy documents
- Permit submission
- Corrections from the city
- Contractor coordination
So yes, pre-approved plans can help. But they do not remove the need for a proper permit process.
What Still Needs Site-Specific Review?
Even with a pre-approved plan, the city still needs to know if that plan works on your actual lot.
Important site-specific items include:
- Distance from property lines
- Distance from the main house
- Fire access
- Lot coverage
- Height limits
- Drainage
- Soil and foundation needs
- Sewer or plumbing connection
- Electrical panel capacity
- Utility trenching
- Existing garage or structure conditions
This is where many homeowners make a mistake. They choose a plan because it looks good online, then later find out the property does not support it without changes.
What Are Custom ADU Plans?
Custom ADU plans are designed around your specific property, goals, and construction conditions.
Instead of starting with a standard design, the design team studies your lot and creates a plan that fits your space, utilities, budget, and intended use.
Custom plans may take more time upfront, but they can prevent bigger problems later.
They are often useful when the project has:
- An unusual lot shape
- A narrow backyard
- A sloped yard
- A garage conversion
- Old electrical wiring
- A small or outdated electrical panel
- Utility access problems
- Special privacy needs
- A specific rental layout
- A design that must match the main home
Custom planning is not only about making the ADU look better. It is also about reducing construction risk.
Why Some Los Angeles Properties Need Custom Planning
Los Angeles lots are not all the same.
Some are flat and simple. Others are narrow, hillside, older, shared, or limited by existing structures. Some homes have older electrical panels that were never planned for an ADU. Some garages have framing, slab, or utility issues that need careful review.
A standard plan may not handle these issues well.
A custom plan gives the design and construction team more room to solve problems before the permit and build stages.
Where Custom Plans Can Protect Your Budget
A custom plan can cost more upfront, but it may protect your budget when the property is complex.
For example, if your electrical panel needs an upgrade, your ADU layout and utility plan should account for that early. If your sewer connection is far from the planned ADU location, the layout may need to change. If the backyard is tight, the floor plan may need to be shaped around setbacks.
Good planning helps prevent expensive surprises after you are already committed.
Pre-Approved ADU Plans vs Custom ADU Plans: Key Differences
The right choice depends on four major factors:
- Timeline
- Design flexibility
- Permit risk
- Construction cost control
Let’s break each one down.
Timeline
Pre-approved ADU plans may reduce design time because the base plan already exists.
That can help if your lot is simple and the plan fits well.
Custom ADU plans usually take longer because the design starts with your property, your goals, and your site conditions. But that extra time can be worth it if it helps avoid permit corrections or construction changes later.
A faster start is helpful only when it leads to a smoother finish.
Design Flexibility
Pre-approved plans usually offer limited flexibility.
You may be able to choose finishes, colors, or small details. But major changes can affect the plan’s pre-approved status.
Custom plans give you more control over:
- Room size
- Window placement
- Kitchen layout
- Storage
- Entry location
- Privacy
- Accessibility
- Exterior style
- Electrical and utility routing
If you care deeply about layout, natural light, rental appeal, or matching the main house, custom may be better.
Permit Risk
Pre-approved plans can lower some design review risk, but they do not remove property review.
The city still needs to check how the plan fits your lot.
Permit risk can increase if:
- The lot is small
- Setbacks are tight
- The yard slopes
- The home has older utilities
- The electrical panel is undersized
- The plan needs changes
- The ADU is near easements
- The garage structure is weak
- Drainage is unclear
Custom plans may have more review upfront, but they can be designed around these risks from the beginning.
Construction Cost Control
A pre-approved plan may save on design fees, but that does not always mean the full project is cheaper.
Construction cost depends on many things:
- Foundation work
- Framing
- Materials
- Labor
- Utility routing
- Electrical upgrades
- Plumbing distance
- Site access
- Soil conditions
- Finish choices
A simple pre-approved plan on a difficult lot can still become expensive.
A custom plan that is designed with construction in mind may sometimes be the smarter financial move.
Los Angeles Site Factors That Can Change the Best Plan Choice
Before choosing any ADU plan, study the property first.
This is especially important in Los Angeles because older homes, smaller lots, hillside areas, and utility constraints can affect the project.
Setbacks, Lot Shape, and Placement
Setbacks control how close the ADU can be to property lines and other structures.
A pre-approved plan may look perfect on paper but fail on your lot if it does not fit within the required buildable area.
Check:
- Side yard setbacks
- Rear yard setbacks
- Distance from the main home
- Easements
- Trees
- Driveway access
- Existing patios, garages, or additions
- Fire safety access
If the plan barely fits, custom planning may be safer.
Foundation, Slope, and Soil Conditions
Foundation needs can change the project cost quickly.
A flat lot is easier. A sloped or uneven lot may need more engineering, grading, retaining work, or special foundation planning.
If the pre-approved plan assumes one type of foundation but your lot needs another, the plan may require extra engineering.
That can reduce the time savings you expected.
Title 24, Zoning, and Plan Check
ADUs in Los Angeles must still meet energy, zoning, and building requirements.
That can include Title 24 energy compliance, plan check, structural review, and site-specific corrections.
This is why homeowners should not choose a plan only by the floor plan image.
The plan must work with the property, the code path, and the construction path.
Electrical and Utility Issues Homeowners Should Check First
This part is easy to overlook, but it can affect your ADU plan choice in a big way.
Many Los Angeles homes were built before today’s electrical needs. If your main panel is old, overloaded, or already causing problems, adding an ADU may require more planning.
Signs you should check your electrical system early include:
- Breakers trip often
- Lights flicker
- The panel is very old
- The home has limited amperage
- You already added major appliances
- There is no room for new circuits
- The garage has unsafe or outdated wiring
- You want a full kitchen, laundry, HVAC, or EV charger
A plan that ignores these issues can create delays later.
Older Electrical Panels and ADU Load Calculations
An ADU needs power for lighting, outlets, appliances, heating, cooling, water heating, and sometimes laundry.
Before choosing a plan, ask whether your current electrical panel can support the new load.
A load calculation may show that you need:
- A panel upgrade
- A subpanel
- New circuits
- Service coordination
- Utility review
- Revised electrical plans
If your panel is already struggling, a custom ADU plan may give the team more control over placement, appliance choices, and electrical routing.
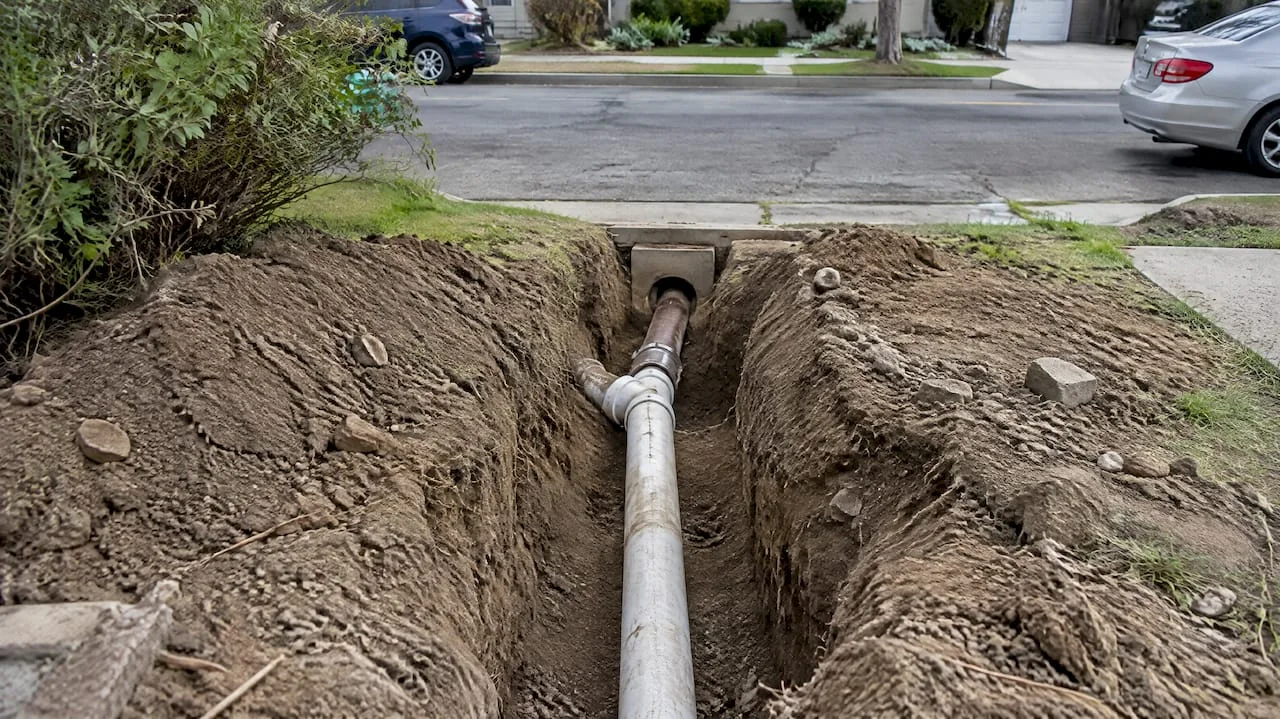
Utility Routing, Trenching, and Subpanel Planning
Utilities are not just technical details. They affect cost, timeline, and construction disruption.
Your ADU may need:
- Electrical trenching
- Sewer connection
- Water line routing
- Gas or all-electric planning
- HVAC location planning
- Subpanel placement
- Exterior equipment space
If a pre-approved plan places the kitchen, bathroom, or electrical equipment in a difficult location, the project may cost more to build.
A custom plan can help place wet walls, panels, and equipment in smarter locations.
That matters because good planning is not just about the shape of the ADU. It is about how the ADU gets built.
When Pre-Approved ADU Plans Make Sense
Pre-approved ADU plans can be a good fit when:
- Your lot is flat
- Your setbacks are simple
- You want a detached ADU
- You are flexible on layout
- You do not need major design changes
- Your utilities are easy to access
- Your electrical panel can support the project or has a clear upgrade path
- You want to reduce early design time
- You are comfortable with a standard floor plan
They can also work well when your main goal is a simple rental unit, guest space, or family housing unit without a highly specific layout.
If you are starting with pre approved ADU plans Los Angeles, the smart move is to confirm site fit before you commit to the plan.
When Custom ADU Plans Are the Better Choice
Custom ADU plans are usually better when the property has more risk.
Consider custom planning if:
- Your lot is narrow
- Your backyard has limited buildable space
- The yard is sloped
- You are converting a garage
- You need a specific layout
- You want the ADU to match the main home
- Your electrical panel is old or overloaded
- Utility routing is difficult
- You need privacy from neighbors
- You want strong rental appeal
- You plan to live in the ADU or house family long-term
Custom planning may also be better when you are comparing a studio and one-bedroomADU floor plan and need to understand how layout affects comfort, rentability, and cost.
For many homeowners, the best plan is not the cheapest plan. It is the plan that avoids expensive changes later.
Questions to Ask Before You Pay for Any ADU Plan
Before buying or submitting any ADU plan, ask these questions:
- Does this plan fit my actual setbacks?
- Does it work with my lot shape?
- Does the foundation match my site conditions?
- Will my electrical panel support the ADU?
- Will I need a panel upgrade or subpanel?
- Where will water, sewer, and electrical lines run?
- Can I change the floor plan without losing the pre-approved benefit?
- Does the kitchen and bathroom placement reduce utility costs?
- Is this plan practical to build, or just attractive on paper?
- What parts still need city review?
- What could trigger corrections?
- Who is responsible for permit coordination?
- Who checks the construction budget before plans are submitted?
These questions can save you from choosing a plan that looks easy but becomes difficult later.
FAQ About Pre-Approved ADU Plans in Los Angeles
Some city or county standard plans may be free or lower cost, while private designer plans may need to be purchased. Even when the plan itself is free, you may still have costs for site plans, engineering, Title 24 documents, permit fees, utility planning, and construction.
They can be faster when the property is simple and the plan fits without major changes. But they are not always faster for complex lots. If your site needs extra engineering, utility changes, electrical upgrades, or layout changes, the time savings may shrink.
Usually, only limited changes are allowed. Finishes may be flexible, but major changes to the floor plan, windows, structure, or layout may affect the plan’s pre-approved status. Always check before making changes.
No. Pre-approved plans may reduce some design or review work, but they do not automatically remove permit fees. You should still budget for city fees, site-specific documents, and construction-related costs.
In many cases, yes. You may still need help with site planning, utility coordination, permit submission, construction budgeting, and contractor planning. A plan is only one part of the project.
If your home has flickering lights, frequent breaker trips, an old panel, or limited electrical capacity, check that before choosing an ADU plan. The ADU may require a load calculation, panel upgrade, subpanel, or revised electrical layout. This can affect both cost and timeline.
Final Thoughts: Choose the Plan That Fits the Property, Not Just the Brochure
Pre-approved ADU plans can be a useful option for Los Angeles homeowners. They may reduce design time, simplify the early planning process, and help standard projects move forward with more confidence.
But they are not the right choice for every property.
Custom ADU plans can be better when your lot, layout, electrical system, utilities, or long-term goals need more careful planning.
The safest approach is simple:
Do not choose the plan first.
Study the property first.
Look at the setbacks, utilities, electrical panel, foundation needs, access, and real construction path. Then choose the plan that fits those conditions.
A good ADU is not just approved on paper. It works on your property, supports your budget, and can be built without avoidable surprises.
If you are unsure which route fits your home, a guided ADU construction planning review can help you understand the risks before you spend money on the wrong plan.