Los Angeles homeowners comparing a JADU vs ADU are usually trying to answer one practical question: which option makes the most sense for my property, budget, and long-term plans?
A Junior ADU can be a smart lower-scope project when you already have usable space inside the home. A full ADU is usually better when you want a more independent living unit with stronger privacy, rental flexibility, and long-term value.
The right choice depends on your existing layout, access, utilities, budget, permit path, and how the space will actually be used after construction.
Project-Guided by Uni Construction Team
Trusted ADU and construction guidance that turns confusing design, permitting, and build requirements into clear next steps. Focused on helping homeowners, property investors, and business owners understand project risks early, avoid costly planning mistakes, and make informed decisions before starting an ADU, remodel, addition, or construction project.
The goal is not to push every homeowner toward the largest project. The goal is to help you understand which option fits the property before you spend money on plans, permits, or construction.
Should You Build a JADU or an ADU in Los Angeles?
If you already have a bedroom suite, attached garage, or underused area inside your home that can be separated cleanly, a JADU may be the better starting point. It is usually smaller, less independent, and more limited, but it can be a practical way to create legal living space without building a detached structure.
If you want a private rental unit, guest house, parent suite, or long-term investment space that feels like a separate home, a full ADU is usually the stronger choice. It typically costs more, but it also offers more flexibility in design, privacy, rental use, and future resale appeal.
A simple rule works well for most Los Angeles homeowners: choose a JADU when the space already exists and can function well; choose an ADU when independence, privacy, and rental value matter more.
JADU vs ADU at a Glance
| Feature | JADU | ADU |
|---|---|---|
| Full name | Junior Accessory Dwelling Unit | Accessory Dwelling Unit |
| Typical size | Up to 500 square feet | Often up to 1,200 square feet, depending on type and rules |
| Location | Inside the existing primary residence or qualifying attached space | Detached, attached, garage conversion, or interior conversion |
| Kitchen | Efficiency kitchen or kitchenette | Full kitchen |
| Bathroom | May be private or shared, depending on the layout | Typically private bathroom |
| Entrance | Separate exterior entrance is generally required | Separate entrance is generally required |
| Privacy | Lower to moderate | Moderate to high |
| Typical project scope | Smaller conversion project | Larger design and construction project |
| Best for | Family suite, compact rental, adult child, aging parent, lower-scope conversion | Rental income, guest house, detached unit, long-term flexibility |
| Main risk | Limited privacy and weaker rental appeal | Higher cost and longer planning timeline |
This table gives the quick difference, but it should not replace a property-specific review. Two homes in the same Los Angeles neighborhood can have very different answers because plumbing, electrical capacity, access, parking, fire zone conditions, and existing layout can change the best option.
What Is an ADU in Los Angeles?
An ADU, or Accessory Dwelling Unit, is a secondary residential unit on the same property as a main home. It can be detached in the backyard, attached to the primary house, created from a garage conversion, or built within part of an existing structure.
A full ADU is designed to function more like an independent home. That usually means a private kitchen, private bathroom, sleeping area, entrance, and living space.
For many homeowners, the appeal is flexibility. An ADU can support rental income, private family housing, a guest suite, a caregiver unit, or additional usable living space as household needs change.
Because the project is more independent, it usually requires more planning. A good ADU design has to account for layout, setbacks, utilities, privacy, windows, outdoor access, code compliance, and the way the new unit affects the existing home.
What Is a JADU in Los Angeles?
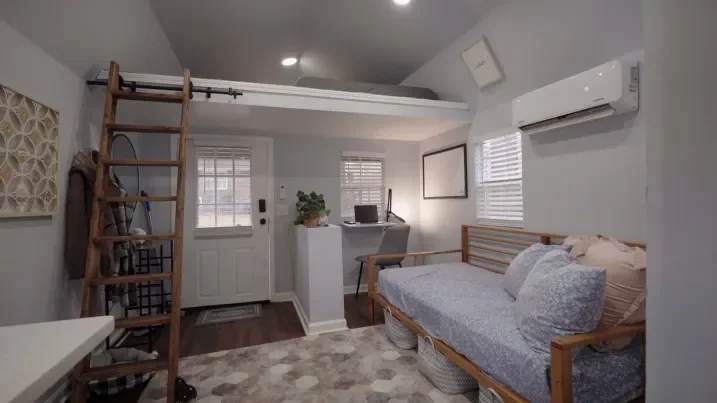
A JADU, or Junior Accessory Dwelling Unit, is a smaller unit created within the existing primary residence or qualifying attached space. It is usually limited to 500 square feet and is commonly built from an existing bedroom suite, part of the main home, or an attached garage area.
A JADU is not the same as a detached backyard home. It is usually more connected to the main residence, even when it has its own exterior entrance.
That connection is both the advantage and the limitation. It can reduce the construction scope, but it may also reduce privacy, rental appeal, and long-term flexibility.
A JADU can work well when the layout already makes sense. It can become a compact living space for an aging parent, adult child, caregiver, or long-term tenant.
It becomes risky when the only reason for choosing it is cost. A poorly located JADU with awkward access, limited natural light, shared circulation, or uncomfortable bathroom access may be legal on paper but weak in real use.
JADU vs ADU Requirements in Los Angeles
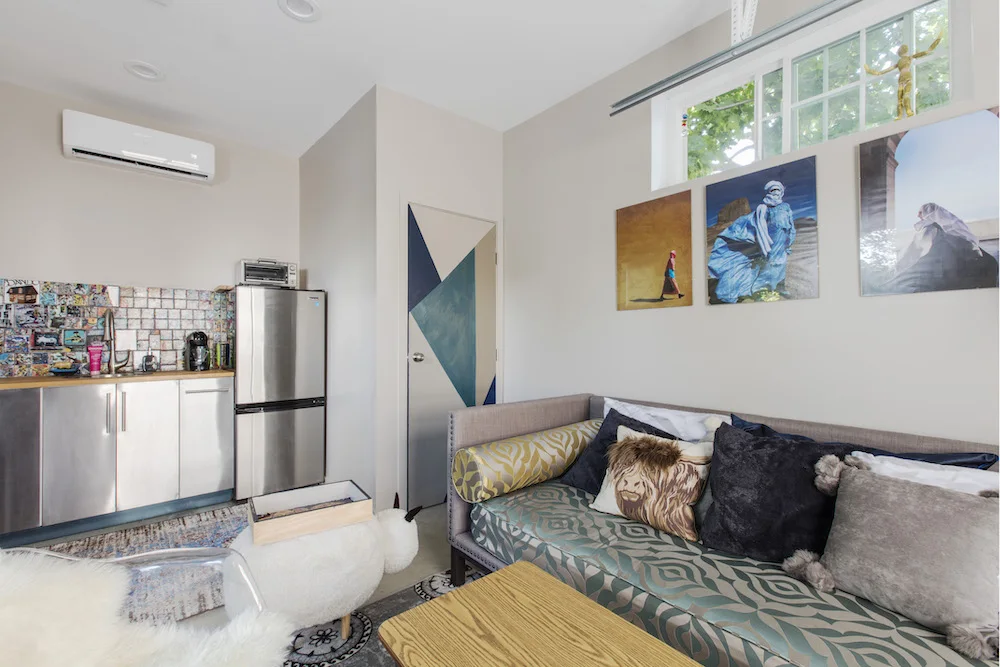
Los Angeles homeowners should compare requirements before comparing finishes. A beautiful design will not help if the unit does not fit the legal, structural, or practical limits of the property.
Requirements can also change depending on whether the home is in the City of Los Angeles, unincorporated Los Angeles County, a hillside area, a fire hazard area, a coastal zone, or another local jurisdiction. That is why early planning matters.
Size and Location Requirements
A JADU is generally the smaller option. It is typically limited to 500 square feet and must be located within the existing primary home or qualifying attached space.
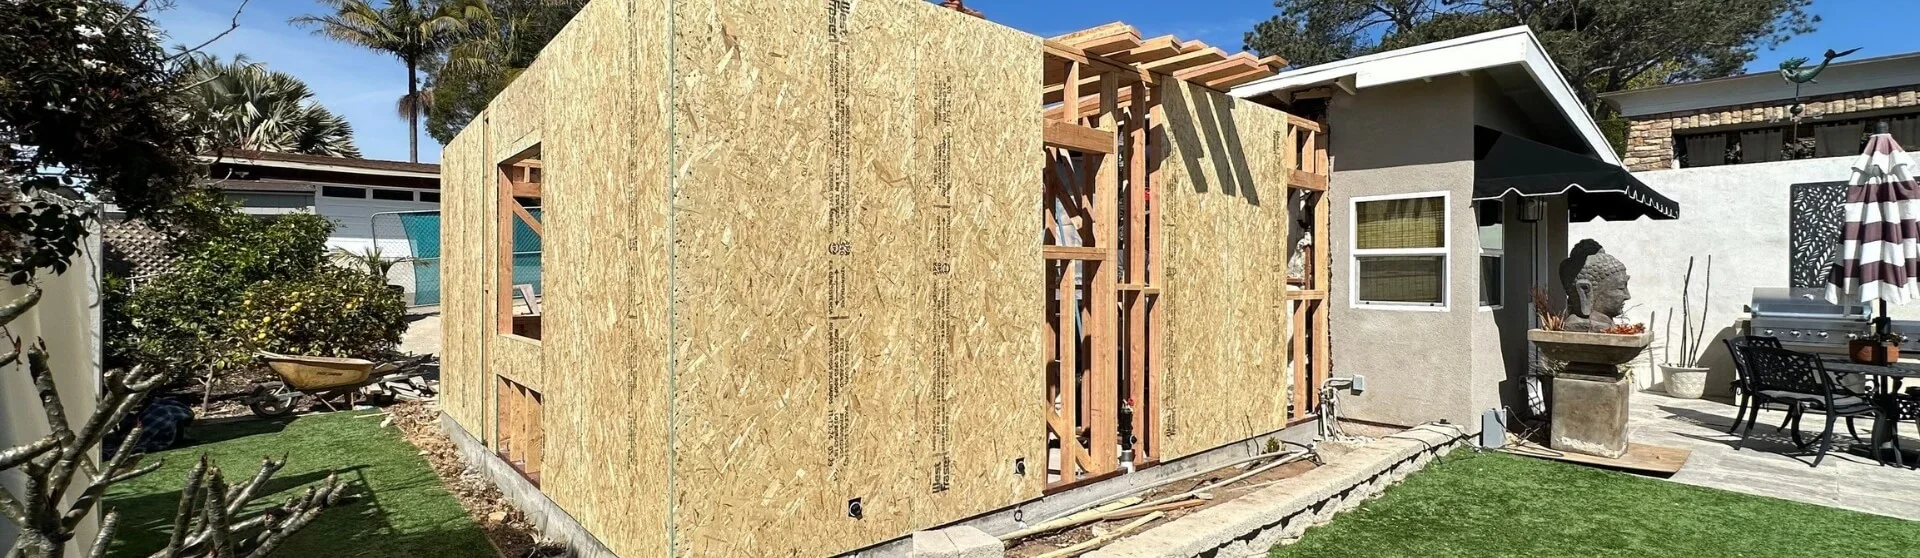
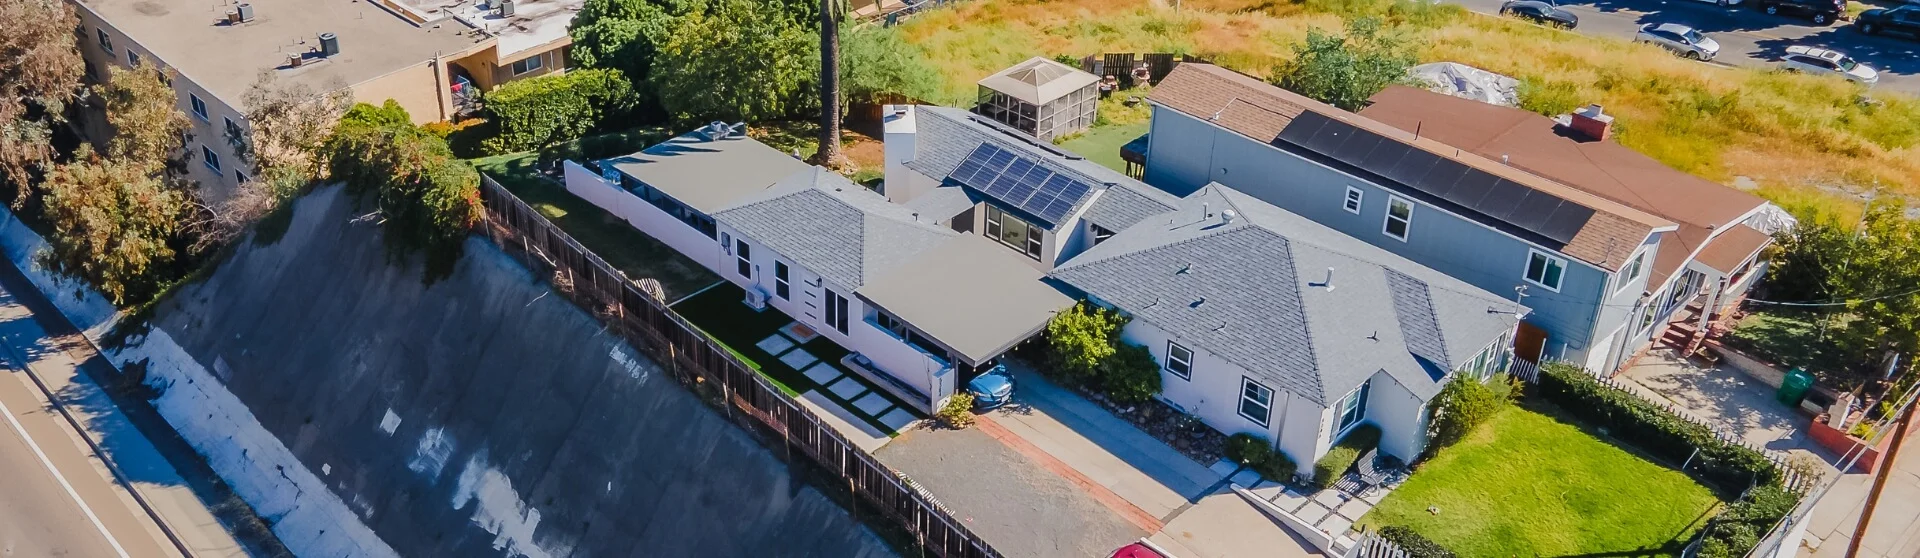
An ADU can be larger and may be detached, attached, converted from a garage, or created within existing space. A detached ADU often gives the strongest separation from the main house, while an attached ADU or garage conversion may reduce some site work.
The key question is not only “How many square feet can I build?” The better question is “Where can this unit function comfortably without damaging the main home’s layout?”
A 450-square-foot JADU with a clean entrance and smart layout can work better than a larger unit with poor privacy. A detached ADU can also fail if it is squeezed into the wrong part of the lot without enough attention to access, utilities, or outdoor space.
Kitchen, Bathroom, and Entrance Requirements
A full ADU usually needs a complete living setup, including a kitchen, bathroom, sleeping area, and independent access. This is why it feels more like a separate home.
A JADU usually uses an efficiency kitchen or kitchenette. Depending on the layout and local requirements, the bathroom may be private or shared with the main residence.
The entrance is one of the most important planning details. If the entrance crosses through the family’s daily living space, the unit may become uncomfortable for both the occupant and the homeowner.
Good planning looks at daily life, not only code. Can the person living there come and go without disturbing the main house? Is the bathroom access natural? Does the kitchen area feel usable? Is there enough light and ventilation?
Owner Occupancy and Rental Flexibility
Owner occupancy can be a major difference between an ADU and a JADU. In many cases, JADUs carry owner-occupancy considerations that can affect how the property is rented or used.
This matters if your goal is rental income. A unit that works for a parent, adult child, or caregiver may not be equally strong as a market rental.
ADUs usually offer stronger rental flexibility because they are more independent. A detached or well-separated ADU can feel like its own home, which can improve tenant comfort and long-term value.
Before counting on rental income, homeowners should also confirm local rental rules, lease restrictions, registration requirements, and any other city-specific obligations that may apply.
Parking, Utilities, and Permit Planning
Parking rules for ADUs and JADUs are often more flexible than many homeowners expect, but parking should still be considered practically. Losing a garage or driveway area can affect daily convenience, storage, resale appeal, and tenant experience.
Utilities are often a bigger issue than homeowners expect. Plumbing routes, sewer connection, electrical panel capacity, gas lines, water service, heating, cooling, and fire safety can all affect cost and timeline.
Permit planning should begin before design decisions become too detailed. A project that looks simple in a sketch may need structural work, energy compliance, electrical upgrades, or fire-rated assemblies.
This is where early ADU design guidance can prevent expensive redesigns later in the process.
ADU vs JADU Cost in Los Angeles
Costs vary widely in Los Angeles because property conditions vary widely. A flat lot in a straightforward neighborhood is different from a hillside property, older structure, tight-access backyard, or garage with foundation issues.
A JADU is usually less expensive than a full ADU because it uses existing space. A full ADU usually costs more because it may require more construction, more systems, more design coordination, and more independent living features.
Still, the lowest upfront cost is not always the safest decision.
Typical ADU Cost Factors
A full ADU may involve foundation work, framing, roofing, insulation, windows, doors, plumbing, electrical, HVAC, full kitchen, bathroom, finishes, utility coordination, and exterior improvements.
A garage conversion ADU may cost less than new detached construction, but it can still become expensive if the garage needs structural upgrades, slab repairs, waterproofing, new utilities, or major code improvements.
A detached ADU usually has the highest planning and construction scope. It may also offer the strongest privacy, rental appeal, and long-term flexibility when designed well.
Common ADU cost drivers include:
- Size and layout complexity
- Detached vs attached construction
- Garage condition
- Plumbing distance
- Electrical panel capacity
- Sewer connection
- Site access
- Hillside or fire-zone conditions
- Finish level
- Permit and plan requirements
- Utility upgrades
- Contractor coordination
For homeowners considering a detached ADU Los Angeles project, privacy and independence are often the biggest advantages, but site planning must be handled carefully from the beginning.
Typical JADU Cost Factors
A JADU usually starts with existing space. That can reduce cost, but only if the existing space is truly suitable.
A simple JADU may use a bedroom area near an exterior wall with a logical entrance, nearby bathroom access, and enough room for an efficiency kitchen. A difficult JADU may require major wall changes, bathroom construction, plumbing relocation, electrical upgrades, fire separation, or access changes.
Common JADU cost drivers include:
- Whether the space already exists
- Bathroom location
- Need for a new exterior entrance
- Kitchenette or efficiency kitchen requirements
- Electrical work
- Plumbing work
- Privacy improvements
- Sound separation
- Fire and safety upgrades
- Condition of attached garage or interior space
- Permit documentation
A JADU can become less attractive if the cost gap between it and a small ADU becomes too narrow. That is especially true when privacy and rental income are important.
Why the Cheaper Option Is Not Always the Better Option
Many homeowners start with JADU because it sounds cheaper. That can be true, but the project still has to function well.
A cheaper JADU may not be better if the occupant has to share too much daily space, use an awkward bathroom, enter through an uncomfortable path, or live in a layout that feels like leftover square footage.
A full ADU may cost more, but it can create a more independent unit. That can matter for rent, family privacy, long-term use, and resale appeal.
The best financial decision is not always the lowest construction estimate. It is the option that matches the property, avoids redesign, and creates a unit people will actually want to use.
Best Use Cases for a JADU
A JADU is often best when the homeowner already has suitable interior or attached space.
It may be a good fit for:
- Aging parents who need to stay close to family
- Adult children who need semi-independent living space
- A caregiver suite
- A compact long-term rental
- A guest area with limited independence
- A home office with added living flexibility
- A lower-scope conversion
- A small lot where yard space should be preserved
A JADU works best when the relationship between the main home and the new unit is comfortable. It should feel intentional, not forced.
The strongest JADU candidates usually have:
- A clear exterior entrance opportunity
- A practical bathroom solution
- Enough space for a kitchenette
- Good light and ventilation
- Reasonable privacy from the main home
- Minimal structural changes
- A layout that does not harm the main residence
If the JADU depends on awkward compromises, it may be better to consider an attached ADU, garage conversion ADU, or detached ADU instead.
Best Use Cases for an ADU
An ADU is usually the better fit when independence matters.
It may be a good choice for:
- Long-term rental income
- A private guest house
- A detached parent suite
- A separate adult child residence
- A backyard home
- A higher-value property improvement
- A more flexible future living arrangement
- A unit that should feel separate from the main house
A full ADU works especially well when the occupant needs their own kitchen, bathroom, entrance, and daily privacy.
It is also stronger when the homeowner wants a unit that can serve different purposes over time. Today it may be for family. Later it may become a rental, guest space, office, or caregiver unit.
That flexibility is one of the biggest reasons many homeowners choose a full ADU even when a JADU appears less expensive at first.
Garage Conversion, Attached Space, or Detached Unit: Which Direction Makes Sense?
A garage conversion can be one of the most practical ADU paths in Los Angeles, especially when the garage structure is sound and the location provides good access.
A detached garage usually points toward a garage conversion ADU because it can become a more independent unit. It may already have separation from the main house, which helps privacy.
An attached garage can go either way. It may work as a JADU if it can be converted cleanly within the rules and still feel comfortable. It may work better as an ADU if the goal is stronger independence and rental appeal.
A backyard detached ADU is often the best option when privacy, rental income, and long-term flexibility are the priorities. It can also be the most complex because it may involve new foundation work, utility runs, exterior design, and site coordination.
The right answer depends on the property. A garage with poor structure, low ceiling height, drainage problems, or difficult access may not be as simple as it looks.
Rental Income, Property Value, and Long-Term Flexibility
ADUs usually have stronger rental potential than JADUs because they can function more independently. A tenant is more likely to value a private bathroom, full kitchen, separate entrance, and clear separation from the main house.
JADUs can still create rental value, especially in expensive housing markets. However, they may attract a narrower renter profile if privacy is limited or the bathroom is shared.
For property value, a full ADU often creates a stronger improvement because it adds a more complete secondary living unit. A JADU may still add value, but the impact usually depends heavily on layout quality and real usability.
Homeowners should be careful not to judge the project only by possible rent. A unit that looks profitable on paper can underperform if it is uncomfortable, hard to access, poorly separated, or expensive to maintain.
Long-term flexibility should be part of the decision. A full ADU can adapt to more uses over time, while a JADU is usually more tied to the main home’s layout.
Common Planning Mistakes Los Angeles Homeowners Should Avoid
The first mistake is choosing a JADU only because it sounds cheaper. A lower-cost unit that does not function well can become a frustrating investment.
The second mistake is ignoring privacy. If the entrance, bathroom, or living area feels too connected to the main home, the unit may be uncomfortable for everyone.
The third mistake is underestimating utility upgrades. Electrical, plumbing, sewer, heating, cooling, and ventilation can all affect cost.
The fourth mistake is assuming every garage conversion is simple. Garages often need structural, insulation, moisture, slab, fire-safety, or utility improvements.
The fifth mistake is starting design before feasibility. A concept can look good online but fail when tested against site conditions, code requirements, budget, and daily use.
The sixth mistake is forgetting the main home. A JADU or ADU should add value without damaging the comfort, circulation, parking, storage, or outdoor use of the existing property.
How to Decide Between a JADU and an ADU
Start with your goal.
If your goal is a lower-scope family suite and you already have usable space, a JADU may be enough. If your goal is rental income, independence, and long-term flexibility, a full ADU is usually stronger.
Then look at your property.
Ask these questions:
- Do I already have 300 to 500 square feet that can become a comfortable unit?
- Can the space have a separate exterior entrance?
- Is bathroom access practical?
- Will the unit feel private enough?
- Do I need a full kitchen or only an efficiency kitchen?
- Is the garage attached or detached?
- How much yard space do I want to preserve?
- Will the unit be used by family, tenants, guests, or caregivers?
- What budget range is realistic?
- Will the project require major utility upgrades?
If the existing space works cleanly, study the JADU path first. If the space feels forced, study ADU options before committing.
When to Talk With an ADU Planning Professional
You should speak with an ADU planning professional before you invest heavily in drawings, finishes, or contractor bids.
Early guidance is especially useful when:
- You are comparing JADU vs ADU options
- You want to convert a garage
- You are unsure about permits
- You need rental income projections
- The home has older electrical or plumbing systems
- The property is on a hillside or difficult lot
- You want to avoid redesign after plan review
- You are deciding between attached and detached construction
- You need a realistic project scope before budgeting
A good planning conversation should help you understand what is possible, what is risky, and what should be checked before construction begins.
This is where the Uni Construction Team approach is helpful: start with the property, clarify the project goal, identify the risks, and then choose the unit type that fits.
Frequently Asked Questions
Is a JADU cheaper than an ADU in Los Angeles?
Usually, yes. A JADU is often cheaper because it uses existing space inside the home or attached structure.
However, it is not always dramatically cheaper. If the JADU needs a new bathroom, major plumbing, electrical upgrades, structural changes, or a difficult entrance, the cost gap can shrink quickly.
Can I rent out a JADU in Los Angeles?
In many cases, a JADU can be used as a long-term rental, but homeowners should confirm current local rules before making rental income assumptions.
Rental usability also depends on the layout. A JADU with a private entrance, comfortable bathroom access, and good separation will usually be more attractive than one that feels too connected to the main home.
Can I build both an ADU and a JADU?
Some properties may be able to support both an ADU and a JADU, depending on zoning, property type, layout, and current rules.
This can be useful when the home has a good interior JADU opportunity and a separate garage or backyard area for an ADU. It should be reviewed carefully before design begins because owner occupancy, parking, access, utilities, and rental strategy may affect the plan.
Does a JADU need its own bathroom?
A JADU may be allowed to share a bathroom with the main residence in some situations, but a private bathroom usually improves comfort and rental appeal.
The practical question is whether the bathroom arrangement will feel natural in daily use. If the bathroom access is awkward, the JADU may be less valuable even if it is technically possible.
Which adds more value, an ADU or a JADU?
A full ADU usually adds more value because it functions more like a separate home. It can offer stronger privacy, better rental appeal, and more flexible use over time.
A JADU can still add value when it is designed well and solves a real housing need. Its value depends heavily on layout quality, privacy, access, and whether the space feels intentional.
Is a garage conversion better as an ADU or JADU?
A detached garage is usually better suited for an ADU because it can become a more independent unit.
An attached garage may work as a JADU or ADU depending on the layout. If it can be separated cleanly and used comfortably, a JADU may work. If rental income and privacy are priorities, an ADU may be the better path.
What is the best choice for most Los Angeles homeowners?
There is no single best choice for every homeowner.
A JADU is often best for lower-scope conversions, family use, and existing interior space. A full ADU is often best for rental income, privacy, independence, and long-term flexibility.
The safest answer is to choose the unit type that fits your property, not just the one that looks cheaper at first.
Final Thoughts: Choose the Unit That Fits the Property, Not Just the Budget
The JADU vs ADU Los Angeles decision should begin with how the space will actually work.
A JADU can be a smart, efficient project when the existing home already has the right layout. An ADU can be the better investment when you need privacy, rental strength, and a unit that functions like a real second home.
Before you commit to a direction, review the property carefully. Look at access, privacy, bathroom location, utilities, permit requirements, budget, and long-term use.
The best project is not always the biggest one or the cheapest one. It is the one that creates useful living space, avoids unnecessary risk, and supports your goals for the property.