An ADU can reach the sewer in four ways: a branch line tied into the existing lateral that serves your house, a new, separate lateral to the public main, a pumped (grinder) system when gravity will not work, or an onsite wastewater system (septic) when no sewer is available. Which one you get is rarely your choice alone. It depends on where the sewer main is, how your lot slopes, the condition of your existing pipe, and the rules of your sewer agency. This guide walks through each option, what it demands, and the order in which to check things.
TL;DR
- Most California agencies will let you tie the ADU into your existing house lateral with a branch line, if that pipe has the capacity and is in good shape. Some require a separate connection, so ask before you design.
- If the lot is within 200 feet of an available sewer main, Los Angeles generally expects a public sewer connection, not septic.
- Gravity is the default. A grinder pump is a fallback for sites where the ADU sits lower than the sewer, and it adds equipment, alarms, and inspection.
- Request sewer availability or a will-serve check before drawings are finalized. It decides your whole plumbing layout.
- Look up your agency’s posted connection fees. Most ADUs are not treated as a new residential use when fees are calculated.
The four connection options at a glance
| Option | Best when | Main requirement | Main risk |
|---|---|---|---|
| Branch line to existing lateral | ADU is near the house and the lateral is sound | Capacity and condition of the existing lateral, plus a cleanout | Agency may require a separate connection, or an old pipe may need replacement |
| New lateral to the public main | Agency requires it, or the existing lateral is undersized or failing | Street work permit and inspection | Cost and timeline, plus cutting into the street |
| Grinder or pumped system | ADU is lower than the sewer, or gravity cannot reach it | Wet well, control panel, alarm, professional design | Ongoing maintenance and power dependence |
| Onsite wastewater (septic) | No public sewer is available | Approval from the local environmental health program | Soil, space and setbacks limit what you can build |
The sections below take each in turn.
Option 1: Tie into the existing house lateral
Many owners assume the ADU needs its own pipe all the way to the street. Often it does not. Union Sanitary District in Fremont, for example, states in its ADU fact sheet that it does not require a new direct connection to the main and will allow a branch line from the lateral serving the existing residence.
That is usually the cheapest route, because you avoid trenching in the public street. It works only if the lateral can carry the added load and is in good condition. A cracked, root-filled, or undersized clay pipe is a poor thing to hang a second dwelling on.
The same fact sheet lists the kind of specifications agencies set for the ADU’s own line. In that district, the branch or lateral must be 4-inch PVC SDR-26 or ABS 40, with a minimum 2% slope and 2 feet of cover. A lateral installation guide from the same district adds that a 2-way cleanout is expected within 30 inches of the ADU where the line leaves the structure. Treat these as one agency’s numbers, not a universal code. Yours may differ, so get your own district’s standards in writing.
Check the lateral before you commit
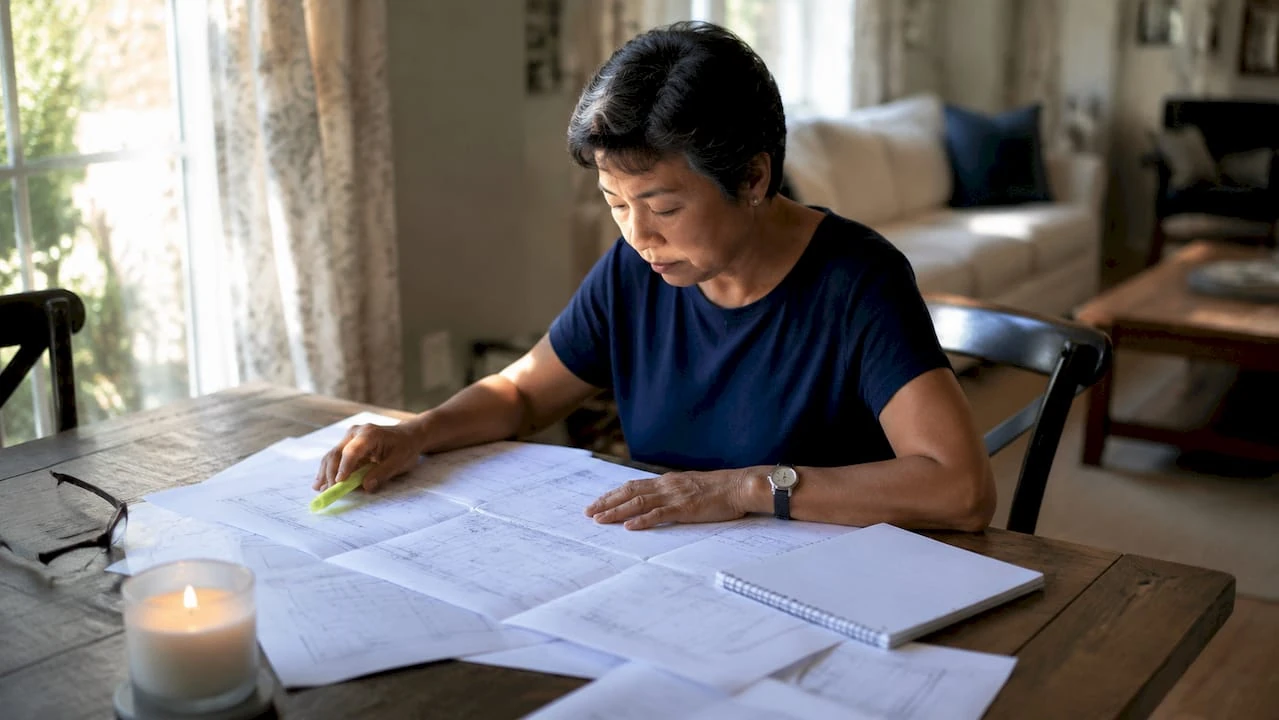
A camera inspection of the existing line tells you its material, slope, offsets, and root intrusion. Do it before design, not after permit submission. If the camera shows a failing pipe, you have two choices: repair or replace the shared section, or run a new lateral. Finding that out early is a design decision. Finding it out at inspection is a change order.
One practical tip from a Bay Area sanitary district’s homeowner guide: interview and get estimates from at least three properly licensed plumbing contractors for any sewer work.
When the house is in the way
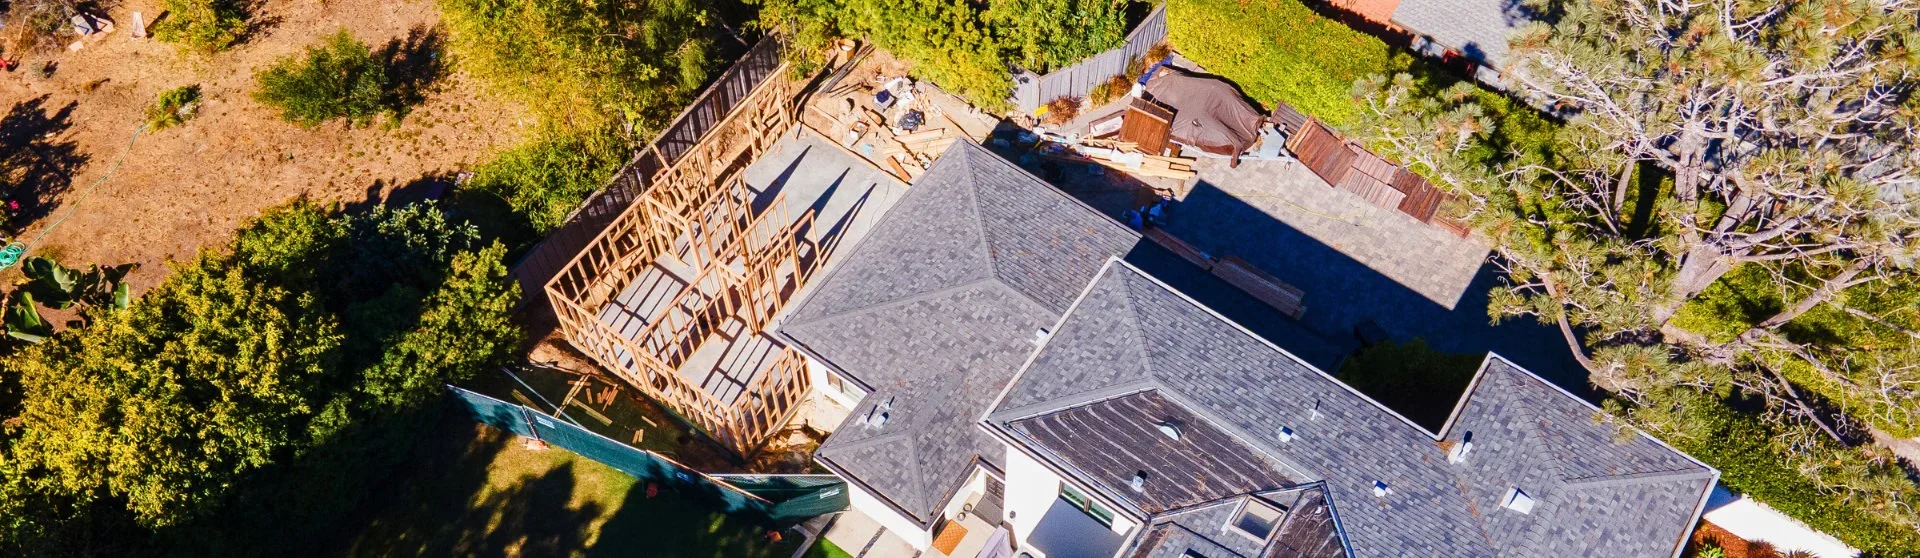
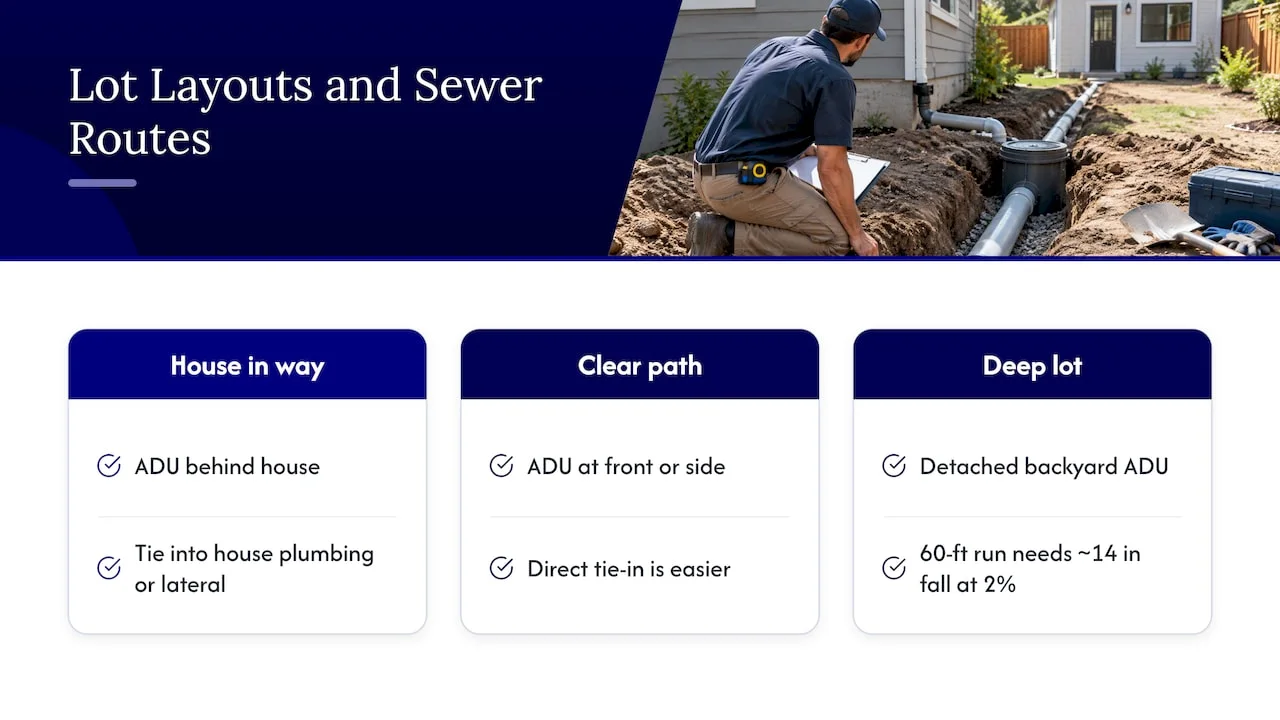
Layout matters. If the house sits between the ADU and the street, running the ADU’s line into the house plumbing or the house lateral is usually simpler than trenching around the building. If the ADU is at the front or side with a clear path to the lateral, a direct tie-in is easier. A detached backyard unit on a deep lot often means a long run, and a long run needs enough fall. At a 2% slope, a pipe drops about a quarter inch per foot, so a 60-foot run needs roughly 14 inches of fall to be available. That arithmetic is why site elevations are surveyed before plumbing is drawn.
Option 2: A new, separate lateral to the public main
Some agencies, or some situations, call for a separate connection. The Los Angeles County ADU guidelines state that, per the plumbing code, an ADU building sewer is to be separately connected to the public sewer or trunk sewer, as quoted in the search snippet of the county’s ADU guidelines. Because I could not confirm the full text of that document, treat the rule as one to verify with the county or your city’s building department rather than assume.
A new lateral generally means:
- A permit from the sewer agency (in the city of Los Angeles, a sewer permit through the Bureau of Engineering).
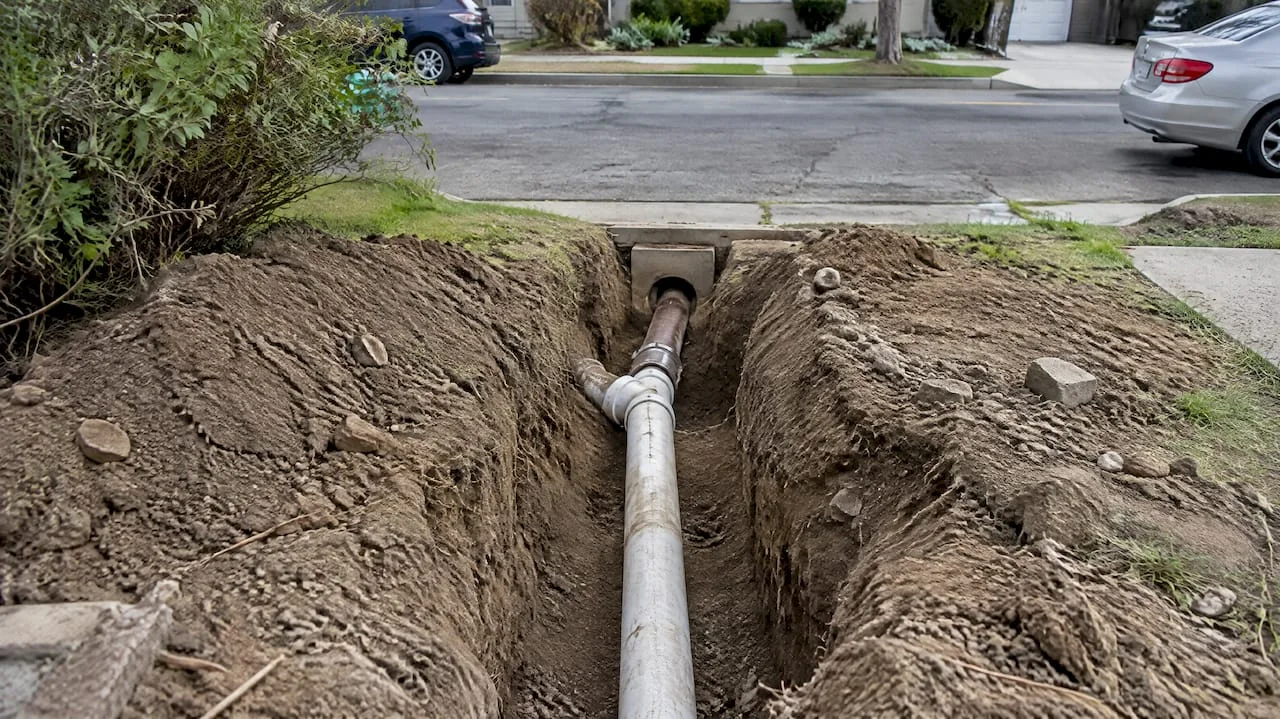
- Excavation in the street or parkway, with traffic control and restoration.
- A tap into the main, often by a licensed contractor with a bond.
- Inspection before backfill.
It costs more and takes longer than a branch line. It does, however, give the ADU its own line, which some owners prefer for a rental unit because a blockage in one building does not back up into the other. If the existing house lateral is old and you are going to open the ground anyway, a new lateral can be a sound investment.
In Los Angeles, the Bureau of Engineering’s rules for sewer permits state that each lot must have a separate sewer connection. That is a lot-level rule. For two buildings on one lot, confirm with the city how it applies to your ADU before you settle on a branch tie-in.
Option 3: Pumped or grinder systems
Gravity wins when it can. If the ADU’s lowest drain sits below the sewer lateral, for instance a backyard unit on a lot that slopes away from the street, you may need a pump.
Oro Loma Sanitary District’s ADU requirements show what an agency expects here: pumped systems are allowed only where a gravity path is unavailable, and the design must be submitted for professional review and inspection. Required parts include a wet well, a control panel with an audible and visual alarm, and a district-approved pump model.
What that means for you:
- Higher upfront cost. You pay for the pump, the basin, the panel, electrical work, and the extra design and inspection.
- Ongoing responsibility. A pump has moving parts and needs power. Plan for maintenance, and know what the alarm does when it trips.
- A design that needs a licensed professional. Do not leave a pump layout to guesswork on site.
Before you accept a pump, ask whether a different ADU location, a slightly relocated unit, or a deeper tie-in would restore gravity flow. Moving a building 20 feet can be cheaper than owning a pump for thirty years.
Option 4: Septic or another approved alternative
When there is no public sewer, the question becomes onsite wastewater. In Los Angeles County’s unincorporated areas, the Department of Public Health’s requirements for ADUs when public services are not available route wastewater questions through its Onsite Wastewater Treatment Program.
In the city of Los Angeles, the sewer availability clearance is the gate. If connection to a mainline is not feasible, the owner has to obtain clearance for an onsite system or another approved alternative through the Department of Building and Safety. Septic is not a shortcut around a nearby sewer. It is for sites where public service is genuinely not available.
Septic also constrains the ADU itself: the leach field needs soil that percolates, and it needs space and setbacks. Adding bedrooms or fixtures can trigger a larger system. If you are thinking of a rural or hillside property, soil testing comes before design.
The 200-foot rule and why it matters
Los Angeles’ hillside sewer clearance process applies to dwellings on lots within 200 feet of an available sewer mainline, under the Hillside Ordinance. Within that distance, you should plan on a public sewer connection. Beyond it, or where the main is not physically available because of geography or capacity, an alternative may be approved.
Other California jurisdictions use similar distance thresholds, but the number and the process are local. Do not carry the 200 feet from Los Angeles to another city without checking.
Availability is about capacity, not just distance
A pipe in the street does not guarantee you can connect. In Los Angeles, sewer availability is a formal clearance, separate from the building department’s plan check. It confirms the system can actually handle the proposed ADU, not only that a pipe is nearby. Owners are often surprised that this is its own step with its own timeline.
Our own guide to the LASAN CSR for Los Angeles ADUs covers how that review can slow a permit if it is requested late, and our Los Angeles sewer connection guide goes through the homeowner steps in more detail.
What the connection costs: fees, not just pipe
Two separate costs apply: the physical work (trenching, pipe, cleanouts, possibly a pump) and the agency’s fees.
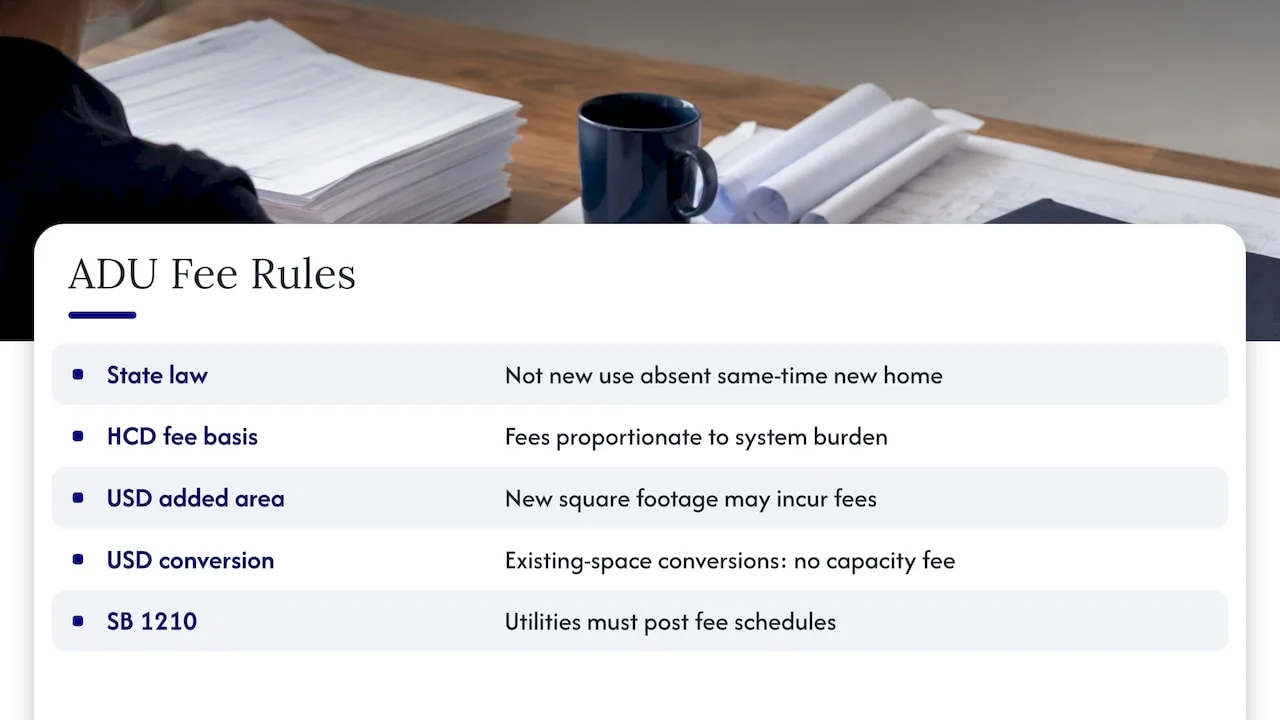
On fees, state law is on your side. Under Government Code Section 66311.5, most ADUs are not considered a new residential use when calculating connection fees or capacity charges, as long as they are not built at the same time as a new single-family home. The HCD handbook also says that fees must be proportionate to the burden on the system, often figured by square footage or drainage fixture units. The current SB 1117 bill text carries similar language, so check the version in force when you apply.
Agencies still differ. The Union Sanitary District fact sheet says ADUs that add new square footage need capacity fees, while units converted entirely from existing space are not subject to them. The same sheet notes that a new detached or attached ADU built with a new house can be charged. A garage conversion may therefore be treated differently from a new detached unit, so state the ADU type clearly in your application.
You should also not have to guess the fee. SB 1210 requires local utilities to post their ADU connection fee schedules publicly. If you cannot find your utility’s fees on its website, ask for them in writing.
We do not publish a price for sewer work, and costs swing widely with trench length, depth, street restoration, and soil. Get a written scope and at least three bids from licensed contractors.
A practical order of operations
- Find your agency. It may be the city, a county, or a special sanitary district. Your address tells you which.
- Locate the sewer and your lateral. Look up the main on the agency’s map, then find your cleanout on site. In Los Angeles, the Bureau of Engineering’s NavigateLA map shows laterals as recorded.
- Scope the existing lateral with a camera. Note material, slope, and condition.
- Ask the agency directly whether a branch tie-in is allowed, whether a separate lateral is required, and what fees apply to your ADU type.
- Survey elevations. Confirm gravity can work from the ADU’s lowest fixture to the connection point.
- Request the availability check or will-serve letter before drawings are final.
- Put the plumbing on the plans. Show pipe size, slope, cleanout position, and connection point so plan check has nothing to question.
- Schedule inspection before anything is covered. Agencies commonly want a pre-job meeting with an inspector before work starts.
Our ADU feasibility checklist for Los Angeles puts sewer questions next to zoning, utilities, and structure, so you see the whole picture early.
Our perspective: decide the sewer path before the floor plan
The most common mistake we see is a floor plan drawn first and plumbing fitted in afterwards. The sewer path controls where the bathroom and kitchen can sit, how deep the slab or footing must be, and whether you can reach gravity at all. A bathroom on the far side of the ADU from the connection point can add pipe length and push the design towards a pump.
So we start with the lot: where the main is, where your lateral runs, which way the grade falls. Then we place wet rooms to shorten and straighten the run. For garage conversions, we look at what is already under the slab, because cutting a slab to add drains is real work and belongs in the early budget, not the final one.
We also tell clients not to assume. The agency decides branch versus separate lateral, and the answer is rarely the same in two cities. Asking first costs a phone call. Guessing wrong costs a permit resubmittal and weeks.
, Uni Construction
Where we can help
If you are weighing sewer options for a backyard cottage, garage conversion, or attached unit, our team handles the design, structural engineering, permit-ready drawings, and construction coordination in one workflow. Start with our ADU types page to see which unit fits your lot, then talk to us through the Los Angeles ADU design page. If you already have a house and a plan, our Drafting Service turns it into plans a plan checker can approve. For the wider process, see our California ADU permit application guide and the ADU utility connection overview.
FAQ
Often yes, in California. Some sanitary districts explicitly allow a branch line from the existing lateral, provided it has the capacity and is in good condition. Others require a separate connection, so confirm with your own agency and the plumbing code that applies to you.
Usually. One district’s guidance calls for a 2-way cleanout within 30 inches of where the line leaves the ADU, and many agencies want an accessible cleanout in any case. Ask your agency for its standard detail and put it on your plans.
Only where public sewer is not available. In Los Angeles, a property within 200 feet of an available sewer mainline is generally expected to connect to it. If connection is not feasible, the city’s availability clearance process can direct you to an onsite system or other approved alternative.
Possibly, but state law limits it. Most ADUs are not treated as a new residential use for connection or capacity charges, and any fee must be proportionate to the burden on the system. Your utility must post its schedule, so look it up before you budget.
When the ADU’s drains sit below the sewer connection and gravity cannot carry the flow. Agencies that allow pumps typically require a professionally designed system with a wet well, alarm panel, and inspection.
Sources
- Union Sanitary District: ADU fact sheet
- Union Sanitary District: lateral installation and repair guide
- Central San: keeping your lateral in shape
- Los Angeles Bureau of Engineering: general conditions for sewer permits
- Oro Loma Sanitary District: ADU requirements
- LA County Public Health: ADU requirements when public services are not available
- Los Angeles Bureau of Engineering: sewer availability
- Los Angeles Bureau of Engineering: Hillside Ordinance sewer connection
- California HCD: ADU Handbook, March 2026
- California SB 1117 bill text
- California SB 1210 bill text