Beyond the Build: Understanding the Scope of Your ADU Project
Building an ADU involves more than construction alone. Local zoning requirements and California building regulations shape your project’s scope, determining whether internal ADUs, basement conversions, or freestanding new construction are feasible on your property and what they may cost. Include ADU in your early feasibility review. Ask your designer and the relevant permitting authority to estimate the planning, budgeting, and overall project schedule, from initial consultations through final inspections. Timing depends on site conditions, application completeness, review cycles, and the building requirements associated with permit application process, rather than a universal approval or construction timeline.
Initial cost estimates are rarely fixed and can change because of supply chain disruptions, labor availability, and site-specific factors such as foundation design, utility connections, or required concrete work. Given this variability, homeowners should evaluate financing options, including cash, HELOCs, renovation loans, or a HomeStyle Renovation loan, before construction begins. Confirm the requirements associated with loan backed by the Federal National Mortgage Association, before construction rather than reacting to rising expenses mid-project. ADU calculators can support preliminary estimates of construction costs and rental income, but their assumptions should be checked against local contractor bids, comparable rentals, and property-specific valuation advice before informing financial decisions (Santa Clara regional authority ADU Calculator).
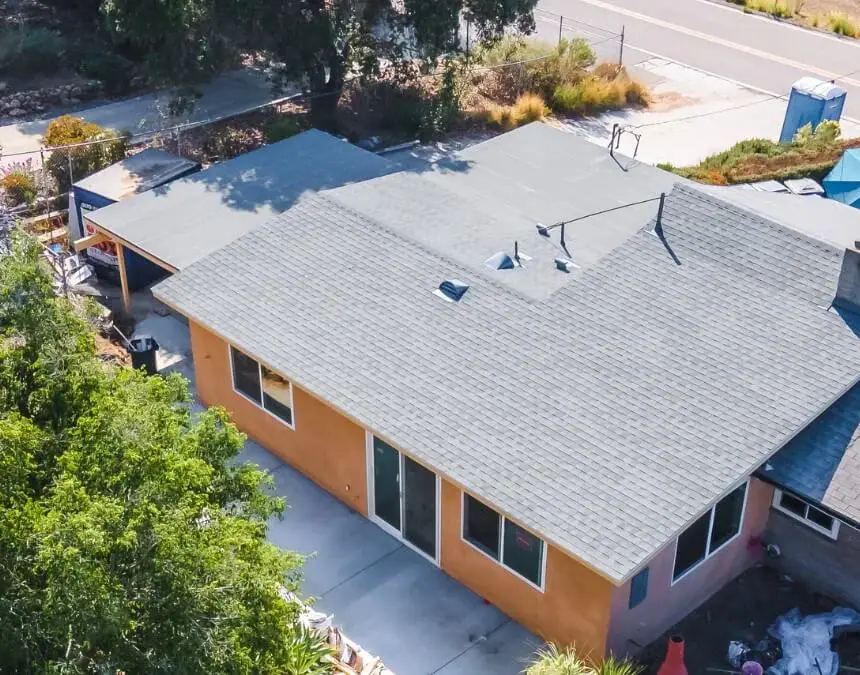
ADU costs reflect zoning, site conditions, and permitting timelines as well as construction. A clearly defined scope helps prevent budget drift.
Impact-fee threshold note: Under the March 2026 California HCD ADU Handbook, the statewide development-impact-fee exemption includes ADUs with 750 sq ft of interior livable space or less. Above 750 sq ft, applicable impact fees must be proportional. School, utility, plan-check and permit charges follow separate rules.
The Imperative of Proactive Financial Planning for Homeowners
Why is early financial planning critical when building an ADU?
Early financial planning helps homeowners align project designs with what they can realistically afford before expenses increase during design, permitting, or construction. A complete ADU budget should account for hard costs, including construction, materials, labor, and utilities, and soft costs, including design, permits, inspections, and required documentation for Title 24 energy compliance and applicable CALGreen requirements.
California ADU construction costs vary substantially by location, zoning requirements, unit type, site conditions, and finish level. Establish a project-specific per-square-foot estimate using current, itemized bids rather than applying a broad regional figure to your property (Clever Design & Remodeling, ADU Marketing Pros). If you plan to use a home equity or renovation loan, coordinate financing with your lender, designer, and qualified general contractor, while confirming permitting requirements with the relevant jurisdiction. Setting aside a 10-20% contingency can help protect against ADU cost overruns caused by material price fluctuations, labor shortages, weather delays, or unforeseen site conditions identified during feasibility assessments, engineering reviews, or construction.
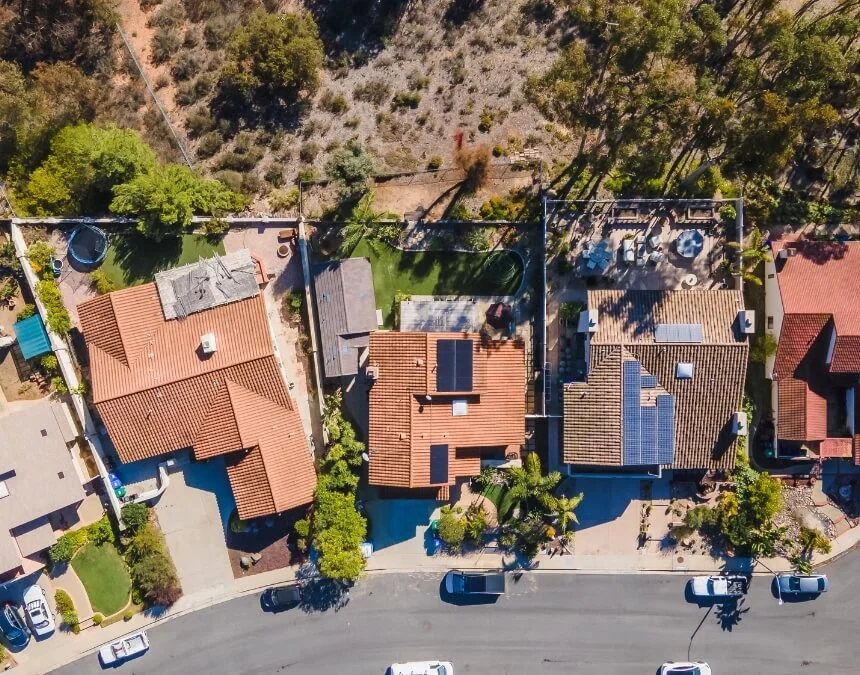
Early financial planning aligns design decisions with realistic costs, reducing redesigns, delays, and financing stress later in the project.
Defining Your Vision: How Goals Shape Your ADU Budget
Your ADU budget ultimately depends on why you are building the unit, whether to generate rental income, house family members, or increase long-term property value. These goals directly influence the unit’s type, size, and finish level, all major drivers of total project cost. Financial readiness also matters: larger units and higher-end designs require more upfront capital or financing flexibility. Defining priorities early helps homeowners avoid costly redesigns, scope changes, and change orders later in the project, when adjustments are typically more disruptive and expensive.
Understanding Your Primary Objectives
ADU budgets in California vary widely with project scope and complexity. Interior conversions and junior accessory dwelling units (JADUs) may involve less new construction, while detached or high-end units can require substantially more site work, structural work, and utility infrastructure. Obtain separate estimates for each feasible option rather than relying on statewide cost ranges (Clever Design & Remodeling, Hernandez Family Construction). Funding may combine savings, family loans, home equity, construction loans, or assistance programs. CalHFA’s ADU Grant Program has offered up to $40,000 for eligible predevelopment costs; verify current funding and eligibility directly with CalHFA (California Housing Finance Agency). Treat projected rent conservatively when assessing loan repayment. Adding an ADU may also increase assessed property value and taxes, so include ADU increases property value and creates a separate in long-term financial planning.
Impact of ADU Type on Your Budget
ADU type has a major influence on total cost. Detached units often require new foundations, framing, and additional utility infrastructure, while attached and interior units may use portions of an existing structure. Actual savings depend on structural condition and required upgrades. Size and finish quality also affect cost estimates associated with square foot. Every ADU budget should include construction, design, permits, utilities, landscaping, and a 10-20% contingency for unexpected expenses.
Regional cost comparisons are useful only when their scope and assumptions match your project. Request separate estimates for detached units, attached units, and garage conversions, identifying differences in foundations, structural upgrades, utility work, and finishes (Clever Design & Remodeling). Construction method also matters: compare custom-built and prefabricated options using complete installed costs, not just a structure or factory package price. Confirm whether delivery, crane access, foundations, permits, and utility connections are included, along with any site-specific requirements (Better Together Builders). For Los Angeles, Diamond Bar, or Pomona, obtain current local bids and consult the relevant permitting authority rather than treating another region’s per-square-foot figures as a reliable project budget (ADU Marketing Pros).
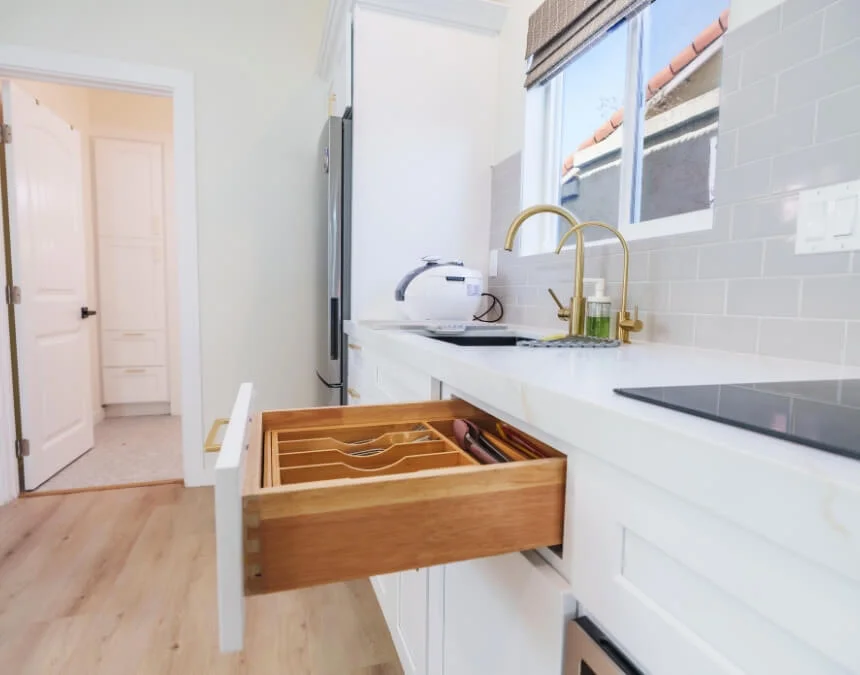
Strategic finish selections balance upfront costs with durability, helping protect your budget and support long-term rental performance.
Prioritizing Features and “Fit and Finish”
The finishes you choose, often described as “fit and finish,” directly affect construction costs and potential rental appeal. Higher-end materials, custom layouts, and complex designs increase labor and material expenses, while simpler designs help control costs. For rental-focused ADUs, homeowners often prioritize durable, low-maintenance finishes and energy efficiency over luxury upgrades. When budgets are limited, strategic adjustments to unit size or finish level can help maintain financial viability without sacrificing functionality.
| ADU Type | Typical Size | Estimated Cost Range | Cost Characteristics | Budget Impact |
|---|---|---|---|---|
| Interior ADU / JADU | 300-500 sq. ft. | Estimate after assessing existing space | Reuses interior space; structural work varies | Potential savings depend on conversion needs |
| Garage Conversion ADU | 400-600 sq. ft. | Estimate after structural evaluation | May reuse foundation and framing if suitable | Savings depend on required upgrades |
| Attached ADU | 500-800 sq. ft. | Estimate based on design and site | Connects to the main home; utility needs vary | Budget for connections and structural integration |
| Detached ADU | 600-1,200 sq. ft. | Estimate based on site and scope | Requires a separate foundation, structure, and utility connections | Budget for new construction and site work |
The ADU Budget Lifecycle: A Phased Approach to Financial Management
An ADU budget begins with planning and design and continues through construction completion; include ADU budget is not a one-time calculation, it begins during planning when defining that scope. Establish milestone-based payments in the construction contract, with amounts tied to completed work or delivered materials at clearly defined stages. This structure requires homeowners to manage cash flow throughout the project rather than all at once. Construction markets, labor availability, and prices for electrical equipment, HVAC systems, and energy-efficient windows can change, so estimates need regular updates. Revisit soft costs, including design, permits, and reports, alongside rental income assumptions and long-term considerations such as interest rates, utility rates, and tax implications and property tax.
Overview of Project Stages and Corresponding Financial Commitments
Develop the schedule for ADU budget lifecycle generally starts with planning and design with your designer, contractor, lender, and permitting authority rather than assuming a fixed planning or construction duration. Project complexity, application completeness, utility coordination, and site conditions can all affect timing. Structure payments around clearly documented milestones, such as permit issuance, concrete slab or foundation completion, framing, rough-ins, and final inspections, including applicable fire-safety reviews. This phased approach makes it essential to understand when funds will be needed, not just the total project cost. Keep contingency funds accessible throughout construction so unexpected expenses do not unnecessarily interrupt progress.
Building a Dynamic and Adaptable Budget
Because project requirements and ADU costs can shift as building plans can evolve as market conditions change, an inflexible budget is rarely practical. Use adaptive budgeting, revisiting assumptions as more accurate bids, schedules, and design details become available. ADU calculators can model estimated construction costs alongside potential rental income, but verify their geographic assumptions and replace default figures with local quotes and comparable rents before evaluating long-term returns (Santa Clara regional authority ADU Calculator). Projects often combine savings, home equity, and other loans, making early coordination with designers, builders, and lenders especially valuable. Professional input can reduce costly surprises by aligning design decisions, permitting requirements, utility needs, and financing arrangements before construction begins.
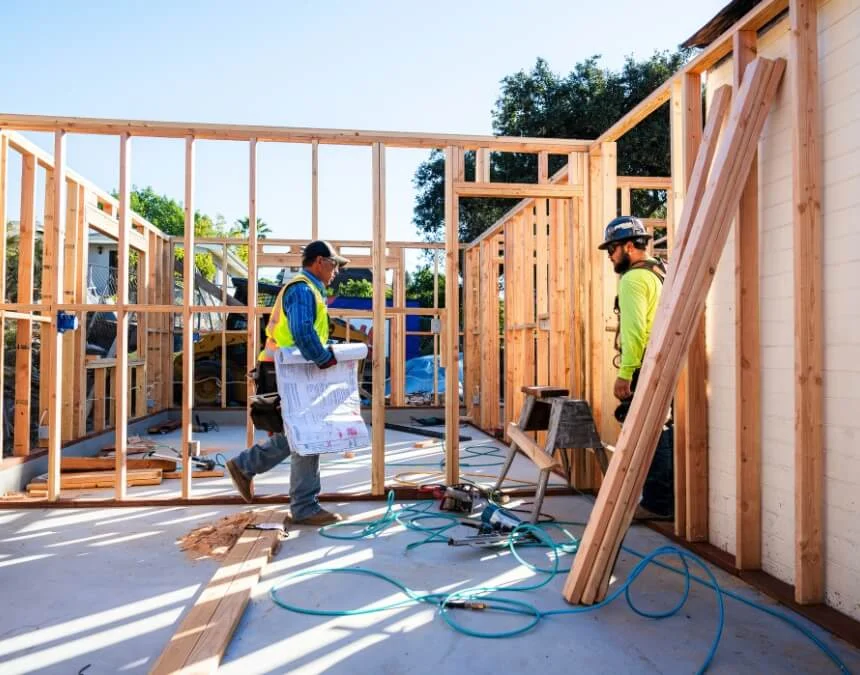
Understanding when payments are due for design, permits, framing, and inspections helps homeowners manage cash flow throughout the ADU build.
Phase 1: Decoding Soft Costs – The Essential Upfront Investment
Soft costs cover the professional services and approvals needed to plan, design, and permit an ADU. Their share of the total budget varies with project complexity, site conditions, and the required documentation. Many arise before construction, while others, such as certain inspection or consulting charges, may occur later. Because these expenses do not produce visible progress like framing or finishes, homeowners can underestimate them when first developing a budget. Identify payment timing, refundability, and approval dependencies early to help prevent redesigns, delays, and financing gaps throughout the project.
Design and Architectural Plans
Architectural design is a critical soft cost because it helps make the ADU functional, code-compliant, and efficient while aligning with homeowner goals and local building requirements. Design fees vary with customization, unit size, and structural complexity; detailed layouts may require advanced modeling and additional professional coordination. Plans must comply with applicable zoning requirements and California ADU laws, along with energy and sustainability standards, including solar requirements where applicable. Investing in complete, coordinated documents early can reduce construction conflicts, change orders, and review delays with the relevant planning and building departments.
Permitting and Regulatory Fees
Permit and regulatory fees are an essential part of an ADU budget; include required part of any ADU in your cost review. Charges associated with permit costs vary by jurisdiction, unit size, and project complexity, so request current estimates for plan review, building permits, and inspections from the relevant building department. Consult the March 2026 California ADU Handbook and current law for impact-fee exemptions and proportionality rules, including the distinction for ADUs 750 square feet or less (ADU Marketing Pros). School fees and utility connection or capacity charges follow separate rules and require their own review. For Los Angeles, obtain project-specific estimates rather than assuming a citywide fee range (Housing.info). Confirm how permits and regulatory requirements affect fees commonly make up 5-15% of an ADU’s and the total budget.
Professional Consultations and Reports
Professional consultations and technical reports, including feasibility studies, soils reports prepared by a geotechnical engineer, energy compliance documentation, and code reviews, help reduce risk early in an ADU project. These evaluations identify site constraints, utility considerations, and regulatory requirements before construction, helping prevent costly redesigns or delays in later phases. Some homeowners may qualify for assistance covering eligible design or permitting expenses, but funding availability, reimbursement rules, and application timing must be confirmed with the administering agency. Consult official housing and ADU resources for current options. Thorough professional planning can support smoother permitting, fewer change orders, and more predictable construction costs as the project progresses.
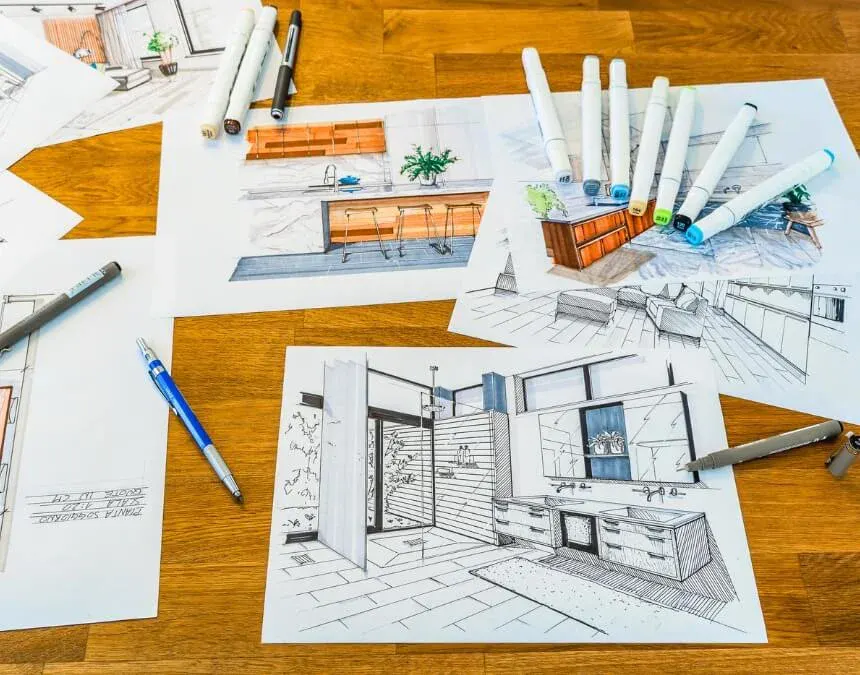
Soft costs vary by project. Budget for design, permits, reports, and inspections early to reduce approval delays and unexpected expenses.
Phase 2: Estimating Hard Costs – The Core Construction Budget
Hard costs generally make up the largest share of an ADU budget and include the physical labor, materials, equipment, and installation needed to build the unit. Their total depends on scope, location, unit type, site conditions, and finish selections. Obtain itemized estimates for conversion work, structural improvements, and new detached construction rather than assuming a universal cost range or percentage (Hernandez Family Construction, Clever Design & Remodeling). Labor availability, material prices, and site requirements can change during planning and construction. A construction contingency of at least 10%, adjusted upward for greater uncertainty, can help protect against overruns.
Site Preparation and Foundation
Site preparation includes clearing, excavation, grading, and foundation work, all of which vary significantly with lot conditions, soil characteristics, and ADU type. Sloped properties, poor soils, or detached units with additional foundation requirements can increase expenses; clarify the scope associated with require new foundations. These early activities, often involving substantial concrete work, can materially affect the hard-cost budget before vertical construction begins.
Framing and Structural Shell
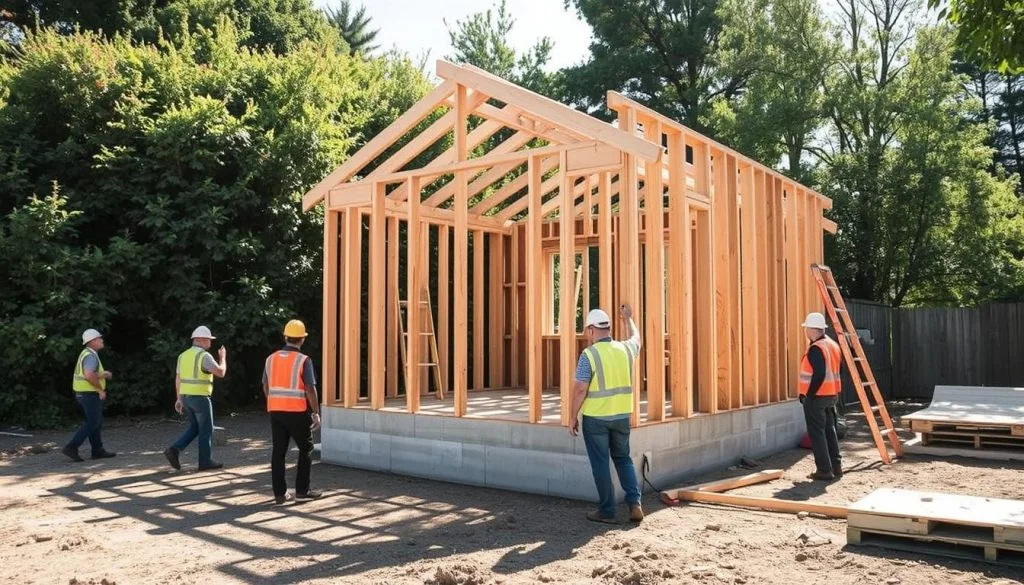
Framing and the structural shell form the ADU’s backbone and account for a substantial share of construction labor and materials. Costs depend on unit size, height, structural complexity, and whether the ADU is detached or integrated into an existing building. Detached units require new structural systems, while attached units and conversions may need reinforcement or modifications before existing walls and load-bearing elements can be reused.
Exterior Finishes and Enclosure
Exterior finishes include roofing, siding, windows, doors, and weatherproofing, all of which affect upfront costs and long-term durability. Premium materials and architectural details increase construction expenses, although some selections may reduce maintenance needs. Obtain itemized pricing for the complete exterior assembly, including installation, flashing, insulation, and applicable performance requirements. Broad regional per-square-foot figures do not reliably establish the exterior budget for an individual property (ADU Marketing Pros).
Interior Finishes and Fixtures
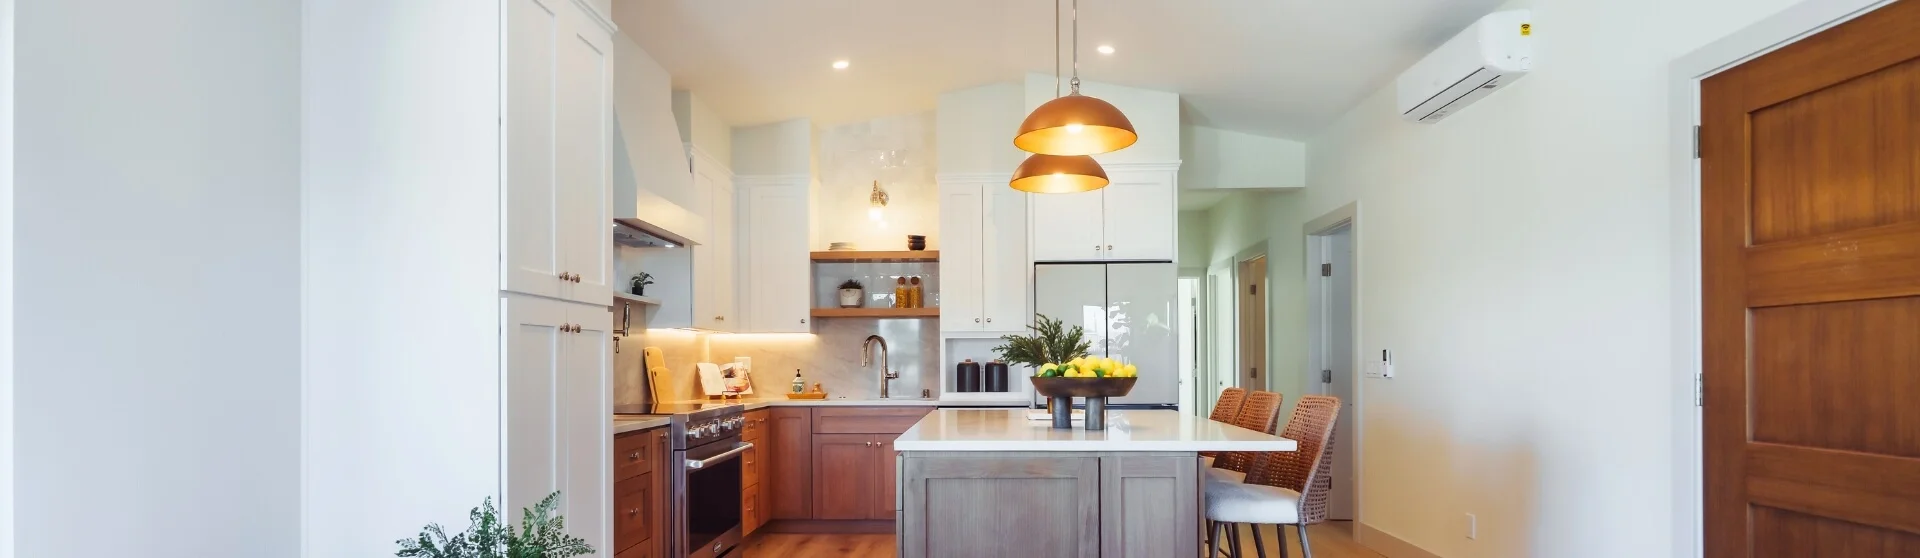
Interior hard costs include drywall, flooring, cabinetry, countertops, appliances, plumbing fixtures, and lighting. Finish level plays a major role: economy-grade selections help control expenses, while custom cabinetry, premium appliances, and specialty materials can quickly increase the budget. These decisions often require homeowners to balance upfront affordability with durability, rental appeal, and long-term livability.
Utility Systems Installation
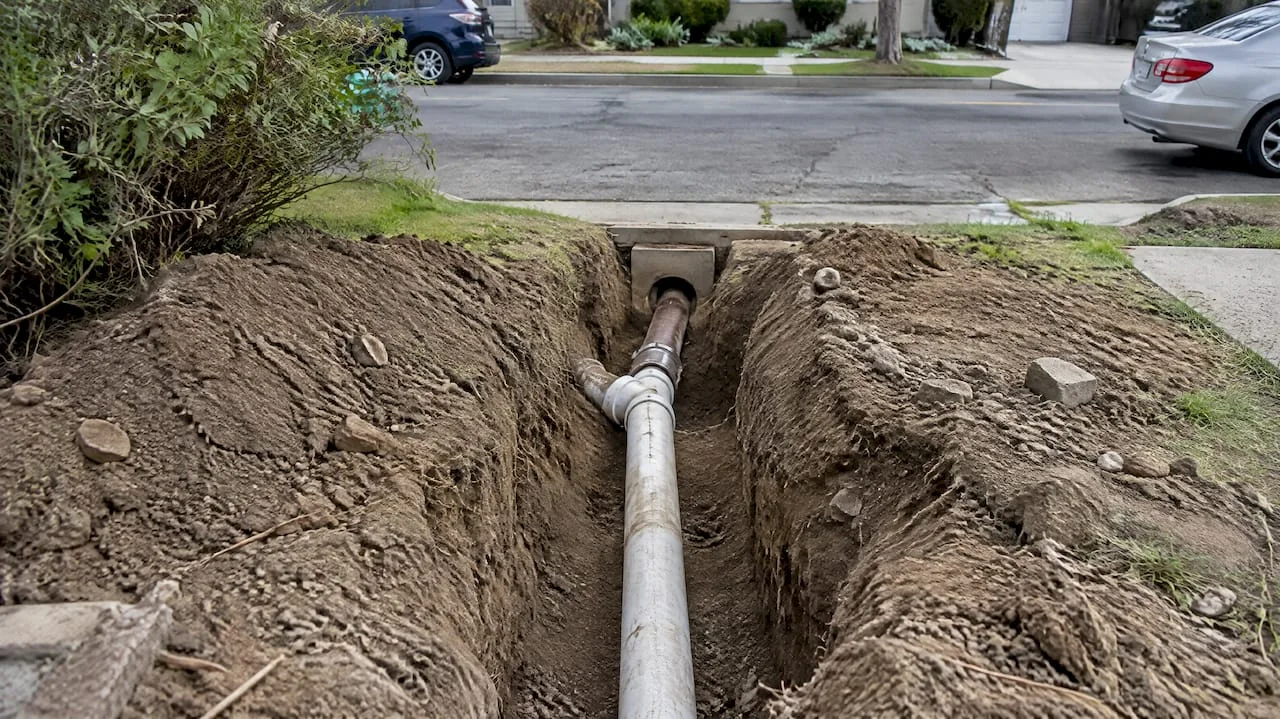
Utility installation includes electrical, plumbing, HVAC, and sewer or water connections. Costs depend on whether existing services can support the ADU or require upgrades or separate connections. Utility work can be a major expense, especially when detached units need trenching, electrical panel upgrades, or additional meters. Confirm requirements and rates with the serving utilities, including their implications for ongoing electricity costs (Clever Design & Remodeling).
Other Project-Specific Costs
Additional hard costs may include landscaping, fencing, walkways, accessibility features, and code-required energy-efficiency improvements. Prices for core construction materials, including lumber, insulation, and finishes, can fluctuate with market conditions, reinforcing the need for budget flexibility. Because these expenses vary by project, homeowners should review detailed contractor bids, track spending with an ADU budget worksheet or editable spreadsheet, and confirm that all required work is included before construction begins.
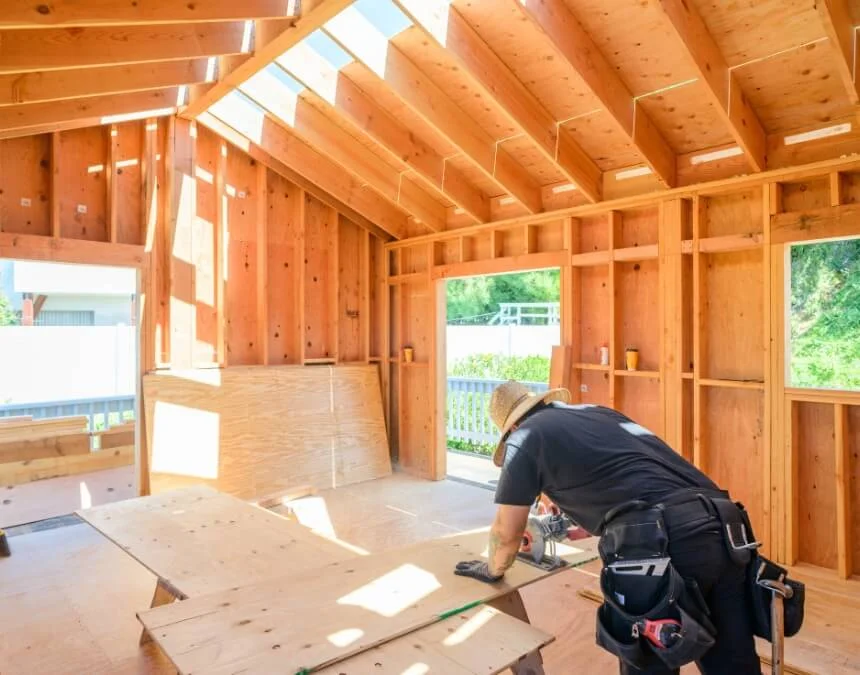
Hard costs drive most ADU budgets. Clarifying labor, materials, and utility requirements early helps prevent expensive surprises during construction.
The Critical Contingency Fund: Preparing for the Unexpected
Why a Contingency Fund Is Non-Negotiable
A contingency fund is essential because costs associated with ADU construction rarely remain fixed from start to finish. Material prices, labor availability, and site conditions can change after permits are issued or construction begins, increasing expenses. When planning for California ADU projects, establish a reserve appropriate to the project’s complexity and unresolved risks to help prevent shortfalls that could delay construction. Without accessible contingency funds, homeowners may need to reduce scope, pause work, or seek last-minute financing on unfavorable terms.
Calculating Your Contingency: Factors to Consider
A 10-20% contingency is a useful planning allowance, with larger reserves potentially appropriate for complex projects or uncertain site conditions. This fund helps address material price increases, supply chain delays, weather disruptions, and unforeseen site or utility problems discovered during construction. In California markets, where pricing and availability can shift, keeping the contingency accessible is particularly important. Review the amount with your contractor and lender, and clarify how fund will be tracked, authorized, and replenished if necessary to support financial stability.
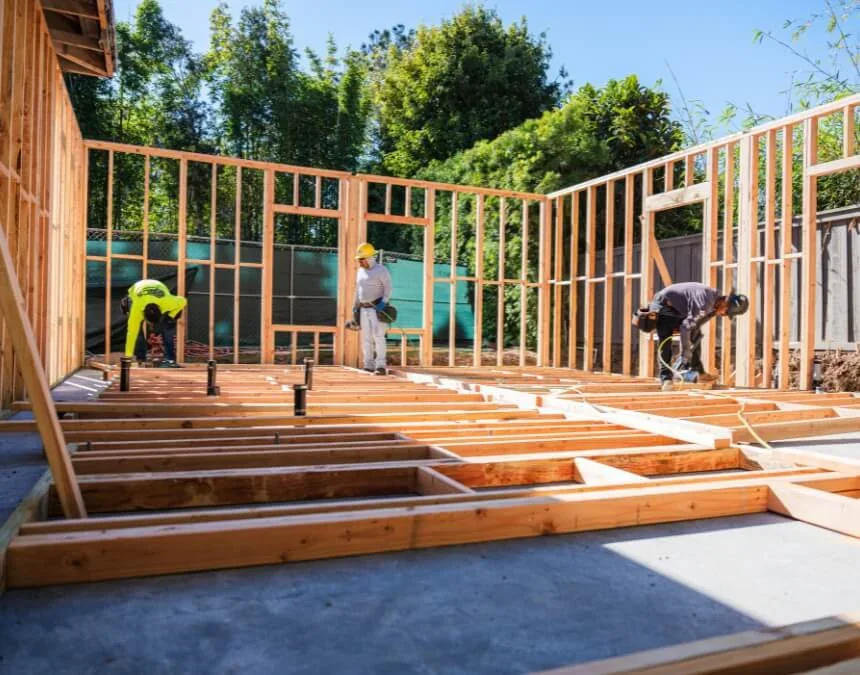
A 10-20% contingency helps protect your ADU project against delays caused by material price changes, labor shortages, and unexpected site conditions.
Navigating Financing Options for Your ADU Project
Home Equity-Based Financing
Home equity financing is one way homeowners fund ADU projects in California. Options include a home equity line of credit (HELOC), a home equity loan, or a cash-out refinance, each secured against existing equity in your property; confirm how primary residence affects eligibility. These products may offer lower rates than unsecured borrowing but require sufficient equity and lender approval based on income, debt, and other criteria. Compare closing costs, repayment terms, and foreclosure risk, and do not assume that an ADU’s eventual value increase will cover financing costs (Better Together Builders).
Construction Loans
Construction and renovation loans are designed for building projects and commonly release funds in stages as work progresses. They may suit homeowners with limited existing equity, depending on lender requirements and the expected completed property value associated with ADU to significantly increase property value. Some products, including Fannie Mae’s HomeStyle Renovation loan, may consider an eligible project’s projected post-renovation value; confirm the financing conditions related to construction costs based on the home’s. These loans can involve inspections, draw schedules, and substantial administrative oversight, so include lender fees, documentation requirements, and disbursement timing in early budgeting decisions (Better Together Builders).
Other Financing Avenues
Alongside traditional loans, homeowners may use personal savings, documented family loans, or grants to reduce borrowing needs. California’s CalHFA ADU Grant Program has offered up to $40,000 to eligible homeowners for qualifying predevelopment expenses, including certain design, permitting, and impact fees (California Housing Finance Agency - CalHFA). Confirm current funding, eligibility, participating lenders, and application requirements directly with CalHFA before including assistance in a committed budget. Some homeowners also explore financing for prefabricated or modular units, but these projects still require site work, foundations, delivery, and utility connections that must be included in the overall funding plan.
Crafting Your Financing Plan
Homeowners may combine home equity or renovation loans with savings, family financing, or available grants to fund an ADU. Arrange financing before construction begins, with repayment assumptions that account for interest, draw schedules, and potential delays. If Rental income from the completed ADU represents anticipated rental income, estimate it conservatively and allow for vacancy, operating expenses, and restrictions affecting the property. Discuss these assumptions with lenders rather than treating future rent as guaranteed. Key financing considerations include:
Compare ADU loan eligibility, interest rates, fees, and draw requirements early, and confirm that available funding can cover construction costs and contingencies (Terner Center).
These financing considerations highlight why early planning, lender discussions, and coordinated funding sources matter when evaluating whether strategies are critical to keeping an ADU is financially viable.
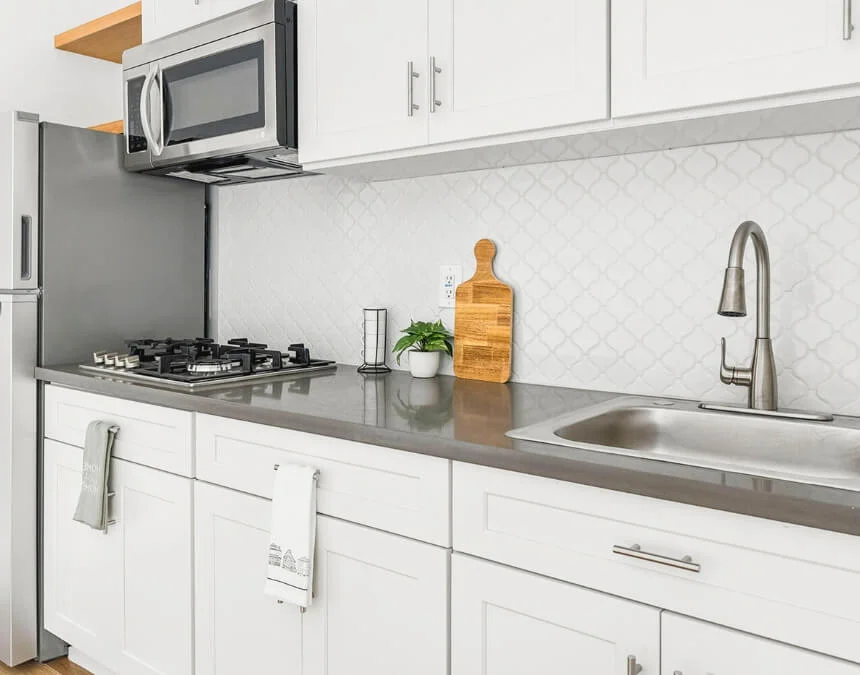
Arranging financing before construction begins helps align loan draws with project milestones and reduces cash-flow risk.
Proactive Cost Control & Value Engineering Strategies
Smart Design Decisions
Cost control starts with design. Simpler layouts, smaller footprints, and fewer architectural complexities can reduce labor and material requirements. California law provides certain impact-fee exemptions for ADUs 750 sq. ft. or less, but separate school, utility, and other charges require review. Confirm current rules with the relevant authorities. Early collaboration with an architect or ADU specialist helps align the design with applicable zoning requirements and budget limits, reducing the likelihood of costly redesigns.
Strategic Material Sourcing
Material choices significantly influence costs associated with ADU cost, particularly when prices and supply chains fluctuate. Standard, readily available products can make pricing more predictable and reduce delays compared with custom or specialty selections. Request a project-specific material breakdown rather than relying on a general cost range for square foot. Compare installation requirements, replacement availability, maintenance, and expected service life when evaluating alternatives. Energy-efficient improvements may increase upfront expenses but can reduce long-term utility consumption, depending on equipment, usage, and rates.
Effective Contractor Management
Choosing the right contractor is an important way to control costs associated with ADU costs. Obtain multiple detailed bids, verify licensing and insurance, and require a written contract defining scope, payment milestones, and schedules. Confirm current California down-payment limits and structure later payments around completed work or delivered materials rather than large advance payments. Detailed construction documents, clear allowances, and proactive communication help limit change orders, a common source of budget overruns.
Weighing DIY vs. Professional Labor
Limited DIY work, such as painting or landscaping, may reduce labor expenses, but qualified, appropriately licensed professionals should handle specialized construction tasks. Structural, electrical, plumbing, and other permitted work must satisfy applicable California codes, and mistakes can lead to expensive corrections or failed inspections. Labor represents a substantial part of costs associated with ADU construction, but professional expertise can help prevent delays, rework, safety problems, and compliance issues that increase total spending.
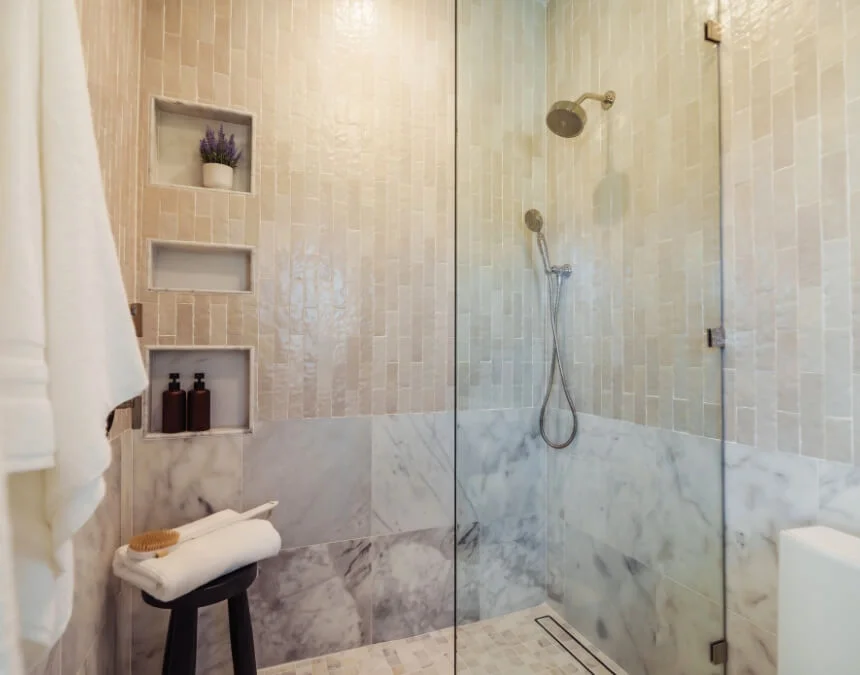
Simpler layouts, standard materials, and early contractor input can help reduce ADU costs while maintaining functionality, durability, and performance.
Beyond Construction: Long-Term Financial Implications of Your ADU
Property Taxes and Assessed Value
Adding an ADU can increase a property’s assessed value and generally raise property taxes; include Building an ADU increases your property’s in your review. In California, qualifying new construction is generally assessed separately, while the existing property’s base-year value remains subject to Proposition 13 protections unless another reassessment event occurs. This typically means the new ADU’s assessed value is added rather than the entire property being reassessed solely because of the addition. Confirm the treatment of your project with the county assessor when estimating long-term ownership costs.
Maximizing Potential Rental Income
Potential rental income is an important reason many homeowners build ADUs and a key part of long-term budgeting. Local rents, unit size, finishes, and access to jobs or transit influence income potential. Use comparable nearby rentals and carefully reviewed calculator assumptions to estimate how rent might offset loan payments and operating expenses (Santa Clara regional authority ADU Calculator). Confirm applicable lease-duration requirements with the relevant city, and ask the Los Angeles Housing Department about property-specific rent-stabilization obligations before relying on projected rental terms or income.
Ongoing Costs and Maintenance
Beyond construction, ADUs create ongoing expenses that belong in long-term financial planning. These may include increased utility usage, maintenance, repairs, insurance adjustments, and property management fees if the unit is rented. New construction standards can support energy efficiency, but actual consumption depends on design, equipment, occupancy, and use. Routine costs, including appliance replacement and exterior maintenance, should still be expected (Hernandez Family Construction). Planning for these expenses helps homeowners evaluate whether the ADU can remain financially sustainable.
Impact on Home Value and Resale Value
An ADU may increase a property’s resale value, but the outcome depends on local demand, construction quality, permitting status, design, and the broader housing market. Ask a qualified local appraiser or real estate professional to review comparable properties with legally permitted ADUs rather than applying another region’s sale prices or appreciation figures to your home (San Francisco Chronicle). Distinguish between construction cost, assessed value, and market value when evaluating the investment. Potential resale benefits should support, not replace, a realistic assessment of financing and ownership expenses.
Essential Tools and Resources for Budget Success
Digital Budget Trackers and Worksheets
Digital budgeting tools help homeowners model costs associated with ADU costs, track spending, and evaluate trade-offs before construction begins. ADU calculators let users adjust unit size, construction method, and rental assumptions to explore potential effects on costs and cash flow. Before using any regional calculator, verify its geographic coverage, pricing date, included expenses, and financing assumptions, then replace defaults with local bids and comparable rents where possible (Santa Clara regional authority ADU Calculator). Budget worksheets and editable spreadsheets also support ongoing tracking throughout design, permitting, and construction.
Leveraging Local Support & Information
Local agencies and official ADU programs provide location-specific guidance that improves budgeting accuracy. City planning, building, and housing departments publish fee schedules, zoning information, and permit requirements, while statewide resources explain the legal framework. Confirm that each resource applies to your property’s jurisdiction. Useful starting points include:
-
Official ADU calculators and budgeting tools - preliminary cost and rental-income modeling, with assumptions checked against local conditions
https://santaclaracounty.aduaccelerator.org/calculator
-
San Mateo regional authority ADU Program - rental-income estimates and financing guidance, verified for local applicability
https://smcadu.org
(Calculator tool available here: https://sanmateocounty.aduaccelerator.org)
-
California HCD ADU Resources - the March 2026 handbook and guidance on statewide requirements
https://occog.aduaccelerator.org
-
Relevant city planning and building departments - permit fee schedules, zoning requirements, and pre-approved ADU plans
-
Grant and loan programs resources, including CalHFA’s ADU Grant Program, which has offered up to $40,000 for eligible predevelopment expenses; confirm current availability
Using verified tools and official local resources helps homeowners base ADU budgets on jurisdiction-specific requirements, reduce uncertainty, and make better-informed financial decisions.
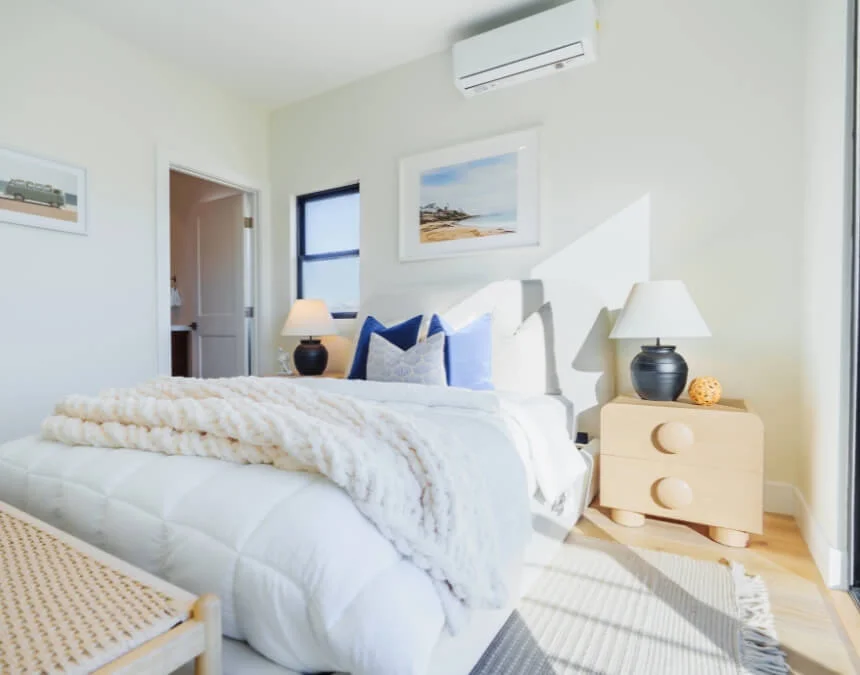
Using ADU calculators alongside current local fee schedules helps homeowners refine cost estimates and evaluate potential returns early.
Conclusion: Build Smart, Live Large with Your ADU
An ADU is a long-term housing and financial commitment, not simply a construction expense; include accessory dwelling unit in the initial assessment. A well-planned unit may add property value, provide rental income, or accommodate family members, but outcomes depend on location, design, costs, and market conditions. A complete budget includes hard costs, soft costs, financing expenses, and a 10-20% contingency to help manage unexpected fees or construction changes. With early planning, realistic financing, and disciplined cost control, homeowners can evaluate whether an ADU supports their housing goals and remains financially sustainable without assuming guaranteed appreciation or rental returns.
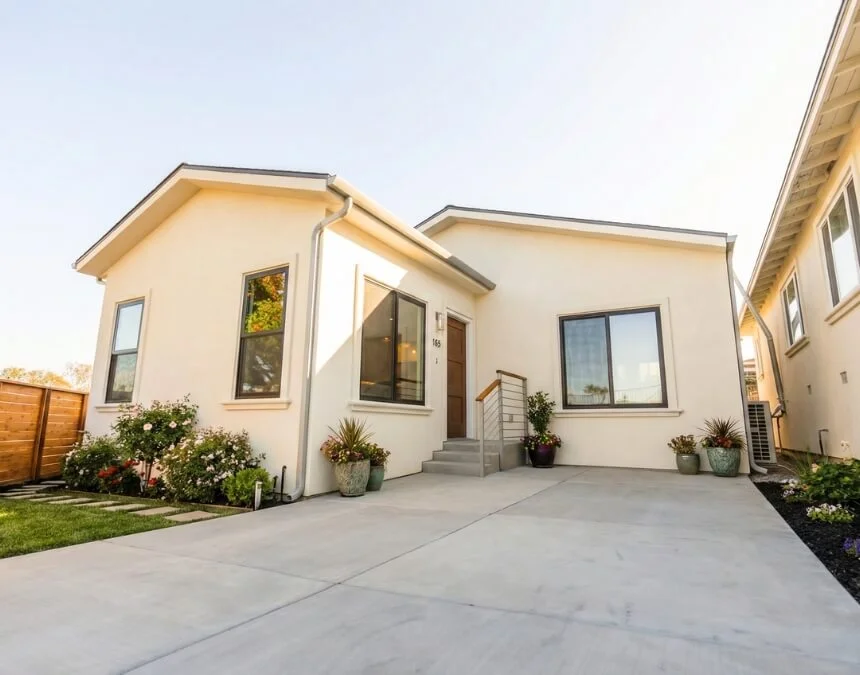
A well-budgeted ADU balances upfront financial discipline with long-term housing needs, operating costs, and potential property value.
Frequently Asked Questions
There is no single dependable budget for every California ADU. Total costs vary with unit size, design, location, existing building condition, and site requirements. Interior units and JADUs may involve less new construction, while detached units typically require additional foundations and structural work. Obtain current, itemized local estimates covering labor, materials, design, permits, utilities, and contingency rather than relying on a statewide average that may not reflect your property.
Common options include interior ADUs, JADUs, garage conversions, attached ADUs, and detached ADUs, each with different budget implications. Interior and garage conversions may save money by reusing existing space, although structural repairs and code upgrades can offset those savings. Detached units generally require new foundations and more extensive utility work. Size, layout, finishes, and the condition of existing structures further influence the final budget.
Creating an ADU budget starts with estimating hard costs, including construction, materials, labor, and utilities, alongside soft costs such as design, permits, inspections, and reports. Add a 10-20% contingency to help address unexpected expenses. Begin budgeting early in design and establish a clear financing strategy so funds are available when required throughout permitting and construction.
ADU budget planning depends on unit type, size, construction method, finish quality, labor rates, material prices, site conditions, and location. Regional differences can substantially affect estimates, particularly in higher-cost California markets. Financing availability, review schedules, utility requirements, and existing building conditions also shape the overall budget and should be evaluated before committing to construction.
An ADU budget should include plan review, building permits, inspections, and applicable regulatory or impact fees. Obtain current, project-specific estimates from the relevant city rather than assuming a statewide fee range. California law provides impact-fee exemptions for ADUs 750 square feet or less, but school fees, utility charges, and other assessments follow separate rules that require confirmation with the responsible agencies.
Local zoning requirements, within the limits of state law, affect permitted ADU types, size, setbacks, parking, and other design considerations. Utility standards and connection requirements also influence construction costs. Los Angeles, Diamond Bar, and Pomona have separate permitting authorities, so confirm requirements with the city responsible for your property. Early review helps homeowners avoid redesigns, delays, and unexpected expenses that can increase the overall budget.