How Much Does an ADU Cost in California?
Building an ADU in California may cost $150,000-$300,000 or more, depending on its size, type, finishes, and site conditions. Broad planning estimates for backyard cottages and granny flats range from $250-$600 or more per sq. ft., but Los Angeles projects require site-specific quotes. A cited statewide estimate places the median construction cost at $150,000, or $250 per sq. ft.; confirm its publication date and included expenses before relying on it (Terner Center). Evaluate potential resale value through comparable properties and a qualified appraiser rather than assuming a 35% premium (Uni Construction). Confirm whether each estimate includes construction labor, structural engineering, building plans, and the utility connections required for detached new construction.
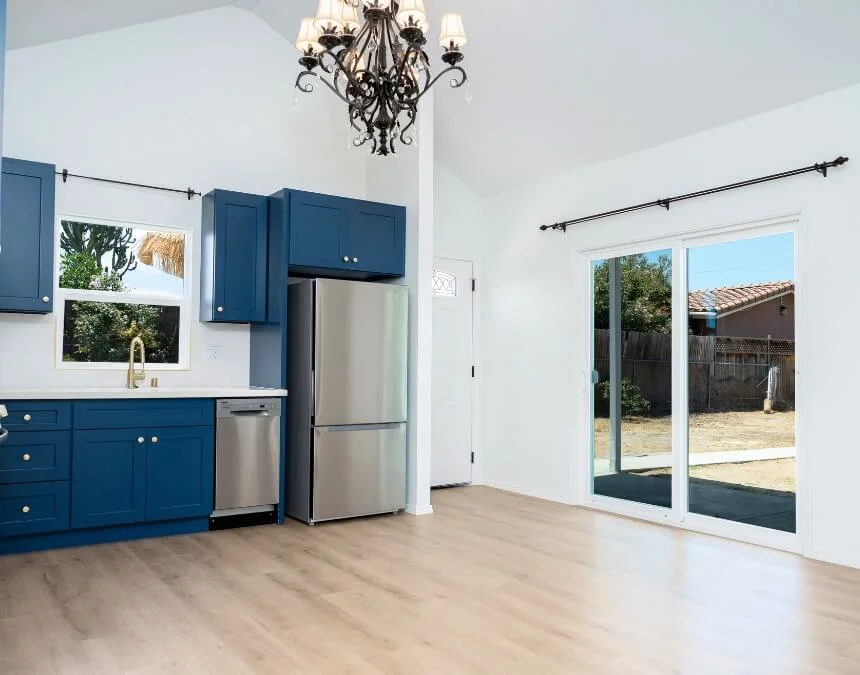
Statewide ADU pricing varies considerably with finish level, layout complexity, and site preparation. Grounding your budget in a realistic per-square-foot range helps prevent underestimating the total construction cost.
Impact-fee threshold note: Under the March 2026 California HCD ADU Handbook, the statewide development-impact-fee exemption includes ADUs with 750 sq ft of interior livable space or less. Above 750 sq ft, applicable impact fees must be proportional. School, utility, plan-check and permit charges follow separate rules.
How Much Does an ADU Cost in Los Angeles?
For ADUs in Los Angeles, compare current, itemized estimates rather than assuming that statewide averages reflect local labor rates, material prices, and permitting fees. Request separate budgets for a detached ADU, an attached ADU, and a garage conversion, accounting for zoning requirements, electrical capacity, and plumbing fixtures. When comparing construction costs in Los Angeles estimates, confirm whether turnkey pricing includes the concrete foundation, HVAC systems, and project management by a licensed general contractor. Detached units require independent structural systems, while garage conversions may reuse existing components if their condition allows (Uni Construction). A smaller 500 sq. ft. ADU and a larger ground-up design can have different per-square-foot costs, so ask your design-build company to explain fixed expenses and size-dependent charges.
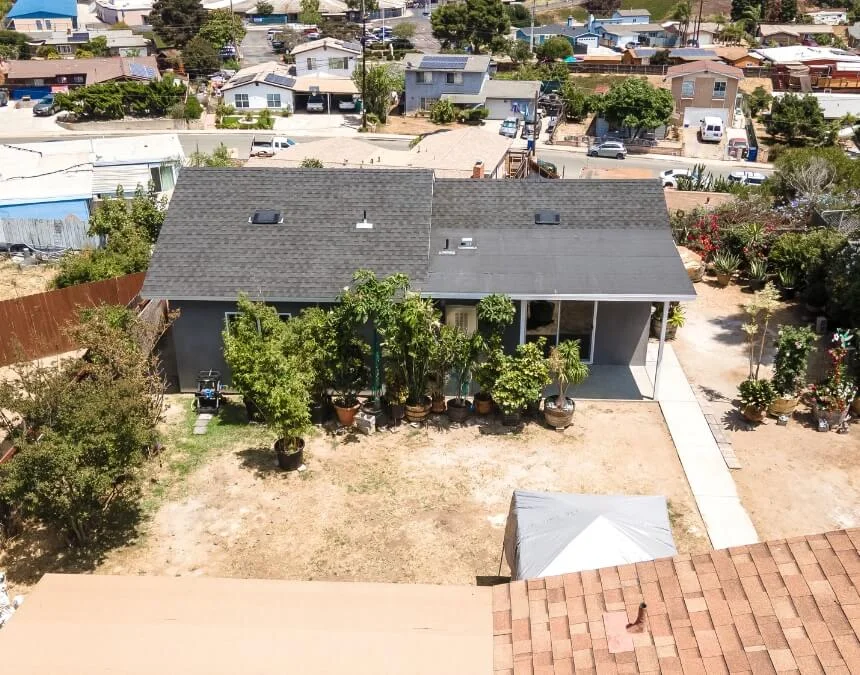
For a Los Angeles ADU, utility upgrades and long connection runs can increase costs substantially. An early site evaluation helps identify these expenses before you commit to a budget.
ADU Hard Costs: Materials & Labor Breakdown
What Counts as Hard Costs?
Hard costs are the physical construction expenses associated with required to build an ADU, including labor and materials. They cover the work required to create the structure, from foundations and concrete work to finished interiors. Some industry estimates place the vertical build, including labor and materials, at roughly 80-85% of the total ADU cost. Confirm the estimate’s scope, whether you are planning a 500 sq. ft. ADU or a larger ground-up design.
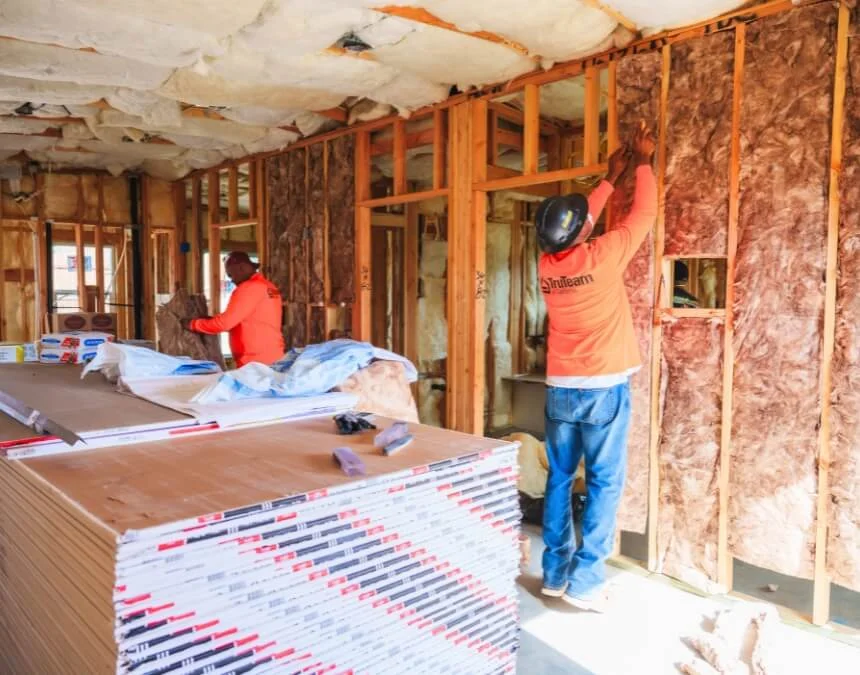
Labor-intensive phases, such as insulation, drywall, and finishing, can cause budget fluctuations. Finalize your finish package early to avoid overruns caused by upgrades.
Labor Breakdown
Labor costs cover the skilled trades required to build the unit. These typically include:
- Foundation work, including slab installation, site leveling, and excavation
- Framing and structural carpentry, including metal framing where required
- Roofing and exterior siding
- Electrical wiring and panel upgrades
- Plumbing installation
- Insulation and drywall
- Interior finishes, including painting, trim, and fixture installation
These trades account for a substantial share of ADU spending because of California’s labor costs and the need for appropriately licensed contractors. Structural engineers and other design professionals also help ensure compliance with applicable building regulations, although their fees are generally classified as soft costs.
Material Costs
Material costs cover the building components used to construct the ADU structure and interior, including:
- Lumber, framing materials, or panelized modular components
- Concrete and rebar for foundations
- Roofing materials
- Drywall, insulation, and sheathing
- Windows and exterior doors
- Cabinets, tile, countertops, and flooring, including kitchen cabinets, luxury vinyl plank, quartz, or solid-surface options
- Plumbing and electrical fixtures
- Heating and cooling equipment, such as a mini-split HVAC system
Premium or energy-efficient features can increase the upfront price. Some estimates attribute increases of up to 30% to upgraded materials and finishes, but the actual effect depends on specifications and project scope.
ADU Hard Costs Table
| Hard Cost Category | What It Includes | Notes / Cost Factors |
|---|---|---|
| Vertical Build (Labor + Materials) | Construction labor and materials, from foundation to finishes | Estimate from project scope, site conditions, and specifications. |
| Foundation Work | Excavation, grading, concrete slabs, footings | New builds need foundations; conversions require evaluation of the existing slab. |
| Framing & Structural Carpentry | Lumber, structural framing, shear walls, roof trusses | A major labor and materials category. |
| Roofing & Exterior Siding | Shingles, underlayment, flashing, stucco or siding installation | Provides weatherproofing and the exterior shell. |
| Electrical | Wiring, outlets, lighting, subpanel or main panel upgrades | Panel capacity and service upgrades affect cost. |
| Plumbing | Water lines, sewer lines, venting, fixture installation | Sewer distance, depth, and connection conditions affect cost. |
| Insulation & Drywall | Wall and ceiling insulation, drywall, taping, texture | Insulation supports Title 24 compliance; drywall completes interior assemblies. |
| Windows & Doors | Energy-efficient windows, exterior doors, sliding doors | Size, performance, and finish selections affect cost. |
| Interior Finishes | Paint, trim, flooring, cabinets, countertops, tile | Compare finish allowances against the project budget. |
ADU Soft Costs: Permits, Design & Fees
How much do ADU permits cost in Los Angeles?
For ADU permits in Los Angeles typically cost, request an itemized fee estimate from the building department, school district, and relevant utility providers rather than assuming a uniform per-square-foot rate. California law exempts ADUs 750 sq. ft. or less from development impact fees, but other charges may still apply (California HCD). Confirm current rules for school fees, plan checks, utility connections, and other permits. Total charges vary by jurisdiction, ADU size, zoning requirements, utility upgrades, and any necessary boundary surveys or related site documentation.
Required Soft Costs
Soft costs cover the professional, administrative, and regulatory expenses involved in planning and obtaining approval for a ADU project. These typically include:
- Architectural plans and overall design services
- Engineering and structural calculations
- Title 24 energy compliance reports, often prepared with an energy consultant
- Permit application and plan-check fees
- Utility connection or upgrade fees, depending on the estimate’s accounting categories
Some industry estimates place soft costs at roughly 15% of the total ADU budget (RenoFi), although the share varies with project scope and accounting methods. Include these essential expenses in early construction estimates, especially for a 1,200 sq. ft. ADU or a ground-up build requiring more extensive architectural services, engineering, and regulatory review.
ADU Soft Costs Table
| Soft Cost Category | What It Includes | Notes / Cost Factors |
|---|---|---|
| Architectural Plans | Floor plans, elevations, construction documents | Scope and cost depend on project complexity. |
| Engineering | Structural calculations, shear wall design, load analysis | Requirements depend on foundations, framing, and structural changes. |
| Title 24 Energy Report | Energy compliance documentation for HVAC, insulation, and windows | Confirm documentation required for the proposed ADU scope. |
| Permit & Plan Check Fees | City review, building permits, inspection fees | Obtain project-specific fees; no blanket permit-fee waiver applies. |
| Utility Fees | Water, sewer, electrical, and gas connections or upgrades | Confirm charges based on capacity, scope, and applicable exemptions. |
| Impact Fees | Qualifying development impact fees, distinct from permit fees | State law exempts ADUs 750 sq.ft. or less; other charges may apply. |
ADU Cost by Type
Detached ADU Cost in Los Angeles
Detached ADUs often have the highest total costs among ADU type because they require a new foundation because they require independent foundations, utility connections, and structural systems. For projects in Los Angeles, obtain current estimates based on the proposed size, finish level, and site conditions rather than relying on unverified local averages. Compare itemized construction pricing to understand how these requirements affect detached ADU costs. Ask whether estimates include permitting fees, utility trenching, grading, and other site work, along with inspections and any required Certificate of Occupancy or equivalent final authorization.
Attached ADU Cost
Attached ADUs may cost less than detached units, but actual savings depend on the existing home and proposed design. Sharing at least one wall can reduce exterior construction and utility runs, although structural modifications may offset those savings. Homeowners often consider attached ADUs when lot space is limited or project efficiency is a priority. When reviewing financing, including home equity loan or construction loans, compare eligibility, borrowing costs, and repayment terms against the complete project budget.
Garage Conversion Cost
Garage conversions can be among the most affordable ADU option in Los Angeles when the existing structure is suitable. Reusing the slab and exterior walls may reduce construction costs, but foundation repairs, structural reinforcement, and utility upgrades can change the budget substantially. For garage conversions consistently fall at the bottom of the ADU, compare project-specific estimates rather than assuming a fixed position on the price spectrum. Compact layouts still require complete living facilities, including a kitchen and bathroom, while cleanup, landscaping, and site restoration depend on the work involved.
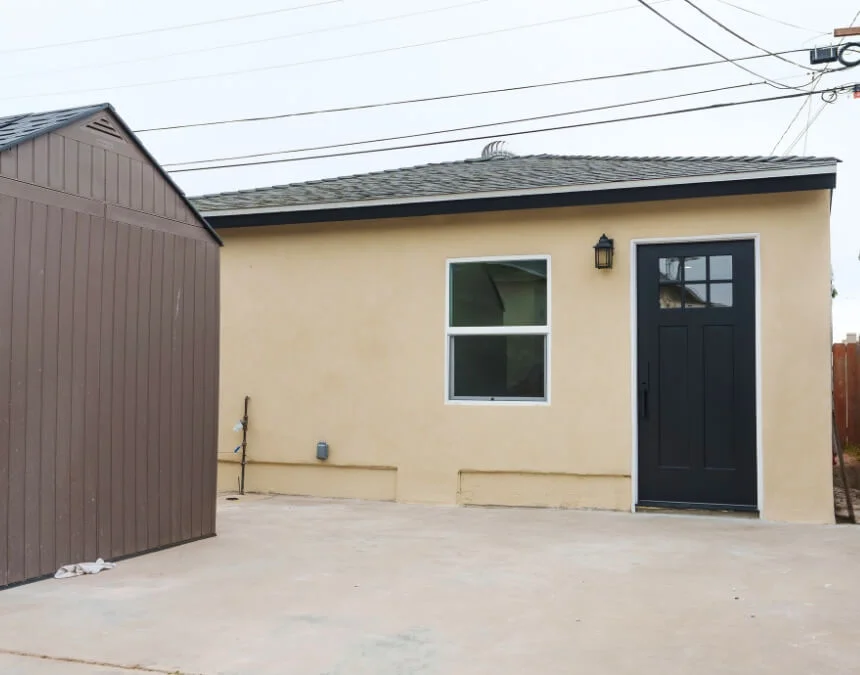
Detached units often cost more because they need a new foundation and separate utility runs. Consider an attached ADU or conversion when site conditions make those options practical.
What Factors Increase or Decrease ADU Cost?
ADU pricing varies significantly with the existing home, lot conditions, design decisions, and construction requirements. When comparing guidance or estimates involving Uni Construction, GreatBuildz, and Maxable, focus on four major cost drivers: size and layout, site conditions, utility capacity, and finish level. Understanding these factors helps homeowners develop realistic budgets and identify the most cost-effective ADU type for their property.
Size & Layout
Size is a major ADU cost driver. Larger units generally cost more overall, but the cost per square foot decreases as the ADU may decrease as fixed expenses are spread across more space. When reviewing Maxable, account for the kitchen, bathroom, permits, and design fees required even in a compact unit. The first 400 square feet can therefore be relatively expensive, while additional space may reduce the average cost per square foot. Multiple bedrooms, complex rooflines, and additional plumbing walls, such as those needed for a second bathroom, can also increase costs.
Existing Site Conditions
Lot conditions can significantly affect construction costs. Challenging sites often require additional engineering and labor, including:
- Sloped or uneven lots requiring grading or retaining walls
- Poor soil conditions requiring deeper footings or reinforced foundations
- Limited access for equipment or material deliveries
- Drainage improvements or stormwater management upgrades
Site work can be one of the least predictable parts of an ADU budget, making early investigation particularly valuable.
Utility Upgrades
Utility upgrades may be necessary if the existing systems cannot support another dwelling. Common cost drivers include:
- Sewer lateral replacement or extension
- Main electrical panel upgrades, particularly in older homes
- Water line upsizing to accommodate additional fixtures
Utility work can add tens of thousands of dollars, depending on connection distances, existing infrastructure, and the upgrades required.
Finish Level
Interior and exterior finish choices can shift an ADU can substantially affect the budget. Standard finish packages help control costs, while premium materials and custom upgrades increase spending. Some industry estimates suggest that upgraded materials and finishes can add up to 30% to the total project cost, depending on scope.
Finish choices that most affect the budget include:
- Custom cabinetry versus standard stock cabinets
- High-end tile or flooring
- Premium windows and doors
- Architectural lighting or smart-home upgrades
ADU Permits, Timelines & Approval Process
How long does it take to permit an ADU in Los Angeles?
For most ADU permits in Los Angeles take 2-4 months to process, permitting schedules depend on project complexity, required applications and fees, review workload, and correction cycles. Ask the relevant building department whether Los Angeles qualifies for any current streamlined review process. Los Angeles offers an ADU Standard Plan Program, but using a standard plan does not eliminate site-specific review. Permitting generally includes plan checks, zoning compliance, and Title 24 energy documentation. Confirm the applicable review procedures and submission requirements with the authority responsible for the property’s actual jurisdiction.
Key local permit requirements
Review Los Angeles follows California’s statewide ADU laws alongside the applicable city’s requirements before submitting plans. Use the March 2026 California ADU Handbook and current state law to evaluate these topics:
- Required setbacks, fire access, and fire-code clearances
- Height limits based on applicable state provisions, location, and ADU type
- Current owner-occupancy rules, distinguishing ADUs from junior ADUs
- Parking exemptions, including qualifying ADUs within ½ mile walking distance of public transit
Addressing these requirements, permits, and impact fees early can reduce avoidable delays. Thorough preparation also supports smoother ADU ownership by identifying issues before they require redesign during review by the responsible planning authority or building department.
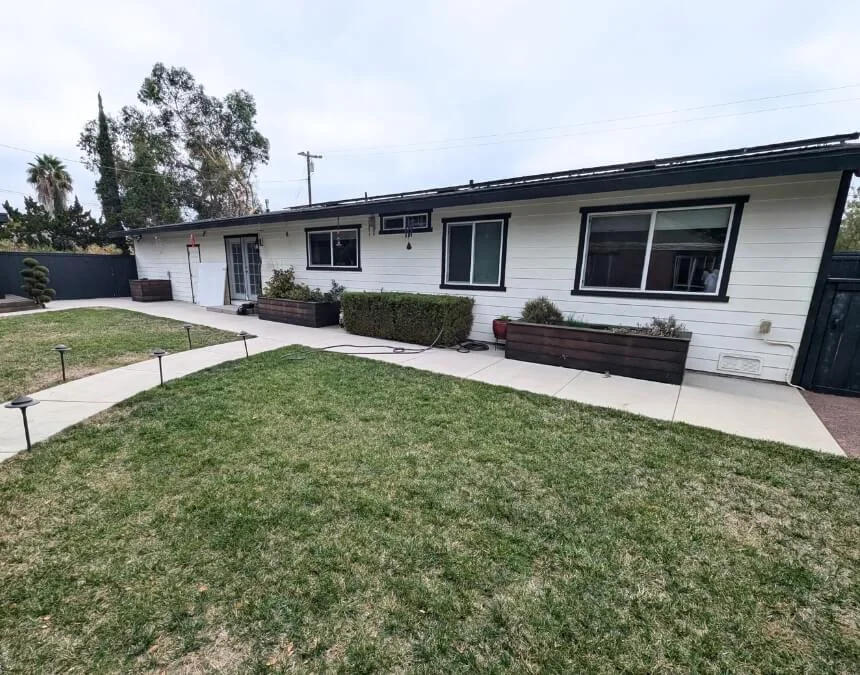
Before submitting plans, confirm setbacks, utility connection routes, and construction access. Clear site planning helps prevent permit corrections and avoidable delays.
ADU Cost-Saving Strategies for California Homeowners
Building an ADU in California can be more manageable with careful planning, efficient designs, and any applicable incentives. The most effective cost-saving strategies focus on controlling soft costs, reducing site complexity, and avoiding unnecessary upgrades. Verify program eligibility before including financial assistance in your budget. These approaches help homeowners manage expenses without sacrificing essential functionality or relying on uncertain long-term returns.
Build 750 sq.ft. or less (Avoid Impact Fees)
California law exempts ADUs 750 sq. ft. or less from development impact fees. This statewide exemption does not eliminate every permit, school, or utility charge. Confirm current thresholds and applicable fees with the local authority and the California Department of Housing and Community Development (source: California HCD).
Use Standardized or Pre-Approved Designs
Standardized ADU plans offered by cities and builders may reduce design work and simplify parts of plan review. Los Angeles has an ADU Standard Plan Program, but homeowners still need site-specific review. Confirm engineering, adaptation costs, and remaining submission requirements before budgeting for savings in professional fees or review time.
Set Aside a 10% Contingency Budget
A 10% contingency can provide a useful starting buffer for unexpected expenses during excavation, utility upgrades, or structural reinforcement. Adjust the reserve to reflect site conditions and project uncertainty, since complex work may require a larger allowance once construction begins.
Simplify the Layout
Simple, efficient floor plans can reduce material and labor costs. Limiting structural complexity by avoiding unnecessary plumbing walls, vaulted ceilings, or custom rooflines helps control the budget while preserving a functional, comfortable living space.
Avoid Basement ADUs
Basement ADUs can require excavation, moisture mitigation, structural reinforcement, and extensive utility work, making some projects particularly expensive. Compare an existing basement’s condition with other options before choosing a conversion. Avoiding difficult below-grade construction may reduce labor, material costs, and construction risks.
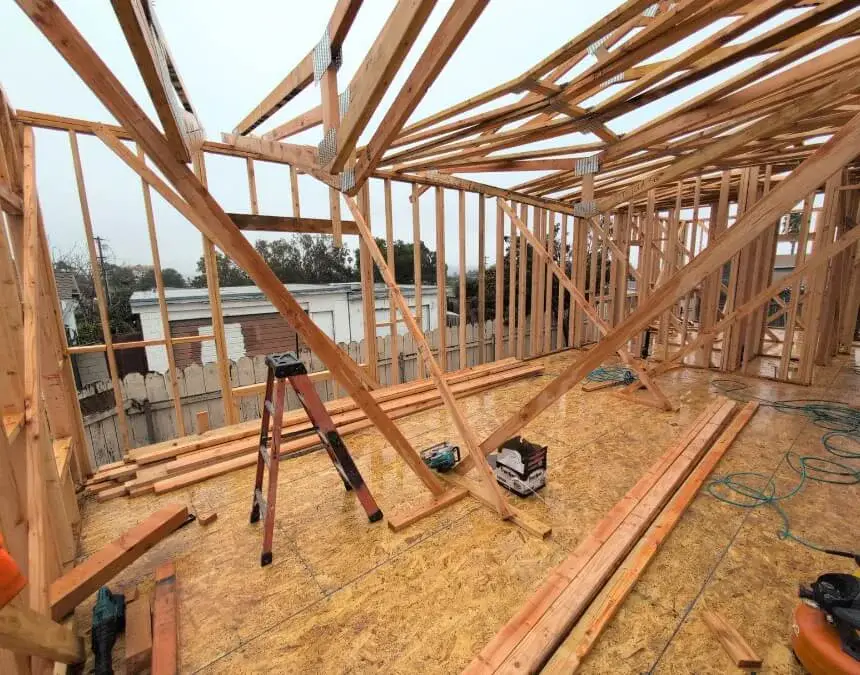
A simple structure with clean rooflines and fewer plumbing walls can reduce hard costs without sacrificing livable square footage.
Prefab vs. Traditional ADU Costs in California
Prefab ADUs are often marketed as faster, less expensive alternatives to traditional site-built ADUs, but actual savings depend on the project. In California, including Los Angeles, compare complete installed prices rather than factory prices alone. Factory construction may reduce on-site labor time, but the total budget still includes foundations, utilities, delivery, crane access, and site preparation. These requirements can substantially affect costs regardless of whether the ADU is prefabricated or built on-site.
Prefab ADUs Often End Up Within 10-15% of Site-Built Costs
Some industry comparisons place prefab ADUs within 10-15% of site-built costs, but that range is not a reliable project-specific prediction. Homeowners still need to budget for utility trenching, foundations, grading, crane setup, and transportation. Confirm which expenses are included in advertised prefab prices before comparing them with complete site-built estimates.
When reviewing California ADU builders, compare complete scopes and current estimates rather than treating general claims about factory-built and site-built pricing as established local facts.
Advertised Prefab Prices Exclude Major Site Costs
Online prefab prices may cover only the unit, excluding necessary project expenses such as:
- Foundation construction
- Cranes and rigging to position the module
- Transportation and delivery
- Site preparation and grading
- Sewer, water, and electrical connections
- Permits, engineering, and Title 24 reports
These items can require substantial labor and add significantly to the project budget. If they are excluded from a prefab company’s advertised price, the complete installed cost may be much closer to a traditional build than the initial comparison suggests.
Prefab ADUs Are Rarely Cheaper in Los Angeles
For projects involving Los Angeles, evaluate local labor costs, permit requirements, and site preparation before deciding whether prefab construction offers savings. Obtain comparable, complete estimates that include transportation logistics, crane placement, foundations, and utility work. Depending on site access and project scope, prefab units may cost less than, about the same as, or more than site-built ADUs.
Homeowners may choose prefab ADUs for construction predictability and scheduling advantages, but neither faster completion nor lower costs are guaranteed.
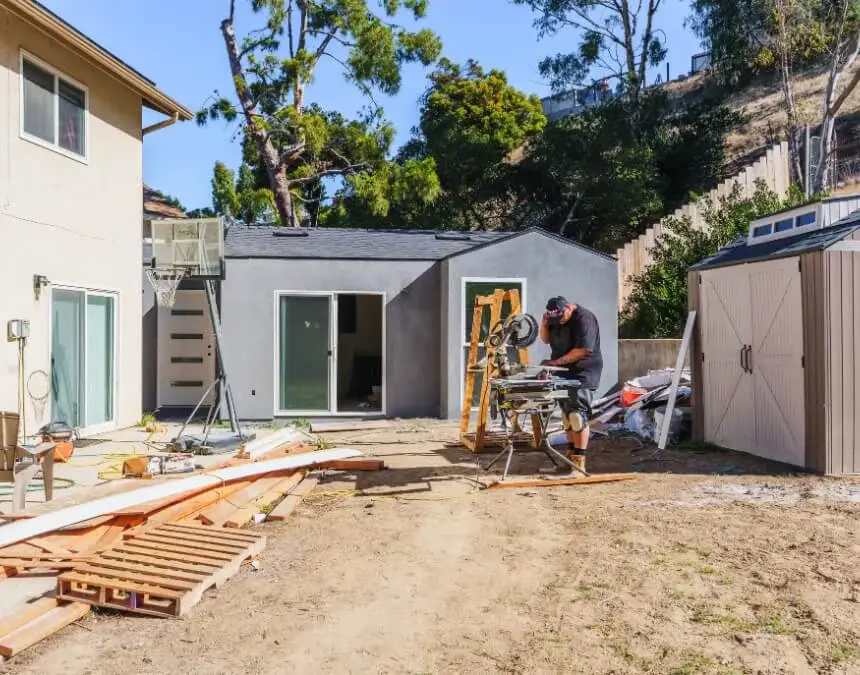
When comparing prefab and site-built ADUs, separate the factory unit price from on-site expenses such as foundations, utilities, and crane placement. Those costs can narrow the savings gap.
Local ADU Rules, Zoning & Regulations in Los Angeles
Los Angeles follows California’s statewide ADU laws and applies local standards governing where and how ADUs can be built, subject to state-law limits. These requirements affect size, placement, parking, height, and utilities. Understanding the rules for your property helps reduce redesigns and permitting delays. Start with the March 2026 California ADU Handbook from the Department of Housing and Community Development, then confirm current state law and applicable Los Angeles requirements (source: California HCD).
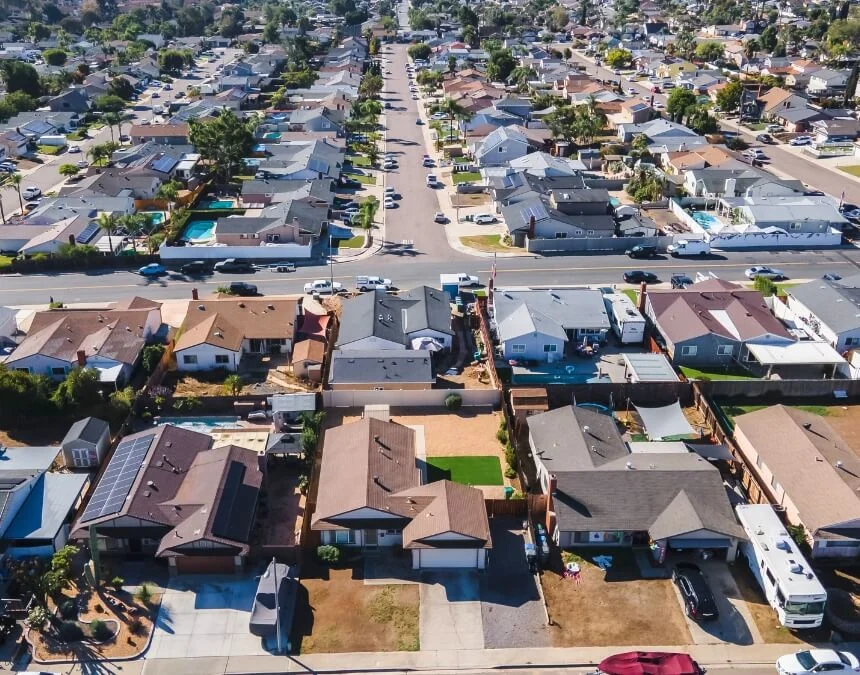
Before choosing a design, verify setbacks, height limits, and parking exemptions for your specific lot. Aligning the plans with applicable rules helps prevent avoidable permit delays.
Lot Size
For Los Angeles, California law generally prohibits minimum lot-size requirements for ADUs. However, eligibility is not automatic for every property. Confirm residential use, existing or proposed development, and applicable site-specific standards, including setback and building-code requirements, with the responsible planning and building authorities.
Setbacks
California requires ADUs to follow reduced, ADU-specific setbacks:
- State provisions generally allow 4-foot side and rear setbacks for qualifying new ADUs, with exceptions for certain conversions
- Front setback rules require site-specific review and remain subject to state-law limitations
These setback provisions can make ADUs feasible on small or irregular lots, subject to applicable site and safety requirements (California HCD).
Height Limits
Height allowances vary depending on the ADU type:
- Qualifying detached ADUs generally receive a state-protected height allowance of at least 16 feet
- Certain transit-proximate or multifamily properties qualify for additional height allowances
- Attached ADUs have separate state height protections; confirm local standards and overlays
For Los Angeles, verify that applicable height standards reflect current state protections rather than relying solely on general zoning limits.
Parking Rules
California law limits ADU parking requirements and provides several exemptions:
- Qualifying exemptions include proximity within ½ mile walking distance of public transit, location within an existing structure, and qualifying historic districts
- Where no exemption applies, parking requirements are limited by state law; confirm the applicable standard
These provisions can simplify ADU development, but confirm the exemption applicable to your property before finalizing plans (California HCD).
Utility Requirements
Utility connections depend on ADU type:
- Garage conversions may reuse existing utility infrastructure if its condition and capacity are adequate
- Detached ADUs may need new or upgraded water, sewer, and electrical connections
- Panel upgrades or sewer lateral replacements can increase costs
Evaluate these requirements early with the relevant utility providers and permitting authorities to reduce unexpected expenses.
Fire Sprinklers
An ADU cannot be required to have fire sprinklers if they are not required for the primary residence. Confirm the applicable primary-residence and ADU requirements with the building and fire authorities using current state guidance.
SB 9 Differences
ADU laws allow additional dwellings on eligible parcels, while SB 9 provides separate pathways for qualifying two-unit developments and urban lot splits. Key distinctions include:
- SB 9 provides qualifying two-unit development and urban lot-split pathways
- ADU laws allow additional units without requiring a lot split
- SB 9 and ADU projects have distinct eligibility, development, and utility requirements
Compare ADU development and SB 9 options against lot geometry, eligibility, infrastructure needs, and long-term goals rather than assuming either guarantees greater value.
Los Angeles ADU Local Compliance Checklist
| Requirement | What It Means | Notes / Rules |
|---|---|---|
| Lot Eligibility | Can your lot support an ADU? | California prohibits minimum lot-size requirements for ADUs; site rules still apply. |
| Setbacks | Distance from the ADU to property lines | Many new ADUs qualify for 4-foot side and rear setbacks; exceptions apply. |
| Height Limits | How tall your ADU can be | State-protected heights vary by ADU type, transit proximity, and other conditions. |
| Parking Requirements | Whether new parking is needed | Exemptions include qualifying transit proximity and conversions of existing structures. |
| Fire Sprinklers | Whether sprinklers must be installed | Not required for an ADU if not required for the primary residence. |
| Utility Connections | Water, sewer, and electrical service | Assess existing capacity and connection requirements for the proposed ADU. |
| Title 24 Compliance | Applicable energy efficiency requirements | Confirm energy standards and documentation for new construction or conversions. |
| Owner Occupancy | Whether the owner must live on-site | State law prohibits owner-occupancy requirements for ADUs; JADU rules differ. |
| Impact Fees | Development impact fees | ADUs 750 sq.ft. or less are exempt; larger ADUs have proportional-fee rules. |
| SB 9 Differences | Choosing between an ADU and SB 9 | SB 9 allows qualifying lot splits and two-unit projects; ADUs need no split. |
ADU Cost Comparison Table
Use the table below to compare ADU costs in Los Angeles by construction scope, not as a verified schedule of local prices. Request current, itemized estimates from appropriately licensed professionals when evaluating Los Angeles ADU builders. Confirm foundations, utilities, finishes, permits, and conversion requirements before relying on any per-square-foot or total-cost comparison.
Los Angeles ADU Cost Comparison
| ADU Type | Cost Range | Sq Ft Cost | Notes |
|---|---|---|---|
| Detached ADU | Obtain a site-specific estimate | Compare equivalent scopes | Typically requires a new foundation and utility connections. |
| Attached ADU | Price connections and shared walls | Assess structural scope | Shared walls may offer savings; integration can add complexity. |
| Garage Conversion | Assess existing conditions first | Include required upgrades | Reuses space; structural and utility upgrades affect cost and schedule. |
Conclusion
For Los Angeles homeowners, ADU budgets depend on whether the project is a garage conversion, attached unit, or detached structure, along with site conditions and finish choices. Construction labor and materials generally account for most spending, while design, engineering, and permitting make up additional costs. Confirm how each estimate classifies utility work and fees to avoid omissions or double counting. Obtain a property-specific estimate for Los Angeles permit rather than assuming a local per-square-foot fee rate. California exempts ADUs 750 sq. ft. or less from development impact fees, not all project charges. Evaluate potential rental income income, resale value, operating expenses, and applicable Los Angeles rental regulations without assuming guaranteed returns.
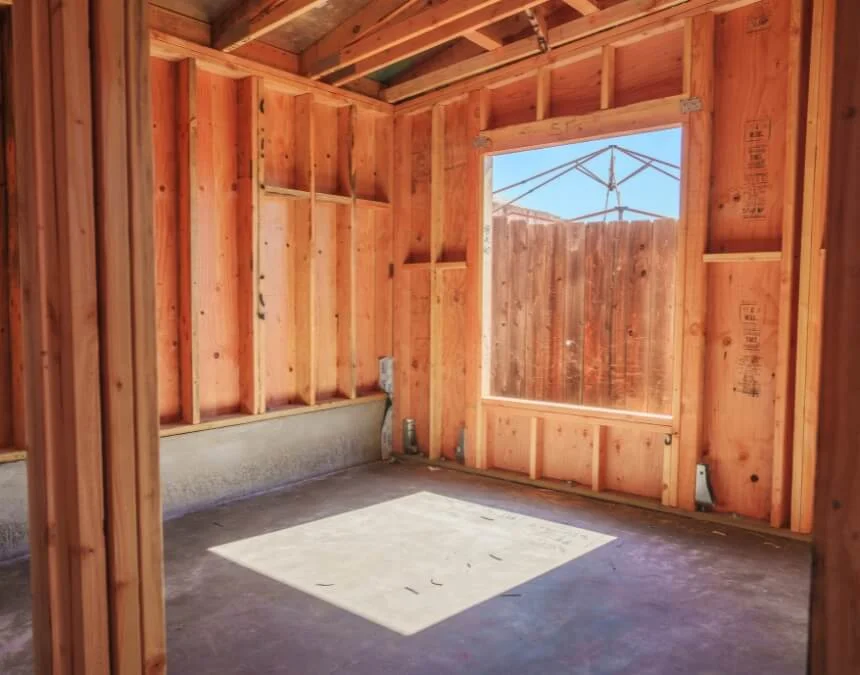
Expect construction to account for most spending. Pair realistic hard-cost estimates with a contingency of at least 10%, adjusted for project risks, to strengthen your budget.
Frequently Asked Questions
A 500 sq. ft. ADU in California may cost $150,000-$300,000 or more, depending on site conditions, ADU type, and finishes. A broad $250-$600-plus per-square-foot estimate yields approximately $125,000-$300,000 or more before accounting for differences in scope. Obtain complete project estimates, particularly in higher-cost Southern California markets.
A 500 sq. ft. ADU may cost $150,000-$300,000 or more, but broad statewide estimates are only a starting point. At $250-$600 per sq. ft., the arithmetic range is $125,000-$300,000. Utilities, layout complexity, finishes, and excluded expenses determine the complete project budget.
Do not assume that a $40,000 California ADU grant is currently available or that your project qualifies. Check CalHFA’s official ADU Grant Program information for current funding, participating lenders, income limits, eligible expenses, and application requirements. Consult HCD for broader ADU guidance, and confirm any assistance before including it in your financing plan.
A garage conversion can be a lower-cost ADU option when its foundation and structure are suitable for reuse. Obtain a site-specific estimate rather than assuming a fixed Los Angeles price range. Keeping the ADU at 750 sq. ft. or less generally avoids development impact fees, although permit, utility, and other charges may still apply.