Key Takeaways
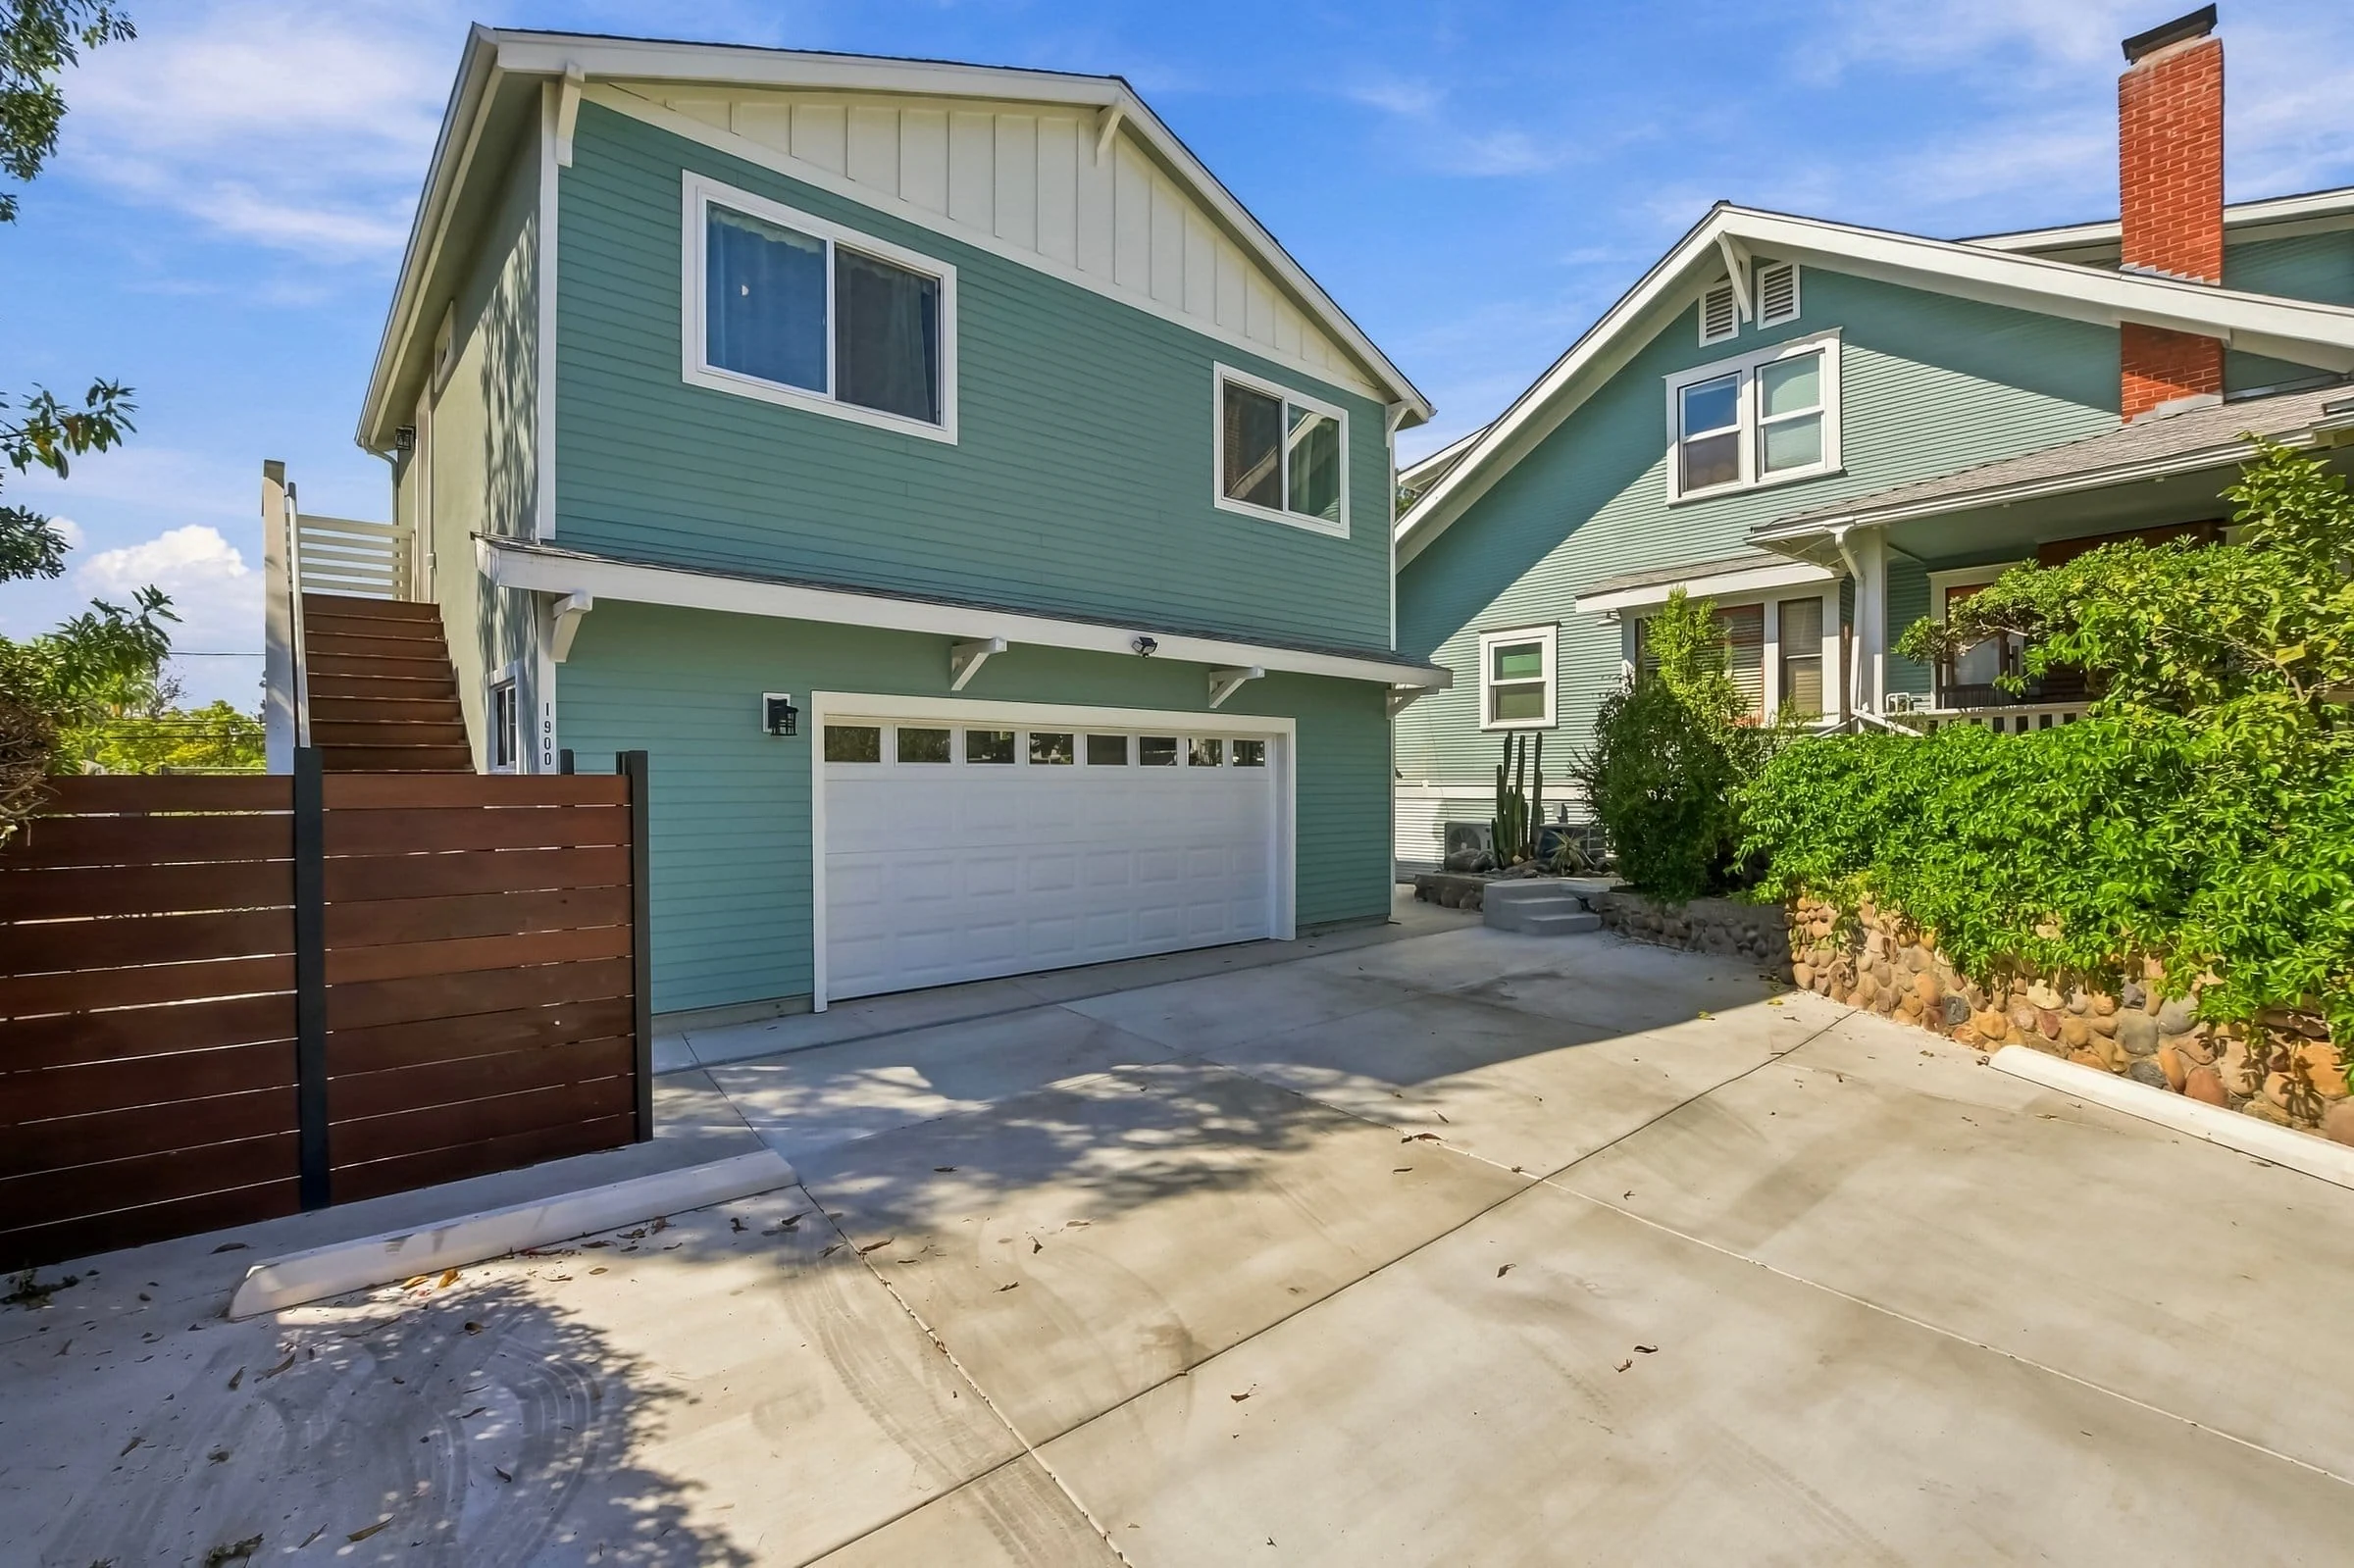
- Above-garage ADUs, also called second-story accessory dwelling units, offer an appealing option for homeowners seeking additional living space, potential rental income, or separate housing for adult children. They can also accommodate a home office within a complete dwelling.
- Although converting an existing detached garage into a 1-story ADU is often more cost-effective, an above-garage design can preserve parking and yard space.
- These types of ADUs present construction challenges, however. Feasibility depends on applicable state law, local development standards, and any enforceable homeowners association requirements. Structural engineering is generally necessary to evaluate the garage and design required upgrades, adding time and expense to the project.
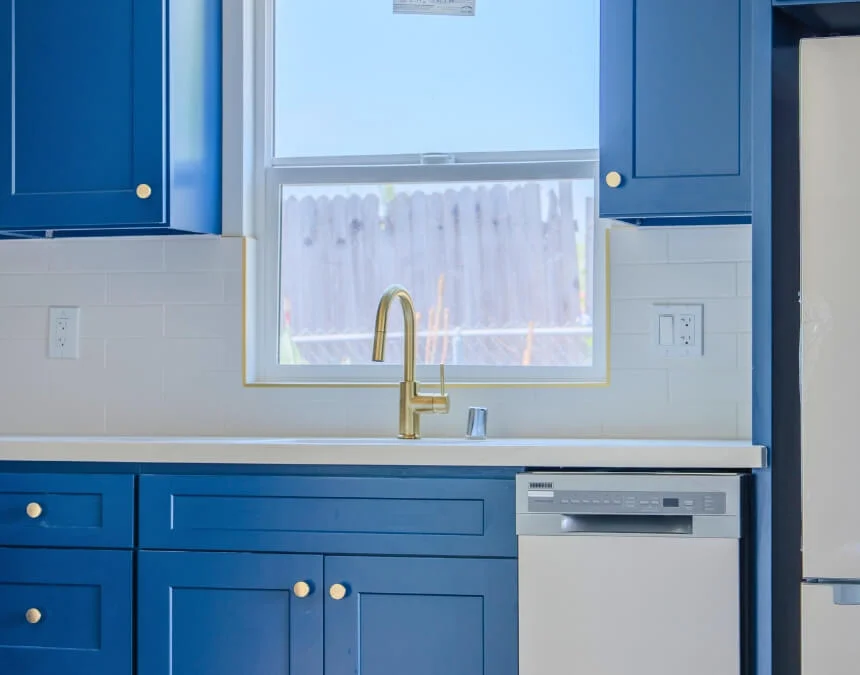
High-end finishes can personalize your ADU and strengthen its rental appeal, although their contribution to long-term property value varies.
What is a Garage ADU?
A garage ADU, or garage accessory dwelling unit, is a secondary dwelling with complete, independent living facilities, created by converting existing garage space or building above it.
Homeowners with limited budgets or plans for a granny flat may choose to convert their entire garage into an ADU to reuse existing materials and create a potentially accessible, 1-story dwelling. Either a detached or attached garage may be suitable for conversion. An attached garage conversion may qualify as a junior accessory dwelling unit, or JADU, if it meets the 500-square-foot maximum and other applicable requirements. Read more about the difference here.
Homeowners with larger budgets who want to retain their garage for parking or storage, especially on a space-constrained lot, may opt to build their ADU above the garage. These ADUs can accommodate renters, adult children, or a home office within the dwelling.
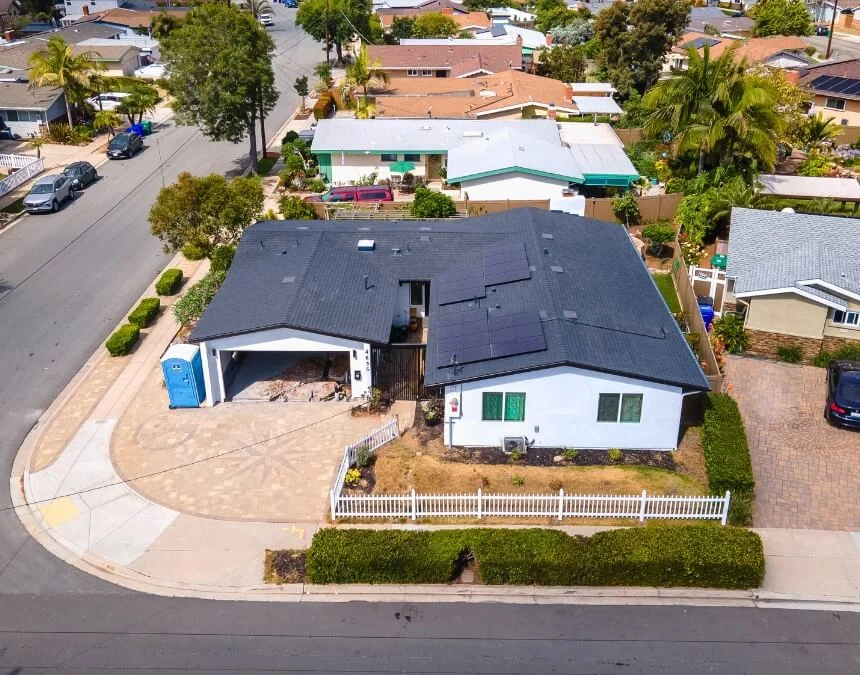
Garage ADUs repurpose existing space and can offer a budget-conscious, space-efficient upgrade when site conditions and conversion requirements align.
Advantages of Building an Above-Garage ADU
Building an above-garage ADU turns underused vertical space into additional living space, offering homeowners several potential advantages, including:
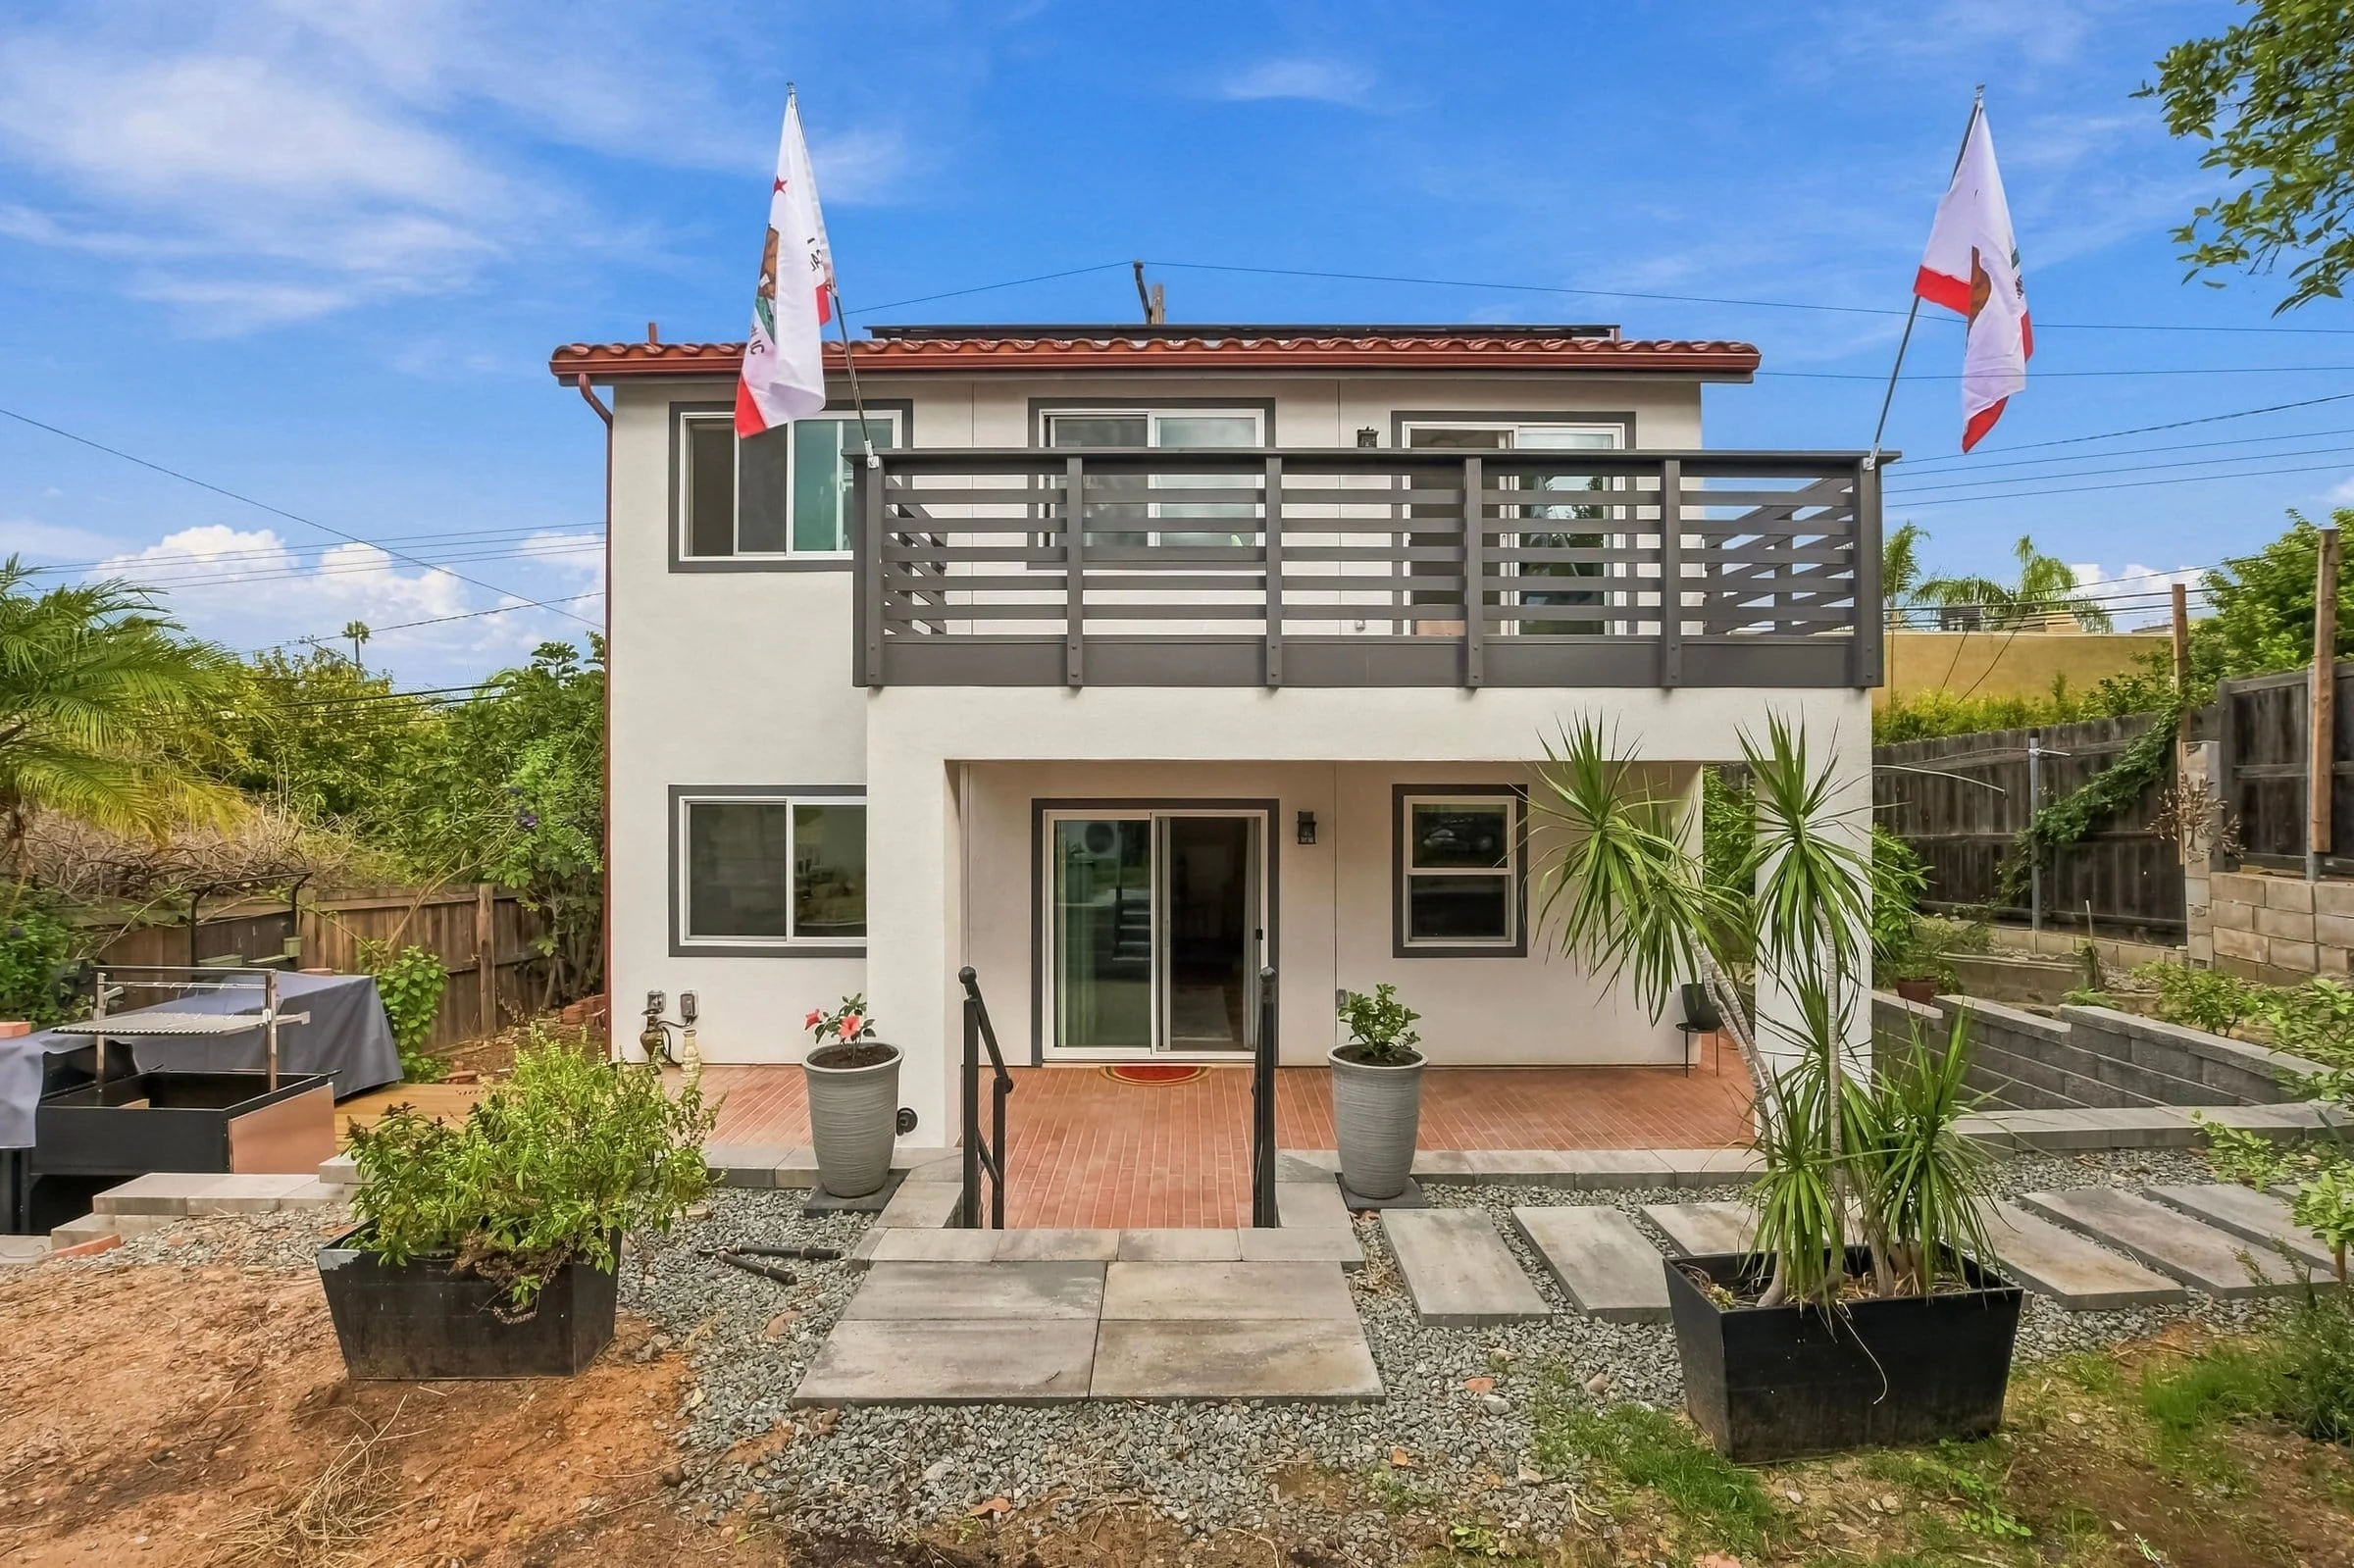
- Preserving yard space. In urban areas such as Los Angeles, outdoor space is valuable. Building vertically can add living space while limiting the additional footprint, although stairs and access may require ground-level space.
- Rental potential. These units may appeal to renters. Evaluate tens of thousands of dollars in passive income using comparable properties, operating expenses, vacancy assumptions, and applicable rental regulations.
- A retreat for work and guests. Second-story units can offer additional separation and privacy. Consider separation from the main residence, sound insulation, and surrounding noise when planning a home office or guest suite.
- Potential property value gains. Whether used for renters, family members, or a home office, the additional permitted living space may support a great overall return on investment, depending on construction costs and market conditions.
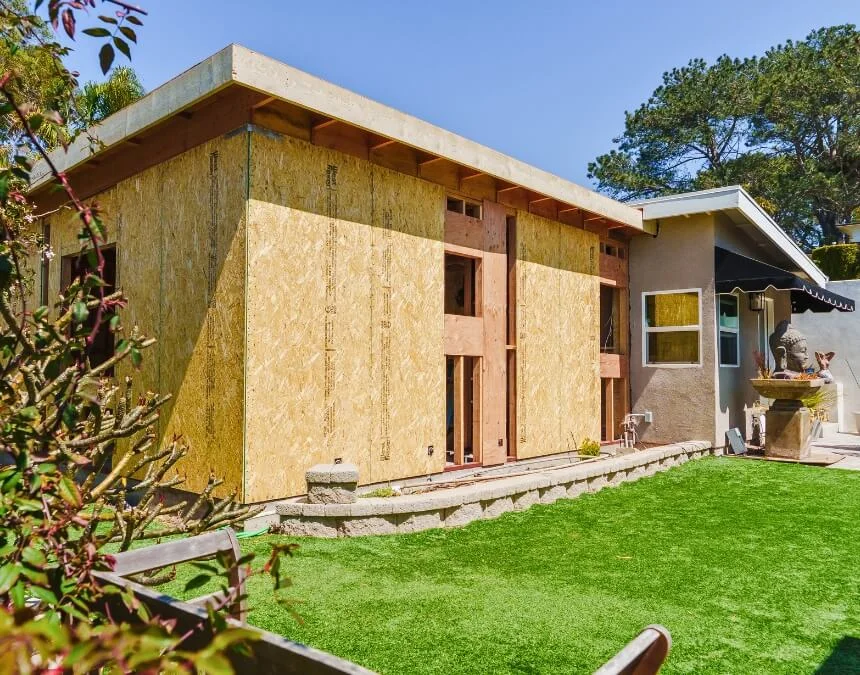
Building upward can preserve yard space while adding livable area, making it worth considering on space-constrained Los Angeles properties.
Things to Consider Before Building an ADU Over Your Garage
Above-garage projects present distinctive challenges. Before construction begins, review the following considerations with your design team and the relevant authorities:
- Local building requirements. Review building ADUs easier alongside current California ADU law, applicable height allowances, setbacks, and fire-safety requirements. Ask the planning and building departments serving your property how those rules apply to a 2-story design rather than assuming a blanket prohibition or approval.
- Homeowners association requirements. California law limits HOA restrictions on qualifying ADUs. Review place limitations on height and obtain advice about enforceable requirements that could affect an above-garage design without unreasonably restricting it.
- Structural integrity. Before building above a garage, have a structural engineer evaluate the foundation, walls, framing, and connections. If the existing structure cannot support the proposed loads, the plans must include appropriate reinforcement or replacement.
- Intended use. If you intend to use your ADU to house to house elderly family members, consider whether stairs will limit long-term accessibility. When evaluating mother-in-law suites, a single-story ADU may offer a more practical layout.
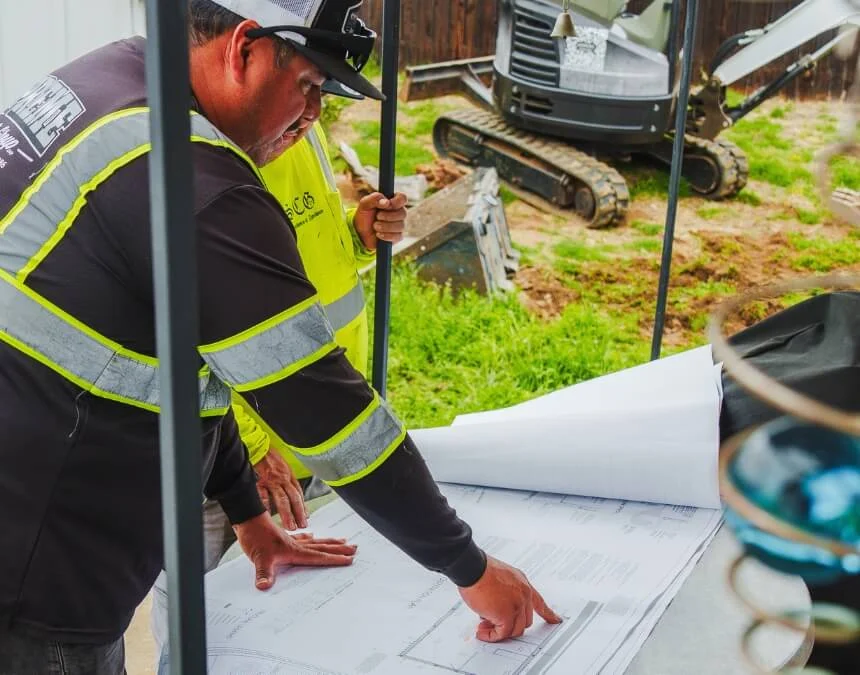
Structural readiness matters. Have an engineer determine whether your garage’s foundation and framing need reinforcement or replacement before building upward.
Cost and Investment for Building an ADU Above a Garage
Compare construction costs using project-specific estimates rather than a generic price range. A full garage conversion may cost less than an above-garage addition, but foundation upgrades, structural reinforcement, utility work, access, and finishes can substantially affect either project’s total budget.
Your project’s overall cost depends on factors such as:
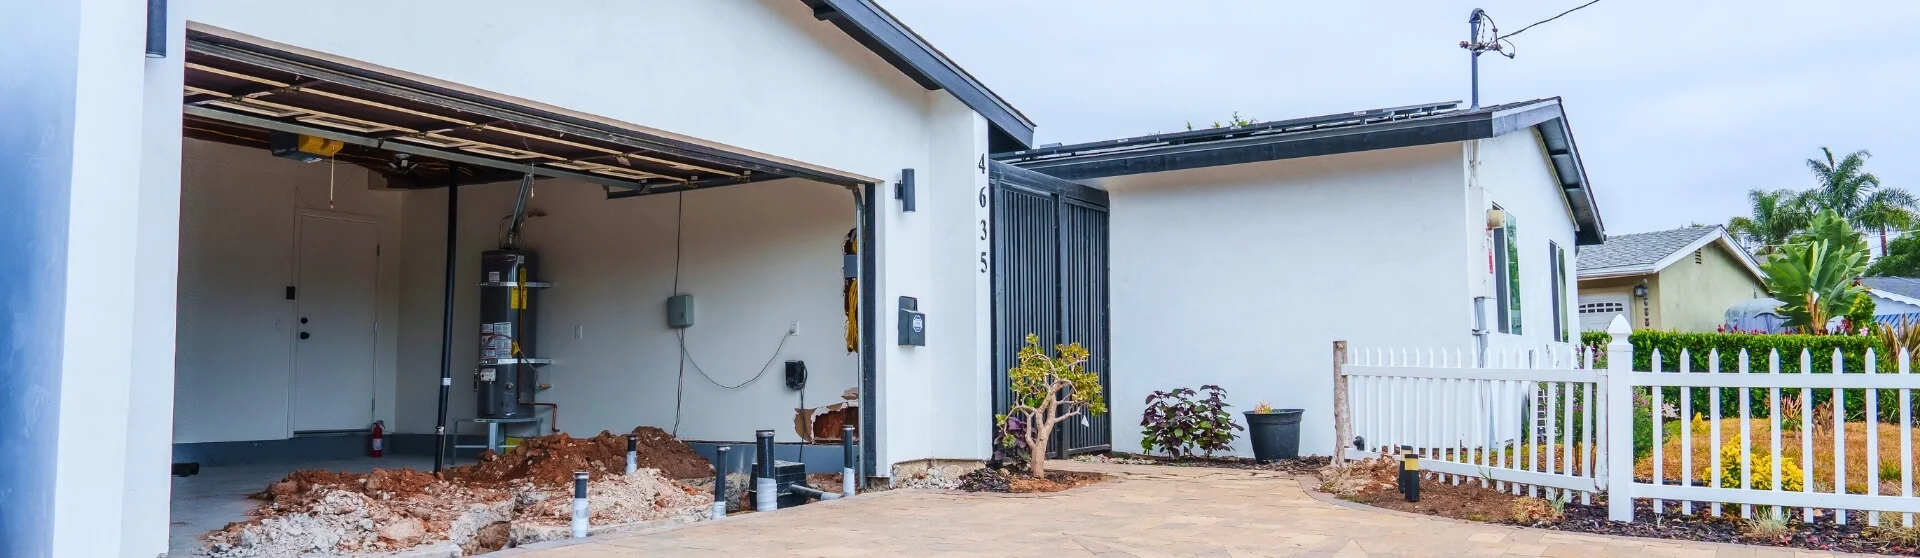
- Your garage’s structural condition and any necessary repairs, reinforcement, or foundation upgrades
- The unit’s square footage, with larger units generally costing more overall
- The number of bathrooms, typically 1 versus 2, with a second bathroom adding plumbing and fixture costs
- The selected finishes and design details
Potential rental income and resale value may help justify the investment, but neither guarantees that construction costs will be recovered. The upfront expense can be substantial, and homeowners may need financing rather than paying entirely in cash. Options may include home equity loans and construction loans, depending on eligibility and lender requirements. Compare rates, fees, repayment terms, and contingency needs. Read more about potential financing options here.
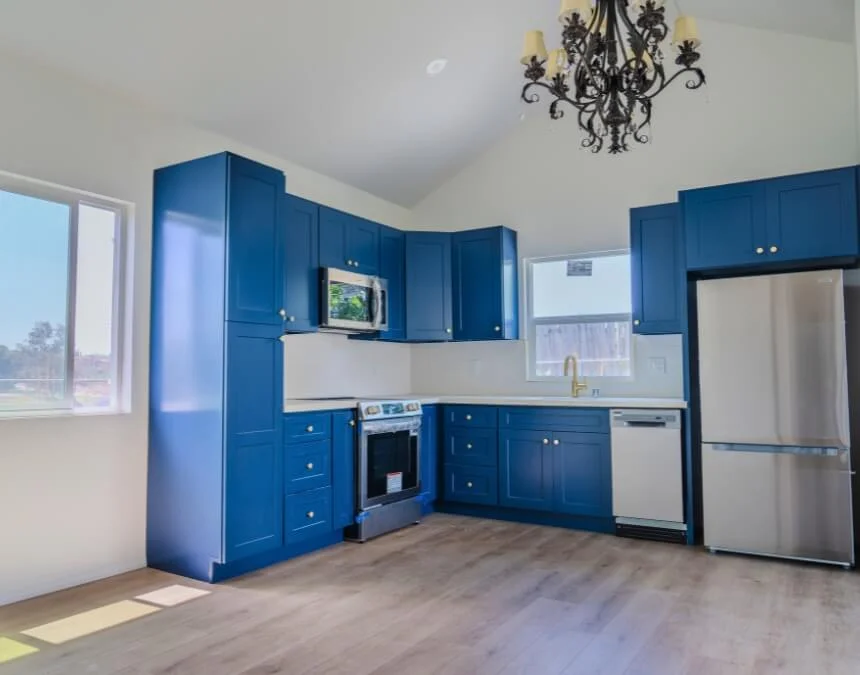
Thoughtful cabinetry and lighting can enhance your ADU’s appeal and everyday usability. Weigh design upgrades against their cost rather than assuming a guaranteed return.
Common Uses for Above-Garage ADU
Above-garage ADUs offer flexible living space. Depending on the approved layout and intended occupancy, homeowners may use them for:
- Long-term rentals
- Apartments for adult children
- Guest houses
- A home office within the dwelling
- Workout spaces
- Art studios or hobby spaces
The Construction Process: Building an ADU Above Your Garage
An above-garage ADU’s schedule depends on site conditions, engineering, agency review, and construction scope. Ask your project team for a phased estimate rather than relying on a standard planning-to-move-in timeline.
Planning and permitting can be more involved for above-garage ADUs. Allow for a structural engineer’s assessment, design development, and revisions requested by the relevant building department. Confirm current review procedures and estimated processing times directly with that department.
Construction may also take longer than comparable ADU builds because work can begin with reinforcing the existing garage. Foundation upgrades, temporary shoring, utility coordination, and inspections should all be reflected in the contractor’s project-specific schedule.

Allow for possible schedule extensions associated with structural engineering, agency review, and any foundation or framing upgrades required for an above-garage ADU.
Effective Planning and Design for an ADU Above Your Garage
A well-designed above-garage ADU follows the design best practices that guide other ADU projects. These include:
- Maximizing natural light with well-placed windows and bright colors
- Using U-shaped or L-shaped kitchens to optimize cabinet space
- Creating open-concept kitchen and living areas
- Incorporating built-ins and other practical storage solutions
Above-garage ADUs also have distinctive design considerations. A smaller interior may leave room for a roof deck, but its feasibility depends on structural capacity, setbacks, height limits, and safety requirements. Plan second-floor access early, including stair placement, landings, entry privacy, and how these features affect the yard and garage.
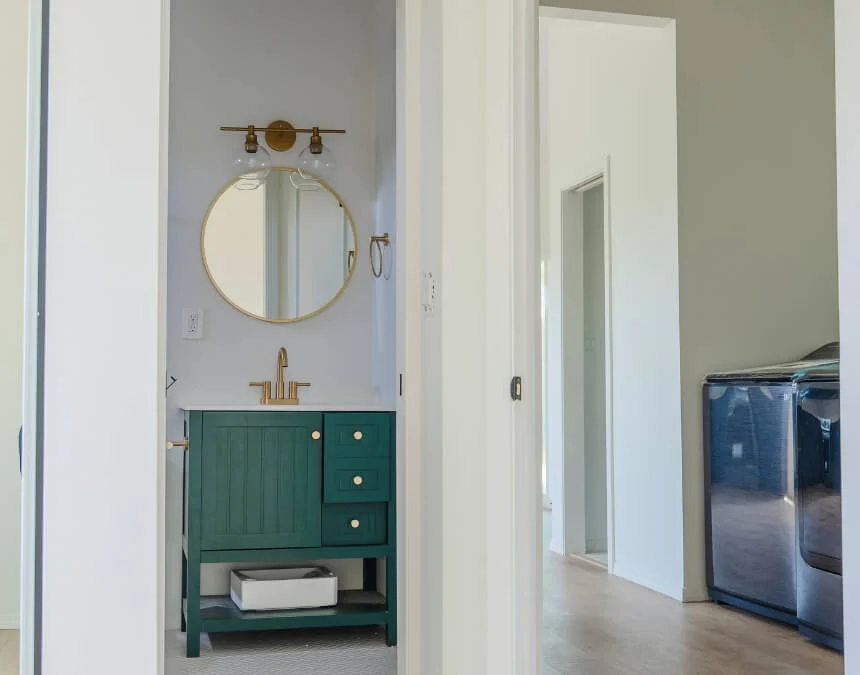
Small ADUs benefit from intentional design. Prioritize efficient layouts and purposeful details to maximize function without sacrificing elegance or usability.
Compare access before choosing a two-story layout
An ADU above a garage needs a practical stair and arrival route as well as rooms that fit upstairs. When reviewing above garage addition plans, show where the stair begins, how groceries and furniture reach the entrance, and how residents pass parked vehicles. A 2 story ADU may preserve ground-level space, but everyday access can make a single-level arrangement more suitable for some households. A garage with an office above has a different use brief from an independent residence; establish that distinction before commissioning the drawings.
Alternative ADU Options
If building vertically is not feasible because of cost, structural conditions, or applicable development standards, other approaches may preserve outdoor space while adding housing. Two alternatives worth discussing with your designer and permitting authority are:
- Full garage conversions that provide complete, independent living facilities
- Junior ADUs of no more than 500 square feet within a qualifying single-family residence, including eligible attached garage space, subject to kitchen, bathroom, occupancy, and other applicable requirements
FAQs
It can be worthwhile if projected rental income, construction costs, financing, and the value of preserving outdoor space align with your goals. Returns are not guaranteed.
It is an accessory dwelling unit with complete, independent living facilities, created within existing garage space or built above a garage.
You will need compliant ADU plans and the required permits. An experienced designer, structural engineer, and licensed contractor can help coordinate the process, but the relevant local authority determines approval.
Costs depend on square footage, design complexity, structural conditions, and whether you are converting a garage or building above it. Obtain itemized local estimates that include permits, utilities, engineering, and contingencies.
Uni Construction for Expert Garage-Top ADUs
Uni Construction can help you explore an above-garage ADU that preserves useful garage space while accommodating your household’s needs and the property’s conditions.
Whether you’re starting your ADU project to create space for family, rental housing, or a home office, discuss design options, itemized pricing, and project coordination with Uni Construction, a DBA of Orep Development Inc., license 1026926, led by CEO Min Kang. Confirm service availability across Southern California and Los Angeles, along with consultation terms. Schedule yours today to discuss your property, goals, and next steps.
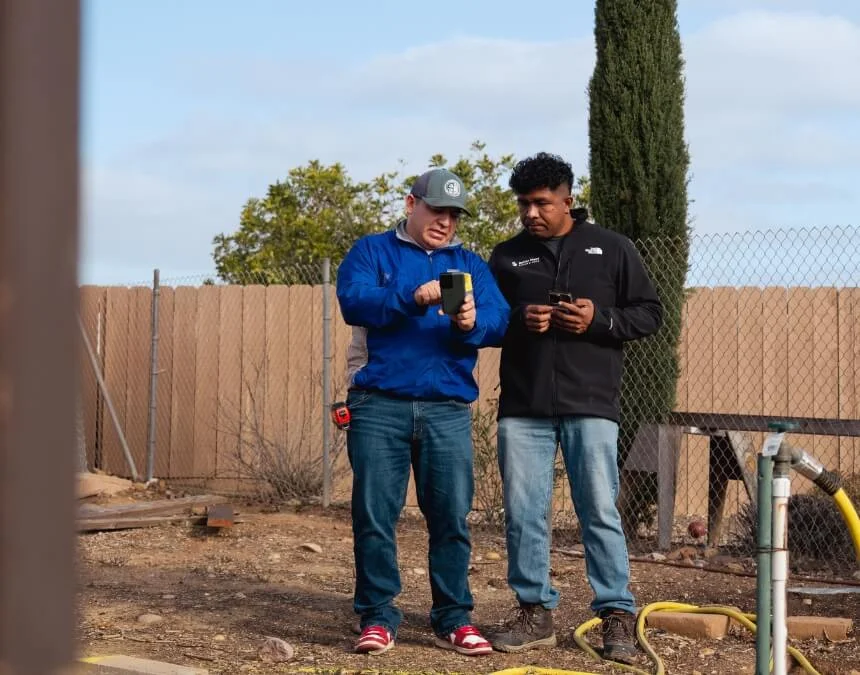
A coordinated ADU team can streamline planning, address compliance requirements, and maintain a cohesive design, while final approvals remain with the relevant authorities.