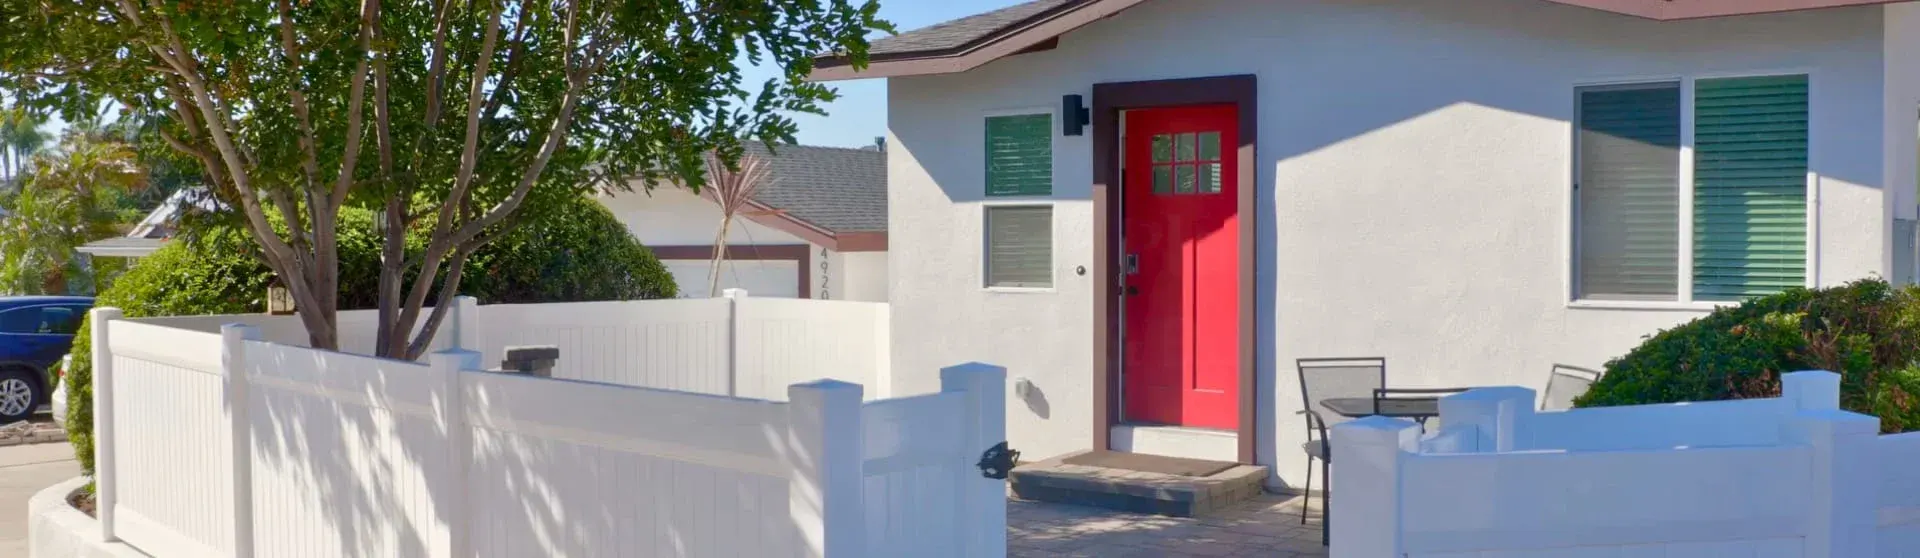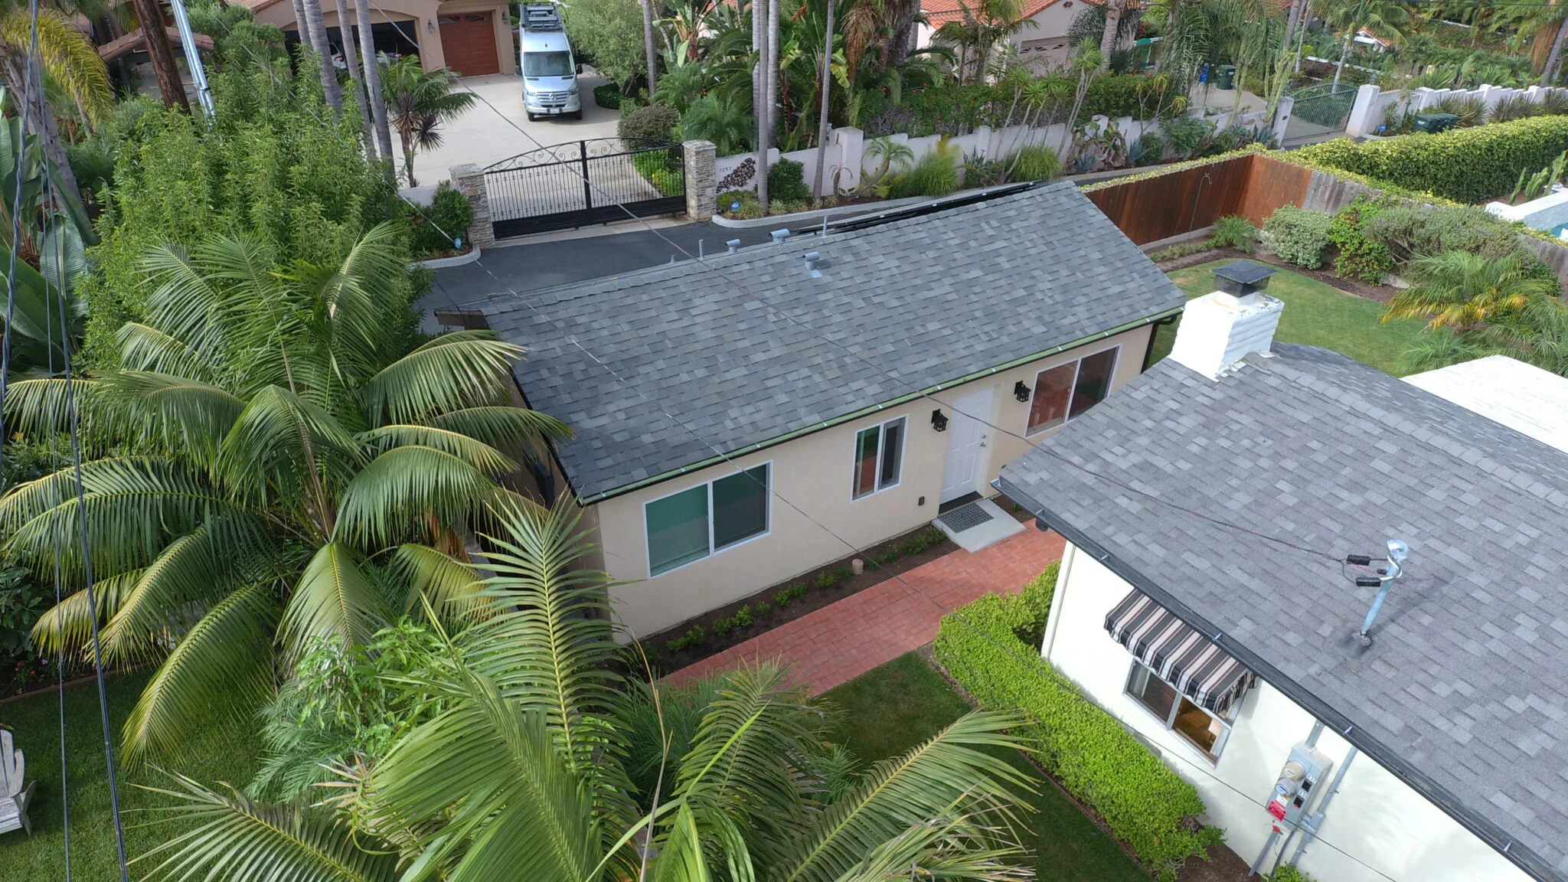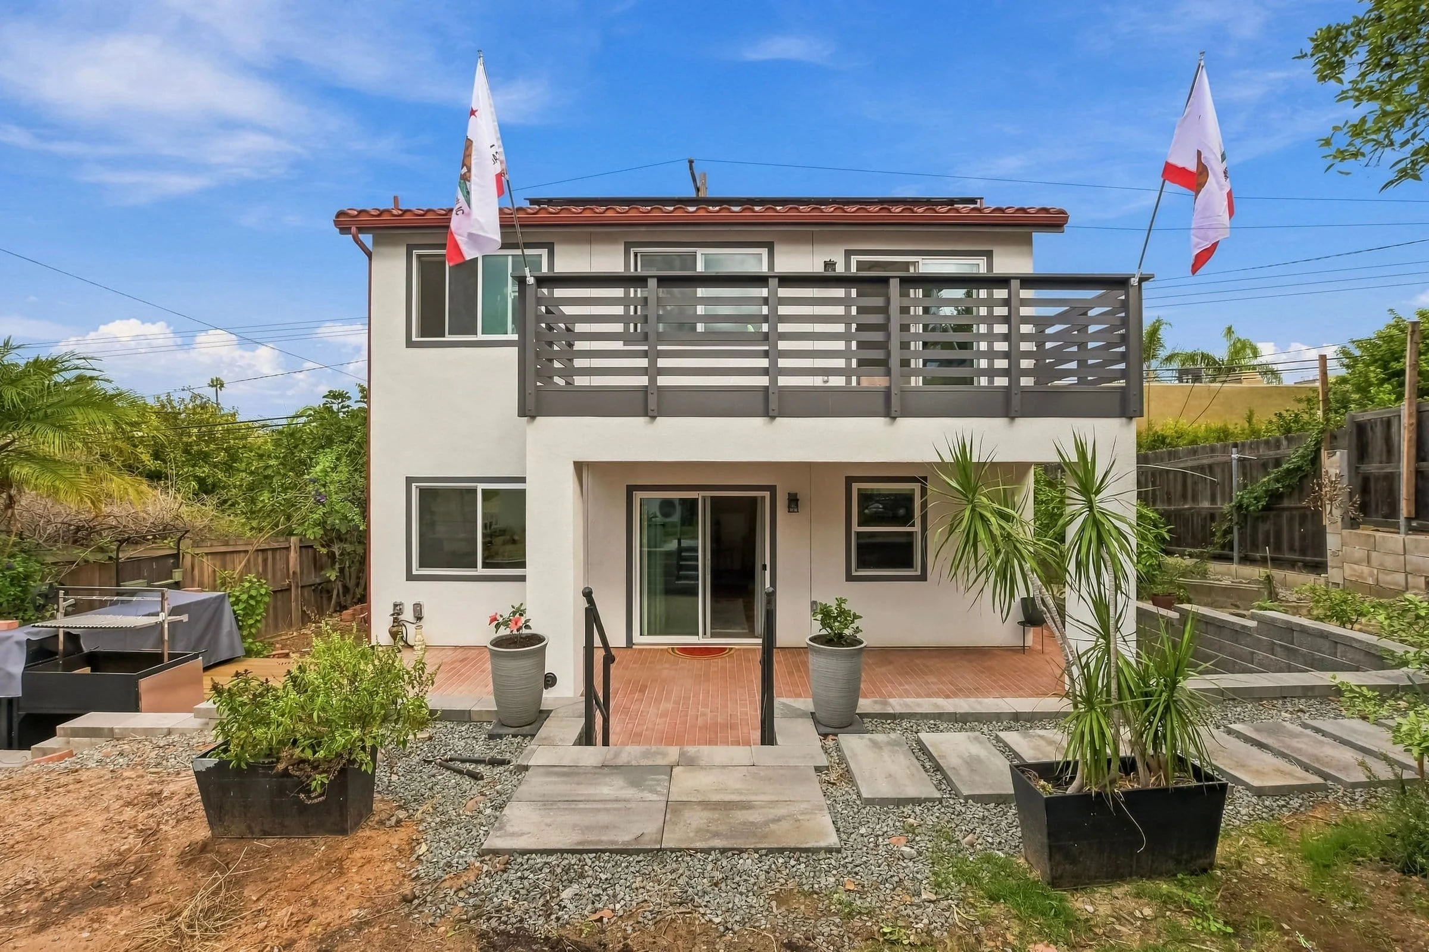
Two-story ADUs can be an option for Los Angeles properties, particularly when homeowners want to maximize living space on a tight lot. Whether a specific project qualifies depends on the applicable jurisdiction, approval pathway, and site conditions. California law establishes minimum height allowances for qualifying detached ADUs, including 18 feet near certain transit facilities or on lots with existing multistory multifamily dwellings. However, an 18-foot height allowance does not automatically authorize two stories or guarantee a workable design. Confirm the applicable requirements with the local planning and building departments before developing plans.
What you can actually build depends on several factors, including applicable zoning and height limits, setback requirements, qualifying transit proximity, fire codes, and how your jurisdiction measures building height.
This guide explains when and where two-story ADUs may be allowed, applicable height limits, and the types of two-story ADUs you can consider, helping you determine whether building up rather than out makes sense for your property.
Can an ADU be two stories?
Yes, an accessory dwelling unit can have two stories where applicable height limits and development standards permit it. For jurisdictions such as Los Angeles, Encinitas, and Escondido, verify the current municipal code rather than assuming identical rules. Some qualifying projects may use reduced side and rear setbacks, while others require closer review of underlying zoning and the applicable state-law approval pathway. Also check whether the jurisdiction has specific requirements for ADUs above garages.
Additionally, California law, specifically SB 897, establishes standards that can support a two-story ADU in certain circumstances. Local size limits generally cannot be lower than 850 square feet for a studio or one-bedroom ADU, or 1,000 square feet for an ADU with more than one bedroom, subject to the applicable statutory provisions. Four-foot side and rear setbacks apply to many qualifying projects, with exceptions for certain existing structures. Height requirements must be evaluated separately:
- Qualifying detached ADUs on lots with single-family or multifamily dwellings must generally be allowed at least 16 feet in height.
- Qualifying detached ADUs within half a mile of a major transit stop or high-quality transit corridor must generally be allowed at least 18 feet in height. An additional 2 feet must be allowed when necessary to accommodate a roof pitch aligned with the primary dwelling’s roof pitch.
- Qualifying detached ADUs on lots with existing multistory multifamily dwellings must generally be allowed at least 18 feet in height.
- For attached ADUs, the statutory height allowance is generally 25 feet or the height allowed by local zoning for the primary dwelling, whichever is lower. This provision does not require approval of more than two stories.
Note that California State ADU regulations establishes minimum allowances that local jurisdictions must recognize. Also review current local codes, because cities may permit greater heights and apply different measurement rules.
Can you build a two story ADU under 20′?
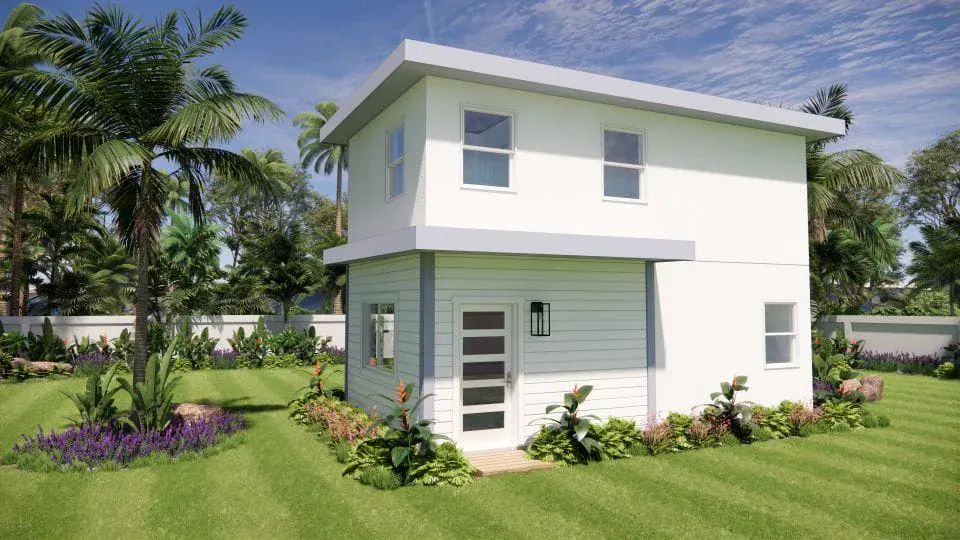
A two-story ADU under 20 feet may be feasible, but it requires careful design. Local building codes, structural requirements, floor assemblies, roof design, and the intended use of each level all affect the result. Compact floor-to-ceiling heights, such as 8′, and low-profile roofs may help. As a design check, a second-floor plate 19′ above the finished slab, with the slab 8″ above grade and 9′ ceilings, leaves little room below a 20-foot limit for the roof, depending on the jurisdiction’s measurement method.
It is also important to confirm exactly how building height is measured. Local definitions may reference grade, roof peaks, roof midpoints, or other specified points. Consult the applicable regulations and work with a design professional to verify both compliance and practical feasibility.
Example Two Story ADU exterior that conforms to a 20′ height limit
What types of two story guest houses are there?
Here is a closer look at three common two-story ADU configurations and how each could make better use of your property:
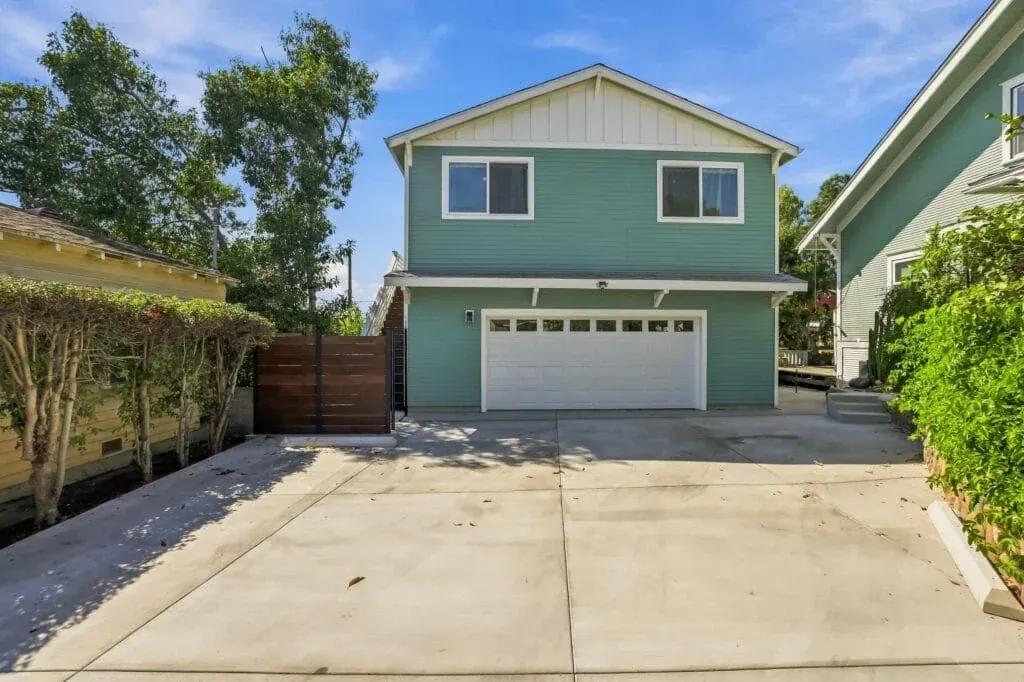
ADU Over Garage (Carriage House)
Inspired by historic carriage houses, modern ADUs above garages combine functionality with thoughtful design. These structures typically have a ground-level garage and a complete, independent living space above. An exterior staircase can provide a separate entrance, while an interior staircase may be possible with appropriate separation from the garage. This configuration can help homeowners add living space while retaining parking or storage. A two-car garage footprint may accommodate a one-bedroom apartment, depending on structural capacity, stair placement, and code requirements. Read more about considerations for ADU over garage.
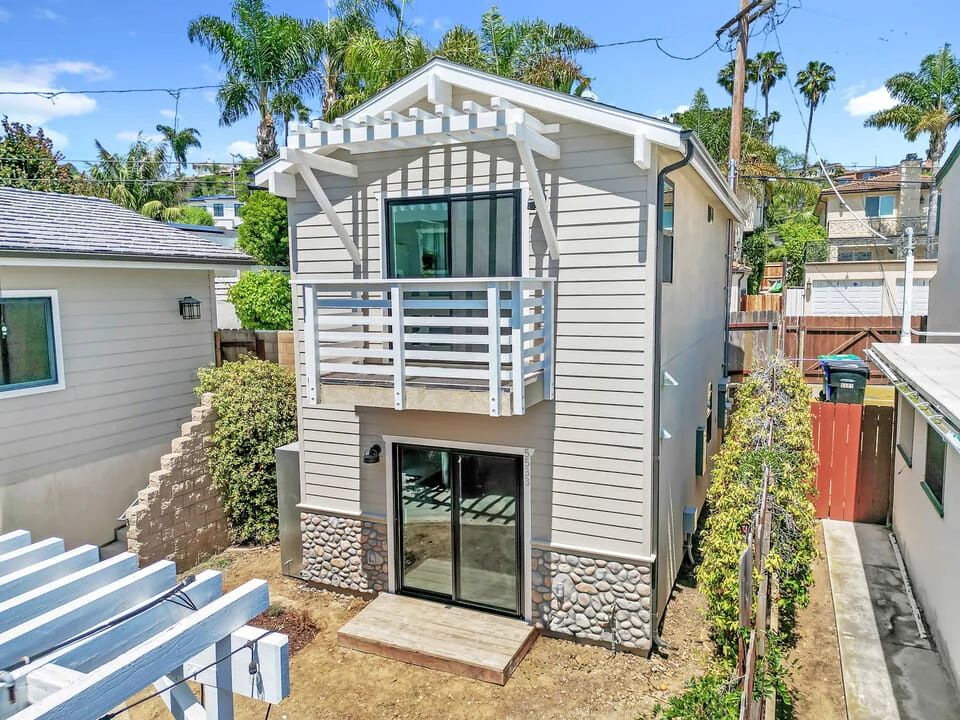
Traditional Two Story ADU
Like a traditional two-story home, this ADU configuration dedicates both floors to one residence. An internal staircase connects the levels, allowing common areas to occupy the ground floor and bedrooms to sit above, although floor plans vary. This layout can work well in smaller backyards, provided the design meets applicable height, access, and development requirements.
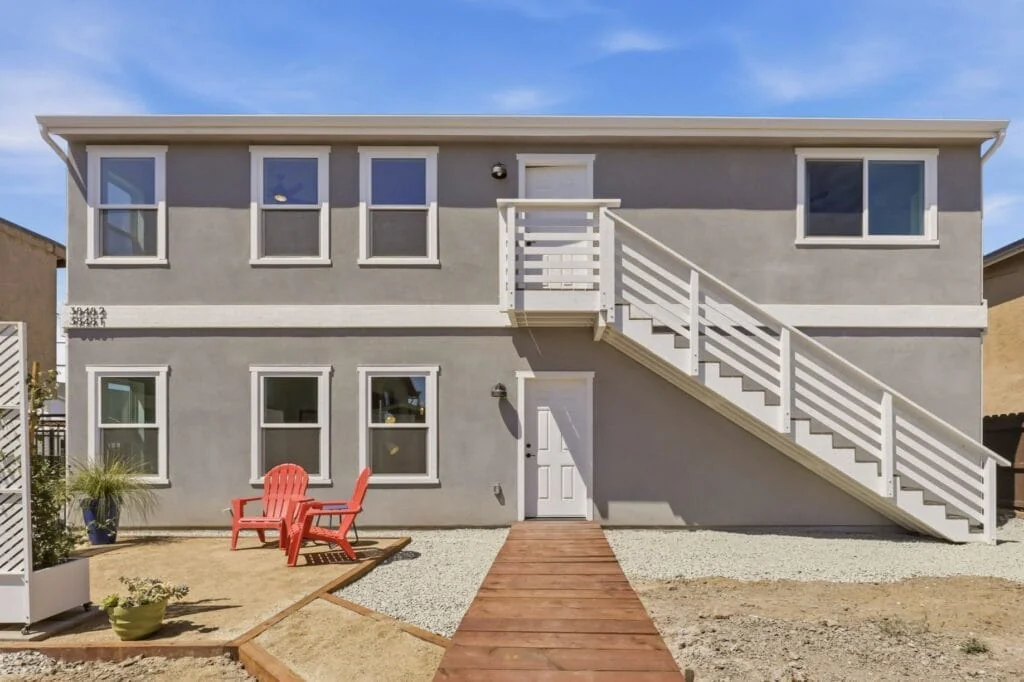
Stacked ADUs
Stacked ADUs provide two separate residences, one on each floor, without an internal connection. An exterior staircase typically serves the upper unit, helping maintain privacy. This arrangement may suit owners seeking separate rental homes or space for multiple households, but the permitted unit count and required fire separation must be verified. Read more about stacked ADUs.
Although architectural options are broad, state law, local ADU laws, and applicable building codes ultimately determine what you can build. Working with a knowledgeable contractor and design team on a thorough feasibility study can help clarify your options. This review should identify potential challenges and assess whether your plans align with legal requirements and site conditions. Addressing issues such as property-line setbacks, height restrictions, and access early can reduce the risk of costly changes during design or construction.
How tall can your ADU be in Los Angeles?
State law and applicable local regulations determine the height allowed for your two-story ADU. Use the table below as a starting point, then verify each jurisdiction’s current requirements with its planning and building departments.
State law provides 18′ height allowances for certain detached ADUs and, in qualifying transit-related cases, an additional 2′ for roof-pitch alignment. Relevant conditions include:
- The property is within 1/2 mile of a qualifying major transit stop or high-quality transit corridor.
- The lot has an existing multifamily dwelling with 2+ stories.
Confirm the jurisdiction’s precise definition of building height before finalizing your design. Depending on the applicable code, measurements may reference grade, a roof peak, a roof midpoint, or another defined point. Include this check in Feasibility so the proposed height is evaluated against the correct standard.
TABLE: ADU Height Regulations by City for Los Angeles for Two Story ADUs
| Jurisdiction | ADU Over Garage | Two-Story ADU | Stacked ADU |
|---|---|---|---|
Carlsbad |
Confirm applicable height limits, setbacks, and garage structural capacity. | Confirm the proposed height and configuration with the jurisdiction. State-law height allowances may apply to qualifying sites. | Confirm whether the proposed unit arrangement is permitted and whether state-law height allowances apply. |
Chula Vista |
Confirm garage conversion or addition requirements, structural capacity, and applicable height allowances. | Confirm local height standards and any state-law allowances for qualifying transit-proximate or multifamily sites. | Confirm permitted unit counts, building configuration, and applicable state-law height allowances. |
County of Los Angeles |
Confirm requirements for the property’s jurisdiction, including height, setbacks, and structural design. | Confirm applicable height limits and setbacks with the county for unincorporated properties or the relevant city for incorporated properties. | Confirm permitted unit counts, height, fire separation, and access requirements for the proposed configuration. |
Del Mar |
Confirm applicable height limits, garage structural capacity, and any qualifying state-law allowances. | Confirm local standards and state-law height allowances for qualifying detached or attached ADUs. | Confirm whether the proposed arrangement meets unit-count, height, access, and fire-safety requirements. |
El Cajon |
Confirm applicable zoning height limits, setbacks, and structural requirements. | Confirm the height permitted under local standards and applicable state law. | Confirm applicable height limits, permitted unit counts, and building separation requirements. |
Encinitas |
Confirm the applicable height limit and measurement method. Review height provisions. | Confirm applicable height limits, setbacks, and any state-law allowances. | Confirm zoning height limits and whether the proposed unit arrangement is permitted. |
Escondido |
Confirm applicable height limits, setbacks, and garage structural capacity. | Confirm applicable zoning standards and state-law height allowances. | Obtain project-specific guidance on stacked-unit connections and permitted configurations. |
Imperial Beach |
Confirm applicable height limits, setbacks, and structural requirements. | Confirm applicable height standards and state-law allowances for qualifying transit-proximate sites. | Confirm permitted unit counts, applicable height limits, and fire-safety requirements. |
La Mesa |
Confirm applicable setbacks and the jurisdiction’s height measurement method. | Confirm applicable setbacks, height limits, and state-law allowances. | Obtain project-specific guidance on stacked-unit configurations and connections. |
National City |
Confirm applicable setbacks, height limits, and structural requirements. | Confirm applicable setbacks and height allowances for the proposed design. | Obtain project-specific guidance on stacked-unit configurations and permitted unit counts. |
Oceanside |
Confirm garage structural capacity, applicable height limits, and any qualifying state-law allowances. | Confirm local standards and state-law height allowances for qualifying transit-proximate, multifamily, or attached configurations. | Confirm permitted unit counts and whether applicable height, access, and fire-safety standards support the proposed arrangement. |
Poway |
Confirm applicable height limits, setbacks, and garage structural capacity. | Confirm how local height standards and state-law allowances apply to the property. | Obtain project-specific guidance on stacked-unit configurations and permitted unit counts. |
Los Angeles |
Confirm applicable height limits, setbacks, structural capacity, and fire-safety requirements for the property. | Confirm the height and setbacks applicable to the design, zoning, and state-law approval pathway. | Confirm permitted unit counts, configuration, height, setbacks, access, and fire separation. |
San Marcos |
Confirm applicable zoning setbacks, height limits, and structural requirements. | Confirm local standards and state-law height allowances for qualifying detached or attached ADUs. | Confirm whether the proposed stacked configuration is permitted. |
Santee |
Confirm height limits and measurement rules. Review height provisions. | Confirm applicable height standards and state-law allowances for qualifying transit-proximate, multifamily, or attached configurations. | Confirm whether the proposed stacked configuration is permitted. |
Solana Beach |
Confirm applicable height limits and state-law allowances for qualifying transit-proximate or multifamily sites. | Confirm local standards and state-law height allowances for qualifying transit-proximate, multifamily, or attached configurations. | Confirm whether the proposed stacked configuration is permitted. |
Vista |
Confirm applicable setbacks, height limits, and structural requirements. | Confirm feasibility and applicable requirements for the specific property. | Confirm permitted unit counts and configuration for the specific property. |
Source: Uni Construction & local zoning regulations
How much does it cost to build a 2 story ADU?
The cost of a two-story ADU depends on site conditions, structural complexity, access, and finishes. Rather than relying on a universal price per square foot, request a project-specific estimate that identifies these assumptions. Review the scope and pricing details for two story ADU plans.
Two-story units require foundations designed for their loads, staircases, and additional labor and materials for upper-level construction. Costs may include scaffolding for stucco or siding and moving equipment upstairs. Heating and cooling equipment should be sized through load calculations, not floor count alone. Stacked units also require code-compliant fire-resistance-rated separation and associated fireblocking. Read more about fire separation requirements.
Many contractors estimate ADU construction costs by square footage, but that figure rarely explains the full project budget. Research ADU costs and request an itemized breakdown of the entire design and construction process. If you are considering prefab two story ADU, verify the all-in costs and exclusions.
| Type | Size | Vertical Build Cost | Cost per sqft | Typical All-In Cost | Cost per sqft | View Example Plans & Prices |
|---|---|---|---|---|---|---|
| 2BR/2BA | 999 sqft | Obtain a construction quote | Quote ÷ 999 | Include site work, utilities, design, and applicable fees | Total ÷ 999 | 2-story plans <1000 sqft: Local Approval Required |
| 4BR/2BA | 1200 sqft | Obtain a construction quote | Quote ÷ 1200 | Distinguish impact fees from plan-check and other charges | Total ÷ 1200 | 2-story plans >1000 sqft: Local Approval Required |
Source: Uni Construction (updated January 2026)
Is it Cheaper to Build Up or Out? One-Story vs Two-Story ADUs of the Same Size
A common question is whether a one-story or two-story ADU costs less when the total floor area is identical. For example, how does a single-story, 1,200-square-foot ADU compare with a two-story ADU offering 600 square feet per floor? Put another way, is it more economical to build up or build out?
Construction costs for one-story and two-story ADUs with the same total floor area can be relatively close, but neither configuration is consistently cheaper. The comparison depends on site conditions, structural design, access, finish selections, and contractor pricing. Request comparable, itemized estimates from Uni Construction for both layouts using the same scope and specifications. That approach provides a useful project-specific comparison without assuming a fixed construction saving.
A two-story layout is not necessarily cheaper overall. Site conditions, jurisdictional requirements, and design choices can introduce costs that outweigh savings in individual construction categories.
Here is how the main trade-offs can balance out, followed by a side-by-side comparison of construction costs by trade.
Where a 2 Story ADU Is Cheaper
- Foundation, Roof, and Gutters: A simple two-story design can have roughly half the foundation and roof footprint of a one-story unit with the same total floor area. However, footing dimensions, reinforcement, and structural requirements may increase to support the upper level, affecting potential savings in concrete and roofing.
- Smaller Footprint: Reduced lot coverage can preserve yard space and provide more placement flexibility. Depending on the site, it may also reduce grading, retaining-wall work, or demolition within the proposed ADU footprint.
Where a 2 Story ADU Costs More
- Staircase and Railings: Stairs and handrails add material and labor costs. They also require flooring, finish carpentry, and painting that would not be needed in a single-story layout.
- Access and Safety: Upper-floor work requires appropriate scaffolding, fall protection, and setup. Moving materials upstairs adds labor time and coordination.
TABLE: Comparing a Two Story vs. One Story ADU Build Cost
Below are the key trade-by-trade construction cost differences to evaluate when comparing a two-story ADU with a one-story ADU of the same total floor area.
| Trade | Two-Story vs. One-Story Build | Impact on a 1,200 SF Build |
|---|---|---|
| Foundation | Smaller footprint may reduce scope | Price engineered foundation |
| Framing | Upper floor adds structural work | Compare framing bids |
| Roofing | Smaller roof may reduce scope | Price roof area and complexity |
| Gutters | Roof perimeter affects scope | Compare drainage layouts |
| Finish Carpentry | Stairs and railings add work | Include stair detailing |
| Flooring | Stairs may increase installation costs | Price materials and labor |
| Painting | Height and access affect labor | Include access equipment |
| TOTAL | Net difference is project-specific | Compare complete project bids |
Source: Uni Construction analysis of 2026 build costs
So Which Is Cheaper Overall?
When comparing one-story and two-story ADUs with the same total floor area, evaluate the complete project budget rather than assuming either option is less expensive. A smaller foundation and roof may offset some upper-floor construction costs, but site conditions, accessibility requirements, and design preferences can change the balance. Obtain estimates based on equivalent specifications and clearly defined exclusions. The decision often comes down to practical priorities: height limits, available level ground, yard preservation, accessibility, and comfort with stairs may matter more than a modest estimated construction-cost difference.
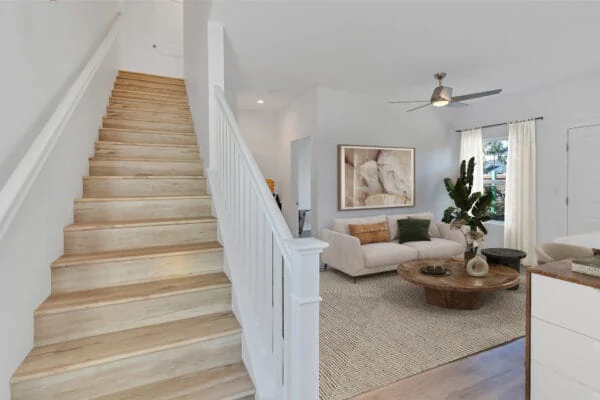
What does a 2 story ADU floorplan look like?
Like other ADUs, two-story floor plans can take many forms. Examples on two story ADU floorplan page may help you explore layouts, or you can discuss creating custom floorplan. Your budget and design preferences matter, but applicable regulations and site conditions also shape what is feasible. Review location-specific requirements and fire-related requirements before deciding where to place the unit. Exterior staircases deserve particular attention because setback, encroachment, fire-safety, and access rules may differ from those governing the ADU walls. Confirm the required property-line clearance with the local authority rather than assuming a universal 5′ setback.
Getting started with a two story ADU
Planning a two-story ADU can be exciting, but it involves important design, site, and regulatory decisions. Understanding these requirements early helps you evaluate realistic options. We would be happy to discuss your two-story ADU project in detail. Complete Project Assessment to get started.