Key Components of a Feasibility Study
An ADU feasibility assessment identifies potential challenges early and gives homeowners an actionable plan and preliminary budget. It reviews zoning requirements, setbacks and height limits, utility lines and septic system options, grading or topographic survey data, easements, and suitable locations for the unit on the property. By incorporating financing options and projected rental income, a feasibility study helps determine whether an ADU project is physically possible and financially viable, subject to further design and review (Adapt Dwellings).
Site Plan Creation
A preliminary property map identifies the feasible ADU footprint and placement within state and municipal requirements within constraints such as setbacks, height limits, and lot coverage. This plan documents features such as easements, boundary markers, trees, slopes, and driveways to support compliance. Many building departments offer worksheets and online resources to help homeowners navigate the design and plan-check process (City of Lacey, City of Escondido).
Utility Mapping
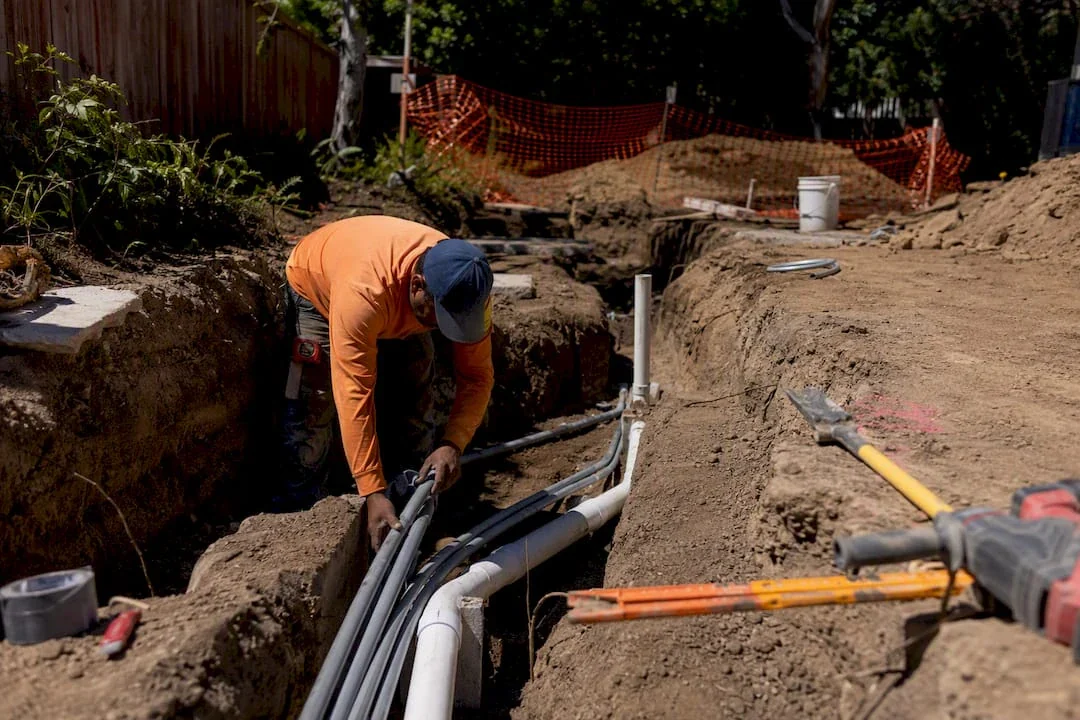
Feasibility studies evaluate existing sewer connections, access to municipal sewer service, water supply, gas service, and electrical systems to assess connection capacity. Utility planning includes calculating electrical loads and identifying connection points, helping homeowners anticipate costly rerouting or upgrades before construction begins.
Topographic Surveys
Topographic and planimetric surveys document property elevations, contours, and site features such as retaining walls, drainage, and large trees. These surveys provide property data that directly affect grading, foundation requirements, and structural design, making them an important component of feasibility studies where site conditions warrant them.
Renderings and Design Proposals
Many feasibility studies also include schematic plans for a floor plans and 3D renderings of the proposed prefab ADU or custom unit. These preliminary drawings reflect zoning findings and the style of the main home, giving homeowners greater clarity before signing a construction contract. This stage also refines the construction scope, allowing preliminary budgets to reflect design choices, finish materials, site conditions, and other project requirements (Adapt Dwellings).
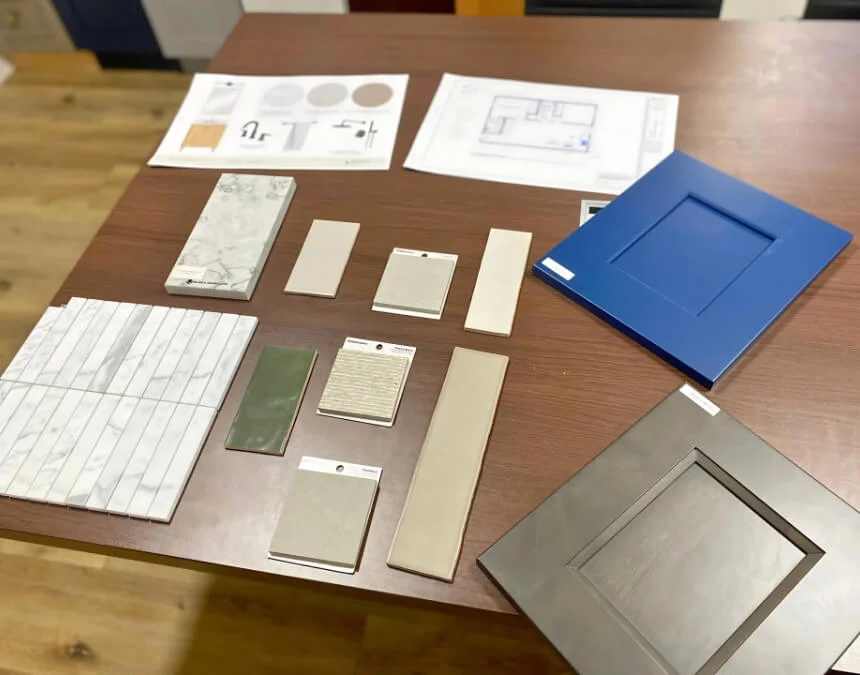
Review material options and finishes during the feasibility stage to ensure your preliminary ADU budget accounts for both structural requirements and design choices.
Impact-fee threshold note: Under the March 2026 California HCD ADU Handbook, the statewide development-impact-fee exemption includes ADUs with 750 sq ft of interior livable space or less. Above 750 sq ft, applicable impact fees must be proportional. School, utility, plan-check and permit charges follow separate rules.
Why a Feasibility Study is Essential for a Successful ADU Project
An ADU feasibility study assesses whether your property can legally and practically accommodate a ADU before you invest in design and identifies requirements for engineering and permitting. It addresses zoning regulations and site constraints, clarifies plumbing and utility connections, and provides a detailed report with preliminary budget estimates to reduce costly surprises (HCD, City of Los Angeles). Streamlined approval pathways can support ADUs as an additional housing option, but project management and scheduling still require property-specific planning (Urban Institute). A feasibility study also evaluates potential long-term benefits, including rental income and property value gains, while helping homeowners communicate with city officials and a general contractor throughout the process (AARP).
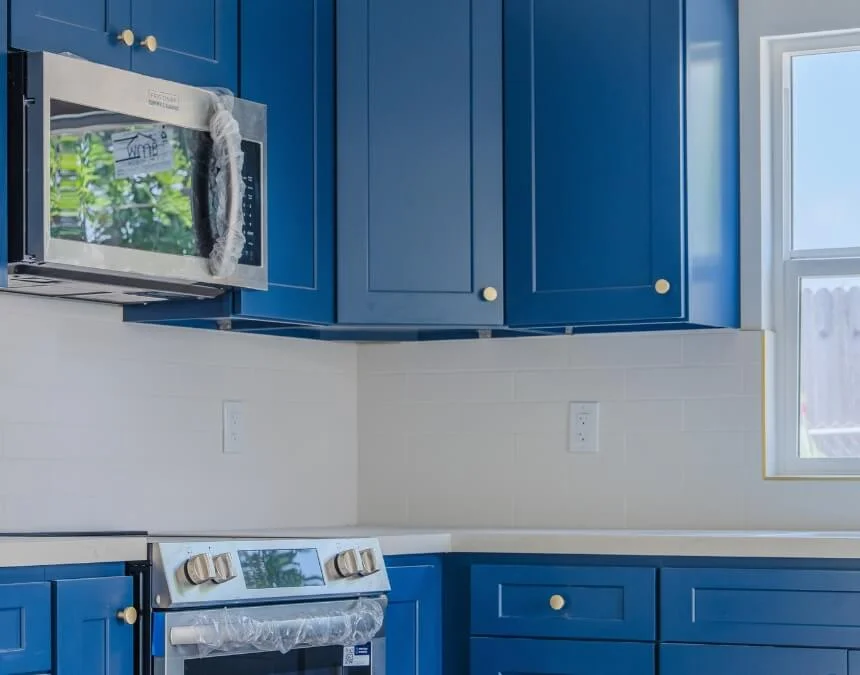
Interior choices can quickly affect project budgets; a thorough feasibility study accounts for cabinetry, utility requirements, and finish selections from the outset.
Common Pitfalls of Skipping the Feasibility Study
Skipping a ADU feasibility study often leads to costly can lead to costly mistakes and frustrating project delays. Without a clear review of local zoning requirements by the appropriate planning or building department, homeowners may discover setback, easement, or grading constraints only after investing in plans. Utility oversights, such as missed sewer connections or inadequate electrical capacity, can also create unexpected expenses for trenching, upgrades, and driveway restoration. Interior changes involving lighting fixtures, showerheads, or glass doors can trigger budget overruns and disagreements with a general contractor. Unresolved issues may also complicate coordination with city officials, extending review timelines and increasing costs. A feasibility study helps reduce these risks by providing an upfront report, identifying potential obstacles early, and establishing a practical roadmap before homeowners incur major expenses or sign construction contracts.
Understanding Zoning Ordinances (California → City of Los Angeles)
In California, ADU zoning requirements are governed by state law and supplemented by local regulations where permitted. The California Department of Housing and Community Development (HCD) provides statewide guidance, while the City of Los Angeles explains applicable local requirements in Information Bulletin 400. A feasibility study should review both levels of regulation to support compliance and reduce design and permitting delays.
- Processing time: State law generally requires a decision on a qualifying ADU permit application within 60 days after the application is complete, subject to applicable conditions and exceptions (HCD Technical Advisory Memo).
- Setbacks and height limits: State law generally permits 4-foot side and rear setbacks for new detached ADUs. Protected height allowances include 16 or 18 feet, with an additional 2 feet for qualifying roof pitches in specified circumstances; confirm the applicable provisions for the property (HCD Technical Advisory Memo, Burke, Williams & Sorensen LLP).
- Impact fees: ADUs 750 sq ft or less are exempt from impact fees statewide. For larger ADUs, applicable impact fees are proportional to the primary dwelling’s square footage (HCD Technical Advisory Memo).
- Environmental review (CEQA): Qualifying ministerial approvals are exempt from CEQA; confirm the approval pathway and any separate project requirements (HCD - CEQA Guidance).
Documenting these requirements in a detailed report helps homeowners reduce surprises, coordinate applicable fees, and communicate more effectively with city officials and reviewing agencies.
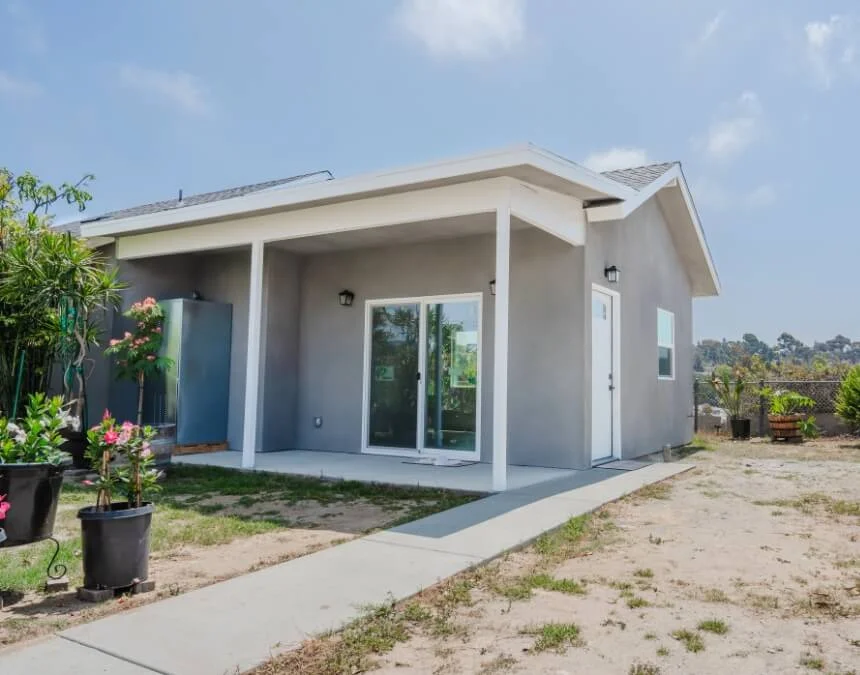
Local zoning regulations affect ADU placement and size; feasibility studies help align the design with applicable state and city requirements before permit submission.
How much does a Feasibility Report cost?
The cost of a cost of an ADU feasibility report depends on the property, scope of analysis, and level of detail. For a property in Los Angeles, request itemized proposals rather than relying on a presumed local price range. Larger or more complex sites, including sloped lots or properties requiring extensive surveys, may involve additional services. Reports typically include zoning checks, site sketches, utility mapping, and preliminary cost estimates.
Homeowners should also budget for permit and agency fees applicable to their property in Los Angeles. Request current estimates from the building department and relevant utility providers based on unit size and scope. California law exempts ADUs 750 sq. ft. or less from impact fees, but other charges may still apply (Los Angeles - IB 400, Uni Construction).
A feasibility study may feel like an additional upfront expense, but it can help homeowners avoid costly redesigns, permitting delays, and unexpected construction overruns, potentially saving time and money over the course of the project.
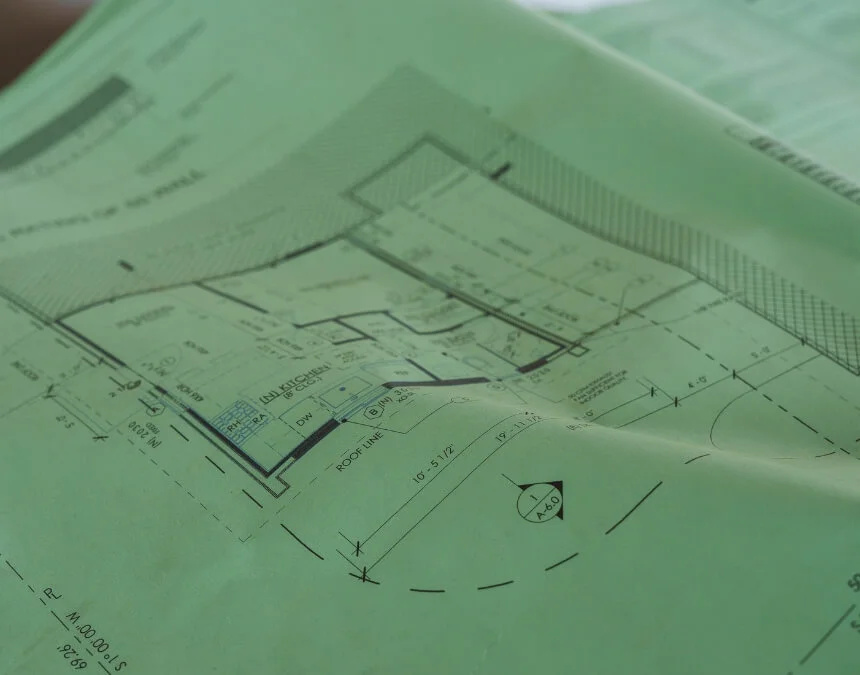
Include feasibility report costs in your budget; identifying issues early can reduce spending on redesigns, permitting delays, and construction change orders later.
ADU Feasibility & Permit Cost Breakdown (Los Angeles Example)
| Category | Typical Range | Notes / Details |
|---|---|---|
| Feasibility Report | Project-specific proposal | Covers zoning and code checks, a site plan, utility mapping, and preliminary cost estimates. |
| City Permits & Fees | Confirm applicable agency charges | ADUs 750 sq. ft. or less are exempt from impact fees statewide, not all permit fees. Plan-check and other charges remain; school fees may apply to units > 500 sq. ft. |
| Construction Costs | Site- and scope-specific estimate | Request an itemized estimate for a detached ADU, such as a 500-1,200 sq. ft. layout, accounting for finishes, utilities, and site conditions. |
| Potential Savings | Reduced risk of redesigns or delays | A feasibility report helps identify zoning, utility, or grading issues early, reducing the risk of costly change orders. |
Financial Considerations
ADU projects involve upfront costs and long-term financial implications, and a feasibility study helps homeowners evaluate both before committing. Identifying hidden expenses early can reduce unexpected redesigns or schedule changes that disrupt construction. A clear analysis also supports more realistic budgets before work begins on full construction drawings. At the policy level, addressing financing barriers, such as appraisals that undervalue ADUs or lenders that exclude projected rental income, could help expand ADU production across California (Urban Institute).
Budgeting for an ADU Project
A realistic budget should include design and surveys, site work such as grading and utility connections, construction, and applicable permit or agency fees. A feasibility study refines these estimates using site-specific data and early design decisions (Adapt Dwellings). Evaluating potential rental income also helps homeowners compare family housing needs with a long-term rental investment. Homeowners can track spending more effectively by organizing payment receipts, documenting assumptions, and requesting itemized estimates during consultations or an onsite visit with a general contractor.
Cost-Benefit Analysis
ADUs can make use of existing land and infrastructure, but their returns depend on construction costs, financing, operating expenses, and local rental conditions. A feasibility study can model rental cash flow, vacancy sensitivity, and return on investment. Evaluate any property-value or rental-income assumptions associated with California ADU Experts against current market evidence and applicable rental rules. This analysis helps California homeowners weigh upfront costs against potential long-term benefits without assuming appreciation or guaranteed income.
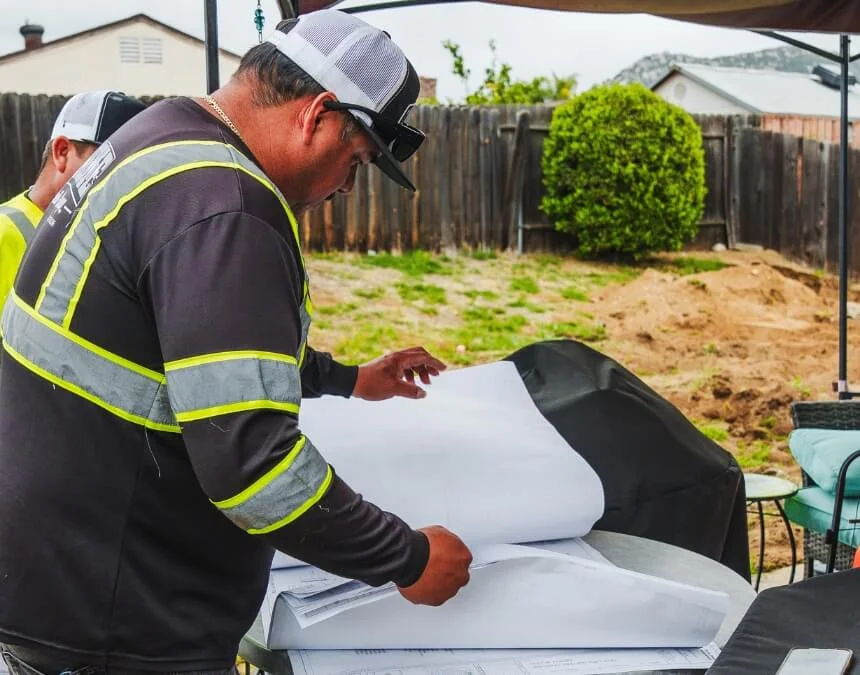
Comparing feasibility findings with realistic rental income projections helps homeowners determine whether an ADU better serves their family housing needs or investment goals.
Types of ADUs (with study tie-ins)
Accessory dwelling units (ADUs) take several forms, and the right choice depends on zoning requirements, lot size, and homeowner goals. Common types include detached units, attached additions, and conversions of existing spaces such as garages or attics. A feasibility study helps determine which type suits a particular property while meeting applicable state and local regulations (HCD).
Detached Units
Detached ADUs are independent structures separate from the primary home, often located in backyards. A feasibility study helps assess placement, grading, foundation requirements, and utility routing. These units must meet applicable height and setback requirements, including state provisions allowing greater heights for qualifying properties near transit or in other specified circumstances (HCD 2025 Handbook).
Attached Units
Attached ADUs connect to the main residence, such as through a new wing or an addition above an attached garage. They offer independent living space close to the primary home. Feasibility reviews assess egress requirements, ceiling heights, structural connections, and other conditions affecting integration with the existing building (KM Acca).
Garage Conversions
Garage conversions are one of the most cost-effective ADU options can transform existing, underused space into an independent living unit. Feasibility studies assess structural safety, fire protection, and utility requirements. They also provide preliminary cost breakdowns and strategies for connecting the ADU to existing water, sewer, and electrical systems, helping homeowners anticipate upgrades and reduce costly surprises later in the project.
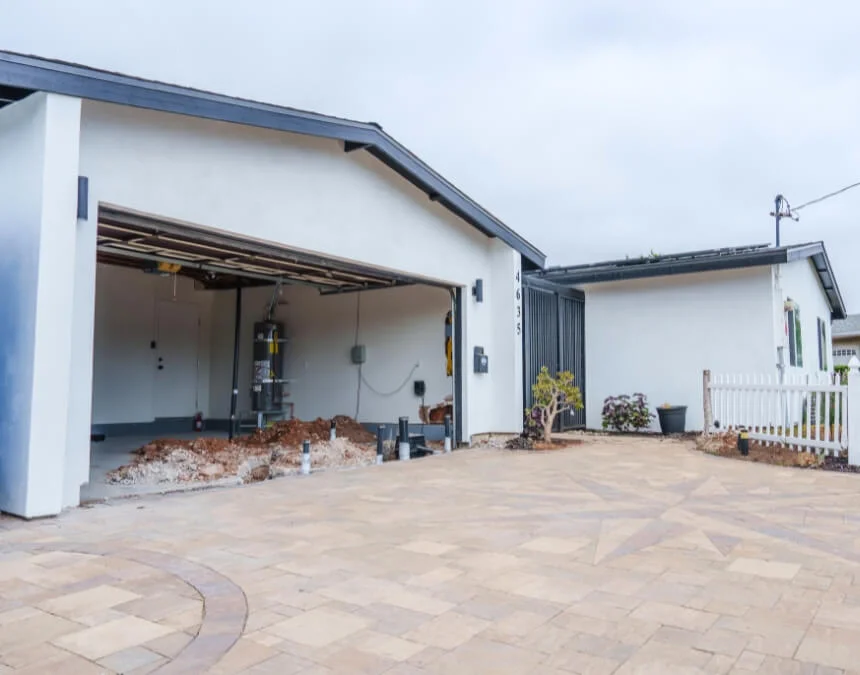
Garage conversions can be cost-effective, but feasibility studies should assess structural capacity and utility connections to reduce the risk of mid-project delays.
Benefits of Conducting a Feasibility Study
An ADU feasibility study gives homeowners greater clarity before committing to construction. By identifying potential risks early, it supports a well-defined scope, realistic schedules, and informed budgets. Beyond cost and compliance, the study evaluates how an ADU might generate rental income, increase property value, and accommodate multigenerational living or aging in place.
Risk Mitigation
Feasibility studies reduce the risk of mid-project setbacks by addressing zoning setbacks, easements, slopes, grading requirements, electrical panel capacity, and septic or sewer connections before detailed design begins. This proactive approach helps homeowners anticipate conditions that could otherwise delay the project or increase costs.
Time and Cost Savings
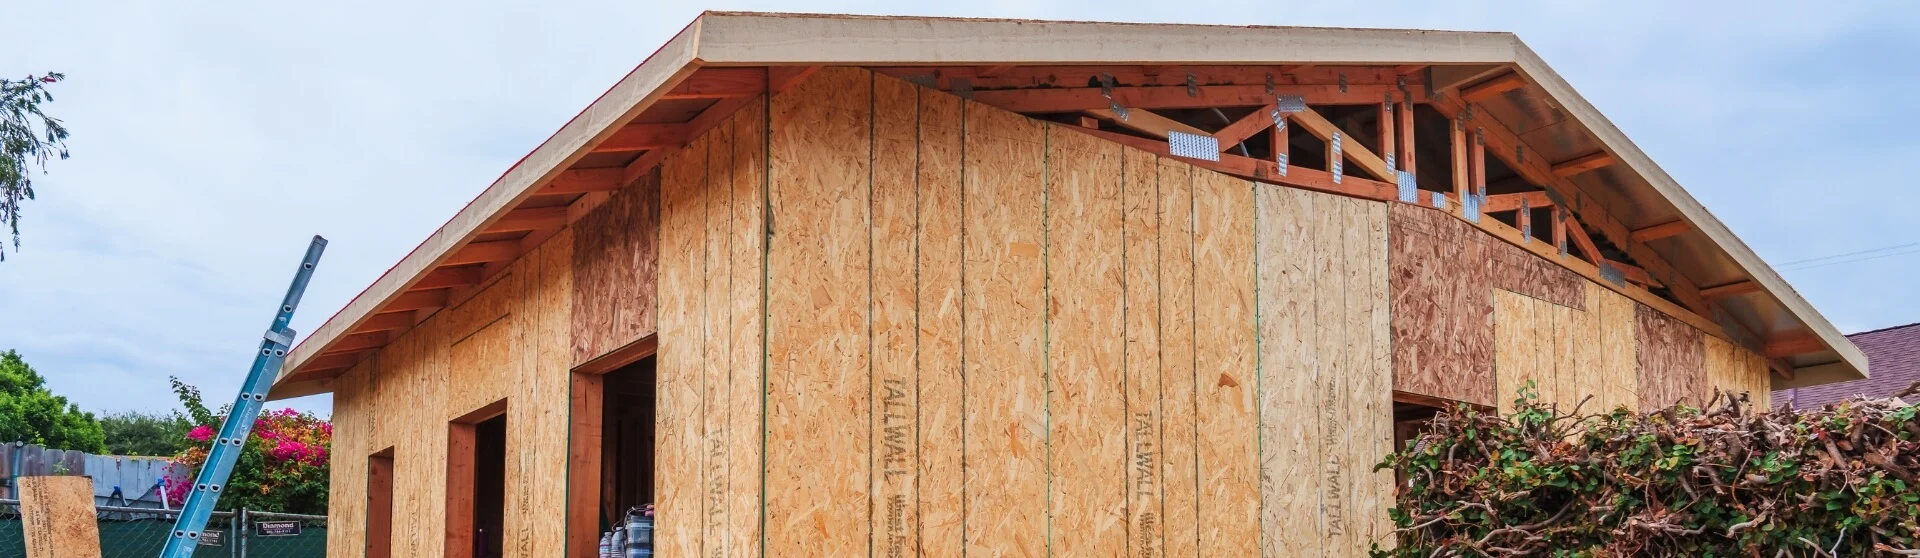
Early site surveys and utility mapping help reduce redesigns later in the process. By clarifying project requirements upfront, feasibility studies can support more efficient permitting and realistic construction schedules. Even prefabricated ADUs, which may offer shorter fabrication or installation periods, benefit from resolving site-specific conflicts before permits are issued.
Confidence in Project Viability
A favorable feasibility study provides a preliminary budget and site plan that support moving into detailed design and permit review. If the study identifies significant constraints or prohibitive costs, homeowners can save time and money by revising their plans early. This safeguard supports informed investment decisions without guaranteeing approval or project success.
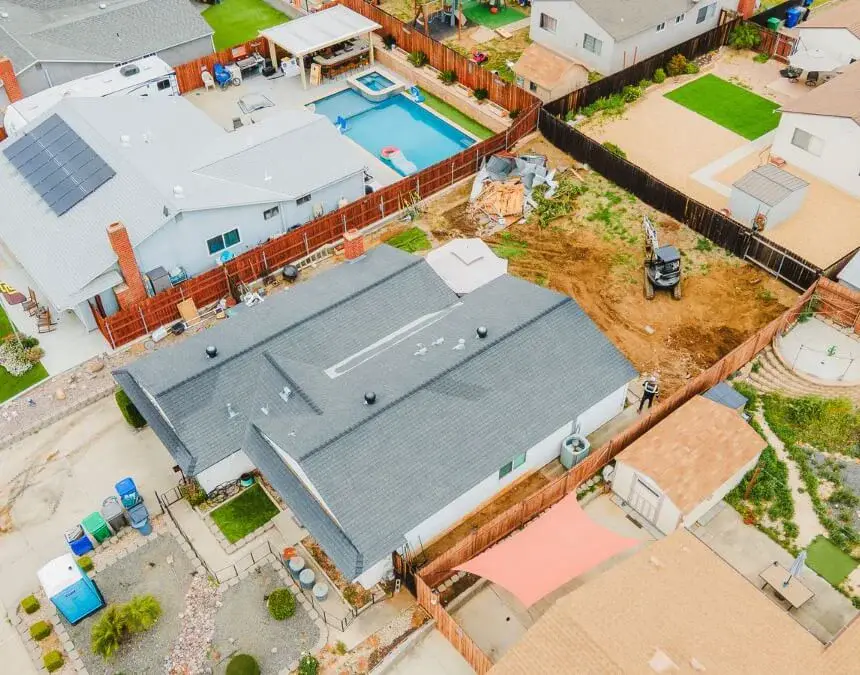
A thorough feasibility study identifies grading, utility, and zoning challenges early, helping protect your budget and timeline before those issues disrupt the project.
Engaging Professional Assistance
Hiring professionals experienced in zoning, permitting, and construction-informed budgeting can help streamline the ADU process, from feasibility review through permit issuance. Their knowledge helps homeowners anticipate delays, avoid missteps, and identify overlooked costs by addressing design and compliance requirements early. Qualified professionals can also develop tailored design proposals and site-specific cost estimates, giving homeowners a clearer basis for deciding how to proceed.
Detailed Onsite Inspections
A professional feasibility study often begins with an onsite inspection. Qualified personnel document the property’s topography, usable space, and physical constraints to inform planning before design or construction begins (Adapt Dwellings). This assessment helps identify potential challenges, including grading conditions, apparent easements requiring verification, and lot-coverage limits, before they create costly problems.
Utility Evaluations
Professionals also assess existing utilities to determine whether upgrades may be necessary. This includes reviewing electrical panel capacity, sewer and water access, and potential rerouting requirements. Mapping proposed connections during the feasibility stage, with confirmation from the relevant providers, helps homeowners anticipate expensive changes and develop a realistic construction schedule.
Architectural Proposals
Once initial feasibility is established, professionals can translate the findings into a customized architectural proposal. This may include schematic drawings, 3D renderings, and refined cost estimates based on site conditions and homeowner preferences. Aligning design concepts with applicable regulations from the outset supports a smoother permitting process and reduces the risk of costly redesigns later (Adapt Dwellings).
Compliance with Local Regulations
Building a ADU in Los Angeles requires requires compliance with California law and applicable local requirements. State ADU laws govern matters such as setbacks, height allowances, and fees, while the authority identified by Los Angeles provides specific permit should be checked against the property’s actual jurisdiction. A feasibility study reviews current state guidance and the responsible city’s official instructions to identify compliance issues before permit submission.
Legal Requirements
California law generally requires qualifying ADU permit applications be processed applications to receive ministerial review, without discretionary approval, within 60 days after the application is complete, subject to statutory conditions and exceptions. ADUs 750 square feet or less are exempt from impact fees; applicable fees for larger units are proportional to the primary dwelling’s square footage. Detached ADU height protections include 16 feet, or 18 feet in qualifying circumstances, with an additional 2 feet for certain roof pitches. Qualifying ministerial approvals are also exempt from CEQA. Confirm applicable requirements using current state guidance and local instructions (HCD Technical Advisory Memo).
Permitting Process
For a property in Los Angeles, confirm the responsible jurisdiction before following this general permitting sequence:
- Feasibility Study - assess zoning, utilities, and site constraints.
- Surveys and Mapping - prepare a site plan, utility mapping, and necessary topographic surveys.
- Concept Design - develop schematic drawings and preliminary renderings.
- Permit Submittal - verify the city’s current IB 400 checklist and submit required documents.
- City Review - track application completeness and the applicable 60-day decision period, including any lawful exceptions.
Together, state protections and city-specific procedures provide a structured approval pathway for qualifying projects, provided homeowners satisfy applicable requirements and address issues identified during review.
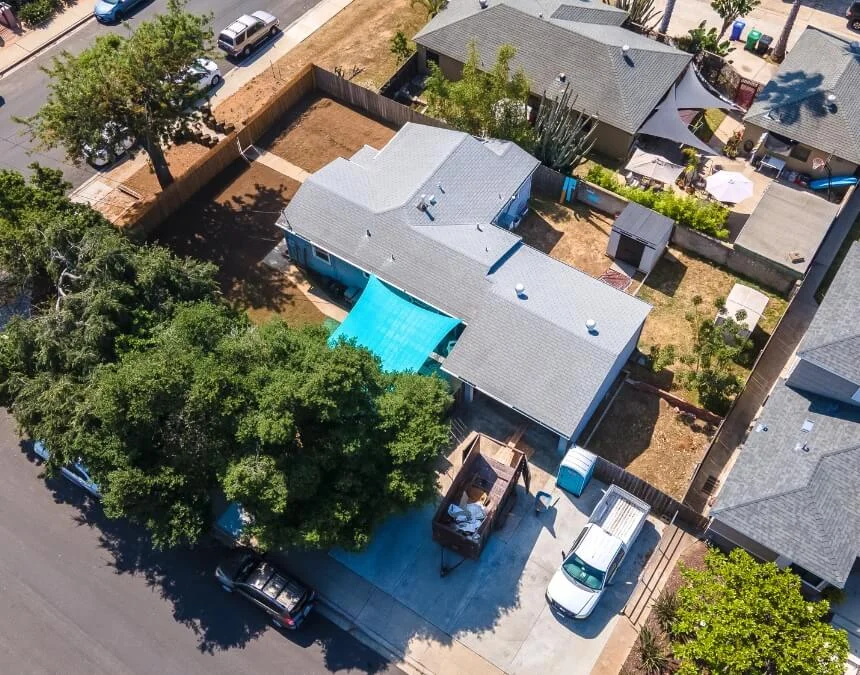
Cross-check current state ADU law against your city’s official guidance; addressing compliance early helps reduce costly resubmittals and project delays.
Location-Specific Considerations
Los Angeles
Los Angeles applies state ADU law alongside permissible local requirements. Check Information Bulletin 400 against current Los Angeles Department of Building and Safety guidance to confirm the applicable permit process, fee schedules, and submission requirements for ADUs and junior accessory dwelling units (JADUs).
Los Angeles offers an ADU Standard Plan Program, but homeowners should verify whether Bonus ADU Program refers to an eligible plan or another applicable resource. Standard plans do not replace site-specific review of zoning, foundations, utilities, or other conditions (City of Los Angeles). Check any proposed affordability incentives, additional-unit allowances, or separate-sale options directly with the appropriate city department. Confirm adopted local rules and applicable California law rather than assuming that a program or ownership arrangement is available for every property (Axios).
To confirm compliance, homeowners should review current Los Angeles ADU guidance and verify adopted density and ownership rules with the appropriate city department (Los Angeles IB 400 - Nov. 2024 update).
Los Angeles
Los Angeles projects must comply with applicable state ADU law and permissible local requirements. Verify the relevance of California’s ADU laws and review property-specific height, parking, overlay, and design provisions with the city. State protections generally include 4-ft side and rear setbacks for new detached ADUs and a conditional 60-day decision period for complete qualifying applications. Local review must remain consistent with state limits on discretionary requirements (HCD Technical Advisory Memo).
When evaluating guide focuses on Los Angeles, Los Angeles homeowners should consult current state guidance and official city planning and building resources to determine which requirements apply to their property.
Transitioning from vision to reality begins with turning feasibility findings into practical next steps. Homeowners can use the study to refine their design, confirm budget assumptions, and prepare for construction documents and permit review.
Transitioning from Vision to Reality
An ADU feasibility study is a key decision point for a project that may feel seem like a simple home addition. If the findings support buildability and financial viability, homeowners can move into detailed planning; otherwise, they may need to revise the ADU’s size, type, or placement. Next steps typically include finalizing the design, preparing construction documents (CDs), and verifying the City of Los Angeles’s current Information Bulletin 400 before submitting permit applications. An onsite inspection or phone/Zoom consultation with a designer or contractor can clarify outstanding questions. State law generally establishes a 60-day decision period for complete, qualifying applications, subject to applicable exceptions. Keep records supporting any construction while reducing risks like disputes or warranty claims, while avoiding assumptions about approval dates or construction completion.
From Feasibility to Build: ADU Timeline
| Step | What Happens | Why It Matters |
|---|---|---|
| 1. Feasibility Study | Assess zoning, site conditions, utilities, and budget. | Evaluates buildability and reduces premature spending. |
| 2. Surveys & Mapping | Prepare topographic surveys, site plans, and utility mapping. | Documents constraints and placement options. |
| 3. Concept Design | Draft schematic drawings and 3D renderings. | Visualizes the ADU and refines its budget and layout. |
| 4. Construction Documents (CDs) | Prepare architectural plans, structural calculations, and engineering. | Provides documentation needed for permit review. |
| 5. Permit Submittal | Submit the application using applicable Los Angeles checklists. | Establishes the submission date; completeness affects review deadlines. |
| 6. City Review | Los Angeles reviews qualifying ADUs through a ministerial process. | State law generally requires action within 60 days of a complete qualifying application, subject to exceptions. |
| 7. Construction | Complete site work, utility connections, construction, and inspections. | Turns approved plans into an ADU ready for final approval. |
Frequently Asked Questions
A feasibility study typically examines five core elements:
- Technical feasibility - whether zoning requirements, site conditions, and available utility infrastructure support construction of the ADU.
- Economic feasibility - preliminary costs, financing options, and potential rental income or return on investment.
- Legal feasibility - compliance with applicable zoning regulations, permit requirements, and environmental provisions.
- Operational feasibility - how the project serves the homeowner’s goals, family needs, or intended rental use.
- Scheduling feasibility - anticipated construction dates, permitting timelines, and the likelihood of completing the project within the proposed budget and schedule.
The cost of an ADU feasibility study varies by location, site conditions, and scope. Request itemized proposals specifying whether surveys, utility mapping, and schematic design are included. Architectural renderings, site visits, and construction-informed budgeting may increase the fee. Compare deliverables, exclusions, and consultant qualifications rather than relying on a generic price range. The investment can help reduce redesigns and unexpected expenses during permitting.
Architects may charge a flat fee or an hourly rate for an ADU feasibility study. Request a written proposal explaining the scope, assumptions, and charges for site complexity or additional detail. More comprehensive packages may include site evaluations, floor plans, and phone/Zoom consultations. Ask whether any feasibility fee will be credited toward full design services, and confirm that arrangement in the contract before proceeding.