Yes, your ADU must meet Title 24, and under the 2025 code cycle that takes effect January 1, 2026, the priorities shift toward PV/battery readiness, electric-ready kitchens, and heat-pump systems. Start by confirming your ADU type and climate zone, checking whether your parcel sits in a Very High Fire Hazard Severity Zone, and bringing in a Title 24 energy consultant before you finalize floor plans. Get those three things locked down early and everything downstream, from CF1R modeling to HERS testing, moves faster.
TL;DR:
- Detached ADUs must have their own solar PV arrays, as sharing the main home’s system no longer meets the requirements under the 2025 code cycle.
- Most ADUs will need infrastructure for future battery storage, including conduit and reserved space, even if a battery is not installed immediately.
- Heat pump water heaters and electric-ready kitchens with reserved circuits are now standard for compliance, replacing gas appliances in many cases.
- Ducted or ductless heat pumps serve as the baseline HVAC systems, with ventilation and filtration standards now requiring higher efficiency filters and duct leakage testing.
- Early coordination of design, structural, electrical, and energy modeling minimizes plan check delays caused by mismatched documents or unaddressed code updates.
How Title 24 ADU Requirements Apply to Different Project Types
The California Energy Commission’s ADU FAQs are unambiguous: ADUs fall under Title 24, Part 6, the same energy code that governs single-family homes, and factory-built ADUs must comply too. But how that code applies depends heavily on what you’re building.
A detached new-construction ADU faces the fullest set of prescriptive requirements, including its own solar array in most cases. An addition or a conversion, like turning part of a garage into living space, often qualifies for different compliance paths depending on how much conditioned floor area changes. Junior ADUs (JADUs), which share systems with the main house, typically have lighter energy compliance burdens since they don’t add new conditioned square footage in the same way.
The 2025 Energy Code takes effect January 1, 2026, and it doesn’t tweak the margins. It resets the baseline toward electrification:
- All-electric pathways now represent the easiest route to prescriptive compliance for most ADU types.
- PV and battery-ready infrastructure move from optional to expected on most new detached units.
- ASCE 7-22 structural provisions change lateral design assumptions, which can affect even small ADU foundations and framing.
- CALGreen 2025 tightens water fixture flow rates and construction waste diversion targets that show up in your permit set.
If your ADU design was drafted under the prior cycle, don’t assume it carries over automatically. Plan sets submitted after the effective date need to reflect the new standards, not the old ones.
Solar PV and Battery-Ready Requirements for ADUs
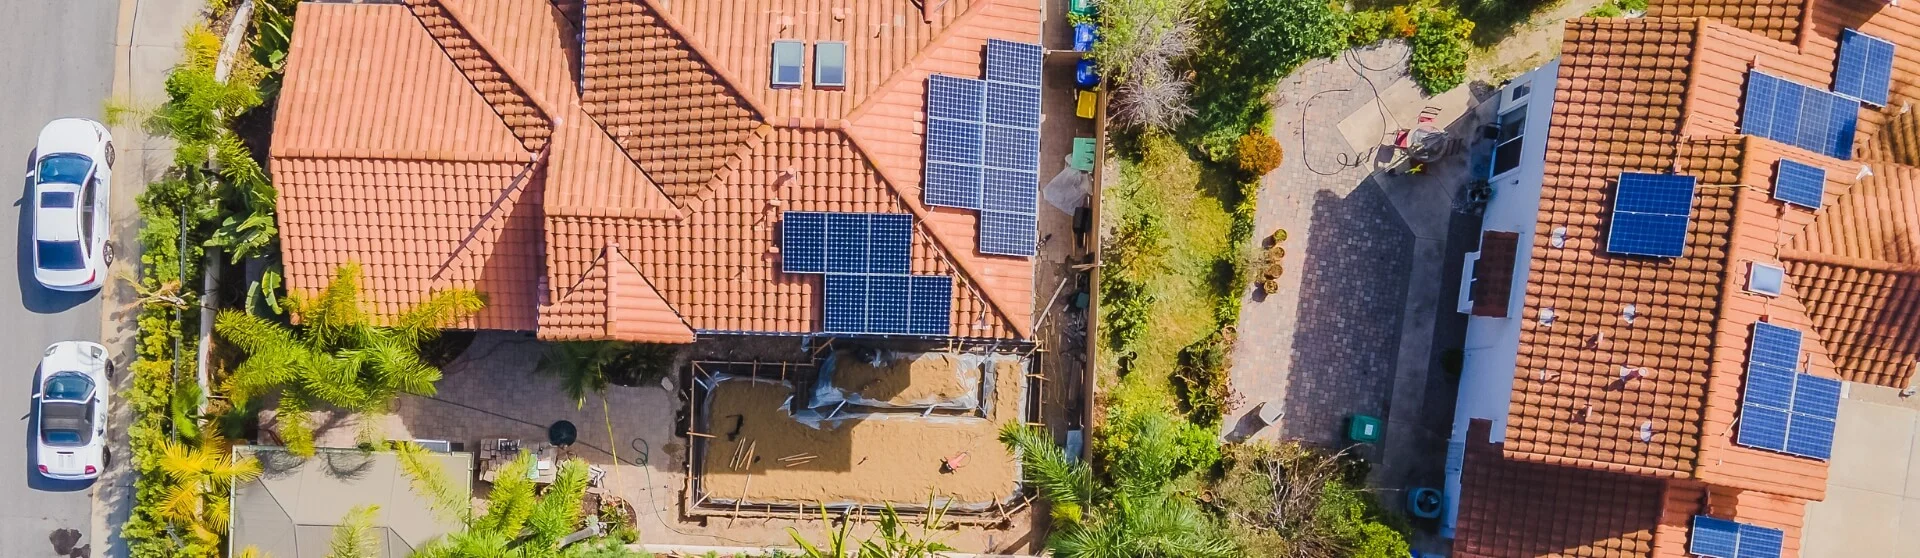
Detached ADUs generally need their own compliant solar PV array under the 2025 code. Sharing the primary home’s existing system no longer satisfies Part 6 in the way it used to for many detached projects, which surprises a lot of homeowners who assumed their existing rooftop panels covered the new unit too.
“BESS-ready” doesn’t mean you have to install a battery today. It means your electrical plans document a pathway for one later. Reviewers typically want to see:
- Dedicated conduit or raceway sized for future battery conductors
- Reserved wall space near the main panel or subpanel for a battery enclosure
- A one-line electrical diagram showing the interconnection point and any required disconnects
- Panel labeling that identifies the circuits a future battery system would tie into
Statistic Callout: The 2025 code cycle’s electrification push means most detached ADU projects now need either an installed PV array sized to the unit’s estimated demand, or documented BESS-ready infrastructure sufficient to earn compliance credit under the 2025 Energy Code ADU guidance.
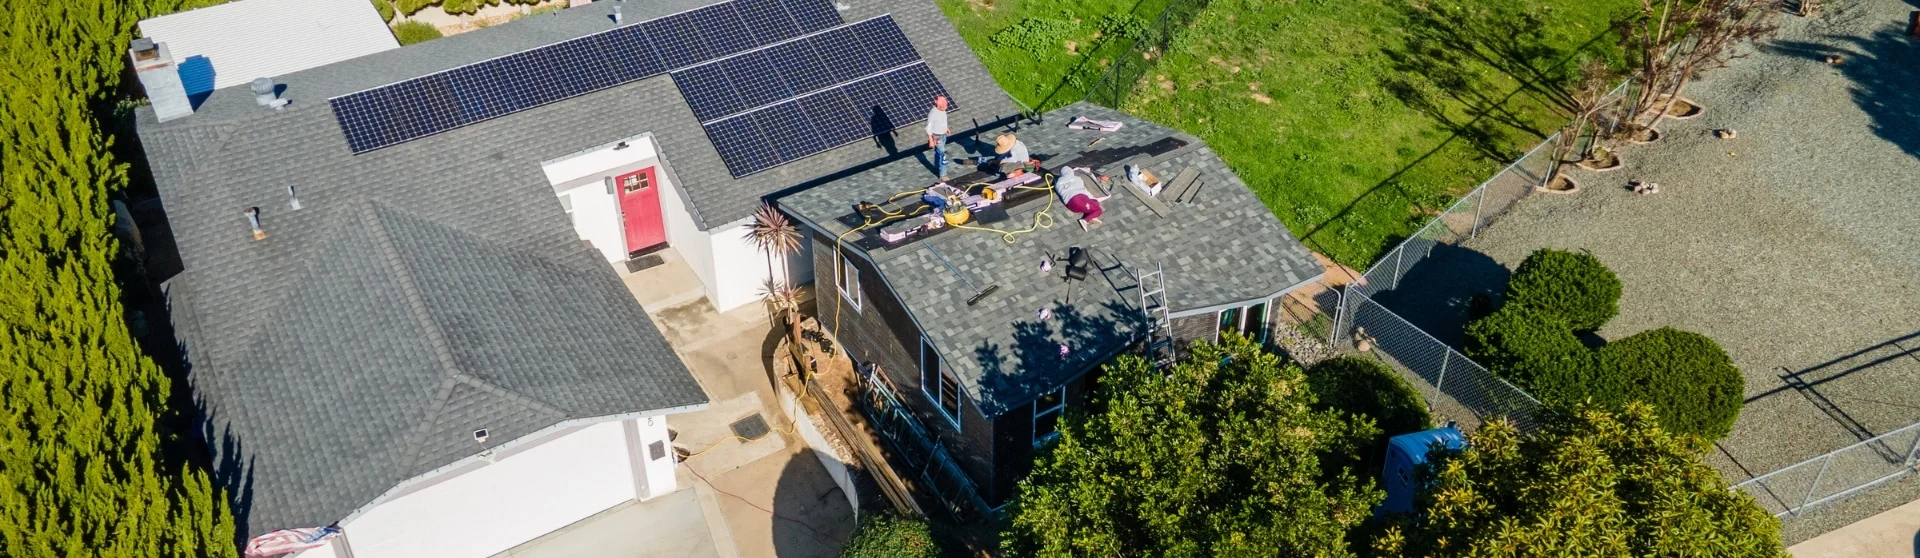
If you’re combining a reroof with solar work, the permitting sequence matters. A roofing permit for solar installation needs to align with your ADU’s structural plans, especially if the array sits on the ADU roof itself rather than the main house.
Water Heating and Electric-Ready Kitchen Requirements
Heat-pump water heaters are the default expectation in the 2025 code, not a premium upgrade. The energy model treats gas water heating as the harder path to compliance, and most ADU projects now model more easily with a heat pump than with a tankless gas unit.
Your kitchen plans need to show electric readiness even if you’re installing a gas range. Reviewers look for:
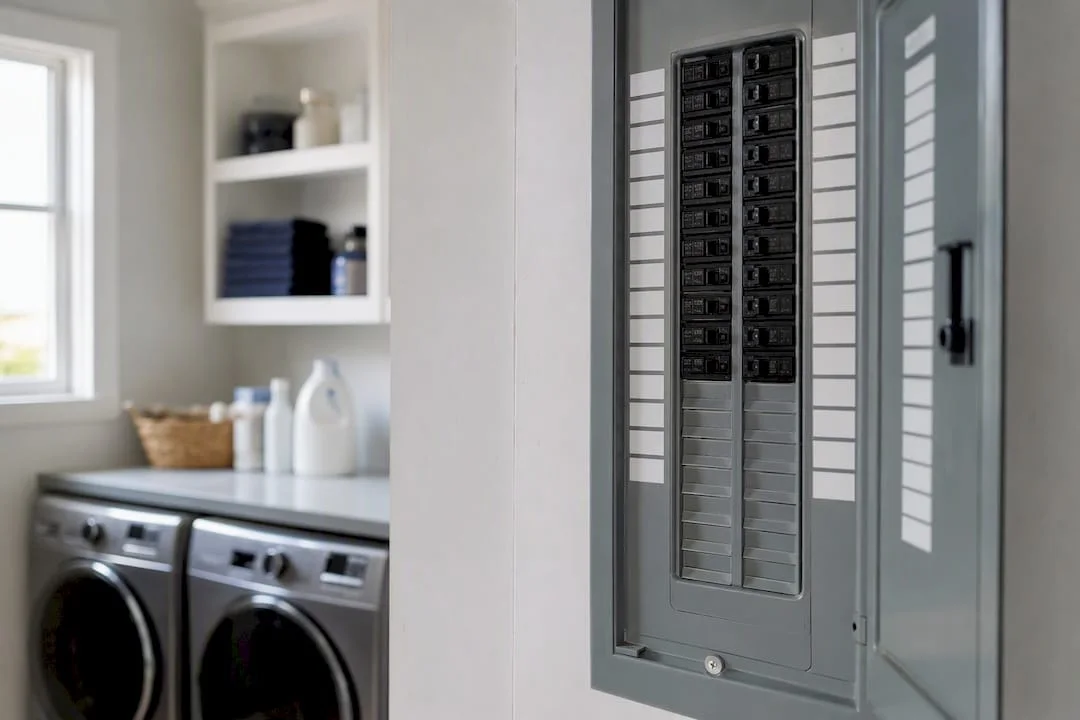
- A reserved 240V/50A circuit and junction box at the cooktop location, whether or not an electric range ships with the project
- A labeled spare circuit or panel space for a future HPWH if you’re not installing one now
- Condensate drain routing for the heat-pump water heater, since it produces condensate the way an AC unit does
- Clearances and airflow space around the HPWH, which needs more room than a standard tank
Pro Tip: Have your electrician and your Title 24 consultant talk to each other before the plumbing sheet gets finalized. A junction box in the wrong spot on the electrical drawing but the right spot on the plumbing drawing is one of the most common reasons plan check kicks a set back for corrections.
Get these circuit reservations onto the electrical plan early, and the CF1R energy model will actually reflect what’s built rather than what someone assumed would be built.
HVAC, Ventilation, and Filtration Standards for ADUs
Heat pumps are now the baseline HVAC system for ADU compliance, and the choice between ducted and ductless units often comes down to climate zone and unit size rather than preference. Smaller studio ADUs frequently work fine with a single ductless mini-split; larger one and two-bedroom units may need ducted systems to distribute conditioned air evenly.
Mechanical drawings need to reflect current ventilation and filtration standards:
- ASHRAE 62.2-2022 ventilation rates govern whole-dwelling mechanical ventilation, and the required airflow scales with floor area and bedroom count.
- MERV 13 filtration is now the expectation for central forced-air systems, up from lower-efficiency filters common in older installations.
- Duct leakage testing is a standard HERS field measure when ducted systems are installed, and it has to pass before final sign-off.
- Refrigerant charge verification applies to heat pump systems and confirms the unit is charged to the manufacturer’s specification, not just installed and left as-is.
These aren’t paperwork exercises. Kitchen range hood indoor air quality testing, duct leakage, and refrigerant charge verification are common HERS measures for ADU projects specifically, and skipping the pre-installation planning for them tends to surface as a scheduling headache later.
Envelope, Windows, and Lighting Specs for Your Permit Set
Insulation and window performance requirements vary by California’s sixteen climate zones, and a spec sheet written for a coastal Zone 6 project won’t necessarily satisfy a high-desert Zone 15 permit. The 2022 ADU fact sheet laid out R-value and U-factor thresholds by zone, and those zone-dependent baselines carry forward as the framework the 2025 cycle builds on.
Your envelope schedule should list, at minimum:
- Framed wall assembly R-value appropriate to your climate zone (commonly R-13 to R-21 depending on zone and framing type)
- Attic insulation R-value, often R-30 or higher in colder zones
- Window U-factor and solar heat gain coefficient (SHGC), which get stricter as glazing area increases relative to floor area
- Lighting control requirements, including occupancy sensors or dimming in specific rooms
- Air-sealing details for recessed lighting fixtures, since unsealed can lights are a common source of energy loss reviewers flag
List actual NFRC-rated window values on your schedule rather than generic manufacturer marketing numbers. Reviewers cross-check these against the CF1R model, and a mismatch is an easy rejection to avoid.
HERS Testing and CF1R Compliance Documentation
HERS testing (Home Energy Rating System testing) is the third-party verification layer that confirms your ADU was actually built to match what the energy model claims. It’s not optional once your compliance path calls for it, and most ADUs with ducted HVAC, water heating equipment changes, or certain envelope measures will trigger at least some field verification.
- Range hood and kitchen ventilation verification confirms indoor air quality measures match the installed equipment.
- Duct leakage testing applies whenever ducted HVAC is installed, checking for air loss in the distribution system.
- Refrigerant charge testing verifies heat pump systems are charged correctly for efficient operation.
- Lighting verification confirms installed fixtures match the efficacy assumptions in the energy model.
Your CF1R (Certificate of Compliance) is generated through approved software like CBECC-Res, EnergyPro, or Right-Energy, and it needs to travel with your permit set from submittal through final inspection. Statistic Callout: Scheduling HERS inspections early in the build sequence, rather than treating them as a final-week formality, is one of the more reliable ways to avoid last-minute reinspection holds that push back your certificate of occupancy.
The Permitting Checklist Reviewers Actually Use
A complete Title 24 ADU submittal isn’t one document. It’s a coordinated stack, and plan checkers are trained to catch inconsistencies between sheets.
- Site plan showing ADU placement, setbacks, and orientation relative to solar exposure.
- Architectural (A) sheets with floor plans, elevations, and room-by-room dimensions.
- Structural (S) sheets reflecting current ASCE 7-22 lateral design where applicable.
- Mechanical (M) sheets detailing HVAC equipment, ductwork, and ventilation calculations.
- Electrical (E) sheets showing the HPWH circuit, cooktop junction box, PV interconnection or BESS-ready notes, and any EV-capable raceway required by CALGreen.
- Plumbing (P) sheets with HPWH condensate routing and fixture flow rates that meet CALGreen’s tightened limits.
- Envelope schedule listing insulation R-values, window U-factor/SHGC, and climate zone.
- Construction Waste Management Plan documenting the diversion approach for demolition and construction debris, a CALGreen requirement that tightened further in the 2025 cycle.
Pro Tip: Before your design development phase wraps, sit your architect, structural engineer, and Title 24 consultant down together (even a 30-minute call works) and confirm every reference value matches: window NFRC numbers, electrical load calculations, and manufacturer equipment data. Misaligned values across consultants are the single most common reason a plan check comes back with corrections instead of an approval.
If you’re working through the broader permit application process, treat this checklist as the energy-compliance layer sitting alongside your zoning and building code submittals, not a separate track.
WUI Zones, ASCE 7-22, and Electrical Service Upgrades
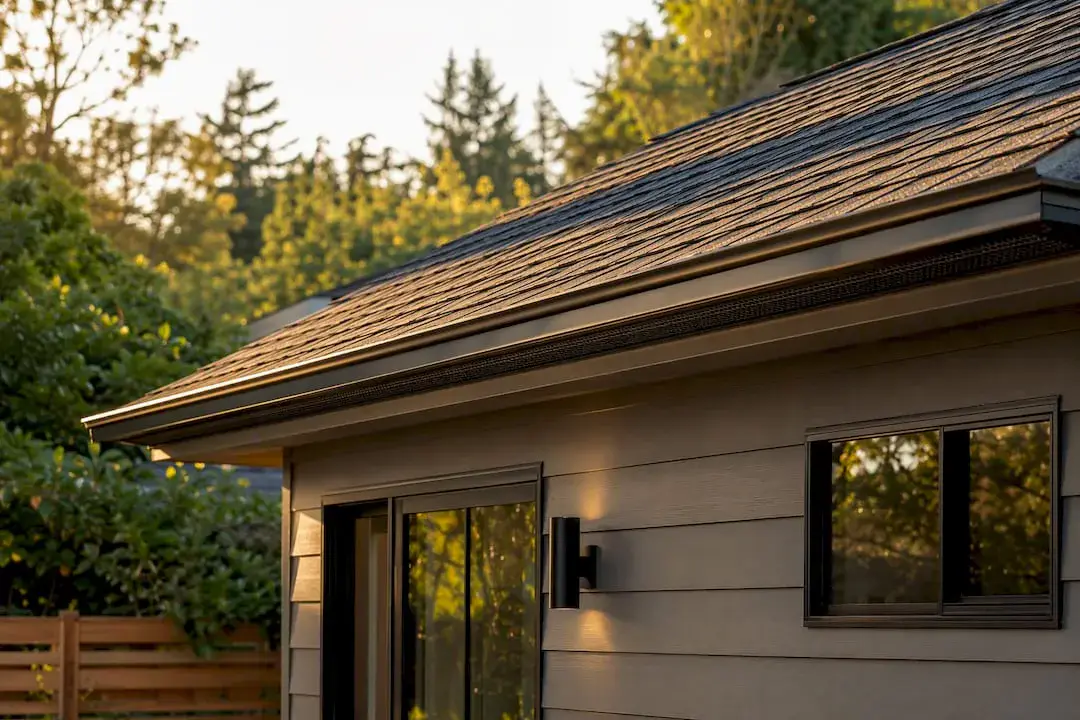
If your parcel sits in a Very High Fire Hazard Severity Zone, your ADU falls under Wildland Urban Interface (WUI) requirements in addition to Title 24. That means fire-resistant roofing assemblies, ignition-resistant siding, and vent screening details that need to appear explicitly on your architectural sheets, not just referenced generically.
ASCE 7-22’s updated wind and seismic load assumptions affect lateral design even for small structures. A detached ADU that would have passed with a simple shear wall layout under the old standard may now need additional bracing or a revised foundation detail, so bring structural input in during schematic design rather than after framing plans are drawn.
Electrical service capacity is the other quiet cost driver. Adding a heat pump, HPWH, and PV/BESS-ready infrastructure to a property with an older 100A main panel often triggers a service upgrade to 200A. Show this clearly on your electrical plan with load calculations that account for the ADU’s full electrified system, not just the appliances you’re installing today.
What Title 24 Compliance Actually Costs and How Long It Takes
Title 24 energy consulting for an ADU typically runs a few hundred to a couple thousand dollars depending on complexity, with HERS field testing adding separate fees per required test. Heat-pump equipment and HPWHs often cost more upfront than gas alternatives, though utility rebates can offset part of that difference.
- Design and modeling: Usually 2 to 4 weeks once floor plans are final, assuming your consultant has complete equipment specs.
- Plan check: Varies significantly by jurisdiction, but incomplete or misaligned submittals add weeks of resubmittal cycles.
- HERS field testing: Scheduled during rough-in and again near final inspection, so building it into your construction calendar avoids surprise delays.
Statistic Callout: The Performance Approach, which models your whole-building energy use rather than checking each component against a fixed minimum, can sometimes trade a costlier envelope upgrade for a cheaper mechanical system, or vice versa. It costs more upfront in modeling time but often pays for itself when your design has an efficient shape or unusual glazing layout that the Prescriptive Approach penalizes.
How Uni Construction Handles Title 24 Coordination for Your ADU
Uni Construction builds Title 24 modeling into the design process from day one rather than treating it as a compliance step tacked on before permit submittal. That means your window schedule, electrical load calculations, and HVAC selections get checked against the CF1R model while there’s still time to adjust the design, not after plan check flags a mismatch.
- Permit-ready architectural, structural, and MEP drawing sets coordinated as one package
- Title 24 modeling coordination that keeps NFRC window data, PV/BESS-ready notes, and WUI assemblies consistent across every sheet
- HERS testing scheduling built into the construction timeline
- Project management from design through final inspection
| What you get | Why it matters |
|---|---|
| Pre-aligned CF1R values across all trades | Fewer plan check resubmittals |
| WUI and structural coordination early | Avoids framing rework mid-build |
| HERS scheduling built into the build calendar | Prevents final-inspection delays |
Uni Construction’s project portfolio includes detached ADUs, attached conversions, and garage conversions across the Los Angeles area, each navigating this same code stack under the current cycle.
Where Plan Checks Actually Fail: A Field Perspective
The mistakes that stall an ADU permit rarely come from ignorance of Title 24. They come from documents that don’t agree with each other. Five patterns show up again and again:
A CF1R model that references equipment different from what’s on the mechanical sheet. A missing PV or BESS-ready note on the electrical plan even though the energy model assumed it. Mechanical terminations left unlabeled, so the reviewer can’t confirm duct routing matches the ventilation calculation. WUI assemblies mentioned in a narrative but never called out on the actual elevation drawings. And an electrical service sized for the house as it exists today, not for the electrified ADU about to load it further.
Every one of these is fixable in an afternoon of coordination between consultants, and every one of them costs weeks when caught at plan check instead. Bring your energy consultant into the conversation before schematic design locks, not after. Schedule your HERS tests as part of the build calendar, not as an afterthought squeezed in before final. If you want a second set of eyes on a plan set before you submit, Uni Construction offers permit reviews specifically to catch this kind of mismatch early.
, Uni Construction
Get Your ADU Permit-Ready Under the 2025/2026 Title 24 Cycle
A general contractor can frame walls and run wire. Getting a Title 24 energy model, structural set, and electrical plan to agree with each other before plan check, that’s a narrower skill, and it’s the difference between a permit approved on the first pass and one bounced back three times over mismatched window values. Uni Construction builds that coordination into the design phase itself, so your CF1R model reflects what actually gets built instead of what someone guessed during schematic design.

The process runs in four stages: a site evaluation to confirm climate zone, WUI status, and existing electrical service capacity; design and Title 24 coordination where your architect, structural engineer, and energy consultant work from the same numbers; a full submittal package with HERS testing scheduled into the build calendar; and construction management through final inspection. If you’re planning an ADU in the Los Angeles area, book a permit review with Uni Construction’s Los Angeles team and find out exactly what your plan set needs before you submit it to the building department.
Sources
- 2025 Energy Code Accessory Dwelling Units (ADU) FAQs
- Key Updates to the 2026 California Building Standards for ADU Projects | ADU Pilot