Why Proper Electrical Planning Matters for Your ADU
Proper electrical planning is a critical step when building a accessory dwelling unit (ADU) in California. Ignoring California Electrical Code requirements or rushing the permitting process can create fire hazards, overload circuits, or cause failed inspections that delay construction. Correctly sizing the main electrical panel and planning for applicable solar-ready or energy storage system (ESS) infrastructure from the outset supports Title 24 compliance. Early coordination can also reduce avoidable upgrade costs and help accommodate energy-efficient equipment and future electrical needs.
Electrical panels are essential to a home’s infrastructure, and panel upgrades generally require an electrical permit and review by the local building authority. When reviewing Uni Construction, confirm the permit requirements with that authority and discuss the proposed work with a licensed electrical contractor. Los Angeles homeowners should choose professionals familiar with California ADU laws, applicable Title 24 standards, and the serving utility’s metering requirements. Thoughtful planning can support inspection readiness while accommodating applicable EV charging provisions, battery storage, and other sustainable housing upgrades.
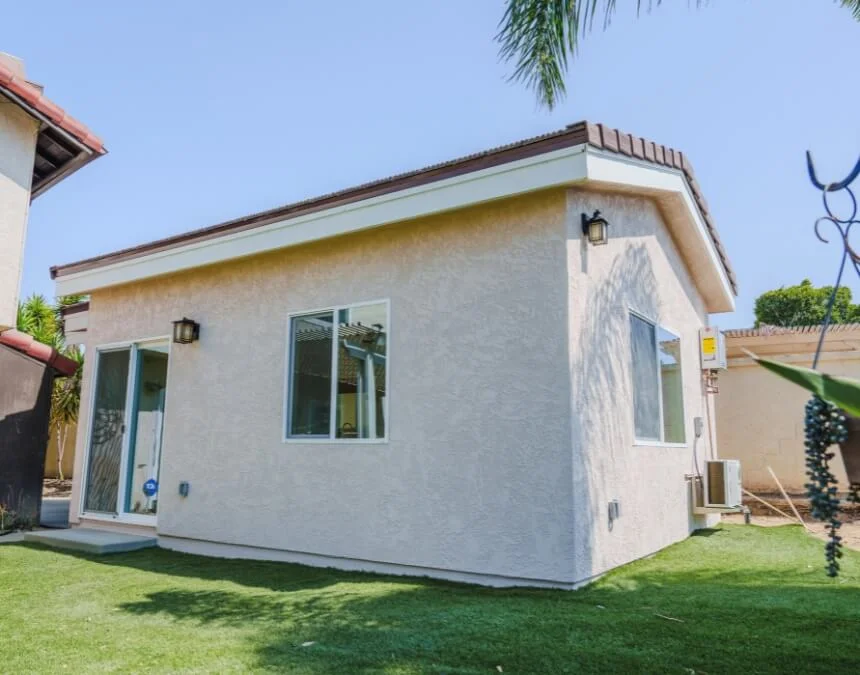
Careful electrical planning supports Title 24 compliance, reduces inspection delays, and prepares your ADU for applicable EV charging, solar, and storage needs.
Does an ADU Need Its Own Electrical Panel?
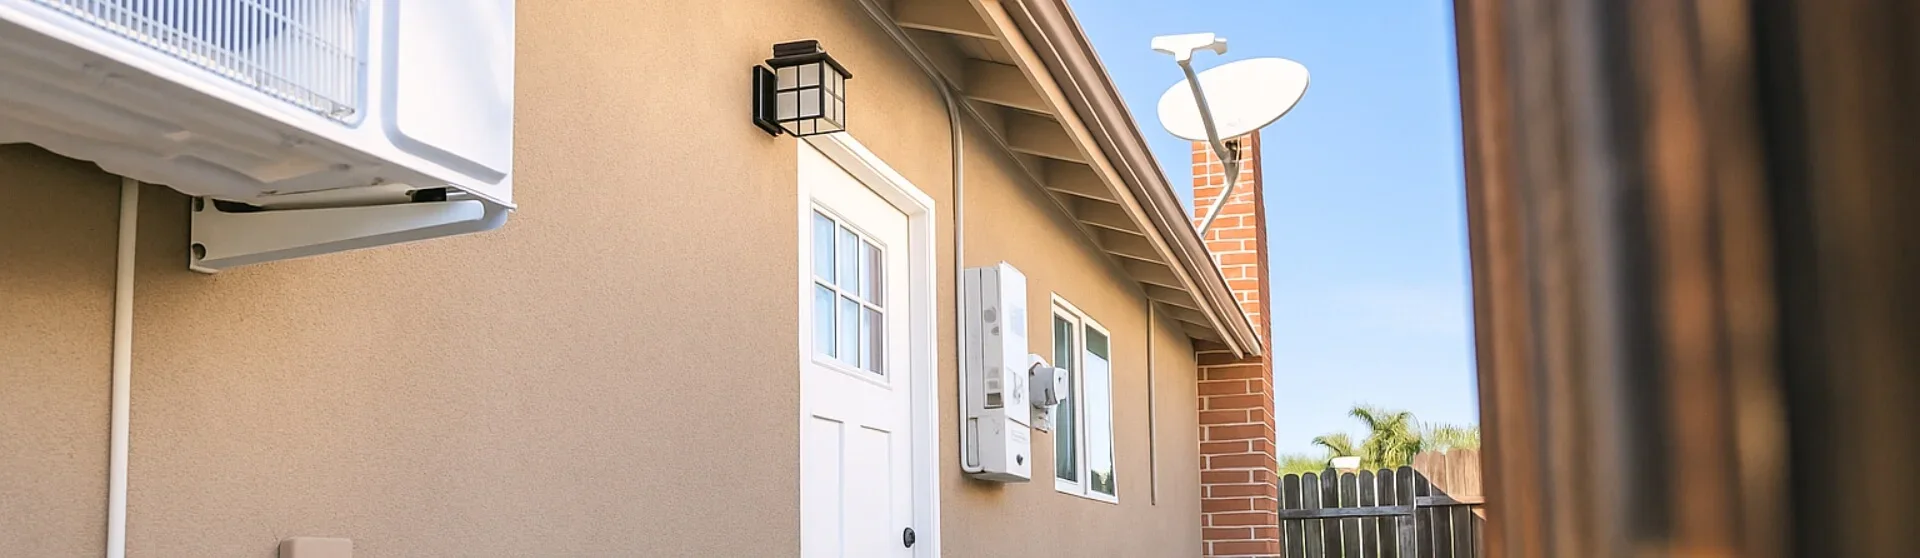
In California, an accessory dwelling unit’s electrical panel requirements depend on calculated demand, the existing service, the proposed electrical design, and applicable local requirements. Smaller units within existing homes may be served by a properly sized subpanel connected to the main electrical system. Larger or newly constructed detached ADUs may need additional distribution equipment or service upgrades. A licensed electrician should evaluate appliances, HVAC equipment, feeder capacity, and other significant loads to determine whether the proposed installation meets California Electrical Code requirements without overloading existing equipment.
For a project in Los Angeles, confirm metering requirements directly with the serving electric utility and the local building department rather than assuming every ADU needs a separate meter. Review Patch alongside current utility service standards, applicable state law, and the proposed building configuration. Request a project-specific estimate covering any dedicated meter, trenching, conduit, or service upgrades. Separate metering can support independent billing, but it does not itself prevent overloaded equipment or establish EV charging capacity. Those concerns require appropriate load calculations, equipment sizing, and coordination with applicable California building and energy standards.
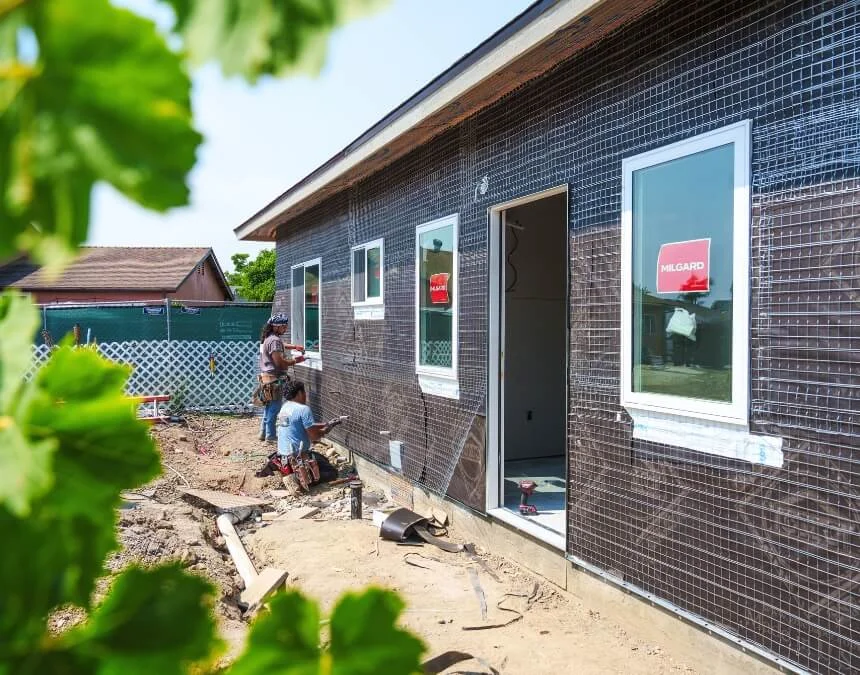
Your ADU’s panel and metering needs depend on calculated loads, applicable law, and serving utility requirements. Confirm both before finalizing the design.
How Many Amps Does an ADU Need?
ADU electrical designs may include 100-200 amp panels, but California does not impose that range as a universal requirement for every unit. The appropriate capacity depends on calculated demand, equipment ratings, and applicable code provisions, including minimum service or feeder requirements. A compact studio or junior ADU may have a different electrical design from a larger detached unit. Review any proposed 60-amp arrangement with a licensed electrician rather than assuming it is suitable for a smaller ADU (Uni Construction).
Good practice is to evaluate future demand rather than automatically selecting the next panel size. Compare a proposed 100-amp panel with a 125-amp subpanel using code-compliant load calculations, feeder ratings, and the available service capacity (Uni Construction). Additional capacity may accommodate EV charging or other equipment, but it does not guarantee compliance. Applicable Title 24 provisions may also require electric-ready infrastructure or EV charging accommodations, depending on the project. Coordinate panel space, wiring pathways, and equipment locations so Planning for at least 125 amps helps ensure your ADU can support identified needs safely.
Evaluate 100-200 amp panel options through load calculations. A 125-amp panel may suit some ADUs, but no single rating guarantees compliance or future capacity.
How to Calculate Electrical Load for Your ADU
Calculating the electrical load for your accessory dwelling unit (ADU) helps establish whether the proposed panel, feeder, and service can support expected demand safely. The calculation considers appliances, HVAC equipment, lighting, receptacles, and other systems, applying the demand factors and methods allowed by the electrical code. It is not simply the sum of appliance wattages divided by voltage. Although online tools can provide preliminary estimates, California homeowners should use a licensed electrician for the calculation submitted with permit documents. A properly coordinated design supports California Building Standards Code compliance and applicable Title 24 requirements while reducing the risk of redesign, overloaded equipment, and inspection delays.
Include these major load categories in your calculation:
- Kitchen appliances: Account for refrigerators, ranges, ovens, microwaves, and dishwashers, with dedicated circuits where required by code or equipment instructions.
- HVAC systems: Include heating and cooling equipment, such as mini-splits or heat pumps, using the required equipment ratings.
- Laundry equipment: Provide the required laundry branch circuit and size dryer circuits separately. Electric dryers often need 30 amps, depending on the equipment.
- Electric vehicle (EV) charging: Size a dedicated circuit for the selected charger. A 30-50 amp circuit is not suitable for every installation.
- Lighting and outlets: Include general lighting and receptacle loads, plus required GFCI and AFCI protection.
Do not assume an ADU draws 80-100 amps at peak use or automatically choose a 125-amp subpanel. Have an electrician calculate demand and assess future equipment needs before selecting the panel (Uni Construction).
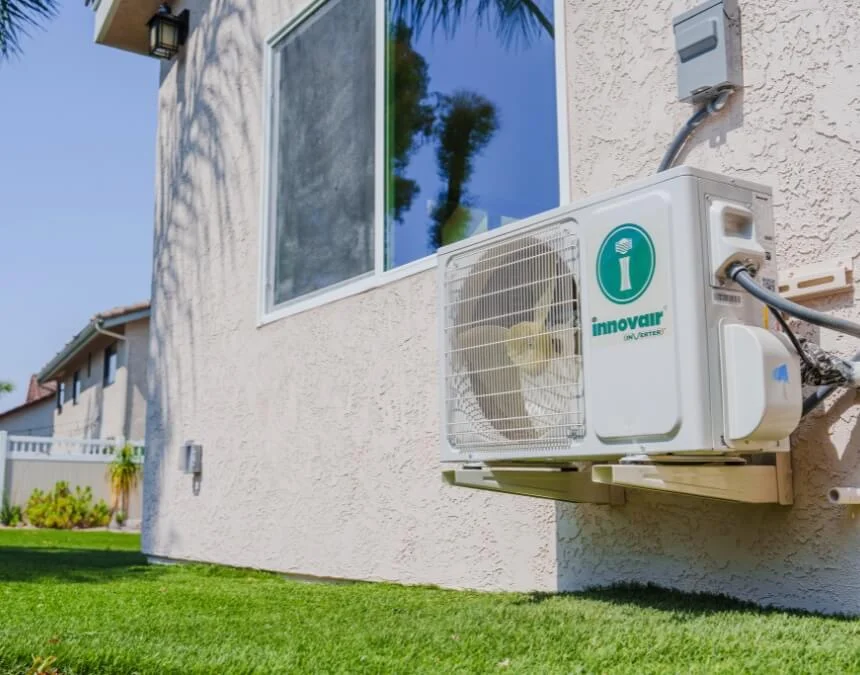
Calculate your ADU’s electrical load before choosing a panel. Skipping this step can contribute to overloaded equipment, costly upgrades, or failed inspections.
Title 24 Compliance & Solar Requirements
California’s Energy Code includes energy storage system (ESS) readiness provisions for qualifying new residential construction. Confirm the code edition and requirements applicable to your ADU rather than automatically relying on the 2022 Energy Code. Where required, the design may need provisions for at least 60 amps of backed-up capacity and four ESS-supplied branch circuits (California Energy Commission). Even without an immediate battery installation, applicable panel, wiring, and equipment-space provisions must be addressed in the permitted design.
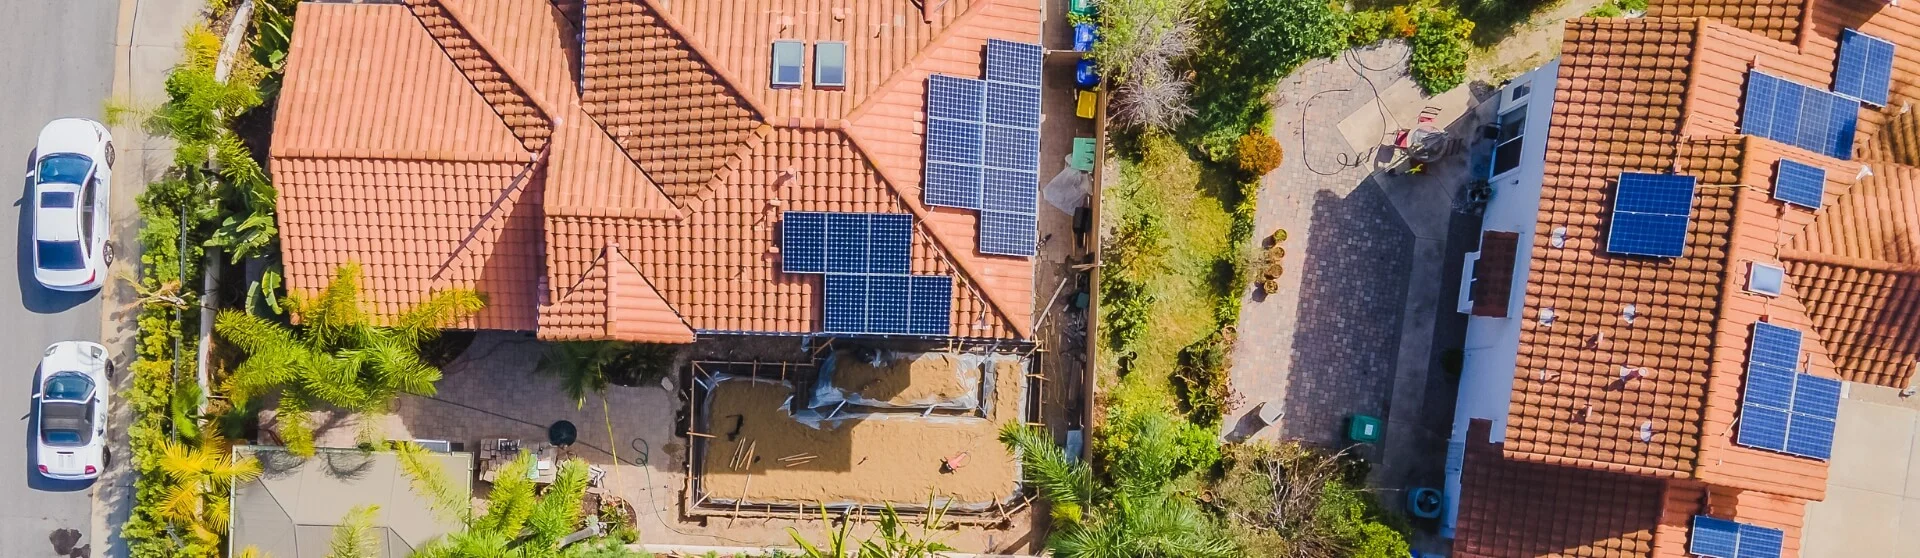
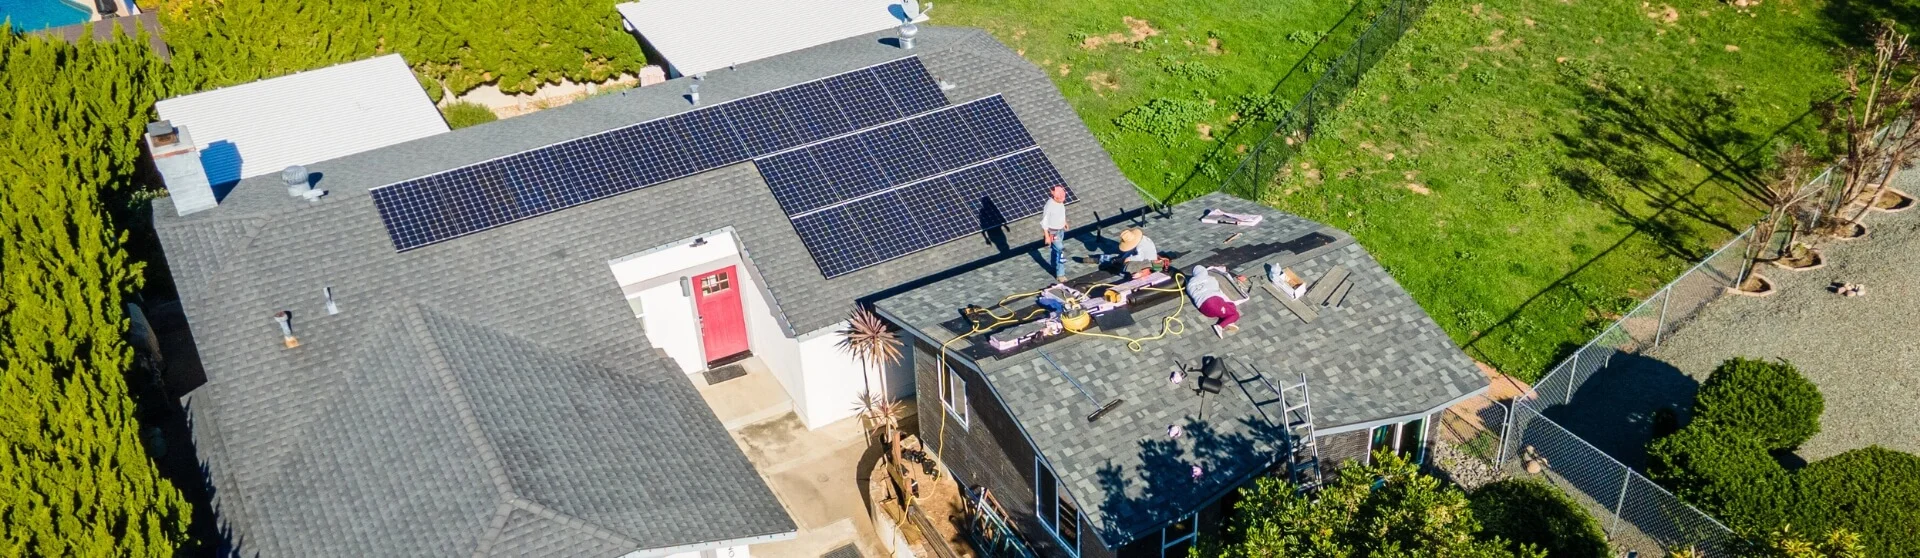
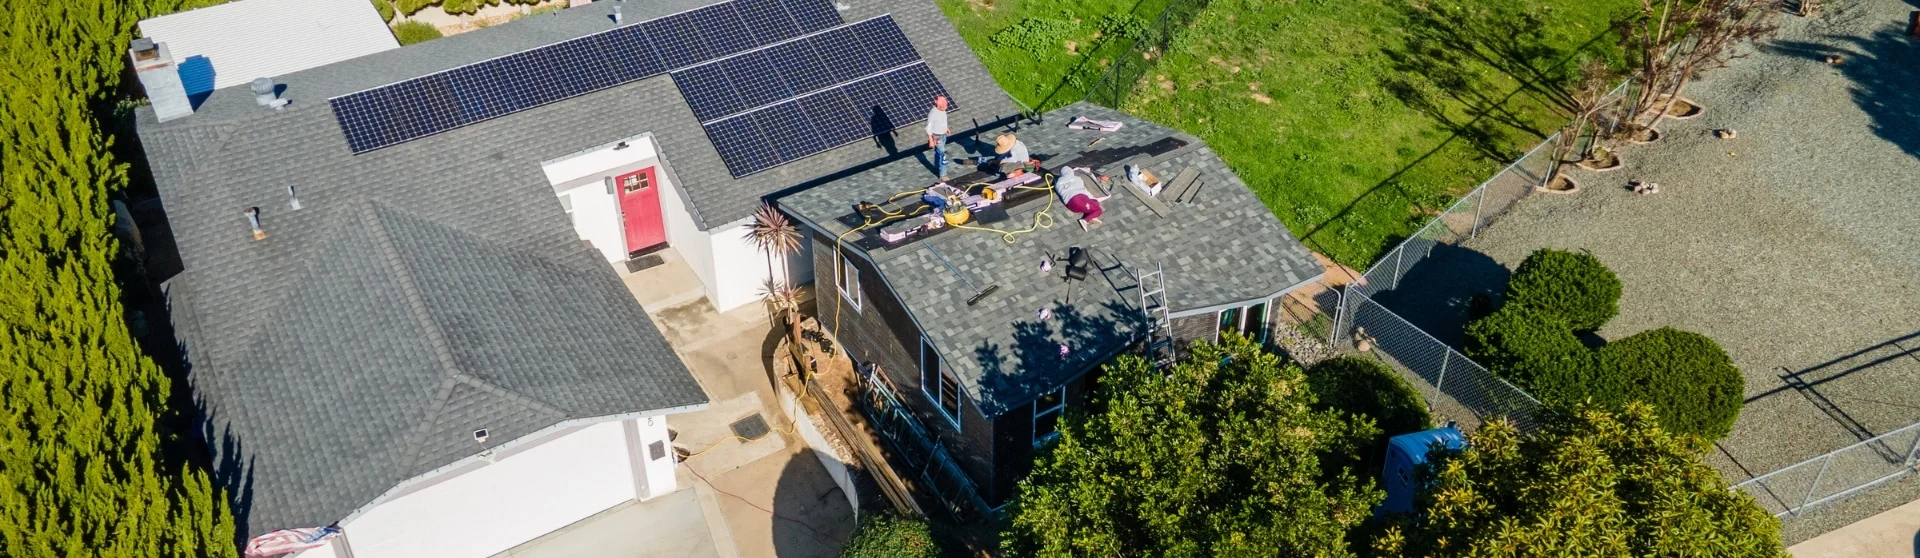
Solar panel planning for requirements vary depending on the type of ADU must account for applicable Title 24 energy requirements and the California Residential Code. Newly constructed detached ADUs generally require solar PV unless a specific exception applies. Garage conversions, internal units, and small prefab ADUs require project-specific evaluation rather than an assumed exemption. Have the energy consultant verify any calculated-system exception, including whether a 1.8 kW threshold applies under the governing code edition (SFbay ADU).
To assess potential savings, verify the availability and eligibility requirements of these incentive categories:
- Federal solar tax incentives: Check current IRS guidance for the installation year, eligible expenditures, and any available credit. Do not assume a 30% credit remains available (Solar.com).
- Utility export compensation: Ask the serving utility which solar billing or export tariff applies and how surplus electricity would be credited (the serving utility).
- Income-qualified solar assistance: Verify current programs, funding, household eligibility, and ADU participation rules with the relevant utility or administering agency (SD Solar Equity).
Integrating applicable solar-ready infrastructure into your ADU design can support code compliance, simplify future installations, and improve long-term energy planning while aligning the project with California’s broader sustainable housing goals.
| ADU Type | Solar Panels Required? | Notes / Exceptions |
|---|---|---|
| Detached New ADU | ✅ Generally yes | PV sizing and exemptions follow the applicable state energy code. For an 800 sq ft unit, calculate requirements for the specific project. |
| Attached ADU (new addition) | Depends on classification | Solar requirements depend on whether the project is classified as an addition or a newly constructed building under the applicable energy code. |
| Garage Conversion ADU | ❌ Generally no | Converting an existing garage, attic, or basement generally does not trigger a new PV installation requirement. |
| Internal Conversion ADU | ❌ Generally no | Converting existing interior space generally does not trigger a new PV installation requirement. |
| Junior ADU (JADU) | ❌ Generally no | A JADU within an existing dwelling generally does not trigger a new PV installation requirement. |
| Very Small ADU (<500-600 sq ft) | Project-specific | Floor area alone does not establish an exemption. Verify calculated PV requirements and exceptions under the applicable energy code. |
Key Electrical Components Required for ADUs
Every accessory dwelling unit (ADU) needs electrical components that comply with the applicable California Electrical Code, which incorporates the National Electrical Code with state amendments, and other relevant building standards. A compliant design and installation support inspection approval and safe, reliable electrical service throughout the unit’s use.
Panels
The panel is central to an ADU’s electrical system and needs adequate capacity, proper grounding and bonding, clear labeling, and accessible working space. For a subpanel, size feeder conductors correctly and provide disconnecting means as required for the building configuration. Keep neutral and grounding conductors isolated downstream of the service disconnect. A detached building generally also needs a grounding electrode system. Required working clearance is commonly at least 36 inches deep, with additional width and height requirements that must also be met.
Circuits
ADUs need appropriately sized circuits for appliances such as ovens, HVAC equipment, and laundry machines, including dedicated circuits where required. Provide AFCI and GFCI protection according to the applicable code and circuit location. Kitchens generally require at least two 20-amp small-appliance branch circuits.
Outlets & GFCI Requirements
Place receptacles according to code so that no point along qualifying living-area wall space is more than 6 feet from a receptacle, generally allowing up to 12 feet between outlets. Provide GFCI protection in required locations and AFCI protection for applicable circuits. Dual-function devices may provide both protections where needed.
Lighting (High Efficacy)
ADUs must use lighting that meets applicable Title 24 high-efficacy and control requirements. Recessed ceiling luminaires must meet the relevant insulation-contact, airtightness, and lamp-base provisions. Plan wall controls, vacancy sensors, dimmers, and multi-location switching as required for the room, fixture, and circulation layout.
Wiring
Size wiring for the circuit, conductor material, installation conditions, and equipment requirements. Common copper branch-circuit examples include 12 AWG for 20A and 10 AWG for 30A, subject to applicable limitations. Use approved cable or raceway systems and protect wiring from physical damage. Proper bonding and grounding are equally important. Following California Electrical Code requirements supports inspection approval and reduces long-term electrical and fire risks.
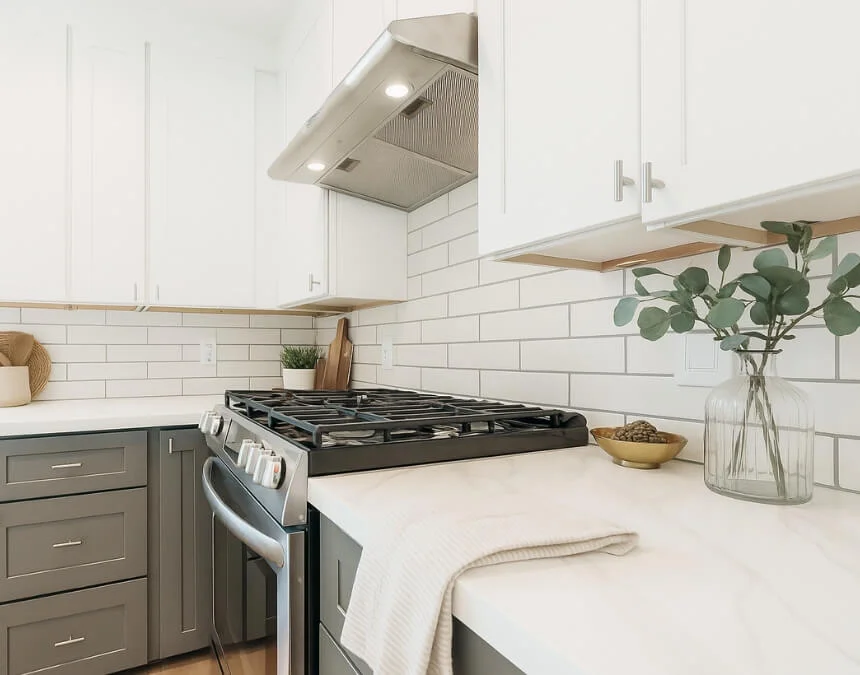
Properly sized circuits, including dedicated circuits where required for ranges, HVAC equipment, and other major loads, support ADU compliance and long-term reliability.
Typical Costs for Electrical Service Upgrades in Los Angeles
Upgrading electrical service for a ADU in Los Angeles can involve several components, with project-specific costs determined by site conditions, equipment needs, layout, and the serving utility’s requirements.
- Panel upgrades: Request an itemized quote for modifying or replacing the existing main panel or subpanel. Pricing depends on the required capacity, equipment condition, rewiring, relocation, and associated code upgrades. Confirm that the proposed scope addresses applicable electrical and building requirements.
- Separate meter installation: If separate metering is required or proposed, ask the utility and electrician to identify equipment, service, permit, and inspection costs. For Los Angeles, confirm who supplies each component and whether utility infrastructure changes are necessary.
- Trenching or underground line work: Obtain site-specific pricing based on route length, soil conditions, existing utilities, access, and surface restoration. Detached units may need new conduits or feeders, but the route and installation method require review.
- Timeline and coordination: Ask the serving utility and building department about design review, equipment procurement, inspections, and service scheduling. Use their current project-specific guidance, including any applicable information in the serving utility, rather than assuming a standard completion period.
⚠️ Build your budget around written, project-specific estimates. Labor rates, permit and inspection fees, utility requirements, and permitting costs can affect the total. Request detailed quotes from licensed electricians and confirm requirements with the local building or planning authority before committing to the work.
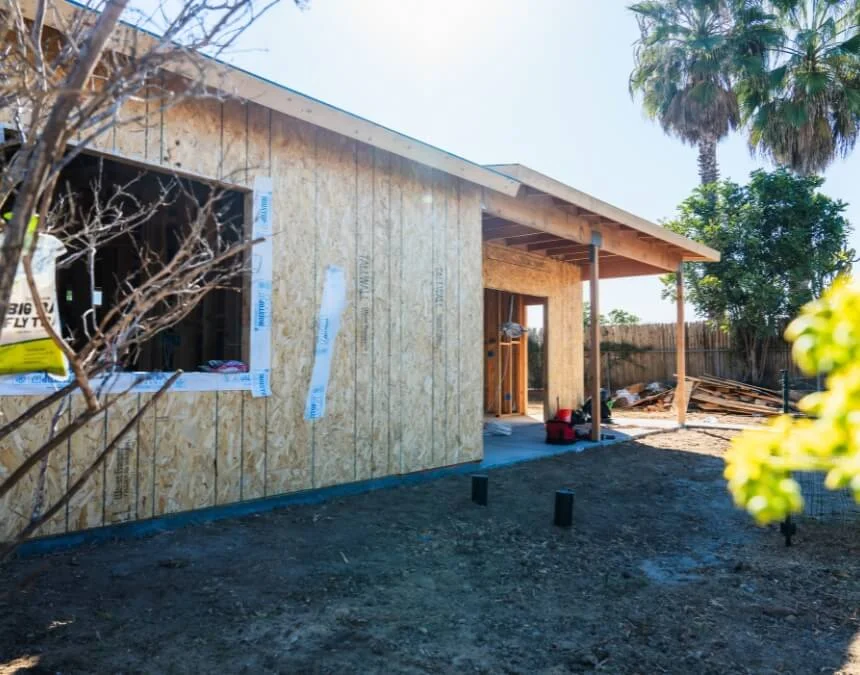
Budget separately for panel work, trenching, and any meter installation. Obtain project-specific utility and contractor estimates rather than assuming a standard Los Angeles upgrade cost.
How to Work with the serving utility on ADU Utility Projects
Here is an overview of the steps involved in coordinating electrical service for a ADU in Los Angeles with the utility serving your property:
- Initial Consultation
Start by contacting the serving electric utility or reviewing its Builder Services portal to discuss your ADU. Confirm meter placement, required plans, and whether the existing service can support the additional calculated load or needs upgrading. 2. Application and Load Report
Submit the required service application, site plan, equipment information, and electrical load calculations prepared by a qualified professional. The utility uses these documents to assess service capacity, identify necessary infrastructure changes, and establish applicable metering requirements. 3. Utility Design Plan
The utility will establish service requirements, which may address overhead or underground connections, meter locations, and conduit routes. Coordinate its design with the electrical plans and local building review so utility standards and applicable code requirements are addressed together. 4. Panel and Meter Decision
Based on the load calculation, proposed configuration, applicable law, and service standards, confirm whether the project needs a subpanel, main panel upgrade, or separate meter. For Los Angeles, obtain the serving utility’s project-specific determination rather than assuming all new ADUs require independent metering. 5. Permitting and Inspection
Submit electrical plans and obtain the permits required by the local jurisdiction before starting regulated work. After installation, arrange the required inspections and utility clearances. The utility will energize new or modified service only after its connection requirements and applicable inspection conditions have been satisfied.
Choosing the Right Electrical Contractor
Choosing the right electrical contractor for your ADU project can make all the difference in meeting California’s supports code compliance and inspection readiness. Use this checklist to evaluate qualifications:
- California licensing and bonding: Verify the electrical contractor’s active C-10 license, bond, and relevant insurance through the Contractors State License Board.
- Title 24 and Energy Code experience: Confirm familiarity with applicable energy compliance, solar, electric-ready, and ESS provisions.
- Serving utility experience: Look for experience with the actual utility’s service upgrades, meter placement standards, and coordination with the local building authority.
- Relevant ADU projects: Request verifiable project examples or references demonstrating experience with subpanels, feeder sizing, receptacle placement, and required GFCI and AFCI protection.
Uni Construction is a DBA of Orep Development Inc., license 1026926, led by CEO Min Kang. When discussing your project, confirm the scope of design, permitting, construction management, and licensed electrical work. Request a clear coordination plan addressing applicable California Building Standards Code provisions, Title 24 requirements, Los Angeles utility rules, and site-specific permit conditions.
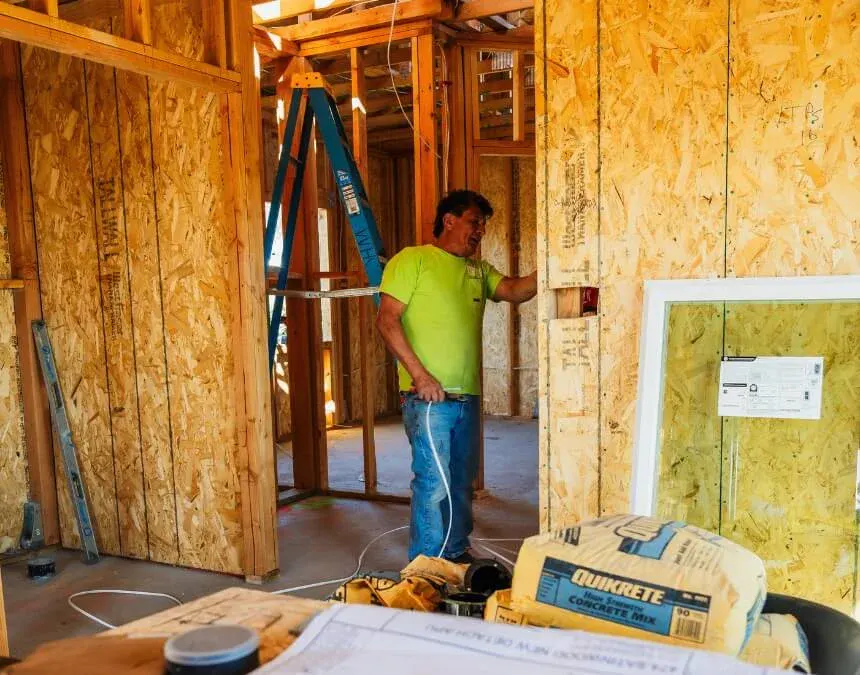
Hiring a licensed C-10 electrical contractor with relevant ADU experience supports Title 24 compliance and inspection readiness, although approvals and timelines remain project-specific.
Planning Your ADU’s Electrical Setup
Getting the electrical system right for your ADU in Los Angeles requires requires careful planning and a clear sequence of decisions. Homeowners can use this roadmap to coordinate California Electrical Code requirements, applicable energy standards, utility service needs, and local building review:
Evaluate Load
Begin by listing the appliances and systems your ADU will include: the kitchen range, laundry equipment, HVAC, lighting, and any EV charger. Have a licensed electrician calculate electrical demand and coordinate the resulting design with applicable electrical code and Title 24 requirements.
Determine Amp Needs
Evaluate panel capacity against calculated loads, equipment ratings, and future needs. Although 100-200 amp panels and 125A subpanels may be considered, neither range is universal. Coordinate proposed solar, battery, and EV equipment with the complete service and feeder design.
Coordinate with the serving utility
For Los Angeles, confirm metering requirements with the serving utility and local building department. Depending on the approved design, work may include a dual-meter assembly, trenching, or new conduit. Obtain a project-specific schedule for utility review, permitting, inspections, and connection rather than assuming a fixed approval period.
Ensure Solar & ESS Readiness
Under applicable Title 24 provisions, newly constructed detached ADUs generally require solar PV unless an exception applies. Confirm separate electric-ready and ESS-ready requirements. Where required, plan for at least 60A of backed-up capacity and four ESS-supplied branch circuits, using the governing code edition.
Hire an Experienced Contractor
Choose a contractor familiar with California ADU requirements, applicable Title 24 provisions, and the serving utility’s coordination process. When evaluating Uni Construction, confirm who handles site plans, permits, electrical installation, utility communication, and inspections. A documented scope helps identify responsibilities and supports a safe, efficient, code-compliant ADU project.
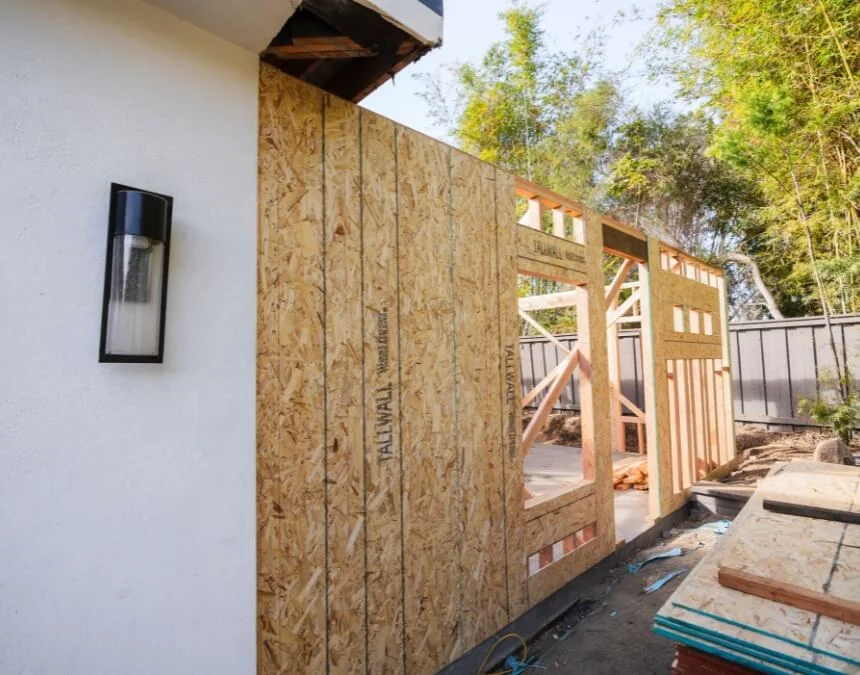
Plan wiring pathways during design and framing. Retrofitting electrical infrastructure later can add cost and complexity to your ADU project.
Conclusion
Building a ADU in California involves more than just design involves more than design and construction. It also requires coordinating California Electrical Code provisions, applicable Title 24 standards, local permitting, and the serving utility’s requirements. Planning early for service upgrades, appropriate panel capacity, and solar or storage infrastructure can reduce avoidable delays while accommodating future EV charging and energy needs. Work with qualified, licensed professionals who understand California building standards, the local review process, and site-specific ADU conditions in Los Angeles. Careful coordination supports a safe, efficient installation and informed budgeting, but approval, construction schedules, and long-term value depend on the property, final design, and applicable requirements.
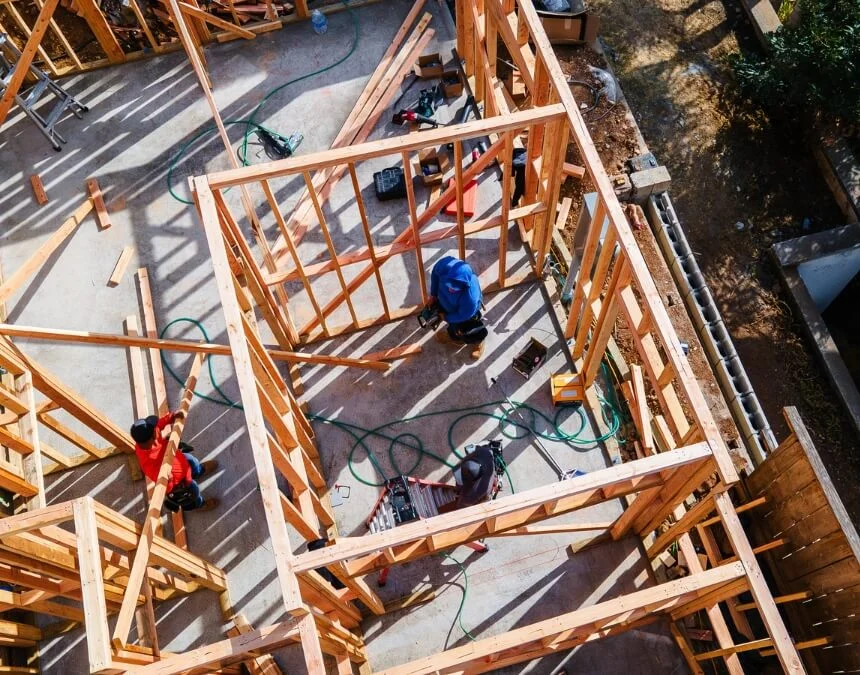
A well-planned electrical system supports code compliance and can accommodate future EV charging, battery storage, and other energy upgrades when properly designed.
Frequently Asked Questions
California ADU electrical requirements address safety, energy efficiency, and utility coordination. Panel capacity must follow load calculations and applicable code, not a universal 100-200 amp rule. Confirm ESS-ready provisions, detached-building feeder or service requirements, and any required utility pathways. Title 24 solar obligations and exceptions depend on the project and governing code edition. In Los Angeles, verify metering requirements with the utility serving the property.
California does not impose a universal separate-electric-meter requirement on every new detached ADU. Applicable state law, the building configuration, and serving utility standards determine the options. Ask whether shared service, a subpanel, or separate metering is appropriate. Independent metering can separate billing, but preventing overloads still requires correctly sized service equipment, feeders, and circuits.
California contractor licensing rules and local electrical permit requirements are separate considerations. Some minor tasks may qualify for exemptions, while eligible owner-builders may perform permitted work under specific conditions. Do not assume fixture replacement or circuit work is automatically exempt. For new circuits, panels, and ADU wiring, confirm requirements with the building department and use appropriately licensed professionals.
Separating ADU electricity charges may involve a submeter or a separate utility meter. A submeter measures usage behind the main account, subject to applicable billing and rental rules. A separate utility meter may allow independent billing where approved. Confirm the available arrangement, application process, and installation requirements with the serving utility, and review property-specific rental restrictions before allocating charges.