What Are Pre-Approved ADU Plans?
Pre-approved ADU plans are standardized accessory dwelling unit (ADU) construction plans reviewed by a local building department for compliance with applicable building codes. Los Angeles offers an ADU Standard Plan Program, but homeowners must confirm whether a selected plan applies to their jurisdiction and property (unincorporated Los Angeles). Although the floor plan and structural details may have undergone advance review, owners still need a building permit application addressing site-specific requirements, including a plot plan, utility connections, and Title 24 energy code compliance.
For homeowners, pre-approved construction plans can reduce preparation costs compared with custom designs, depending on licensing fees and required adaptations. Check availability, pricing, and permitted uses through the relevant official resources, including Los Angeles regional government ADU Plans and City of Los Angeles’s Companion Unit Program. Starting with a previously reviewed design may streamline portions of the building permit process, but property owners must still address site conditions and obtain the approvals required before constructing a secondary unit or backyard cottage.
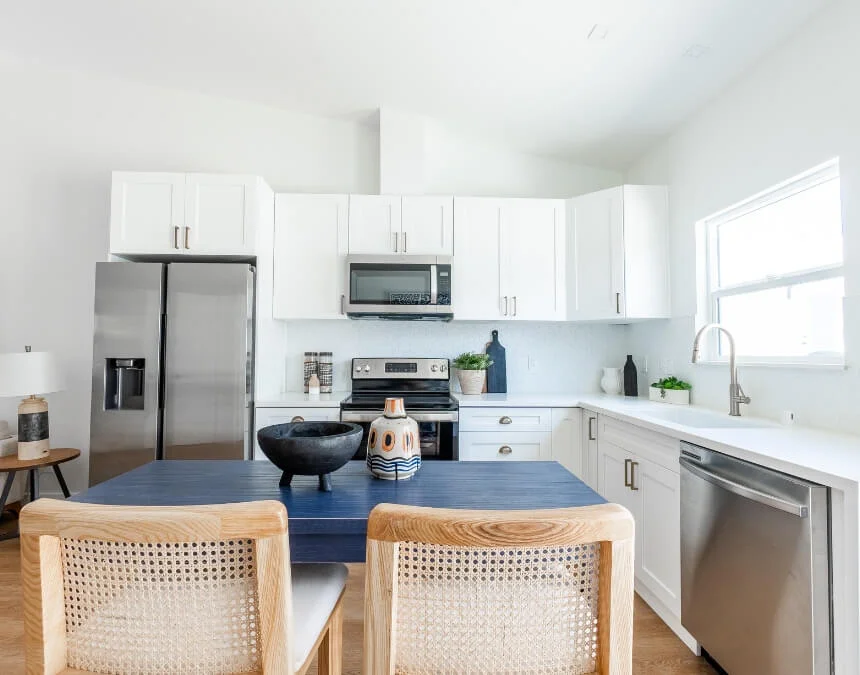
Pre-approved ADU construction plans can save time, but you will still need site-specific review, energy code compliance, and utility connections.
Impact-fee threshold note: Under the March 2026 California HCD ADU Handbook, the statewide development-impact-fee exemption includes ADUs with 750 sq ft of interior livable space or less. Above 750 sq ft, applicable impact fees must be proportional. School, utility, plan-check and permit charges follow separate rules.
Benefits of Using Pre-Approved Plans
Pre-approved accessory dwelling unit (ADU) plans can give Los Angeles homeowners a more efficient, potentially less expensive path to building secondary units, including backyard cottages or granny flats. Because standard designs have undergone review against applicable codes and development standards, they may reduce repeated design checks during the building permit process. However, site-specific requirements still apply.
- Potential cost savings - Standard plans may reduce design fees compared with custom ADU work. Confirm plan purchase or licensing charges, engineering needs, and site-specific preparation costs before estimating savings (NestADU).
- Qualifying permit review - AB 1332 establishes a 30-day approval-or-denial period for complete applications that meet its requirements. Confirm eligibility and applicable procedures with the permitting authority (City of Los Angeles).
- Previously reviewed designs - Standard plans can reduce repeated review of basic design elements. Use the March 2026 California ADU Handbook and current law to understand requirements, while recognizing that site-specific review remains necessary.
- Best for straightforward projects - These plans often suit flat lots, compact studios, and simple living units where the selected design fits the property without substantial modifications (unincorporated Los Angeles).
By using pre-approved accessory dwelling unit plans, property owners may streamline building permit issuance while avoiding the additional cost and reduce design work, provided the selected plan meets their property’s requirements.
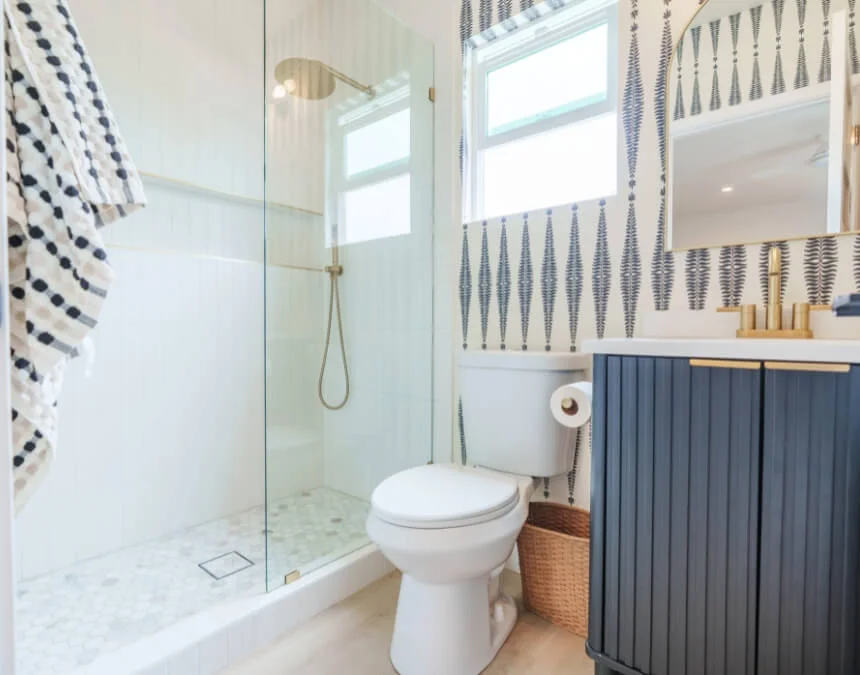
Pre-approved ADU plans may reduce design fees. Maximize their value with an efficient layout, realistic budgeting, and site-specific compliance from the start.
Challenges of Pre-Approved Plans
While pre-approved ADU Construction Plans programs can save property owners time and money, they also have limitations worth evaluating before committing to a design.
- One size does not fit all - Standard plans may not suit a property’s specific conditions, including irregular boundaries, sloped terrain, or required distances from property lines. Additional engineering or design changes may be necessary, increasing costs and reducing the benefits of a standard design.
- Limited customization - Ask the relevant building department which changes its program permits without additional review (unincorporated Los Angeles Public Works). Adjusting bathroom facilities, moving windows, or changing structural elements may require revised drawings or further plan checks. Review the applicable ADU submittal checklist before assuming that a modified plan retains its streamlined treatment.
- Additional site costs - Pre-approved ADU plan sets may exclude energy certification, utility connections, or project-specific Title 24 calculations. Owners may also need a site plan, fire sprinkler design where required, and clearances from environmental health authorities or the serving water agency. Obtain written estimates rather than assuming these items are included.
- Practical site assessment - Before selecting a Los Angeles plan for a sloped lot, ask a qualified designer or engineer to evaluate grading, foundations, drainage, and access. Compare the full cost of adapting the standard design with a custom alternative before deciding which approach offers better value.
Pre-approved ADU plans often suit flat lots, straightforward secondary units, or smaller square foot studios. For complex properties or homeowners seeking design flexibility and integration with a primary residence, adaptation requirements may outweigh the initial savings.
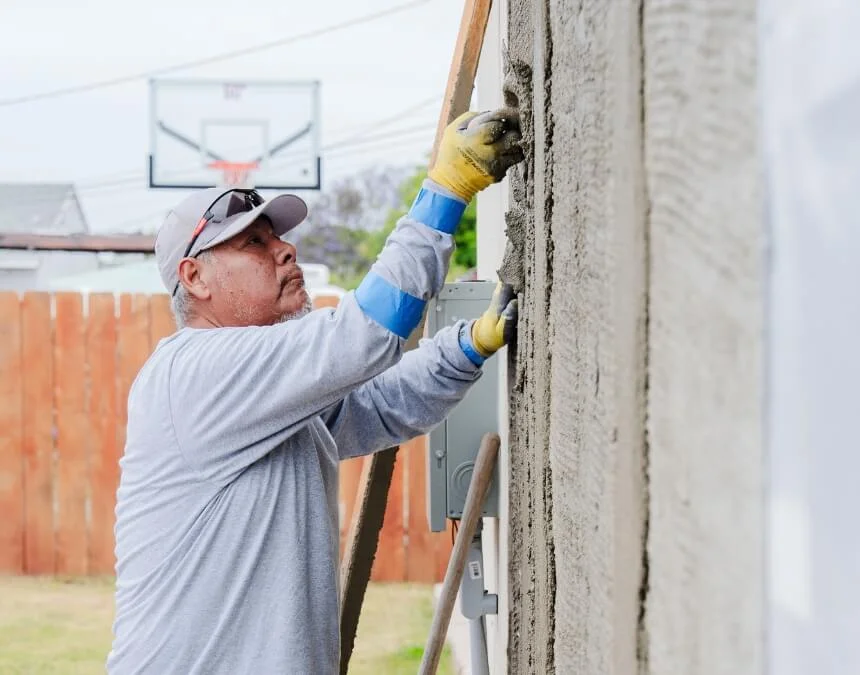
Pre-approved ADU plans still require site-specific work. Budget for energy compliance, utility connections, and other requirements to avoid unexpected costs.
Custom ADU Plans as the Alternative
Custom ADU plans give homeowners greater control and flexibility than standard designs. Rather than working within a pre-approved plan’s limitations, you can shape the design around your primary dwelling, lot size, site conditions, and long-term goals.
- Tailored to your lot and needs - A custom building design accounts for your property’s square footage, slope, setbacks, and relationship to property lines. Addressing these conditions during design can reduce the need for later modifications.
- Design flexibility - Custom planning can explore junior accessory dwelling units (JADUs), multi-bedroom layouts, efficiency kitchens, and solar features. Available options depend on the unit type, site conditions, and applicable requirements rather than design preference alone.
- Planning for future needs - Custom ADUs can accommodate multigenerational living, rental income, and permanent accessibility features that support aging in place, helping the space remain useful as household needs change.
- Potential property value - A site-specific ADU can complement the primary residence and meet development standards, but it does not automatically add more resale value than a standard design. Compare local appraisals, comparable sales, and total project costs (Metropolis Mag).
Custom ADUs may require a higher upfront investment, but they allow residents to address property constraints during design and create spaces suited to current and future needs. Permitting outcomes and long-term value remain project-specific.
| Feature | Pre-Approved Plans (Local Approval Required) | Custom Plans (Local Approval Required) |
|---|---|---|
| Cost | May reduce design fees; confirm plan licensing and site-specific costs | Project-specific design fees reflect scope and complexity |
| Timeline | May shorten design; AB 1332 provides a 30-day review period for qualifying applications, not guaranteed approval | Design and review schedules depend on scope, site conditions, and required revisions |
| Fit | Best when the approved design matches the lot; site approval remains separate under the LA Standard Plan Program | Can address sloped, irregular, or complex sites within applicable requirements |
| Customization | Changes may require additional review or affect preapproval eligibility | Layout, style, and features can be tailored within applicable requirements |
| Future-Proofing | Adaptability depends on the selected layout and permitted modifications | Can address multigenerational living, rentals, accessibility, and coordination with a separately regulated JADU |
| Property Value | Value depends on construction quality, usability, and market conditions | Site-specific integration may improve appeal; resale gains are not guaranteed |
Cost & Timeline Comparison (Pre-Approved vs Custom)
When choosing between pre-approved and custom ADU plans, cost and timing are usually major considerations. Standard plans may reduce initial design work, while custom designs require additional preparation but can better address complex sites. Compare complete project budgets and schedules rather than assuming either approach delivers greater long-term value.
Timeline Comparison
- Pre-approved plans - May shorten design preparation, with qualifying complete applications eligible for AB 1332’s 30-day approval-or-denial period. Confirm requirements with the local building department (City of Los Angeles).
- Custom plans - Require project-specific design and review. Request a schedule covering preparation, application completeness, agency review, revisions, and approvals rather than relying on a universal timeline.
Cost Breakdown
| Category | Pre-Approved Plans (Local Approval Required) | Custom Plans (Local Approval Required) |
|---|---|---|
| Plan Set | Availability and licensing costs vary by plan provider | Architectural design fees depend on project scope and complexity |
| Site Adjustments | Budget for site plans, energy calculations, engineering, and utility coordination as needed | Confirm which site-specific services are included in the design scope |
| Permit Fees | No blanket waiver; ADUs 750 sq. ft. or less are exempt from impact fees, not necessarily plan-check or other charges | The same statewide impact-fee exemption applies; verify other project-specific charges |
| Construction Costs | Site work, utilities, materials, and labor determine the budget; plan acceptance does not establish site feasibility | Site-specific design can address construction constraints, but savings are not guaranteed |
Who Should Use Pre-Approved vs Custom Plans?
Choosing between pre-approved and custom ADU Construction Plans and a custom design depends on your property conditions, budget, and long-term goals. Both approaches can help owners build accessory dwelling units, but the better fit depends on the lot, applicable requirements, and intended use.
Pre-Approved Plans Are Best For:
- Standard, flat lots - Often suitable for straightforward properties where the selected plan meets slope, setback, access, and other site requirements.
- Budget-sensitive homeowners - Standard designs may lower design expenses. Confirm plan fees, adaptation costs, and the applicable pre-approved ADU submittal checklist before estimating savings.
- Basic ADU needs - A practical choice for an independent secondary unit, in-law unit, or granny flat intended for family or rental use without extensive customization.
- Speed-focused projects - Confirm whether applications using pre-approved ADU Programs must be reviewed within 30 days under California qualify for AB 1332’s review period and identify the site-specific documents needed for a complete submission.
Custom Plans Are Best For:
- Complex sites - Sloped or irregular properties, or sites with lot coverage constraints, may benefit from tailored layouts and a thorough review of applicable building permit requirements.
- Long-term flexibility - Custom planning can explore multigenerational living, junior ADUs, and efficiency kitchens, subject to the rules governing each unit type.
- Style-conscious homeowners - Custom plans can complement the primary residence and neighborhood. Review applicable municipal standards and any enforceable HOA requirements rather than assuming design compatibility resolves every restriction.
- Property value goals - A tailored ADU designed to complement the main home may appeal to buyers, but resale value and returns depend on construction costs, market conditions, legal use, and comparable properties.
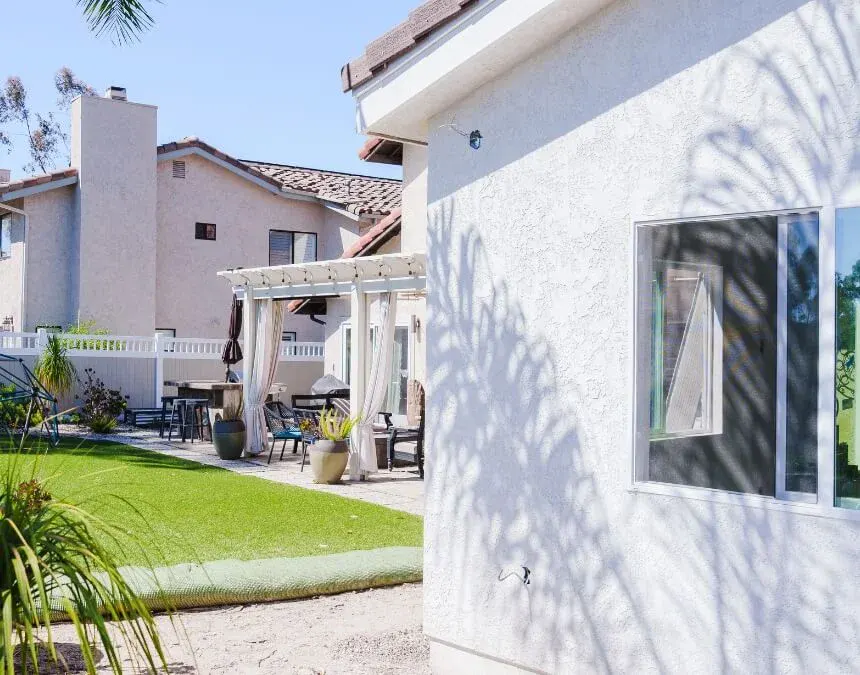
Flat, straightforward lots often suit pre-approved ADU plans, while slopes or site restrictions may make custom designs a better fit.
Where to Find Pre-Approved ADU Plans (Resources)
Homeowners across California can access Preapproved ADU programs can help homeowners begin an accessory dwelling unit project without designing everything from scratch. Their previously reviewed plans may streamline design and permitting, but owners must verify local acceptance, development standards, and site-specific submission requirements.
- City of Los Angeles - The Los Angeles Department of Building and Safety offers an ADU Standard Plan Program. Review its official resources to identify available designs, plan-provider terms, and submission requirements. Standard plan review does not replace evaluation of property lines, lot coverage, foundations, utilities, or other site-specific conditions (Los Angeles regional government).
- Local jurisdiction confirmation - Before relying on resources labeled City of Los Angeles, verify the property’s actual permitting authority. Los Angeles, Diamond Bar, and Pomona are separate jurisdictions. Ask the relevant building department whether it accepts the selected plan, including plans reviewed elsewhere, and which ADU or JADU requirements apply (City of Los Angeles).
- Unincorporated Los Angeles County - For properties outside incorporated cities, consult Los Angeles County Public Works Building and Safety about available standard ADU Plans plans and current application procedures. Confirm plan availability, fees, code editions, and required site documents directly. Do not assume that a City of Los Angeles plan has county approval or is free to use (unincorporated Los Angeles Planning).
- California statewide guidance - Consult the California Department of Housing and Community Development’s March 2026 ADU Handbook and applicable current law when comparing standard plans, small-home designs, and backyard cottages. Ask the local authority about accepted styles and layouts, reproduction or licensing costs, and any additional review needed before using a plan on your property (Siskiyou regional authority).
Using official pre-approved ADU program resources can help homeowners reduce duplicated design work and understand local requirements. Confirm that the selected plan suits the property and satisfies the relevant jurisdiction’s standards for secondary units.
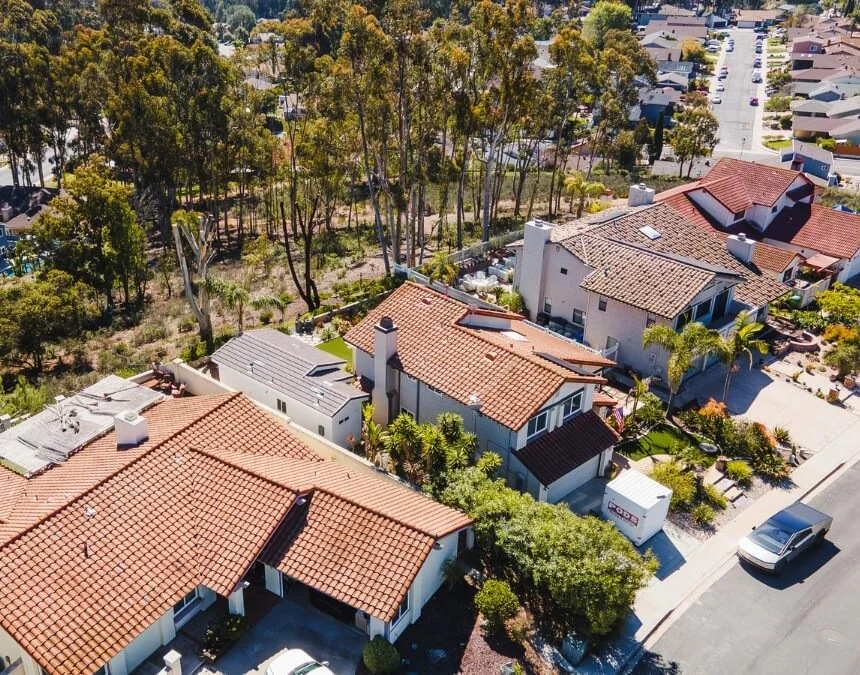
Check official local ADU plan catalogs before choosing a design, and confirm site requirements, plan costs, and approval procedures with your permitting authority.
Real Talk: Our Recommendation
Los Angeles’s Pre-Approved ADU Construction Plans Program can make accessory dwelling units (ADUs) more accessible by reducing some design work and offering a potentially more affordable route to independent living space on a residential property. However, homeowners with unusual site restrictions, specific long-term needs, or resale goals should compare standard plans with custom ADU design before deciding.
Pre-approved ADU submittal checklists and previously reviewed plans can reduce upfront design work. Custom ADUs offer greater flexibility and may support stronger property value when carefully matched to a lot’s size, slope, and applicable development standards, but they do not guarantee fewer delays or higher returns. If speed and initial savings matter most, a standard plan may work well. If adaptability, energy efficiency, and integration with your home are priorities, consider a custom plan is the smarter investment, whether you’re in Los Angeles. In Los Angeles, Diamond Bar, or Pomona, confirm the relevant jurisdiction’s requirements, including any historic-resource review or site constraints, before committing to either approach.
👉 Ready to get started? Schedule your free consultation with Uni Construction today, and let’s plan an ADU that fits your vision, property, and project requirements.
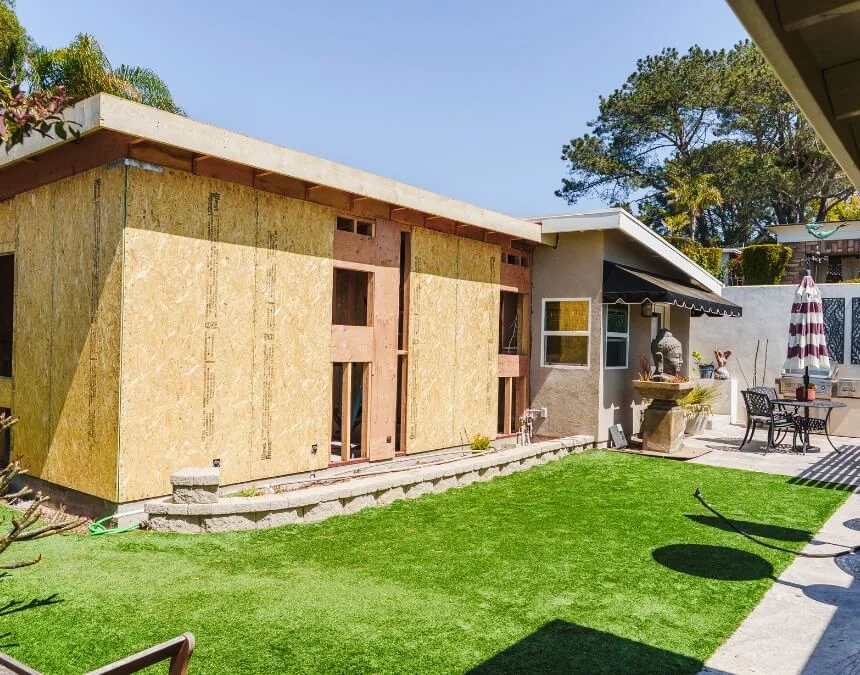
Pre-approved ADU plans can suit simple projects, while custom designs offer flexibility. Compare total costs and site requirements to assess long-term value.
Frequently Asked Questions
California’s $40,000 ADU grant generally refers to the California Housing Finance Agency’s program offering up to $40,000 for eligible predevelopment and nonrecurring closing costs, rather than general construction expenses. Funding availability, income limits, participating lenders, and other requirements must be verified with CalHFA. Do not assume applications are open or funding is available; confirm current program terms before including a grant in your project budget.
Yes. Los Angeles has an ADU Standard Plan Program offering designs reviewed in advance for applicable code requirements. Confirm each plan provider’s pricing and usage terms rather than assuming plans are free or low-cost. Homeowners can start with a standard design, but must still submit property-specific information and obtain the required permits and approvals.
Whether a prefabricated or site-built ADU costs less depends on the property, design, delivery method, and full project scope. Modular units may shorten on-site construction, but transportation, crane access, foundations, utility connections, and site preparation can substantially affect the total. Site-built ADUs offer different layout and access options, while standard plans may reduce some design work. Compare itemized bids covering equivalent work, permits, energy compliance, installation, and contingency allowances. Neither construction method is consistently cheaper, and pre-approved plans do not eliminate site-specific design or permitting expenses.
AB 1332 required California local agencies to establish an ADU plan preapproval program by January 1, 2025. It also establishes a 30-day approval-or-denial period for complete applications for detached ADUs that meet specified statutory conditions, including certain preapproved plans. This is not guaranteed approval or a universal deadline for every ADU application. Confirm eligibility, completeness requirements, and applicable current law with the permitting authority.