Key Takeaways
The best design for your accessory dwelling unit often depends on your budget, your lot’s size and shape, and your intended use. Homeowners planning to use their ADU as a home office or occasional guesthouse may prefer a studio layout, while those considering their ADU as a granny flat or source of rental income may benefit most from a 1-bedroom or 2-bedroom layout.
Regardless of your floor plan, there are several design practices to consider when planning your ADU’s interior. Design practices such as increasing natural light, choosing open-concept living areas, and using vertical space may seem modest individually. Together, however, they can significantly improve your ADU’s functionality and sustainability while potentially supporting its long-term value and return on investment.
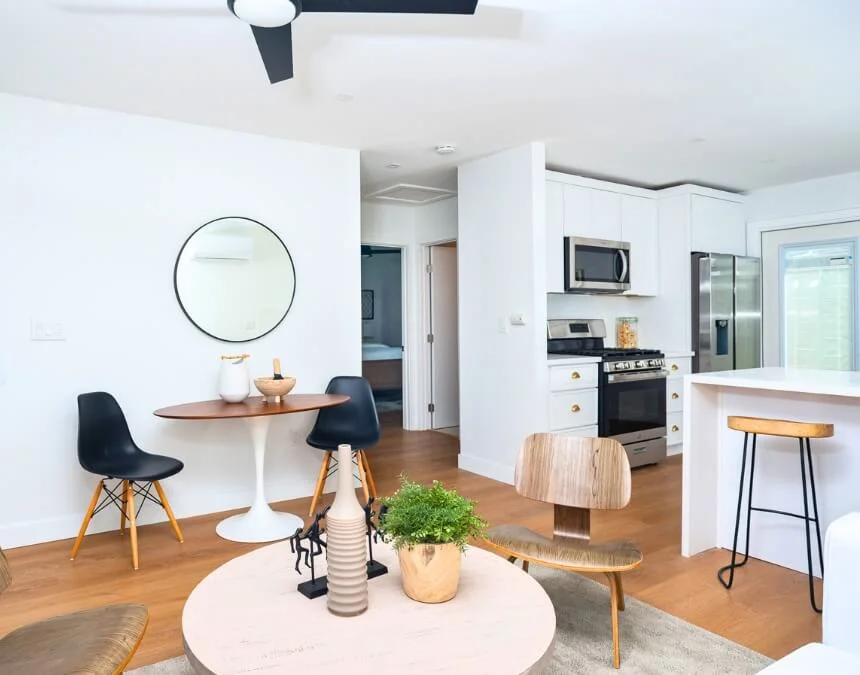
Keep your end goal in mind. Plan your ADU’s layout should reflect how you plan around its intended use, whether a guest suite, rental, or office, to maximize space and investment value.
The Most Popular ADU Designs
Although predesigned ADU plans often cost less than custom plans, thoughtful customization can help you make the most of your investment by improving livability, durability, and, for homeowners planning to rent, potential rental appeal and income.
While these popular floor plan designs illustrate the possibilities for your additional living space, consider which design adjustments would make the layout more functional for your particular property, household needs, and family.
Best Studio & 1 Bedroom Designs
Homeowners with limited lot space or a modest budget, or those planning an office, hobby room, or guest space, may find everything they need in a studio layout. like this one. The living room opens to the U-shaped kitchen, with space for a pull-out couch, a table, and built-in storage. At just 360 square feet, a backyard cottage with this layout can provide a comfortable workspace or a welcoming place for weekend guests.
Although studios can accommodate adult children or aging parents, a 1-bedroom design may offer greater comfort for full-time living. Adding a separate bedroom does not necessarily require a much larger footprint. A 400-square-foot layout can combine an open-concept living room and kitchen, a private bedroom, and a full bathroom with a tub and dedicated laundry space, depending on the design and applicable requirements. These features, particularly a private bedroom, bathtub, and in-unit laundry, can give a compact in-law suite much of the everyday functionality of a single-family home. Of course, 1-bedroom ADUs do not have to be small. Explore 1-bedroom ADU plans of different sizes to compare the possibilities.
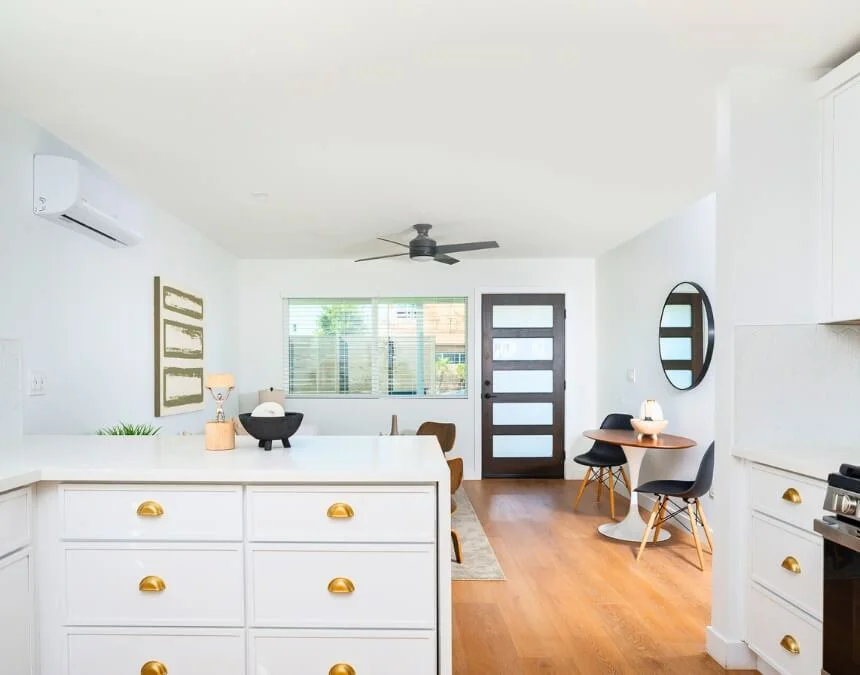
Smaller spaces depend on thoughtful function. Prioritize open-concept layouts, built-ins, and light-enhancing features to make every square foot count in a studio or 1-bedroom ADU.
Best 2-3 Bedroom Designs
If you hope to accommodate multiple aging parents or adult children, or explore opportunities for rental income, consider whether ADU with at least 2 bedrooms suits your household, property, and budget.
2-bedroom ADUs offer flexible layouts worth comparing carefully. Review This layout to see how 2 bedrooms with closets, a full bathroom, and dedicated laundry space might fit within 500 square feet, subject to design and code review. Consider this one for dedicated outdoor living space suited to Los Angeles area. For narrow single-family lots or side yards, assess whether This layout works within applicable setbacks and site constraints.
Adding another bedroom and building a 3-bedroom ADU can support lasting multigenerational living. Many 3-bedroom layouts occupy 1,000 square feet or more and include 2 bathrooms. Consider whether can be an en-suite could provide a private primary suite within your property’s applicable size and design limits.
For more design inspiration, explore our 2-bedroom and 3-bedroom ADU plan pages.
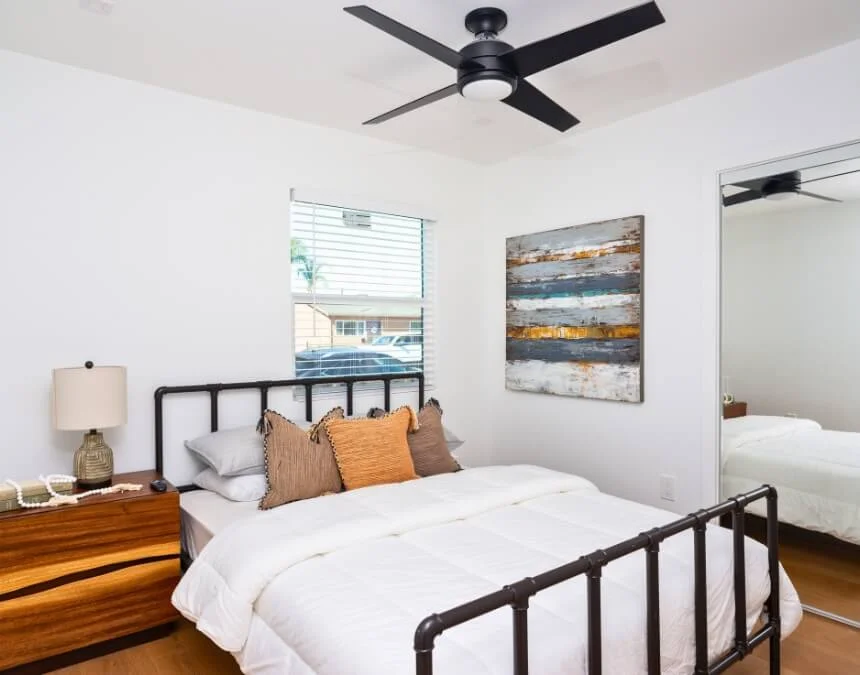
More bedrooms, more possibilities. Two- and three-bedroom ADUs can support multigenerational living or provide rental opportunities while maintaining comfort, functionality, and a cohesive design.
Modern Minimalism
When planning a secondary living space, choosing the floor plan is only the first step. Your overall design style also shapes the space’s comfort and appeal. Thoughtful choices may attract prospective renters, although rental income depends on market conditions, operating costs, and applicable requirements.
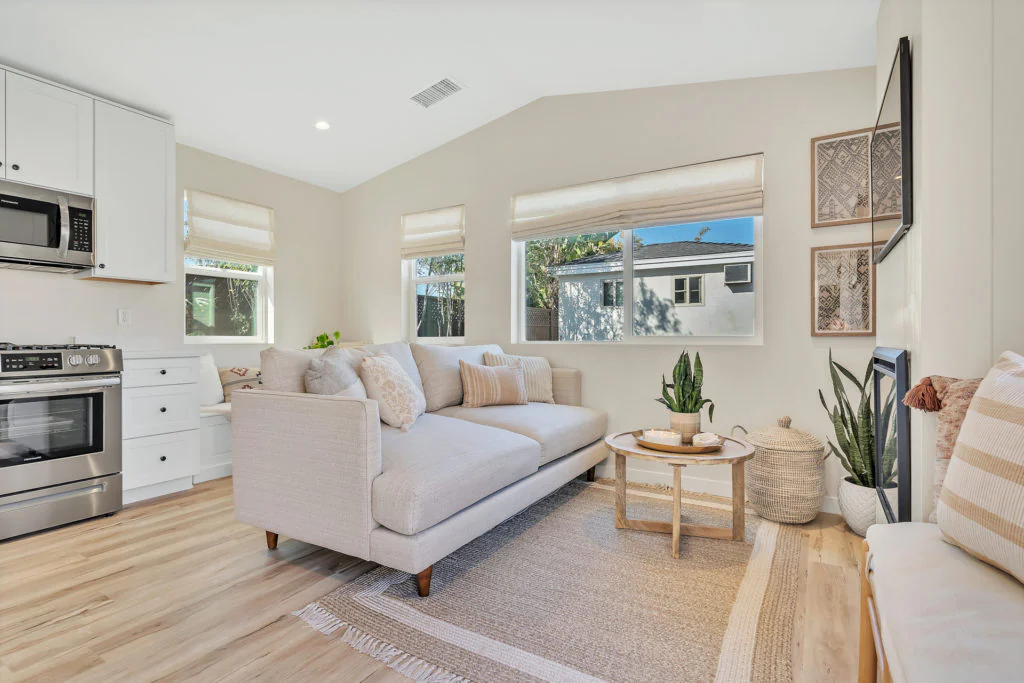
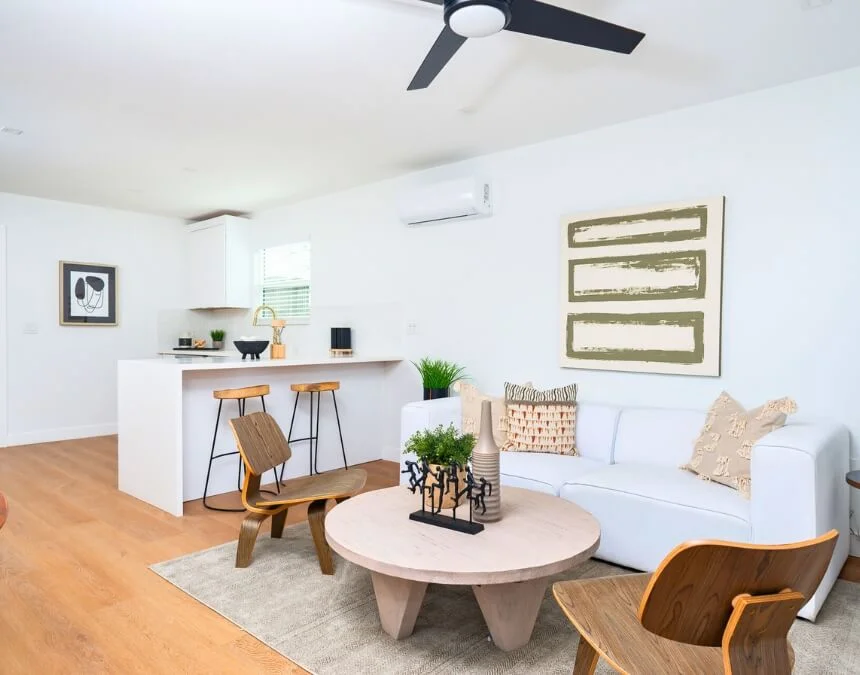
Modern minimalist designs are a natural fit for compact spaces, helping interiors feel open and uncluttered. This approach typically emphasizes clean lines, restrained or neutral color palettes, and carefully selected furniture that serves a clear purpose without overwhelming the room.
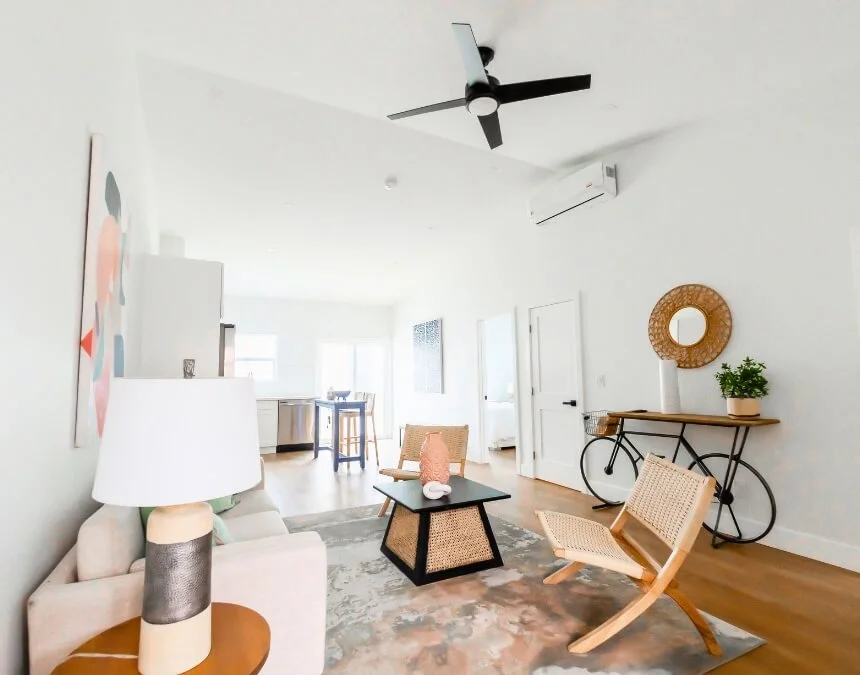
Design with intention. Modern minimalist interiors help your ADU feel spacious and serene, particularly in smaller layouts where every furnishing and design element should serve a purpose.
Coastal Living
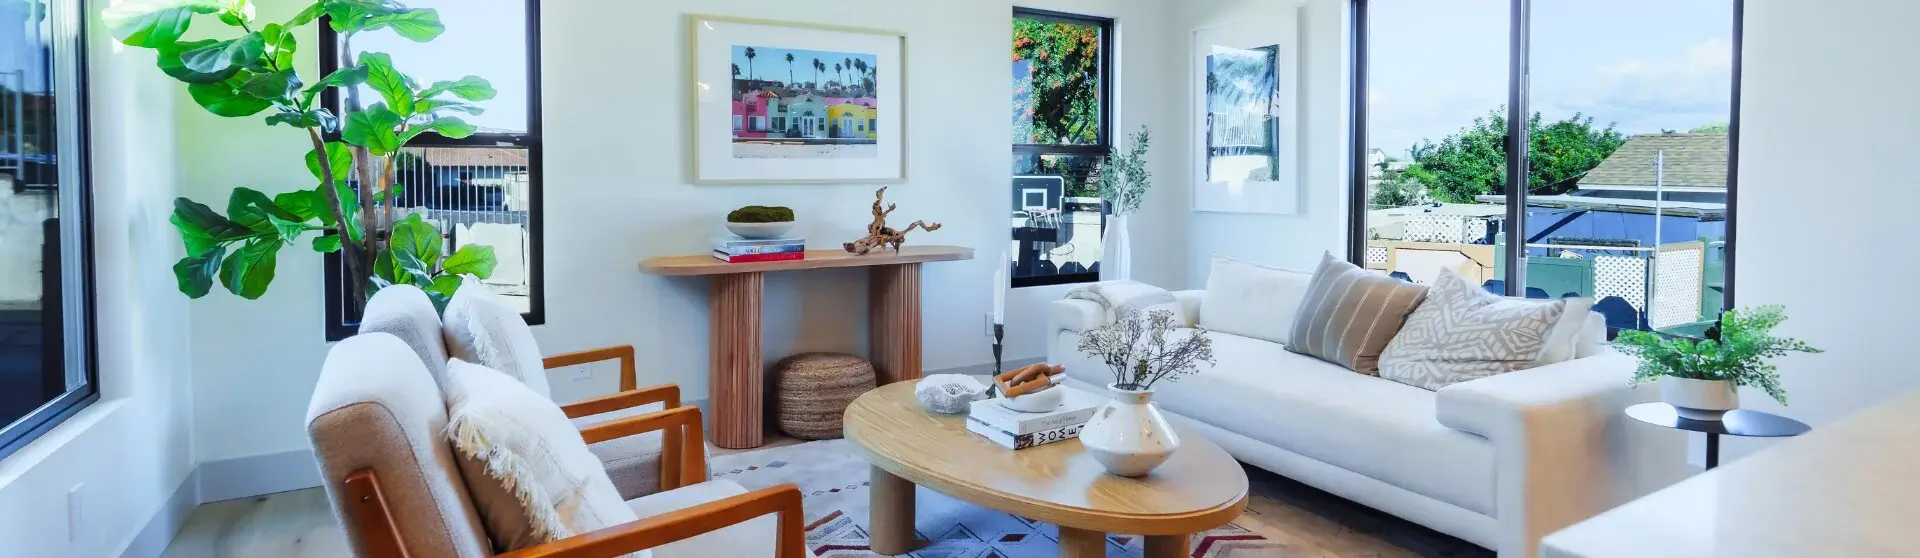
Coastal design is a familiar choice in California and can work beautifully in an ADU. This style draws on blues and greens while incorporating natural materials and textures, such as wicker and wood. The result can be a calm, welcoming backyard retreat that feels connected to its surroundings.
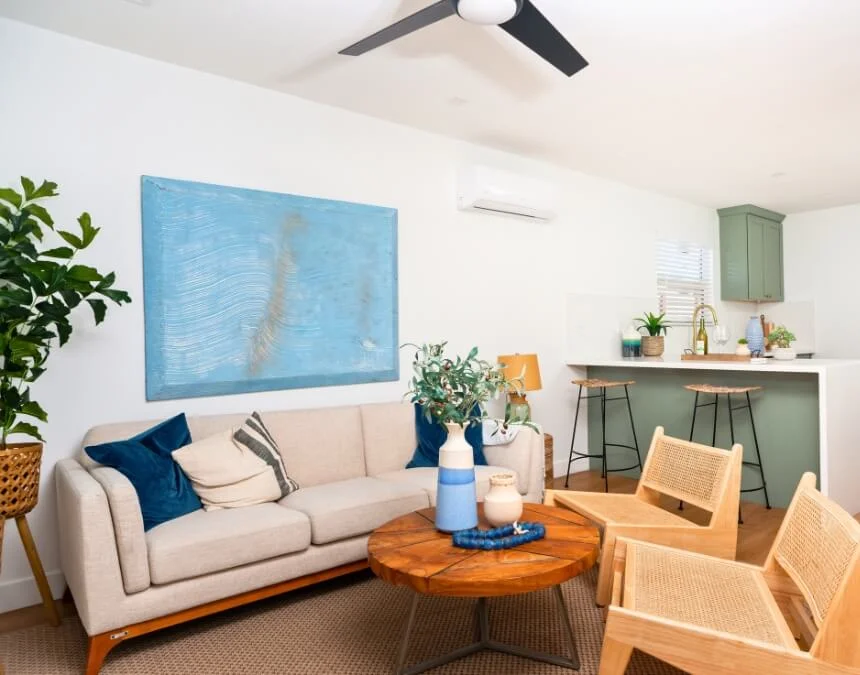
Bring the outdoors in. Coastal ADU design combines natural materials and light colors to create a calming atmosphere inspired by the sun-filled lifestyle associated with Los Angeles’s.
Rustic, Farmhouse Charm
Homeowners with traditional tastes, or those creating a welcoming home for aging parents, may prefer a rustic or farmhouse-inspired ADU. Farmhouse interiors often feature natural textures, exposed beams or shiplap walls, stone countertops, and vintage furniture. Used thoughtfully, these elements give the space a cozy, lived-in character without making a compact layout feel crowded.
Key Design Elements to Consider
Whatever style you choose for your ADU, whether modern, coastal, farmhouse, or something else, remember that compact-home design presents different challenges from a typical single-family home. Several principles transcend style and help smaller spaces feel comfortable and generous. These include optimizing the layout, maximizing natural light, using vertical space effectively, and incorporating energy-efficient features.
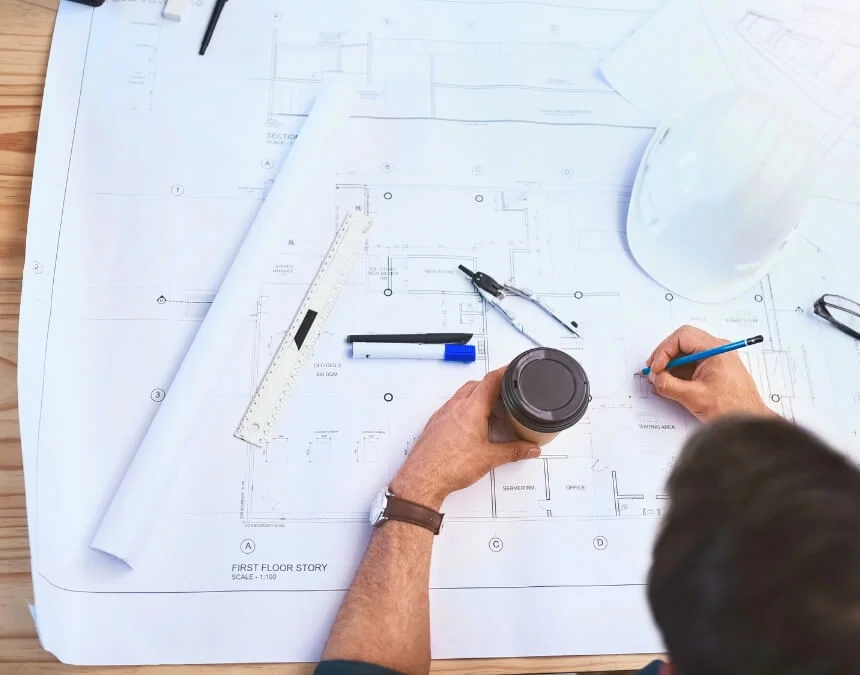
Function begins with planning. Smart ADU design starts on paper: prioritize natural light, efficient layouts, and effective use of vertical space from the earliest drafts.
Optimize Layout for Functionality
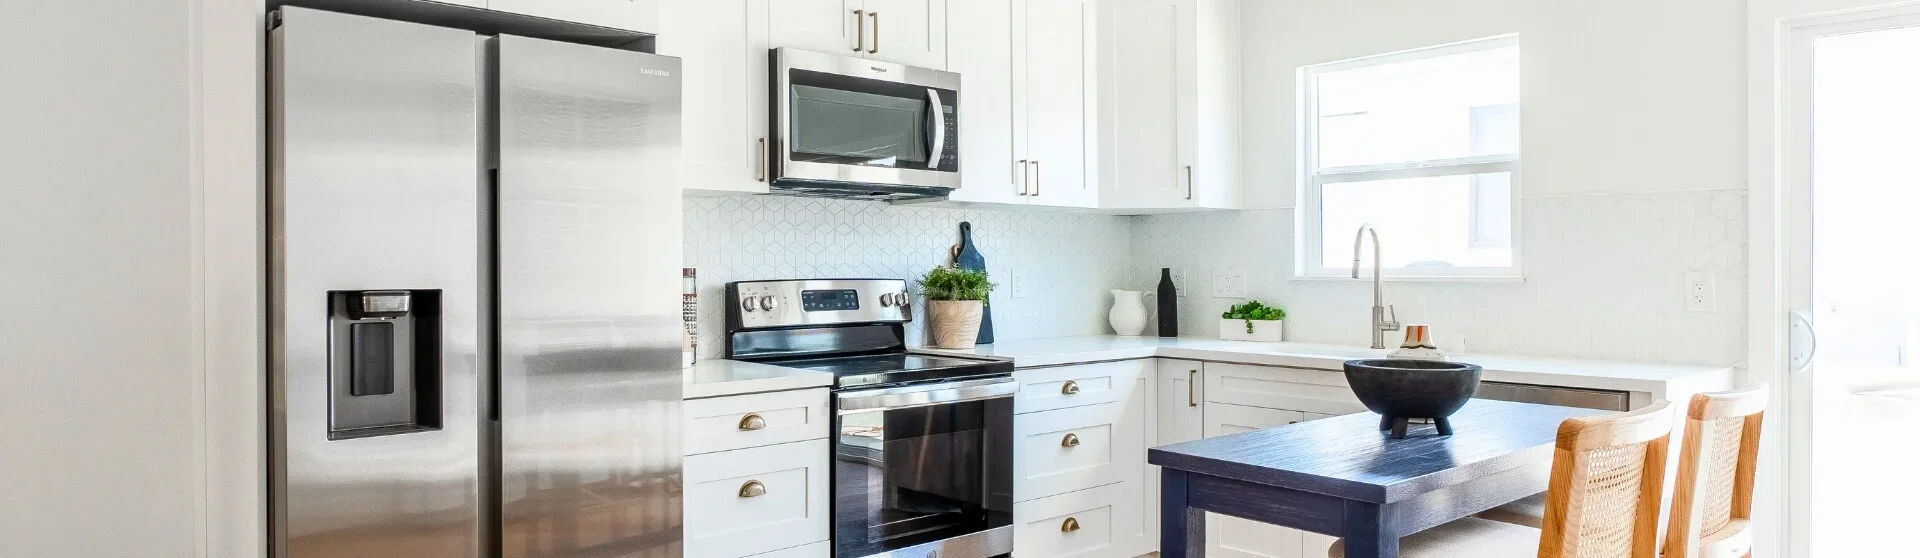
Whether your ADU measures 400 square feet or 1,000, thoughtful layout adjustments can improve functionality and circulation. For example, C-shaped or U-shaped kitchens can provide substantial cabinet storage and work surfaces within a compact footprint. When comparing these configurations, check aisle widths, appliance clearances, and connections to adjacent living areas to ensure that added storage does not restrict movement or everyday use.
Open-concept design can also make compact interiors feel more generous. Extending sightlines across the main living area creates a stronger sense of space, particularly when combined with the lighting, color, and vertical design strategies discussed next.
Maximizing Light and Space
Natural light helps a space feel brighter and more inviting. Well-placed windows can bring daylight indoors, while vaulted ceilings and light-colored walls enhance the sense of openness. Built-ins and open shelving can also draw the eye upward. These features complement the room feel larger but also adds additional while adding useful storage, an especially important consideration in compact living spaces.
For additional ADU design tips, explore our separate post here, which brings together practical ideas for planning your space.
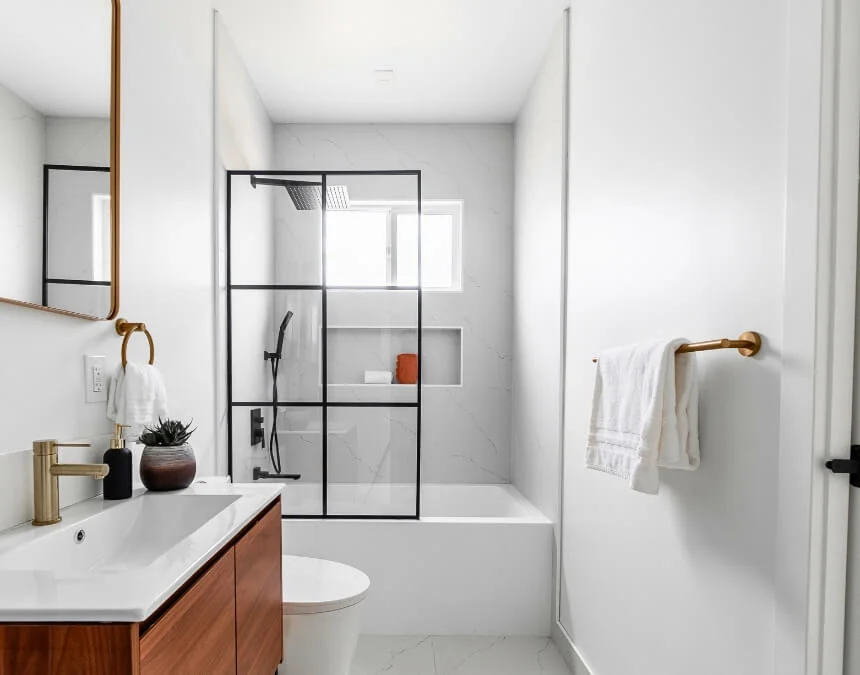
Light transforms small spaces. Combine well-placed windows, reflective surfaces, and thoughtful ceiling design to help your ADU feel open, airy, and inviting, even within a compact footprint.
Energy Efficiency and Sustainability
California energy requirements may call for features such as solar panels as part of Title 24, depending on the project and applicable standards. Confirm requirements and exemptions with the permitting authority. These measures may also help reduce ADU costs, including electricity expenses, while supporting a more sustainable home.
Elevate Your Space with Uni Construction
Whatever your ideal ADU looks like, Uni Construction can help you explore how to bring that vision to life. Our #1 priority is to support a stress-free construction process from start to finish as you plan this next step for your property and family. From custom design and construction details to the permit process, we help coordinate the process within your project’s agreed scope. It begins with a free consultation.
Your dream space, thoughtfully planned. Uni Construction’s turnkey approach helps guide your ADU from concept through completion, with coordinated support and clear communication throughout the project.