Definition and Concept
California defines an accessory dwelling unit, California defines an accessory dwelling unit (ADU), as a residential unit providing complete independent living facilities, including permanent spaces for living, sleeping, cooking, and sanitation. It may be attached to or detached from the primary residence. A stacked ADU arrangement applies that definition to a vertical, duplex-style layout, sometimes called stacked flats, with two complete ADUs in one two-story structure, one above the other. Where permitted, this adds housing without requiring two separate building footprints while preserving independent living arrangements and typical floor plans for each household.
This approach relies on applicable state ADU provisions and California’s statewide requirement that cities allow code-compliant ADUs, including two-story designs where height allowances permit, while meeting enforceable objective standards for setbacks, residential zoning, and building safety. Stacked layouts provide independent living facilities and designs mirror the essentials of a primary home on both floors, allowing two households to live separately on one property and supporting missing-middle and multigenerational housing goals. Eligibility for two units requires project-specific confirmation. (Justia)
Historical Context and Popularity
Stacked ADUs are gaining attention because California’s ADU reforms have made backyard housing, often called granny flats or in-law suites, a mainstream source of new homes. In 2022, ADUs made up about 19% of all new housing units were produced statewide, accounting for nearly one in five new homes and reflecting their growing role in addressing the housing shortage. That growth followed a substantial increase in approvals: ADU permits rose approximately 15,334% from 2016 to 2022, with more than 83,000 units permitted over that period. As homeowners explore adding multiple units to smaller urban lots, properties eligible for both multiple ADUs and two-story construction may accommodate stacked, space-efficient projects that support broader missing-middle and affordable housing strategies. (California YIMBY’s ADU Reform Retrospective)
Can You Stack Two ADUs?
Yes, stacking two ADUs may be possible in California when your property qualifies for two ADUs and the design meets applicable height, setback, fire-safety, and building-code requirements. State law establishes minimum development rights, including ADU entitlements and requires, and requires ministerial review of qualifying projects. However, permission for an ADU does not automatically authorize two units or every two-story configuration. Because enforceable objective zoning standards and building-form requirements depend on the property and approval pathway, first confirm two-ADU eligibility and two-story allowances with your local planning department before beginning design. (Justia)
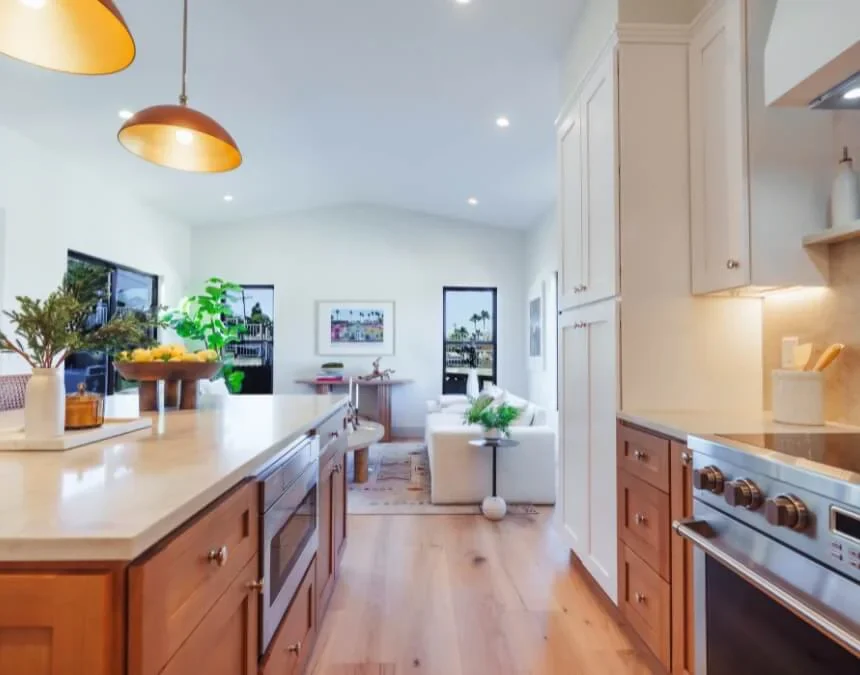
Design each floor with complete, independent living facilities. Clear separation supports compliance with ADU definitions and preserves flexibility for eligible rental uses.
Benefits of Stacked ADUs
Maximizing Space in Urban Areas
Stacked ADUs accommodate two independent living units within a single structure’s footprint, offering an important advantage on compact California lots with limited backyard space. By building vertically rather than adding a second detached building, homeowners can preserve more yard area for outdoor activities, privacy buffers, or parking. This configuration also supports flexible arrangements, including multigenerational housing, caregiver accommodations, or two long-term rentals on one property. However, the property must qualify for both units, and each must meet the requirements for a complete, independent ADU under applicable state and local rules. (Justia)
Cost Efficiency and Value Addition
Although stacked ADUs require two complete kitchens, bathrooms, and code-compliant utility services, placing both units in one two-story structure can create construction efficiencies. Homeowners may save on shared components, including the foundation, roof, and some site work, compared with building two separate detached ADUs. Coordinated construction may also reduce repeated crew mobilization and utility work. For two-story ADU builds, request itemized estimates from local contractors rather than relying on broad price ranges. Compare standard and premium finishes, structural engineering, access constraints, utility requirements, and contingency allowances. Confirm impact fees and other applicable charges with the permitting authority. If both units qualify for long-term rental use, the project may provide two rental income streams, but net returns depend on financing, operating expenses, vacancy, maintenance, and achievable rents. (California YIMBY)
Aesthetic and Privacy Considerations
Stacked ADUs can be designed to resemble one cohesive two-story home, helping them fit into residential neighborhoods more naturally than two separate backyard structures. A vertical layout can also support privacy: each unit can have its own entrance, with exterior stairs positioned to limit overlap between households. Because the units share a floor-ceiling assembly, the design must address sound transmission and required fire-rated construction between levels. Thoughtful window placement and exterior materials that complement the main home can help homeowners add housing while respecting neighborhood character, household comfort, and applicable safety requirements. (California YIMBY) (Justia)
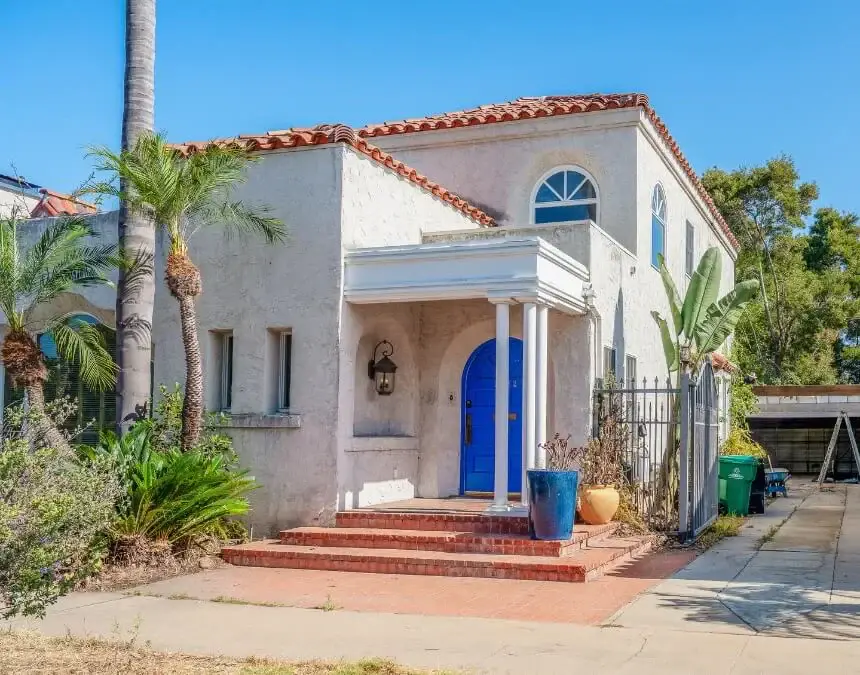
Choose exterior finishes that complement the main home, preserve curb appeal, and satisfy any applicable objective design standards for the property.
Key Considerations in Building Stacked ADUs
Zoning and Regulatory Requirements
Direct answer: California law establishes baseline ADU rights statewide, while property eligibility, statutory pathways, and enforceable local standards determine the permitted unit count and building form. A stacked arrangement involving ADU is only feasible may be feasible if the property qualifies for two ADUs and the design meets applicable zoning and building-code requirements. The March 2026 California ADU Handbook explains minimum detached-ADU height allowances of 16 feet, or 18 feet in specified circumstances, including certain transit locations and qualifying multifamily properties. Some transit-related projects may receive an additional 2 feet to match the primary dwelling’s roof pitch. Confirm the applicable category and height-measurement method before assuming a two-story design will fit.
For Los Angeles homeowners, current jurisdiction-specific rules are especially important. Verify any claimed growth in ADU completions in Los Angeles using official permit records rather than assuming statewide trends establish local conditions. (CHPD UC Los Angeles) In Los Angeles, ask the Department of City Planning and the Department of Building and Safety which current provisions, if any, authorize additional ADUs on your property. Confirm unit limits, eligibility conditions, and the building-permit pathway before designing a stacked or multi-ADU project. (National Law Review)
Foundation and Structural Integrity
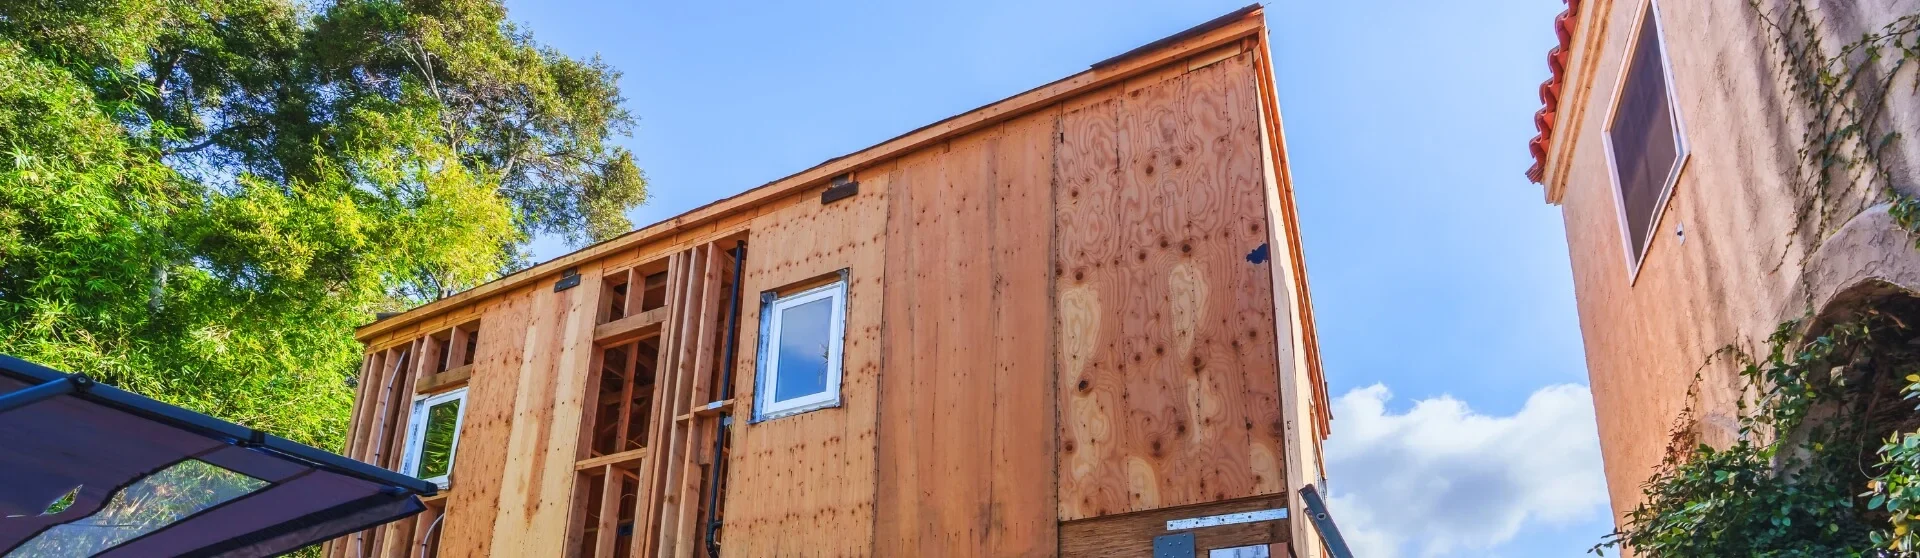
Stacked ADUs concentrate two homes’ structural loads within one footprint, so the foundation and framing must be engineered for vertical loads and seismic forces. This is especially important when construction involves a garage conversion or an addition above an existing structure. Structural evaluation, supported by geotechnical information where required, helps establish adequate soil bearing capacity, footing design, and lateral resistance before plan approval.
External Staircase Design and Setbacks
Because the upper unit needs independent access, stacked ADUs often include an exterior stair. Confirm with the permitting authority how stair setbacks, projections, and landings are treated, including whether reduced ADU setbacks apply. Stair placement can affect usable yard space, privacy sightlines, emergency access, and whether a stacked design fits a narrow or irregularly shaped lot.
Noise Reduction Between Floors
Two-story layouts can transmit sound between units unless the floor-ceiling assembly is designed for acoustic performance. Stacked ADUs should use appropriately sound-rated assemblies, insulation, and floor underlayment, with resilient channels or other isolation details where specified. Coordinating these components helps reduce impact and airborne noise, protecting privacy and long-term occupant comfort.
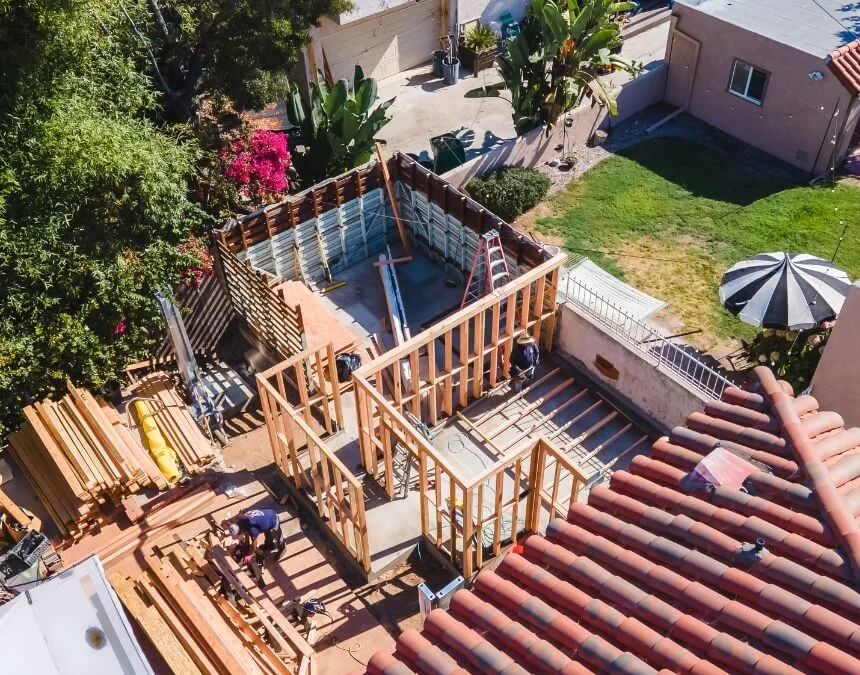
Proper structural design is essential for stacked ADUs. Ensure engineering addresses two-story loads, stair placement, and required fire separation before submitting permit applications.
Architectural Designs for Stacked ADUs
Modern Design Trends
Across California, two-story and vertically oriented ADU designs offer a way to increase livable floor area without proportionally expanding the building footprint. This is particularly useful on smaller urban lots where homeowners want additional housing while preserving outdoor space for privacy, parking, or recreation. In walkable residential neighborhoods, stacked layouts can complement cottage-style and Housing or paired Tiny homes by adding units at a compact scale. Designers must still verify applicable floor-area, building-size, and unit-count rules, including any state-law exemptions. California’s broader ADU growth has encouraged homeowners and designers to consider efficient vertical strategies, including stacking where legally and physically feasible.
Integration with Existing Structures
One practical vertical approach places an ADU above a garage, as described by ADU over an existing garage, creating a carriage-house-style structure. California’s ADU framework can accommodate this arrangement when the property and final design meet applicable height, setback, and building-code requirements. An ADU over a garage is not necessarily two stacked ADUs unless the lower level also qualifies as a separate dwelling. Because older garages may not support a second story, structural assessment and reinforcement are often necessary, particularly when converting existing space.
Eco-Friendly and Sustainable Options
Stacked ADUs can support modern sustainability goals while fitting into the surrounding neighborhood. Homeowners may choose efficient HVAC equipment, upgraded insulation, solar-ready roofs, and all-electric appliances to improve comfort and potentially reduce operating costs. Review California’s current energy requirements and ADU guidance supports these energy-efficient strategies within standard permitting pathways with the design team to identify applicable efficiency standards, solar obligations, and practical options for both units.
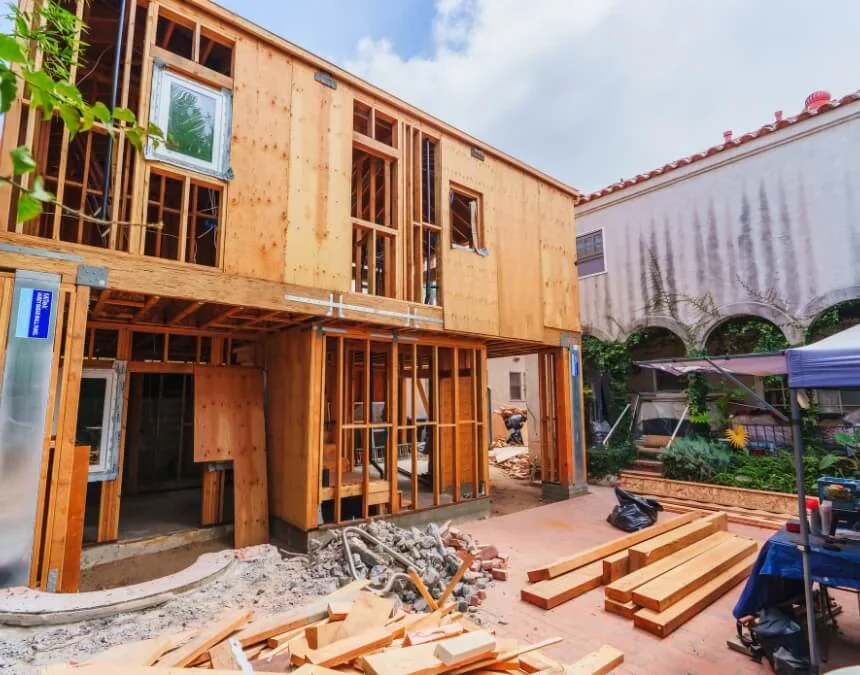
Begin structural planning early. Stacked ADUs depend on clear load paths and coordinated wall placement to support flexible, cost-efficient design.
Cost Implications of Stacked ADUs
Initial Investment and Budget Planning
Direct answer: A stacked project involving ADU project will cost generally costs more than a single ADU because it creates two complete homes, each with a kitchen, bathroom, utility services, and code-compliant living spaces. However, placing both units in one two-story structure may reduce certain shared expenses, including foundation work, roofing, and site mobilization, compared with two detached buildings. Those savings depend on structural complexity, site conditions, and the scope of shared core-and-shell construction.
For budgeting, obtain project-specific estimates for California two-story ADU projects rather than treating broad statewide price ranges as reliable local quotes. Request separate allowances for standard finishes, premium selections, and complex site conditions so you can compare proposals consistently. Final costs depend on access, foundation and framing requirements, utility connections, professional services, and applicable local fees, including impact or utility-capacity charges where authorized.
Potential Cost Savings and Concerns
Potential savings in stacked ADUs come from shared construction elements: one foundation, one roof, and coordinated mobilization can prevent some site and shell costs from doubling. However, homeowners should also budget for stacked-specific expenses, including stronger framing, foundation engineering, stairs, and required fire-rated separation between units. Each dwelling still needs compliant mechanical, electrical, and plumbing systems, although separate meters or entirely independent services are not universally required. Stacking therefore does not cut construction costs in half. It may improve per-unit efficiency compared with two standalone buildings, depending on the site, design, utility requirements, and contractor pricing.
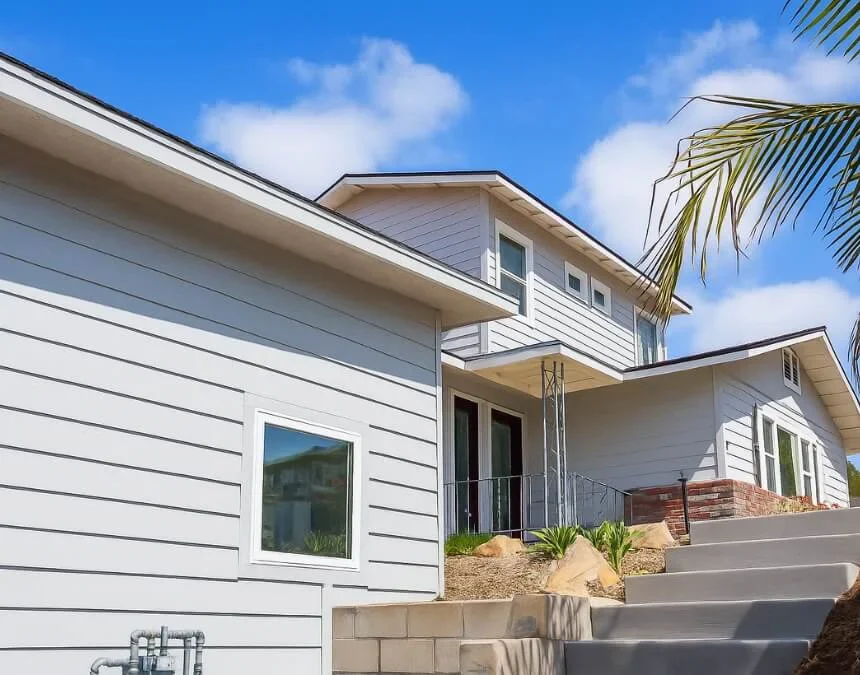
Balance useful upgrades with cost-efficient materials. Interior selections can significantly influence whether your stacked ADU project stays within budget.
Challenges and Solutions
Navigating Local Regulations
Although California establishes ADU development rights through California law guarantees baseline ADU, stacked projects still require careful review of enforceable objective standards, including height measurement, building configuration, stair placement, and applicable overlays. A property may qualify for two ADUs without accommodating every proposed stacked design, particularly where site conditions or lawful development standards constrain the layout. A feasibility review with the local planning department is therefore essential before commissioning a complete building-permit set. In Los Angeles, ask the responsible departments whether Bonus ADU Program applies to your property and what current unit-count or eligibility provisions govern the proposal. Do not assume a bonus program or another jurisdiction’s rules authorize additional units. (Builders Now) (Times of Los Angeles)
Addressing Height Limitations
Height is a major technical consideration for stacked ADUs because two independent units generally require a complete two-story residential structure. California law establishes a 16-foot minimum height allowance for detached ADUs, with 18 feet available in specified circumstances, including certain transit locations and qualifying multifamily properties. Additional roof-pitch allowances may apply in defined cases. These provisions do not automatically guarantee enough height for every stacked layout. Designers can use compact rooflines, efficient stair placement, and coordinated massing and exterior design to fit the applicable height envelope. Confirm the property’s statutory category, local measurement method, and enforceable form standards before finalizing the design. (California YIMBY)
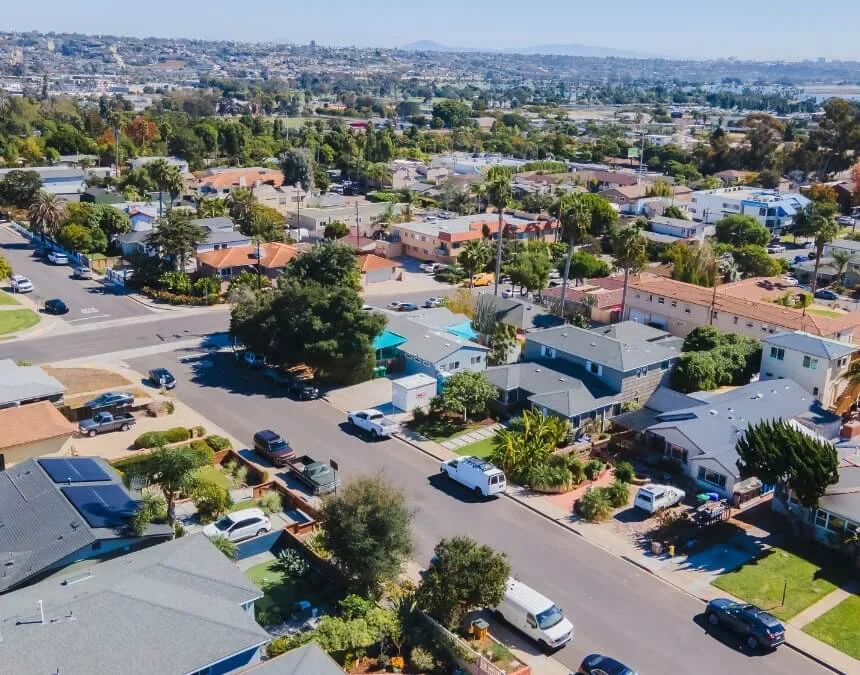
Before designing a stacked ADU, review neighborhood massing and applicable zoning overlays. These can influence feasible height, footprint, and placement.
Feasibility of Stacked ADUs Over Garages
Yes, an ADU may be built over a garage where the applicable rules and structural design allow it. For proposals involving California homeowners can build a two-story ADU, verify height, setbacks, fire safety, and whether the existing garage can support another story. California’s ADU framework accommodates certain additions and conversions involving existing structures, but each project must satisfy the requirements of its approval pathway. A structural engineer typically evaluates the garage and determines whether upgraded footings, posts, beams, or shear walls are necessary. Also distinguish an upper-level ADU over parking from two stacked ADUs: creating a dwelling downstairs requires separate unit eligibility and may eliminate the garage space.
Over-garage construction can cost more when structural upgrades are required, but it may preserve ground-level parking and add housing without expanding the building footprint, provided the garage remains available for parking.
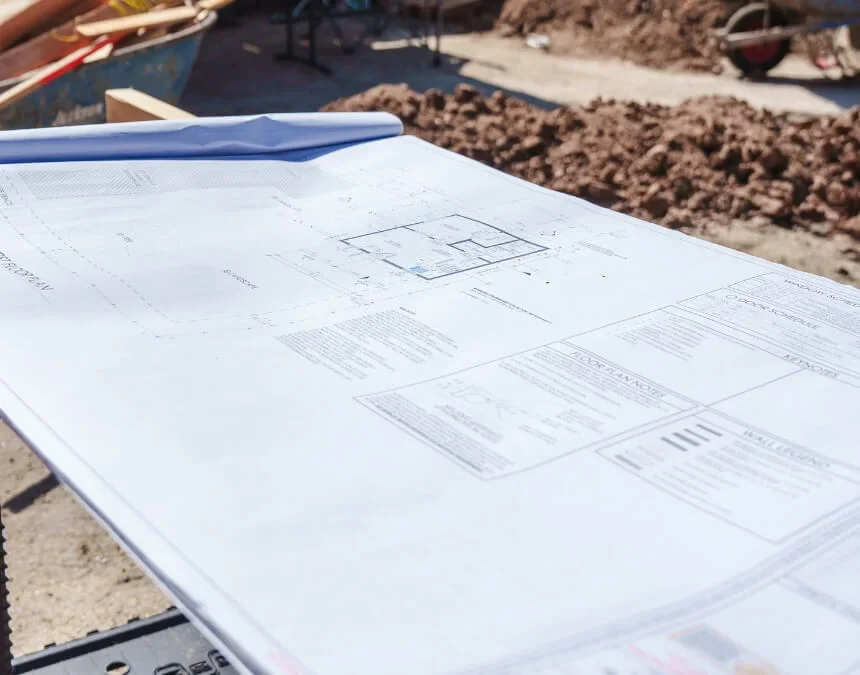
Over-garage ADUs require structural verification. Reinforcing an existing garage may create valuable living space above it without expanding the building footprint.
Strategies for Optimizing Investment
Enhancing Property Value
Stacked ADUs may increase property value by adding permitted, independent living space and expanding a property’s uses, including multigenerational housing, resale flexibility, and rental income. In California, ADUs have become a mainstream housing form, accounting for nearly one in five new homes in 2022. That broader adoption can help buyers understand properties with additional units, but it does not establish a predictable resale premium. A well-designed stacked project offers two separate living opportunities on one lot without necessarily requiring a subdivision or property-line adjustment. Its market value still depends on location, construction quality, legal status, operating costs, and comparable sales. (California YIMBY)
Maximizing Rental Income Potential
California’s ADU growth is closely associated with rental housing, and stacked layouts may accommodate two long-term rental units within a compact footprint. Homeowners could reserve one unit for family while renting the other, or rent both where permitted. However, stronger cash flow is not guaranteed and depends on costs, vacancies, and achievable rents. If your property is in Los Angeles, confirm current unit allowances with the local planning authority and review rental requirements with the housing department. In Los Angeles, rent-stabilization and related obligations require property-specific review before setting rents or projecting income. (California YIMBY) (Builders Now)
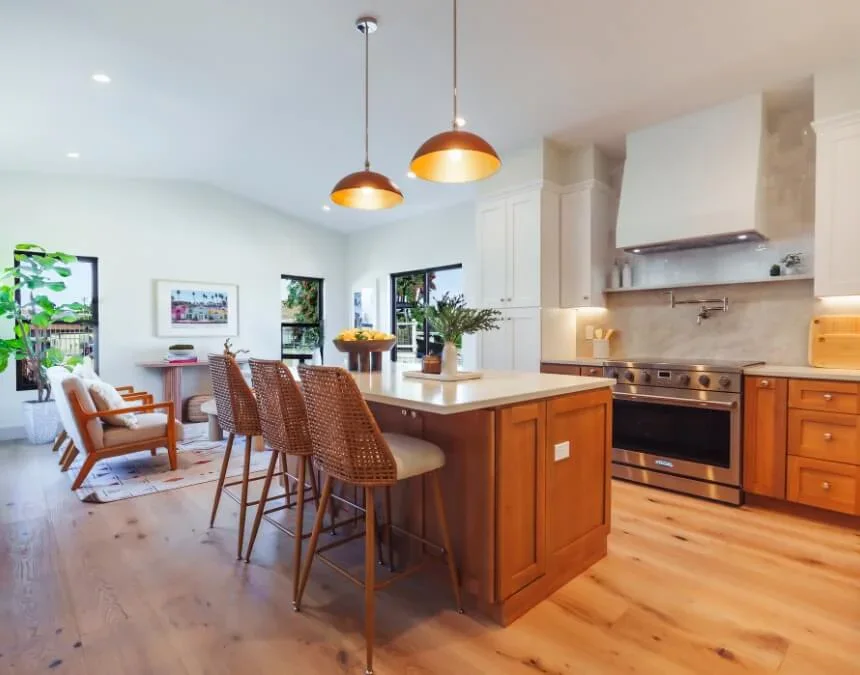
Choose durable, low-maintenance finishes. Practical, well-built interiors can support tenant appeal and help protect long-term value without guaranteeing higher rents.
Getting Started with a Stacked ADU
Start by confirming that your property qualifies for two ADUs and can accommodate a two-story structure. Then engage a qualified design professional, such as ADU designer, and a structural engineer to prepare plans that meet applicable state law and enforceable local standards. Use the March 2026 California ADU Handbook and current Government Code provisions, including sections 66310 and following, rather than relying solely on former section 65852.2. Height measurement, stair placement, and overlays can affect feasibility. Qualifying ADU applications generally receive ministerial review without discretionary hearings, but approval still depends on satisfying the applicable requirements.
- Feasibility check, local and state: Confirm the permitted ADU count, applicable two-story height allowance, stair placement requirements, and any relevant floor-area provisions. Ask the local planning authority which state-law pathway applies. This review can prevent costly redesigns and establish whether a stacked layout is feasible on your property.
- Design and engineering: Work with a qualified ADU designer, considering ADU where relevant, and a structural engineer to plan two independent units with complete kitchens and bathrooms, required fire-rated separation, and foundations and framing designed for two stories. Engineering is especially important above garages or on sloped sites and weak soils.
- Budget model: Evaluate Build a realistic cost plan using California two-story ADU using current project-specific estimates that account for stronger structural assemblies, stairs, and fire separation. Shared roofing, foundations, and mobilization may improve per-unit efficiency, but both dwellings still require complete interior systems and compliant utility services.
- Permitting: Submit complete plans and plans for ministerial ADU for review, including required mechanical, electrical, and plumbing documents. Qualifying projects receive ministerial review under applicable law, but corrections and other required approvals may still be necessary. After permits are issued, construction proceeds through required inspections.
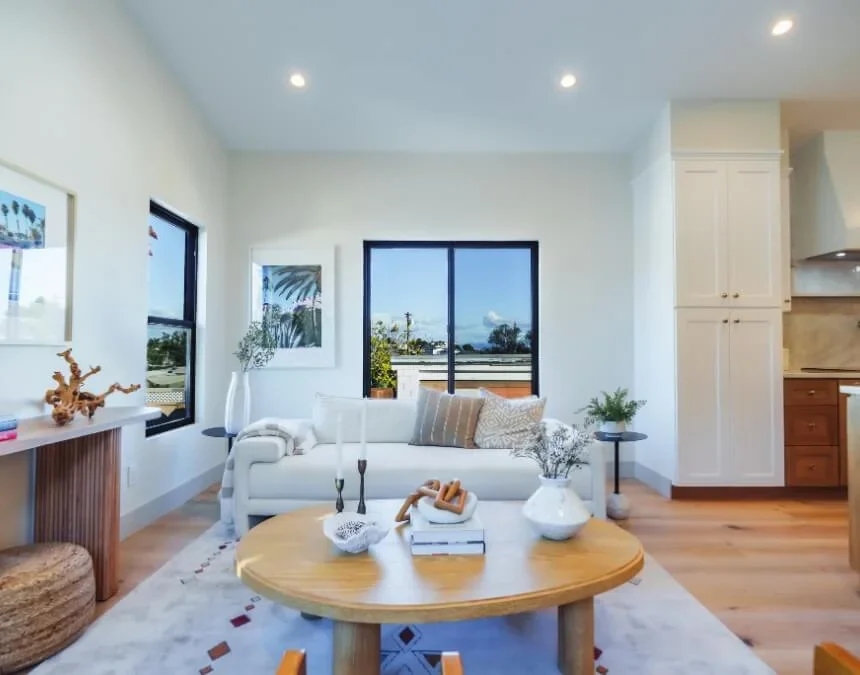
A polished result begins with precise planning. Choose designers who understand ADU requirements so the finished project reflects your vision and meets applicable codes.
Conclusion
Stacked ADUs offer California homeowners a space-efficient way to add housing where the property qualifies for two units. Placing two independent dwellings in one two-story structure can support multigenerational living, caregiving, or two long-term rentals while preserving more backyard space than separate buildings. As ADUs become a mainstream part of California’s housing supply, vertical layouts deserve consideration on smaller lots. Options may include two-bedroom units or configurations described as an “ADU 1200” footprint, but marketing labels do not establish permitted size or unit count. Confirm actual dimensions and eligibility before selecting a plan.
Successful stacked ADUs depend on careful attention to detail. Unit eligibility, height limits, stair placement, structural engineering, and fire separation all shape what is possible on a specific lot. For properties involving Los Angeles, verify any bonus-ADU provisions directly with the responsible jurisdiction rather than relying on assumed program changes. Begin with a feasibility review, then work with qualified designers and engineers to develop a compliant, comfortable, financially realistic plan. Clear budgeting and coordinated turnkey execution can help create an adaptable addition that expands your home’s usefulness and potential income, although future value and returns remain uncertain.
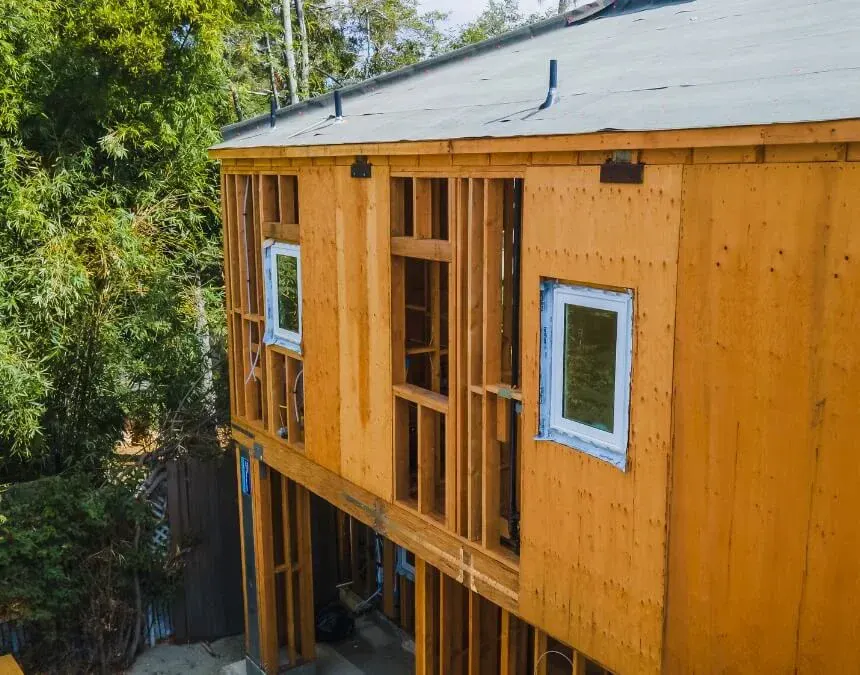
Finalize your design with long-term adaptability in mind. Stacked ADUs work best when planned for changing household arrangements and eligible rental uses.
Frequently Asked Questions
Prefab ADUs may have lower initial construction prices because factory production can reduce labor costs and material waste. However, site preparation, foundations, utility connections, permits, delivery, and installation access can substantially increase the total and offset those savings. Custom construction may cost more, but it can offer greater flexibility for challenging lots, specific floor plans, or unusual design requirements.
California’s CalHFA ADU Grant Program has offered up to $40,000 to reimburse eligible predevelopment expenses, including plans, permits, utility connections, soil testing, and site preparation. Do not assume funding is currently available: check CalHFA’s official program information for open allocations, participating lenders, income limits, and application requirements. Eligibility and reimbursement depend on the applicable funding round and program rules.
A stacked ADU arrangement consists of two independent ADUs in one two-story structure, with one dwelling above the other. It differs from a single ADU spanning two floors. Detached ADUs occupy separate buildings, attached ADUs connect to the primary residence, and JADUs are units of up to 500 square feet created within qualifying single-family residential space, subject to specific requirements.
The main advantage is space efficiency: two units share one building footprint rather than occupying two separate footprints. This can preserve yard area, parking, and privacy on smaller lots. Where permitted, stacking also accommodates two households or two long-term rental units in one compact structure, offering a small missing-middle housing arrangement without necessarily altering the primary residence.
California’s ADU framework makes stacked arrangements worth exploring, although most jurisdictions do not define “stacked ADUs” as a separate category. Feasibility requires both authorization for two ADUs and a compliant two-story design. In Los Angeles, confirm those conditions with the city’s planning and building departments; Diamond Bar and Pomona require separate jurisdictional reviews. Outside California, including Washington, consult current state law and local ADU, middle-housing, and height requirements rather than assuming equivalent permissions.