What is an Accessory Dwelling Unit (ADU)?
Accessory dwelling units (ADUs), often called granny flats or secondary residential units, are self-contained homes on the same lot as a primary residence. They provide independent living facilities, including a full kitchen, bathroom, and sleeping area, allowing them to function as complete living spaces rather than temporary or accessory rooms. Common examples of ADU types include detached include backyard cottages, converted garages, and attached additions to an existing house. In California, ADUs can expand housing options, support multigenerational living, create potential rental income, and help residents age in place without leaving their communities.
The Growing Demand for ADUs: Addressing Housing Shortages and Enhancing Property Value
Accessory dwelling units have become an important part of California’s housing options as statewide reforms have reduced some zoning and approval barriers. Homeowners use guest houses, garage conversions and backyard homes to add independent living space on an existing property. Before comparing plans, consider how the new home would fit the lot, who would live there and what access it would need. Review permit requirements, utility connections and the relationship to the main residence early. A plan that suits another property may still need adjustments for yours. These checks help you compare layouts on practical terms, including privacy, usable space, construction scope and potential property value, rather than choosing by floor area alone.
California’s ADU legislation, including AB 1332, supports broader housing options by establishing pathways for preapproved plans. Homeowners should confirm which plans their jurisdiction accepts, what site-specific documents remain necessary, and how the applicable review process affects their project before selecting a design.
(California YIMBY - California ADU Reform: A Retrospective)
Why Your Floor Plan Is the Blueprint for Success
The design of an ADU’s floor plan directly affects rental potential, long-term livability, construction efficiency, and resale appeal. ADUs may cost less overall than larger single-family homes, but claims that projects commonly cost under $200,000 should not substitute for a current, site-specific estimate. Review the Terner Center’s statewide ADU survey for its publication date, location, and included expenses before applying its findings. Efficient layouts, including open living areas, compact kitchens, and multifunctional spaces, can reduce wasted space and simplify construction documents. Their financial benefits still depend on local construction costs, financing, operating expenses, and achievable rents.
What This Guide Will Cover: Finding the Right ADU Floor Plan for Your Needs
This guide explores the best ADU floor plans for homeowner goals, land-use constraints, and California regulations. You’ll learn which layouts suit rental housing, multigenerational living, and small or irregular lots, including detached in-law suites, basement apartments, and attached ADUs. We also explain how to check California and Los Angeles-specific zoning requirements, realistic cost factors, permit schedules, and design choices that influence long-term value and livability. The goal is to help you identify an ADU floor plan that fits your property, budget, and future plans while recognizing the site-specific reviews required by your local jurisdiction.
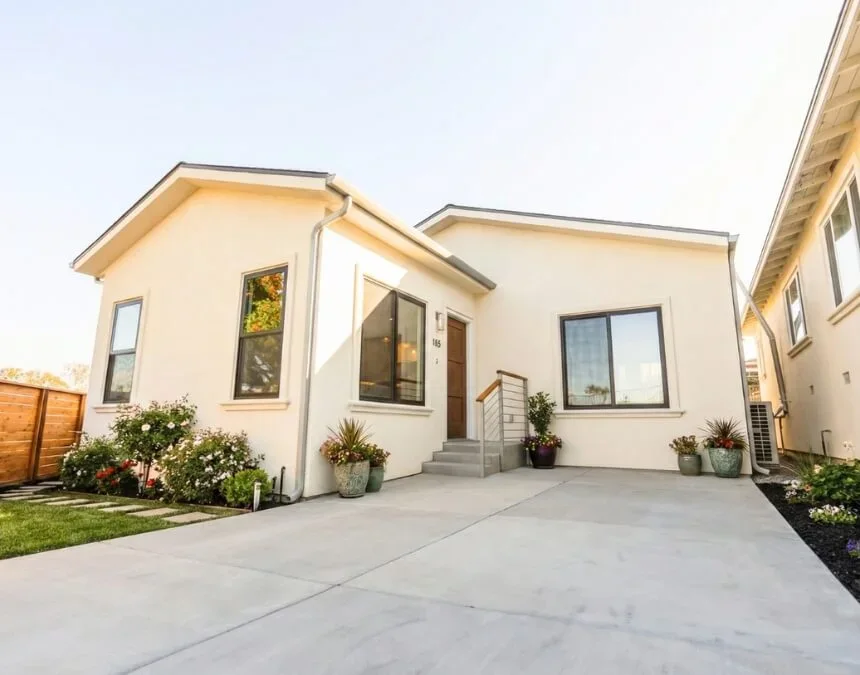
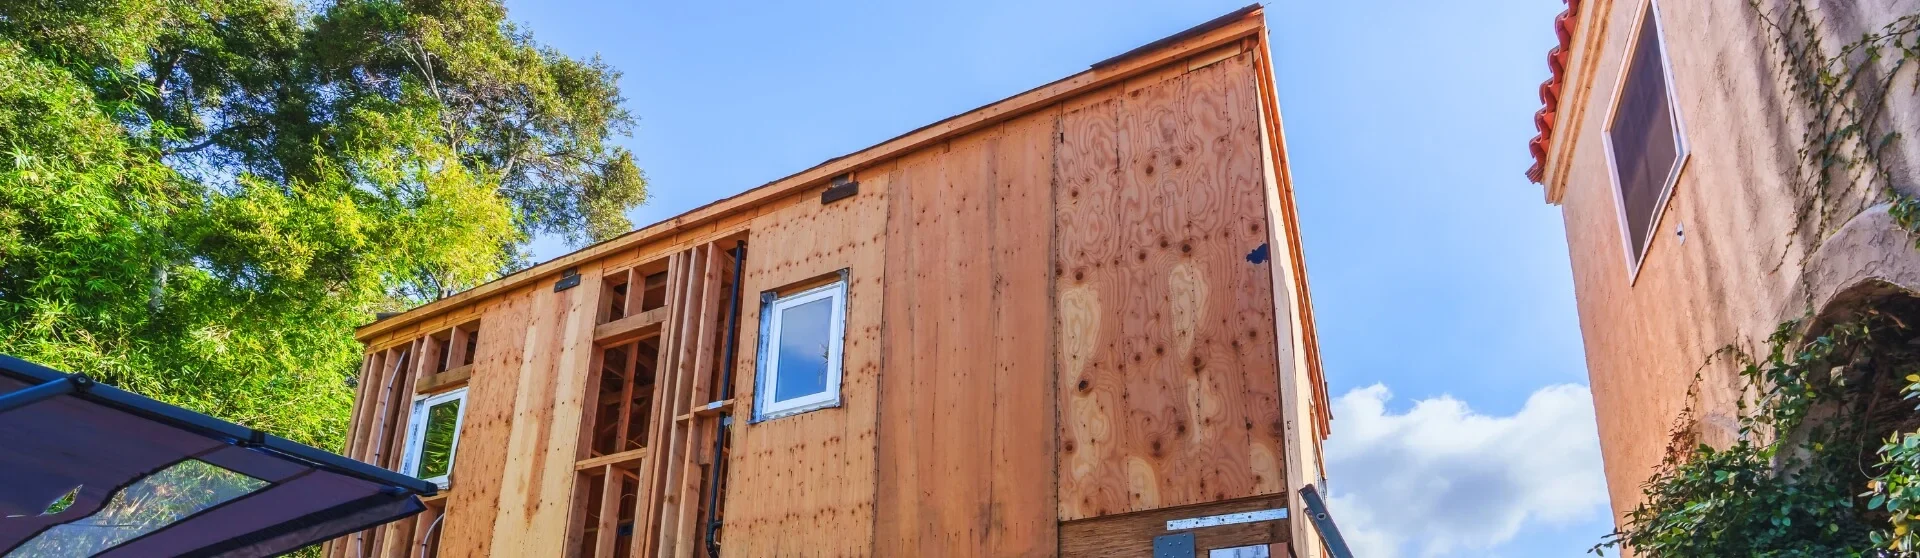
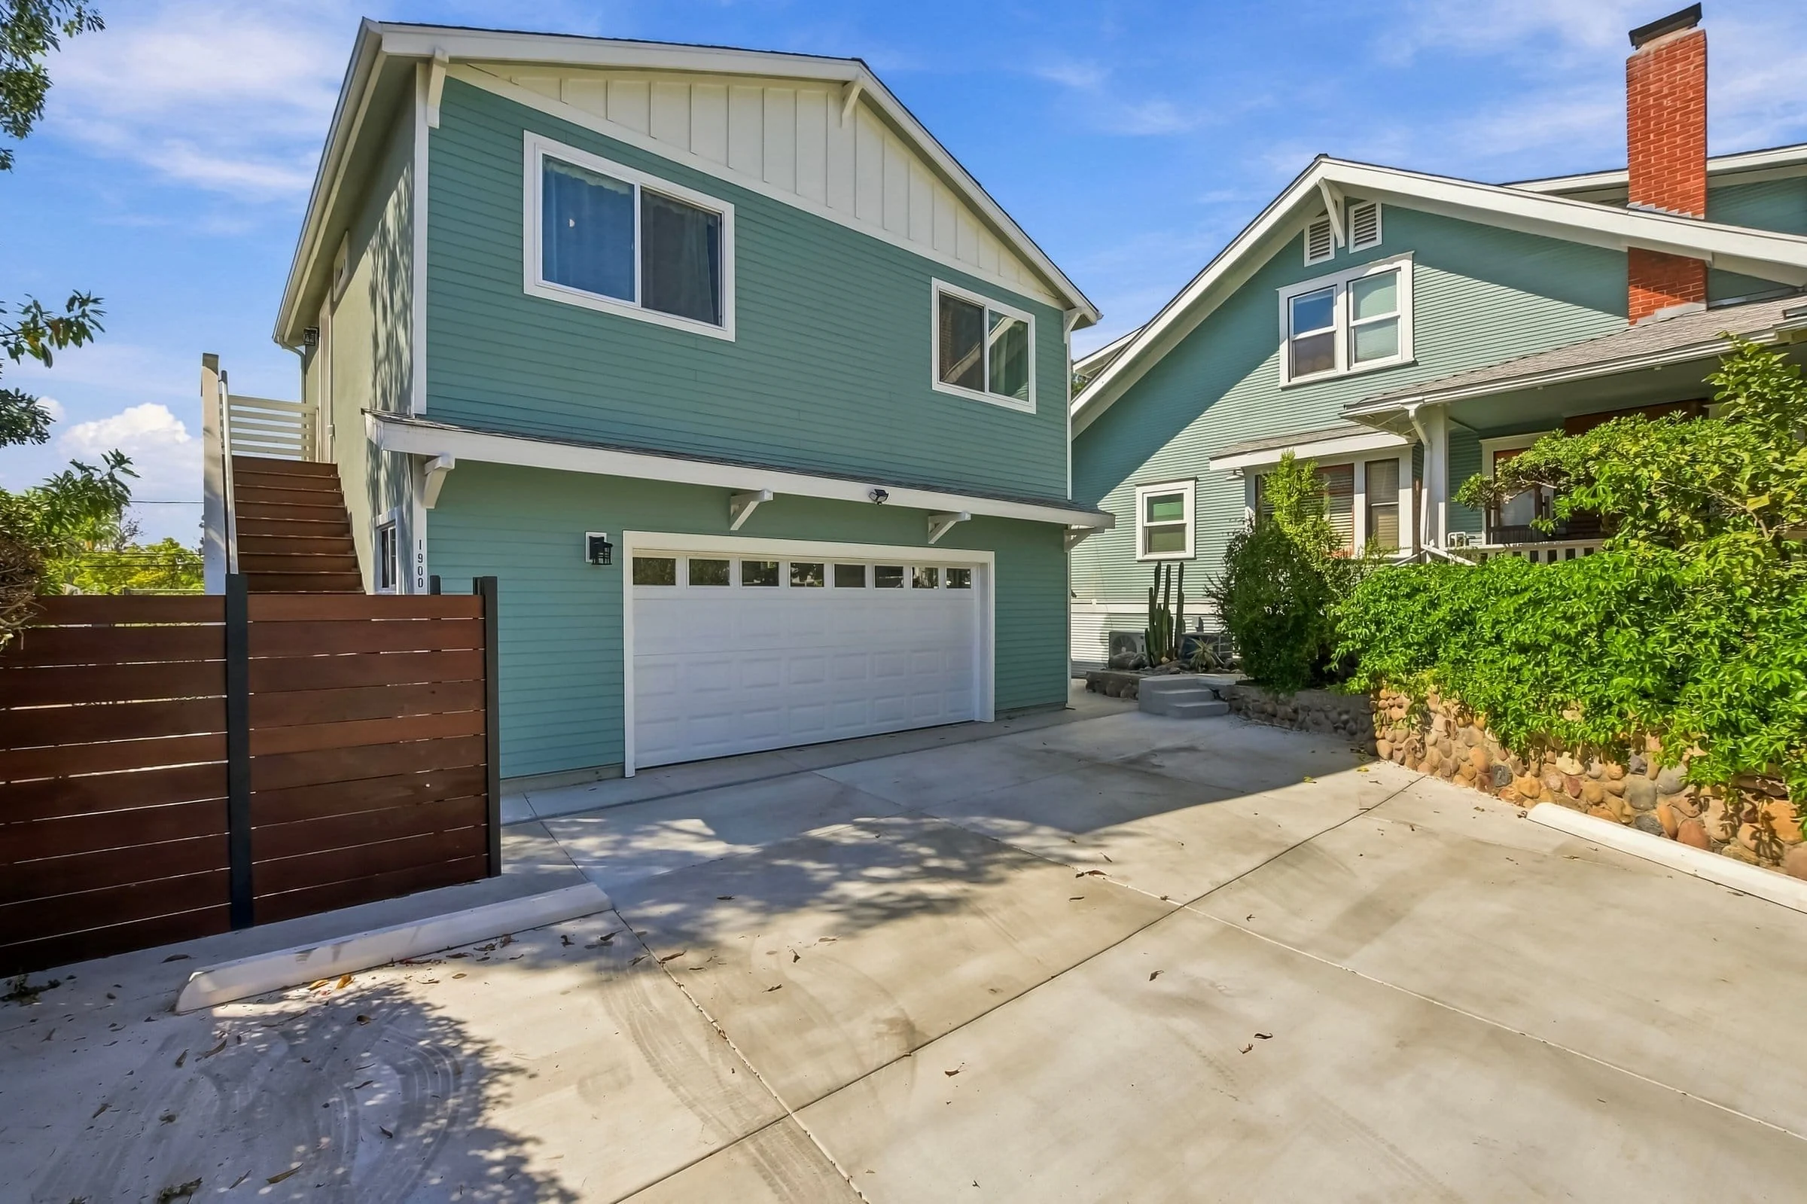
Detached ADUs generally offer greater separation and privacy, making them a practical option for rental housing, guest accommodations, or multigenerational living.
Impact-fee threshold note: Under the March 2026 California HCD ADU Handbook, the statewide development-impact-fee exemption includes ADUs with 750 sq ft of interior livable space or less. Above 750 sq ft, applicable impact fees must be proportional. School, utility, plan-check and permit charges follow separate rules.
Understanding the Fundamentals: What Makes an ADU Floor Plan “Best”?
Defining an ADU Floor Plan: More Than Just Walls and Rooms
An ADU floor plan is more than a basic layout: it shapes how livable, functional, and cost-effective the unit will be over time. Its configuration determines how many bedrooms or primary suites fit within applicable size requirements, how natural light and ventilation reach open living areas, and how effectively the design maintains privacy and sound separation. Well-designed plans also minimize circulation space and incorporate features such as built-in storage and multipurpose furniture to increase usable living area without adding square footage. Evaluating these choices alongside structural requirements, energy standards, and site conditions helps homeowners balance construction efficiency with lasting comfort and practical day-to-day use.
Key Considerations Before You Start: Purpose, Lot, and Regulations
The best ADU floor plan depends on your intended use, buildable space, and applicable zoning requirements. California law establishes ADU size protections, limits parking requirements, and restricts certain fees, making early review of permits and regulations essential. Qualifying ADUs receive ministerial review, but lot dimensions, setbacks, access, and attachment to a detached garage still influence which architectural plans are appropriate. Detached structures may present different design and utility considerations. Review the March 2026 California ADU Handbook, current state law, and guidance from the authority responsible for your property before selecting custom plans to reduce redesigns, permitting delays, and unexpected costs (ABAG ADU State Law Summary).
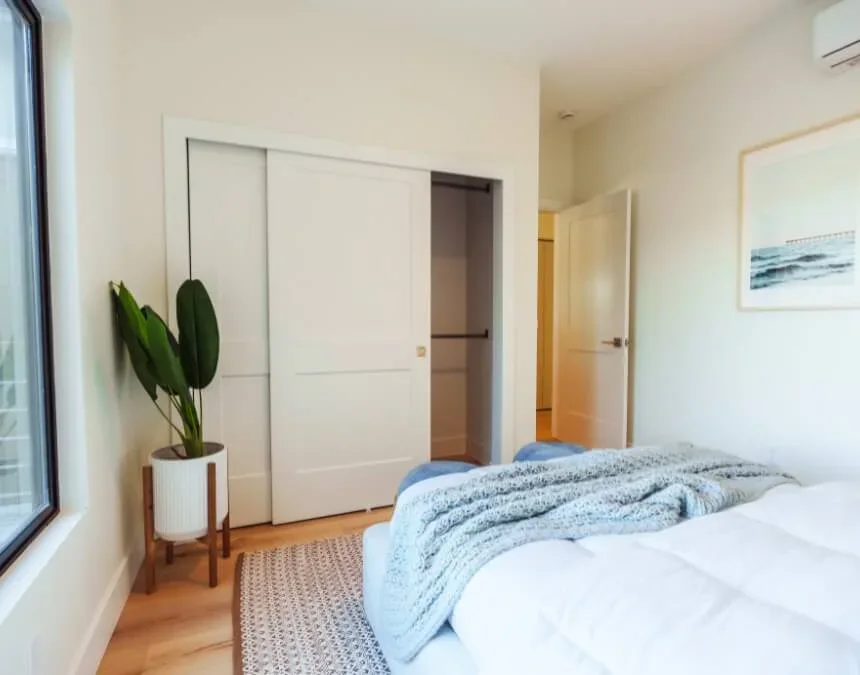
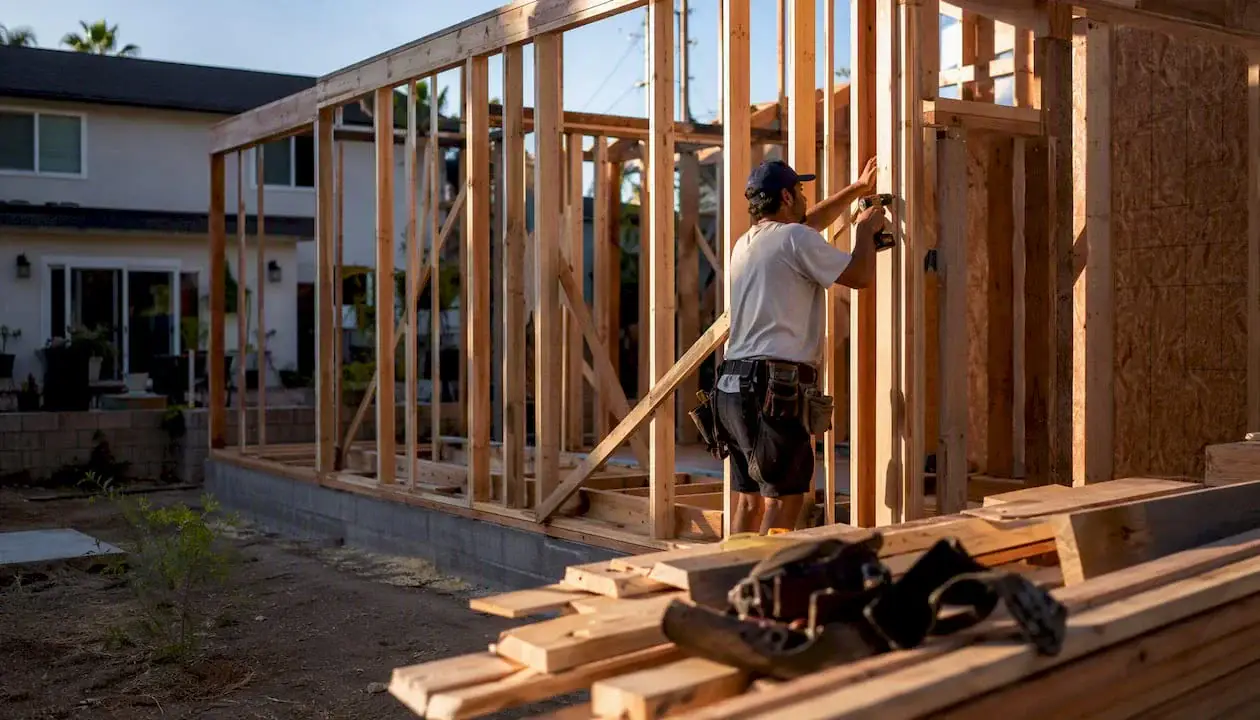
A strong ADU floor plan balances bedroom dimensions, storage, and circulation to improve livability while limiting unnecessary construction costs.
Key Factors Shaping Your Ideal ADU Floor Plan
Defining Your ADU’s Primary Purpose: From Rental to Retreat
The first step in choosing the best ADU floor plan is defining how the unit will be used. A cited statewide survey reported that 58% of participating ADU owners rented below market rates, but its date, sample, and definitions should be checked before applying that finding locally. Rental goals still make bedroom count, privacy, bathroom dimensions, and durable finishes important considerations. Family housing may require different accessibility and storage priorities. Common uses include long-term rentals, housing for adult children or aging parents, and guest accommodations that can adapt over time. A home office alone does not provide the complete independent living facilities required of an ADU (Terner Center for Housing Innovation).
Site-Specific Considerations: Leveraging Your Property’s Unique Attributes
Your property’s physical characteristics strongly influence which ADU floor plans are realistic and cost-effective. Lot size, slope, and access help determine whether a detached unit, attached addition, carriage house, or garage conversion is appropriate. Properties in dense neighborhoods may benefit from compact or vertical designs, while larger backyards may accommodate wider, single-story layouts that complement the primary home. Height limits, fire access, utilities, and existing structures also affect feasibility. Evaluating these conditions early helps align the floor plan with applicable zoning and building requirements and reduces costly revisions during permitting.
Budget and Investment Goals: Balancing Vision with Reality
Budget is a major influence on the design of an ADU floor plan. Figures attributed to an early UC Berkeley statewide ADU owner survey include a median construction cost of approximately $150,000, or $250 per square foot, compared with $540,804 for a new single-family home. These historical figures are not current Los Angeles estimates or directly comparable project bids. Check the survey’s date, sample, and cost definitions before relying on them. Obtain itemized local estimates covering layout complexity, square footage, labor, materials, utilities, and site work, whether considering conventional construction or prefabricated elements, to evaluate affordability and potential financial performance (Terner Center).
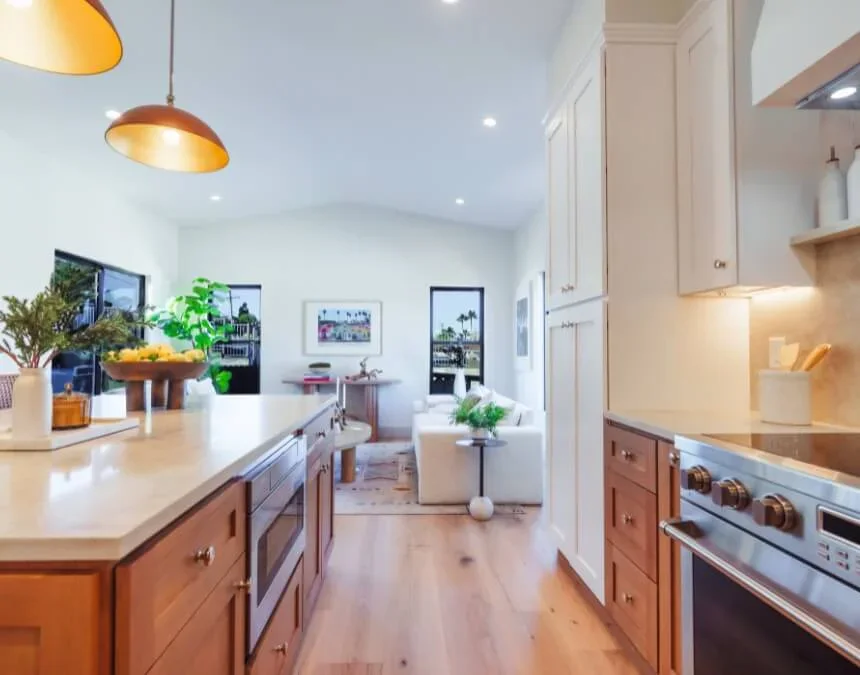
Designing for light, privacy, and adaptability helps your ADU remain functional for rentals, family use, and changing lifestyle needs.
Exploring “Best” ADU Floor Plans by Common Goals and Designs
The Efficient Rental Income Generators
One-bedroom, one-bath ADU layouts, often ranging from 500 to 800 square feet, offer a practical balance of construction efficiency and livability. These plans can include a separate bedroom, compact bathroom, and coordinated utility routes to help manage costs. Separating sleeping and living areas may appeal to long-term tenants who value privacy, although demand varies by location. Evaluate comparable rentals, operating expenses, and site constraints before choosing a 1-bed/1-bath layout for potential rental income.
Floor Plans for Seamless Multi-Generational Living
ADUs designed for multigenerational living prioritize independence without isolation. Useful features include separate entrances, accessible single-story layouts, and proximity to the main home while maintaining appropriate privacy and sound separation. Detached in-law suites or small carriage-house designs can complement the primary residence without sharing interior walls. AARP’s housing guidance discusses ADUs as an option for supporting aging in place. Review that guidance alongside practical needs such as step-free access, caregiver proximity, bathroom usability, and routes between homes rather than assuming every ADU will be accessible (AARP).
Space Optimization for Small Footprints and Tight Lots
On small or constrained properties, the best ADU floor plans maximize usable space rather than overall size. Studio layouts, lofted sleeping areas, and narrow-lot designs, sometimes inspired by tiny house plans, can accommodate compact footprints while meeting applicable building and size requirements. Lofts require particular attention to headroom, stairs, ventilation, and emergency escape. Two-story ADUs can increase living area without expanding the footprint, but feasibility depends on permitted height, setbacks, structural design, and access. Confirm these conditions with the local building and planning authorities before selecting a vertical layout.
Innovative Garage Conversions and Attached ADU Floor Plans
Garage conversions and attached designs involving ADUs are popular options for homeowners looking to reduce construction may reduce costs by reusing suitable structures. California law generally removes replacement-parking requirements when a garage is converted into an ADU is converted or demolished for an ADU, but confirm how the rule applies to your project. This can make conversions practical in Los Angeles’s urban neighborhoods with limited lot space. Existing foundations, ceiling heights, moisture protection, and utility capacity still require assessment. Attached ADUs may offer similar efficiencies when a design-build contractor can integrate the new dwelling with the existing home while meeting structural and fire-separation requirements.
Modern ADU Designs: Embracing Contemporary Aesthetics and Functionality
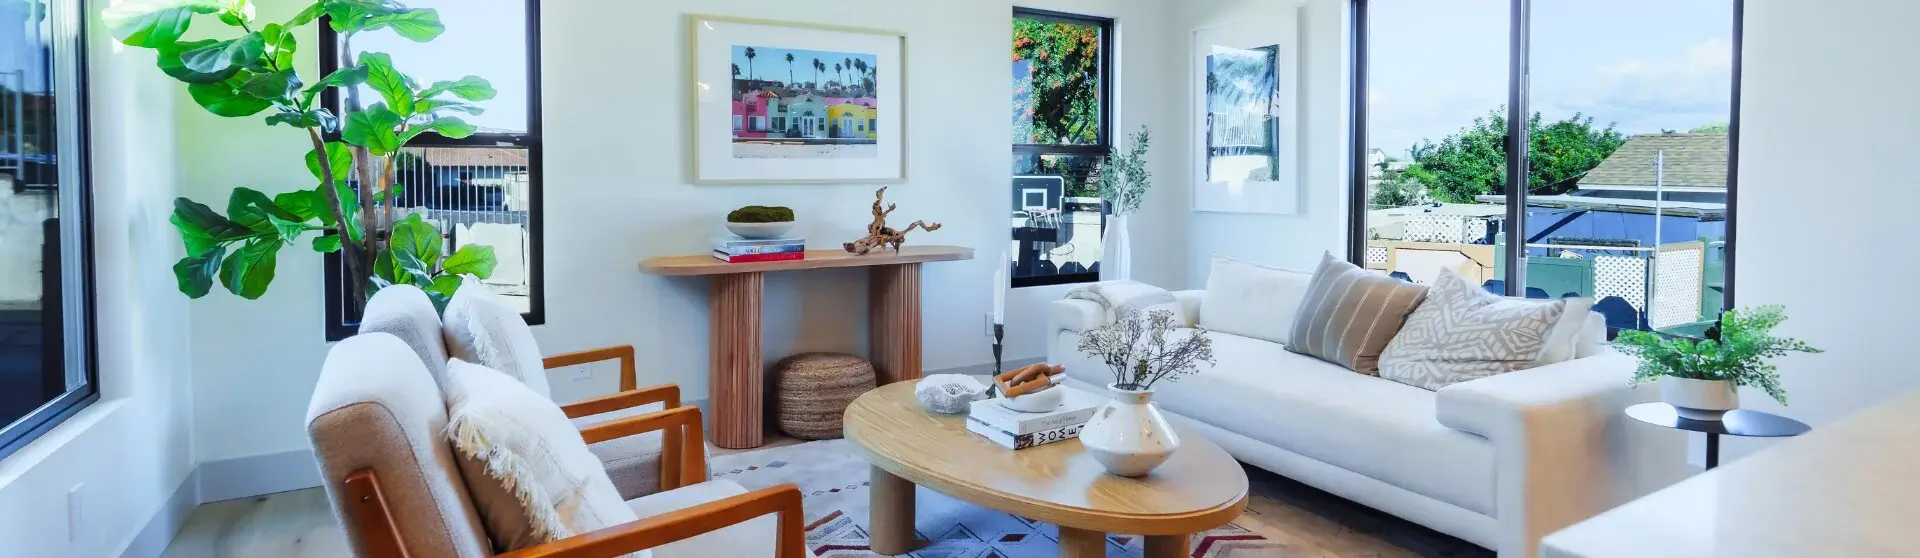
Modern ADU floor plans emphasize open kitchens, flexible living spaces, and convenient indoor-outdoor connections. Energy-efficient appliances and simpler building forms can help manage operating expenses and construction complexity, although savings depend on specifications and site conditions. These contemporary layouts combine clean aesthetics with everyday functionality, making them useful options for renters, family members, and future occupants.
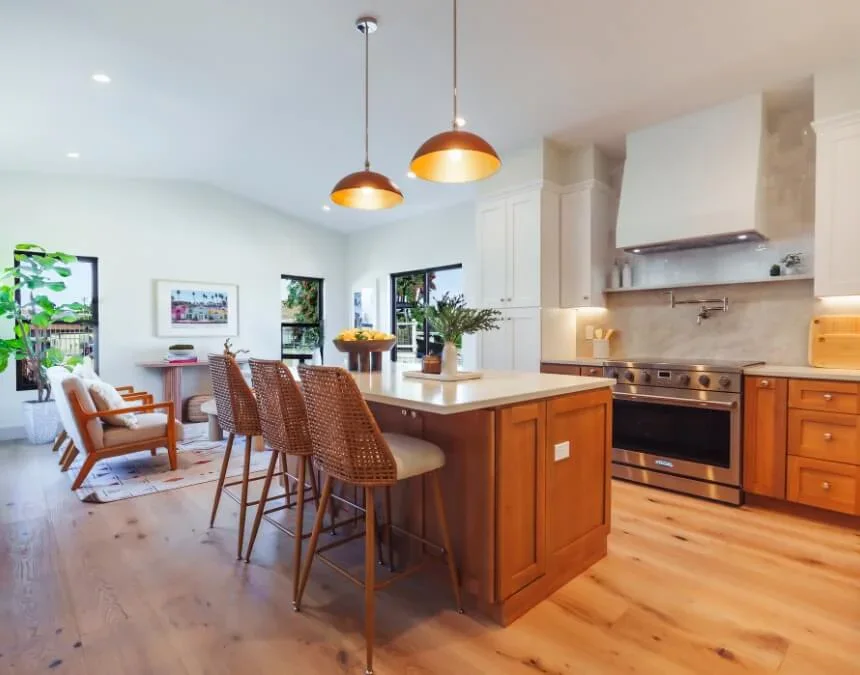
Goal-driven floor plans start with the intended use: planning for rentals, family housing, or flexibility early helps prevent costly layout changes later.
Essential Design Principles for an Outstanding ADU Floor Plan
Mastering Space Optimization: Every Square Foot Counts
In an ADU, efficient space planning is essential for comfort and cost control. Verify whether the requirement associated with California building standards require each bedroom is at least 70 square feet under the applicable building code, including any exceptions and dimensional requirements. Detailed floor plans, often prepared by a local architect using CAD files, should minimize long hallways while meeting room-size, accessibility, and emergency-egress rules. This approach directs more square footage toward usable living space and helps avoid unnecessary construction without compromising safety or everyday livability.
Harnessing Natural Light and Ventilation
Natural light and ventilation strongly influence how spacious an ADU feels. Thoughtful window placement and building orientation can make a small unit feel brighter and more comfortable. Operable windows and code-compliant mechanical ventilation serve different roles and should be planned together. These design choices support everyday comfort without adding square footage and can improve the unit’s appeal to tenants and family occupants.
Privacy and Sound Control: Essential for All Occupants
Privacy matters to renters and multigenerational households alike. Split-bedroom layouts separate sleeping areas and can reduce disturbance when paired with appropriate walls, doors, and acoustic detailing. Dual-primary-bedroom designs provide each occupant with a separate bedroom and bathroom, offering additional independence. These layouts can support long-term flexibility, but extra bathrooms and plumbing may increase cost and construction complexity, so evaluate their benefits against the project budget.
Smart Storage Solutions: De-Cluttering Small Spaces
Built-in storage and vertical solutions are valuable in compact ADUs. Planning storage early with designers or a design-build team helps reduce clutter and avoid adding unnecessary square footage for closets or utility areas. Coordinate shelving, cabinetry, and equipment clearances with the overall layout. Efficient storage can give a small ADU the functionality associated with larger homes while keeping construction while helping keep costs under control.
Universal Design Elements: Planning for the Future
Universal design features help ADUs accommodate changing needs and aging occupants. Zero-threshold entries, wider doorways, and accessible bathroom layouts can support aging in place and reduce future renovation needs. Coordinate these features with site drainage, available space, and applicable code requirements. AARP’s guidance emphasizes housing options that support independence and community connections, making accessibility planning especially useful in multigenerational ADU designs.
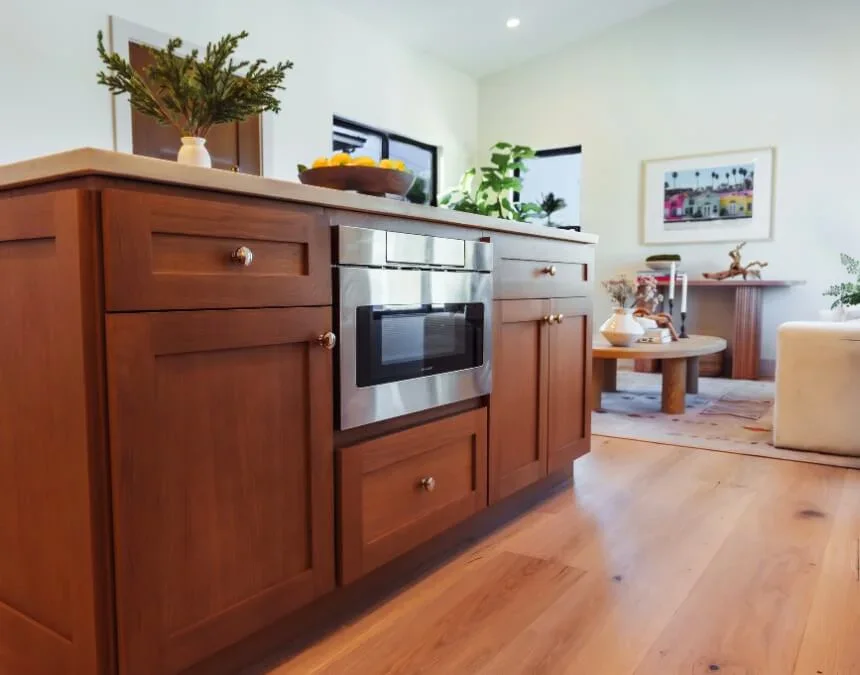
Simplified kitchen layouts can reduce construction complexity while improving circulation, storage efficiency, and everyday usability in small ADUs.
Navigating the ADU Design and Permitting Process
Assembling Your Dream Team: Designers, Architects, and Contractors
Choosing the right professionals can significantly affect the success of an ADU project. Custom plans are often appropriate for steep slopes, irregular lots, or unusual design requirements, while standard or preapproved plans may reduce repeated design work on suitable sites. They do not eliminate site-specific review or guarantee a faster schedule. Seek designers, architects, and contractors with relevant contractors who have local ADU experience and familiarity with the jurisdiction responsible for your property. Professionals who understand local submittal requirements can evaluate compliance, anticipate permitting issues, coordinate technical documents, and help reduce avoidable revisions.
Demystifying Regulations: Zoning, Permits, and Building Codes
Applicable California ADU laws provide ministerial review for qualifying ADUs, exempt units 750 square feet or less from impact fees, and generally prohibit owner-occupancy requirements for ADUs, with different rules for JADUs.
Under California law, qualifying ADU applications receive ministerial review, meaning discretionary hearings are not required when applicable objective standards are met. Statutory decision deadlines generally depend on a complete application and may involve specific exceptions or procedural conditions. State law also exempts ADUs 750 square feet or less from impact fees, but that exemption does not eliminate every permit, utility, or connection charge. Reforms adopted through multiple bills beginning in 2019 have continued to evolve. Check the March 2026 California ADU Handbook, current statutes, and the responsible jurisdiction’s requirements rather than relying solely on older regional summaries (ABAG ADU State Laws Summary, How to ADU).
Custom Plans vs. Pre-Designed or Modular Options
Homeowners can choose custom designs, predesigned plans, or modular ADUs according to budget, schedule, and site complexity. Beginning in January 2025, AB 1332 required local agencies to establish an ADU plan-preapproval process; it did not make every pre-approved ADU plans universally acceptable across jurisdictions. Los Angeles offers an ADU Standard Plan Program, but participating plans still require site-specific review. Confirm plan eligibility, foundation design, utility connections, energy documentation, and local submittal requirements with the relevant authority before purchasing a standardized design or assuming it will reduce permitting time.
Cost-to-Build Reports: Understanding the Financial Investment
Historical statewide survey findings can provide context, but they do not establish current Los Angeles costs or schedules. Figures attributed to UC Berkeley’s ADU owner survey include approximately $150,000 in construction costs, or $250 per square foot. A separate claim that 83% of ADU projects were completed within 18 months should be checked against its original source, sample, and timeline definition. Neither finding guarantees similar results for a particular property. Request current contractor estimates and discuss application completeness, review stages, utility coordination, and construction sequencing with the relevant authorities to develop realistic budget and schedule expectations (Terner Center).
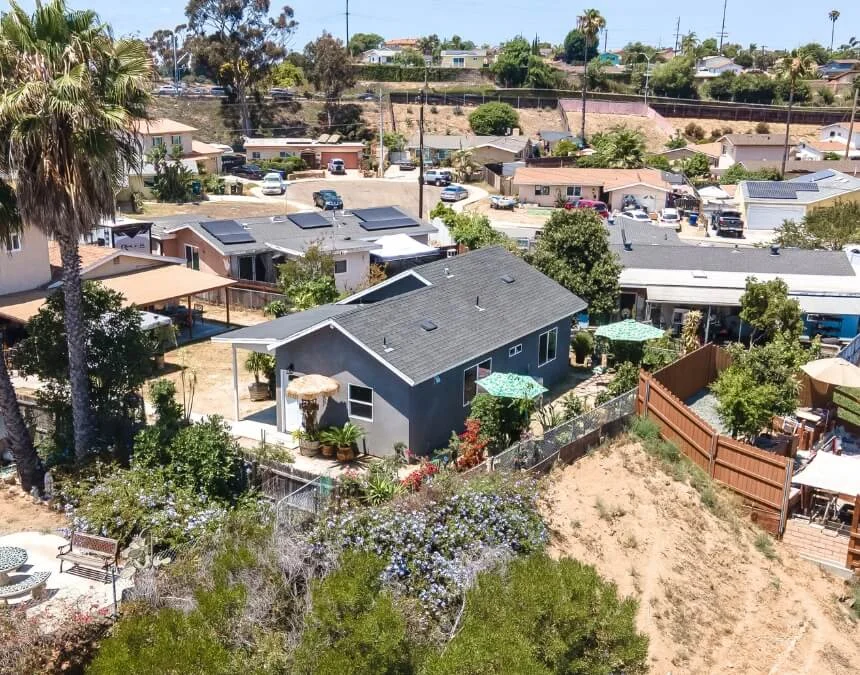
Designs that address zoning, setbacks, and site conditions early help reduce avoidable permitting delays and support more reliable ADU scheduling.
Beyond the Blueprint: Realizing Your ADU Vision
The Long-Term Value and ROI of a Well-Designed ADU
A well-designed ADU can support ADU can deliver long-term financial value through steady rental income, potential property-value gains, and adaptability over time. Its financial performance depends on total development costs, financing, operating expenses, taxes, and achievable rent, not simply comparisons with larger single-family homes. Some homeowners choose below-market rents for relatives or other tenants, making affordability and household goals part of the calculation. Check comparable rentals and obtain property-specific tax, insurance, and valuation advice before estimating returns. The ability to shift between rental and family housing can provide useful flexibility, but income, appreciation, and resale benefits are not guaranteed.
Enhancing Quality of Life: Lifestyle Benefits of ADUs
Beyond financial considerations, ADUs can offer meaningful lifestyle benefits for homeowners and their families. They allow relatives to live nearby while maintaining independent households, supporting multigenerational living and caregiving without shared interiors. ADUs also add housing within established neighborhoods, although their visual and privacy effects depend on design and site conditions. AARP’s guidance highlights flexible housing and aging in place as ways to help people remain in their communities as their needs change. Accessible routes, thoughtful separation, and adaptable interiors help translate those goals into practical benefits (AARP).
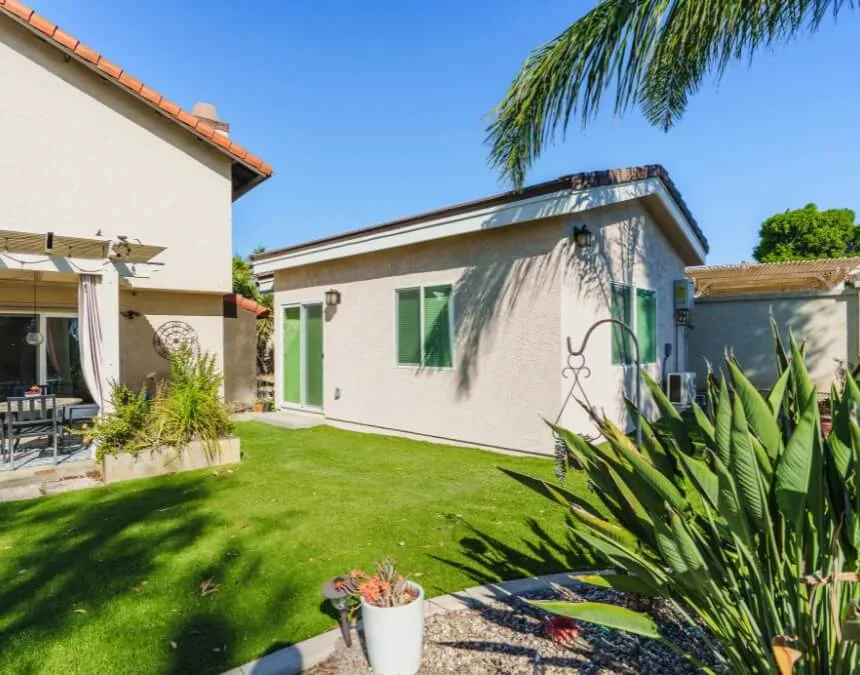
Future-ready ADUs use flexible living areas that can transition between rental housing, guest accommodations, and family use as needs change.
Conclusion: Your Journey to the Perfect ADU Floor Plan
Choosing the best ADU floor plan means aligning five core factors: intended use, whether rental income, family housing, or flexible space; your lot’s physical constraints; your budget; applicable regulations; and long-term goals. Thoughtful planning can support efficient construction, potential rental income, resale appeal, and adaptation as household needs change, including multigenerational living and aging in place. These benefits depend on project costs, local demand, design quality, and ongoing maintenance rather than guaranteed returns. California’s ADU framework provides useful approval pathways, but each property still requires the applicable review. To move forward, compare compliant floor plans, confirm requirements with your jurisdiction, and consult experienced local professionals about feasibility, scope, and budget. Take the next step with Contact us today!
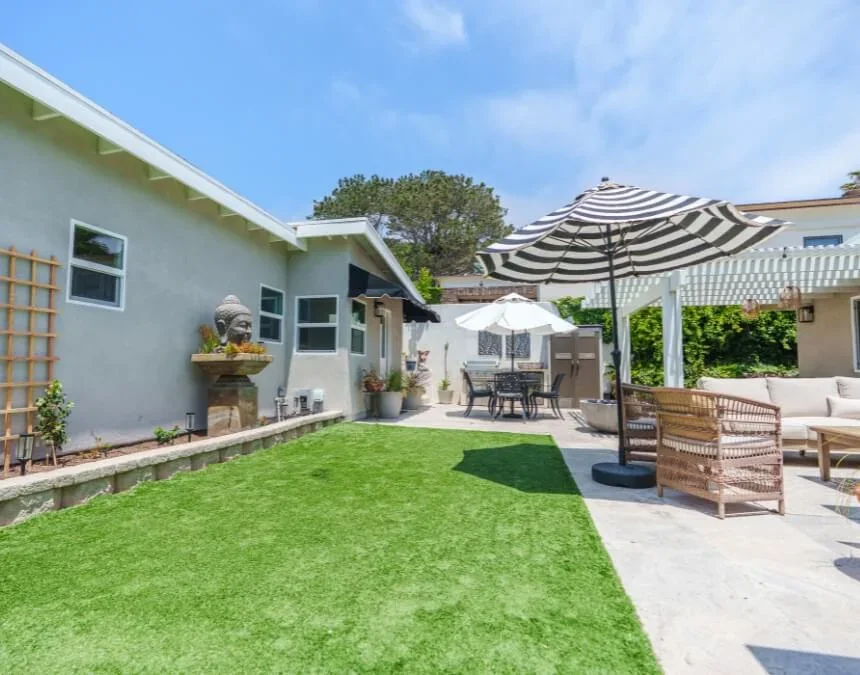
Successful ADUs align purpose, budget, and regulations early, supporting long-term usefulness while reducing avoidable permitting and construction risks.
Frequently Asked Questions
In California, site-built and prefabricated ADUs should be compared using complete project budgets that include permits, foundations, utility connections, and site preparation. Prefab base prices may exclude delivery, crane access, installation, and other substantial expenses. Historical statewide survey ranges of $150,000-$250,000 are not current local quotes or guarantees. The more economical option depends on site conditions, structural requirements, design complexity, customization, and the full scope included in each proposal.
An ADU is not automatically less expensive than a traditional home addition. Qualifying ADUs benefit from streamlined California review procedures and impact-fee exemptions for units 750 square feet or less, but they also require independent living facilities. Either project may need structural upgrades or utility work, and additions do not universally require discretionary review. Compare complete scopes, approval requirements, and intended uses to determine which option provides better value and flexibility.
A cost-conscious ADU often starts with a simple, efficient plan, such as a 500-800 sq ft one-bedroom layout, with limited structural complexity. Garage conversions and attached ADUs may reduce costs when existing structures and utilities are suitable. Standard or preapproved plans can reduce some design work, but site-specific review remains necessary. Modest square footage and minimal circulation space can also help control the overall budget.
Space-efficient ADU plans prioritize open living areas, minimal circulation space, and adaptable rooms. One-bedroom, one-bath layouts between 500 and 800 square feet can balance livability and construction efficiency. Studios, lofted sleeping areas, and two-story designs may suit small or narrow lots, but each requires careful review of accessibility, headroom, emergency escape, height limits, and other applicable requirements before selecting a compact layout.
The best ADU floor plan depends on intended use, lot constraints, budget, and applicable regulations. First decide whether the unit will serve as rental housing, family accommodations, or flexible living space. Then evaluate lot dimensions, access, utilities, and existing structures. Plans that meet California’s ADU requirements and local site-specific standards while limiting unnecessary complexity can offer a practical balance of cost, comfort, and long-term adaptability.