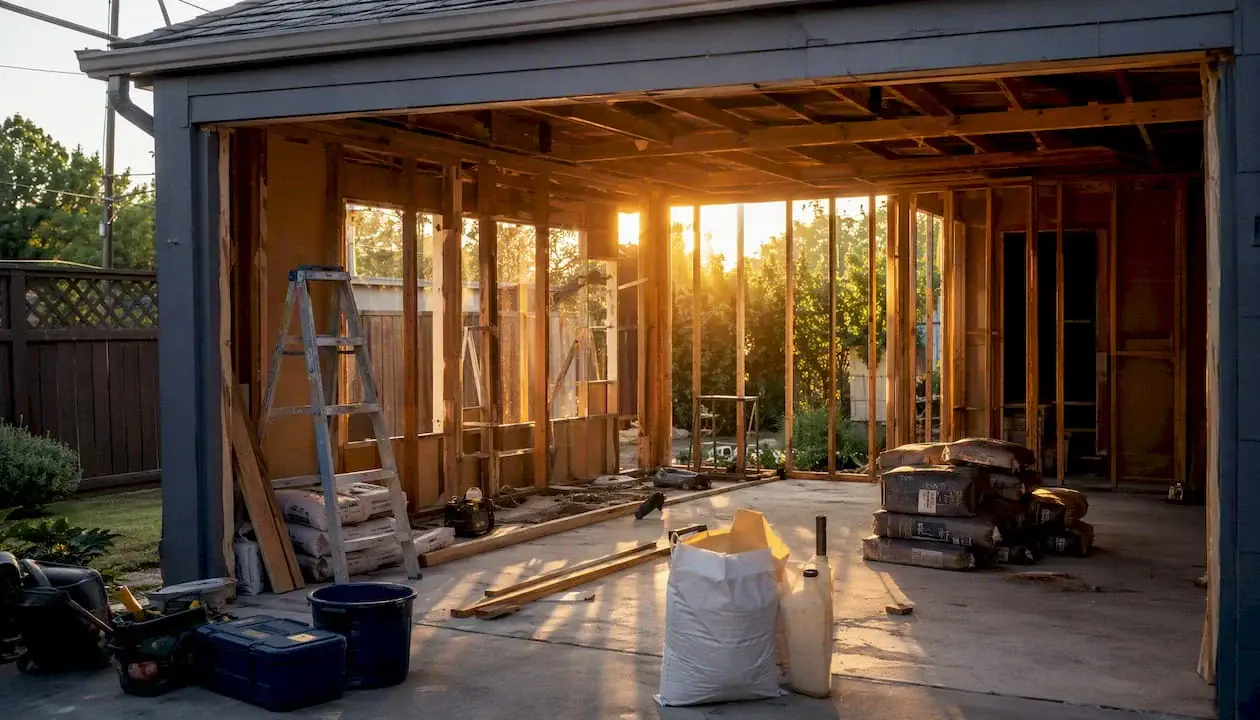
Why the "Legal Bedroom" Matters
A legal bedroom is more than a room with a bed. In California, bedrooms must meet applicable building code requirements to be recognized as approved sleeping spaces. Whether you’re building an ADU, converting a garage, planning a room addition, or preparing to sell your home, compliance with California building standards can affect property value, appraisals, financing, and permit approvals.
Legal Recognition vs. Unpermitted Living Space
A room used for sleeping is not automatically a legal bedroom. To qualify, it must meet applicable California requirements for size, ceiling height, emergency egress, ventilation, natural light, and heating, along with any applicable cooling requirements. If a room was built without required permits or fails to meet applicable standards, it may be treated as unpermitted living space during a home sale, appraisal, or permit review.
Impact on Property Value and Resale Potential
Legal bedrooms can directly affect a home’s value and marketability in California’s real estate market. Buyers often search for homes by bedroom count, making properly recognized bedrooms an important selling point. Recognizing a room as a legal bedroom may support property value and buyer appeal, although the effect depends on the home, its layout, and local market conditions.
Why Accurate Bedroom Counts Matter During Appraisals
Appraisers and lenders consider bedroom count when comparing similar properties and evaluating market value. Additional bedrooms may attract broader buyer interest and support a higher price, depending on the property and market. Accurate bedroom counts help appraisers, real estate agents, and lenders assess a home through comparable property evaluations. Bedrooms that meet applicable California building standards and have appropriate permit documentation are more likely to be recognized during appraisal.
What Are the Risks of Mislabeling a Room as a Bedroom?
Advertising a noncompliant room as a bedroom can create problems during inspections, appraisals, and financing reviews. Mislabeling rooms may inflate sellers’ price expectations and create financing challenges for buyers if the property’s documented bedroom count does not support the listing.
Potential consequences include:
- Lower appraisal values
- Financing delays
- Buyer concerns
- Permit complications
- Contract renegotiations
Why Legal Bedrooms Matter for ADUs and Home Additions
Bedrooms in ADUs, room additions, and garage conversions must meet applicable building code requirements before they can be approved as sleeping areas. Compliance with California State Housing Law and local building regulations helps ensure remodeling projects are safe to occupy, suitable for permitted rental uses, and supportive of long-term property value. Planning for compliance early can help homeowners avoid costly redesigns, failed inspections, and construction delays.
Quick Summary
A legal bedroom can affect:
- Property value
- Property valuation and appraisals
- Financing approval
- Permit compliance
- Resale potential
- ADU and garage conversion projects
Before creating a bedroom, verify that the space meets applicable California requirements and local building standards.
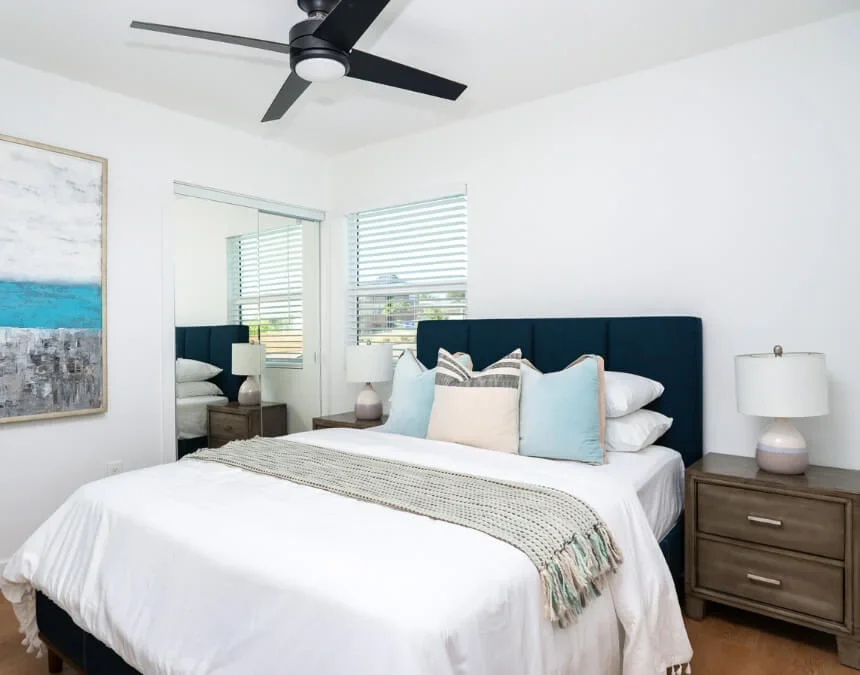
Meeting bedroom code requirements can help protect property value and reduce complications during appraisals and home sales.
What Are the Legal Requirements for a Bedroom in California?
A legal bedroom in California must meet applicable requirements for size, ceiling height, emergency egress, natural light, ventilation, and heating. These standards help ensure bedrooms are safe, habitable, and suitable for occupancy. The California Residential Code and California Building Code establish requirements for different building types, and local jurisdictions may adopt authorized amendments that homeowners must also follow.
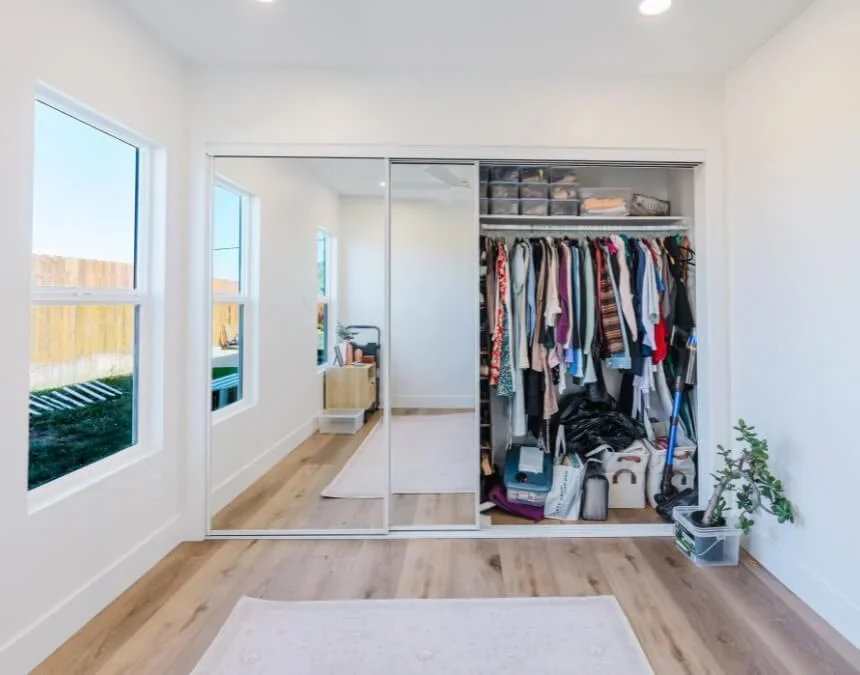
A legal bedroom must meet requirements for size, egress, ventilation, natural light, and heating, not simply contain a bed.
California Building Code vs. Local Building Codes
California’s bedroom requirements are primarily governed by the California Residential Code and California Building Code. These statewide codes establish minimum standards for habitability, occupant safety, and basic building performance, with applicability depending on the building type and project.
Local building departments may also enforce authorized amendments and related regulations addressing local conditions, zoning, wildfire hazards, historic preservation, or other community-specific concerns. Some jurisdictions have separate administrative requirements for housing approvals and post-entitlement processing, including procedures for post-entitlement permits on larger housing developments. Confirm which requirements apply to your particular project.
Certain authorized local code amendments may impose stricter requirements than statewide building standards.
For example, homeowners in Los Angeles should verify requirements with the Los Angeles Department of Building and Safety before beginning a room addition, ADU, garage conversion, or other remodeling project. This is especially important when work changes occupancy, adds living space, or affects safety features such as smoke alarms, carbon monoxide alarms, ventilation, or emergency egress.
To avoid costly delays or redesigns, confirm applicable requirements with your local building department during the planning stage.
Quick Bedroom Requirements Checklist
Use the table below as a general guide to California bedroom requirements, not as a substitute for project-specific review. Applicable standards and additional requirements depend on your jurisdiction, building type, existing conditions, and proposed scope of work.
| Requirement | California Standard |
|---|---|
| Minimum Floor Area | Generally 70 square feet for a habitable bedroom |
| Minimum Room Width | Generally 7 feet |
| Ceiling Height | Confirm the applicable minimum; 7 feet 6 inches is not universal |
| Emergency Egress | Code-compliant emergency escape and rescue opening, subject to exceptions |
| Egress Window Opening | Generally 5.7 square feet of net clear opening; qualifying grade-floor openings may be 5 square feet |
| Maximum Window Sill Height | 44 inches above the floor for required escape windows |
| Natural Light | Generally, glazing equal to at least 8% of floor area, unless an approved alternative applies |
| Ventilation | Code-compliant natural ventilation or an approved mechanical system |
| Heating | Permanent heating capable of maintaining the applicable code-required temperature |
| Closet Required? | No, although built-in storage may improve functionality |
Minimum Square Footage and Bedroom Size Requirements
California establishes minimum bedroom dimensions to support safe, functional living spaces. If you’re planning a room addition, garage conversion, ADU, or home remodel, understanding these requirements and reviewing requirements can help you avoid permit issues and costly can help prevent costly redesigns while supporting a smoother design and permitting process.
The 70-Square-Foot Rule
A bedroom generally must provide at least 70 square feet of floor area under the applicable California Residential Code. This minimum helps ensure occupants have enough space for basic activities and safe movement throughout the room. Although 70 square feet is a common baseline, larger bedrooms can provide greater flexibility for furniture placement, practical storage, accessibility, and long-term use. Confirm the applicable standard for your project.
Minimum Horizontal Dimensions and Room Width
Meeting the minimum floor area alone is not enough. The applicable California Residential Code generally also requires a minimum horizontal dimension of 7 feet. A room may therefore fail to qualify as a legal bedroom even if its total floor area is sufficient but its layout is too narrow. These dimensional standards help ensure bedrooms are practical, comfortable, and usable for everyday living.
Requirements for Multiple Occupants
Additional floor area may be required when a bedroom accommodates more than one occupant. Confirm the occupancy standards associated with the California Residential Code rather than assuming a universal additional 50 square feet per person. Requirements can depend on the applicable housing standard and occupancy arrangement. This is important when planning children’s bedrooms, guest accommodations, ADUs, multigenerational living spaces, or additional rental housing.
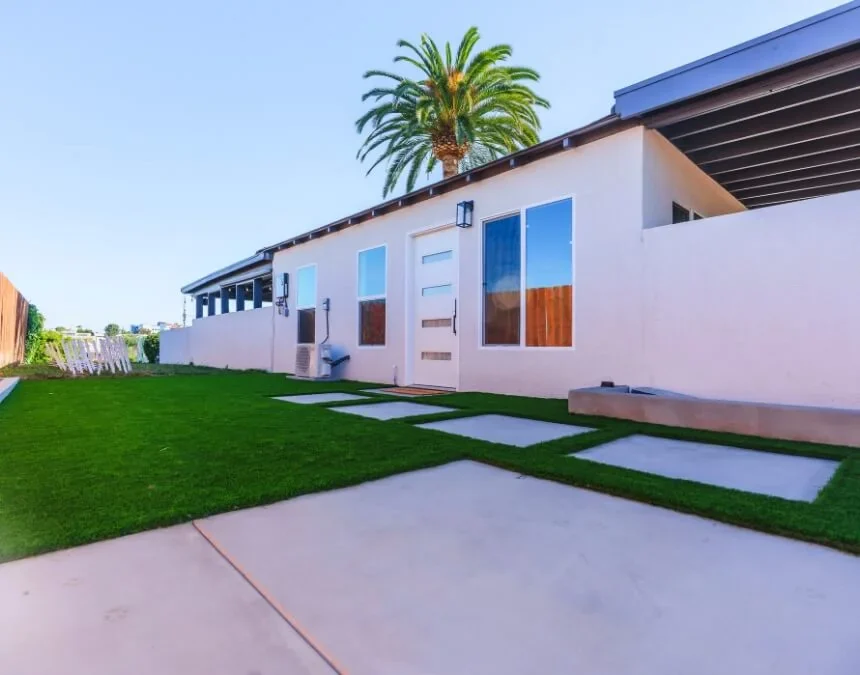
When designing a shared bedroom, plan for sufficient floor area early to support comfort and meet applicable occupancy standards.
Common Bedroom Size Mistakes During Remodels
Bedroom size requirements are often overlooked during remodeling, particularly in garage conversions, attic remodels, room additions, and renovations to older homes, including Victorian properties. Homeowners may focus on maximizing usable space without first verifying whether the proposed bedroom meets applicable minimum dimensions and floor area requirements.
Common mistakes include:
- Designing a bedroom with less than 70 square feet of floor area where that minimum applies
- Creating narrow layouts that fail to meet the applicable 7-foot minimum dimension
- Failing to account for occupancy requirements in shared bedrooms
- Assuming an existing room automatically qualifies as a legal bedroom
- Overlooking local building requirements during planning
- Failing to verify requirements with the applicable local agency before construction
Reviewing bedroom dimensions early can streamline design and permitting, prevent failed inspections, and reduce unexpected construction costs. Consider Homeowners should also consider whether reasonable accommodations may be needed when evaluating the layout to improve accessibility and long-term usability.
| Requirement | California Standard |
|---|---|
| Minimum Bedroom Size | Generally 70 square feet |
| Minimum Room Width | Generally 7 feet |
| Minimum Room Length | Generally 7 feet; the room must also meet the minimum area requirement |
| Additional Space for Shared Occupancy | Confirm applicable occupancy standards; a 50-square-foot increment is not a universal bedroom-design rule |
Ceiling Height Requirements for Legal Bedrooms
Ceiling height is an important part of California’s bedroom requirements because it affects safety, comfort, and habitability. A room that fails to meet applicable ceiling height standards may not qualify as a legal bedroom, even if it satisfies other requirements, including minimum floor area and emergency egress.
The General Ceiling Height Standard
Verify the ceiling height required by the applicable California Residential Code. A 7-foot minimum commonly applies under the California Residential Code, while other building classifications may require 7 feet 6 inches. Confirm the governing standard and any permitted exceptions before designing the bedroom.
When planning a room addition, garage conversion, ADU, or other home improvement project, account for ceiling height early in the design process. Structural elements, HVAC equipment, insulation, and finishes can all reduce the completed room’s clear height. Early coordination can also streamline design and reduce permitting efforts and reduce the risk of costly revisions.
Sloped Ceilings in Older Homes and Attic Conversions
Older homes and attic conversions often have sloped ceilings that complicate compliance. Under applicable California Residential Code provisions, at least 50% of the required floor area may need to meet the minimum ceiling height, with additional limits governing which lower-ceiling areas can count toward required floor area.
These provisions can accommodate attic bedrooms and converted upper-level spaces while preserving a home’s architectural character. Homeowners considering attic conversions should carefully evaluate both ceiling heights and qualifying floor area before beginning construction.
How Beams, Pipes, and Ductwork Affect Compliance
Exposed beams, plumbing, HVAC ducts, and other building components can reduce clear ceiling height and affect compliance. Although these obstructions are common in remodels and conversions, they should be evaluated during design to prevent areas from falling below applicable clearance requirements or relying on exceptions that do not apply.
This is especially important in garage conversions, attic remodels, and spaces adapted from structures originally designed for other uses, where existing conditions often restrict available headroom.
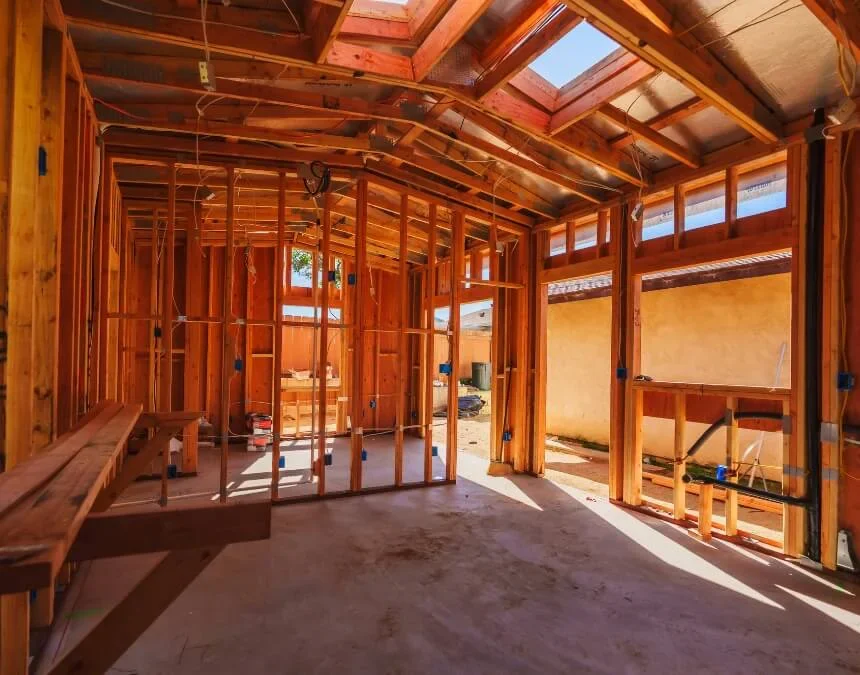
Evaluate structural and mechanical obstructions during design to confirm that required ceiling heights can be achieved before construction begins.
When Low Ceilings Can Cause Permit Problems
Insufficient ceiling height can cause a proposed bedroom to fail plan review or inspection. Even when the room meets minimum floor area requirements, inadequate headroom may prevent approval unless an applicable code exception or approved compliance pathway addresses the condition.
To avoid permit delays, redesign costs, or failed inspections, verify ceiling height requirements before finalizing plans. A qualified contractor, designer, architect, or local building official can help identify potential compliance issues early, evaluate applicable exceptions, and support a more efficient review and approval process.
| Ceiling Height Requirement | California Standard |
|---|---|
| Minimum Bedroom Ceiling Height | Confirm the applicable code minimum; 7 feet 6 inches is not universal |
| Sloped Ceiling Exception | Generally, at least 50% of the required floor area must meet the applicable minimum height; additional restrictions apply |
| Applies To | Bedrooms in ADUs, additions, and attic or garage conversions, subject to applicable code provisions |
Egress Requirements: Emergency Escape and Rescue Openings
Bedrooms generally must provide an approved emergency escape and rescue opening where required by the applicable California code. These openings help occupants escape and allow first responders to enter during fires or other emergencies. Requirements and exceptions depend on the building type, configuration, and scope of the proposed work.
Why Every Bedroom Needs Emergency Egress
California codes generally require bedrooms to have an emergency escape and rescue opening leading directly outside to an approved location. A properly sized window commonly satisfies this requirement, although an exterior door may also qualify. Confirm any exceptions and the required exterior access conditions with the local building department.
Under the applicable California Residential Code, bedrooms generally need a qualifying window or exterior door for emergency escape and rescue, subject to code-specific exceptions.
These requirements can apply to existing bedrooms and those created through garage conversions, room additions, attic remodels, ADU projects, and certain apartment building renovations.
Minimum Egress Window Size Requirements
Not every bedroom window qualifies as an emergency escape opening. To comply, the window’s actual clear opening must meet the size and operational requirements established by the applicable California Residential Code.
The minimum net clear opening is generally 5.7 square feet, with a 5-square-foot exception for qualifying grade-floor openings. Minimum clear dimensions are 24 inches high and 20 inches wide, but both dimensions alone do not satisfy the required opening area.
Homeowners should carefully verify these requirements when replacing windows or converting existing rooms into bedrooms.
Maximum Window Sill Height Requirements
Window placement matters as much as opening size. To help occupants reach the opening during an emergency, the applicable California Residential Code limits its height above the floor. The bottom of the clear opening generally must be no more than 44 inches above the finished floor. Windows exceeding this limit may need modification before the room can be approved as a bedroom.
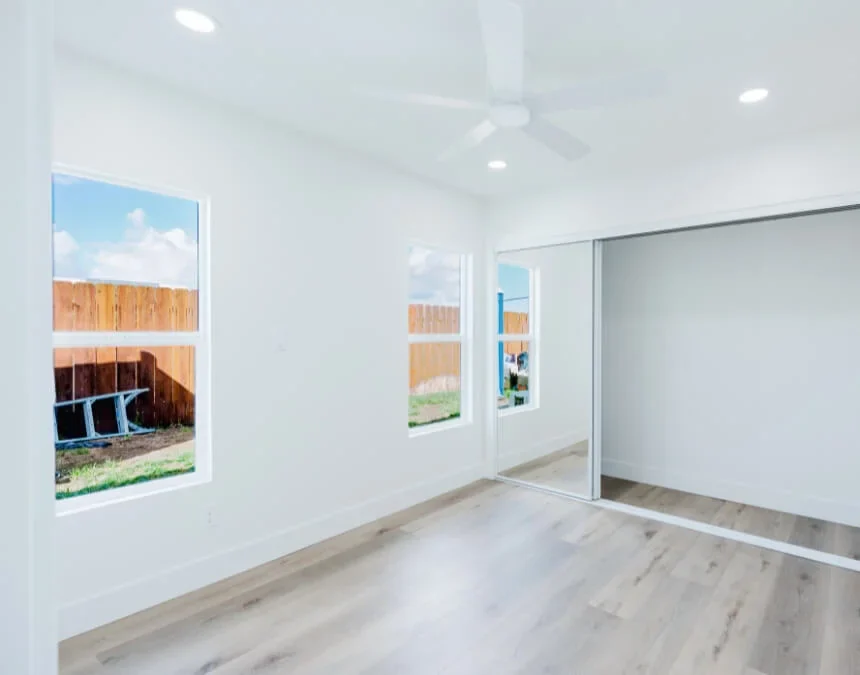
Keep the bottom of the egress window’s clear opening within applicable height limits to support emergency escape.
Security Bars, Grills, and Fire Safety Compliance
Security bars and window grilles may improve security, but they must not obstruct emergency escape. When installed over a required bedroom escape opening, they must have an approved release that operates from inside without keys, tools, or special knowledge. Verify the applicable California Residential Code requirements for release mechanisms, operating force, and maintaining the required clear opening.
Before installing bedroom window bars, verify that the proposed system complies with the local building department’s requirements, applicable building codes, and fire safety standards.
Can a Bedroom Have Two Doors Instead of a Window?
Generally, no. A bedroom may have multiple interior doors, but those doors typically do not replace a required emergency escape and rescue opening. Doors leading to hallways, other rooms, or common living areas usually cannot satisfy this separate requirement on their own, even when they provide normal access.
In most cases, a bedroom still needs a qualifying escape window or exterior door, subject to applicable exceptions. Homeowners planning a remodel, garage conversion, or ADU should confirm the specific requirements with their local building department before finalizing plans.
| Egress Requirement | California Standard |
|---|---|
| Emergency Escape Opening | Generally required for bedrooms, subject to applicable exceptions |
| Minimum Egress Window Opening | Generally 5.7 square feet net clear; qualifying grade-floor openings may be 5 square feet |
| Minimum Opening Height | 24 inches net clear; the minimum opening area must also be met |
| Minimum Opening Width | 20 inches net clear; the minimum opening area must also be met |
| Maximum Window Sill Height | 44 inches above the floor |
| Security Bars Allowed | Yes, with a code-compliant release operable from inside without keys, tools, or special knowledge |
| Exterior Door Alternative | May qualify if it opens directly to an approved exterior location and meets applicable requirements |
Basement Bedroom Egress Requirements
Basement bedrooms can be legal in California, but they must meet applicable safety and habitability standards. A key requirement is an approved emergency escape and rescue opening where required by code. This opening allows occupants to escape and enables first responders to enter, making its size, placement, and exterior access especially important.
Can a Basement Bedroom Be Legal in California?
Yes, a basement bedroom can be legal in California if it meets applicable requirements for egress, ceiling height, ventilation, heating, and occupancy. Homeowners may convert basements into guest rooms, rental spaces, or additional living areas that support affordable housing or multigenerational households. However, the project must obtain required approvals and satisfy the standards applicable to the work before the room can be recognized as a legal bedroom. Because basements are partly or entirely below grade, they often present challenges not encountered in above-grade bedrooms, including moisture control, drainage, and access to suitable escape openings.
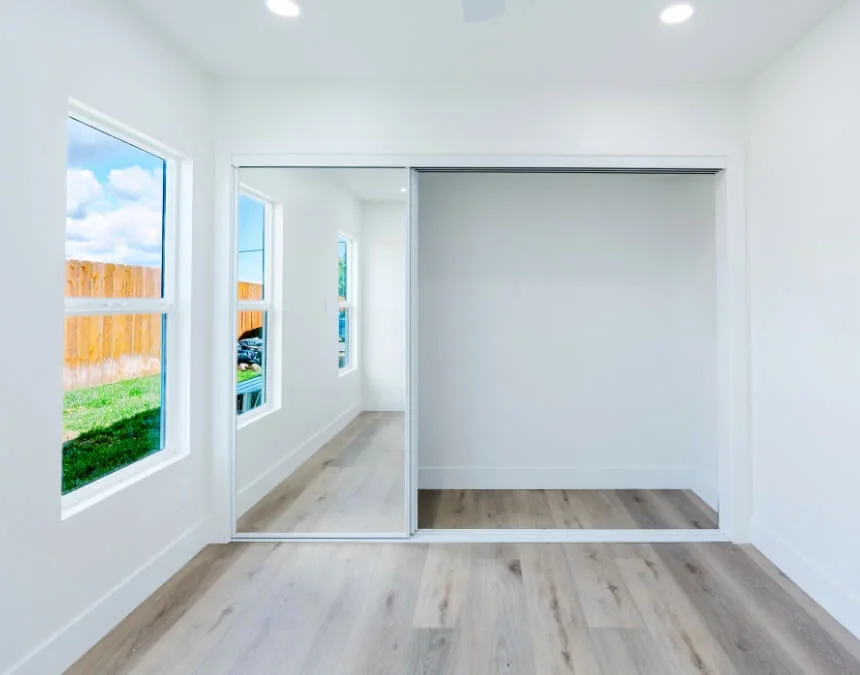
Before converting a basement into a bedroom, verify ceiling height, emergency egress, and ventilation requirements to avoid permit and inspection problems.
Basement Window Requirements
Basement bedrooms generally need an emergency escape and rescue opening under the applicable California Residential Code, subject to code exceptions. A compliant window often meets this requirement, but below-grade openings may also require a properly sized window well and an approved means of climbing out. The opening must meet applicable size and accessibility standards. If an existing basement window is too small or too high above the floor, alterations may be necessary before the room can receive bedroom approval.
Common Basement Conversion Compliance Issues
Basement conversions often present additional compliance challenges because these spaces were not originally designed for sleeping or long-term occupancy. Insufficient ceiling height is a recurring concern, especially in older homes. Ductwork, plumbing, beams, and other building components can further reduce available headroom, making an accurate assessment of finished clear heights essential before design and construction.
Other common challenges include:
- Inadequate egress windows or emergency escape openings
- Low ceiling heights caused by ducts or structural obstructions
- Limited natural light
- Ventilation deficiencies
- Heating and climate control problems
- Moisture and water intrusion
- Wastewater disposal or drainage problems in finished basement spaces
Because basement conversion requirements depend on existing conditions and applicable regulations, homeowners should verify compliance before construction. Identifying potential problems during planning can streamline design and permitting, reduce delays and redesign costs, and improve the likelihood of passing inspections while creating a safer, more comfortable finished space.
| Basement Bedroom Requirement | California Standard |
|---|---|
| Emergency Escape Opening | Generally required, subject to applicable exceptions |
| Direct Access to Exterior | Required through a compliant emergency escape opening, not necessarily a separate exterior door |
| Egress Window | Must meet applicable opening, sill-height, and window-well requirements |
| Ceiling Height | Must meet applicable bedroom requirements and any permitted exceptions |
| Ventilation | Code-compliant natural or mechanical ventilation required |
| Permanent Heating | Required, subject to applicable code provisions |
| Natural Light | Required unless an approved artificial-lighting alternative applies |
Natural Light and Ventilation Requirements
Light and ventilation are essential to a legal bedroom in California. Applicable standards support indoor air quality, adequate illumination, and healthy living conditions. Natural light and operable windows are common compliance methods, although approved alternatives may be available. A room without adequate lighting or ventilation may fail to qualify even if it meets other bedroom requirements.
Do Bedrooms Need Windows in California?
Generally, a bedroom needs a window or another approved opening, particularly when emergency escape and rescue requirements apply. The applicable California Residential Code may allow artificial lighting and mechanical ventilation instead of natural-light and ventilation windows under specified conditions. However, these alternatives do not automatically eliminate a separate emergency escape requirement. Homeowners converting garages, basements, or interior rooms should confirm all three requirements individually, since the existing space may lack suitable openings, adequate daylight, or an approved ventilation system.
Minimum Window Area Requirements
Where natural light is the compliance method, the applicable California Building Code generally requires glazed area equal to at least 8% of the room’s floor area. For example, a 100-square-foot bedroom would typically need 8 square feet of qualifying glazing, unless an approved alternative applies.
Adequate daylight can improve comfort, reduce reliance on artificial lighting, and make a bedroom feel more welcoming.
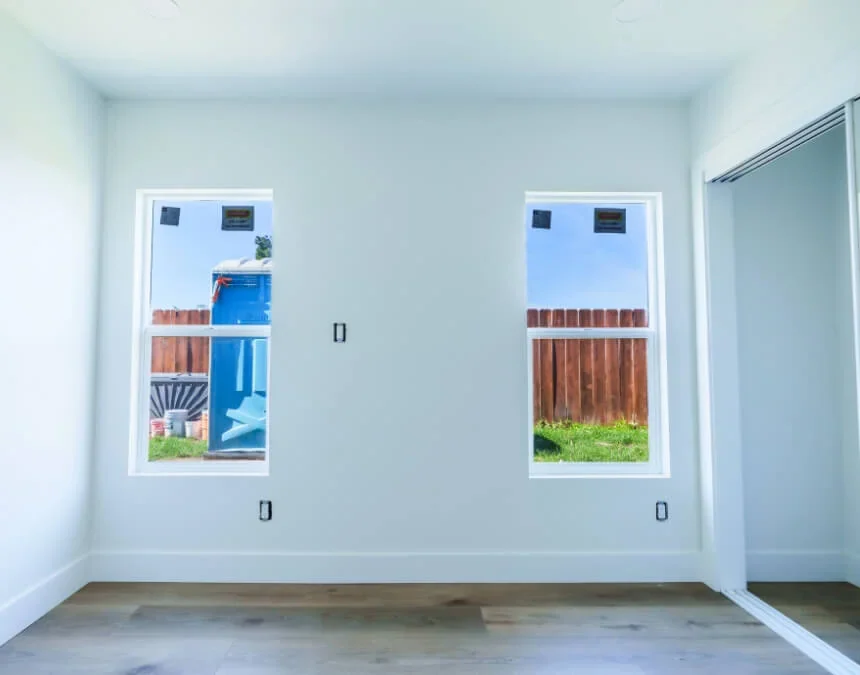
Properly designed glazing supports daylight and habitability, while operable openings can also help meet applicable ventilation requirements.
Ventilation Standards for Bedrooms
Bedrooms must also have adequate ventilation to remove stale air, reduce indoor pollutants, and control moisture that can encourage mold growth. Operable windows are a common compliance method, with openable area generally required to equal at least 4% of floor area where that prescriptive provision applies. Approved mechanical ventilation may provide an alternative when it meets applicable code requirements. Proper ventilation is especially important in tightly sealed homes, ADUs, and converted spaces, where natural airflow may be limited and whole-building ventilation requirements may also apply.
Using Skylights and Alternative Window Solutions
When conventional windows are impractical, alternative glazing may help satisfy natural light requirements. Depending on the applicable California Building Code, skylights and glazed doors may provide qualifying daylight in certain configurations. These options can be useful in attic conversions, ADUs, and room additions with limited exterior wall space. However, daylight compliance is separate from ventilation and emergency escape requirements, so confirm each requirement with local building officials before finalizing plans.
Common Ventilation Mistakes During Conversions
Ventilation problems frequently arise during garage conversions, basement remodels, and ADU construction projects. These spaces were often designed for uses other than long-term occupancy and may need new openings, mechanical systems, or other upgrades to meet applicable residential standards.
Common ventilation mistakes include:
- Insufficient operable window area
- Blocking existing airflow paths during remodeling
- Relying on inadequate mechanical ventilation
- Overlooking moisture control requirements
- Failing to plan ventilation for garage or basement conversions
Addressing ventilation early can streamline design and permitting, prevent compliance problems, improve indoor comfort, and support long-term bedroom use. This proactive approach helps homeowners, contractors, and housing providers create spaces that remain safe, comfortable, and appropriately ventilated while meeting the requirements applicable to the project.
| Natural Light & Ventilation Requirement | California Standard |
|---|---|
| Bedroom Window Required | Generally required for emergency escape unless a qualifying alternative or exception applies |
| Minimum Window Area | Generally, glazing equal to at least 8% of floor area, unless an approved alternative applies |
| Natural Ventilation Required | Required unless a code-compliant mechanical alternative applies |
| Operable Window Allowed | Yes, if it provides the required openable area |
| Mechanical Ventilation Alternative | Permitted when it meets applicable code requirements |
| Skylights and Glass Doors | May satisfy lighting or ventilation provisions, but do not automatically satisfy emergency escape requirements |
Heating and Climate Control Requirements
Heating is a required component of a legal bedroom in California. Applicable standards generally require installed heating capable of maintaining the prescribed indoor temperature under specified conditions. A room without adequate heating may fail habitability requirements even when it satisfies other bedroom standards, so heating should be evaluated as part of the overall design.
Does a Bedroom Need Heating in California?
Yes. California generally requires installed heating, but verify the temperature standard associated with the applicable California Health and Safety Code. Building code provisions commonly use 68 degrees Fahrenheit under specified measurement and outdoor design conditions, rather than a universal 70-degree requirement. Whether converting a garage, completing an ADU, or adding a bedroom, incorporate a compliant heating system into the design from the beginning.
Permanent Heating Sources vs. Portable Space Heaters
Not every heating method satisfies California’s requirements. The installed system must be approved for its intended use and capable of maintaining the required temperature throughout the bedroom under applicable design conditions.
Common examples of acceptable heating systems include:
- Central HVAC systems
- Wall-mounted heaters
- Baseboard heating systems
- Other permanently installed heating equipment approved by local building officials
Portable space heaters generally do not satisfy required bedroom heating provisions because they are temporary appliances rather than compliant installed systems. Relying on portable heaters alone can create safety concerns and lead to problems during inspections, appraisals, or permit reviews.
HVAC Requirements for Bedroom Compliance
An efficient, properly designed HVAC system can help satisfy heating requirements while improving comfort and supporting indoor air quality. Depending on its configuration, the system can also assist with air circulation and moisture management. These benefits are particularly important in California homes, where energy standards, insulation, indoor comfort, and moisture control all influence building performance. Heating equipment should be coordinated with ventilation rather than treated as an automatic substitute for it.
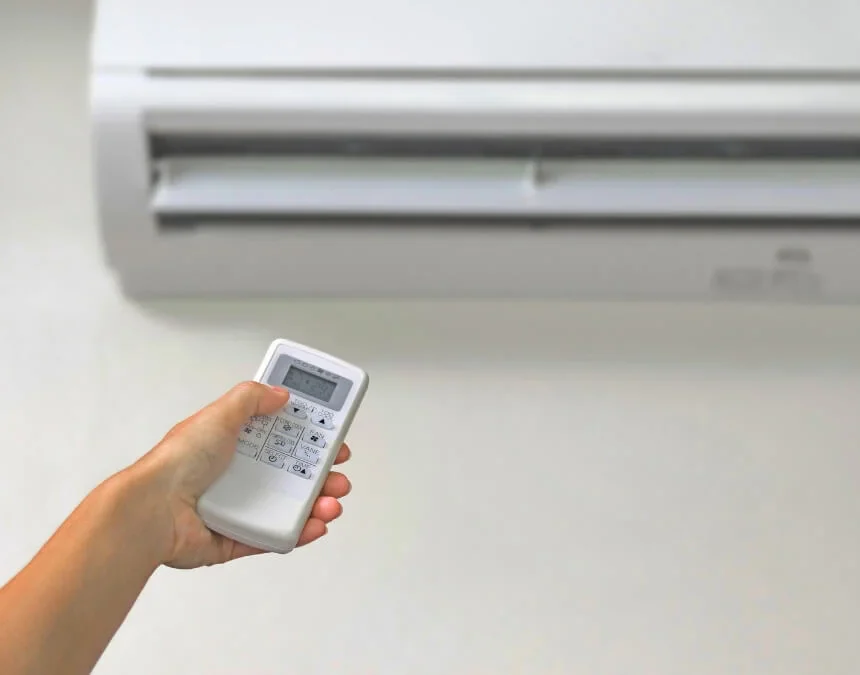
A compliant installed heating system is required and should be properly sized to meet applicable temperature standards and support occupant comfort.
Climate Control Considerations for ADUs and Additions
Heating and climate control deserve early attention when designing ADUs, garage conversions, and room additions. These spaces may have different insulation, exterior exposure, and airflow conditions than the main home. When planning a new bedroom, homeowners should consider:
- Proper HVAC sizing for the space
- Adequate insulation
- Air circulation and ventilation
- Energy efficiency goals
- Long-term occupant comfort
Addressing climate control early can streamline design and permitting, prevent expensive modifications, and help keep the finished bedroom comfortable throughout the year. Coordinating equipment, insulation, ventilation, and applicable energy requirements benefits homeowners, contractors, and housing providers by supporting safe, compliant living spaces suitable for long-term occupancy.
| Heating Requirement | California Standard |
|---|---|
| Permanent Heat Source Required | Yes, subject to applicable code provisions |
| Minimum Temperature Capability | Generally 68°F at code-specified measurement locations; confirm applicable requirements |
| Portable Space Heaters Allowed as Sole Heat Source | No |
| Central HVAC Systems | Acceptable when properly sized and code-compliant |
| Wall Heaters | Acceptable when approved and properly installed |
| Baseboard Heating | Acceptable when approved and properly installed |
| Applies to ADUs, Additions, and Garage Conversions | Yes, for habitable rooms subject to applicable requirements |
Does a Bedroom Need a Closet in California?
One of the most common common misconceptions about bedroom requirements is the belief that every bedroom needs a closet. Although closets are standard in many modern homes, California building codes generally do not require a built-in closet for a room to qualify as a legal bedroom.
The Truth About Bedroom Closet Requirements
California building codes generally do not require a built-in closet for bedroom classification under the applicable City of San Bruno Bedroom Requirements Guide. Instead, classification depends on requirements such as minimum floor area, ceiling height, emergency egress, light, ventilation, and heating, along with required permits and approvals. A room that meets those standards may qualify without a closet. This can surprise homeowners, buyers, and sellers because built-in storage is a familiar feature in newer homes and may strongly influence expectations about a bedroom’s functionality.
Why Closets Are Not Required Under California Building Code
The California Residential Code primarily addresses health, safety, and habitability rather than storage amenities. A built-in closet is generally not among its bedroom requirements. Bedrooms without closets are found in older homes, historic properties, and some custom residences, where storage may have been provided through furniture or adjacent spaces. A room can still qualify as a legal bedroom if it meets applicable standards and has the necessary approvals, regardless of whether its design includes a traditional closet.
How Appraisers and Lenders View Bedrooms Without Closets
Although built-in closets are generally not required by building codes, buyers often expect them, and adequate storage can improve marketability. A room without a closet may therefore be viewed differently from a comparable bedroom with dedicated storage, even if both meet applicable legal requirements. Appraisers, lenders, and real estate professionals consider overall functionality, market expectations, property records, and relevant bedroom standards when evaluating the space. Homeowners should distinguish legal compliance from buyer preferences when designing or remodeling a bedroom. Planning storage early can improve usability, preserve furniture space, and help coordinate layout decisions with larger renovation plans without suggesting that a closet determines permit approval or bedroom status.
Storage Alternatives That Preserve Functionality
A bedroom can remain practical and attractive without a built-in closet. Alternative storage solutions offer flexibility while helping homeowners organize belongings and preserve usable floor space.
Common options include:
- Freestanding wardrobes
- Armoires
- Built-in shelving
- Custom storage cabinets
- Closet organizers
- Walk-in storage areas adjacent to the bedroom
These options can improve organization and usability, provided they do not obstruct required clearances, ventilation, or emergency escape openings.
| Bedroom Closet Requirement | California Standard |
|---|---|
| Built-In Closet Required | No, not generally required by building code |
| Bedroom Classification Based on Closet Presence | No; classification depends on applicable requirements, not a closet alone |
| Egress Required | Yes, subject to applicable exceptions |
| Natural Light Required | Yes, unless an approved alternative applies |
| Ventilation Required | Yes, through compliant natural or mechanical ventilation |
| Permanent Heating Required | Yes, subject to applicable code provisions |
| Closet May Improve Marketability | Yes |
Garage Conversion Bedroom Requirements in California
Garage conversions can help homeowners add usable living space. For California homeowners to add living space without expanding their home’s projects, confirm whether the existing footprint can accommodate the proposed layout. Creating a legal bedroom requires more than drywall and flooring: the space must meet applicable requirements for size, ceiling height, emergency egress, natural light, ventilation, and heating, along with other required building upgrades.
Can a Garage Conversion Legally Become a Bedroom?
Yes. A garage conversion can become a legal bedroom if it meets applicable state and local requirements and receives necessary approvals. California also permits qualifying garages to become accessory dwelling units (ADUs), offering another way to add independent housing within an existing structure. Eligibility and design requirements depend on the property and proposed use.
The California Department of Housing and Community Development (HCD) identifies garage conversions as one way to create ADUs. Assembly Bill and Senate Bill measures adopted through the California Legislature have further encouraged ADU have changed aspects of ADU law. Review the March 2026 California ADU Handbook and current state law to determine which provisions apply.
Before construction, confirm permit requirements and local regulations with the responsible building department to determine whether the proposed conversion can be approved as a habitable bedroom or ADU.
Bedroom Requirements for Garage Conversion Projects
A converted garage must meet the applicable requirements for a legal bedroom, including minimum standards and approvals for:
- Floor area and room dimensions
- Ceiling height
- Emergency egress
- Natural light
- Ventilation
- Permanent heating
- Building permits and inspections
Because garages were designed for vehicle storage rather than residential occupancy, they often need substantial upgrades to meet applicable housing standards.
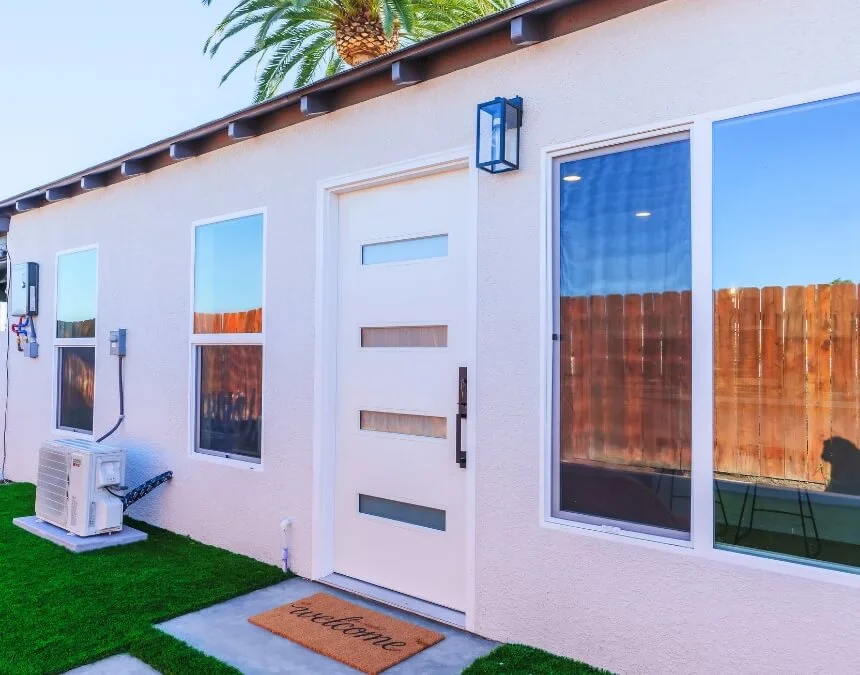
Garage conversions must meet applicable bedroom requirements, including heating, emergency egress, and ventilation, before the space can receive approval for sleeping use.
Common Reasons Garage Conversion Bedrooms Fail Inspection
Garage conversions often present compliance problems because the original structure was not designed as living space. As with basement conversions, common challenges include limited ceiling height, inadequate emergency escape openings, moisture intrusion, and insufficient heating or ventilation.
Common reasons a garage conversion bedroom may fail inspection include:
- Insufficient ceiling height
- Missing or undersized egress windows
- Inadequate natural light or an unapproved lighting alternative
- Poor ventilation
- Lack of compliant installed heating
- Moisture intrusion
- Unpermitted construction
- Failure to meet applicable local requirements
Addressing these conditions during design can streamline permitting, help homeowners avoid expensive corrections, and reduce the risk of construction delays.
Garage Conversions vs. ADUs: What’s the Difference?
Although the terms are sometimes used interchangeably, garage conversion and an ADU does not make every garage conversion an ADU. A garage conversion changes an existing garage into habitable space. Depending on its approved design, that space may become a bedroom, family room, home office, guest suite, or independent dwelling.
A dwelling classified as an accessory dwelling unit (ADU) must provide complete, independent living facilities, including:
- Sleeping accommodations
- A bathroom
- Permanent cooking facilities
- Living space
A garage conversion can become an ADU if it meets all applicable ADU requirements and provides complete, independent living facilities on a qualifying lot. However, not every conversion qualifies as an ADU. Understanding this distinction helps homeowners choose an appropriate design, permitting path, and long-term use, particularly on urban or infill properties where making effective use of existing structures and limited space is a priority.
| Garage Conversion Requirement | Applies to Legal Bedroom |
|---|---|
| Minimum Bedroom Size | Yes |
| Ceiling Height Requirements | Yes, subject to applicable exceptions |
| Emergency Egress | Yes, subject to applicable exceptions |
| Natural Light Requirements | Yes, unless an approved alternative applies |
| Ventilation Requirements | Yes |
| Permanent Heating Required | Yes, subject to applicable code provisions |
| Building Permit Required | Yes |
| Inspection Required | Yes |
| May Be Converted Into an ADU | Yes, if the conversion meets applicable ADU requirements and receives approval |
ADU Bedroom Requirements in California
Accessory dwelling units (ADUs) offer California homeowners a way to add living space, accommodate multigenerational households, or pursue rental income where permitted. Although California has streamlined many ADU regulations to advance housing goals, ADU bedrooms must still meet applicable health, safety, and habitability standards. Rental feasibility and any rent stabilization obligations require property-specific review.
How Bedroom Requirements Apply to ADUs
Bedrooms in ADUs generally must meet the same applicable standards as bedrooms in a primary residence. These include minimum room dimensions, ceiling height, emergency egress, light, ventilation, and installed heating. The California Department of Housing and Community Development (HCD) provides guidance on health and safety requirements, but the governing code, local review, and project conditions determine the specific measures needed for approval.
Whether you’re building a detached ADU, converting a garage, or creating an attached ADU, address bedroom compliance from the earliest planning stages. Doing so can reduce avoidable delays during housing and building reviews and limit the need for later design revisions.
Bedroom Design Considerations for ADUs
Because ADUs are often smaller than primary residences, efficient bedroom design is especially important. Homeowners must balance functionality, comfort, storage, and applicable code requirements within a limited footprint.
When designing an ADU bedroom, consider:
- Minimum room size requirements
- Ceiling height limitations
- Window placement for natural light and ventilation
- Emergency escape window requirements
- Heating and climate control needs
- Privacy and room layout
- Storage that preserves usable space
Thoughtful planning can create a comfortable bedroom while ensuring the ADU that meets applicable building standards. In compact ADUs, efficient layouts, well-placed openings, and appropriately scaled storage can improve comfort without compromising required dimensions or emergency escape access.
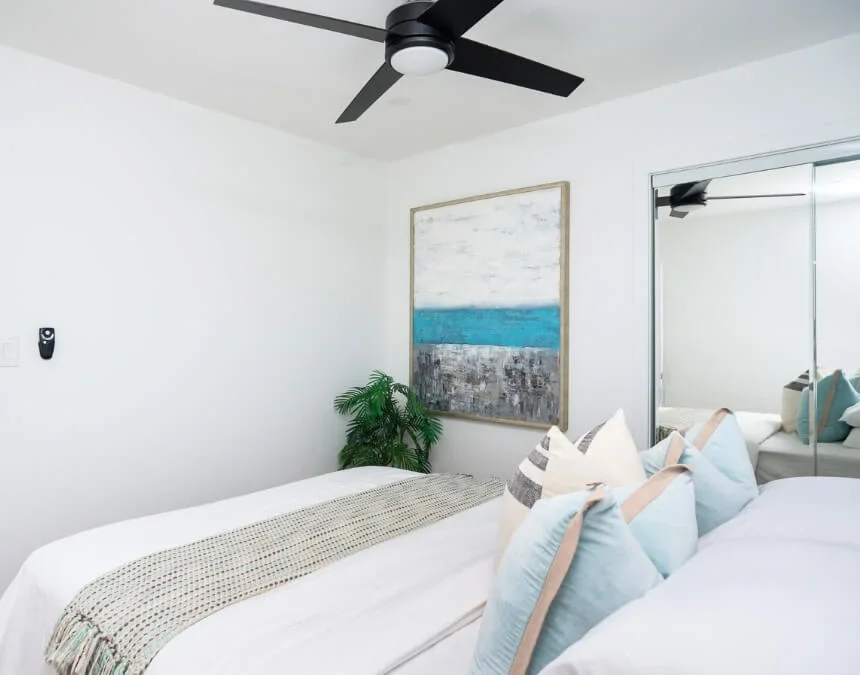
Prioritize emergency egress, natural light, and efficient layouts early to support comfort and compliance in ADU bedrooms.
Common ADU Bedroom Compliance Mistakes
Many ADU projects experience delays when bedroom requirements are overlooked during design. Although California has simplified parts of ADU approval, homeowners must still meet applicable bedroom, habitability, and permit requirements for the proposed project.
Common compliance mistakes include:
- Designing bedrooms below applicable minimum dimensions
- Failing to provide required emergency escape openings
- Insufficient light or ventilation
- Inadequate heating systems
- Ceiling heights below applicable minimums
- Poor layouts that limit functionality
- Starting construction before obtaining required permits
Addressing these issues early can help homeowners avoid redesigns, permit delays, and failed inspections while creating a safe, comfortable ADU. On smaller infill properties or sites near a major transit stop, confirm any applicable planning provisions separately. Careful bedroom planning remains essential because planning is especially important because every square foot must work efficiently.
| ADU Bedroom Requirement | Applies to ADUs |
|---|---|
| Minimum Bedroom Size | Yes, for rooms designated as bedrooms |
| Ceiling Height Requirements | Yes, subject to applicable exceptions |
| Emergency Egress Required | Yes, for bedrooms, subject to applicable exceptions |
| Natural Light Required | Yes, unless an approved alternative applies |
| Ventilation Required | Yes |
| Permanent Heating Required | Yes, subject to applicable code provisions |
| Building Permit Required | Yes |
| Inspection Required | Yes |
| Must Meet Health and Safety Standards | Yes |
Accessibility, Privacy, and Bedroom Layout Considerations
A legal bedroom should meet applicable California building standards while providing reasonable privacy, accessibility, and everyday functionality. Thoughtful layouts can improve comfort, usability, and long-term value, helping homeowners avoid impractical design choices and identify potential compliance issues before remodeling begins.
Direct Access Requirements
Bedrooms should preferably be accessible from a hallway, living room, or another common area without requiring occupants to pass through a separate bedroom. This arrangement supports privacy and practical living conditions for homeowners, family members, guests, and tenants. Appropriate access is particularly important in room additions, ADUs, garage conversions, and multigenerational homes, where circulation can significantly affect daily use. During planning, consider how occupants will enter and leave the bedroom without disturbing adjacent spaces, and confirm any applicable access or egress requirements with the local building department.
Privacy and Functional Design Standards
Privacy is an important feature that distinguishes a bedroom from shared living areas. A well-designed bedroom gives occupants a dedicated place to sleep, rest, and carry out personal activities without unnecessary interruptions.
Functional bedroom layouts typically include:
- Convenient access from common areas
- Adequate room for furniture
- Natural light and ventilation
- Convenient access to bathrooms
- Sufficient storage
- Clear circulation paths throughout the room
When designing a bedroom, balance code compliance with practical features that improve comfort and daily use. Depending on the circumstances, privacy and accessibility measures may also help accommodate occupants with disabilities or other specific needs, subject to applicable housing requirements.
Accessibility Considerations During Remodels
Accessibility is an important consideration for room additions, ADUs, aging-in-place renovations, and multigenerational households. Requirements vary by building type and project, but incorporating accessible design features can improve long-term usability and flexibility. Review applicable standards rather than assuming every feature is mandatory. Helpful design options may include:
- Wider doorways
- Barrier-free transitions
- Adequate maneuvering space
- Accessible hardware and controls
- Thoughtful furniture placement
These features may benefit people who use mobility aids or service animals. Building accessibility standards and fair housing obligations are distinct, but both may affect a project or its use. The Fair Housing Act and California’s Fair Employment and Housing Act prohibit covered housing discrimination based on protected characteristics and may require accommodations or modifications in applicable circumstances.
Considering accessibility during design can improve coordination and permitting and is often more cost-effective than modifying the completed space later.
| Bedroom Layout Consideration | Why It Matters |
|---|---|
| Direct Access from Common Areas | Improves privacy and functionality |
| Private Sleeping Space | Supports occupant comfort |
| Adequate Circulation Space | Improves movement and usability |
| Natural Light and Ventilation | Enhance comfort and livability |
| Accessible Design Features | Support long-term flexibility |
| Functional Furniture Layout | Improves everyday use |
How to Legalize an Existing Non-Permitted Bedroom
An unpermitted bedroom can complicate a home sale, appraisal, refinancing, or future remodel. Some rooms can be legalized through an applicable permitting and inspection process, but approval depends on their conditions and available compliance pathways. Start by evaluating floor area, ceiling height, emergency egress, light, ventilation, and heating, along with the room’s construction history.
Signs Your Bedroom May Not Be Code-Compliant
If you’re unsure whether a room qualifies as a legal bedroom, look for these potential warning signs.
Common indicators include:
- No permit records for the conversion or addition
- Missing or undersized emergency escape openings
- Insufficient ceiling height
- Inadequate light or ventilation
- No compliant installed heating
- Room dimensions below applicable minimums
- A garage, attic, basement, or bonus room converted without required approval
If any of these conditions apply, consult a qualified contractor, designer, or local building department to determine what documentation, approvals, or upgrades may be necessary.
The Bedroom Legalization Process
Legalizing an unpermitted bedroom generally requires evaluating its condition, completing necessary upgrades, and obtaining local approvals. The applicable compliance standards may depend on the building’s age, construction history, proposed work, and any available legalization provisions. Plans must address identified deficiencies before the department can approve the proposed work.
Although procedures vary by jurisdiction, legalization commonly includes:
- Evaluating existing room conditions
- Identifying code deficiencies
- Preparing plans or drawings
- Applying for permits
- Completing required upgrades
- Scheduling inspections
- Receiving final approval
Requirements depend on the home’s age, scope of work, construction history, and local regulations. Some projects require additional documentation or a formally reviewed alternative method when unusual site conditions affect compliance. Any alternative must receive approval rather than being assumed acceptable.
Working With Your Local Building Department
Contacting the local building department early can help homeowners avoid unnecessary delays and expensive mistakes. A preliminary discussion can clarify the applicable legalization process, identify documentation needs, and establish which standards govern the proposed work before design or construction proceeds.
Local building officials can explain applicable requirements, identify necessary permits, and clarify jurisdiction-specific rules. Los Angeles homeowners can obtain permit information through the City of Los Angeles Department of Building and Safety. Early communication helps coordinate design and permitting and makes it easier to identify potential problems before construction. Properties in other cities must be reviewed by their own responsible authorities.
Common Permit Challenges and How to Avoid Them
Permit problems often arise when homeowners start construction without understanding local requirements or assume that an existing room automatically qualifies as a legal bedroom.
According to the applicable City of Los Angeles Department of Building and Safety, permits are generally required for new construction and many alterations to existing buildings. Confirm the proposed scope and any exemptions with the responsible building department.
Common permit challenges include:
- Missing documentation or plans
- Insufficient ceiling height
- Deficient emergency escape windows
- Heating or ventilation problems
- Unpermitted earlier construction
- Local zoning restrictions
- Inspection delays
To avoid these issues:
- Verify permit requirements before beginning work
- Confirm bedroom requirements during design
- Engage qualified professionals as needed
- Schedule required inspections promptly
- Maintain communication with the local building department
Taking these steps early can reduce delays, limit redesign costs, and improve the likelihood of final approval, although legalization is not guaranteed.
| Bedroom Legalization Step | Purpose |
|---|---|
| Evaluate Existing Conditions | Identify compliance issues and review permit history |
| Review Applicable Codes | Determine required upgrades |
| Prepare Plans | Document proposed work for permit review |
| Apply for Permits | Obtain required approvals before starting work |
| Complete Required Improvements | Bring the room into compliance |
| Schedule Inspections | Verify that the work meets approved plans and applicable codes |
| Receive Final Approval | Document approval for the room’s permitted use |
Professional Perspectives: How Bedrooms Affect Real Estate and Financing
Legal bedroom status can affect how a home is marketed, appraised, financed, and evaluated by buyers. Even an attractive, functional room may receive different treatment if it lacks required permits or fails applicable bedroom standards. Documentation and accurate descriptions help clarify the space’s approved use.
How Real Estate Agents Define Bedrooms for MLS Listings
Real estate agents typically consider applicable building requirements, local market expectations, and available property records when describing bedroom count. Accuracy matters because bedroom count can influence pricing, buyer interest, and comparisons with other homes. Sellers who overstate it may encounter problems later if inspections, permit records, or appraisals do not support the listing. Review discrepancies before marketing the property rather than assuming a room’s current use establishes its legal status.
Appraisal Standards vs. Building Code Standards
Building code and appraisal standards are related but serve different purposes. Codes address health, safety, and habitability, while appraisals evaluate how the market recognizes and values a property. A room’s compliance with certain code provisions does not necessarily determine how an appraiser will classify or value it. For example, missing storage, limited privacy, or an awkward layout may affect market appeal even when a closet is not legally required. Permit documentation, property configuration, and comparable sales can also influence the appraisal analysis.
How Non-Conforming Bedrooms Affect Financing
Unpermitted or nonconforming bedrooms can affect financing because lenders rely on appraisals and other property information when determining eligibility and loan terms. An appraiser may exclude or adjust the value attributed to an addition, depending on applicable standards, documentation, and market evidence. Tax assessments follow a separate process and do not establish permit legality. Problems can arise when a seller’s pricing assumes a bedroom count or value that the lender’s review does not support.
Why Homebuyers Care About Legal Bedrooms
Homebuyers want confidence that bedrooms are safe, properly permitted, and accurately described. A room that fails applicable requirements can raise concerns about resale value, insurance, financing, or future renovations. For buyers, reliable permit records and accurate room descriptions provide greater clarity. For sellers, documented bedrooms can reduce transaction uncertainty and strengthen buyer confidence without guaranteeing a particular price. In rental housing, fair housing rules may also govern how providers describe property features, evaluate applicants, and provide access or accommodations. The practical priority is to represent the bedroom count honestly, verify required approvals, and distinguish building compliance from market preferences and other legal obligations.
| Professional Perspective | Why Bedroom Legality Matters |
|---|---|
| Real Estate Agents | Supports accurate MLS descriptions and disclosures |
| Appraisers | Informs comparable-property selection and valuation |
| Lenders | May influence loan approval and underwriting |
| Buyers | Builds confidence in safety and permitted use |
| Sellers | Helps reduce transaction delays and disputes |
| Homeowners | Supports long-term resale and remodeling decisions |
Final Thoughts: Planning a Bedroom Addition, ADU, or Garage Conversion in California
Creating a legal bedroom in California requires more than adding walls and a door. The space must meet applicable standards for floor area, ceiling height, emergency egress, light, ventilation, and heating. Whether you’re planning a room addition, garage conversion, ADU, or remodel, addressing these requirements early can reduce permit delays, failed inspections, and expensive corrections. Consult the responsible building department to confirm the governing codes, any relevant exceptions, and the approvals needed for your specific project.
For Los Angeles homeowners, the City of Los Angeles Department of Building and Safety offers information about building permits, inspections, and applicable zoning review. Understanding bedroom requirements before construction helps homeowners plan safe, comfortable living spaces that support long-term use and property value. Confirm site-specific requirements rather than relying on a general checklist alone.
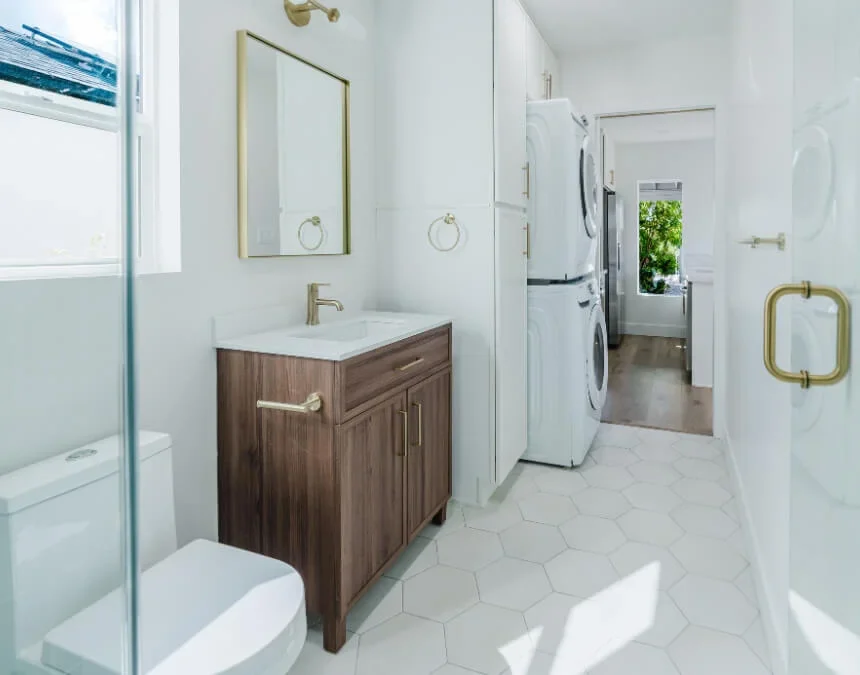
Successful bedroom additions begin with code compliance planning, helping homeowners reduce costly redesigns and avoidable project delays.
Frequently Asked Questions
A legal bedroom in California must meet applicable requirements for floor area, ceiling height, emergency egress, light, ventilation, and heating. Common residential standards include at least 70 square feet of floor area and a minimum horizontal dimension of 7 feet, along with a qualifying escape opening and compliant installed heating. Confirm project-specific requirements and exceptions.
A legal bedroom meets applicable California health, safety, and habitability standards and has required approvals. Relevant requirements address floor area, ceiling height, emergency egress, light, ventilation, and heating. Local jurisdictions may also enforce authorized amendments and related regulations, so the governing standards depend on the building and project.
Yes. Common California residential standards require at least 70 square feet of bedroom floor area and a 7-foot minimum horizontal dimension. Where natural light is used for compliance, qualifying glazing generally must equal at least 8% of floor area. Ventilation has separate requirements, and a qualifying emergency escape window or exterior door is generally required, subject to applicable exceptions.
California codes generally require bedrooms to have an emergency escape and rescue opening, subject to applicable exceptions. Qualifying windows must meet clear opening dimensions, area, height, and operational requirements. Security bars or grilles must have an approved release operable from inside without keys, tools, or special knowledge and must not obstruct the required escape opening.
Ventilation and emergency egress serve distinct safety functions. Ventilation supports indoor air quality and moisture control, while a required emergency escape opening provides an alternate escape route and rescue access. A room lacking either an approved ventilation method or a required escape opening may fail bedroom standards even if its other features comply.
Yes. California building codes generally do not require a built-in closet for bedroom classification. Instead, the room must meet applicable requirements for dimensions, ceiling height, emergency egress, light, ventilation, heating, and approvals. Closets are common in modern homes and may improve marketability, but their absence alone does not prevent a room from qualifying.
Legal bedroom status can affect property value, appraisals, financing, and resale potential. Compliant bedrooms with appropriate documentation are more likely to be recognized during property evaluations and transactions. Unpermitted or noncompliant rooms may be excluded from the recognized bedroom count or treated differently, affecting valuation, financing review, and buyer confidence.