Introduction to ADU Project Management
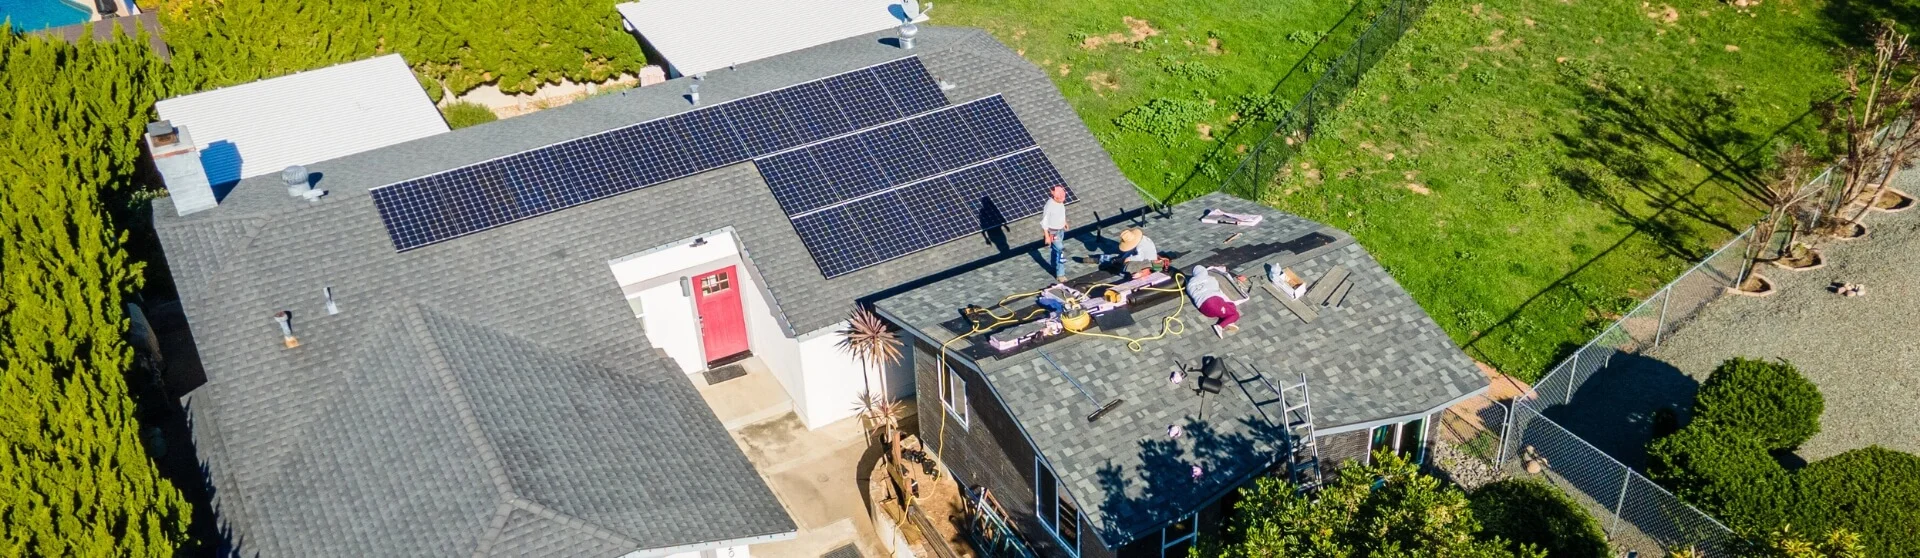
ADU project management involves overseeing the entire lifecycle of an accessory dwelling unit, from initial feasibility, site planning, and permitting through construction and final inspection. Because ADUs provide complete residential facilities, construction requires close coordination among designers, contractors, engineers, building inspectors, and utility providers, all operating within applicable state and local regulatory requirements. Rather than relying on a universal timeline, homeowners should confirm project-specific design, permitting, utility, and construction schedules. Effective project management helps reduce delays, coordinate subcontractors, and control costs throughout the process.
Growing demand for ADUs and the complexity of their construction have led many builders to adopt centralized online systems, such as Buildertrend, to improve communication, scheduling, and transparency throughout the design-build process. Statewide guidance, including California Department of Housing & Community Development,, explains ADUs’ role in California’s housing strategy and the importance of consistent oversight to maintain zoning compliance and meet evolving building permit requirements.
ADU Growth in California
- California recorded a 15,334% increase in permitted ADUs between 2016 and 2022, with 83,865 ADUs permitted during that period (California YIMBY Report).
- By 2022, ADUs accounted for nearly 19% of new housing units in California (California YIMBY).
This rapid growth highlights the importance of professional ADU project management for homeowners navigating complex construction projects and evaluating their property’s long-term rental income potential.
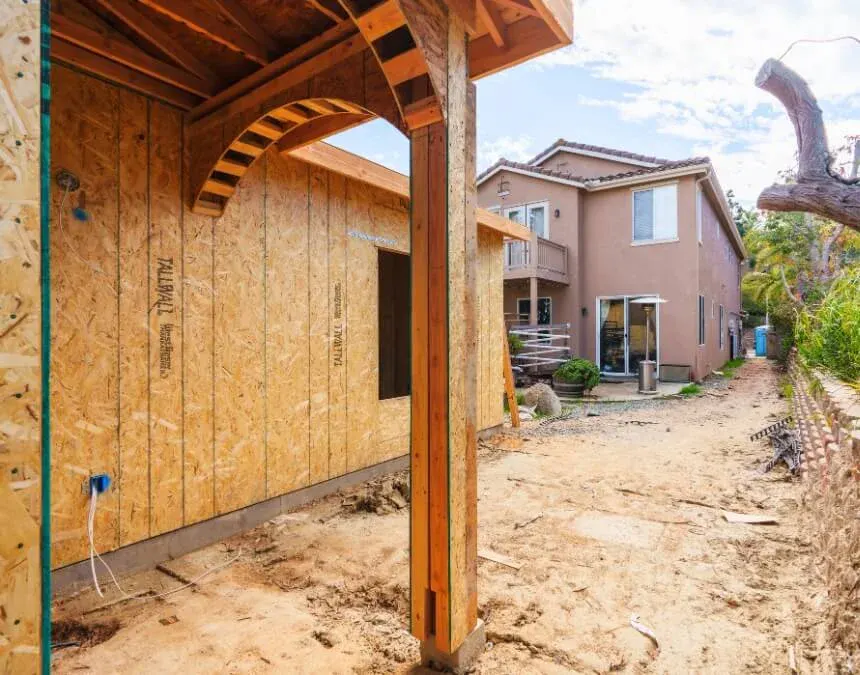
Strong project management during early construction helps prevent delays by aligning permits, trades, and inspections from day one.
Understanding ADUs: A Quick Overview
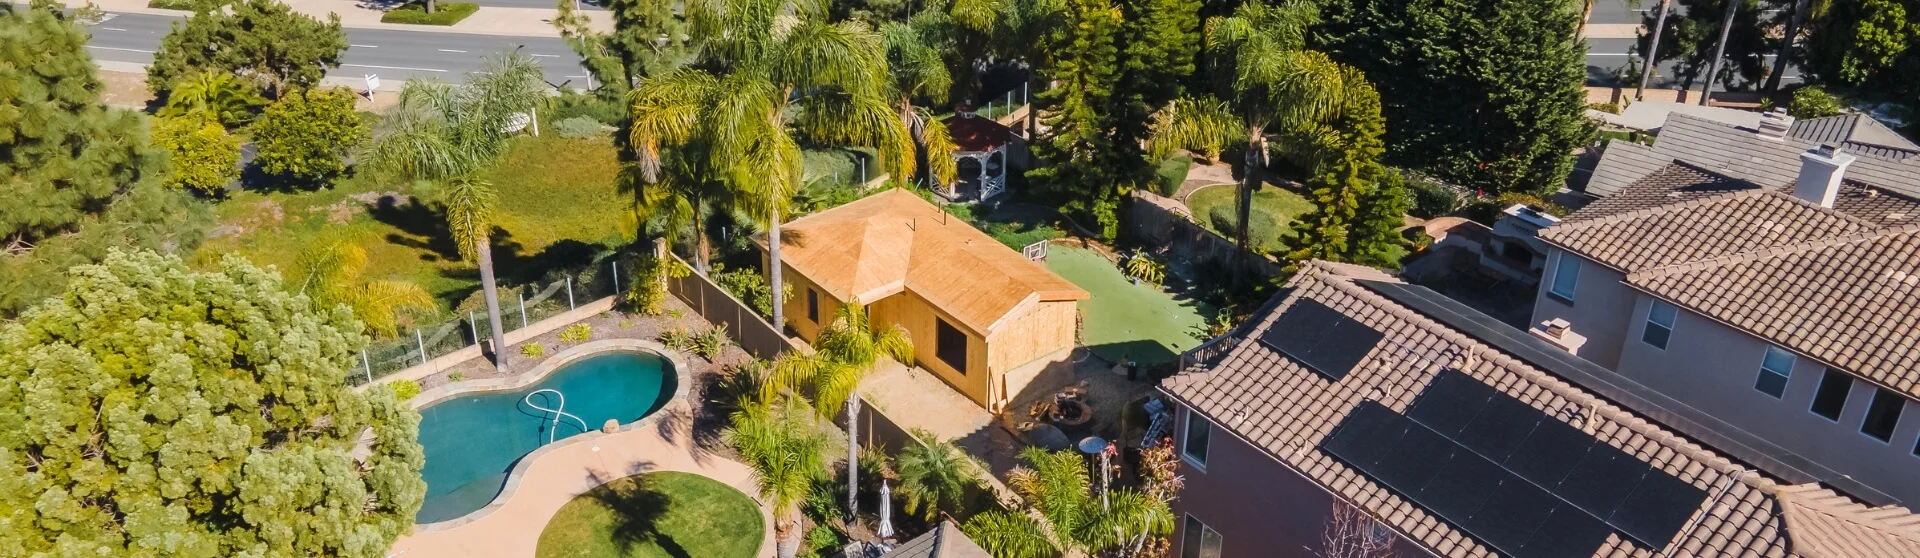
Accessory dwelling units, or ADUs (Accessory Dwelling Units), provide complete residential facilities and require utility connections, building code compliance, and multiple local inspections, making them more complex than typical accessory buildings. Construction scope considerations (construction process typically includes foundation work) include concrete driveways and floor cuts, framing, waterproofing, insulation, HVAC systems, underground plumbing, PEX water main installation where approved, and interior finishes. ADU development spans feasibility analysis, permit applications, construction coordination, and final approvals, including a Certificate of Occupancy where required. Each stage demands careful planning and oversight. Applicable guidance (California Department of Housing & Community Development) explains zoning, building code, and safety requirements, reinforcing the value of structured project management throughout the lifecycle.
Definition and Purpose of ADUs
An accessory dwelling unit (ADU) provides complete, independent living facilities on a lot with a primary residence and may be attached or detached.
ADUs serve several purposes, including generating rental income, supporting multigenerational living, accommodating guests, or providing space that can also function as a home office. In high-cost housing markets such as California, ADUs expand housing supply while making better use of existing residential lots (ADUs have become a key solution to increasing housing). They may also improve property value and long-term investment potential (property value), depending on costs and market conditions. However, every ADU must meet applicable zoning, utility, and building requirements, as explained in California HCD ADU Handbook.
Common Types of ADUs
Homeowners can choose from several common ADU types based on their property’s layout, design goals, applicable requirements, and budget:
- Detached ADUs: Standalone structures, often built in a backyard, that provide separate living space and greater privacy.
- Attached ADUs: Units connected to the primary residence (primary residence), often sharing a wall; some designs place a unit above a garage.
- Garage conversions: Existing garages converted into legal residential units, with costs depending on structural conditions and required upgrades.
- Junior ADUs (JADUs): Units measuring ≤500 sq ft, created within a proposed or existing single-family residence, subject to applicable kitchen, bathroom, and other requirements.
Each type must meet applicable development standards, pass required local inspections, and follow approved construction plans. Statewide guidance, including California Department of Housing & Community Development, provides a starting point for understanding these requirements.
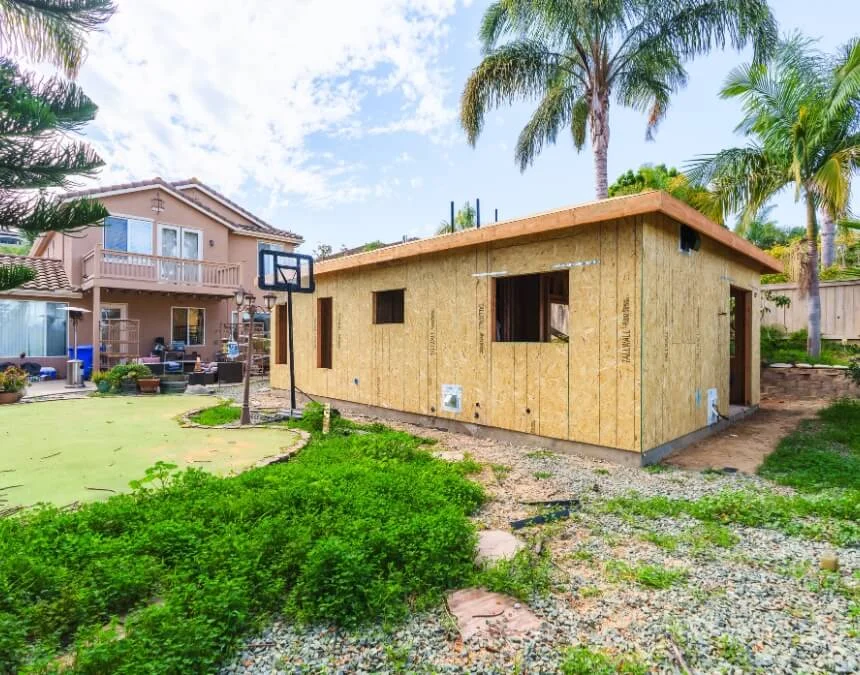
Understanding the full construction scope early helps you plan more effectively for permits, utility connections, and inspections.
Navigating Local Regulations and Laws
California ADU requirements (ADU regulations) vary by jurisdiction, including Los Angeles, Diamond Bar, and Pomona, and can change as state and local rules evolve. Homeowners should confirm applicable requirements throughout planning and design. Key considerations include zoning, dimensional standards (setback requirements), height limits, parking requirements, and utility mapping. Properties in designated areas (coastal zones), fire-hazard zones, or historic preservation districts may require additional review under applicable environmental and safety rules. The March 2026 California ADU Handbook and current state law provide the statewide starting point, supplemented by guidance from the relevant local authority.
Authority Citation
- The March 2026 Accessory Dwelling Unit Handbook, published by the California Department of Housing and Community Development, provides statewide guidance on ADU laws and permitting for homeowners, local governments, and industry professionals. Read it alongside applicable current state law: https://www.hcd.ca.gov/building-standards/adu/handbook
Zoning Laws and Building Codes
Zoning rules govern where ADUs may be built, including their size, placement, and property-specific limitations, subject to applicable state law. Building codes establish requirements for safety, structural integrity, energy efficiency, and habitability. Before construction begins, homeowners must secure the required permits through the local authority’s plan-review process, which evaluates compliance with applicable zoning and building regulations. Inspections then verify work at designated construction stages. Unresolved compliance issues can lead to delays, redesigns, failed inspections, and additional costs, making early review and careful contractor selection essential.
HOA Restrictions and Guidelines
Homeowners associations (HOAs) may impose architectural or design requirements on ADU projects (design requirements that impact ADU), including exterior paint colors and window styles, such as casement windows. California law limits an HOA’s ability to prohibit or unreasonably restrict ADUs, although reasonable restrictions may still apply. Homeowners should review governing documents and applicable law (homeowners may need) to determine whether HOA review is required and how it fits into permitting and contractor selection. Resolving these requirements early (HOA requirements early in the process helps prevent) helps reduce construction delays and disputes.

Plan inspections in advance and confirm code compliance at each stage to reduce delays during final approvals.
Steps in ADU Project Planning
Effective ADU project management (ADU project planning) begins with a thorough feasibility analysis and site evaluation to determine what can realistically be built on a property. Early planning helps reduce delays, costly redesigns, and budget overruns by identifying constraints before construction. A construction manager or project manager coordinates planning, budgeting, permitting, and contractor scheduling. A clearly defined turnkey service approach can help keep homeowners, designers, contractors, and other stakeholders aligned from initial concept through construction and completion.
Feasibility Studies and Site Assessments
A feasibility review (feasibility study evaluates whether an ADU) determines what can be built on a specific property within applicable regulations and physical constraints.
Feasibility studies establish the foundation of an ADU project (foundation of any successful ADU), helping homeowners understand what is legally and physically possible before investing in design or construction. This work typically includes reviewing site maps, analyzing zoning requirements, assessing utility access and infrastructure (septic systems), including stormwater facilities, and evaluating existing structural conditions. It also identifies size limits, setbacks, and design constraints that may affect the project. Surveyors and structural engineers may be needed to verify conditions and support compliance, particularly on constrained sites or properties requiring additional technical review.
Budgeting and Financial Planning
Budgeting for an ADU project (ADU requires a comprehensive understanding of all potential costs) requires property-specific estimates rather than a general California price range. A complete budget should cover construction, permit fees, materials procurement, utility work, and professional design and engineering services. Review preliminary estimates with qualified builders (report that actual costs), identify exclusions, and test how a 5-15% cost increase would affect financing. Homeowners can also investigate financing and insurance options, including eligible FHA loan programs, and verify whether any claimed tax or fee exemptions (property tax) apply with the relevant assessor or permitting authority.
Contingency Planning Insight
- Discuss whether a 5-10% contingency would adequately cover unexpected expenses, such as design changes or unforeseen site conditions. Compare the guidance in E-A-A Guide to Construction Contingency Percentages. with your project’s specific risks before setting the final reserve.
Design and Visualization Techniques
Design and visualization translate feasibility findings into buildable plans. Architects and designers prepare detailed floor plans (floor plans), elevations, and construction drawings that address zoning and building code requirements, including compliant emergency escape and rescue openings where required. Early coordination between design and engineering teams can streamline permitting and reduce revisions. Visualization tools also help homeowners assess layout, space efficiency, and functionality before construction begins. This collaborative process helps align the final design with regulatory requirements, the approved budget, and the household’s practical needs and lifestyle goals.
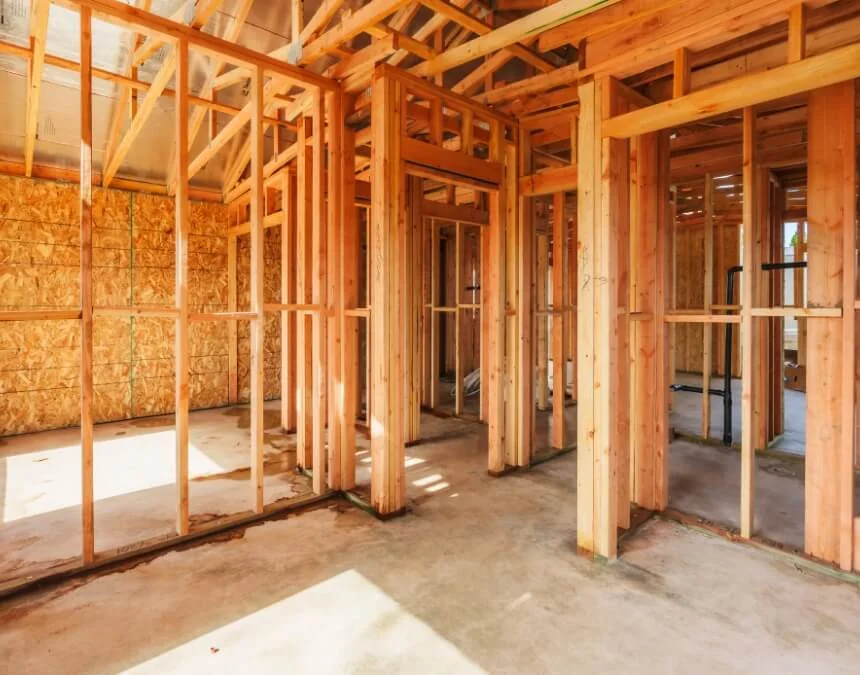
Detailed framing plans and early coordination support structural accuracy and help prevent costly revisions later in construction.
Engaging the Right Team
Successful ADU projects depend on a coordinated team that can manage design, construction, and financing effectively. Core roles typically include a designer or architect, a general contractor, and, when financing is needed, a lender. Unlike ongoing property management, construction project management focuses on delivering the approved build. Project managers support clear communication, maintain schedules, and clarify each participant’s responsibilities. With multiple stakeholders involved, including specialists such as concrete contractors handling groundwork, assembling the right team helps reduce risk and improve coordination throughout the project.
Roles of Designers and Architects
Design professionals translate homeowner goals (Designers and architects are responsible for translating ideas) into buildable plans that address applicable regulatory requirements. Architects and designers prepare construction drawings and permit documentation, while qualified engineers provide structural calculations and related details when required. Together, they address zoning, building codes, and energy efficiency standards, including proposed green building upgrades. Early collaboration with contractors helps evaluate constructability, identify cost implications, and resolve design conflicts before permitting or construction. This coordination supports a clearer, more complete plan set.
Hiring Contractors and Builders
Choosing a contractor with relevant ADU experience helps reduce delays and avoid costly mistakes. Such contractors may be more familiar with permitting procedures, inspection requirements, and construction challenges involving drainage trenches and foundation work. Homeowners should verify the contractor’s active license, review relevant completed projects, and check references before signing a contract. Ask how the builder tracks schedules, budgets, change orders, and progress. Structured project management software can improve visibility, but clear reporting practices and consistent follow-through remain essential.
Importance of Professional Guidance
Professional guidance helps homeowners coordinate complex permitting requirements (ADU projects by coordinating permits), inspections, subcontractors, and construction schedules. Experienced project managers can reduce delays, miscommunication, and unexpected expenses by organizing each phase and clarifying responsibilities. Centralized management systems support these efforts by keeping documents, decisions, and updates accessible. Homeowners should evaluate how a builder actually uses these tools, particularly when coordinating utility providers, specialized trades, and agencies with different review requirements.
Industry Insight
- When reviewing construction management software claims in Academia, ask how any reported timeline or cost savings were measured. Evaluate the builder’s scheduling, budget tracking, and change-order procedures rather than assuming published percentages will apply to your ADU.
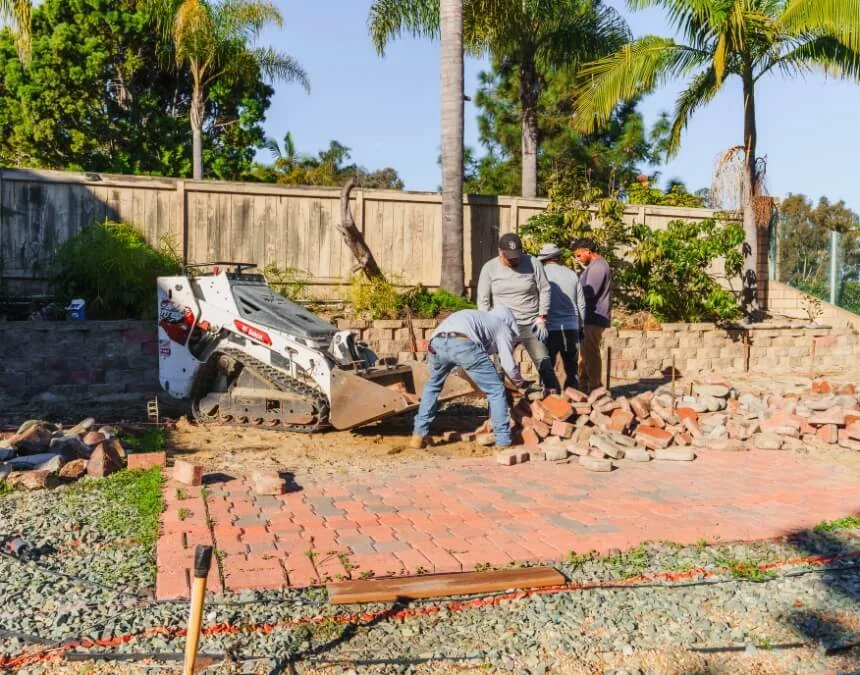
The right team helps prevent costly mistakes. Choose ADU-experienced contractors who understand construction sequencing, site preparation, and applicable local requirements.
The Design-Build Approach
The design-build approach brings design and construction services together under one team, creating a more coordinated project experience. By reducing the separation between designers and builders, this model can limit handoff delays, miscommunication, and avoidable revisions. It also clarifies accountability when the contract defines responsibility for planning and execution. Homeowners may benefit from clearer communication, better-informed budgets, and more coordinated schedules, whether pursuing a custom unit or considering standardized options (prefab ADUs). However, design-build delivery does not eliminate site-specific review, permitting requirements, or the possibility of project changes.
Benefits of the Design-Build Model
The design-build process (design-build model offers several advantages that simplify the ADU) offers several potential benefits for homeowners:
- Single point of contact: One team coordinates the project from initial concept through completion.
- More efficient schedules: Coordinated design, procurement, and permitted construction activities can reduce avoidable delays.
- Fewer conflicts: Integrated teams help minimize miscommunication among stakeholders.
- Clearer budgets: Early collaboration helps identify costs, clarify allowances, and reduce unexpected changes.
This approach can be especially useful for ADUs, where design, permitting, and construction require close coordination, particularly as applicable regulations, fee requirements, and project conditions evolve.
Streamlining Communication and Timelines
Modern ADU project teams (ADU builders) often use centralized management platforms such as Buildertrend to improve communication and organize construction. Depending on the team’s reporting practices, these systems let homeowners view progress, track schedules, review documents, and contact project staff. Shared records can reduce uncertainty and keep participants aligned throughout the build. Homeowners should confirm how updates, approvals, and change orders will be handled, including late-stage revisions and punch-list items identified during a blue-tape walkthrough before completion.
Industry Insight
Ask for a demonstration of the homeowner portal to see how progress photos, schedule updates, and project decisions will be shared. ADU West Coast
Balancing Flexibility with Cost Efficiency
ADUs offer a flexible way to create rental housing or additional living space without purchasing another lot. Balancing flexibility and cost requires careful planning and clear priorities. Feasibility studies and early budgeting help align design goals with financial limits. Homeowners considering options associated with AB 1033 should verify local implementation and applicable requirements with the relevant jurisdiction. Thoughtful planning can support functional space and potential long-term value (ADU projects can deliver both functional living), but rental income, resale opportunities, and investment returns depend on property-specific conditions.
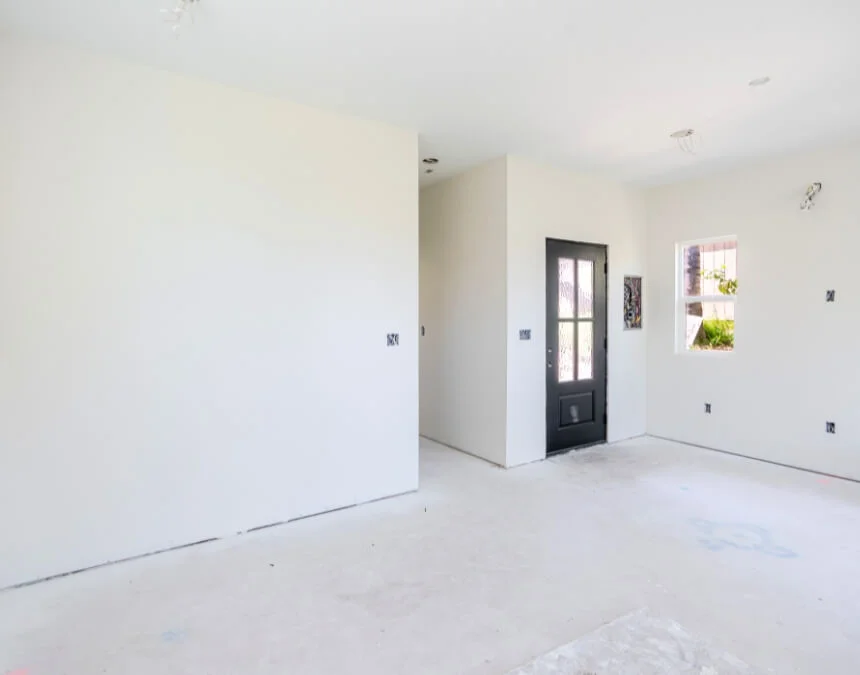
A design-build approach can reduce miscommunication when design and construction teams coordinate early and maintain clear responsibilities throughout execution.
Construction Phase Management
Construction management helps keep an ADU project (Construction phase management ensures that an ADU) aligned with its schedule, budget, and quality requirements throughout the build. This phase includes foundation work, framing, utility installation, interior finishes, and required inspections. Coordinating these activities, often with specialized crews such as concrete cutters, requires careful sequencing and oversight. Regular progress reviews, documented decisions, and timely communication help identify problems early and reduce avoidable delays, rework, and additional costs.
Timeline Insight
- Confirm the full ADU schedule with your project team and local authorities. Design, permitting, utility coordination, and construction timelines vary by property and jurisdiction.
Site Preparation and Utility Connections
Site preparation and utility connections are essential early construction activities requiring precise coordination. Work may include trenching for water, sewer, electrical service, and gas where applicable, along with inspections and approvals from the relevant agencies and utility providers. Connection locations, service capacity, easements, and equipment requirements should be confirmed before excavation. Incorrect placement or failed inspections can cause substantial delays and added expense. Careful planning and sequencing help prepare the site for foundation and above-ground construction while addressing applicable local infrastructure and safety requirements.
Scheduling and Inspections
Effective scheduling keeps an ADU project moving while allowing time for required reviews and inspections. General contractors coordinate inspections with the relevant local authority at key milestones and confirm that work is ready before requesting approval. When an inspection identifies deficiencies, required corrections and any reinspection must occur before affected work proceeds or is concealed. These steps can disrupt schedules if not anticipated. Structured project management systems help track inspection requests, document corrections, and coordinate trades across jurisdictions with different procedures.
Performance Insight
- Ask the project team to document milestone dates, inspection lead times, and schedule updates. Evaluate progress against your approved project schedule rather than assuming a general on-time delivery rate applies.
Quality Material Selection
Material selection influences an ADU’s durability, maintenance needs, and long-term performance. Builders and designers help homeowners compare options that balance cost, code compliance, quality, and suitability for site conditions. Selecting materials early also allows the team to confirm availability, lead times, installation requirements, and acceptable alternatives. These decisions can reduce delays caused by substitutions or supply shortages. Thoughtful choices support a durable, resource-efficient structure while helping homeowners understand future maintenance obligations.
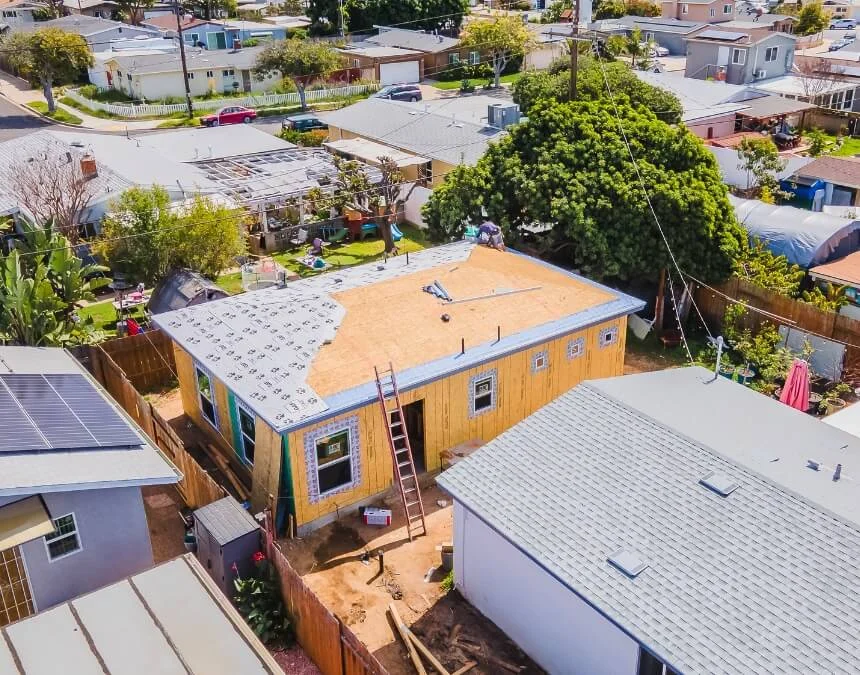
Efficient scheduling and inspection coordination during framing and roofing keep projects moving and help prevent costly rework.
Budget Management Strategies
Effective budget management helps keep an ADU project (ADU project financially) financially organized from start to finish. Project managers monitor expenses, document change orders, and update forecasts as work progresses. Clear spending records help homeowners understand commitments and make informed decisions before approving changes. Centralized project management systems can improve transparency by organizing budgets, invoices, payment schedules, and progress reports, provided the team updates those records consistently.
Financing Options for ADU Projects
Homeowners have several potential options for financing an ADU, depending on their financial circumstances, lender requirements, and long-term goals:
- Home equity lines of credit (HELOCs): Allow homeowners to borrow against available home equity.
- Cash-out refinancing: Replaces an existing mortgage with a larger loan, providing access to cash subject to lender requirements.
- Construction or renovation loans: Finance eligible building or improvement work under program-specific terms.
- Personal savings: Avoid borrowing interest but require substantial upfront funds and reduce available cash reserves.
The right financing option depends on your budget, schedule, borrowing costs, eligibility, and tolerance for financial risk.
Managing Unexpected Expenses
Unexpected expenses are common in construction, making contingency planning an important part of ADU budgeting. A 5-15% reserve can serve as a planning starting point, but the appropriate amount depends on site conditions, design completeness, and project complexity. Discuss the allowance with your project team before committing funds. Early professional input can reveal risks before they become expensive problems, while clear communication helps homeowners assess changes and make timely financial decisions when unexpected conditions arise.
Maximizing Returns on Investment
ADUs can provide long-term financial benefits through additional property value and rental income, but outcomes vary. A well-designed unit may improve a property’s appeal and marketability, depending on local demand and buyer preferences. Potential rental revenue (Rental income from an ADU) may offset construction and operating costs over time. Evaluate financing, maintenance, vacancies, insurance, taxes, and applicable rental regulations before projecting returns. Careful planning and budget management support informed decisions without guaranteeing a profitable investment.
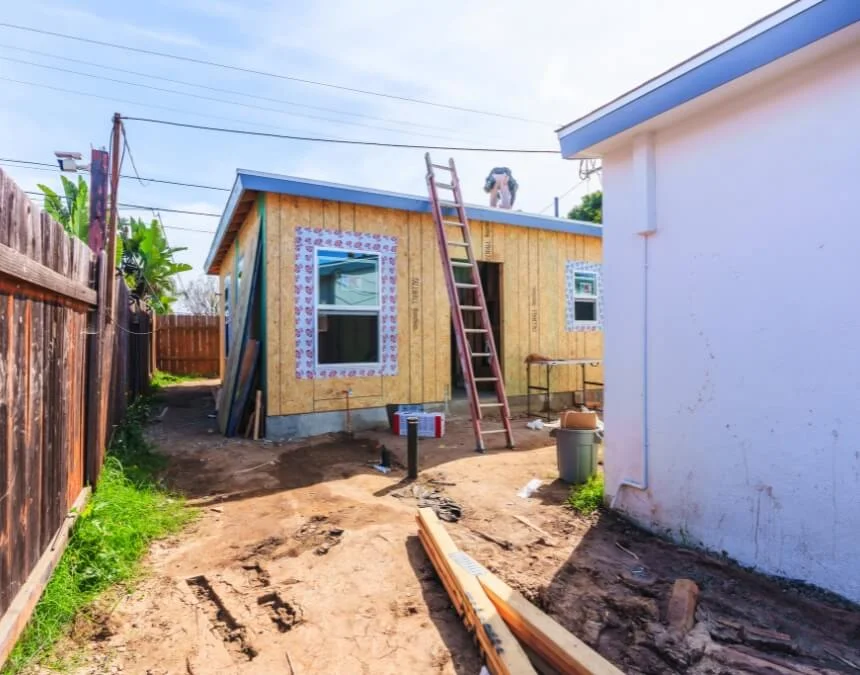
Track costs from the start of structural work and review whether a 5-15% contingency adequately covers your project’s specific financial risks.
Conclusion: Why ADU Project Management Matters
ADU project management (management is essential because building an accessory dwelling unit) is a complex, multiphase process requiring careful coordination, regulatory compliance, and financial oversight. Professional management supports more predictable delivery by tracking schedules and budgets while maintaining transparency through regular communication and progress reporting. It can also reduce avoidable delays and costly mistakes by clarifying responsibilities and keeping stakeholders aligned. Centralized systems such as Buildertrend support these efforts through shared documents, schedule updates, and collaboration tools, giving homeowners better visibility from initial planning through construction and final approvals.
When evaluating a construction management platform (Buildertrend), look beyond adoption figures, project counts, and app downloads. Ask your builder to demonstrate the features you will use, explain access permissions and update frequency, and show how the system records schedules, costs, approvals, and project communications.
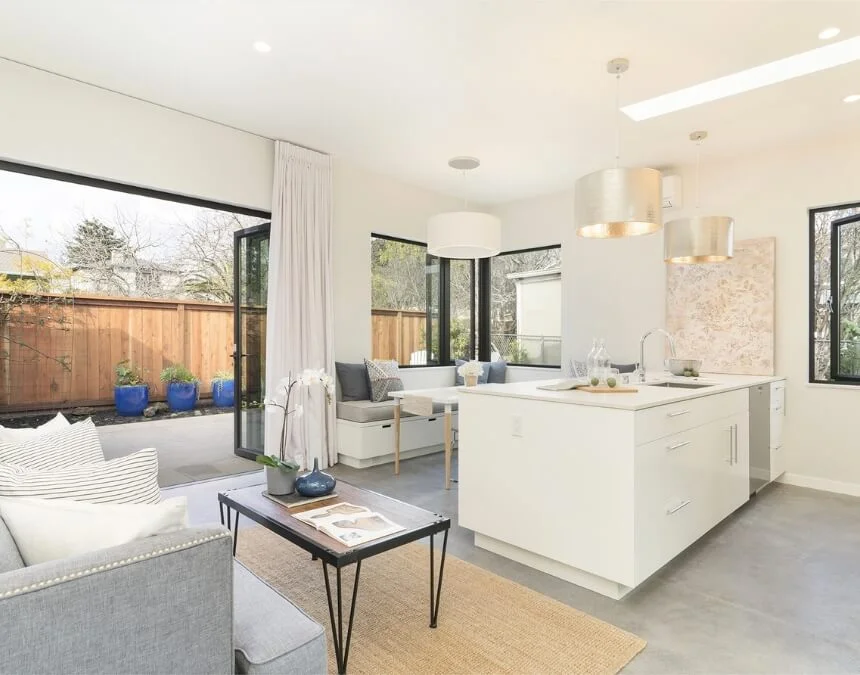
Support long-term ADU value by prioritizing quality design, efficient execution, manageable operating costs, and realistic expectations for future rental income.
Frequently Asked Questions
An accessory dwelling unit, or ADU, provides complete, independent residential facilities on the same lot as a primary residence. It may be attached or detached and includes permanent provisions for living, sleeping, cooking, eating, and sanitation. Homeowners commonly use ADUs for rental housing, multigenerational living, or guest accommodations. Each unit must meet applicable state and local zoning, building, and occupancy requirements.
A junior accessory dwelling unit (JADU) measures 500 sq ft or less and is created within a proposed or existing single-family residence. It includes an efficiency kitchen and may share bathroom facilities where permitted. An ADU provides complete, independent living facilities and may be attached or detached. JADUs have distinct requirements, while ADUs generally offer more design and size flexibility. Relative construction costs depend on the property’s conditions and proposed scope.
Common ADU mistakes include:
- Underestimating total project costs or omitting a contingency budget
- Overlooking applicable zoning rules and permitting requirements
- Hiring contractors without relevant ADU experience
- Rushing design decisions and creating costly changes during construction
- Failing to maintain clear communication among project stakeholders
These mistakes can lead to construction delays, higher costs, failed inspections, and avoidable rework.
A design-build ADU company provides design and construction services under one contract. The team coordinates planning, permitting, and building, which can reduce miscommunication and handoff delays. Homeowners have a primary point of contact and clearer accountability when responsibilities are defined in the agreement. Early coordination can improve scheduling and cost forecasting, although actual timelines and budgets remain dependent on project conditions and approvals.
ADU project management oversees the entire development process, from feasibility and design through construction and final inspection. It coordinates schedules, budgets, permits, and compliance with applicable regulations. Effective management helps reduce risks, prevent avoidable mistakes, and maintain communication among homeowners, designers, contractors, inspectors, and utility providers. This oversight is especially important because ADU construction involves interconnected tasks, multiple stakeholders, and property-specific requirements that must be addressed throughout the project.
The key steps in ADU project management include:
- Feasibility and site assessment - Evaluate zoning, property conditions, utilities, and development potential.
- Design and planning - Prepare architectural and engineering plans that address applicable requirements.
- Budgeting and financing - Estimate total costs, establish contingencies, and secure funding.
- Permitting and approvals - Obtain required approvals from the relevant local and regulatory authorities.
- Construction management - Coordinate contractors, schedules, costs, and inspections.
- Final inspection and completion - Resolve outstanding requirements and obtain applicable occupancy approvals.
Each step requires coordinated planning and oversight to support a compliant, well-executed project.