What is the Difference Between a Pool House and an ADU?
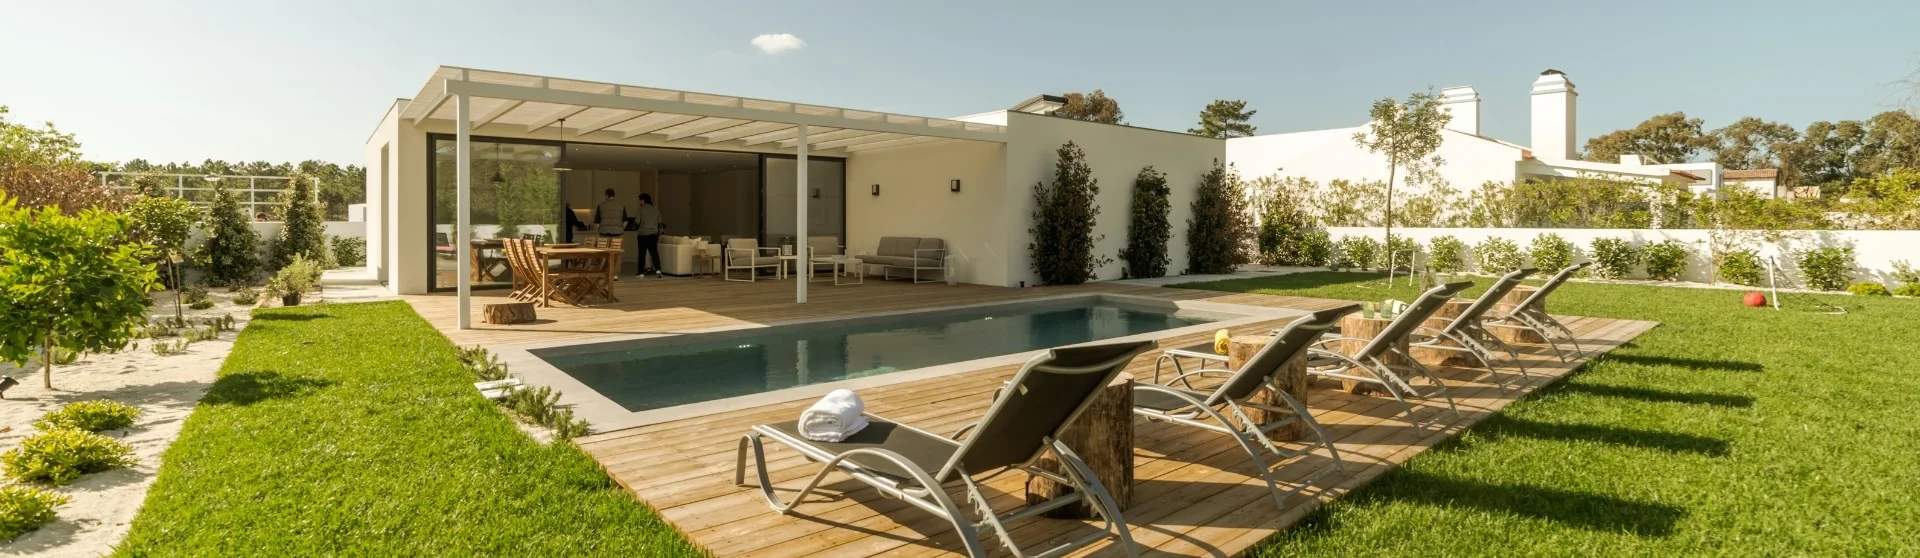
A pool house is designed to enhance the experience of having a swimming pool on your property. It often features design elements that complement the outdoor environment while providing convenient space for relaxation, storage, and changing before or after swimming. Typical features include:
- Lounge Areas: Comfortable seating for relaxation and socializing by the pool.
- Storage Space: Room for pool equipment, floats, towels, and outdoor furniture.
- Changing Rooms: Spaces for changing into and out of swimwear, often accompanied by bathrooms or outdoor showers.
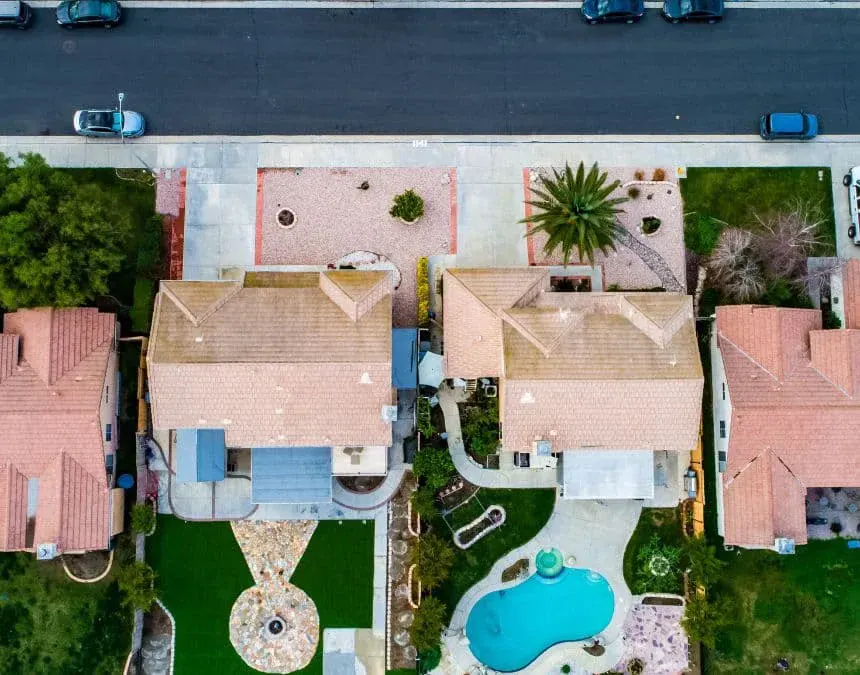
Adding a pool house to your backyard can improve functionality with shaded seating, storage, and entertainment areas while complementing the pool’s appearance.
Although a pool house may include amenities such as a bathroom or kitchenette, it is generally not intended to serve as a complete living space. Its approved use depends on its facilities and permits. An accessory dwelling unit (ADU), by contrast, is a self-contained residence secondary to a primary residence on the same property. ADUs can serve several purposes, including:
- Guest Accommodation: Space for Providing a place for visitors or family members, with a kitchen, bathroom, and living area.
- Rental Income: Potential income from renting out the unit, subject to applicable rules.
- Home Office or Studio: A separate workspace or creative area within a permitted dwelling.
ADUs are subject to specific regulations governing their construction and use. California laws aim to simplify the process of permitting process and encourage ADU development to address housing shortages and give homeowners more flexible living options. These regulations can make it easier to add an ADU while supporting statewide housing goals, but each project must still meet applicable planning, building, and safety requirements.
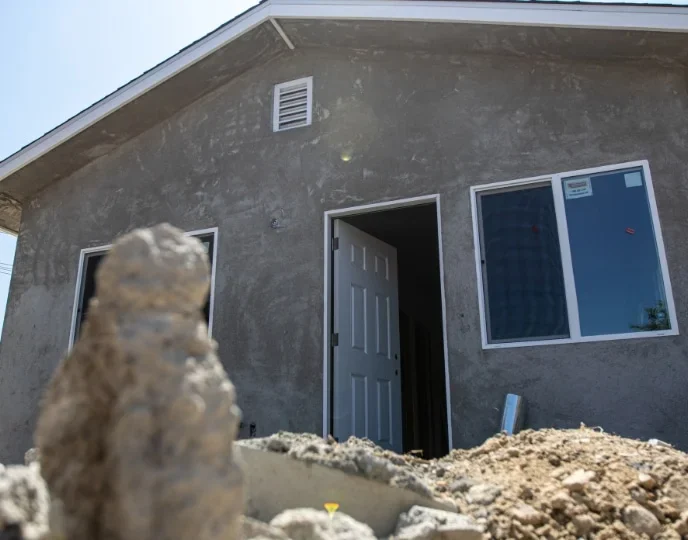
Well-designed ADUs and pool houses make efficient use of space, supporting recreation or independent living and, where permitted, potential rental use.
Pool House vs ADU
For a clear comparison of the key differences between a pool house and an ADU, review the table below.
| Feature/Comparison | Pool House | ADU (Accessory Dwelling Unit) |
|---|---|---|
| Usage | Complements a pool area with space for recreation, storage, or changing. | Provides complete, independent living quarters. |
| Privacy Considerations | Typically opens onto the pool area, with less emphasis on privacy from the main house. May not have a separate private entrance. | Provides independent access, with design options that enhance privacy from the primary residence. |
| Property Value Impact | May add value as an amenity that enhances the pool area. | May increase property value by adding an independent dwelling, depending on market conditions and project quality. |
| Cost Comparison | May cost less when limited to basic amenities; plumbing, finishes, and site conditions affect costs. | Typically involves more extensive kitchen, bathroom, utility, and permitting costs; compare project-specific estimates. |
| Best Scenario | Ideal for enhancing outdoor living and poolside activities. | Ideal for property owners seeking independent living space or potential rental income. |
| Square Footage | Often compact, with space focused on storage and poolside amenities. | Sized for independent living, including a kitchen, bathroom, and sleeping area; applicable limits vary. |
| Outdoor Living Integration | Enhances outdoor comfort and complements the pool environment. | Can connect to outdoor living areas while providing a separate, self-contained dwelling. |
| Permits & Regulations | Permit requirements depend on the structure, utilities, and intended use; local review may be required. | Must meet applicable dwelling standards and permitting requirements; setbacks and size limits depend on the project. |
Construction and Space Requirements for Pool Houses and ADUs
An ADU provides independent living facilities, while a pool house may serve a more limited recreational purpose. That difference affects the required rooms, services and approval path. A studio or one-bedroom ADU needs a workable living layout, kitchen and bathroom; a pool house’s requirements depend on its proposed use. Check applicable lot coverage, setbacks, building separation and size rules for either structure. If the property has a homeowners’ association, review its applicable design requirements alongside the city’s rules rather than assuming the two are identical.
California law has expanded ADU opportunities on many single-family and multifamily properties in Los Angeles. Eligibility, unit count, size, and setbacks depend on the proposed ADU and site conditions. Consult the March 2026 California ADU Handbook and confirm current requirements with Los Angeles planning and building officials.
Pool houses may be classified as accessory structures in Los Angeles, but their permitted size and setbacks depend on local zoning, proposed amenities, and site conditions. Before choosing a footprint or location, ask the relevant planning department to confirm the property’s current requirements.
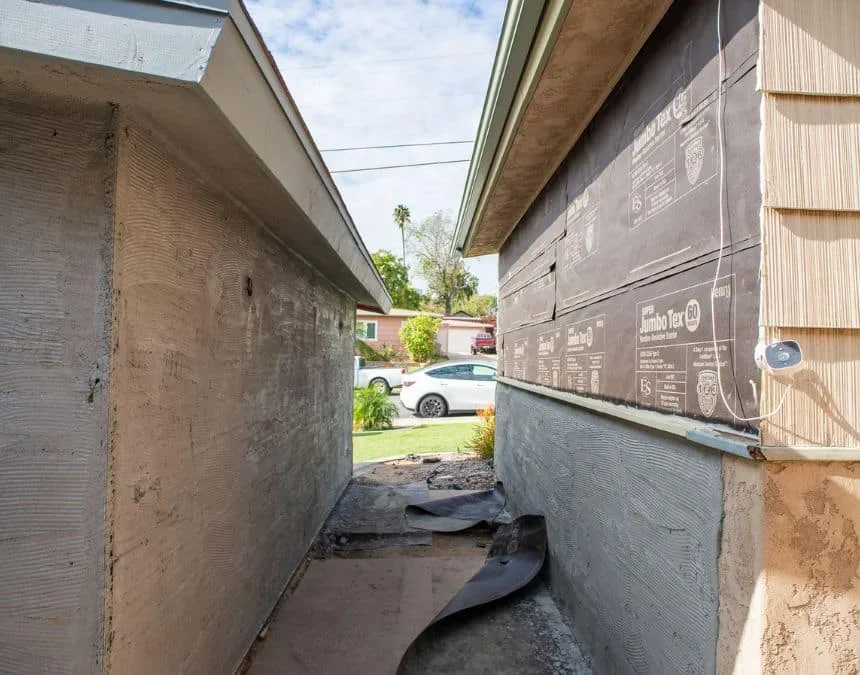
ADUs must meet residential building standards for plumbing, insulation, electrical systems, and structural safety. A pool house conversion may require upgrades to satisfy those requirements.
Zoning and Setback Requirements
Zoning laws and setback requirements vary by jurisdiction and help regulate building placement and development. For a property in Los Angeles County, first identify whether the city or county has permitting authority. Then confirm ADU eligibility, allowable floor area, and applicable setbacks. State law provides important protections, but requirements can differ for detached, attached, and conversion ADUs.
Pool houses are often classified as accessory structures rather than accessory dwellings, but their allowable size and setbacks require property-specific review. Los Angeles, Diamond Bar, and Pomona have separate planning and building authorities. Ask the relevant department about zoning, easements, overlays, and any site-specific restrictions. Any Los Angeles regulations requirements should also be verified before finalizing the design.
Homeowners should consult their local building department, review applicable homeowners’ association rules, and consider working with local professionals, such as our team at Uni Construction, to evaluate site-specific requirements. Confirming these details early can help prevent avoidable problems during planning, permitting, and construction.
Permitting Process
Permitting can be demanding, so consider working with a local company familiar with the relevant jurisdiction’s requirements. The process generally involves submitting detailed construction documents, completing agency reviews, and addressing requested revisions before permits can be issued.
Building near a pool may require additional drawings, including a detailed site plan showing the proposed structure’s proximity to the pool, and may involve extra inspections during construction.
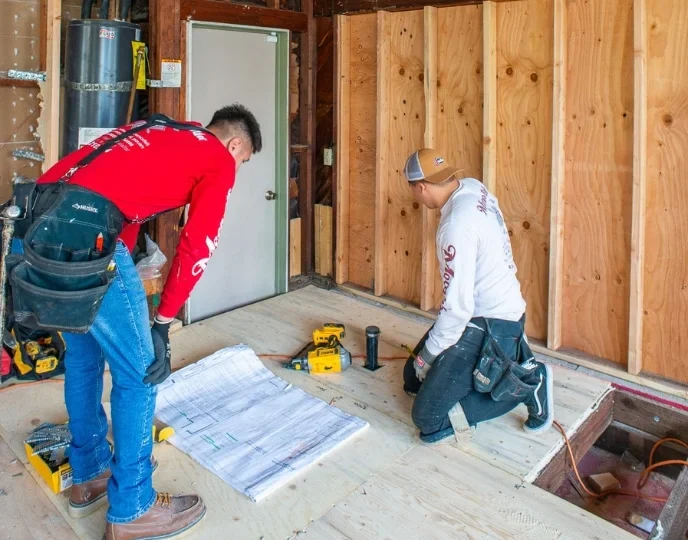
An efficiently designed pool house can improve backyard functionality, with its footprint and placement guided by applicable zoning, setback, safety, and permitting requirements.
Can You Build an ADU Near a Pool?
Building an ADU near a pool may be feasible, and it can be an attractive option for many homeowners. Approval depends on the property’s layout, applicable setbacks, pool equipment, and access requirements. Ask local building officials whether a separation distance applies between the proposed ADU and pool. California pool safety requirements must also be addressed, including any required barriers, self-closing and self-latching gates, or approved safety features. The ADU’s placement must not compromise those protections.
In Los Angeles, combining an ADU with an existing pool area can support outdoor living when the site allows it. Key considerations include setbacks, pool safety, access to both spaces, drainage, and possible landscaping changes. Consult the relevant building authority and qualified design professionals early to assess these issues and develop a layout that makes effective use of the property while meeting applicable codes.
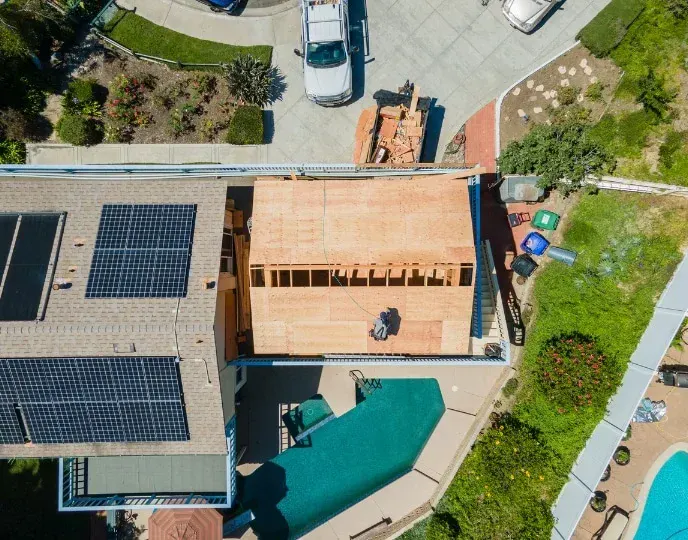
Building an ADU near a pool requires checking applicable setbacks, pool barriers, access, and drainage requirements to support a safe, code-compliant design.
Can a Pool House or ADU Have a Kitchen or Bathroom?
Bathrooms may be permitted in pool houses, but adding cooking facilities can affect their classification. An ADU must provide complete independent living facilities, including a kitchen and bathroom, and comply with applicable building, occupancy, and rental requirements.
For a project in the Los Angeles area, discuss your preferred amenities with Uni Construction and the relevant permitting authority. Do not assume that a kitchenette, rather than a full kitchen, avoids ADU classification. Either structure may improve property value and usability, but added construction can also affect assessed value and property taxes. Confirm the proposed use, required permits, and potential tax implications with local officials and qualified professionals before proceeding.
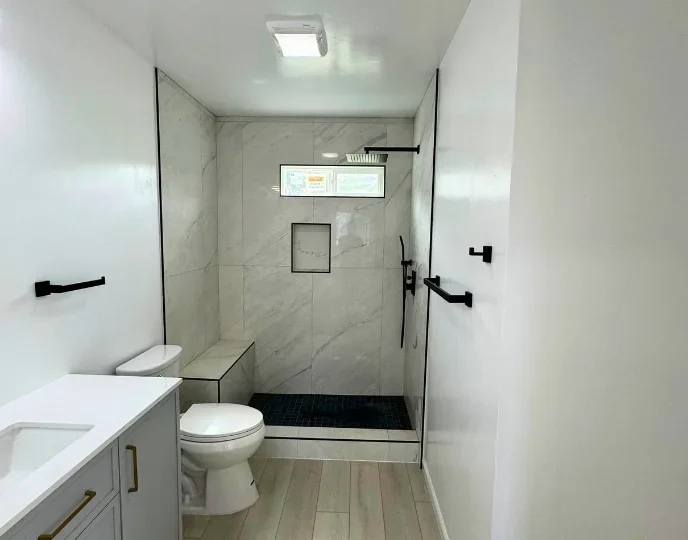
Adding a kitchen and bathroom to a pool house may trigger ADU classification and additional permits; these facilities are essential components of an ADU.
Can a Pool House Be Converted Into an ADU?
Converting a pool house into an ADU may be feasible, but it requires careful planning and investment. Costs depend on the existing structure’s condition, its approved use, and the modifications needed for residential occupancy.
Key changes may include upgrading plumbing and electrical systems, improving insulation, installing a kitchen and bathroom if needed, and bringing the structure into compliance with residential building codes. Although potentially complex, a conversion may provide additional living space or a permitted rental unit. Its feasibility and cost-effectiveness depend on the pool house’s condition, utility access, structural suitability, and applicable ADU requirements. A professional assessment can help identify significant constraints before design work begins.
Choosing Between a Pool House and ADU for Your Property
If you’re unsure whether to build a pool house or build an ADU, our team can help you explore the options. When choosing an expert or local design and build company, confirm relevant qualifications and licensing. Uni Construction is a DBA of Orep Development Inc., license 1026926, led by CEO Min Kang. Project planning should begin with the property’s jurisdiction and intended use. Los Angeles and neighboring cities have distinct requirements that determine what you can build, where it can go, and which approvals it needs.
As you weigh the choice between a pool house and an ADU, additional questions may arise. If this list does not address them all, you can schedule a free consultation with our team.
Frequently Asked Questions About Pool Houses and ADUs
Yes, conversion may be possible, subject to the relevant jurisdiction’s permits and residential building requirements.
Permit timelines vary by jurisdiction, project scope, and application completeness. In Los Angeles, ask the Department of Building and Safety about current review procedures and whether the ADU Standard Plan Program suits your project. Standard plans do not replace site-specific review. A pool house is not necessarily faster to permit, particularly when pool proximity introduces safety, engineering, or inspection requirements. Agency workload, design revisions, utility coordination, and the complexity of existing conditions can also affect the overall schedule.
To help avoid delays, research local requirements before applying, hire professionals familiar with the applicable codes, and submit complete, well-organized drawings with all required supporting documents.