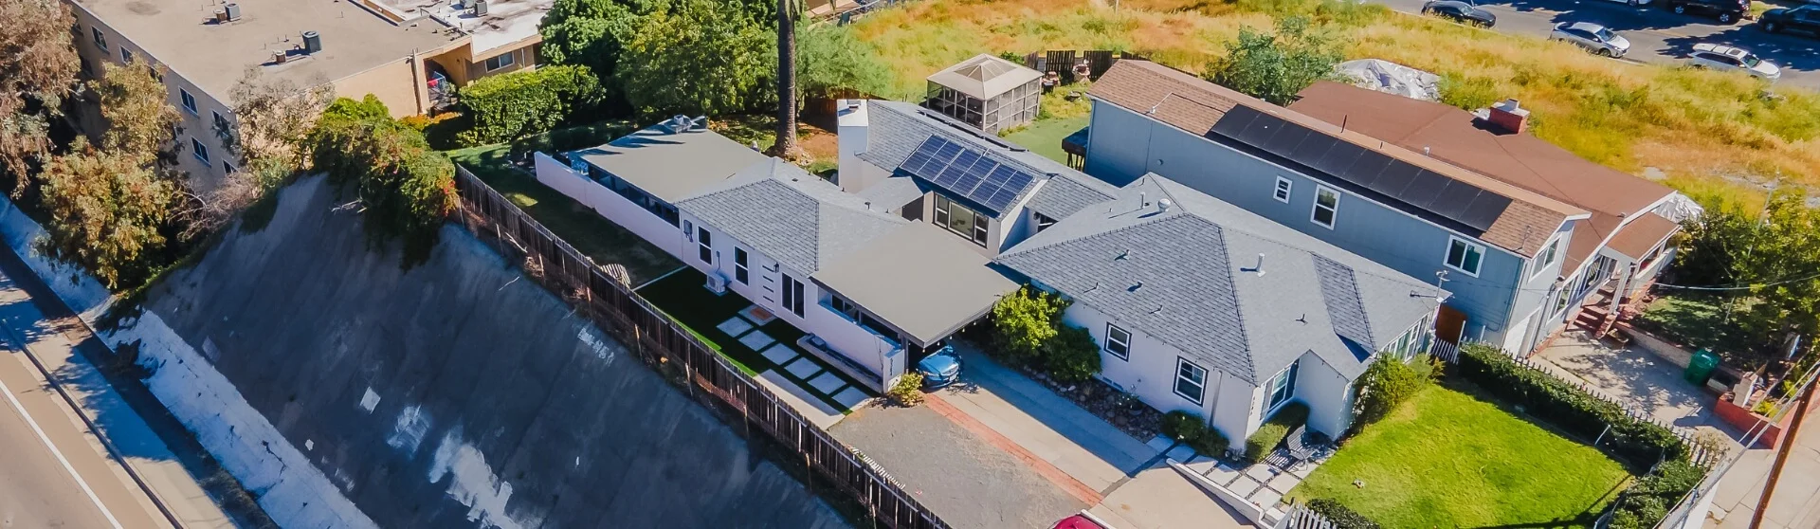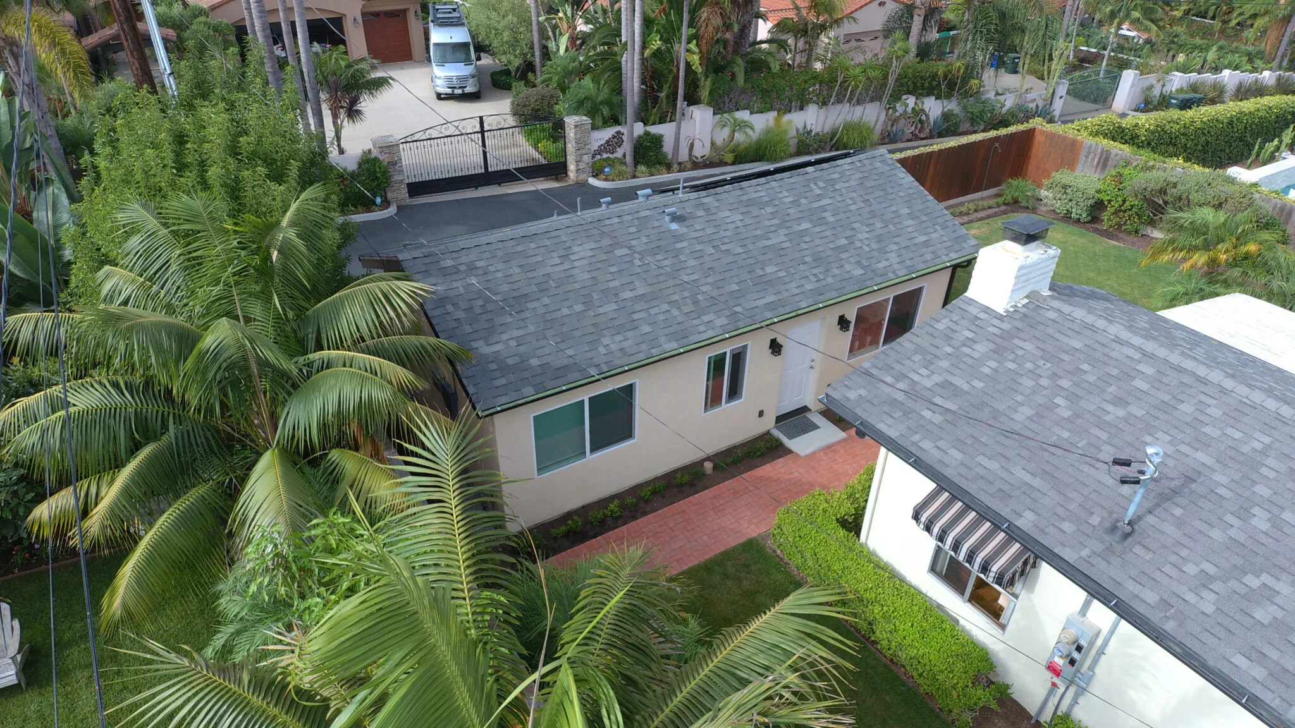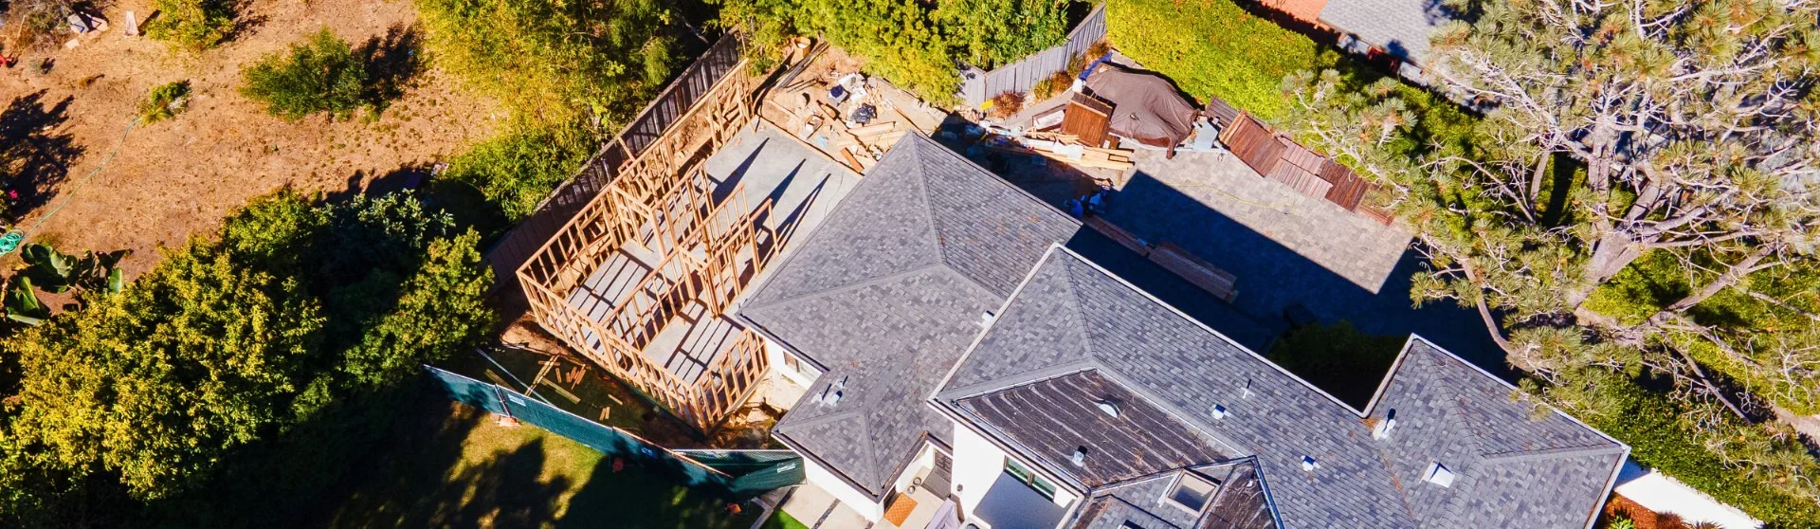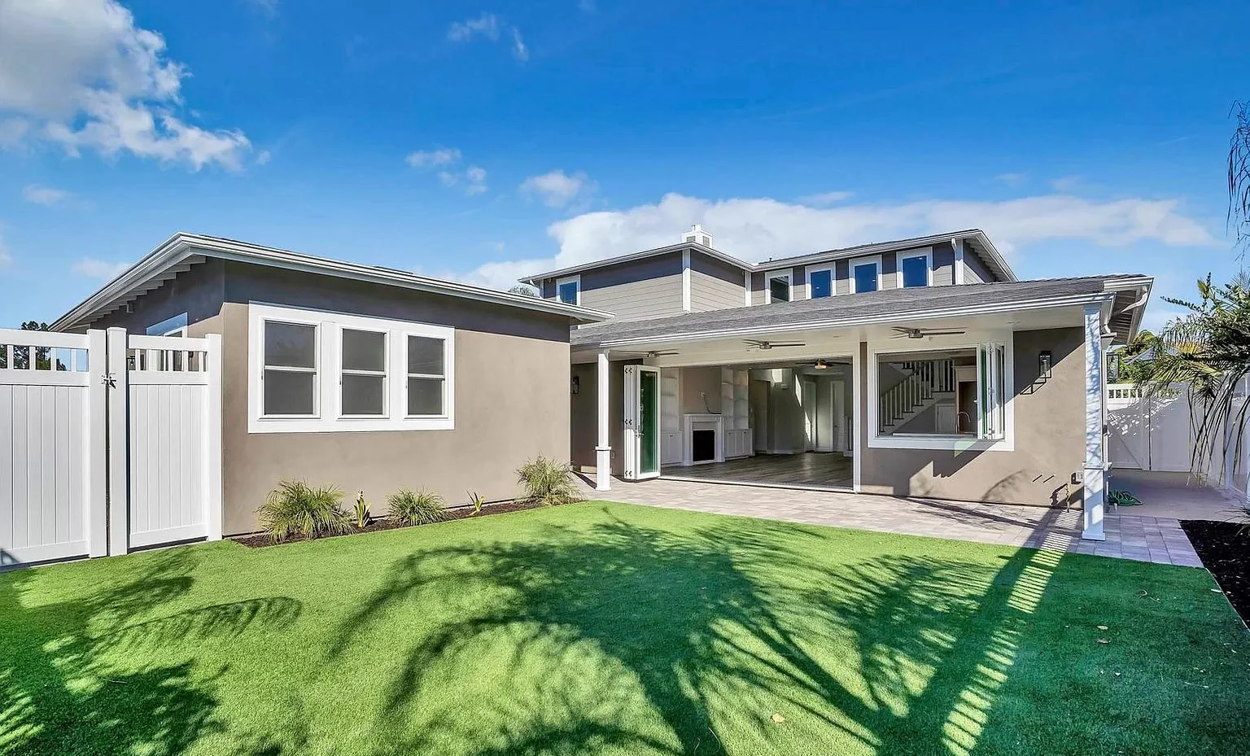
Accessory dwelling units (ADUs) are a popular option for homeowners seeking additional living space and potential property value. Whether for rental income, accommodating family members, or increasing property flexibility, ADUs offer versatile solutions for different needs and provide many benefits. ADUs come in several forms, broadly categorized by whether they are detached from or attached to the main home and whether they involve conversions of existing structures or entirely new construction.
Detached ADU vs. Attached ADU: The Quick Answer
An attached ADU is newly constructed living space that connects directly to the primary home, while a detached ADU occupies a separate building. A garage, basement, or portion of the house converted from existing space is generally evaluated as a conversion ADU, even when it is physically attached to the home.
Attached ADUs can be a good fit when yard space is limited or homeowners want the ADU close to the main residence. Detached ADUs typically offer more privacy, greater flexibility in floor plans and exterior design, less disruption to the existing home, and a more clearly defined new-construction scope.
Attached ADUs are often assumed to cost less, but savings are not guaranteed. Structural connections, roof integration, fire separation, upgrades to existing electrical or plumbing systems, and concealed conditions within the home can reduce or eliminate the expected savings.
Types of ADUs
- Detached ADUs: Standalone dwellings in a separate structure from the primary residence.
- Attached ADUs: Dwellings directly connected to the main residence, typically sharing at least one wall. These can include newly constructed space above an attached garage or an addition extending from the back of the home.
- Conversion ADUs: Existing spaces converted into an ADU, whether attached or detached. Garages and basements are common candidates for conversion.
- New-Construction ADUs: Newly built living spaces that can be attached to the main residence or detached as standalone dwellings.
Choosing the right ADU type affects its design, functionality, privacy, cost, and potential contribution to your property’s value. Understanding these differences helps you make an informed decision that aligns with your goals, budget, property conditions, and lifestyle.
Note that how many ADUs you can build also depends on the types of ADUs you build, as certain categories may be allowed in combination.
Detached ADU: Maximize Your Property’s Potential with Independent Living Space
A detached ADU is a standalone dwelling separate from the primary residence. These units offer considerable independence and flexibility, both for occupants and for making effective use of available space, which can make them an appealing option for many homeowners.
Detached ADUs function as independent homes with their own entrances and complete living facilities, although some utilities may be shared. Because they are separate from the primary residence, they can offer greater freedom in architectural styles and layouts. Many owners still choose to match the ADU exterior to the main residence. Confirm any applicable design requirements with the local planning department and review HOAs. Physical separation can provide greater privacy for occupants of both homes.
Pros and Cons of Detached ADUs
Pros
- Predictability: Detached ADUs can offer a more clearly defined construction scope than attached additions. Because the new structure is separate from the primary residence, there is less need to open existing walls or integrate structural systems. However, soil conditions, grading, utility connections, and site access can still introduce unexpected costs. Evaluating these conditions early helps homeowners develop a realistic budget, identify allowances, and compare proposals on a consistent basis before construction begins.
- Flexible Use and Privacy: Detached ADUs can accommodate renters, guests, or family members and may also provide space for a home office or studio while retaining required dwelling facilities. Physical separation from the main house can improve privacy and reduce direct sound transmission between the homes. Thoughtful placement of windows, entrances, paths, and outdoor areas further supports independent living without unnecessarily disrupting the primary residence.
- Potential Property Value: A detached ADU may appeal to buyers who value a separate, fully functioning home for rental use, guests, or multigenerational living. Its independence can support market appeal, but it does not establish a guaranteed resale premium or higher rental income than an attached unit. Compare local sales and rental listings, and consult a qualified appraiser or real estate professional. Permitted status, construction quality, layout, privacy, operating costs, and neighborhood demand all influence the value an ADU may contribute.
Cons
- Requires More Space: Detached ADUs generally need a separate building footprint, which can make them harder to accommodate on smaller lots. Consider setbacks, building separation, and access early in planning to understand how much usable space remains.
- Potentially Higher Construction Costs: A detached ADU requires its own foundation, roof, exterior walls, and utility connections. Solar requirements and any necessary service upgrades can also increase the project’s cost and complexity.
- Site-Specific Permitting: Detached ADUs must meet applicable zoning and building requirements. Height, fire safety, overlays, and site conditions can affect the design and review process. Confirm current requirements with the permitting authority and review local ADU regulations.
Search Detached ADU Floor Plans
Explore predesigned detached ADU floor plans ranging from 400 to 1,500 square feet, and confirm which sizes your jurisdiction permits. Some plans feature garages or two story layouts. Using pre-approved or standard ADU plans may help control design costs. Los Angeles offers an ADU Standard Plan Program, but site-specific review remains necessary. Existing plans can reduce some design work compared with starting from scratch with a custom ADU plan.
Attached ADU: Save Space by Connecting to the Main Residence
An attached ADU is a separate dwelling created through new construction directly connected to the main residence. It may take the form of an addition or new space above an existing structure. Converting a garage or basement is generally evaluated as a conversion ADU instead. An attached addition can suit homeowners who want more living space without constructing a completely separate building.
Because attached ADUs connect to the primary residence, their designs often maintain architectural consistency with the existing home. They may share water or electrical infrastructure, potentially reducing some costs, although capacity upgrades, metering arrangements, and utility requirements must be evaluated for each project.
Pros and Cons of Attached ADUs
Pros
- Useful for Small Lots: An attached ADU can make efficient use of limited land. Depending on structural conditions and applicable rules, homeowners may build above existing space or extend from the side or rear of the home, potentially avoiding the need for a fully separate building footprint.
- Potentially Cost-Effective: An attached addition may reduce certain foundation, exterior wall, or utility costs. Converting an existing garage or basement can also offer savings, although conversions are evaluated separately from new additions. Confirm whether solar installations are required with the building department rather than assuming an exemption.
- Project-Specific Permitting: Approval requirements depend on the work proposed and applicable regulations, including coastal zones. An existing-space conversion may involve fewer zoning questions, but a new attached addition still requires structural, energy, fire-safety, and building-code review.
Cons
- Less Predictability: Attached ADUs can be harder to budget because construction involves the existing home. Opening walls may reveal outdated wiring, plumbing problems, or structural conditions that require correction. Depending on the scope, portions of the primary residence may need upgrades to satisfy current building requirements or fire codes. Do not assume that the entire home must be upgraded. Ask the building department and design team to identify the specific work required. Detached ADUs reduce direct structural integration but can still trigger utility or site improvements affecting the primary residence.
- Potentially Higher Costs: Building above an existing garage or home may require structural reinforcement, roof reconstruction, and careful integration of old and new construction. The design must satisfy the applicable California Building Standards Code and local amendments, including relevant seismic requirements. Engineers may need to strengthen foundations, walls, or framing to support added loads. Replacing unsuitable materials and resolving differences between existing conditions and current requirements can increase both the project budget and construction duration.
- Limited Design Flexibility: Integrating an ADU with the existing home can constrain its layout, appearance, and size. Some jurisdictions apply percentage-based size limits to attached additions, subject to state protections. Such limits generally cannot prevent an ADU of at least 850 square feet for a studio or one-bedroom unit, or 1,000 square feet for a unit with more than one bedroom. These are protections against restrictive size caps, not minimum required unit sizes.
- Less Privacy: Sharing a wall or floor assembly with the primary residence can reduce privacy for both households. This matters when the ADU will house renters or family members seeking independence. Separate entrances, thoughtful room placement, and appropriate sound-control assemblies can help address noise and privacy concerns.
Exploring Attached ADU Floor Plans
When designing an attached ADU, explore attached ADU floor plans that can best integrate with your existing structure. Evaluate the home’s existing layout and distinguish between converting a garage or basement and constructing a new addition. Common approaches include adding a wing or building above an existing structure, such as a garage. A suitable plan should make efficient use of available space while coordinating with the existing architecture, structural conditions, and access needs.
Conversion ADU: A Versatile Option
Garage conversions and other space conversions are popular ways to create an ADU within an existing structure. Depending on the building’s location, a conversion may be attached or detached. Converting an existing garage into an ADU can efficiently repurpose existing space and potentially add property value, although structural improvements and other construction work may still be necessary.
Attached Garage Conversions
Converting an attached garage into an ADU may offer a cost-effective way to add living space, depending on its condition. Evaluate privacy, fire separation, structural adequacy, ceiling height, moisture protection, and applicable size rules before assuming savings. When reviewing proposals, ask contractors about their experience with attached garage conversions and confirm that their scope includes the work needed to create a permitted dwelling.
Detached Garage Conversions
A detached garage conversion can provide the privacy of a standalone ADU while reusing an existing structure. Whether conversion or demolition followed by new construction is the better choice depends on the garage’s condition, location, and suitability for residential use. Compare structural upgrades, foundations, utilities, permitting requirements, and total costs before deciding. Review our guide on detached ADU garage conversion vs. demolition to weigh the advantages and limitations of each approach.
What is a JADU? Junior Accessory Dwelling Unit
A junior accessory dwelling unit (JADU) is a unit of up to 500 square feet created within a proposed or existing single-family residence. Eligible space may include a bedroom or attached garage, subject to applicable requirements. A JADU needs a separate entrance and an efficiency kitchen. It may have its own bathroom or share sanitation facilities with the main home. JADUs are permitted on qualifying single-family properties, not multifamily properties.
Because JADUs are limited in size and use space within a single-family residence, they can be a relatively economical way to create a legal rental or separate living area. When evaluating California ADU law, confirm which combinations of a JADU and attached or detached ADUs qualify under current state law. Read more about JADUs vs ADUs and how many ADUs you can build.
What to Consider When Choosing Between Attached and Detached ADUs
When choosing between an attached and detached ADU, consider the following factors:
- Space and Property Layout: Assess the usable space on your property. A larger lot may accommodate a detached ADU, while an attached addition may better suit a smaller property. Existing structures, access, and required separation also influence feasibility.
- Budget: Compare complete, property-specific budgets for each feasible option. An attached addition may reduce some costs, but structural integration and concealed conditions can create unexpected expenses. A detached ADU requires a complete new structure, although its scope may be easier to define. Neither option guarantees a better return. Read more about ADU ROI.
- Privacy Needs: Consider the privacy needs of both households. A detached ADU generally provides greater physical separation, while an attached unit may require more deliberate entrance placement, window positioning, and sound-control measures.
- Future Plans: Consider how the ADU will support your long-term use of the property. If resale is important, evaluate local buyer preferences rather than assuming one configuration will add more value. Also consider outdoor space, circulation, accessibility, and the possibility of future changes. Read about whether you can sell an ADU in your area.
- Local Zoning and Regulations: Confirm requirements with the authority responsible for your property. Los Angeles, Diamond Bar, and Pomona have separate permitting processes and ordinances. Review applicable size and height limits, setbacks, overlays, and state-law protections before committing to a design.
TABLE: Attached vs. Detached ADU Comparison
| Feature | Attached ADU | Detached ADU |
|---|---|---|
| Physical Configuration | Connects directly to the primary home or another existing structure. | Occupies a separate building from the primary home. |
| Often Best Suited For | Tight lots, close family housing, or homeowners who want the ADU integrated with the main house. | Long-term rentals, independent family housing, greater privacy, and flexible future use. |
| Initial Cost | May cost less, but savings depend heavily on the existing home’s structure, systems, and layout. | Typically requires a larger initial investment because it is a complete new structure. |
| Cost Predictability | Structural connections, hidden conditions, and upgrades to the existing home can make costs less predictable. | New construction generally offers a more clearly defined scope, with fewer unknowns involving the existing home. |
| Privacy | Provides less physical separation and may require additional soundproofing where the structures connect. | Provides greater separation and privacy for both the primary household and ADU occupants. |
| Design Flexibility | Limited by the existing structure, roofline, building systems, and available connection points. | Offers greater flexibility in location, floor plan, exterior design, and orientation, subject to site constraints. |
| Impact on the Primary Home | May require opening walls, modifying the roof, reinforcing the structure, or working inside occupied areas. | Most construction occurs outside the primary residence, reducing disruption inside the home. |
| Utilities | May connect to existing systems, although electrical, plumbing, or utility-capacity upgrades may still be required. | May use shared or separate service arrangements, depending on the property, local requirements, utility provider, and available capacity. |
| Solar Requirement | Solar panels are generally not required when an attached ADU is treated as an addition under the California Energy Code. | Newly constructed detached ADUs generally require solar photovoltaic capacity unless an exception applies. |
| Rental Appeal | Can work well as a rental with a private entrance, outdoor space, and effective sound separation. | Often appeals to renters seeking the feel of a separate home and greater privacy. |
Source: Uni Construction
Is an Attached ADU Cheaper Than a Detached ADU?
An attached ADU may cost less than a comparable detached ADU, but connecting it to an existing home does not guarantee savings.
An attached project may reduce certain foundation, exterior wall, utility-trenching, or solar costs. However, it may also require structural reinforcement, roof reconstruction, fire-rated separation, electrical or plumbing upgrades, demolition, matching finishes, and work within occupied areas of the home. The existing structure may contain concealed conditions that cannot be fully evaluated until construction begins.
A detached ADU requires a complete foundation, roof, exterior envelope, and utility plan. Newly constructed detached ADUs are also generally subject to California’s solar requirements. Because the structure is separate from the primary home and built from the ground up, however, its construction scope can often be defined more clearly before work begins.
The most useful comparison is a property-specific, all-inclusive budget for each feasible option. Include:
- Design and engineering
- Permits and jurisdictional fees
- Utility connections, capacity upgrades, and solar when required
- Site preparation and access
- Any required work on the primary residence
Read more about how to plan for ADU costs.
California and Los Angeles Rules That Can Change the Answer on Detached vs Attached
The ADU’s physical layout is only part of the decision. Zoning, fire access, utility capacity, building separation, overlays, and the condition of the primary home can determine which configurations are feasible and how much they will cost.
ADU Size
For a property in the City of Los Angeles, confirm the permitted ADU size with the Department of Building and Safety before selecting a plan. Floor area ratio and other site standards may affect the buildable area, while state law protects certain qualifying ADUs up to 800 square feet from specified local development limits.
Other cities in Los Angeles County have their own ordinances. Some limit attached ADU size to a percentage of the primary home, but those limits generally cannot prevent an ADU of at least 850 square feet for a studio or one-bedroom unit, or 1,000 square feet for a unit with more than one bedroom.
Setbacks and Building Separation
California generally limits required side and rear setbacks for new attached or detached ADUs to no more than four feet. Confirm any exceptions or more permissive local provisions with the relevant building department. Building-code requirements, fire separation, openings, height, brush clearance, and Very High Fire Hazard Severity Zone rules can also affect the practical building area and available design options.
A four-foot zoning setback does not mean every design can be placed four feet from every property line or neighboring structure.
Height
California provides different height protections for attached and detached ADUs. An attached ADU may generally be limited to 25 feet or the height allowed for the primary home, whichever is lower. Detached ADUs receive protected heights of 16, 18, or 20 feet, depending on transit proximity, property type, and roof design. Local ordinances may allow greater heights.
Read about two story ADUs and height requirements.
Solar
Solar photovoltaic (PV) systems are generally not required for attached ADUs because they are treated as additions under the California Energy Code. Newly constructed detached ADUs generally require solar capacity unless an exception applies. In some cases, the additional panels may be installed on the primary residence rather than on the ADU.
Read more about solar requirements for ADUs.
Utilities
Neither configuration automatically determines whether utilities must be shared or separate. Qualifying existing-space conversion ADUs generally cannot be required to have new or separate water or sewer connections unless built with a new primary home. New attached and detached ADUs may have different connection and capacity requirements. Electrical and gas service arrangements also require coordination with the serving utility.
Read more about water, sewer and gas connections for ADUs and electrical requirements for ADUs.
Building More Than One ADU
A property may qualify for both attached and detached ADUs. Under HCD’s 2026 guidance, qualifying single-family properties must be allowed to combine a conversion ADU, a JADU, and a qualifying detached new-construction ADU under Section 66323. HCD also states that jurisdictions must allow at least one ADU under Section 66314, which may be attached or detached.
Physical feasibility still depends on the lot, existing structures, utilities, access, fire-safety requirements, and the jurisdiction’s current implementation of applicable law.
Learn more in our article, “How Many ADUs Can I Build?”
Frequently Asked Questions About Attached and Detached ADUs
What is the main difference between an attached and detached ADU?
An attached ADU is newly constructed living space connected to the primary home. A detached ADU occupies a separate building. Existing space converted from a garage, basement, or portion of a house is generally evaluated as a conversion ADU rather than a newly constructed attached ADU.
Is an attached ADU always cheaper than a detached ADU?
No. An attached ADU may reduce certain costs, but structural connections, roof integration, fire separation, matching finishes, and upgrades to the existing home can make it more expensive or less predictable than expected. A detached ADU requires a complete new structure, but its construction scope can often be defined more clearly.
Is an attached garage conversion considered an attached ADU?
An attached garage conversion remains physically connected to the house, but California generally evaluates it as a conversion ADU because it uses existing space. A newly constructed room, second story, basement, or wing connected to the primary home is an attached addition. This distinction can affect setbacks, size limits, utility requirements, and the number of units allowed.
Learn more: Is it better to demo a garage or convert for an ADU?
How large can an attached or detached ADU be in Los Angeles?
For a property in the City of Los Angeles, confirm applicable ADU size limits with the Department of Building and Safety. Floor area ratio, overlays, fire requirements, building separation, and available building area can affect the feasible size. Other jurisdictions in Los Angeles County have their own ordinances.
Find local ADU regulations on our California ADU regulations page.
Does an attached ADU need its own entrance and address?
A legal ADU must function as an independent dwelling with permanent living, sleeping, cooking, and sanitation facilities. Designs typically provide a separate exterior entrance so occupants do not need to pass through the primary home. The local jurisdiction assigns addressing, which may be separate even when some utilities are shared. Learn more about ADU addresses.
Do attached and detached ADUs need separate utilities?
Not necessarily. Either configuration may combine shared and separate systems, depending on the design, local requirements, existing capacity, and utility provider. Qualifying conversion ADUs receive additional protection against mandatory separate water or sewer connections. New attached and detached ADUs may require service upgrades or separate connections when existing infrastructure cannot accommodate the additional demand.
Does a detached ADU require solar panels?
Newly constructed detached ADUs generally require solar PV capacity under the California Energy Code unless an exception applies. In some cases, panels may be installed on the primary home rather than directly on the ADU. Attached ADUs are treated as additions and generally do not require solar PV.
Is an attached ADU easier or faster to permit?
Not automatically. A straightforward conversion within legal existing space may require less zoning analysis than new construction. A new attached addition still requires structural, energy, fire-separation, and building-code review and may trigger review of parts of the primary home. Coastal, historic, fire-related, and other overlays can affect either configuration.
Which type of ADU is better for rental income?
A detached ADU often offers more tenant privacy, less direct sound transmission, and a stronger sense of living in a separate home. These features may support rental appeal. Actual rent depends on location, size, bedroom count, condition, parking, outdoor space, utilities, and market conditions. Check any applicable rent-stabilization requirements with the Los Angeles Housing Department. An attached ADU with a private entrance and effective sound separation can also appeal to renters.
Which type of ADU adds more property value?
No reliable percentage applies to every property. Appraisers and buyers consider the ADU’s permitted status, size, condition, bedroom count, rental potential, utility arrangements, privacy, and comparable sales. A detached ADU may appeal to buyers seeking greater independence, but neither configuration guarantees a particular increase in property value.
Read more about property value and ADU ROI.
Can I build both an attached and detached ADU on the same property?
Potentially. HCD’s 2026 guidance allows qualifying single-family properties to combine multiple ADU categories, including a conversion ADU, a JADU, and a detached new-construction ADU. HCD also states that jurisdictions must allow at least one additional standard ADU under Section 66314, whether attached or detached. The full combination remains subject to property conditions and applicable legal requirements.
Insights from Experts
Choosing between an attached and detached ADU requires a property-specific assessment of space, budget, privacy, and existing conditions. An attached addition may suit a constrained lot, while a detached unit may offer greater independence. Compare feasible designs and complete budgets rather than assuming either option will cost less or add more value.
Compare Attached and Detached ADUs with Uni Construction
When evaluating a detached, ground-up ADU with Uni Construction, ask how design, permitting, preconstruction, and construction will be coordinated. Discuss how lessons from more than 100 Los Angeles ADU projects applies to your property’s conditions, priorities, and budget.
Detached ADUs require careful coordination of site planning, utilities, access, permitting, and new ADU construction. Ask your project team how it identifies potential problems, develops a complete budget, and communicates decisions so you can understand the scope and process before construction begins.
A detached ADU is not the right choice for every property. If an attached addition or conversion better suits your lot, budget, or goals, compare those alternatives and select a properly licensed contractor with relevant experience in the type of work proposed.
If you’re considering an attached or detached ADU, contact Uni Construction to discuss your property and priorities. Ready to take the next step? Contact us today to request a consultation and explore the design, budget, and permitting considerations that will shape your project.