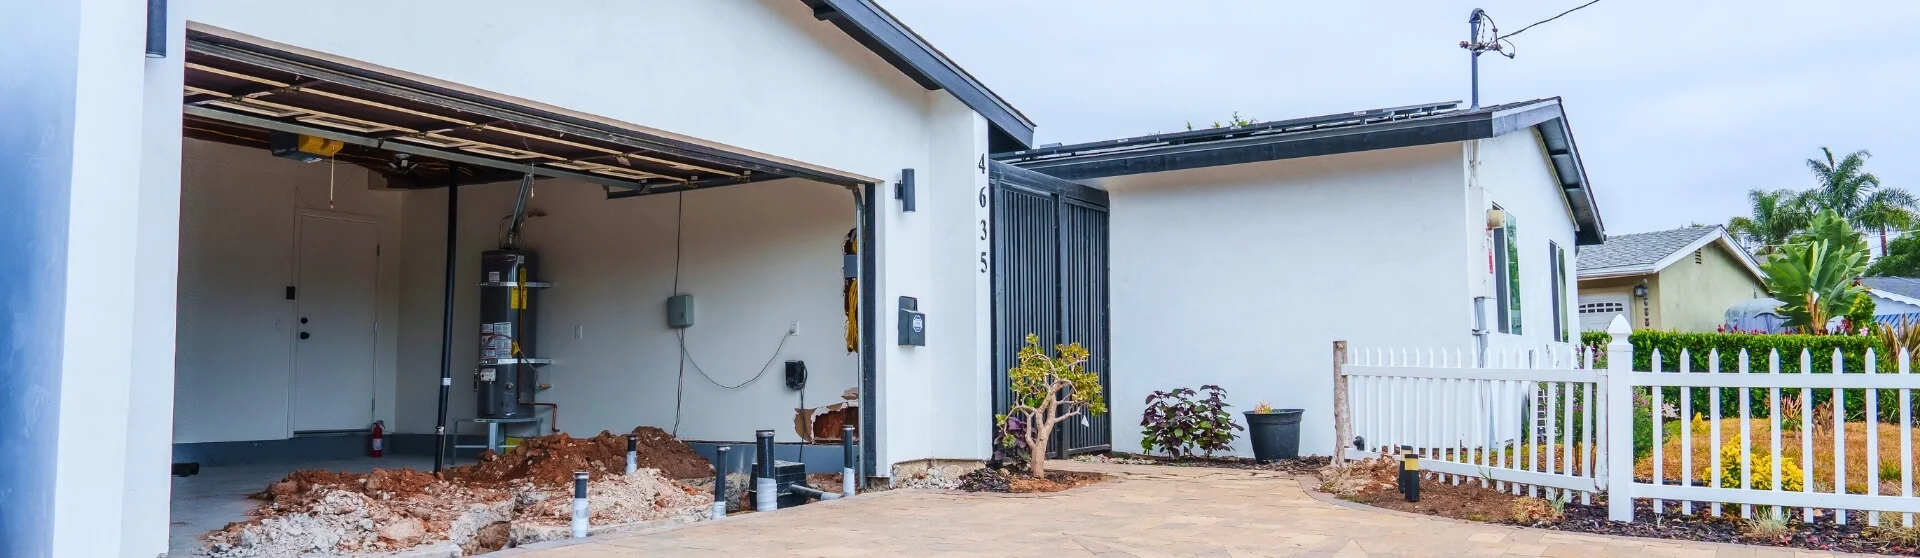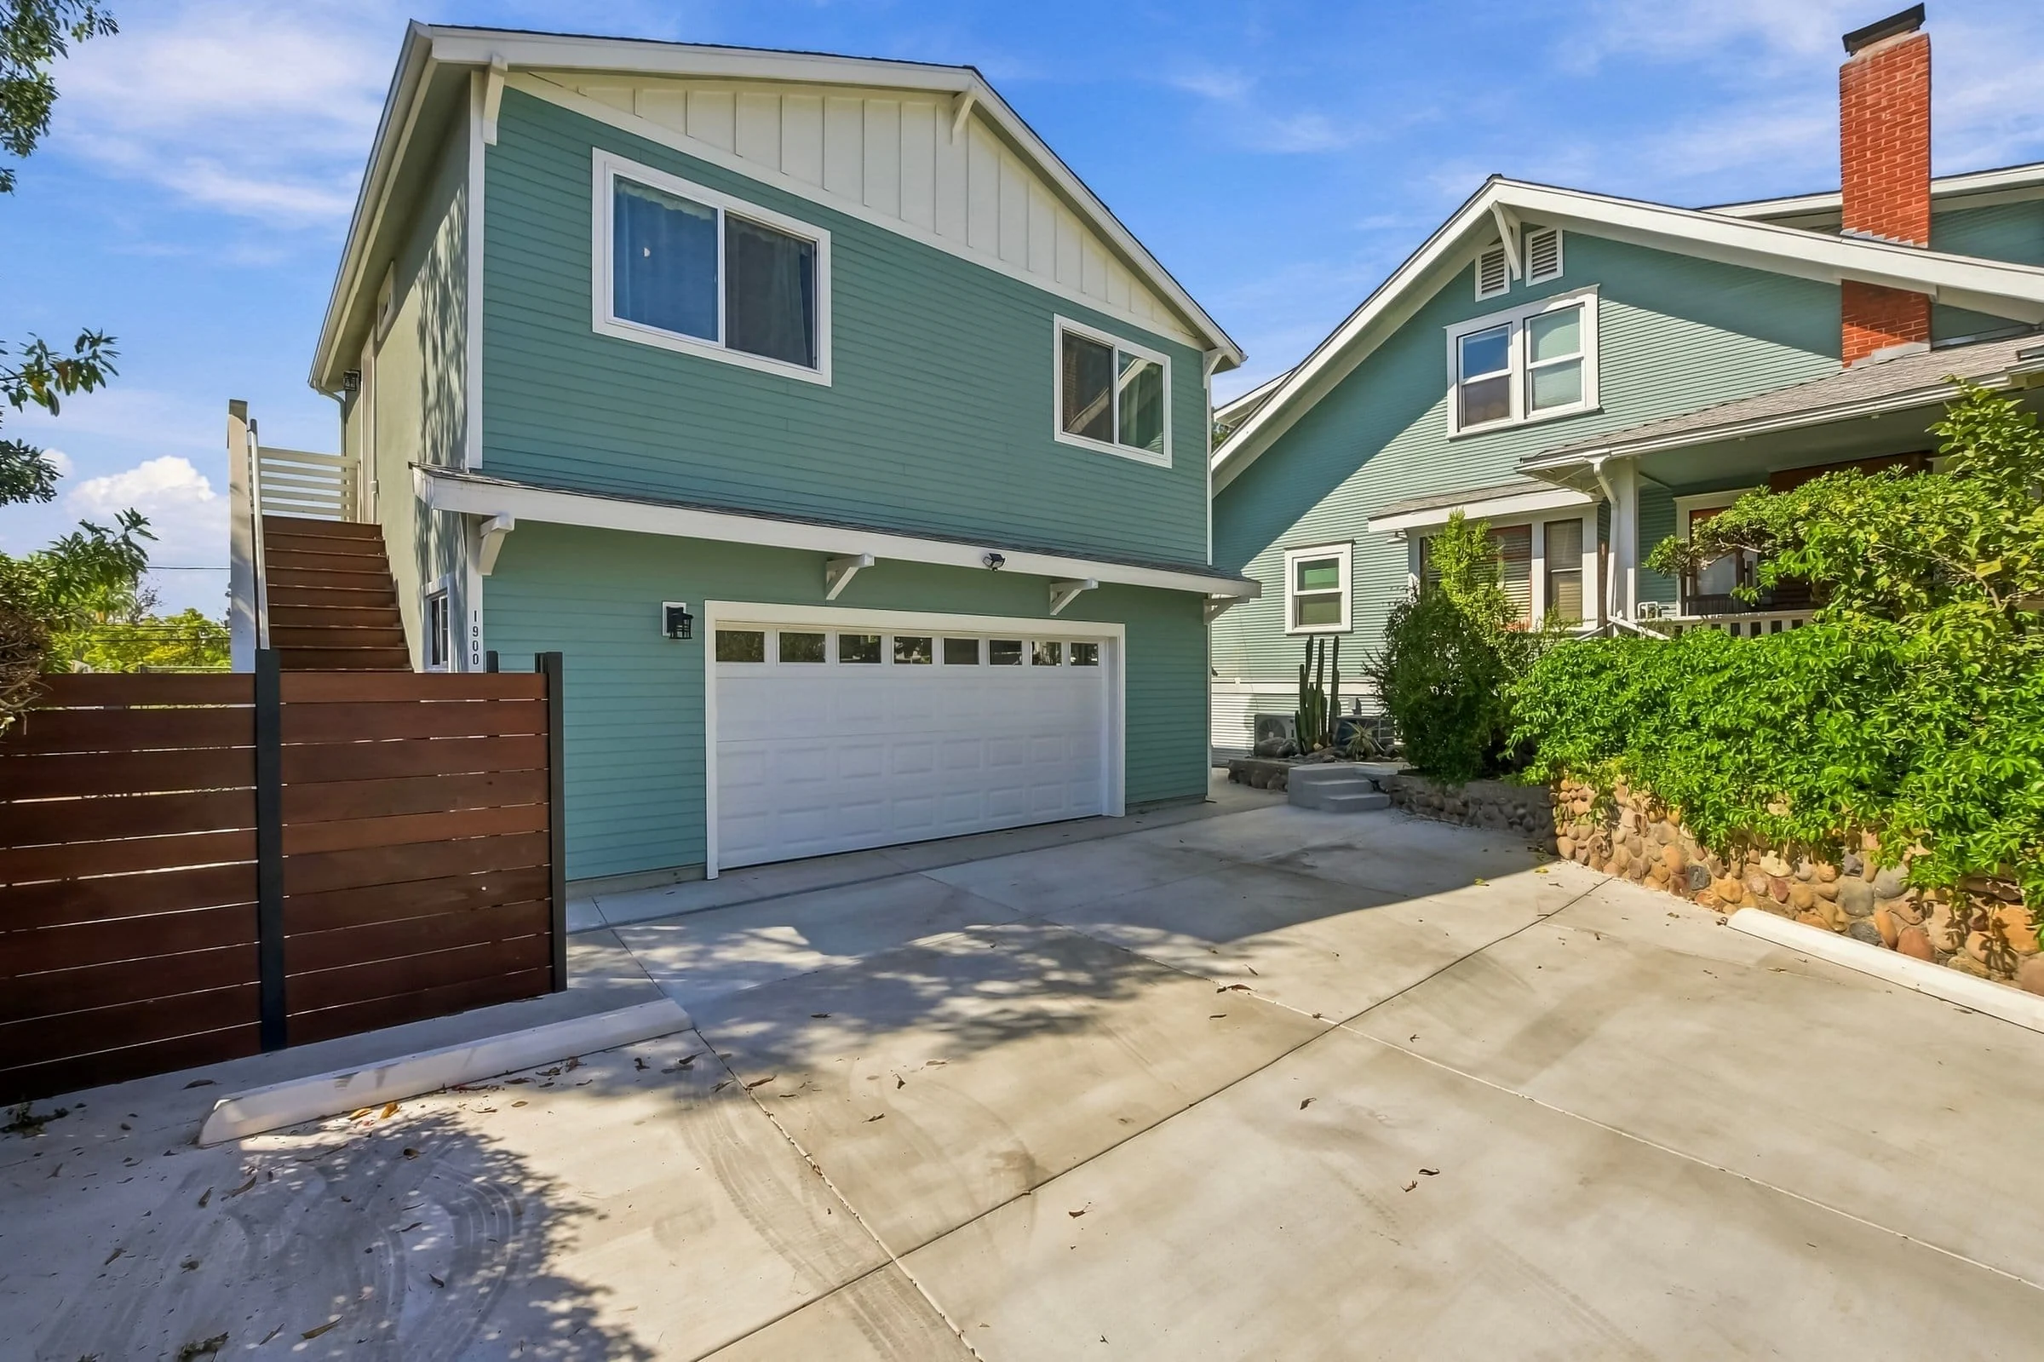
An ADU with a garage can provide rental housing or space for family while preserving parking and storage and limiting the loss of yard space. You can build the ADU above a new garage, often called a carriage house, attach it to a garage, or build two separate structures. With new construction, the ADU and garage can be planned together so structural design, energy performance, and code compliance are addressed from the outset rather than adapted to an older building.
Choose the right kind of garage apartment plans
Garage apartment plans can place living space above parking, beside it or in a separate building. Plans for a 2 car garage with an apartment must account for both uses, including vehicle access, household storage and the dwelling entrance. A single story garage with living quarters spreads those uses across more ground; a garage carriage house stacks them. Neither arrangement can be selected from bedroom count alone.
Treat garage plans with a loft differently from a fully independent home. Garage lofts and a garage with an office above may serve work or storage rather than residential living. Before choosing an arrangement, compare the above-garage ADU guide and the ADU types overview to clarify what you intend to build.
ADUs With Garages: Key Takeaways
- An ADU can be built above, attached to, or alongside a garage.
- Building an ADU over a garage can preserve yard space by combining uses within one footprint.
- Above-garage ADUs must meet applicable height, setback, and building requirements in the project’s jurisdiction.
- Confirm how garage area is classified separately from ADU living space.
- Obtain a project-specific estimate for the new garage and ADU based on size, design, site conditions, utilities, and permit requirements.
- A carport offers covered parking without a fully enclosed garage. Confirm its cost, fire-separation requirements, and treatment in area calculations.
- Plan new, stick-built construction around your lot and confirm Uni Construction’s proposed scope during consultation.
Types of ADUs with Garages
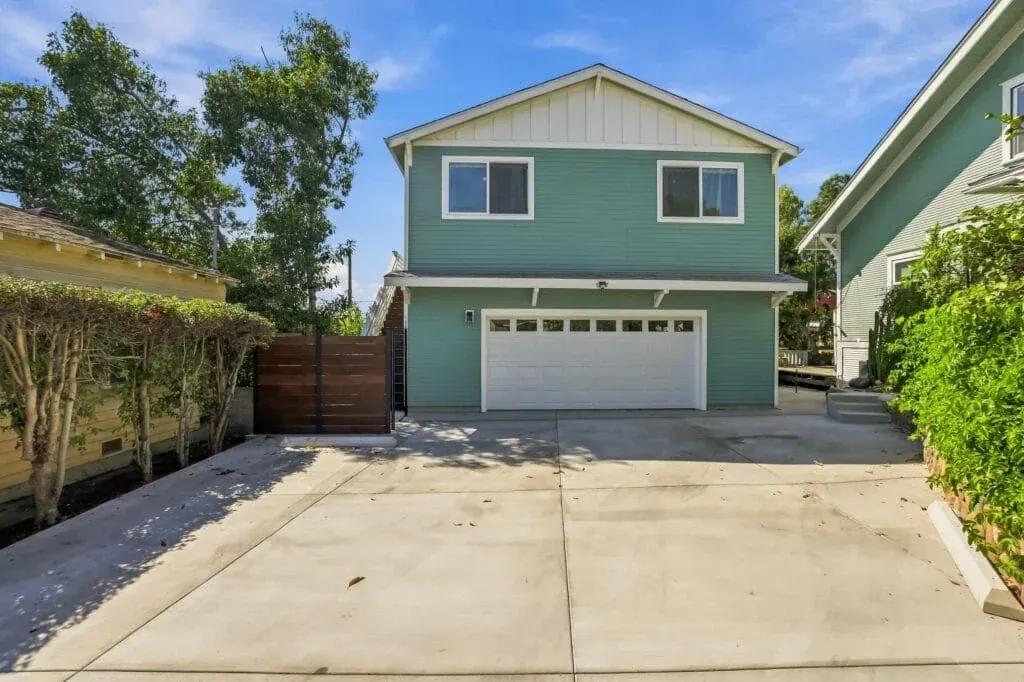
Above-Garage ADU aka Carriage House
An above-garage ADU places the living space on the second story, while the ground level remains dedicated to parking or storage.
ADU With an Attached Garage
In this configuration, the ADU and garage share a structure but remain functionally separate, similar to a single-family home with an integrated garage.
ADU With a Detached Garage
Some homeowners build a new garage and ADU as separate structures to provide greater layout flexibility while meeting applicable setbacks.
ADU With a Carport
A carport provides open-sided, covered parking attached to the ADU or beneath its roof. It can be simpler and less expensive than a garage but offers less storage and security.
What About Converting an Existing Garage?
Converting an old garage may look cheaper on paper, but garages were not necessarily built for residential occupancy. Investigations can reveal foundation, framing, or utility problems that reduce the expected savings. Compare the cost and feasibility of conversion with demolition and new construction before choosing an approach. We explain the factors behind that decision in garage conversion vs. demolition.
Can You Build an ADU Above a Garage?
Yes, California law provides for ADUs above garages, subject to applicable height limits and other requirements. Confirm the rules with the relevant planning and building departments, because allowable height, setbacks, structural design, and site conditions determine whether a particular above-garage proposal can proceed.
Carriage House Meaning and Origin
ADUs above garages are often called carriage houses. The term dates to the 18th and 19th centuries, when carriage houses were outbuildings used to store horse-drawn carriages. As automobiles replaced carriages, some of these buildings were adapted for other uses, including staff accommodations and rental housing.
In modern real estate, “carriage house” often describes an above-garage ADU, particularly in urban and suburban settings where homeowners want to add living space efficiently while retaining valuable parking and storage.
Benefits of Building an Above-Garage ADU
An ADU above an existing garage can add living space without expanding the building’s footprint, although stairs, access, or structural work may require additional space.
Rental Income. A carriage house may generate income through long-term or eligible mid-term rentals, subject to applicable rental-duration rules. Before estimating returns in Los Angeles, review local rents, operating expenses, financing, vacancy assumptions, and property-specific rent-stabilization requirements with the relevant authorities. Read more about renting your ADU..
Multigenerational Living. Above-garage ADUs can accommodate adult children, relatives, or guests while preserving privacy and parking. They provide a separate, self-contained home close to the main residence. For aging parents, consider stair access and long-term mobility needs before choosing an upstairs layout. Read more about multigenerational living with ADUs.
Property Value. A well-designed above-garage ADU may increase resale value by adding living space and rental potential. Actual value depends on construction quality, permits, market conditions, and comparable sales, so consult a qualified local appraiser before relying on a projected increase. Read more about investing in an ADU..
Requirements for an Above-Garage ADU
Zoning and Permitting Regulations
Before developing plans for an above-garage accessory dwelling unit, review current state law and local ADU requirements. Ask the relevant planning and building departments about the following property-specific considerations:
- Height limits, including applicable state allowances and local requirements for an ADU above a garage.
- Property-line setbacks, including how the garage and upper-story living space are treated.
- Parking requirements and applicable exemptions, including those related to qualifying public transit access.
Early regulatory review can help identify whether an above-garage ADU is feasible. Start with the summary below, confirm requirements with your local planning and building departments, and reach out to our expert team with questions about your property and proposed layout.
TABLE: ADU Over Garage Regulations By City
| Jurisdiction | ADU over garage? |
|---|---|
| Carlsbad | May be permitted, subject to applicable height and setback requirements. Review city of Carlsbad requirements for the proposed garage and ADU configuration. Local Approval Required. |
| Chula Vista | May be permitted. Confirm applicable height limits, setbacks, and state ADU provisions for the proposed configuration. Local Approval Required. |
| County of Los Angeles | May be permitted. Confirm county jurisdiction and applicable height, setback, and structural requirements. Local Approval Required. |
| Del Mar | Confirm eligibility under local and state height provisions, including qualifying transit-related allowances. Local Approval Required. |
| El Cajon | May be permitted, subject to applicable height limits and state ADU provisions. Local Approval Required. |
| Encinitas | May be permitted. Confirm height and setback requirements for the proposed garage and ADU configuration. Local Approval Required. |
| Escondido | May be permitted, subject to applicable height and setback requirements. Local Approval Required. |
| Imperial Beach | May be permitted, subject to applicable height and setback requirements. Local Approval Required. |
| La Mesa | May be permitted. Confirm setbacks and height limits for the proposed configuration. Local Approval Required. |
| National City | May be permitted. Confirm applicable setbacks, height limits, and structural requirements. Local Approval Required. |
| Oceanside | May be permitted. Confirm applicable setbacks, height limits, and structural requirements. Local Approval Required. |
| Poway | May be permitted. Confirm applicable setbacks and height provisions rather than assuming the primary residence sets the limit. Local Approval Required. |
| Los Angeles | May be permitted. Confirm applicable height and setback requirements based on zoning, roof design, site conditions, and state ADU provisions. Local Approval Required. |
| San Marcos | May be permitted. Confirm applicable setbacks, height limits, and structural requirements. Local Approval Required. |
| Solana Beach | Confirm eligibility under local and state height provisions, including qualifying transit-related allowances. Local Approval Required. |
| Vista | May be permitted. Confirm applicable setbacks, height limits, and structural requirements. Local Approval Required. |
Source: Uni Construction & local regulations
Cost of Building an ADU With a Garage
Factors That Affect Costs for an ADU with a Garage
The cost of building an ADU above a new garage requires a project-specific estimate rather than a universal price range. The all-in ADU cost depends on several factors, including site conditions, utility work, and structural requirements. Size and design complexity also matter, because larger or more intricate layouts generally require more materials and labor.
Custom features, upgraded finishes, and high-end appliances can increase costs. Construction methods also affect the budget: stick-built, prefabricated, or hybrid options require project-specific evaluation of structural compatibility, site access, installation logistics, and code compliance. Compare complete proposals rather than assuming one method is always required or less expensive.
Building Over an Existing Garage
If you want to add an ADU above an existing garage, a structural engineer should assess whether the foundation, walls, and framing can support a second story. Some garages need substantial reinforcement or replacement. Compare both approaches through a site assessment and detailed estimates, since demolition, structural upgrades, and new construction each carry different costs and uncertainties. Confirm the proposed approach with Uni Construction during planning.
Financing Options
Several ADU financing options may help homeowners fund an ADU project. Home equity loans allow owners to borrow against their property’s equity, subject to lender requirements, making them one financing option worth comparing.
Construction loans are another option, providing financing specifically for building projects, with funds typically released in stages as work progresses and lender requirements are met.
Exploring financing early can make budgeting for an above-garage ADU more manageable. Ask Uni Construction about lender referrals, then independently compare interest rates, fees, repayment terms, and qualification requirements.
Popular Above Garage ADU Floor Plans
These layouts offer practical starting points for an ADU above a new garage, with adjustments based on your lot and applicable requirements.
Studio & One Bedroom Layouts
Studio and one-bedroom above-garage ADU concepts often range from 400 to 600 square feet, providing compact but complete living accommodations. A two-car garage may offer a useful starting footprint, although stairs, structural supports, garage dimensions, and required clearances will influence the final layout and usable living area.
A well-planned 500 sq ft one-bedroom carriage house can include an open living area, a full kitchen, a private bedroom, and a bathroom. Review 1-bedroom ADU over garage floor plan for layout ideas.
Two & Three Bedroom Layouts
For homeowners seeking more space, two- and three-bedroom concepts may range from 700 to 1,000 square feet. These layouts can be explored above a three-car garage or a two-car garage with additional storage, subject to structural design, site constraints, and applicable size limits.
When reviewing 750 sqft two bedroom carriage house, consider whether an open living and kitchen area, two well-sized bedrooms, and a shared bathroom would suit your household or prospective tenants. Confirm dimensions and site compatibility before selecting a plan.
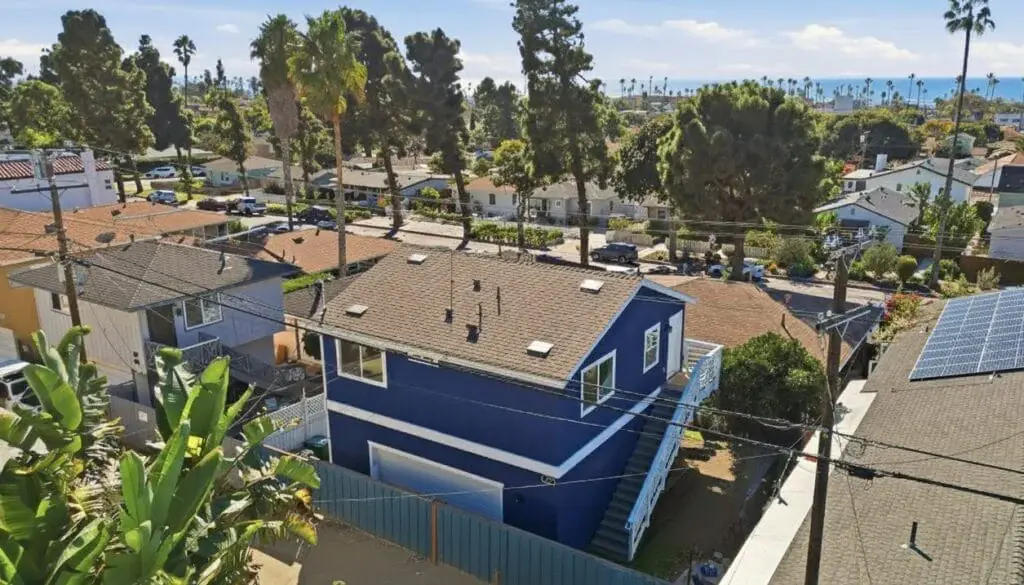
Alternative Layouts
Not every above-garage-style ADU has a full garage underneath. Some designs use the ground floor for storage rather than parking, placing living space upstairs. Confirm how each area is classified and permitted.
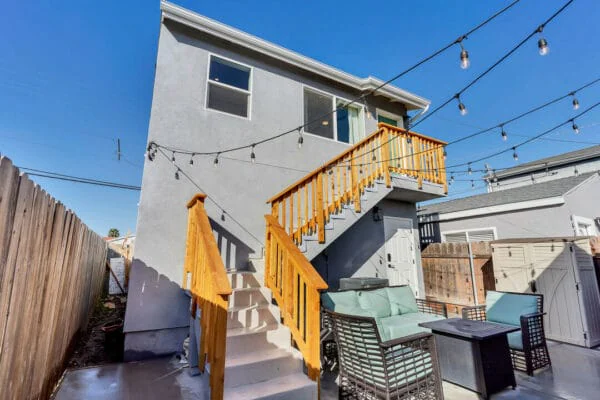
When reviewing modern two-story ADU in Pacific Beach, consider a layout with storage at ground level and living space upstairs. Another option combines a garage with ground-floor living space and additional rooms above. Each approach requires clear area calculations, appropriate structural design, and any required separation between parking, storage, and residential spaces.
A layout such as two-story ADU in Oceanside can help frame a discussion about a downstairs bedroom and garage with upstairs living space and a deck. Stick-built construction offers design flexibility, but the final arrangement must address structural loads, access, fire safety, privacy, and applicable planning requirements.
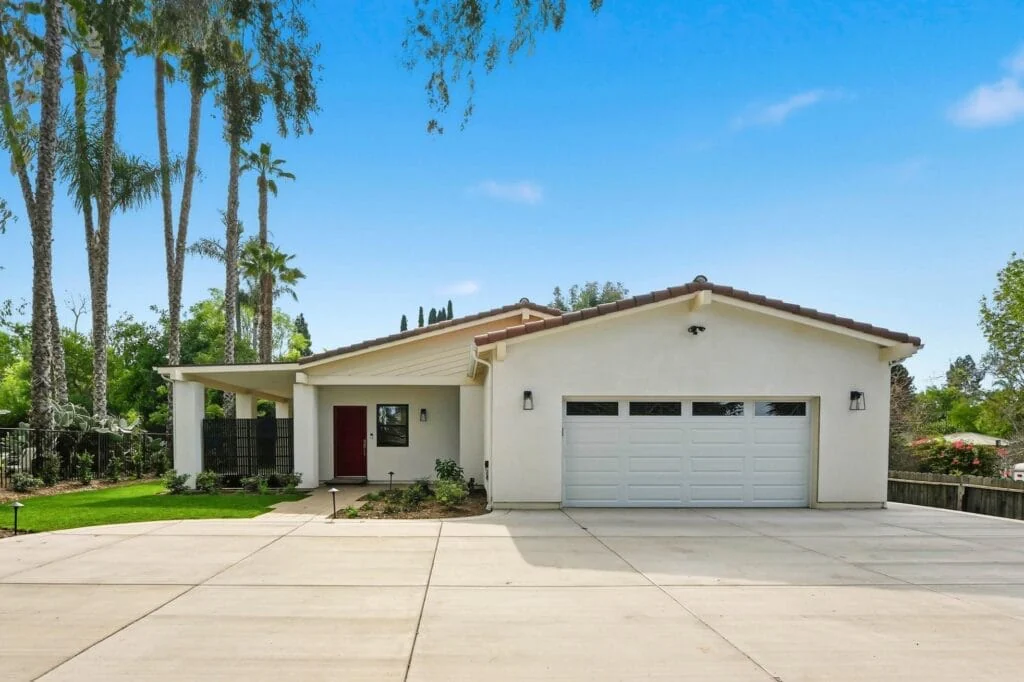
ADUs With an Attached Garage
An ADU with an attached garage can place living space and parking side by side on one level under one roof. This arrangement may suit aging parents when the entrance, circulation, and bathroom are also designed for accessibility. It provides covered parking, storage, or workshop space without requiring a separate building. Confirm the garage’s setbacks with the local planning department, since they may differ from the ADU’s reduced setbacks and affect where the structure fits. For layout ideas, review 2-bedroom, 1,200 sq ft ADU plan with attached garage or browse ADU projects with garages, then check each option against your property.
Key watchout: Setbacks for garages attached to ADUs may not be reduced
Garages may be subject to different setbacks than ADU living space. An ADU’s reduced setbacks do not necessarily apply to an attached or separate garage. Confirm the treatment of each building component with the local planning department before finalizing the footprint.
For a Los Angeles property with alley access, ask the Department of Building and Safety to confirm garage placement, alley width, vehicle maneuvering clearances, and any required setback from the rear property line:
Review Los Angeles Municipal Code, Article 1: Base Zones, Division 4: Residential Base Zones, §131.0443 Setback Requirements in Residential Zones with the permitting authority to determine whether an alley-access parking-clearance requirement applies. Ask how the distance is measured from the opposite public right-of-way boundary to the garage or parking stall, whether parking orientation changes the requirement, and how the surveyed alley width affects the proposed garage location.
ADUs with a Detached Garage
A detached garage ADU arrangement places the ADU and garage in separate buildings. It generally uses more lot space than stacking or attaching them, but it can separate household activities from garage noise and offer more placement flexibility. A single-story ADU can also avoid stairs. On larger lots, this may be a practical layout. Check the garage’s applicable setbacks, lot coverage, access, and separation requirements before choosing locations, since lot width and depth can limit the options. Review 1,200 sq ft ADU with a detached two-car garage in Rancho Santa Fe as a starting point for evaluating this arrangement.
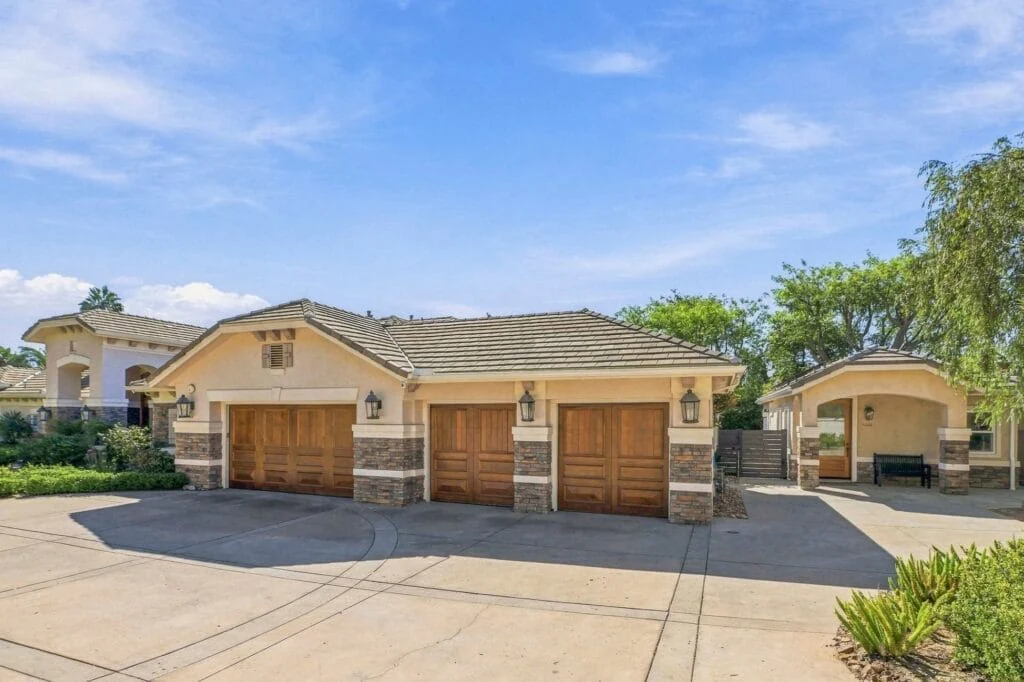
ADUs With a Carport
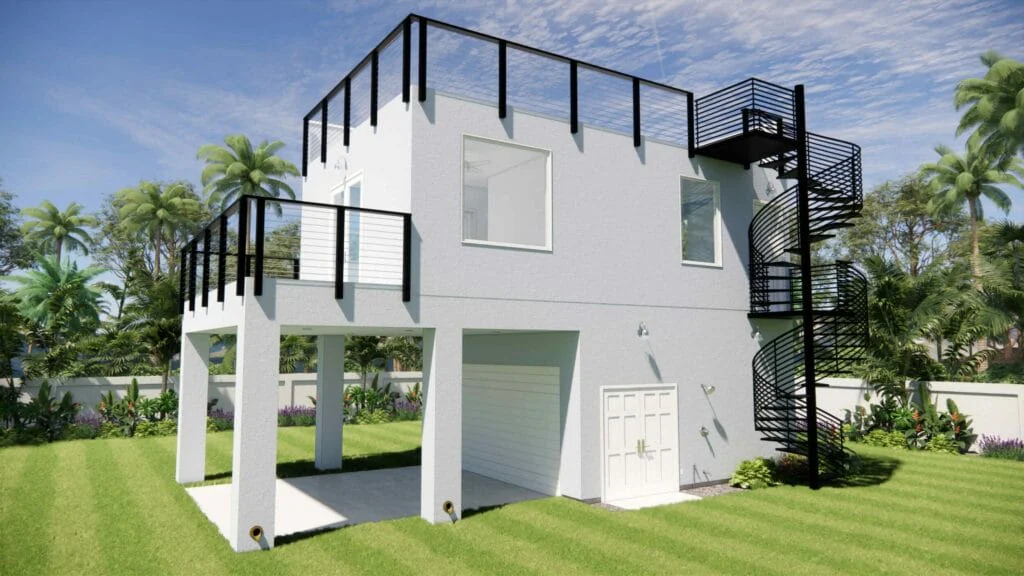
Not every homeowner seeking covered parking needs a garage. A carport shelters a vehicle without a fully enclosed structure and can work well beside a small ADU. One option places the parking area beneath a roof shared with the living space, creating a coordinated design rather than a separate shade structure. Confirm the proposed configuration’s structural, fire-safety, and planning requirements.
Cost is one reason to consider a carport. Its relatively simple structure may cost less than an enclosed garage, although foundations, roofing, drainage, and site work still affect the total. Without a garage door, there is also one less component to purchase and maintain. Do not assume an open carport eliminates fire-protection requirements: separation, exterior-wall protection, and roof construction depend on its location and relationship to the dwelling. Ask the building department how nonhabitable parking area is treated in ADU size calculations and whether the carport counts toward lot coverage. On a small lot, confirm both calculations before committing to the layout.
There are tradeoffs. A carport offers less security and weather protection than a garage and provides no enclosed storage unless it is separately designed. Carports generally must remain open on at least two sides under applicable building-code definitions; enclosing one later may trigger garage requirements and additional permits. Setbacks can also depend on its attachment and classification. Confirm those details with the local planning and building departments early.
On a compact lot, a carport can help preserve outdoor space while providing covered parking. Consider a conceptual ~400 sqft studio ADU with a one-car carport beneath a shared low-slope roof. A structural engineer would determine the necessary posts and supports. A 44 sqft storage room beside the parking area could accommodate equipment and enclosed storage, provided appliance clearances and ventilation requirements are met. Locate the AC condenser according to manufacturer specifications, airflow needs, service access, and local rules rather than assuming it belongs under the carport. Where coastal regulations apply, confirm parking and development requirements with the relevant planning authority before advancing the design.
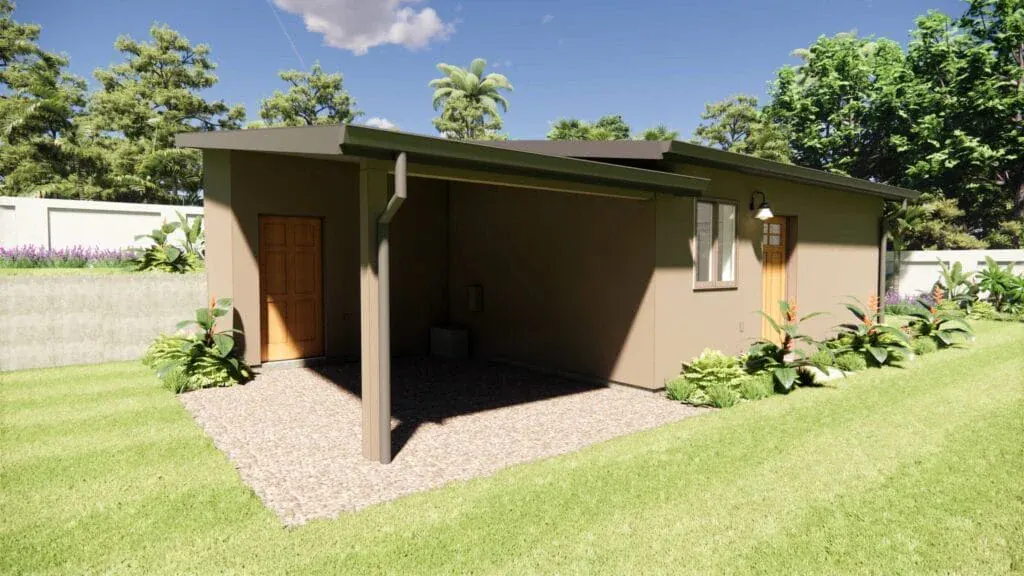
Conceptual rendering of a ~400 sqft studio ADU with an attached one-car carport, subject to site-specific review
Choosing the Right Builder
Choosing the right contractor is important when building an ADU with a garage. Look for a designer and builder with relevant project experience, and verify how the team will address local zoning, structural requirements, permit coordination, and construction quality before signing a contract.
Not all ADU builders have above-garage construction experience. If you are planning a carriage house, ask about comparable work and how the team handles structural engineering, stairs, fire separation, and height constraints. Also compare pricing transparency, proposed schedules, exclusions, and documented examples of completed projects.
Client reviews, references, and documented past projects can help you evaluate a builder’s reliability and craftsmanship. Read more about what to look for in a reliable ADU company.
A team with relevant garage-based ADU experience can help identify design constraints before they lead to costly revisions. Ask Uni Construction how it will evaluate height limits, setbacks, and structural requirements for your property. Verify the proposed scope and licensing: Uni Construction is a DBA of Orep Development Inc., license 1026926, and Min Kang is CEO.
Frequently Asked Questions
Can I legally build an ADU above a garage in California?
Yes. Review California state ADU law alongside current state law and local requirements. Above-garage ADUs must satisfy applicable height limits, setbacks, structural standards, and other building-code provisions, with feasibility determined for the specific property.
Can I keep my existing garage and build an ADU above it?
Sometimes. A structural engineer must evaluate the existing garage. Depending on its condition and design, the project may require reinforcement or rebuilding to support the new residence safely.
Does garage square footage count towards the ADU size limit?
Generally, garage parking area is treated separately from ADU living area. Confirm the applicable calculation with the permitting authority. A later garage conversion requires its own review and may affect allowable ADU size.
Can an ADU have a carport instead of a garage?
Yes. A carport can attach to an ADU or share its roof. It generally must remain open on at least two sides. Confirm its treatment under ADU floor-area, lot-coverage, setback, and fire-safety requirements.
Can I tear down my garage and build a new garage with an ADU?
Yes. A project can include garage demolition and construction of a new garage with an ADU, subject to the required permits. California ADU law generally prohibits requiring replacement of off-street parking lost when a garage is demolished in conjunction with ADU construction. Choosing to include a new garage is a separate design decision. Confirm current law, the permit sequence, and property-specific requirements with the relevant city during feasibility review.