Can I Build a Guest House in the Backyard?
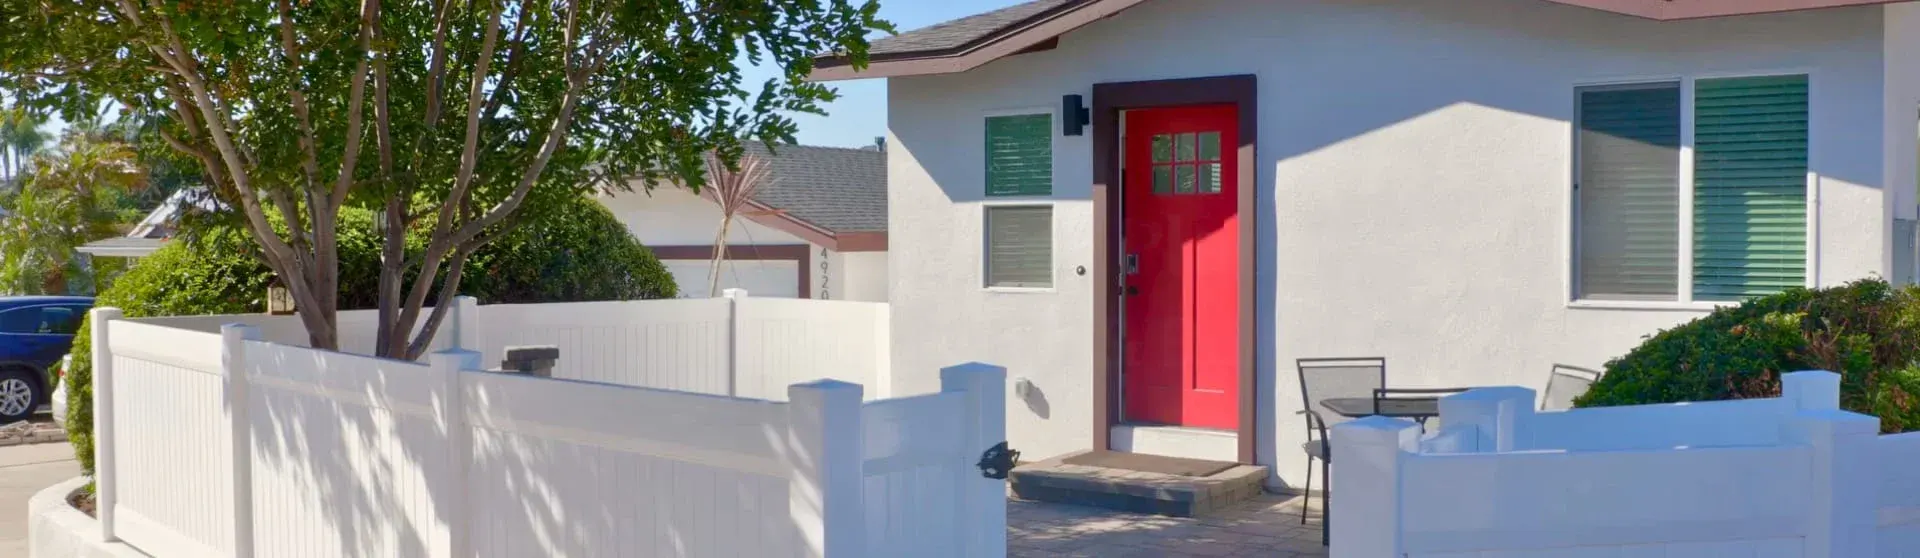
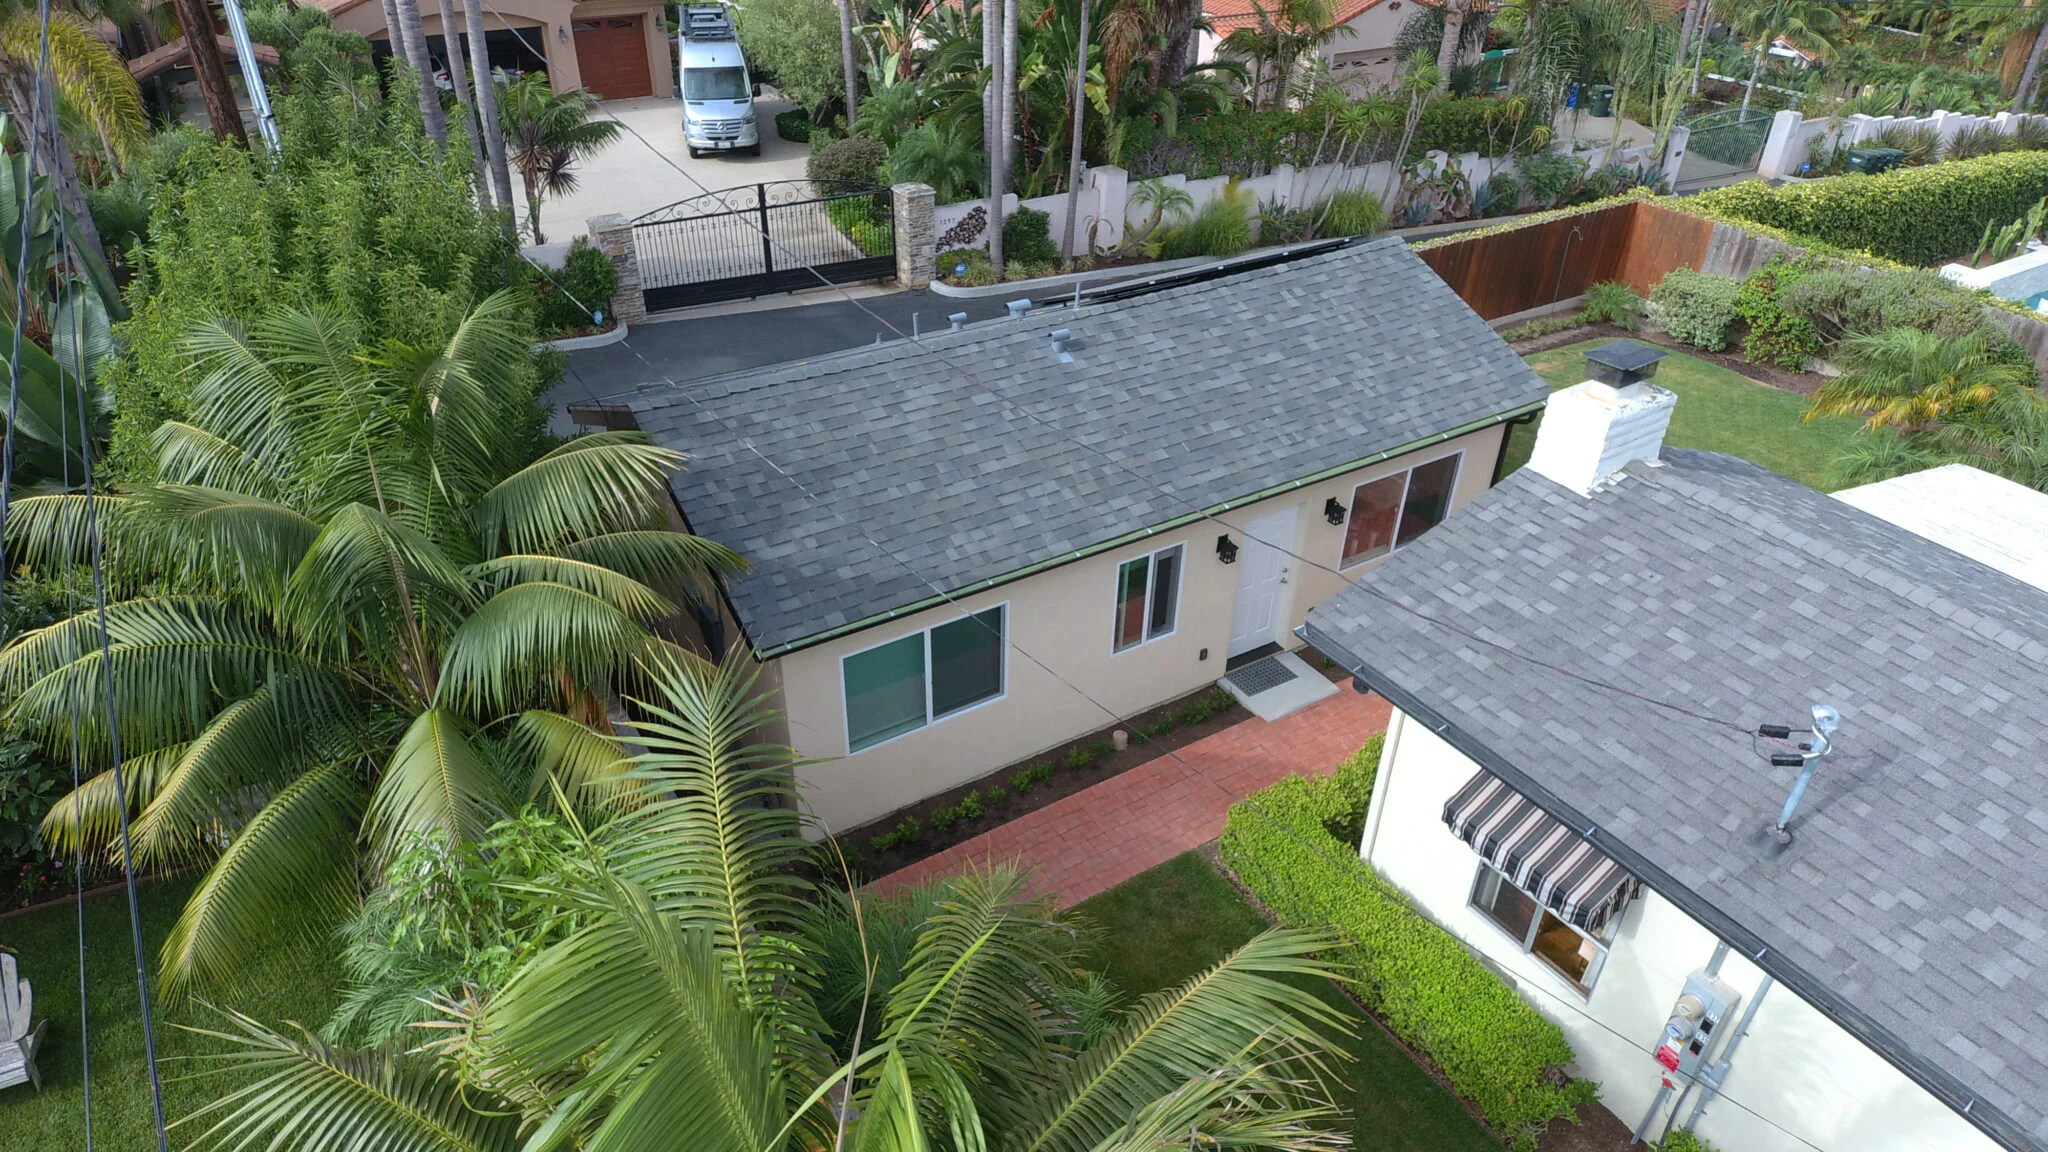
Yes, in many cases, you can build a guest house in your backyard. Guest houses are also commonly called accessory dwelling units (ADUs), mother-in-law suites, in-law suites, granny flats, tiny homes, or casitas. These terms often describe secondary housing, but they are not legally interchangeable. Classification and requirements depend on the unit’s facilities and applicable local zoning codes.
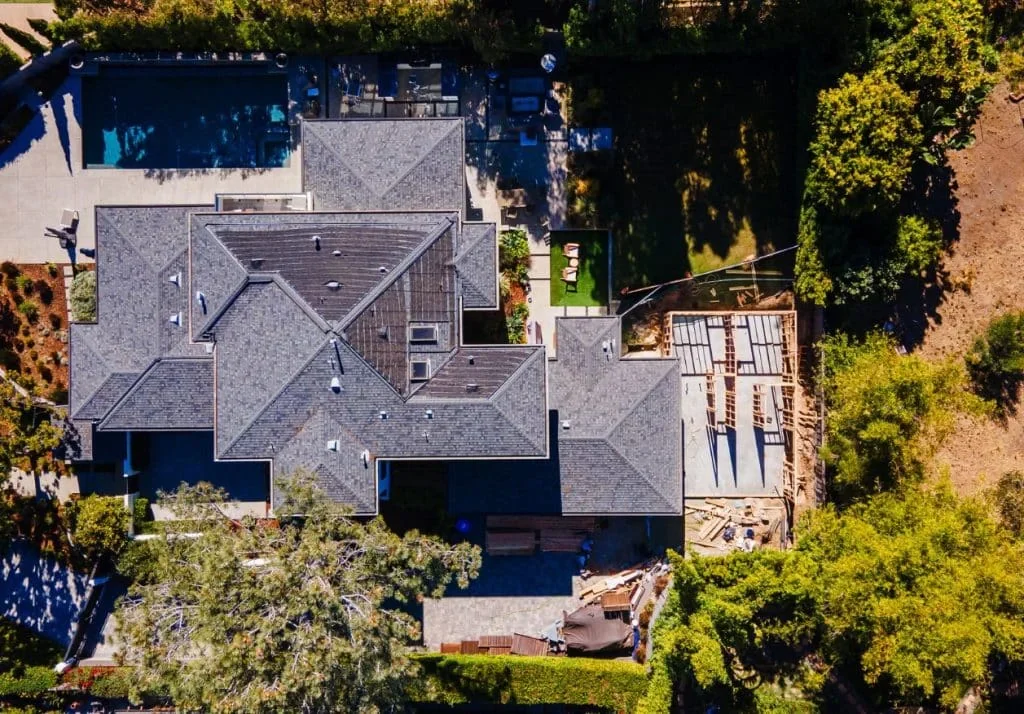
Expert planning helps your guest house meet setback, zoning, and lot coverage requirements while maximizing usable space.
Whether you can build one on your property depends on several factors, including:
- Zoning regulations: Confirm your property’s eligibility with the relevant planning department under current state and local ADU rules. Do not assume that transit-area designations alone determine eligibility.
- Lot coverage: Even when considering a guest house up to 1,200 square feet, check applicable lot coverage and open-space requirements, including any state-law exemptions or protections.
- Setback and height limits: Confirm required distances from property lines and allowable building heights, which may depend on the unit type and site conditions.
- Permitting: Obtain the required permits and ensure your plans meet building codes, safety standards, and utility requirements.
Maximize Space Utilization
A guest house can transform underused yard space into additional living space. It can also create opportunities to repurpose existing structures, such as garages or sheds, when conversion requirements can be met.
Versatile Uses
A guest house can be ideal for multigenerational living, providing privacy for aging parents or adult children. It can also accommodate visitors or permitted rentals, subject to local restrictions. Alternatively, the space can serve as a home office or studio.
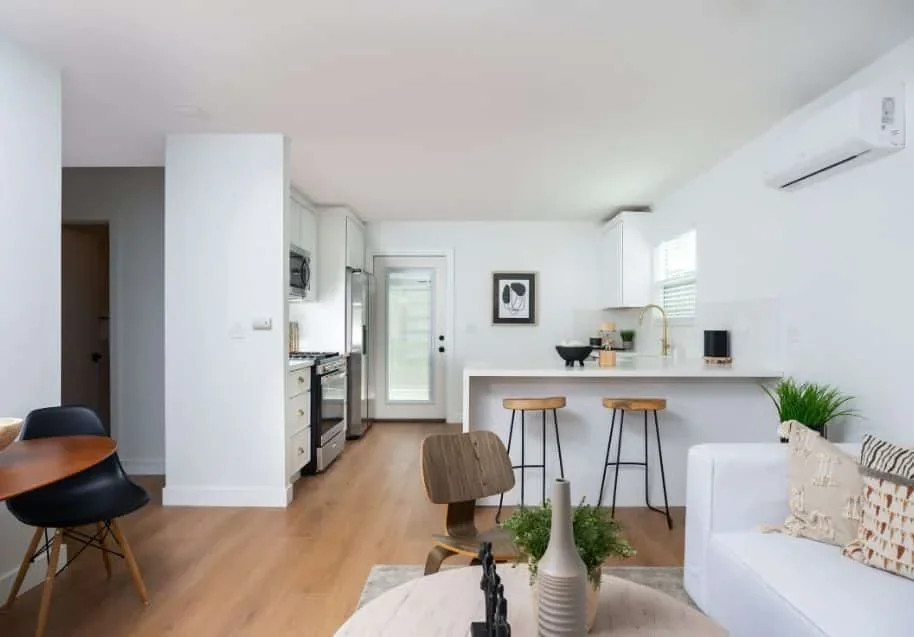
A versatile guest house adapts to your needs, whether for permitted rental income, family living, or a dedicated workspace.
Long-Term Investment
A well-designed guest house may increase property value, although added value does not necessarily exceed construction costs. Potential rental income could help offset mortgage expenses or recover building costs. Resale value depends on the property’s condition, permitted improvements, and local market demand.
Key Considerations for Building a Guest House
When planning a guest house, start by defining its primary purpose, since that decision will shape many aspects of the project. How you intend to use the space influences its design, features, and applicable legal requirements.
Purpose and Usage
What will be the guest house’s primary purpose and use? Clarifying your goals early will help guide decisions throughout the design phase.
For example, many homeowners build guest houses to generate rental income. Before considering long-term tenants or short-term vacation rentals, confirm applicable rental-duration restrictions and property-specific rent-stabilization requirements. Design for tenant comfort with private entrances, a full kitchen, and convenient laundry facilities.
Some homeowners build guest houses for multigenerational living, providing housing for aging relatives or adult children. In these cases, accessibility features such as wider doorways and a walk-in shower can help the space accommodate an older relative’s needs.
Others use guest houses as home offices or studios, with adaptable layouts that support future changes, such as conversion to a permitted rental unit. For homeowners who frequently host visitors, extra sleeping space, cooking facilities, and a private bathroom can offer comfort without disrupting the main home. An ADU must provide complete, independent living facilities.
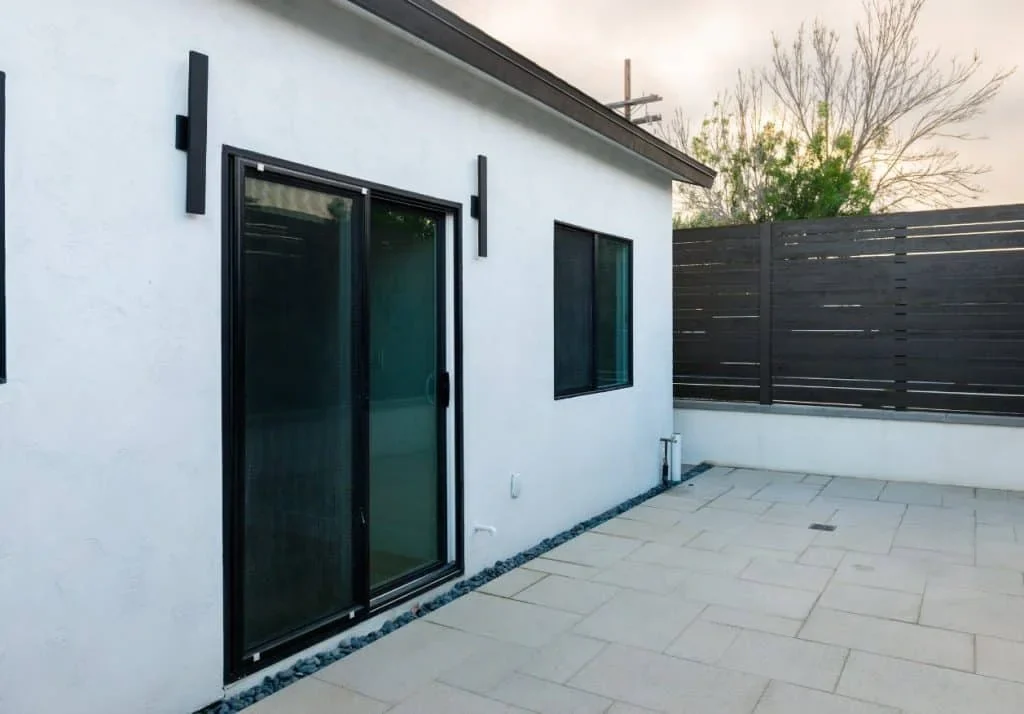
Purpose shapes design. A long-term rental layout should balance everyday functionality and tenant comfort with realistic financial goals.
Zoning and Permits
Thorough research into local zoning requirements is essential to a successful project. Common misconceptions include assuming rules are identical everywhere, overlooking potential electrical or plumbing upgrades, and underestimating the time needed for plan review and permitting.
Los Angeles requires a building permit for building projects, including secondary structures. Confirm the required application package with the authority serving your address. In Los Angeles, ask the Department of Building and Safety how building, electrical, plumbing, and mechanical reviews are coordinated and whether the ADU Standard Plan Program could support your project.
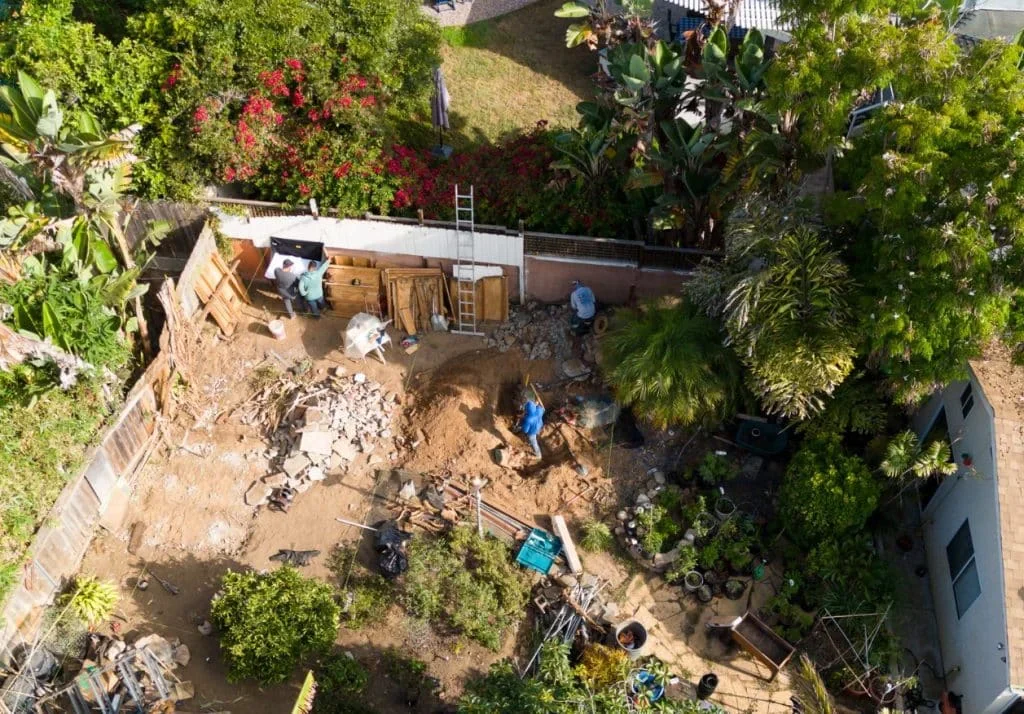
Knowledgeable zoning and permitting guidance helps streamline planning and address the regulations that apply to your specific project.
How Much Does it Cost to Build a Guest House in the Backyard?
You’ve decided to move forward, which is an exciting first step. Now you need to know what it will cost. Request a project-specific estimate based on your design, site conditions, and scope.
Budget and Cost Estimation
When budgeting for a guest house, account for materials, labor, permit fees, and any necessary legal advice. For Los Angeles, request current fee estimates from the permitting authority and confirm which charges apply.
For a useful ADU budget, compare project-specific estimates across these size ranges rather than relying on unverified Los Angeles cost-per-square-foot averages:
- 400 - 500 sq ft: Evaluate fixed kitchen, bathroom, and utility costs.
- 501 - 700 sq ft: Compare layout efficiency and finish selections.
- 701 - 1000 sq ft: Review structural requirements and site work.
- 1001 - 1200 sq ft: Confirm size eligibility and total project costs.
costs per square foot may decrease as ADU size increases because certain fixed costs can be spread across more floor area. However, a larger project still generally requires a larger total budget, and site constraints can offset economies of scale. A bigger ADU does not automatically qualify your property for a Junior ADU (JADU) or an additional unit. Confirm allowable unit combinations, JADU requirements, and any applicable local incentives with the relevant planning department before expanding your plans.
Every property is different, and location strongly influences construction costs. A sloped lot, for example, may require additional foundation work or grading. Cost per square foot can help compare options, but your site’s conditions and project scope will determine the final budget. A detailed estimate can help align your investment with your priorities and goals.
Comparing Costs
Guest house construction costs in Los Angeles require a project-specific estimate rather than an unsupported local or national average. Ask contractors to separate labor, materials, site preparation, utility work, design, and permit expenses. Local labor availability, material sourcing, access constraints, and finish selections can all affect pricing. Compare estimates with matching scopes to understand meaningful differences and establish a realistic budget.
Planning for Utilities and Amenities
Plan for plumbing and electrical needs from the outset. Addressing utility needs early can help prevent expensive changes, reduce construction delays, and establish a more reliable project budget.
Plumbing and Electricity
Assess whether connecting to the main home’s systems is feasible and permitted. Grouping the kitchen and bathroom near each other or along a shared wall can simplify water supply and drainage routes. For electrical service, have a qualified professional evaluate added loads and determine whether a separate panel or service upgrade is necessary.
Heating and Cooling
Efficient heating and cooling support both comfort and energy savings. A ductless mini-split can provide both functions and may suit smaller spaces. Have a qualified designer assess your property’s climate, sun exposure, insulation, and applicable energy requirements before selecting equipment and sizing the system.
Green Building Materials
Choosing green building materials can reduce your guest house’s environmental impact and potentially lower long-term operating costs. Energy-efficient windows and doors help manage heat gain, while water-saving fixtures reduce consumption. Recycled or responsibly sourced materials are also worth considering. Sheep’s wool insulation, for example, may be an option where its specifications, installation requirements, and code compliance suit the project.
Designing Your Ideal Backyard Guest House
Now for the fun part: designing your backyard guest house.
Architectural Styles
When designing a backyard guest house, explore architectural styles that complement your main home or create a distinctive standalone statement. Choose an approach that suits your property and preferences.
Will you embrace modern minimalism, with clean lines and expansive windows overlooking the yard? Or would you prefer a traditional look with a pitched roof and classic detailing? Perhaps a Scandinavian-inspired guest house with warm materials or a Spanish-style ADU with terracotta roof tiles better reflects your style.
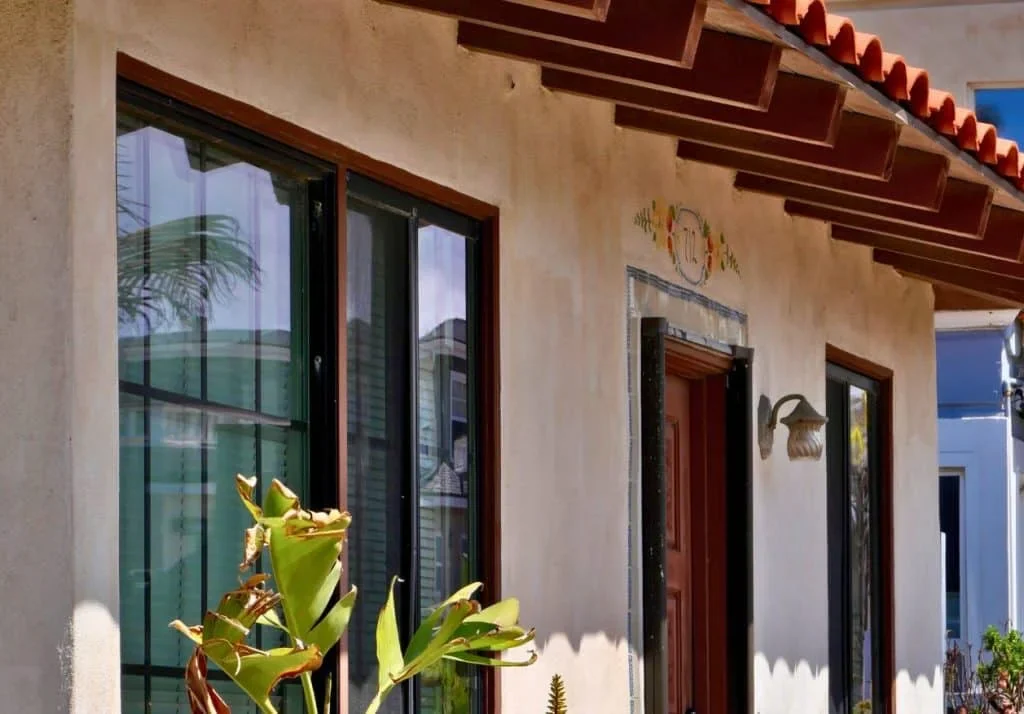
A complementary architectural style, such as a Spanish-inspired design, can strengthen your property’s visual appeal and support its overall value.
Space Optimization
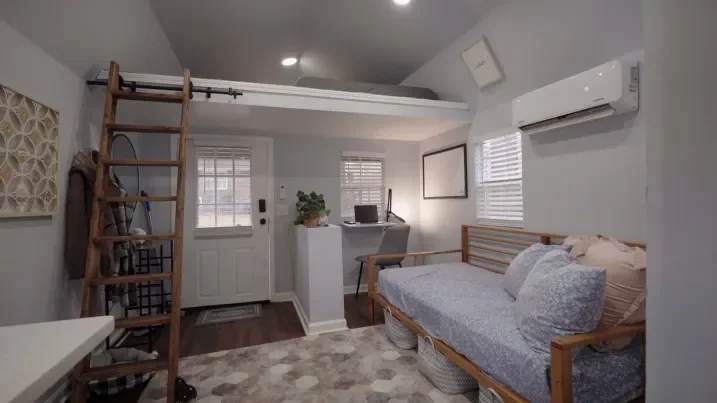
Making the most of a guest house’s compact layout can be a rewarding design challenge. Where permitted, lofted sleeping areas and built-in storage along walls or beneath stairs can improve space efficiency. An open floor plan can also make the interior feel larger. If the site allows, a deck or patio can extend usable outdoor living space without increasing the home’s interior square footage.
Privacy and Comfort
Consider privacy and comfort from the beginning of the design process. Start by carefully positioning the guest house on your property, then plan a private entrance and appropriate sound-control measures. If outdoor space is available, thoughtful landscaping or a privacy screen can create a more secluded setting and provide separation from the main residence.
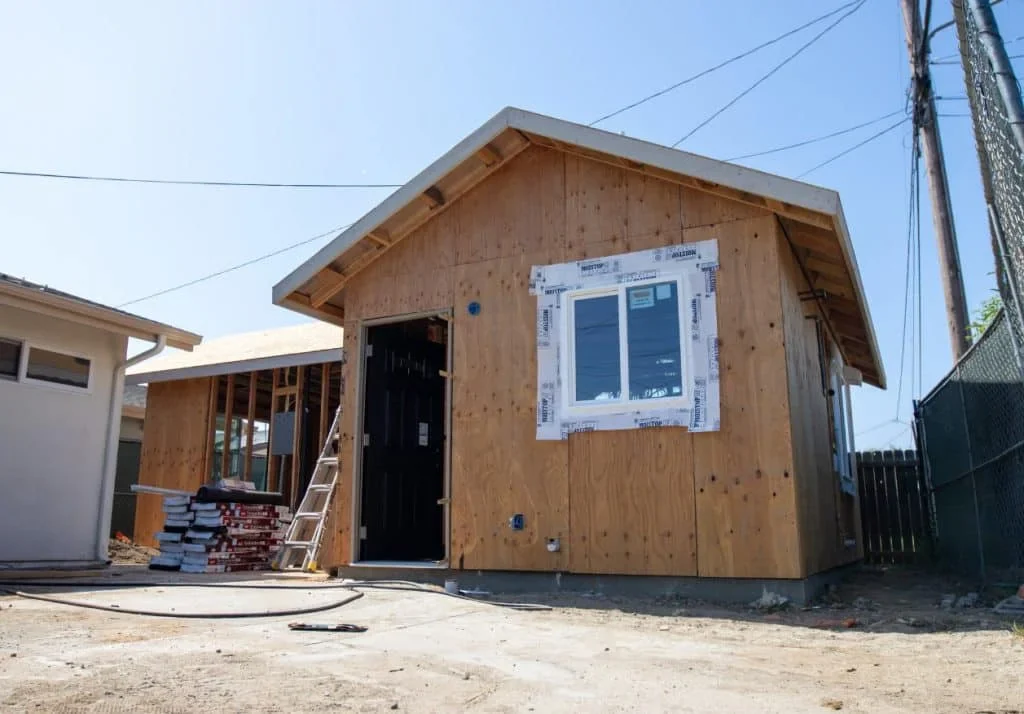
Thoughtful landscaping and private entrances help guest houses feel welcoming while preserving a comfortable separation from the main home.
Construction Options for a Backyard Guest House
Backyard guest house construction generally falls into three categories: custom builds, prefabricated structures, and conversions of existing spaces. The following table outlines the advantages and disadvantages of each approach.
Custom Build vs. Prefabricated
| Pros | Cons | |
|---|---|---|
| Custom Build | Tailored to your needs and preferences. | Custom features can increase costs. |
| Can maximize usable space on your lot. | On-site construction can take longer. | |
| Can complement the existing home’s design. | Unique designs may require additional plan review. | |
| Prefabricated | Standardized designs may help control costs. | Customization options may be limited. |
| Factory production can shorten on-site construction. | Delivery access and site fit require careful planning. | |
| Standardized plans can simplify documentation. Local Approval Required. | Plan acceptance does not replace site-specific approval. |
Converting Existing Structures into a Guest House
Converting an existing garage or shed may offer a cost-effective route to a guest house. However, required permits, structural upgrades, and review times depend on the building’s condition and proposed use.
However, converting an existing structure involves several additional considerations:
- Insulation and climate control: Most garages or sheds need substantial insulation and heating or cooling upgrades to become comfortable living spaces.
- Structural integrity: Assess the building’s stability, foundation, and structural condition, particularly in older structures.
- Plumbing and electrical: New installations or upgrades may be necessary, depending on existing systems and the proposed layout.
Choosing and Hiring the Right Contractor
Choosing the right contractor is essential to achieving a smooth project.
Here are a few tips for finding the right fit:
- Align on timing: Confirm that the contractor’s availability and proposed schedule suit your project, allowing for review and inspection requirements.
- Discuss budget and experience: Request a detailed estimate and ask about comparable projects.
- Verify credentials: Check the contractor’s current license, insurance, and qualifications with the appropriate authorities.
With thoughtful planning and the right team, a backyard guest house can become a useful long-term addition that supports your household’s needs and may enhance your property’s value.
FAQs About Building a Backyard Guest House
Understanding the guest house construction process can help you make informed decisions. Here are answers to some of the most frequently asked questions.
The formal term is accessory dwelling unit (ADU) when the unit meets applicable requirements. Informal names include mother-in-law suite, in-law suite, granny flat, tiny home, casita, and guest house, though these are not legally equivalent.
Timing depends on your property’s conditions, design complexity, permitting authority, utility needs, and contractor availability. Ask for a schedule covering planning and design, application preparation, plan review, construction, and final inspections. Los Angeles standard plans may simplify some design review, but they do not eliminate site-specific approval. For a more precise project schedule, get a free estimate.
Yes. Permits required may cover building, electrical, plumbing, mechanical, and planning approvals. Ask the permitting authority serving your address which applications are necessary and how reviews are coordinated. Los Angeles, Diamond Bar, and Pomona have separate local processes, so confirm requirements directly with the appropriate department.
Get a Free Estimate for Your Backyard Guest House
Take the first step toward your backyard guest house with a free, personalized estimate tailored to your needs. The team at Uni Construction is ready to help you navigate every phase of the project!