Misconception 1: ADU Cost Per Square Foot is a Reliable Metric
Although cost per square foot is a common construction industry metric, it can be misleading when applied to ADUs. This measure often overlooks the distinctive requirements and expenses associated with ADU construction.
Impact of Fixed Costs on ADU Projects
Because ADUs are smaller, fixed costs account for a substantial share of the overall budget for these additional housing units.
These fixed costs include:
- Permits: Obtaining the necessary permits is crucial in the ADU process. These expenses may include fixed charges, although some vary with project size or scope.
- Planning Fees: Fees for site-specific adjustments, design review, and compliance with local regulations can add substantially to the project budget.
- Utility Hookups: Connecting water, electricity, and sewer service to an ADU involves substantial costs can involve substantial costs unrelated to the unit’s size.
Adding custom features and high-quality interior finishes to maximize space can further increase expenses, making the cost per square foot appear disproportionately high. Premium materials, compact but efficient kitchen and bathroom fixtures, and cabinetry tailored to small spaces can all raise costs. In addition, expenses such as permitting and utility hookups do not necessarily decrease in proportion to the dwelling’s size, resulting in a higher cost per square foot than for larger homes.
Although cost per square foot can help estimate expenses, it does not capture the full investment required for ADU construction. Homeowners should consider the total cost, accounting for fixed and potentially substantial expenses to develop a realistic understanding of their overall project budget.
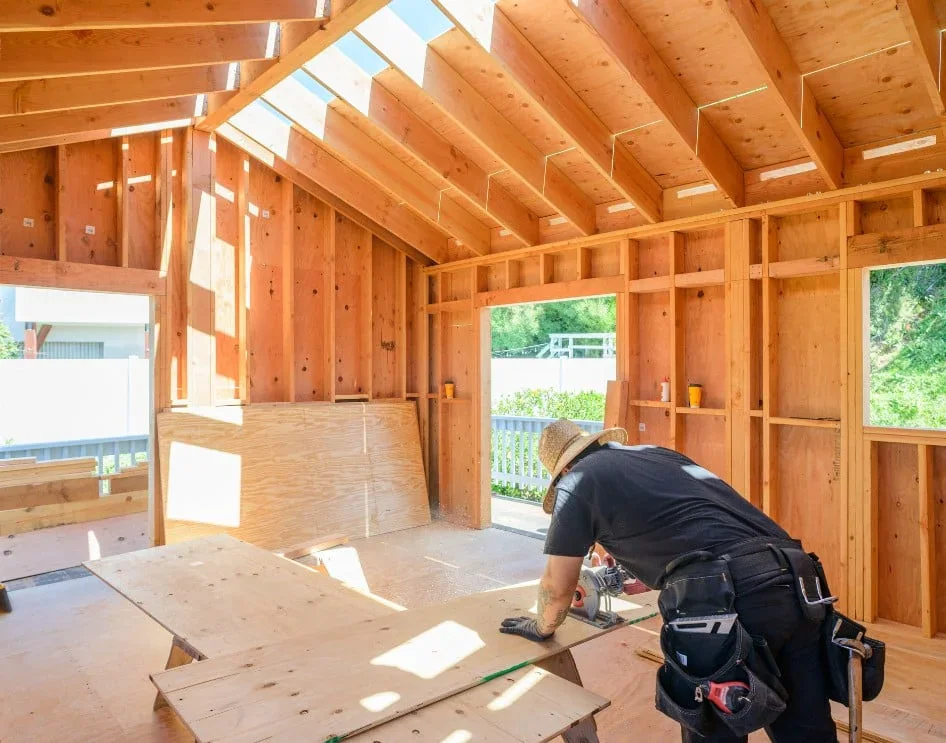
ADU cost per square foot can be misleading because of fixed expenses and high-quality finishes.
Impact-fee threshold note: Under the March 2026 California HCD ADU Handbook, the statewide development-impact-fee exemption includes ADUs with 750 sq ft of interior livable space or less. Above 750 sq ft, applicable impact fees must be proportional. School, utility, plan-check and permit charges follow separate rules.
Misconception 2: Pre-Approved Plans are Always Cheaper and Faster
Pre-approved ADU plans are intended to offer faster, more economical solutions, but they also present distinct challenges and misconceptions about pre-approved ADU floor plans.
Site-Specific Adjustments and Pre-Approved ADU Plans
Even with pre-approved plans, homeowners must address site-specific requirements that can reduce or offset anticipated time and cost savings. These adjustments include:
- Compliance with Energy Standards: California ADUs must comply with applicable Title 24 energy requirements. This may involve detailed energy calculations and specifications for insulation, windows, and HVAC systems that meet current efficiency standards.
- Creating Site Plans: Every property is different, and standard plans must be coordinated with the proposed site. Site plans must account for existing structures, landscaping, access, and utility connections.
- Topographical and Soil Considerations: Site characteristics, including slope and soil stability, can affect foundation design and construction methods, potentially increasing engineering and construction costs.
- Utility Connections: Connecting an ADU to water, electricity, and sewer systems can be complicated and expensive, particularly when existing infrastructure needs upgrades or substantial modifications to serve the additional dwelling.
- Local Zoning Compliance: Although standard plans can streamline portions of permitting, the project still requires review for applicable zoning rules, setbacks, and other site-specific requirements, subject to state ADU protections.
Benefits and Limitations of Pre-Approved ADU Plans
Benefits
- Potentially Faster Permitting: Accepted standard plans may reduce building-plan review time, but site-specific review and permit issuance remain necessary.
- Reduced Design Costs: Homeowners may save on architectural design work, although site planning, engineering, and modifications can still require professional services.
- Simplified Review: Los Angeles’s ADU Standard Plan Program can simplify portions of review; confirm plan eligibility and remaining requirements with LADBS.
Limitations
- Customization Restrictions: Changes to standard plans, including relocating a window, may require additional review. Ask the approving department which modifications affect the plan’s accepted status or anticipated savings.
- Unanticipated Costs: Site-specific adjustments and additional compliance requirements can introduce expenses that make the completed project more costly than initially expected.
- Suitability: Standard plans may not fit every property, particularly where unusual site conditions or specific homeowner needs require substantial customization.
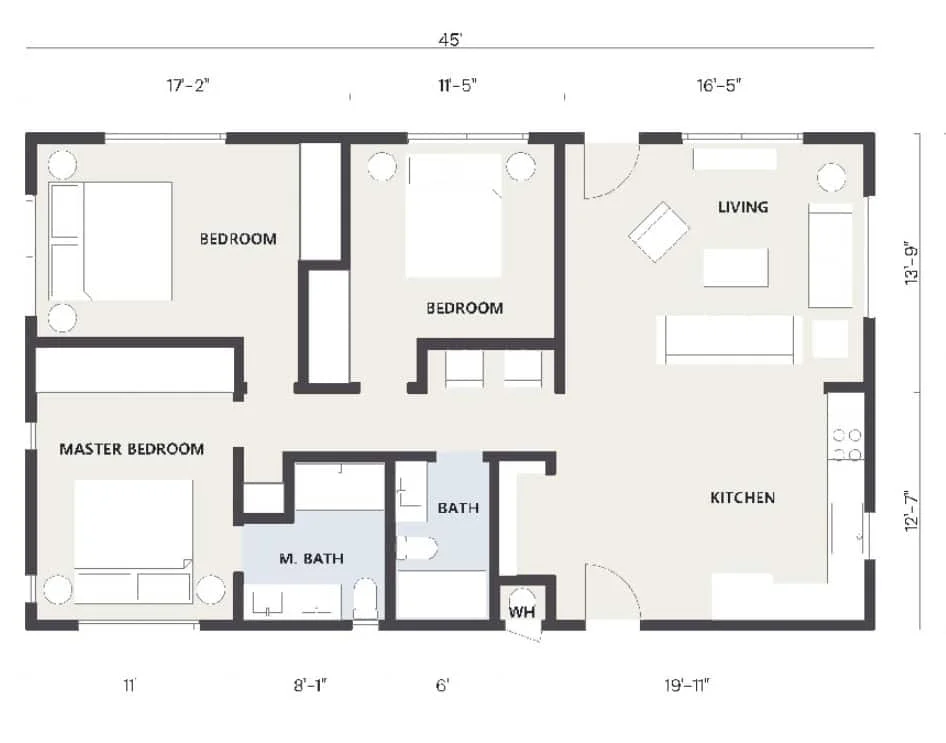
Pre-approved ADU plans still require site-specific review and may need adjustments that increase complexity and costs.
Misconception 3: Owner Occupancy is Required
Homeowners concerned about on-site living requirements should distinguish between ADUs and JADUs, because different occupancy rules may apply.
California’s Owner Occupancy Waiver
California law generally prohibits owner occupancy requirement for ADUs requirements for ADUs; the former reference to permits issued before 2025 is outdated. Renting the main house and the ADU may provide flexibility, but applicable lease terms, rental restrictions, and property-specific requirements still need review.
Key Points of the Waiver
- Current State Rules: Consult the March 2026 California ADU Handbook rather than relying on an expired January 1, 2025, cutoff.
- Rental Flexibility: Confirm whether both dwellings may be rented under applicable rules.
- Housing Development: Reduced occupancy restrictions support additional ADU construction.
Junior ADUs (JADUs) and Owner Occupancy
JADU rules may still require owner occupancy. Check current state law and the approved configuration before assuming where the homeowner must live.
Specifics for JADUs
- Owner Occupancy: Check applicable requirements and statutory exceptions for the proposed JADU.
- Smaller Size: Limited to 500 square feet within a single-family residence.
- Family Use: Suitable for relatives, although family use does not determine occupancy requirements.
Understanding Specific Regulations
Local authorities must follow applicable state ADU protections when state laws allow them. Understanding both state law and enforceable local requirements is essential.
Considerations
- Local Zoning Laws: Check additional requirements permitted under state law.
- Permitting Process: Review applicable design, parking, permit, and fee requirements.
- Long-Term Implications: Understanding the regulations supports informed decisions about property improvements and investment.
Benefits of the Waiver
- Potential Rental Income: Renting both dwellings may generate revenue where permitted.
- Flexibility: ADU rules generally allow owners to live elsewhere, subject to applicable restrictions.
- Encouraging Development: Reduced regulatory barriers can support additional housing construction.
Misconception 4: ADUs Lead to Overcrowding and Decrease Property Values
Some people believe ADUs cause overcrowding and reduce property values, but those outcomes are not inevitable.
Do ADUs Cause an Increase in Property Values?
Contrary to the assumption that ADUs are undesirable, a well-designed unit may increase property values.. No universal percentage increase applies; a qualified appraiser should assess comparable sales, construction quality, permitted use, and local demand. Additional living space and potential rental income can improve a property’s usefulness. Thoughtful design also helps accommodate changing household needs while addressing occupancy, privacy, and infrastructure considerations that could otherwise affect impacting the environment or neighborhood character.
Benefits of ADUs on Property Values
- Additional Living Space: ADUs add usable square footage that may appeal to prospective buyers.
- Rental Income: Lawful rentals can generate revenue and may influence an appraiser’s assessment of property value.
- Versatility: ADUs can accommodate extended families or provide workspace while retaining required residential facilities.
Addressing Overcrowding Concerns
Although concerns about overcrowding are understandable, occupancy varies. If ADUs typically house one or two people, neighborhood impacts still depend on local conditions.
- Incremental Density: ADUs add housing within existing neighborhoods, with impacts shaped by occupancy and infrastructure.
- Compact Footprint: Verify whether 600 square feet fits the proposed design rather than assuming a universal average.
- Neighborhood Compatibility: Thoughtful architecture, placement, and landscaping can complement surrounding homes.
Enhancing Neighborhood Value
Rather than inherently harming neighborhoods, thoughtfully planned ADUs can support property value, housing choice, and livability.
Positive Impacts
- Potential Property Value: An ADU may increase value, but the effect depends on local sales, design, and market conditions.
- Diverse Housing Options: Smaller dwellings expand housing choices, although affordability varies.
- Improved Land Use: ADUs accommodate additional housing on existing residential properties.
Considerations for Homeowners
- Design Quality: Choose durable materials and thoughtful design that complement the primary residence.
- Compliance: Address applicable zoning requirements and building codes to reduce potential problems.
- Long-Term Planning: Evaluate potential rental income, resale value, maintenance, and household needs before committing to construction.
Misconception 5: ADUs Cause Parking Problems
ADU parking requirements are often misunderstood, creating uncertainty about required spaces and potential neighborhood parking pressures.
Parking Requirement Waivers
California law exempts qualifying ADUs from additional parking requirements, including certain projects within one-half mile walking distance of public transit. Confirm eligibility with the local permitting authority. An exemption may reduce construction costs, but it does not necessarily eliminate neighborhood parking concerns.
Understanding Parking Requirement Waivers
- Public Transit Proximity: Qualifying ADUs within one-half mile walking distance of public transit are exempt from additional parking requirements.
- Historic Districts: ADUs in qualifying architecturally and historically significant districts may receive parking exemptions.
- Existing Structures: ADUs within the primary residence or qualifying existing structures may not require additional parking.
- Car-Share Access: An ADU with a car-share vehicle within one block may qualify for exemption from additional parking requirements.
Addressing Parking Concerns
Homeowners may worry that ADUs will increase parking pressure. Site planning, transit access, and applicable parking rules can help address those concerns.
- Vehicle Ownership: Assess likely household vehicle needs rather than assuming ADU residents will own fewer cars.
- Efficient Site Planning: Evaluate lawful driveway use and street-parking availability without blocking required access.
- Public Transit Access: Nearby transit may reduce driving needs, depending on service quality and residents’ travel patterns.

Parking exemptions and thoughtful site planning can reduce ADU parking costs, but neighborhood conditions still matter.
Misconception 6: ADUs Can Only Be Used for Long-Term Rentals
Although ADUs are often restricted to long-term rentals, they can still be worthwhile investments when costs, permitted uses, and household goals align.
ADUs as Long-Term Rentals
Long-term rentals can generate recurring income, particularly where rental demand is strong, although vacancies and expenses affect net returns. ADUs also offer flexibility for housing family members or providing workspace while maintaining the facilities required for an independent dwelling.
Advantages of Turning ADUs Into Long-Term Rentals
- Recurring Rental Income: Rent may help cover mortgage payments, property taxes, maintenance, and other expenses, although collections and occupancy are not guaranteed.
- Local Demand: Assess comparable listings, vacancy conditions, and achievable rents rather than assuming housing shortages ensure occupancy.
- Turnover Costs: Longer tenancies may reduce recurring marketing, cleaning, and minor repair expenses between occupants.
Alternative Uses for ADUs
ADUs offer flexibility and can accommodate several household needs beyond serving as long-term rental housing.
- Housing Family Members: ADUs provide independent living space for aging parents, adult children, or extended family.
- Home Offices: A dedicated workspace can support remote work, provided the ADU retains required residential facilities and complies with applicable use restrictions.
- Guest Accommodations: ADUs can offer visiting friends and relatives privacy and comfort.
- Rental Duration: Do not assume vacation rentals are permitted. Check current state law, local requirements, and recorded restrictions before advertising short stays.
Considerations for ADU Usage
When planning an ADU, review applicable regulations alongside your long-term household needs and financial goals.
Regulatory Compliance
- Local Ordinances: Verify local laws governing rental duration and permitted ADU uses with the responsible authority.
- Occupancy Requirements: Check whether require the property owner applies to the proposed unit type; occupancy alone does not authorize short-term rentals.
Financial Planning
- Income Potential: Compare realistic rental revenue with construction, financing, vacancy, and operating costs.
- Tax Implications: Consult a tax professional about rental income and any property tax changes resulting from the ADU.
Lifestyle Needs
- Flexibility: Choose an ADU design that can accommodate different lawful uses as household needs change.
- Quality of Life: Plan the ADU to improve your property while protecting privacy, access, and everyday comfort.
Misconception 7: Pre-Approved Plans Mean No Permit Fees
A common misconception is that using pre-approved plans eliminates the need to pay permit fees.
Importance of ADU Project Permit Fees
Even with pre-approved plans, homeowners should budget for applicable permit and review fees, which support:
- Safety Inspections: Verifying that construction meets applicable safety and building standards.
- Regulatory Compliance: Reviewing the project for building-code and zoning compliance.
- Environmental Standards: Checking applicable requirements, including those associated with California’s Title 24.
Understanding the Role of Permit Fees
Project fees can fund several review and inspection functions, although charges may be assessed separately, including:
- Plan Reviews: Examining ADU plans for compliance with applicable codes.
- Inspections: Checking construction at required stages for safety and code compliance.
- Utility Hookups: Reviewing connections, with separate utility charges where applicable.
- Environmental Compliance: Verifying relevant energy-efficiency and construction waste-management requirements.
The Value of Pre-Approved Plans
Accepted standard plans may reduce design work and portions of review, but they do not automatically waive permit fees. Potential advantages include:
- Faster Review: Less review of previously accepted design elements.
- Reduced Design Costs: Potential savings on architectural services.
- Standardization: More consistent documentation and construction details.
Permit Fees and Project Budgeting
Budgeting for applicable permit fees helps prevent unexpected expenses. Consider the following:
- Initial Costs: Include estimated permit charges in your upfront budget.
- Fee Breakdown: Confirm which reviews, inspections, and services each charge covers.
- Contingency Funds: Reserve money for additional applicable charges.
Compliance and Legal Considerations
Proper permitting supports lawful construction and future use of your ADU. Key considerations include:
- Required Permits: Obtain necessary approvals to reduce exposure to fines and enforcement.
- Zoning Compliance: Confirm that the project meets applicable local requirements and state law.
- Insurance Documentation: Ask your insurer what permit and completion records it requires.
Misconception 8: ADUs are Always a Cost-Effective Investment
ADU construction can require a substantial upfront investment. Long-term returns depend on project costs, financing, rental demand, operating expenses, and resale conditions.
ADUs Will Bring High Initial Costs
Building a new ADU can involve substantial upfront expenses that accumulate quickly, including the following:
- Site Preparation: Grading, excavation, and other work needed to prepare the property.
- Utility Connections: Water, sewer, and electrical connections, plus gas service where permitted and needed.
- Interior Finishes: Materials and fixtures selected for durability, efficient use of space, and appeal.
Factors Contributing to High Costs
Several major components contribute to the upfront cost of constructing an ADU:
- Permit Fees: Charges for required reviews, approvals, and inspections.
- Design and Engineering: Professional services from architects, engineers, and other specialists.
- Construction Materials: Expenses that vary with specifications, availability, and market conditions.
- Labor: Skilled work for structural construction, plumbing, electrical systems, and finishes.
Cost-Benefit Analysis
Before building an ADU, homeowners should conduct a thorough cost-benefit analysis and develop a realistic project budget:
- Initial Investment: Calculate upfront expenses, including permits, materials, labor, and financing.
- Potential Rental Income: Estimate net rental revenue and a realistic payback period.
- Long-Term Value: Evaluate how the ADU will increase property value.
- Maintenance Costs: Include ongoing upkeep, repairs, and eventual equipment replacement.
Misconception 9: ADUs Require Minimal Maintenance Costs
Like any dwelling, an ADU requires regular maintenance, and the associated costs should be budgeted.
Budgeting for Maintenance When Building an ADU
Choosing durable, cost-effective materials and accessible building systems during construction can help control future expenses. Routine upkeep preserves the ADU’s condition and value, while the operating budget should also account for utilities:
- Landscaping: Maintain gardens, planted areas, and outdoor spaces to support curb appeal and access.
- Repairs: Address leaks, electrical faults, and structural concerns promptly.
- Utilities: Budget for ongoing water, electricity, gas where applicable, and other services.
Key Maintenance Costs
When preparing an ADU budget, homeowners should account for these recurring maintenance needs:
- Appliance Upkeep: Routine servicing and eventual replacement of HVAC equipment, water heaters, and kitchen appliances.
- Exterior Maintenance: Painting, siding repairs, roof upkeep, and gutter cleaning to limit weather-related damage.
- Interior Maintenance: Plumbing repairs, electrical servicing, and cosmetic improvements that keep indoor spaces functional and well maintained.
Misconception 10: Building Permits are a One-Time Expense
Permitting costs may extend beyond the initial application fee, with additional project-related charges depending on scope and circumstances.
Ongoing Costs for ADU Building Permits
Beyond initial application charges, confirm whether the project requires additional fees for:
- Inspections: Required construction-stage inspections, including any separately charged repeat visits.
- Impact Fees: Check applicable exemptions and limits, including protections for ADUs 750 square feet or less.
- Environmental Review: Confirm whether any project-specific assessment is legally required rather than assuming a universal charge.
Key Considerations
Prepare a comprehensive ADU budget that distinguishes initial permit charges from additional expenses that may arise during construction:
- Permit Extensions: An extension or renewal may be necessary if work exceeds the permit’s validity period.
- Additional Reviews: Design revisions or unresolved site issues may trigger further review and associated charges.
- Compliance Costs: Corrections needed to meet applicable requirements can increase expenses during construction; confirm how code changes affect an existing permit.
Financial Planning for Permits
Effective financial planning for ADU building permits includes:
- Budget Allocation: Include an allowance for additional permit-related charges that may apply.
- Current Information: Check the responsible building department’s fee schedule and permit conditions.
- Contingency Planning: Maintain a reserve for unexpected review, inspection, or correction expenses.
Misconception 11: All ADUs Must Be Detached Structures
ADUs come in several configurations, not only as detached backyard units.
Types of Accessory Dwelling Units (ADUs)
ADUs take several forms, each providing unique benefits and constraints depending on the property’s characteristics and the homeowner’s needs:
- Detached ADUs: Standalone structures, often located in a backyard, offer independent living space and privacy.
- Attached ADUs: Units sharing a wall with the primary residence provide proximity with some physical separation.
- Internal Conversions: Existing areas within the main home, such as basements or attics, can be converted into independent living space.
- Garage Conversions: An existing garage may offer a conversion opportunity, although structural and utility conditions determine cost-effectiveness.
Benefits and Constraints
Understanding the available types of ADUs helps homeowners compare options and make informed project decisions:
- Detached ADUs:
***Benefits:***Maximum privacy and increased property value.
***Constraints:***Higher construction costs require more space.
- Attached ADUs:
Benefits: Potentially lower construction costs than detached units, with convenient access to the primary residence.
***Constraints:***Potential for noise and less privacy.
- Internal Conversions:
***Benefits:***Utilizes existing space, cost-effective.
Constraints: Limited by the primary residence’s existing structure and potentially dependent on substantial remodeling.
- Garage Conversions:
***Benefits:***Cost-effective, quick to implement.
***Constraints:***Limited space, may need significant modifications for livability.
Choosing the Right ADU Type
Factors to consider when selecting an ADU type include:
- Property Size: Larger sites may accommodate detached ADUs, while smaller lots may favor internal conversions or attached configurations.
- Budget: Internal and garage conversions can cost less than detached new construction, but structural repairs and utility upgrades may offset savings.
- Purpose: Consider intended uses, including lawful rentals, family housing, or workspace within a compliant residential unit.
Misconception 12: ADUs are Only for Rental Income
ADUs serve multiple purposes beyond generating rental income.
Alternative Uses for ADUs
- Family Housing: Supports multigenerational living by offering independence while keeping relatives nearby.
- Home Offices: Provides dedicated workspace while preserving required residential facilities.
- Guest Accommodations: Offers private, comfortable space for visiting friends or relatives.
- Rental Planning: Verify minimum rental periods and other restrictions before advertising paid stays; do not assume vacation rentals are allowed.
Benefits of ADU Versatility
- Potential Property Value: A versatile ADU may improve buyer appeal, depending on market conditions.
- Flexibility: Accommodates changing household needs and lawful uses.
- Convenience: Adds living space while supporting privacy through thoughtful design.
- Financial Planning: Evaluate lawful rental options against vacancies, financing, operating expenses, and applicable rental restrictions.
Planning for ADU Uses
- Local Regulations: Confirm compliance with applicable zoning, occupancy, and rental requirements.
- Design and Layout: Create adaptable spaces without compromising required residential features.
- Future Needs: Plan for changing family circumstances, accessibility, and aging in place.
Misconception 13: ADUs are a DIY Project
Although building an ADU is complex, qualified professionals can help homeowners navigate its practical, technical, and regulatory challenges.
Importance of Hiring Professional ADU Contractors
- Regulatory Guidance: Experienced professionals help interpret applicable zoning rules, building codes, and state ADU protections.
- Permit Coordination: They prepare submissions and respond to review comments, helping reduce avoidable delays.
- Construction Quality: Qualified contractors support code-compliant work, subject to required inspections and approvals.
- Project Management: Professionals coordinate schedules, subcontractors, materials, and communication throughout construction.
Benefits of Professional Expertise
- Legal Compliance: Helps reduce exposure to fines and enforcement problems.
- Construction Safety: Supports code-compliant methods and required inspections.
- Time and Cost Management: Helps prevent avoidable mistakes and delays.
- Workmanship: Supports a durable ADU through appropriate materials, installation, and oversight.
Planning for Professional Help
- Research Contractors: Seek relevant ADU experience and verify current license status.
- Check References: Review completed work and speak with previous clients.
- Discuss Budgets: Clarify estimated costs, allowances, schedules, and uncertainties.
- Review Contracts: Understand scope, payment terms, change orders, and responsibilities before signing.
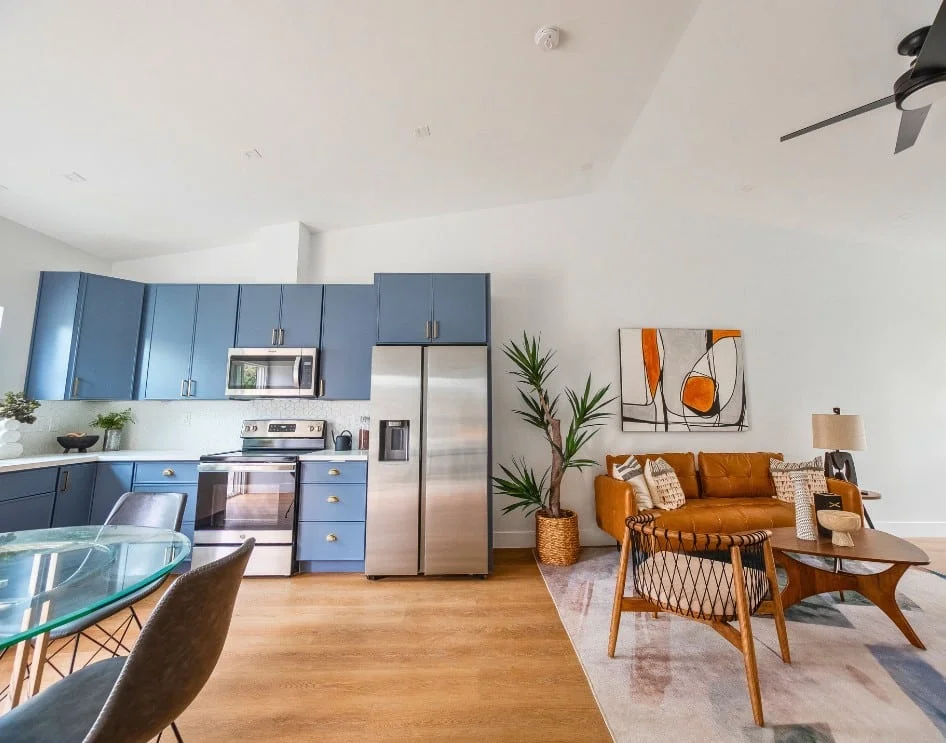
Building an ADU involves significant complexity. Professional guidance can help address technical requirements and challenges that DIY builders may underestimate.
Conclusion
Building an ADU can feel overwhelming when misconceptions obscure the facts. Understanding construction requirements, costs, and regulations helps homeowners make informed decisions and avoid preventable problems. Whether your property is in Los Angeles or Diamond Bar, confirm its permitting jurisdiction before planning. Uni Construction offers ADU builders in Los Angeles services focused on your property’s needs and project goals. Contact our team to discuss your proposed ADU and ask about scheduling a free initial consultation.
FAQs
“Casita” is an informal term for a small dwelling or guest house; its approved facilities and legal use determine whether it qualifies as an ADU.
A JADU is limited to 500 square feet within a single-family residence. An ADU may be larger, attached, detached, or converted from existing space.
A second unit is legally may have a different legal classification from an ADU. Utility sharing alone does not determine dwelling status; confirm approved uses, facilities, and metering requirements.
Potential drawbacks include substantial construction expenses, possible property tax increases, ongoing maintenance, and additional responsibilities if the unit is rented.
An ADU’s bedroom count depends on its permitted size, layout, and applicable habitability and building-code requirements, not simply its designation as an ADU.
DIY work may reduce some expenses, but complex construction tasks, safety requirements, and regulatory compliance often call for qualified professional assistance.
Pre-approved plans are designs accepted through a jurisdiction’s program. They may simplify building-plan review but do not replace site-specific approval or required permits.
Key cost factors include unit size, materials, site conditions, utility connections, design complexity, and applicable regulatory requirements.
Guest quarters typically lack complete independent living facilities. An ADU includes permanent provisions for living, sleeping, cooking, eating, and sanitation, subject to approved use.
No. ADUs can add useful living space and potential property value, but their suitability depends on careful planning, realistic budgeting, and property-specific conditions.