A garage conversion ADU is the process of transforming an existing attached or detached garage into a permitted accessory dwelling unit, and it is one of the fastest-growing strategies California homeowners use to add rental income and living space without building from scratch. California law now allows up to four ADUs on a single-family lot, with units 750 square feet or less exempt from development impact fees. That fee exemption alone can save tens of thousands of dollars. State law also prohibits requiring replacement parking when a garage is converted, removing one of the biggest permitting obstacles homeowners previously faced. The result is a legal and financial environment that makes garage conversion ADUs more practical in 2026 than at any point in California’s housing history.
Impact-fee threshold note: Under the March 2026 California HCD ADU Handbook, the statewide development-impact-fee exemption includes ADUs with 750 sq ft of interior livable space or less. Above 750 sq ft, applicable impact fees must be proportional. School, utility, plan-check and permit charges follow separate rules.
What makes a great garage conversion ADU example
The best garage conversion ADU examples share a set of structural and design principles that separate livable spaces from cramped afterthoughts. Understanding these criteria helps you evaluate any layout before committing to a plan.
Open floor plans outperform segmented rooms in small footprints. Expert designers consistently recommend combining kitchen and living spaces into one volume to create a spacious feel. A single large volume with 9 to 10 foot ceilings and oversized windows on south and east walls adds perceived square footage without adding actual square footage.
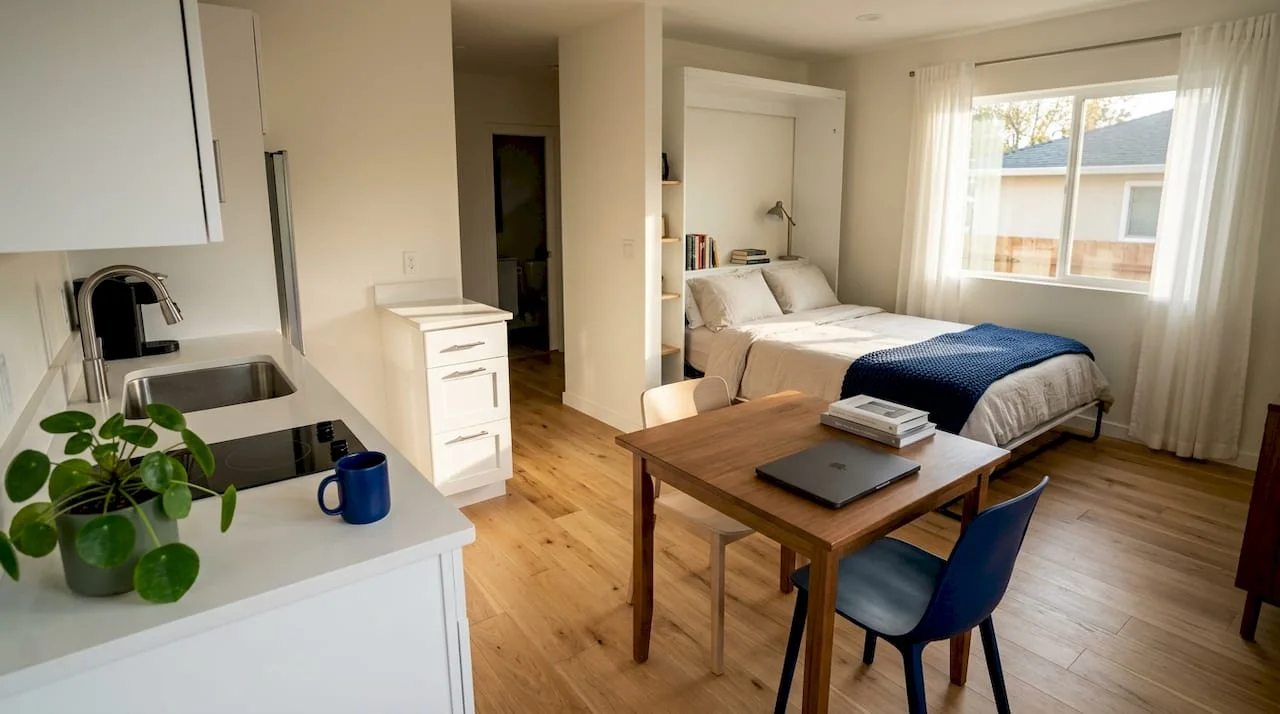
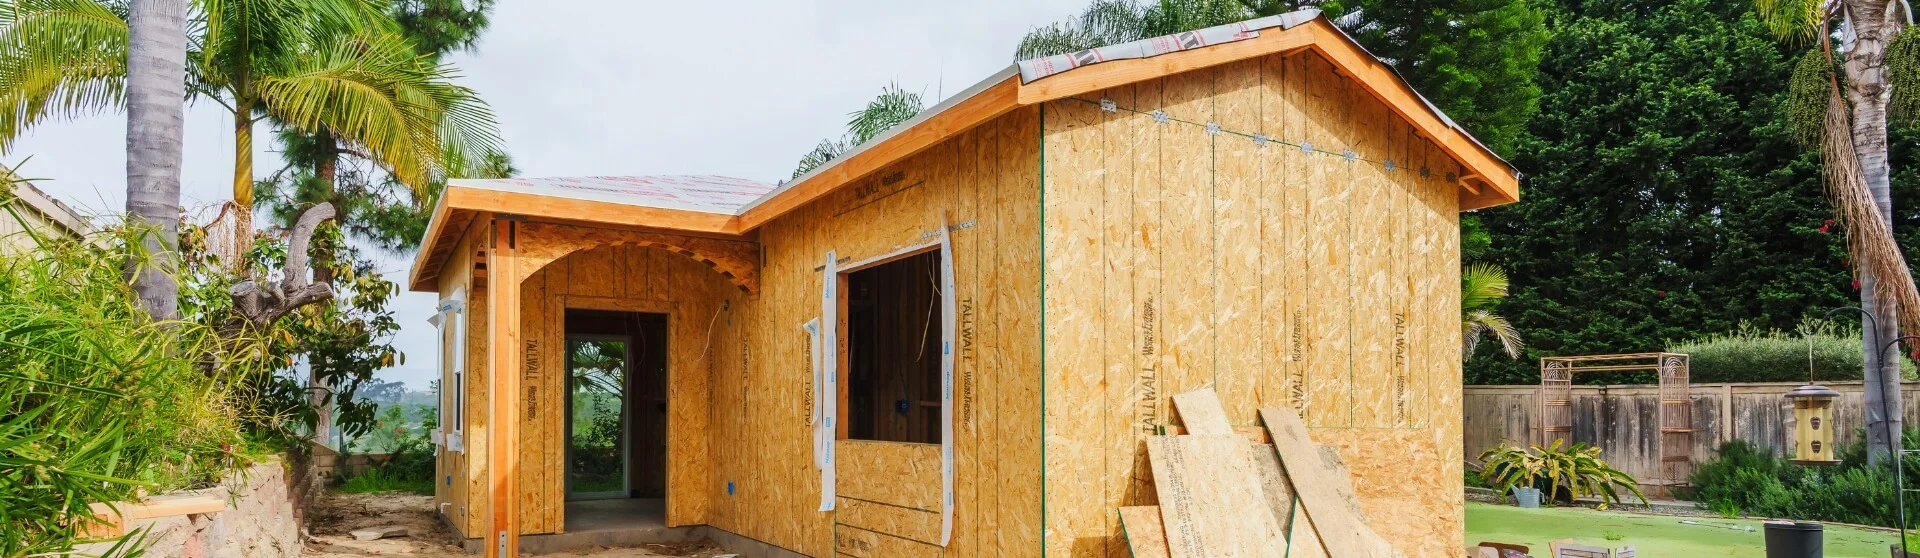
Structural upgrades are non-negotiable. Garage slabs are designed for vehicles, not people. They are often sloped and lack insulation, which means residential conversion requires vapor barriers, leveling subfloors, and compliance with minimum ceiling heights after flooring and drywall installation. Many homeowners underestimate this floor work, and it is one of the most common sources of budget overruns.
Key structural and utility requirements include:
- Slab leveling and vapor barriers to meet residential habitability standards
- Insulation upgrades to California Title 24 energy compliance levels
- Electrical panel upgrade to support kitchen appliances and HVAC loads
- Plumbing rough-in for bathroom and kitchenette connections
- HVAC installation, with mini-split systems being the most popular choice for conversions due to ease of installation and energy efficiency
- Natural light compliance, requiring windows that meet minimum glazing ratios
Pro Tip: Request a permit pre-check from your local building department before finalizing plans. California garage conversions that meet zoning, structural, and energy requirements pass permit approval within 60 days on average, but incomplete submittals reset that clock.
10 garage conversion ADU examples ranked by design and budget
A two-car garage conversion offers roughly 400 to 600 square feet of functional living space, which is enough for a studio, one-bedroom, or even a compact two-bedroom layout depending on how the floor plan is organized. Here are ten proven examples that work specifically for California lots.
1. Studio with Murphy bed and kitchenette
This is the most budget-conscious garage conversion ADU option and the most common starting point for first-time converters. The entire footprint stays open, with a Murphy bed folding into a built-in wall unit that doubles as storage. A compact kitchenette with a two-burner cooktop, under-counter refrigerator, and small sink sits along one wall. The bathroom is tucked into one corner, typically 45 to 55 square feet. This layout works well in a one-car garage of 200 to 250 square feet and targets the lower end of the cost range.
2. One-bedroom open-plan layout
A one-bedroom conversion separates sleeping from living without closing off the space entirely. A partial wall or built-in bookshelf defines the bedroom zone while keeping sightlines open. This layout suits a two-car garage footprint and is the most popular choice among California homeowners renting to a single tenant or couple. The bathroom is full-sized, and the kitchen can include a dishwasher and full refrigerator.
3. Two-bedroom conversion maximizing the footprint
Two bedrooms in a garage ADU require a two-car garage of at least 480 square feet. The layout places both bedrooms along the rear wall with a shared bathroom between them, and the front half of the garage becomes a combined living and kitchen area. This configuration generates the highest rental income of any garage conversion type and suits families or two-person households. It is also the most structurally demanding, often requiring load-bearing wall additions.
5. Detached garage conversion with private entrance
A detached garage conversion creates a fully independent living unit with its own entrance, address, and utility meters. This is the preferred configuration for rental income because tenants have complete privacy. The cost is higher because utility lines must be trenched from the main house or street. Mini-split HVAC systems are standard here because attached garages benefit from proximity to house utilities while detached units require separate hookups. See how Uni Construction approached one Los Angeles garage conversion with these exact constraints.
6. Vaulted ceiling studio with clerestory windows
This design example is visually the most dramatic and works best when the garage roof structure allows for exposed rafters or a raised ceiling. Clerestory windows along the upper portion of the walls bring in natural light without sacrificing wall space for furniture. The result feels significantly larger than the square footage suggests. This approach is popular in Silver Lake, Echo Park, and other Los Angeles neighborhoods where design-forward rentals command premium rents.
7. Built-in storage wall conversion
This example prioritizes livability in tight footprints by dedicating one full wall to floor-to-ceiling built-in storage. Cabinets, shelving, a fold-down desk, and a Murphy bed all integrate into a single millwork unit. The rest of the space stays completely clear, making even a 250-square-foot one-car garage feel functional. This is a strong option for in-law suites where the occupant needs storage for personal belongings accumulated over decades.
8. Junior ADU garage conversion (JADU)
A Junior ADU, or JADU, is a specific California ADU category for units under 500 square feet that share a wall with the primary residence. Converting an attached garage into a JADU design is the fastest permitting path available, with reduced fees and simplified requirements. The unit must include an efficiency kitchen but can share a bathroom with the main house. This is the lowest-cost garage conversion option and suits homeowners who want to house a family member without a major construction budget.
9. Two-story garage conversion with loft
Some California garages have enough ceiling height to add a sleeping loft above the main living area. A loft accessed by a ship’s ladder or compact staircase adds 80 to 120 square feet of sleeping space without expanding the building footprint. This design works best in detached garages with at least 14-foot ceiling heights and is subject to local height restrictions. The loft must meet minimum ceiling height requirements at the sleeping area, typically 7 feet.
10. High-end garage conversion with full kitchen and spa bathroom
At the upper end of the cost range, a luxury garage conversion includes quartz countertops, stainless appliances, in-floor radiant heating, a tiled walk-in shower, and designer finishes throughout. This example targets the short-term rental market on platforms like Airbnb or VRBO, where nightly rates in Los Angeles can justify the higher upfront investment. The design prioritizes photography-ready aesthetics alongside functional livability.
Pro Tip: For any of these garage conversion design ideas, confirm your garage’s existing ceiling height before finalizing the layout. After adding a leveled subfloor and drywall to the ceiling, you can lose 4 to 6 inches of clearance, which affects both code compliance and livability.
Cost comparison and planning tips for California garage conversions
Budgeting accurately is the single most important step before committing to any garage conversion ADU design. The numbers vary significantly based on garage size, finish level, and utility complexity.
| Conversion type | Estimated cost range | Key cost drivers |
|---|---|---|
| One-car garage studio | $80,000 to $120,000 | Slab work, electrical, basic finishes |
| Two-car one-bedroom | $100,000 to $150,000 | Plumbing, HVAC, mid-range finishes |
| Two-car two-bedroom | $130,000 to $180,000 | Structural walls, full kitchen, premium finishes |
| JADU attached conversion | $50,000 to $80,000 | Shared utilities, simplified permits |
Garage-to-ADU conversion costs in California typically range from $80,000 to $180,000 depending on garage size and finish level. That range reflects real variation, not padding. Permit and plan fees add another layer: ADU permit costs in California typically range between $2,000 and $10,000, with structural upgrades adding $8,000 to $25,000 on top of that.
The most important cost-reduction lever available to California homeowners is the impact fee exemption. Units 750 square feet or less are exempt from development impact fees under California Government Code §65852.2, but owners must explicitly request an impact fee breakdown to avoid paying full fees on hybrid conversion-plus-addition projects. Keeping your conversion at 750 square feet or less is a deliberate financial decision, not just a design constraint.
For a detailed breakdown of Los Angeles-specific costs and permits, Uni Construction’s garage conversion cost guide covers current fee schedules and structural requirements by neighborhood.
How to choose the best garage conversion design for your property
Choosing among the best garage conversion ADU options comes down to matching your specific property conditions and financial goals with the right design approach.
Start with these questions before selecting a layout:
- What is the existing garage condition? A garage with a severely sloped slab or low ceiling height will add cost to any conversion. Get a structural assessment before budgeting.
- Attached or detached? Attached conversions cost less on utilities but offer less tenant privacy. Detached conversions command higher rents but require more upfront investment. Uni Construction’s comparison of attached vs. detached options breaks down the cost and timeline differences in detail.
- Rental income or family use? Rental-focused conversions prioritize privacy, separate entrances, and durable finishes. In-law suites prioritize accessibility, storage, and connection to the main home.
- What is your permitting timeline? JADU conversions permit fastest. Full ADU conversions with plumbing additions take longer. Plan for 60 to 90 days from complete submittal to permit issuance in most California jurisdictions.
- What is your resale strategy? A well-designed garage ADU adds measurable value to a California property. Prioritize layouts and finishes that appeal to future buyers, not just current tenants.
Match garage remodel ideas to the intended use
Designs for garage conversions should begin with the household’s goal. A garage office, a garage turned into a living room and a studio garage conversion are different briefs. Decide whether you need workspace, extra rooms for the main house or an independent dwelling before comparing garage apartment ideas. A half garage conversion also needs a clear plan for the retained parking or storage area and its separation from the new space.
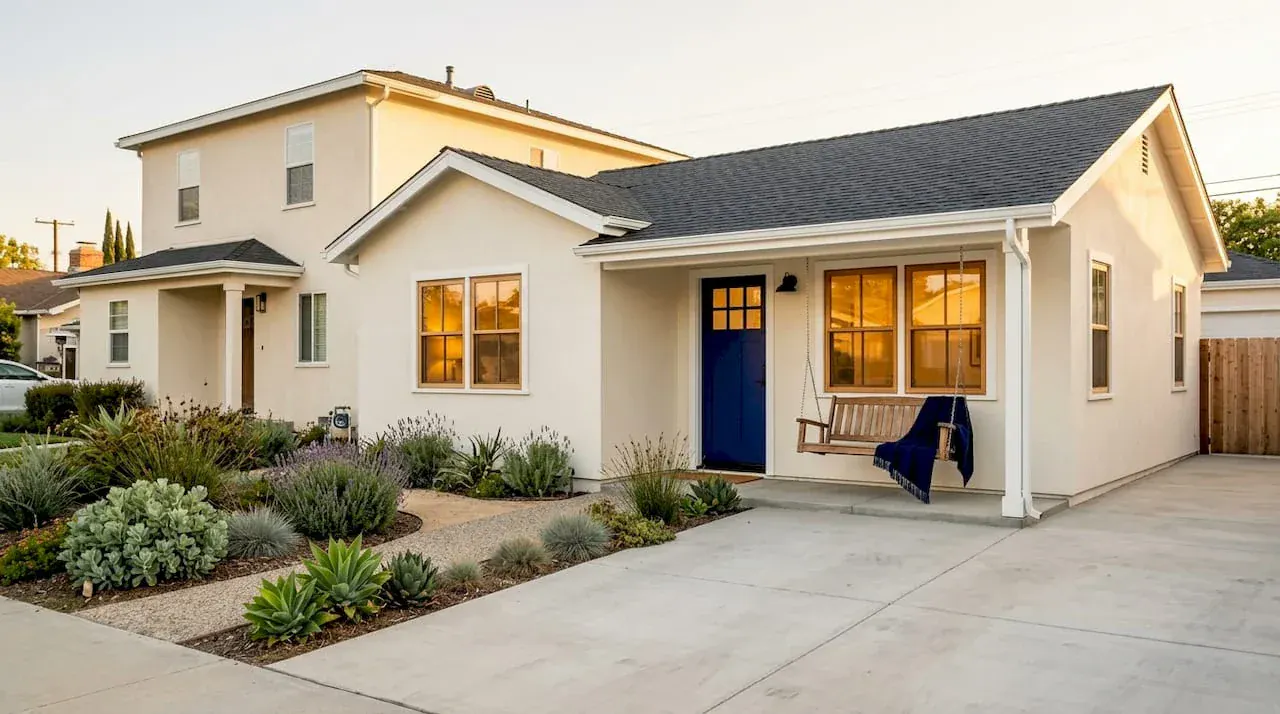
Compare the garage conversion exterior as well as the interior: replacing the vehicle door, positioning the entrance and adding windows changes how the home meets the driveway. For garage conversion before and after references, compare similar starting structures and ask which changes were actually included. Our garage conversion ADU service can help turn a preferred example into a property-specific scope.
Key takeaways
Garage conversion ADUs succeed when structural upgrades, smart floor planning, and California’s fee exemption rules are treated as a single integrated strategy rather than separate concerns.
| Point | Details |
|---|---|
| Fee exemptions matter | Keep conversions at 750 sq ft or less to qualify for California impact fee waivers and reduce total project cost. |
| Open plans outperform segmented rooms | Combining kitchen and living areas in one volume makes small garage ADUs feel significantly larger. |
| Slab work is non-negotiable | Garage floors require leveling, vapor barriers, and insulation before any residential use is permitted. |
| Attached vs. detached affects budget | Attached garages save on utility costs; detached units generate higher rental income and tenant privacy. |
| JADU is the fastest path | Junior ADU conversions under 500 sq ft have simplified permits and the lowest cost of any garage conversion type. |
What I’ve learned from garage conversions that actually work
After working on garage conversion ADUs across Los Angeles, the pattern that separates successful projects from expensive mistakes is almost always the same. Homeowners who treat the garage slab as a minor detail consistently face the biggest budget surprises. The floor is the foundation of everything, literally and financially. Getting a concrete assessment before design work starts is not optional.
The second pattern I see is over-segmenting small spaces. A 400-square-foot garage divided into four rooms feels like a storage unit. The same 400 square feet organized as one open volume with smart built-ins feels like a real home. The examples that generate the best tenant feedback and the strongest rental rates are almost always the ones that resisted the urge to add walls.
California’s evolving ADU laws are genuinely favorable right now. The parking replacement prohibition and the impact fee exemptions are real financial advantages that did not exist five years ago. Homeowners who move forward in 2026 are working in the most permissive regulatory environment California has ever offered for garage conversions. Waiting for conditions to improve further is not a strategy I would recommend. The 2026 garage conversion landscape has already shifted significantly in homeowners’ favor.
The one thing I would tell every California homeowner considering a conversion: design for the tenant or family member who will actually live there, not for the floor plan that looks best on paper. Livability and rental income are not in conflict. They are the same goal.
, Uni Construction
Turn your garage into a permitted ADU with Uni Construction
Uni Construction specializes in permit-ready garage conversion ADU designs built specifically for California’s building codes and local zoning requirements. From structural engineering and custom floor plans to permit acquisition and construction management, Uni Construction handles every step of the process for homeowners and developers across Los Angeles and Southern California. Every project starts with a site assessment and a clear cost estimate so you know exactly what you are committing to before work begins. If you are ready to move from ideas to a permitted plan, Uni Construction’s Los Angeles ADU design team is the place to start. You can also explore Uni Construction’s full garage conversion design portfolio to see completed projects and design approaches that match your goals.
FAQ
Garage-to-ADU conversions in California range from $80,000 to $180,000 depending on garage size and finish level. One-car garage conversions average $80,000 to $120,000, while two-car conversions run $120,000 to $180,000.
No. California law prohibits requiring replacement parking when a garage is converted to an ADU, which removes one of the most common permitting barriers homeowners previously faced.
A Junior ADU (JADU) conversion of an attached garage under 500 square feet is the fastest permitting path, with simplified requirements and reduced fees compared to a full ADU conversion.
Garage slabs must be leveled with vapor barriers or new subfloors, insulation must meet California Title 24 standards, and electrical and plumbing systems must be upgraded to residential code. Ceiling height must also meet minimum residential standards after subfloor and drywall installation.
Yes. California Government Code §65852.2 exempts ADUs 750 square feet or less from development impact fees. Homeowners should explicitly request an impact fee breakdown from their local jurisdiction to confirm the exemption applies to their specific project.