What Are the Legal Size Limits for ADUs in California?
Under California’s ADU Law, California law may allow a maximum ADU size of up to 1,200 square feet. However, applicable local laws and site-specific requirements must be verified.
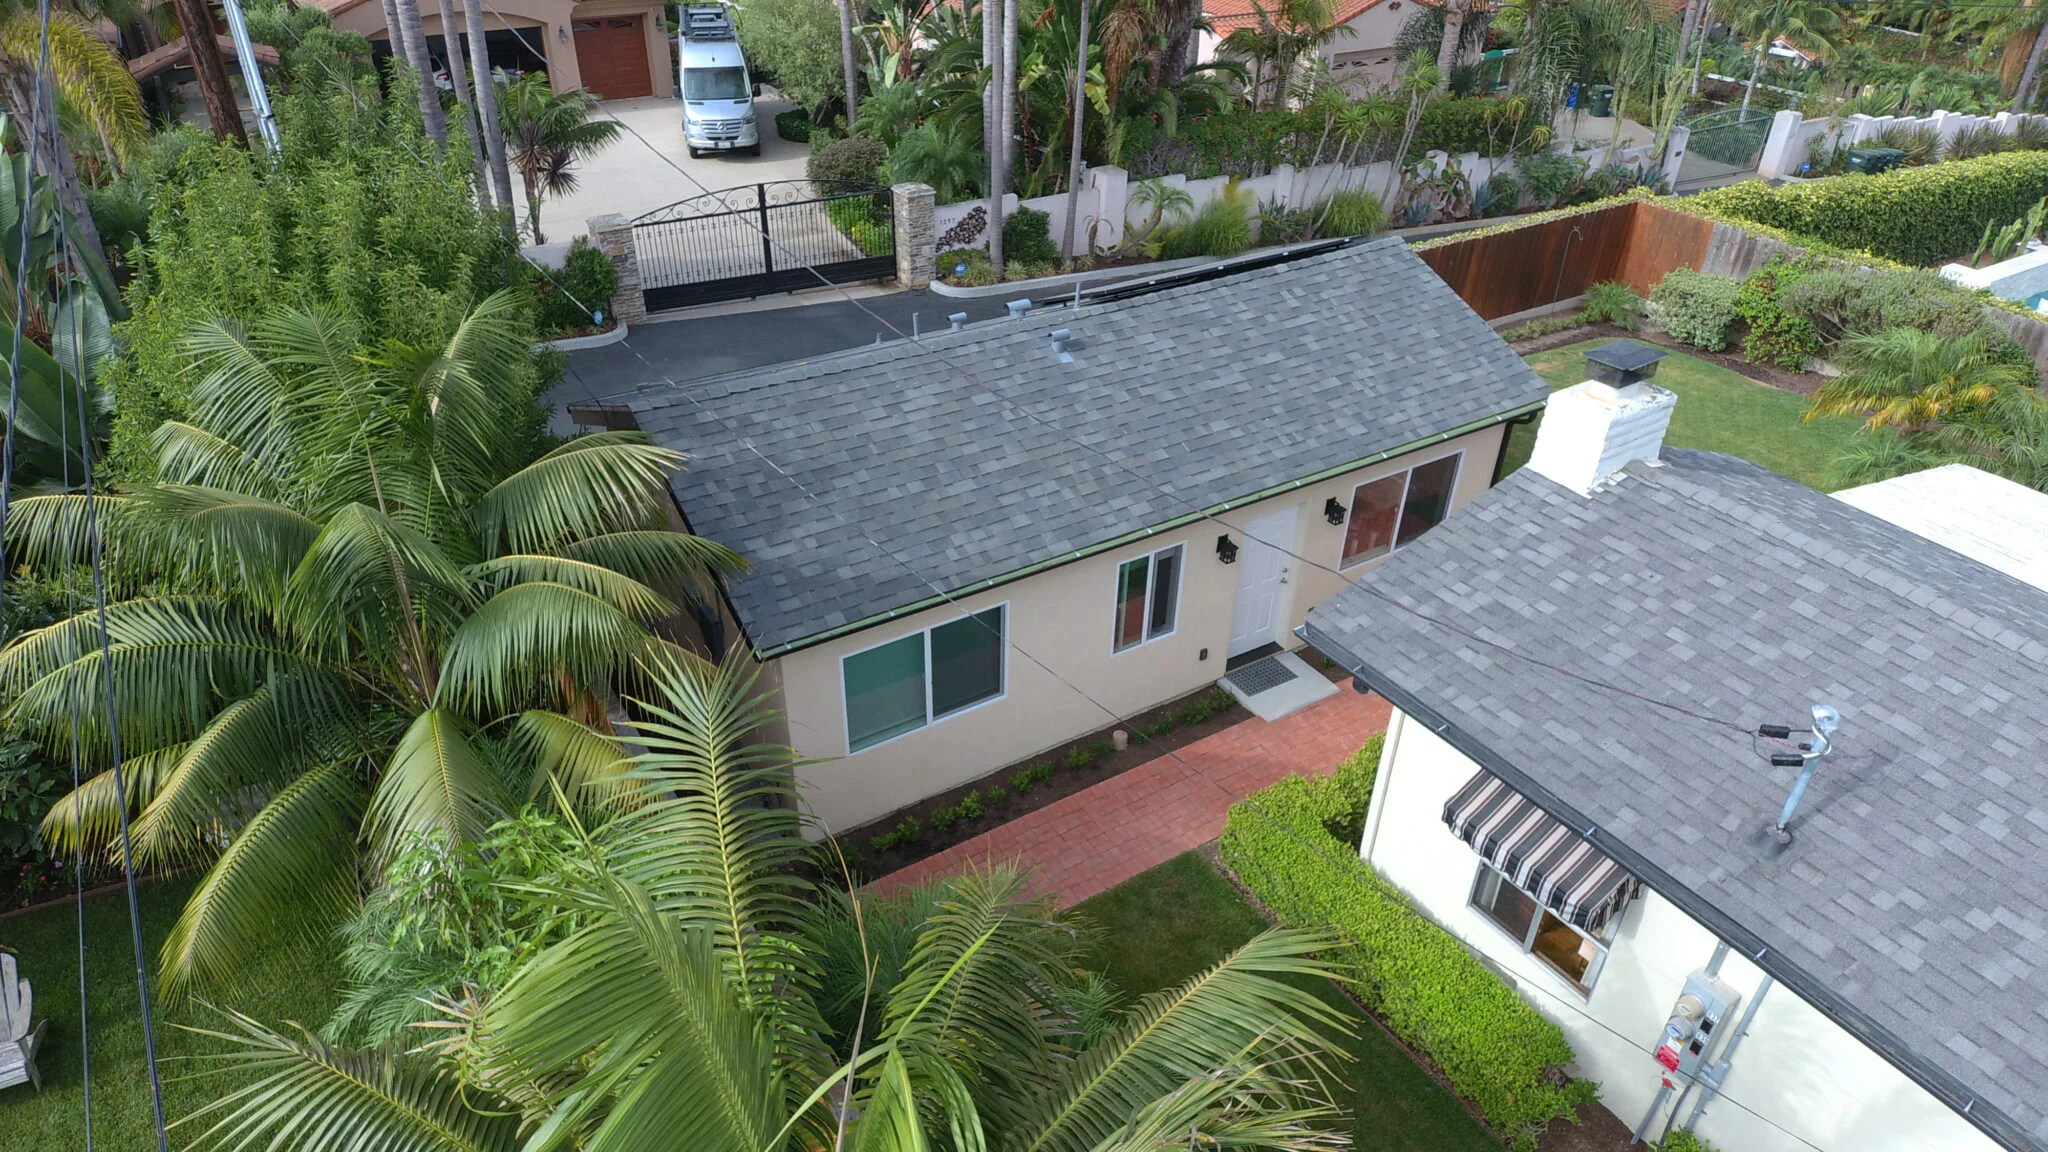
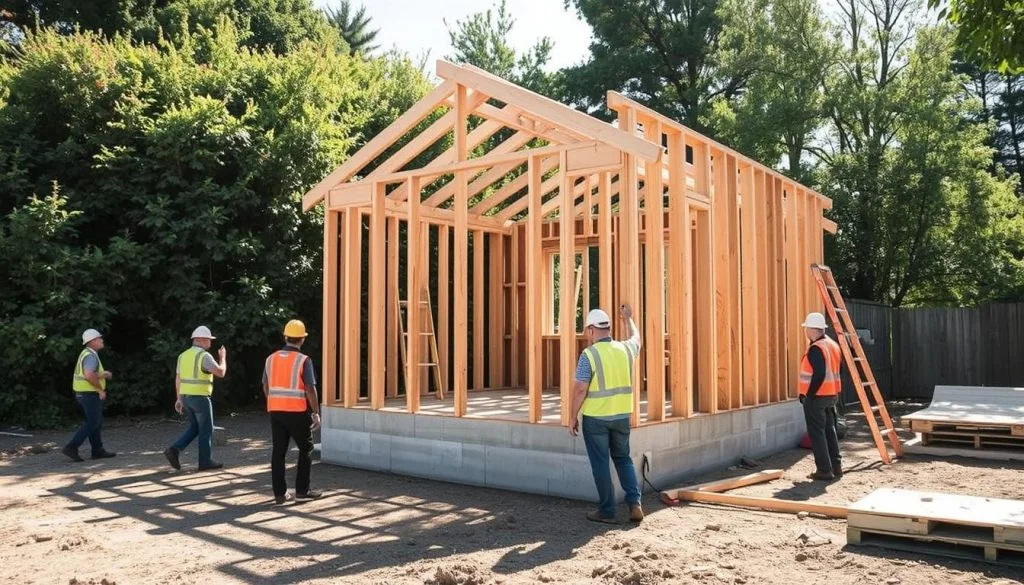
ADUs generally fall into three construction categories: detached, attached, and conversions of existing structures. Applicable floor-area requirements vary by category and approval pathway. Lot conditions and the primary home’s size can affect some projects, but state law protects certain ADUs from restrictive local standards.
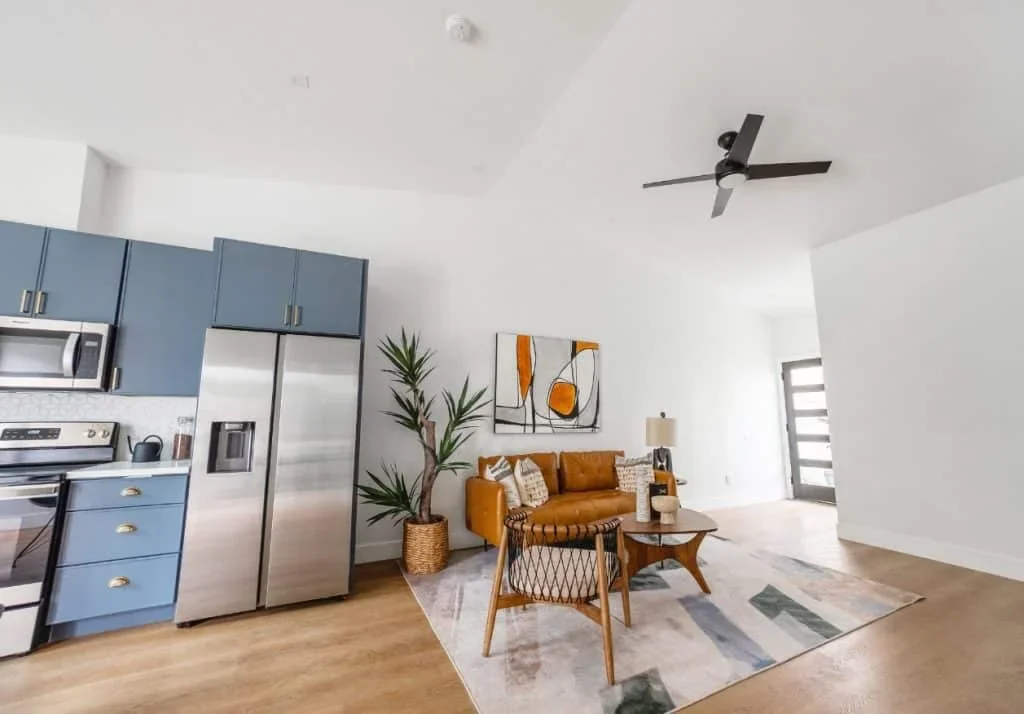
Thoughtfully planned smaller ADUs can address housing challenges by creating affordable, livable spaces without overwhelming the property.
Some of the general size limits include:
- Detached ADUs may accommodate 800 to 1,200 square feet and potentially up to 3 bedrooms, depending on the approval pathway. An 800 sq. ft. ADU has specific state protections; local maximums generally cannot fall below 850 sq. ft. for one bedroom or 1,000 sq. ft. for 2 or more bedrooms.
- Attached ADUs may be subject to a limit of 50% of the primary dwelling’s living area. However, state protections for 800 sq. ft. units and minimum allowable maximums of 850 or 1,000 sq. ft. can affect that limit. Verify whether 1,200 square feet is permitted locally.
- ADUs converted from existing structures follow separate eligibility rules. Their permitted size depends on the qualifying existing space and applicable state requirements, rather than automatically following new-construction limits.
Homeowners should check applicable local codes alongside current state law for additional requirements, exceptions, and protections. Understanding how these rules interact helps establish a compliant design and supports a smoother review process with the jurisdiction responsible for the property.
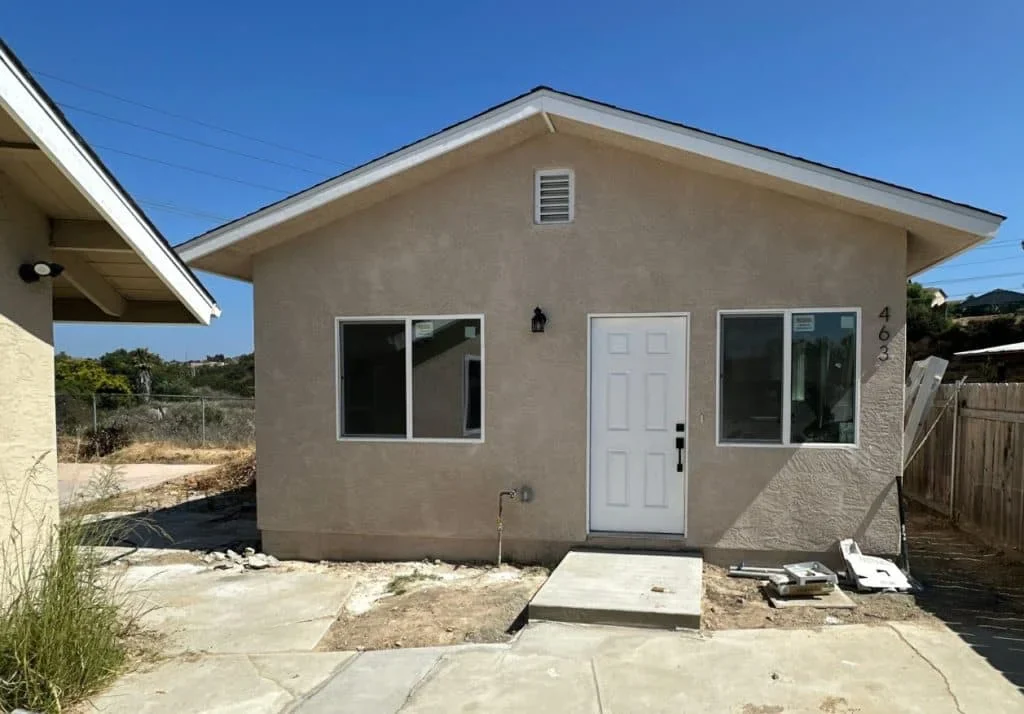
Understanding legal size limits helps homeowners plan compliant ADUs while making the most of the living space available.
ADU Size Limits Based on Property Size
ADU floor-area limits depend on state law, local standards, and the applicable approval pathway. The property itself also requires careful evaluation. Flexibility among different types and designs of ADUs can give homeowners more opportunities to find a suitable solution. On larger properties, a detached ADU may be practical, while an attached or converted ADU may work better on a smaller site. The decision should reflect property-specific logistics and regulations, including utility locations, access, and existing structures. Personal preferences matter, but they should be considered alongside the requirements that determine what can actually be built.
ADU Size Regulations in Los Angeles and Surrounding Areas
Los Angeles, Diamond Bar, and Pomona are separate jurisdictions, each with its own ADU review procedures and local standards. State law provides the governing framework and limits how restrictive local requirements can be. Before choosing a design, confirm which city or county has authority over the property and consult its planning and building departments. Ask how local floor-area limits, zoning provisions, and state-protected approval pathways apply to your proposed project. Official guidance should clarify applicable size limits, design standards, and permitting steps. In Los Angeles, standard plans still require site-specific review. Our ADU regulations pages can help you organize these questions, but the responsible jurisdiction must confirm the requirements.
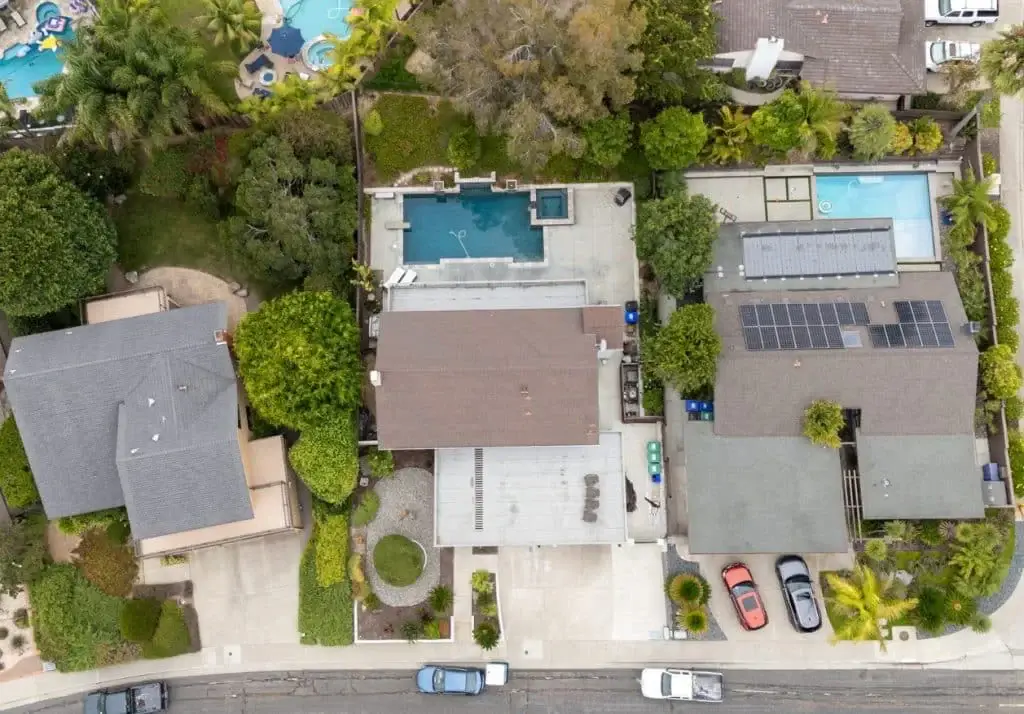
Zoning standards in Los Angeles and nearby jurisdictions shape ADU opportunities within the protections established by California law.
Different Types of ADUs and Their Size Constraints
Each ADU type presents distinct opportunities, constraints, and regulatory considerations. Before adding one to your property, learn how the available construction options affect design, size, and permitting. Different approval pathways can also change which floor-area limits apply. A useful first step is to contact your local municipality’s building permits office to identify feasible ADU types and confirm the requirements for your specific property before committing to plans.
Detached ADUs
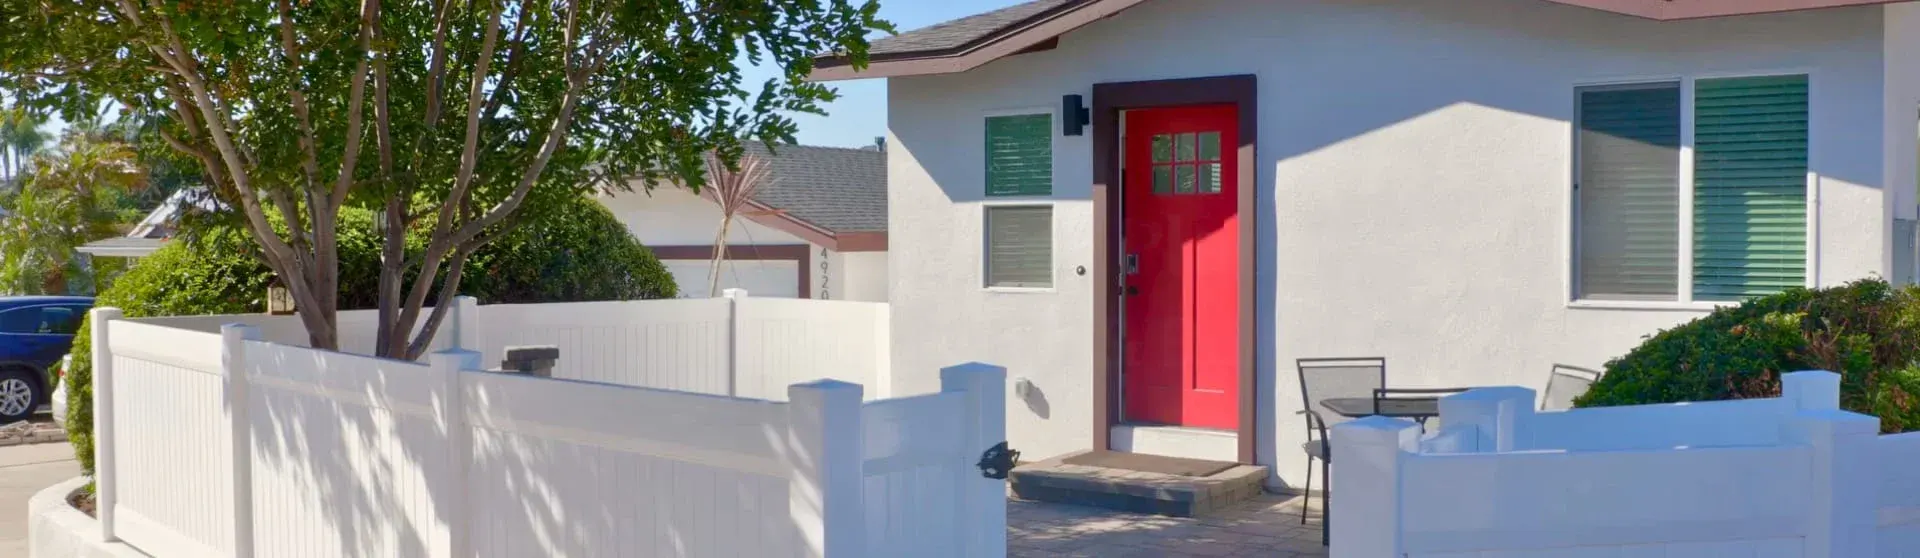
Detached ADUs offer flexible layouts, with some approval pathways allowing up to 1,200 square feet. Confirm the applicable local maximum and site requirements before planning ample living space or comparing design options. A detached layout can work well for a separate rental unit or guest house.
Attached ADUs
Attached ADUs may be subject to a limit of 50% of the primary dwelling’s living area, but state size protections can override that restriction. A 1,200-square-foot maximum is not universal. Confirm the applicable approval pathway rather than assuming a larger house automatically permits a larger ADU. Also consider careful planning is required to maintain compatibility with the existing design and site.
Conversion ADUs
Conversion ADUs repurpose existing spaces, such as garages or basements, and are often compact. Their size depends on the qualifying existing area and applicable conversion rules, not necessarily the limits for newly built detached or attached units. Existing layouts can constrain design, making studio and efficient use of the available footprint especially important.
ADU Size and Bedroom Count: How They Correlate
If you’re planning a ADU to generate rental income, give careful thought to the number of bedrooms. Bedroom count can affect rental appeal and achievable rent, although neither higher rates nor returns are guaranteed. Larger ADUs may suit families or long-term tenants seeking additional space. To use the available area efficiently, consider an open floor plan that connects the kitchen and living areas while preserving bedroom privacy.
One-bedroom ADU
A one-bedroom ADU might occupy 500 to 850 square feet, but that range is not a universal requirement. A thoughtful layout can accommodate a kitchen, bathroom, and comfortable living area within a compact footprint.
Two-bedroom ADU
two-bedroom ADUs can be planned at approximately 750 to 1,000 square feet, although these are illustrative sizes rather than universal limits. Compared with compact one-bedroom layouts, additional space can offer greater flexibility for families or multiple occupants.
Three-bedroom ADU
Three-bedroom ADUs are less common and may suit larger lots, but 1,200 square feet is not a universal minimum. Feasibility depends on the permitted floor area, bedroom dimensions, and overall layout.
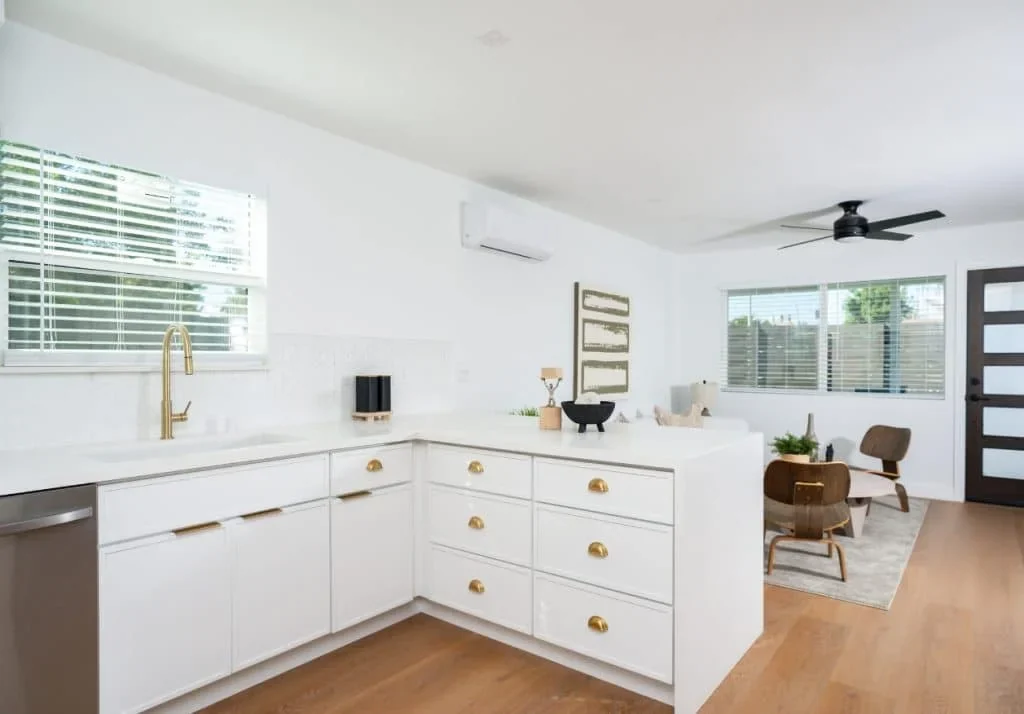
Well-planned bedroom layouts within permitted floor areas create flexible ADUs that can serve diverse household needs, from individuals to families.
ADU Size Ratings by Square Footage and Bedroom Count
Understanding the relationship between floor area and bedroom count helps homeowners design ADUs that balance functionality, comfort, and compliance. Compact one-bedroom units and larger multi-bedroom layouts offer different possibilities. The right choice depends on household needs, the property’s constraints, and the approval pathway available for the project.
| Square Footage | Number of Bedrooms | Ideal Use Case |
|---|---|---|
| 400-600 sq. ft. | Studio | Compact living for individuals or couples. Small footprint. |
| 600-850 sq. ft. | 1 Bedroom | Suitable for small households or rental use. |
| 850-1,000 sq. ft. | 2 Bedrooms | Additional living space for families or long-term tenants. |
| 1,000-1,200 sq. ft. | 2-3 Bedrooms | More room for larger households, subject to applicable size limits. |
Height Restrictions for ADUs in California
California law generally protects a 16-foot height allowance for detached ADUs, with greater allowances in specified circumstances. Eligible locations within 0.5 miles of a major transit stop or high-quality transit corridor may qualify for additional height. Verify whether 18 feet applies to your project, including any roof-slope provisions, rather than assuming all local height limits are the same.
For a property in Los Angeles, confirm whether the applicable height allowance permits a two-story ADU. Eligibility depends on the ADU type, approval pathway, and site conditions, not simply whether the property contains a single-family home. Building vertically can add living space without substantially expanding the footprint, but height, setbacks, fire safety, and structural requirements still apply. Ask the local planning and building departments whether any relationship to the main dwelling’s height is relevant. Review these requirements early to assess design flexibility and compatibility with the existing home.
Maximizing ADU Size: How to Work with Lot Setbacks
California law generally limits required side and rear setbacks for newly constructed ADUs to 4 feet, with exceptions for qualifying conversions and replacement structures. Local standards cannot override applicable state protections. Confirm the rules for your approval pathway before using vertical expansion to meet setback requirements. Setback areas may accommodate landscaping, small gardens, or outdoor seating where permitted, but access, drainage, utility, and fire-safety requirements must also be considered.
Common Mistakes to Avoid When Planning ADU Size
- Ignoring Setback Requirements: Failing to account for applicable 4-foot side and rear setbacks, or misunderstanding an exception, can lead to redesigns or permit denials.
- Underestimating Height Restrictions: Overlooking the height allowance for the proposed ADU type and approval pathway can undermine plans for vertical expansion and produce a noncompliant design.
- Neglecting Local Requirements: Assuming state rules eliminate all local review can cause homeowners to miss lawful zoning, building, or site-specific requirements.
- Overlooking Design Compatibility: Failing to consider how the ADU fits aesthetically and functionally with the existing home can diminish property value and curb appeal.
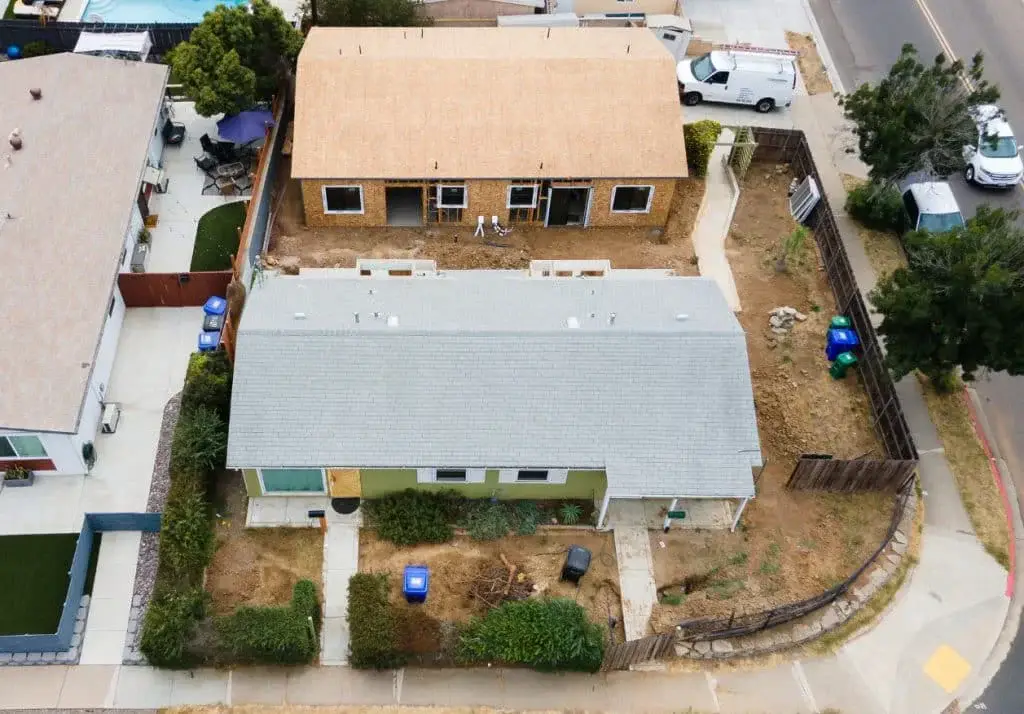
Thoughtful design approaches, including vertical construction where permitted, can respect required setbacks while making efficient use of available ADU space.
Frequently Asked Questions About ADU Size in California
Planning an ADU in Los Angeles starts with clear answers to property-specific questions. The following guidance addresses size limits, how garage space is treated, and the requirements that may affect a two-story design.
An ADU can sometimes be larger than the primary residence. Attached additions may face a 50% limit, subject to state size protections, while detached and qualifying conversion ADUs follow different rules. Confirm the applicable approval pathway before assuming the main home’s size determines the ADU’s maximum area.
A garage retained for parking generally does not count as ADU living area. However, garage space legally converted into habitable ADU space becomes part of the unit’s floor area. Confirm the applicable measurement rules with the building department.
Yes, a two-story ADU may be permitted in California, depending on the applicable height allowance and approval pathway. Check with the local planning and building departments about height limits, property-line setbacks, and other site requirements. Any applicable neighborhood design standards must also comply with state ADU law, so confirm which standards legally apply before finalizing the design.
Building the Perfect-Sized ADU for Your Property
In California, detached ADUs may reach 1,200 square feet under applicable rules, attached ADUs can face a 50% living-area limit subject to state protections, and conversions follow separate requirements. Planning a successful project means addressing setbacks and height in the design phase while following applicable state law and lawful local standards.
Careful compliance planning helps prevent legal problems and supports enhances the value of your property. Ready to explore an ADU that meets your needs and your jurisdiction’s building codes? Contact Uni Construction to schedule a free estimate and discuss your property’s opportunities, constraints, and next steps.