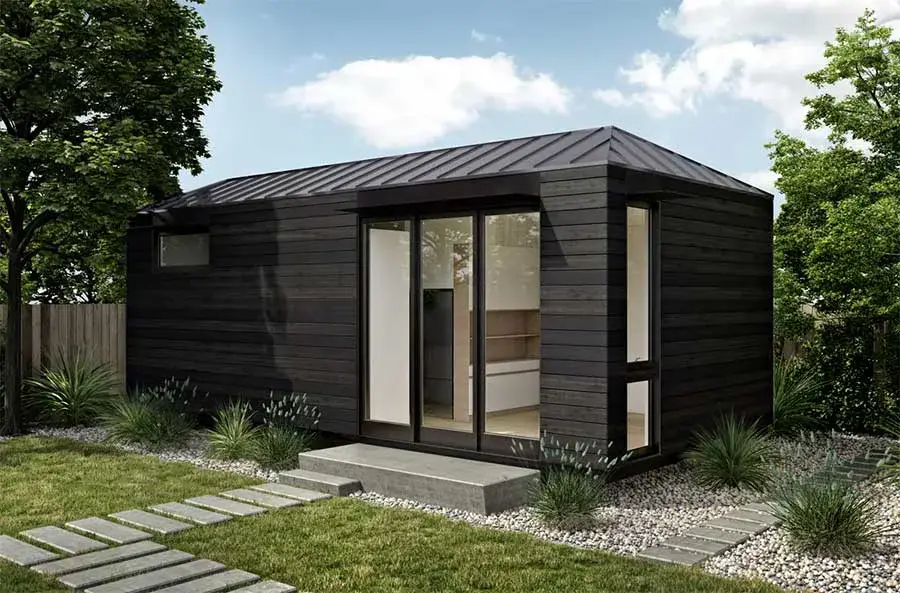
Building an ADU in Los Angeles can be a smart move, but the price can feel confusing fast.
One contractor may give you a low number. Another may give you a number that feels impossible. The truth sits in the details: size, ADU type, site access, utilities, permits, foundation condition, and how much design work your property needs.
In 2026, many Los Angeles ADU projects fall somewhere between $140,000 and $459,000+, depending on whether you are converting a garage, building a detached ADU, or dealing with complex site conditions. Cali ADU lists detached ADUs in Los Angeles from $219,000 to $459,000 and garage conversions from $140,000 to $245,000+, while GreatBuildz gives a common new ADU estimate of about $300–$400 per square foot in Los Angeles and Southern California.
This guide breaks down ADU cost Los Angeles homeowners should plan for before they start design, permits, or construction.
Impact-fee threshold note: Under the March 2026 California HCD ADU Handbook, the statewide development-impact-fee exemption includes ADUs with 750 sq ft of interior livable space or less. Above 750 sq ft, applicable impact fees must be proportional. School, utility, plan-check and permit charges follow separate rules.
Project-Guided by Uni Construction Team
Trusted ADU and construction guidance that turns confusing design, permitting, and build requirements into clear next steps. Focused on helping homeowners, property investors, and business owners understand project risks early, avoid costly planning mistakes, and make informed decisions before starting an ADU, remodel, addition, or construction project.
How Much Does an ADU Cost in Los Angeles?
The average ADU cost in Los Angeles depends on the type of unit and the property condition.
A garage conversion may cost less because the walls, roof, and foundation already exist. A detached ADU usually costs more because you are building a new small home from the ground up. A hillside lot, long utility run, weak garage slab, old sewer line, or electrical panel upgrade can raise the final price.
Here is the simple version:
| ADU Type | Common Los Angeles Cost Range |
|---|---|
| Junior ADU / interior conversion | $30,000–$100,000+ |
| Garage conversion ADU | $100,000–$245,000+ |
| Attached ADU | $175,000–$300,000+ |
| Detached ADU | $219,000–$459,000+ |
| Two-story or complex ADU | $350,000–$600,000+ |
These are planning ranges, not final quotes. Your real price depends on your property.
ADU Cost in Los Angeles at a Glance
| Cost Factor | Why It Matters |
|---|---|
| Size | Larger ADUs cost more overall, but smaller ADUs may cost more per square foot. |
| Type | Garage conversions are often cheaper than detached new builds. |
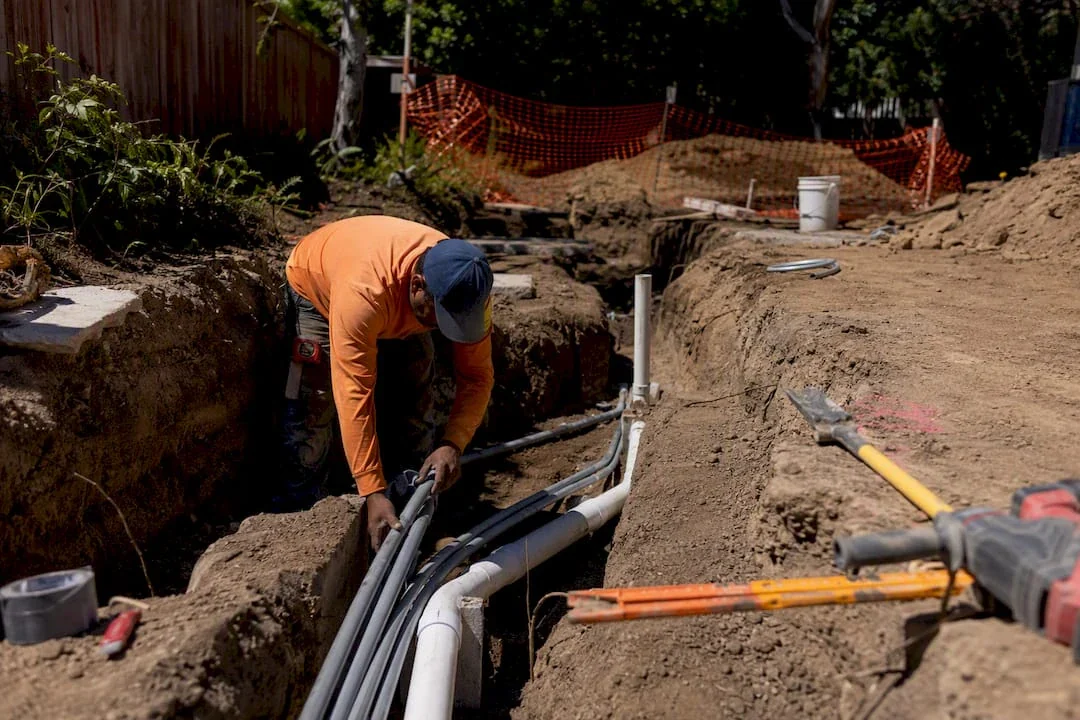
| Utility distance | Longer trenching for sewer, water, electrical, or gas can raise cost. |
| Existing structure | Old garages may need foundation, framing, or roof upgrades. |
| Site access | Tight access can increase labor and equipment costs. |
| Slope and drainage | Hillside or sloped lots often need more engineering. |
| Finish level | Premium tile, cabinets, fixtures, and windows raise the budget. |
| Permits and plans | Design, engineering, Title 24, and plan check must be included. |
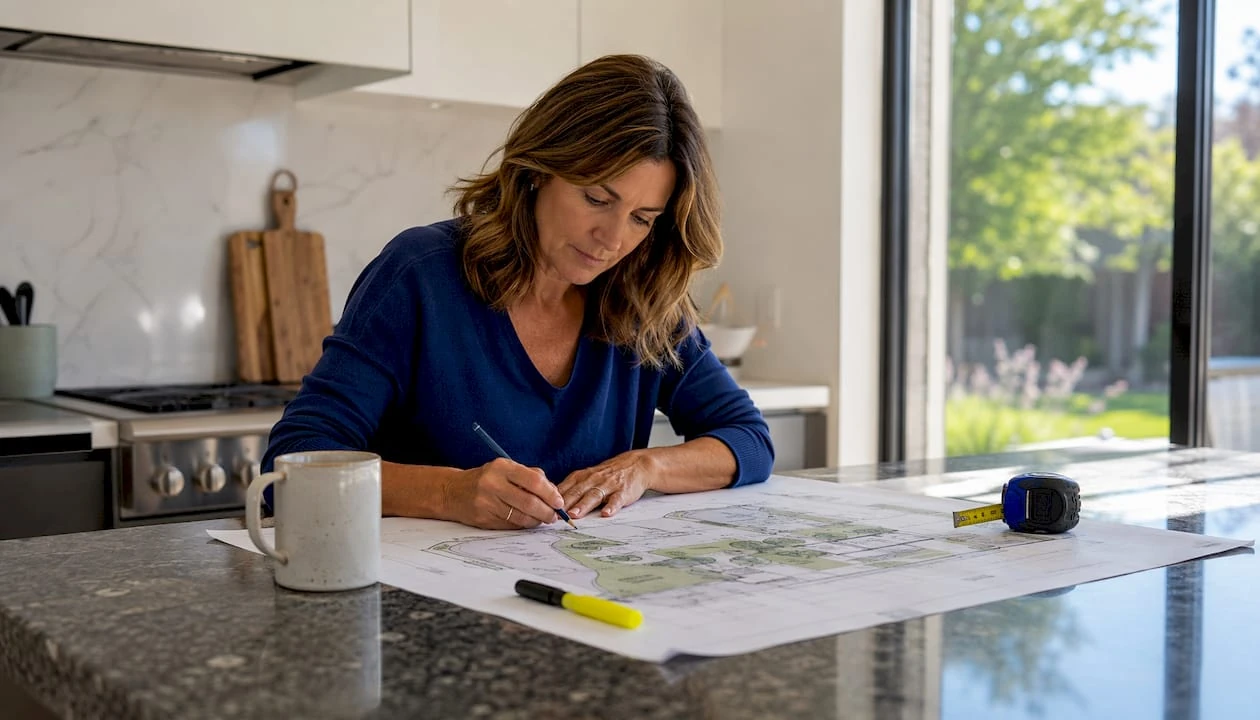
A good ADU budget should include more than construction. It should include design, permits, utility review, site prep, and a realistic contingency.
ADU Cost by Type
Garage Conversion ADU Cost
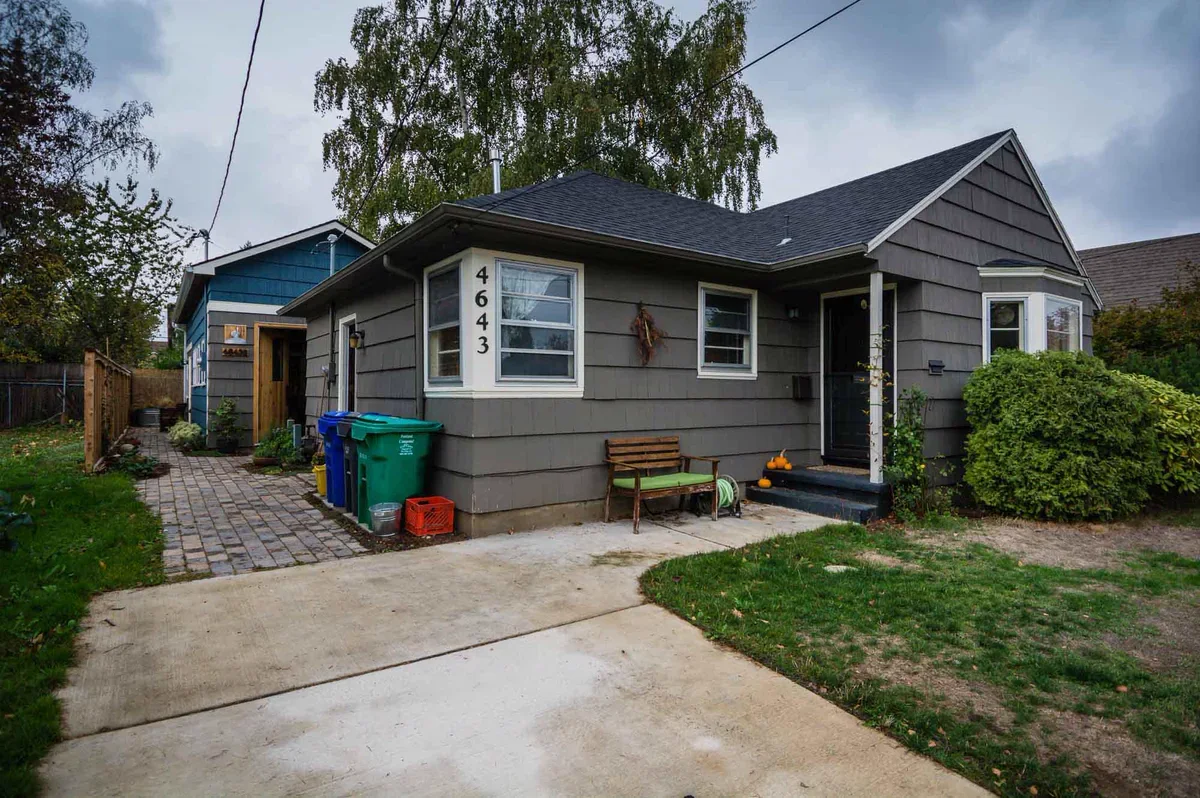
A garage conversion is often the most budget-friendly ADU path because you are using an existing structure. VerifiedADU explains that garage conversions can be 40%–60% cheaper than building a detached unit because the foundation, walls, and roof may already exist.
But “existing” does not always mean “ready.”
A garage may need:
- Foundation reinforcement
- New insulation
- Plumbing for a bathroom and kitchen
- Electrical upgrades
- HVAC
- Window and door changes
- Fire safety upgrades
- Garage door replacement
- Sewer connection work
For many Los Angeles homes, a garage conversion ADU can land around $100,000 to $245,000+, depending on the garage condition and scope.
Detached ADU Cost
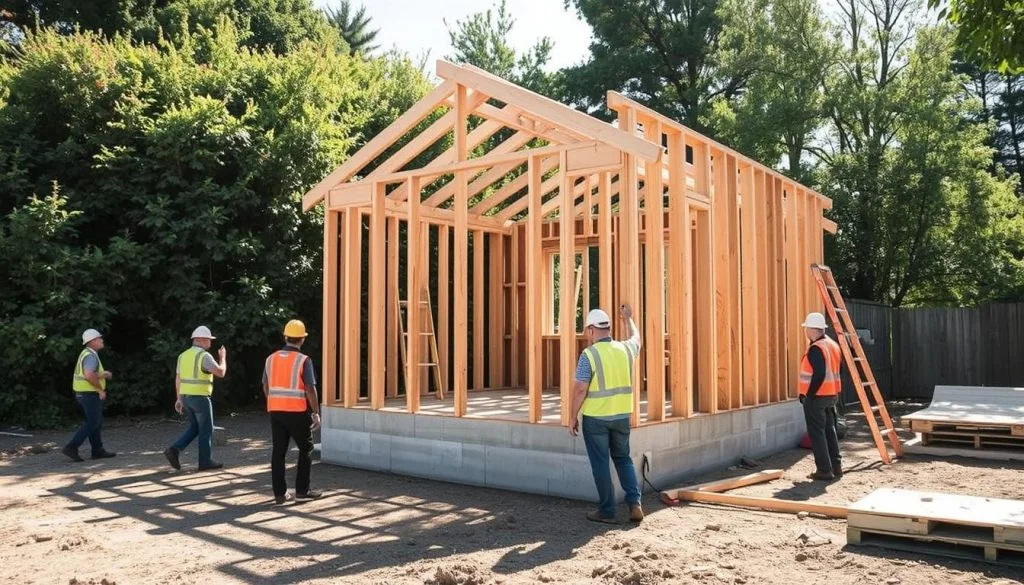
A detached ADU is a new backyard home. It gives more privacy and design control, but it costs more because nearly everything starts from scratch.
You may need:
- New foundation
- Framing
- Roofing
- Exterior siding
- Separate utility runs
- Full kitchen and bathroom
- HVAC
- Drainage planning
- Structural engineering
- Permit-ready plans
Detached ADUs in Los Angeles often fall between $219,000 and $459,000+, with complex custom projects going higher. Cali ADU lists single-story detached models from $219,000 to $389,000 and explains that site conditions can move costs up.
Attached ADU Cost
An attached ADU connects to the main home. It can be a good option when the lot does not have enough backyard space for a detached unit.
Attached ADUs can cost less than detached ADUs in some cases, but not always. If the project needs structural changes to the main home, utility upgrades, or complex fire separation, costs can rise quickly.
A realistic planning range is often $175,000 to $300,000+.
Junior ADU Cost
A Junior ADU, or JADU, is usually smaller and located within the existing home. LA County explains that a JADU has a maximum size of 500 square feet and must be within the main home with its own exterior access.
Because less new structure is needed, this can be one of the lower-cost options. But it still needs careful planning for layout, access, kitchen facilities, bathroom use, and code compliance.
ADU Cost by Size
400–500 sq ft ADU
A smaller ADU may look cheaper at first, but the cost per square foot can feel high because every ADU still needs expensive basics:
- Bathroom
- Kitchen
- Electrical
- Plumbing
- HVAC
- Permits
- Design
- Inspections
A 400–500 sq ft ADU may work well as a studio, guest space, rental unit, or in-law suite.
600–800 sq ft ADU
This range is common for one-bedroom or compact two-bedroom ADUs. It often gives better layout flexibility without moving into the highest cost tier.
For many homeowners, this size offers a strong balance between comfort, rental potential, and construction cost.
900–1,200 sq ft ADU
A larger ADU can feel more like a small home. It may support two bedrooms, better storage, a larger kitchen, and more comfortable living space.
The total price rises, but the cost per square foot may be more efficient than a very small unit. GreatBuildz notes that as ADUs get larger, the cost per square foot can decrease, even though the total cost goes up.
Site Conditions That Can Change Your ADU Budget
Site conditions are one of the biggest reasons ADU quotes vary in Los Angeles.
Two homeowners can build the same size ADU and still pay very different amounts because one lot is flat with easy access, while the other has slope, poor drainage, older utilities, and tight construction access.
Utility Distance and Connections
Utilities can quietly raise your budget.
Your ADU may need connections for:
- Sewer
- Water
- Electrical
- Gas, if used
- Internet or low-voltage lines
If the ADU is far from the main house or utility connection points, trenching and coordination can cost more. ADU Scale’s calculator treats utility distance, property access, slope, finish level, and ADU type as major cost inputs.
Foundation, Slope, and Soil Conditions
Flat lots are usually easier to price. Sloped or hillside lots are harder.
Extra costs may come from:
- Deeper footings
- Retaining walls
- Drainage systems
- Soil reports
- Structural engineering
- Harder equipment access
Poor soil or drainage can also change the foundation plan. That means more design time and more construction cost.
Access, Drainage, and Existing Structure Issues
Construction crews need room to work. If the backyard has narrow side access, no alley, tight fencing, or difficult staging space, labor may take longer.
Existing garages can also hide problems. A weak slab, termite damage, roof issues, or old framing can turn a “simple conversion” into a larger repair project.
That is why early site review matters.
Design, Permit, and Soft Costs to Plan For
ADU construction is only one part of the budget.
You also need to plan for:
- Feasibility review
- Site measurement
- ADU design
- Architectural plans
- Structural engineering
- Title 24 energy documentation
- Permit submittal
- Plan check corrections
- City or county fees
- Contractor coordination
GreatBuildz lists ADU building plan costs in Los Angeles and Southern California commonly around $8,000 to $20,000, depending on the project and plan requirements. It also notes that city plan check, permits, and related fees may average $5,000 to $20,000.
Los Angeles County also offers a Standard ADU Plans Program to make pre-approved ADU plans available and help speed up review.
This is where a clear ADU design process can help you avoid early mistakes.
Hidden ADU Costs Los Angeles Homeowners Should Watch
Some costs are easy to miss at the beginning.
Watch for:
- Electrical panel upgrades
- Sewer lateral repairs
- Water meter changes
- Fire sprinkler requirements
- Drainage work
- Tree protection or removal rules
- Asbestos or lead testing in older structures
- Foundation repair
- Retaining walls
- Extra engineering
- Permit correction delays
- Finish upgrades
- Change orders after construction starts
California ADU law also affects fees and approvals. SB 543 clarified that development impact fees cannot be imposed on ADUs with 750 or fewer square feet of interior livable space, and local agencies must handle completeness review steps within set timelines.
Still, rules and fees can vary by property and jurisdiction, so homeowners should verify details before assuming a final number.
How to Keep Your ADU Cost Under Control
You cannot control every cost, but you can reduce surprises.
Start with these steps:
- Check feasibility before design.
Confirm setbacks, access, utilities, slope, and zoning issues early. - Keep the layout simple.
Simple shapes usually cost less than complex layouts. - Avoid moving utilities late.
Plumbing and electrical changes after design can get expensive. - Choose finishes early.
Cabinets, flooring, tile, fixtures, and windows can change the budget fast. - Plan for a contingency.
Older homes and garage conversions can reveal hidden problems. - Use a clear plan before hiring trades.
A strong ADU plan helps the builder price the work more accurately.
When to Speak With an ADU Designer or Builder
You should speak with an ADU professional before you rely on a rough online estimate.
That is especially true if your property has:
- A sloped lot
- Older utilities
- A detached garage
- Limited backyard access
- A hillside location
- A tight lot
- A large tree near the build area
- An older sewer line
- A possible electrical panel upgrade
- A custom layout idea
The earlier you understand the risks, the easier it is to make smart choices.
A good construction planning process should help you understand what is possible, what may cost more, and what should be checked before you commit to a full build.
FAQ About ADU Cost in Los Angeles
How much does an ADU permit cost in Los Angeles?
The ADU permit cost Los Angeles homeowners should expect depends on project type, size, valuation, design complexity, and city review requirements. A simple garage conversion may cost less, while a larger detached ADU with full utilities, structural work, and multiple reviews may cost more.
Are garage conversion permits cheaper than detached ADU permits?
Usually, yes. Garage conversions often involve existing square footage, so the permit scope may be smaller than a new detached ADU.
However, the cost can rise if the garage needs major structural, electrical, plumbing, or energy upgrades.
Do ADUs 750 square feet or less pay impact fees?
California ADU rules generally provide impact fee protections for smaller ADUs, but homeowners should confirm the current requirements for their specific property and jurisdiction. Some fees, utility charges, or school-related costs may still need careful review depending on project details.
What fees are included in ADU approval costs?
ADU approval costs may include plan check fees, building permit fees, zoning review, MEP permits, Title 24 energy documentation, school or impact-related fees, correction costs, and inspection-related requirements.
Can pre-approved ADU plans reduce approval time?
They may help reduce plan-check time because the basic design has already been reviewed for repeat use. However, the city still needs to review the property-specific conditions, foundation, zoning, utilities, and site layout.
Do I need separate electrical, plumbing, and mechanical permits?
Most ADUs involve electrical, plumbing, and mechanical work. Depending on the scope, these systems may require separate review, permit items, or documentation.
This is especially important for garage conversions and detached ADUs because both need safe, code-compliant living systems.
Plan Your ADU With Clear Next Steps
ADU cost Los Angeles homeowners see online is only the starting point.
The real number depends on your property, your design, your utility conditions, your permit path, and your construction scope.
Before you move forward, get clear on three things:
- What type of ADU fits your lot?
- What site conditions could raise the cost?
- What design and permit steps are needed before construction?
Uni Construction helps homeowners and property owners understand the planning side before costly decisions are made. With the right construction guidance, you can move forward with more confidence, fewer surprises, and a clearer path from idea to build.