Feb 28, 2026
2026 ADU Timeline: A Realistic Step‑By‑Step Plan (Design → Permits → Build)
The fastest ADU projects aren’t rushed, they’re well coordinated. Here’s a realistic 2026 roadmap from first sketch to final inspection.
Why This Matters for ADU Projects
Most homeowners want fewer revisions, faster approvals, and a smoother build. That’s why we align ADU Design, ADU permitting, and ADU construction from the start.
1. Phase 1: Feasibility + ADU Design
Confirm your ADU type, rough budget, and site constraints, then move into a plan set that supports permitting and construction.
- Pick ADU type
- Confirm access + utilities
- Lock scope before detailed drawings
2. Phase 2: Permitting + Plan Check
Submit a clean package and respond to comments as a coordinated set. Fast resubmittals reduce total calendar time.
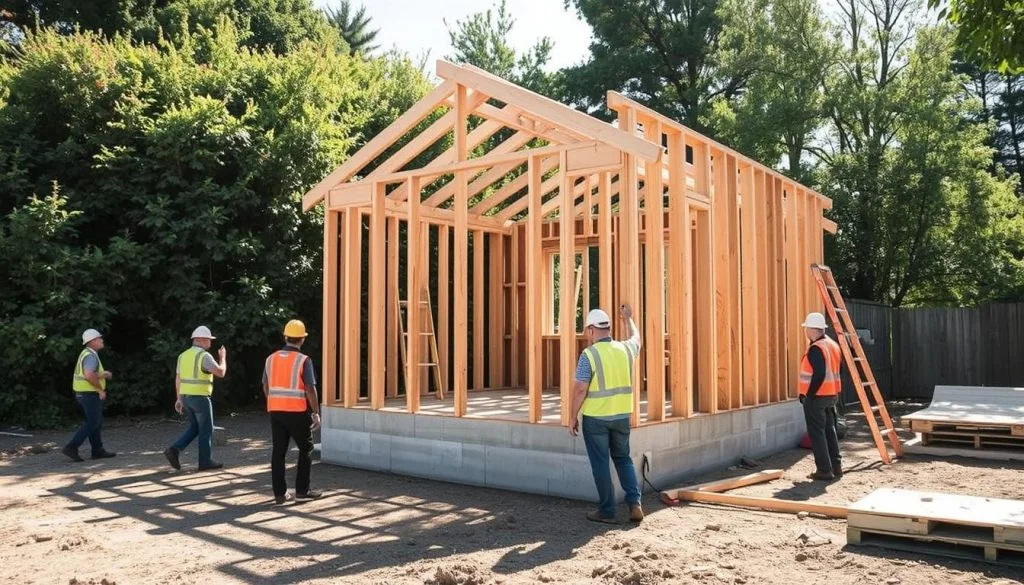
3. Phase 3: Construction
A clear schedule, steady inspections, and consistent communication keep the build predictable from start to turnover.
Quick Checklist
- Feasibility and site check before full design
- Permit-ready drawing set and documentation
- Contractor pricing with a defined scope
- Schedule inspections and track milestones
Helpful Internal Links
- General Contractor (design-build coordination)
- Detached ADU vs Attached ADU
- Garage Conversion and Junior ADU (JADU)
- Los Angeles • Pasadena • West Covina
- Contact Uni Construction for a free consultation
FAQs
Unclear scope and uncoordinated revisions, both during permitting and during construction.
Use a coordinated design-build workflow and keep submissions/responses complete and organized.