The Allure of Height: Why Vaulted Ceilings Transform ADUs
Vaulted ceilings use vertical space to make ADUs feel more open and comfortable without increasing the building footprint. By extending upward beneath the roofline, as illustrated in the roof plan for a gable roof or similar form, vaulted and cathedral ceilings introduce visual height and create opportunities for higher windows. Warm air naturally rises into this additional volume, making airflow and temperature control important design considerations. Using vertical volume can create a stronger sense of spaciousness, particularly in compact layouts such as a granny flat or vaulted one-bedroom ADU (Santa Cruz Architect). For California homeowners building ADUs, this approach can improve livability when coordinated with applicable height restrictions, floor-area limits, and energy calculations.
Why homeowners choose vaulted ceilings in ADUs:
- They visually expand small spaces without adding floor area
- Added height accommodates clerestory windows, transom windows, and skylights
- Thoughtful airflow design can improve comfort, although utility savings depend on the complete building system
- They require structural engineering, coordinated roof framing, and appropriate insulation
- Their open, airy character can enhance the appeal of guest suites and long-term rentals
Redefining Small Spaces: Maximizing Perceived Square Footage
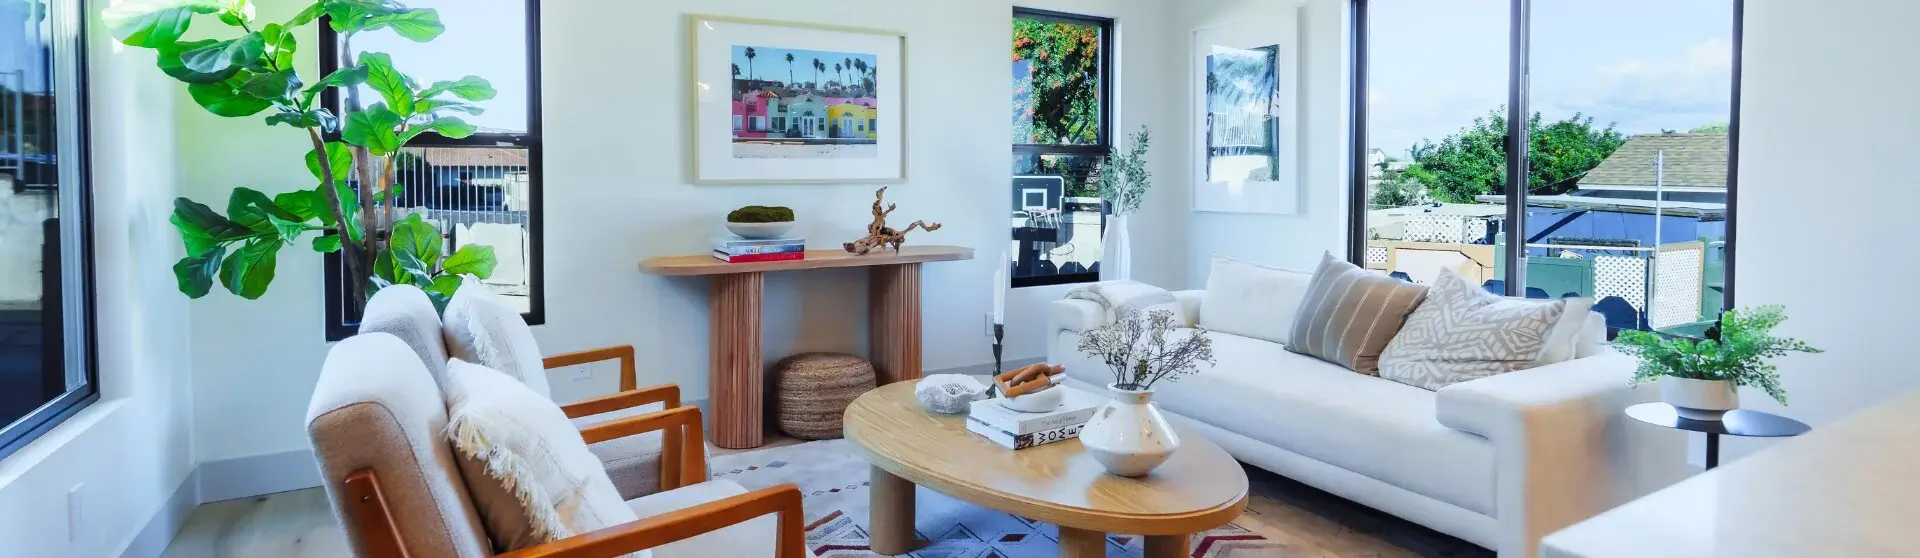
Vaulted ceilings are especially effective in ADUs because they change how spacious an interior feels rather than its measured floor area. Drawing the eye upward increases the sense of volume, helping a compact floor plans, such as a Two Bedroom ADU or converted truss-framed garage feel open rather than confined. In small homes, vertical space can complement limited floor area, making a vaulted ceiling both a visual centerpiece and a functional design feature. When paired with well-positioned windows and appropriate air circulation, this openness can improve comfort, usability, and natural light throughout the living area.
A vaulted ceiling can create a more open, spacious interior while accommodating additional windows for natural light. With carefully designed ventilation and air circulation, the added height can also support indoor comfort. A+ Construction & Remodeling
A Flood of Natural Light: Enhancing Ambiance with Elevated Ceilings
Vaulted ceilings allow daylight to enter from higher points in the structure, improving brightness and overall ambiance. The added height can accommodate skylights, gable-end glazing, or high-set wood-framed windows that bring daylight deeper into the ADU. This approach works especially well in open-concept layouts, where light can reach the living room, eat-in kitchen, and adjacent spaces with fewer obstructions. Although the larger air volume and roof assembly require careful insulation planning and coordinated energy calculations, thoughtful design can create a brighter, more inviting interior that feels larger than its floor area suggests.
Boosting Appeal and Value: The ROI of a Vaulted ADU for Rental Income or Guest Suites
Vaulted ceilings can enhance the appeal of ADUs used as guest suites or long-term rentals by making compact interiors feel more generous. Higher ceilings contribute to a sense of quality and comfort, helping smaller units offer an inviting living experience. However, neither an ADU nor a particular ceiling design guarantees an increase in property value. Before assigning a resale or rental premium to vaulted ceilings, homeowners should review comparable properties with a local appraiser or real estate professional and compare the likely benefits with construction and operating costs. Property-specific evidence provides a stronger basis for investment decisions than broad percentage estimates (Uni Construction).
What Makes a Ceiling “Vaulted” in an ADU Context?
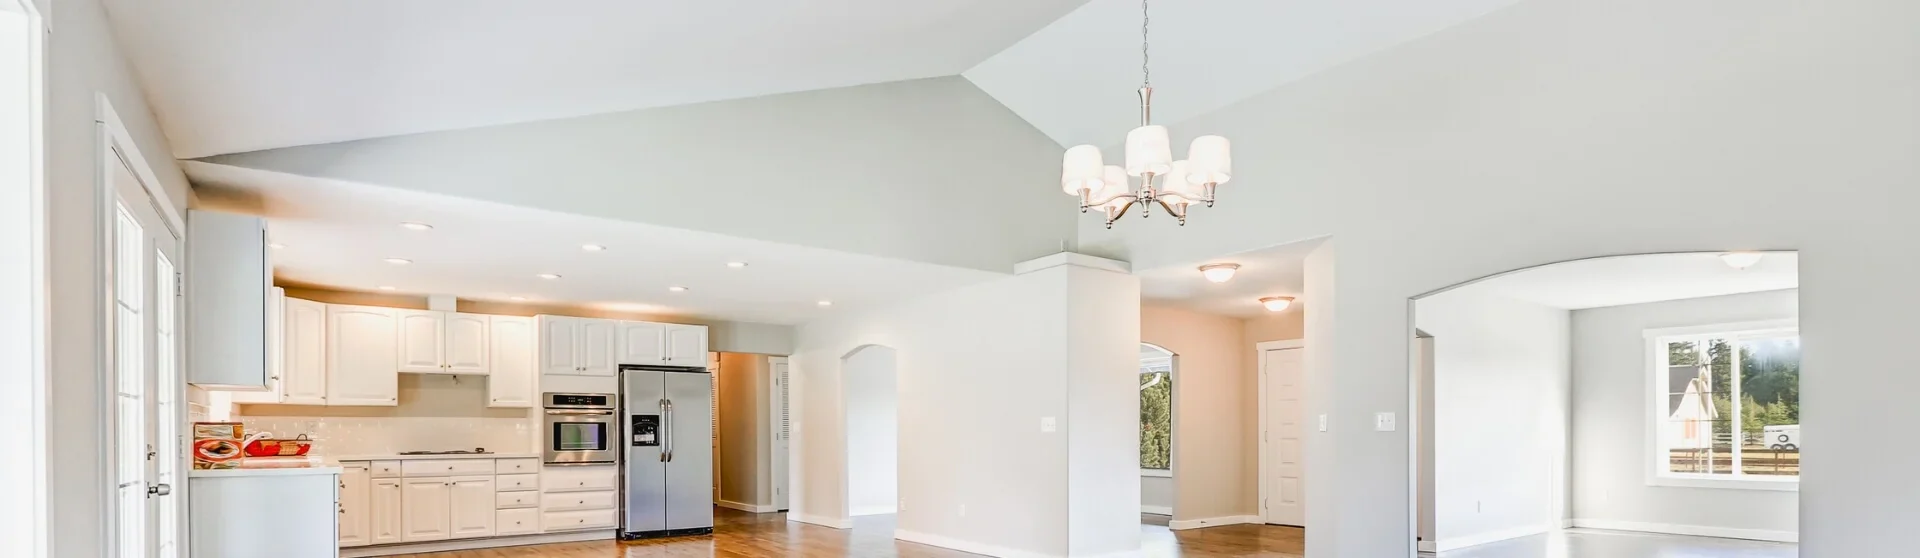
A vaulted ceiling has a sloped or curved form rather than a flat horizontal plane; cathedral ceilings specifically follow the roof pitch on both sides. In ADUs, these designs create added overhead volume, sometimes incorporating exposed timber trusses or a small storage loft where permitted. They differ from flat ceilings, which may be 9-10 feet high, although heights vary by project. The result can be a more open, airy interior that emphasizes vertical space while improving opportunities for light, air circulation, and visual interest in small ADU floor plans.
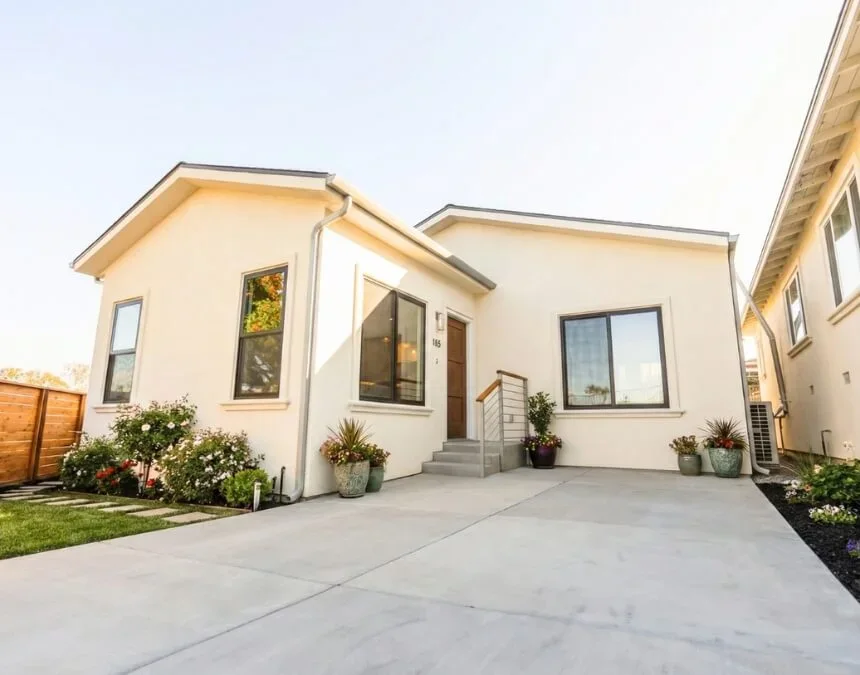
Well-designed vaulted ceilings increase perceived space in small ADUs, making vertical volume an important complement to usable floor area.
Understanding the Structural Foundations of a Vaulted Ceiling ADU
Vaulted ceilings require careful structural planning because opening a ceiling can change how roof loads and horizontal forces move through the building. Conventional ceiling joists may tie opposing walls together, so removing them can require a structural ridge beam, engineered ties, or another designed system. These considerations are especially important in garage conversions and prefabricated designs. Structural requirements should be addressed early in the foundation layout plan and coordinated with exterior elevations and electrical plans. The added height also creates opportunities for daylight and air circulation, while thoughtful furniture selection and space planning help compact ADU interiors feel open and livable.
The Critical Role of Structural Engineering and Permit Requirements
Do you need a permit to vault a ceiling in an ADU?
Yes. Vaulting a ceiling typically requires permits because it changes structural elements such as roof framing, load paths, and sometimes the foundation system. The local building department reviews the proposed design to confirm that loads transfer safely through supporting walls or posts to suitable footings beneath a slab or crawl space. In California, construction documents must also demonstrate compliance with applicable Title 24 energy standards, which influence insulation and roof-assembly details. Flat ceilings often simplify review when they retain conventional framing, although engineering requirements depend on the building and proposed work.
Key Structural Components: Ridge Beams, Rafters, and Roof Trusses
Vaulted ceilings require a structural system that addresses the support and restraint otherwise provided by conventional ceiling framing. A structural ridge beam may carry roof loads, while rafters may require reinforcement to meet applicable requirements. Depending on the design, engineered rafter ties, connections, and lateral bracing may also be necessary. Collar ties serve a different purpose and should not be treated as substitutes for rafter ties that resist roof spread. Roof trusses complicate retrofits because they function as engineered systems and must not be cut or altered without an approved engineered modification or replacement design.
Foundation Considerations for Stability and Support
Opening a ceiling can change how loads reach the foundation, particularly in older garages not originally designed as living space. An engineer may determine that footings, slab edges, or other foundation components need reinforcement to support new beams or posts. Glulam beams can provide long-span strength where appropriate, but their suitability depends on loads, connections, and available space. Any required foundation upgrades should be incorporated into the structural design to address concentrated loads, reduce settlement risks, and support the long-term integrity of a vaulted-ceiling garage conversion.
Exterior Walls and Ceiling Heights: Beyond Standard Construction
Vaulted ceilings are popular in small ADU plans because they increase perceived space without expanding the footprint. However, taller walls, sloped ceilings, and coordinated roof assemblies require detailed construction documents and finish and fixture specifications. Whether the project uses metal roofing or another covering, insulation, air sealing, and roof details must work together to meet energy requirements. These choices often increase material, engineering, and labor costs compared with flat ceilings, but they can also support brighter interiors and comfortable living spaces. Homeowners should weigh the added complexity against the livability and architectural character the finished design can provide.
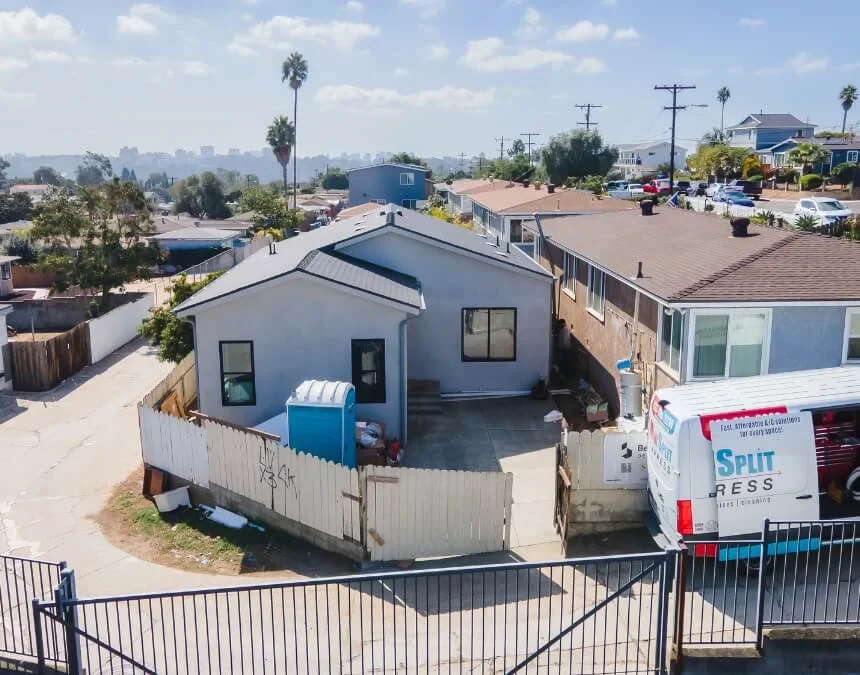
Vaulted ceilings can change roof load paths and create concentrated loads at beams, walls, and posts, making early engineering essential, especially in garage conversions with older foundations.
Designing Your Vaulted ADU: Aesthetic and Functional Considerations
Vaulted ceilings are both a structural choice and a defining design feature in an ADU, shaping how an interior looks, feels, and functions. In compact floor plans, the ceiling can become a visual focal point, drawing the eye upward and creating a sense of openness that differs from flat ceilings, even those with crown molding. This approach can suit garage conversions and detached ADUs, including modular home construction, provided the roof system and foundation design accommodate the resulting loads. Vaulted layouts can also support multigenerational living and long-term rental use by creating bright, comfortable interiors that feel generous despite a compact footprint.
Maximizing Natural Light with Strategic Window and Skylight Placement
Vaulted ceilings create opportunities to introduce daylight from higher points in the structure, improving brightness and ambiance. Clerestory and transom windows can admit light while preserving privacy, depending on their placement and surrounding views. Skylights integrated into the sloped roof can bring daylight into central areas of the ADU. Gable-end glazing offers another option, using wall space near the roofline to illuminate living areas. In California’s sunny climate, wood-framed or vinyl windows should be selected and positioned with shading, solar heat gain, and energy compliance in mind to balance daylight with comfort.
Interior Design to Complement Vertical Space
Interior design plays a key role in making the most of a vaulted ceiling. Open-concept layouts allow the added volume to be appreciated across living, kitchen, and dining areas, with finishes such as engineered hardwood, laminate flooring, or a quartz kitchen countertop providing visual continuity. Exposed beams can emphasize height, while streamlined furniture helps prevent clutter. The added ceiling height also creates opportunities for planned air circulation and overhead storage. A small storage loft may be possible where structural, access, and code requirements allow, while larger ADU layouts may also accommodate a walk-in closet.
Creating Flow: Door Selections and Space Planning
Vaulted ceilings pair naturally with open layouts that support visual and physical connections between rooms. French doors, accordion doors, or double pocket doors can connect interior spaces while allowing flexibility and the passage of light. Fewer partitions and appropriately scaled furniture help the kitchen, living room, and dining area flow together. This combination of vertical openness and thoughtful space planning can make vaulted ceilings especially useful in small ADUs, where each design decision should support comfort, accessibility, everyday use, and long-term livability.
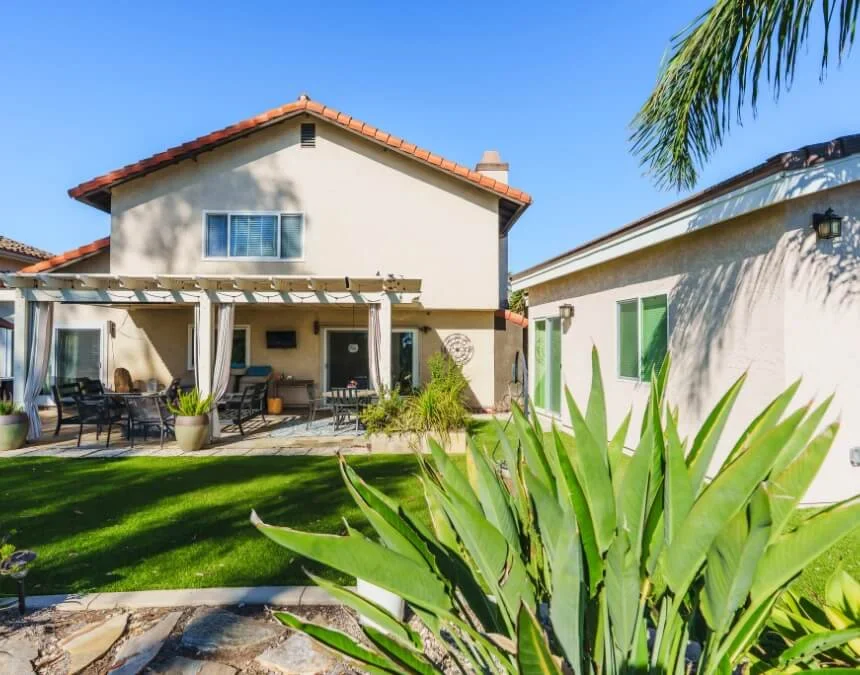
When designing a vaulted ADU, prioritize open sightlines and minimal visual interruptions so the added vertical volume supports both flow and function.
The Financial Implications: Costs, Energy, and ROI
Vaulted ceilings are often considered a premium ADU feature because they introduce design, engineering, and construction requirements beyond those of standard flat ceilings. From revised foundation plans to more complex roof framing, the design can affect multiple parts of the build. Homeowners should weigh the additional upfront investment against comfort, architectural character, and potential property appeal. Energy performance requires careful detailing rather than following automatically from added height. In California markets where ADU, evaluate how design quality influences local resale and rental demand before assuming that the added cost will be recovered.
Deconstructing Vaulted Ceiling Construction Costs
Is it expensive to vault a ceiling in an ADU?
Yes. Vaulting a garage-conversion ADU ceiling usually adds costs for structural engineering, roof modifications, and coordinated insulation assemblies, but the amount depends on the existing building and proposed design. Obtain an itemized project estimate rather than relying on a universal price range. The scope may include removing or reconfiguring ceiling joists, installing a ridge beam, reinforcing rafters, or upgrading foundations. Actual 2×4 framing dimensions, furring strips, insulation depth, and approved roof-ventilation components must be documented where relevant, rather than assumed to satisfy energy standards. Compare these requirements with the intended layout, whether a bedroom ADU house plan or a long-term rental conversion.
Energy Efficiency and Climate-Specific Solutions
Are vaulted ceilings energy efficient in ADUs?
Vaulted ceilings can be energy efficient when insulation, air sealing, glazing, and HVAC systems are designed together, including in climates such as Los Angeles. One challenge is heat stratification: warm air can collect near the ceiling instead of remaining in the occupied zone. Evaluate roof heat gain and loss through project-specific energy calculations rather than assuming that added height improves or undermines efficiency (Ryan A. Jones). Appropriate insulation R-values, compatible roof-ventilation products, including Owens Corning vents where specified, and properly selected ceiling fans can support performance. Roof ventilation and indoor air circulation serve different purposes and must be planned accordingly.
Key energy considerations:
- Risk of heat stratification without adequate indoor air circulation
- Insulation R-values and roof-assembly details that satisfy project-specific energy requirements
- Ceiling fans and coordinated HVAC airflow to help redistribute warm air
The Return on Investment: Increased Rental Income and Property Value
Vaulted ceilings may support an ADU’s return on investment by making the interior feel larger, brighter, and more appealing to prospective occupants. Added height can enhance compact layouts that include a full bath, conditioned office, or interior spiral staircase, although each feature must meet applicable design and code requirements. Buyer preferences vary, so review current local comparables rather than applying broad historical survey results to a specific property (National Association of Home Builders). Compare the incremental construction cost with realistic rental and resale scenarios. Long-term appeal, flexible use, and tenant retention may contribute value, but no ceiling design guarantees higher rent, reduced turnover, or recovery of its upfront cost.
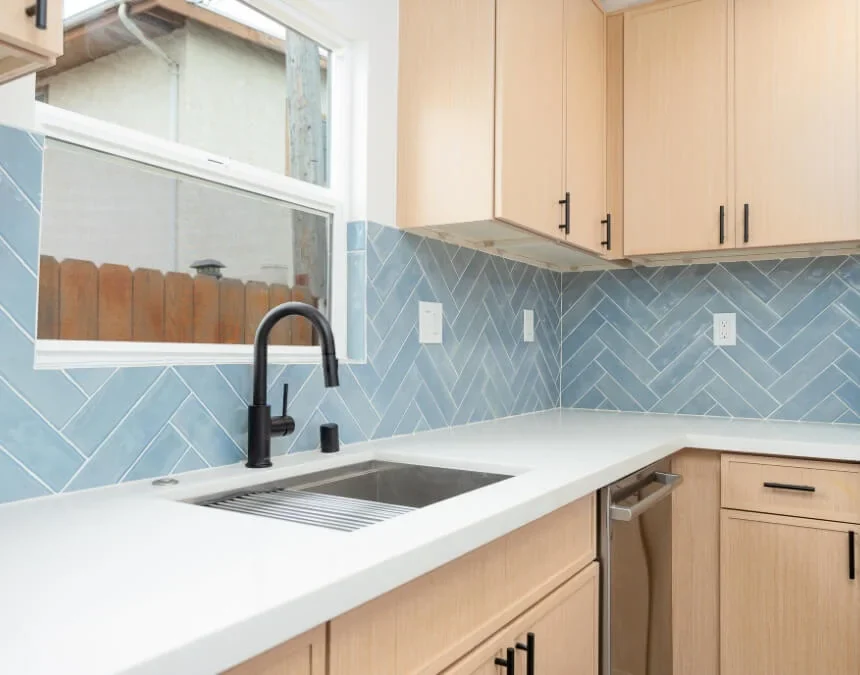
Pair vaulted ceilings with thoughtful insulation and energy planning to balance added construction costs with long-term comfort and potential rental appeal.
The Construction Journey: From Blueprints to Completion
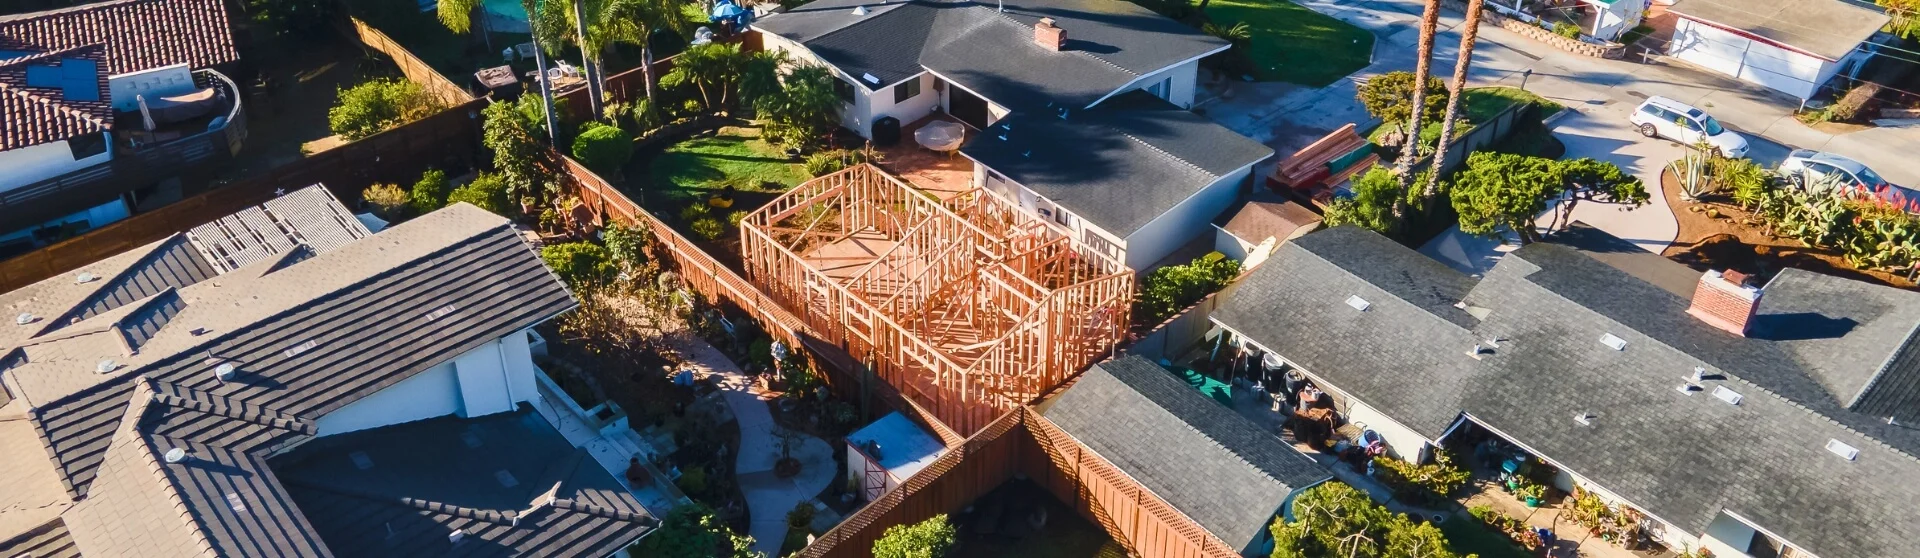
Building a vaulted-ceiling ADU with ADU with a vaulted ceiling requires requires careful coordination from design through construction because the ceiling affects roof framing, load paths, and energy performance. The process typically starts with evaluating the roof structure and designing any necessary ridge beams, rafter reinforcement, or alternative framing. Structural work must then be sequenced before insulation and interior finishes. Early budget planning should account for engineering, structural upgrades, insulation depth, mechanical coordination, and possible foundation changes. Addressing these interconnected requirements before construction helps reduce avoidable revisions, unexpected costs, and disruptions later in the project.
Navigating Building Codes and Permit Processes
Do you need planning permission for a vaulted ceiling?
Vaulted ceilings can be reviewed as part of the ADU permit process, provided the project satisfies applicable height, setback, structural, and energy requirements. California law establishes different ADU height provisions based on factors such as location, transit proximity, and whether the unit is attached or detached; a 16-foot allowance is not a universal limit or approval guarantee. For Los Angeles, confirm the applicable provisions with the responsible planning and building departments, using the March 2026 California ADU Handbook and current law as starting points. Coordinate ADU specialists note that vaulted ceilings are commonly permitted with site-specific structural calculations and Title 24 documentation.
Choosing the Right Materials and Finishes
Material selection plays an important role in the performance and durability of an ADU with vaulted ceilings. Because sloped roof assemblies can limit insulation depth, the design may require higher-performance insulation or a different assembly to meet California energy standards. Structural materials, including engineered lumber and glulam beams, must satisfy load and span requirements while fitting the intended appearance. Roofing materials must also suit the roof pitch and work with the insulation, ventilation, and moisture-control strategy to provide reliable weather protection and long-term performance.
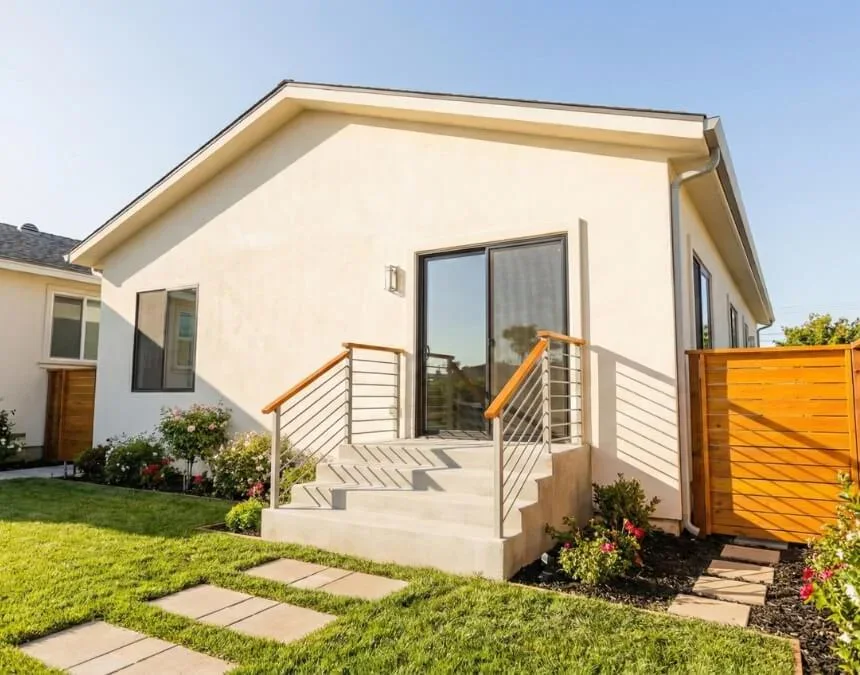
Coordinate vaulted ceilings early in the construction sequence because roof framing, insulation depth, and mechanical systems all depend on the ceiling design.
Living with Height: Maintenance and Longevity
Living with a vaulted ceiling in an ADU offers lasting comfort and visual appeal but also calls for thoughtful maintenance planning. Greater ceiling height can make fixtures and finishes harder to reach, so homeowners should consider access and upkeep during design. Durable materials, serviceable equipment, and practical maintenance arrangements help preserve the benefits of vaulted ceilings while reducing avoidable long-term inconvenience and expense.
Practical Tips for Cleaning and Upkeep of High Ceilings
High ceilings can complicate routine tasks, particularly when fixtures, vents, or painted surfaces are difficult to reach. Planning for maintenance during design can reduce future effort and expense. Durable finishes, accessible equipment, and fewer ceiling-mounted components can simplify upkeep while preserving the appearance and function of a vaulted ADU.
Key maintenance considerations:
- Access challenges: Cleaning, painting, or repairing elevated surfaces may require ladders, extension tools, or professional assistance.
- Fixture planning: Long-life lighting and durable, serviceable ceiling fans and fixtures can reduce replacement frequency and simplify maintenance.
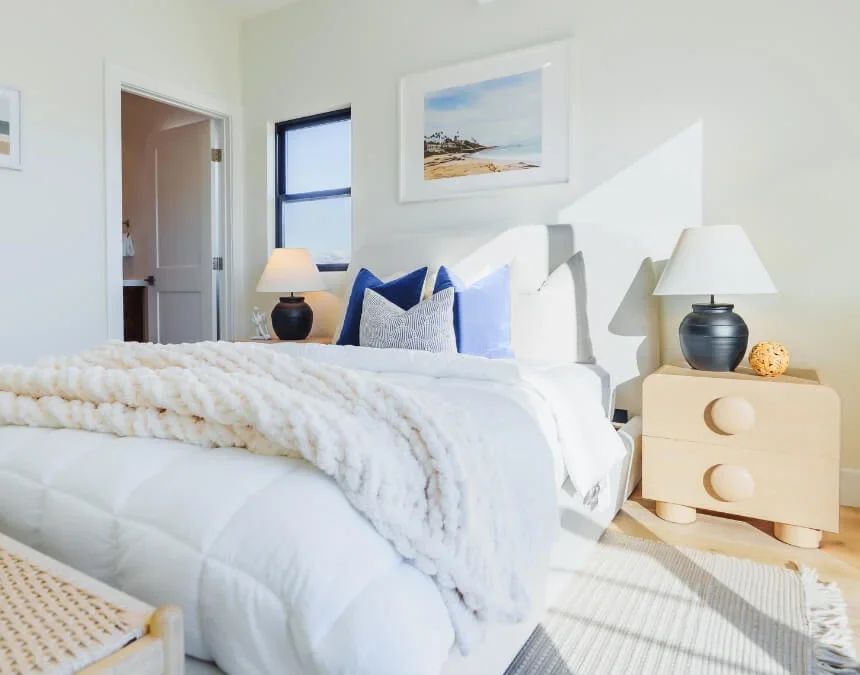
Choose lighting, fans, and finishes with longevity in mind. Limiting ceiling-mounted components can reduce future maintenance challenges.
Inspiration and Customization: Vaulted ADU Styles
Vaulted ceilings suit a wide range of ADU architectural styles, allowing homeowners to personalize their interiors while retaining the benefits of added height, daylight, and openness. When coordinated with the building’s proportions and materials, a vaulted ceiling can unify the design and help even a compact ADU feel intentional, comfortable, and well crafted rather than purely utilitarian.
Modern farmhouse ADUs often combine vaulted ceilings, exposed beams, and simple finishes to create warmth and character. Clerestory windows or gable-end glazing can make use of the added height, bringing daylight into the interior while preserving a cozy residential atmosphere. Coordinate these features with the roof structure and overall design (Sqft Studios).
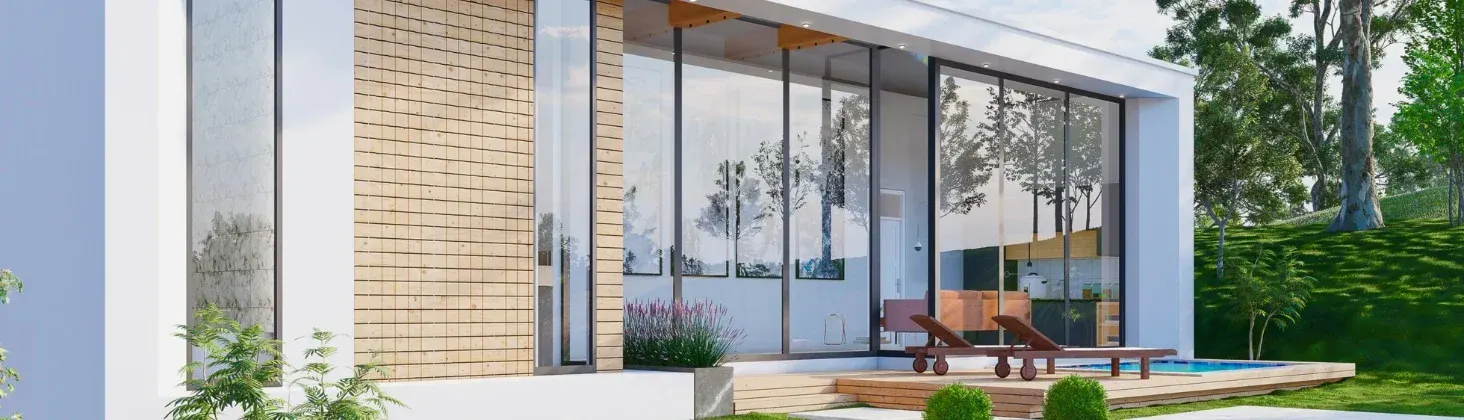
Contemporary ADUs use vaulted ceilings to emphasize clean lines and open layouts. Added height can accommodate generous glazing, restrained detailing, and smooth transitions between living spaces. The result can be a bright, airy interior in which the ceiling supports the architecture without becoming an elaborate decorative focal point, provided glazing and shading are carefully coordinated (Autonomous).
Ranch-inspired ADUs and other single-story designs can also benefit from vaulted ceilings, especially when homeowners want a relatively low-profile exterior and greater interior volume. Vaulting the ceiling within an appropriately designed roof can create a sense of spaciousness consistent with ranch architecture. Achieving that balance requires coordination of roof pitch, structural depth, insulation, and applicable height limits while preserving everyday comfort and function.
Across architectural styles, vaulted ceilings offer opportunities for customization, helping homeowners balance character, natural light, and livability while tailoring the ADU to their preferences, site conditions, and intended long-term use.
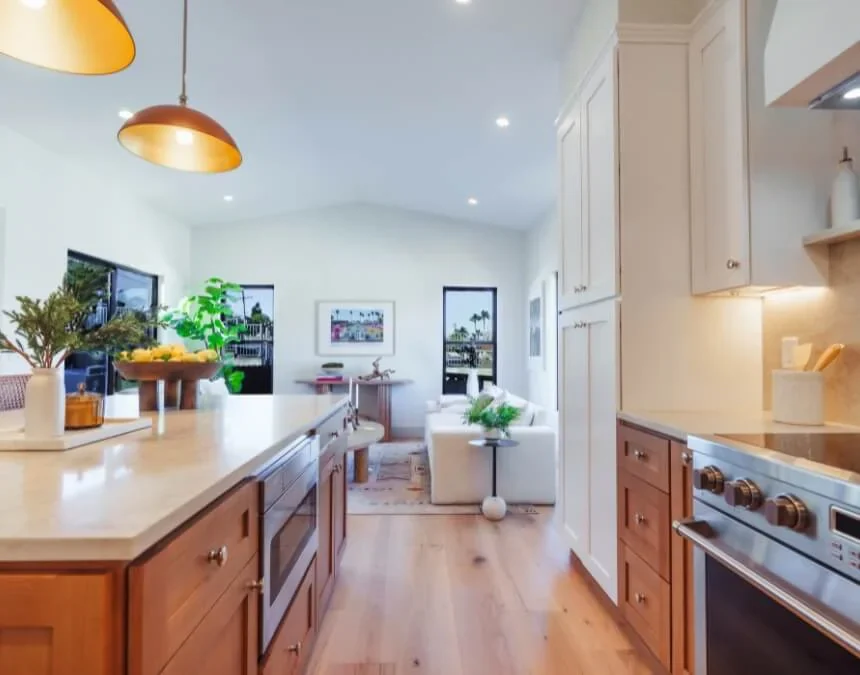
Vaulted ceilings work best when roof pitch, window placement, and exterior proportions are coordinated with the overall architectural style.
Conclusion: Elevate Your ADU with a Vaulted Ceiling
Vaulted ceilings can enhance an ADU’s livability, natural light, and sense of space, especially where efficient use of floor area matters. By using vertical volume, homeowners can create interiors that feel interiors that feel open and thoughtfully designed rather than confined, without expanding the building footprint. The additional height may also support long-term appeal, but adding an ADU or upgrading its ceiling does not guarantee a particular increase in property value. Evaluate ADU increases property value through local comparables, project costs, and realistic ownership goals. Because vaulted ceilings affect structural design, energy performance, maintenance, and permitting, seek coordinated guidance from qualified design and construction professionals. For help evaluating these requirements from planning through construction, connect with Uni Construction to discuss your ADU project.
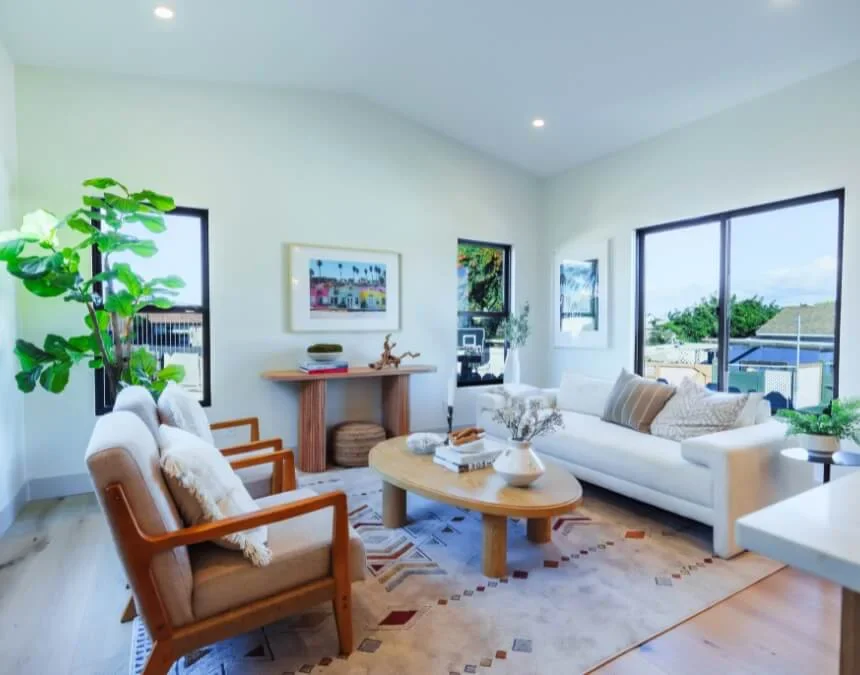
A well-executed vaulted ceiling can give an ADU a premium feel through comfort, natural light, and perceived space, although financial outcomes remain project-specific.
Frequently Asked Questions
Yes. Vaulting a ceiling generally requires a permit because it modifies roof framing, structural load paths, and insulation assemblies. The responsible building department may require engineered plans demonstrating that the revised structure safely supports roof loads and meets applicable building and energy requirements, particularly for garage-to-ADU conversions.
Vaulted ceilings are generally reviewed within the ADU permit process rather than through a separate ceiling-specific planning approval. However, the project must satisfy applicable height, setback, structural, and energy requirements. California’s ADU height provisions vary by project type and location, so confirm the available building envelope and review process with the responsible jurisdiction.
Yes. Vaulted ceilings are often considered a premium feature because they can require additional engineering, roof modifications, and carefully detailed insulation. Compared with conventional flat ceilings, they may involve more labor and materials, increasing construction costs. The actual premium depends on the existing structure and proposed design.
Vaulted ceilings can make ADUs feel larger, brighter, and more inviting without increasing floor area. They accommodate higher windows and create a visual focal point that enhances perceived quality. With appropriate insulation, HVAC design, and air circulation, they can also support comfort in compact living spaces.
The added cost of vaulting a garage-conversion ADU ceiling depends on the existing framing, required engineering, roof modifications, foundation work, and insulation design. Obtain an itemized project estimate and confirm applicable requirements with the local building department rather than relying on a universal cost range.
Sloped roof assemblies can limit insulation depth, so vaulted ceilings need a carefully designed thermal envelope. Appropriate insulation R-values, continuous air sealing, and roof moisture-control details help limit heat gain and loss. Separately, ceiling fans and coordinated HVAC airflow can reduce indoor temperature stratification and support comfort.