TLDR: What Is a Granny Flat
- A granny flat is a small, self-contained living unit on the same property as a primary home, typically with its own kitchen, bathroom, and entrance.
- Granny flats commonly support multigenerational living, potential rental income, or flexible uses such as guest accommodations or a home office.
- They can be detached structures, garage conversions, attached additions, or interior units, depending on the property layout and applicable regulations.
- In California, many granny flats qualify as ADUs or JADUs, which determines size limits, permitting, and design requirements.
- Costs depend on size, construction type, finishes, and site conditions; obtain project-specific estimates.
- This article covers definitions, types, costs, regulations, design options, timelines, and builder selection.
Key Takeaways
- As housing prices rise in Los Angeles and multigenerational living becomes more common, homeowners are exploring accessory dwelling units, or ADUs, for greater flexibility. These spaces are often called granny flats or in-law suites.
- Although granny flats may initially provide housing for extended family, their uses can evolve over time. Depending on applicable rental rules, they may offer potential rental income or additional space for guests.
- Granny flats can be new builds, garage conversions, or units within an existing home. Some interior units qualify as junior ADUs, or JADUs, if they meet the applicable requirements.
- Construction costs depend on the property, unit type, finishes, and required upgrades. Homeowners should compare detailed estimates with their long-term housing needs and budget before deciding whether the investment makes sense.
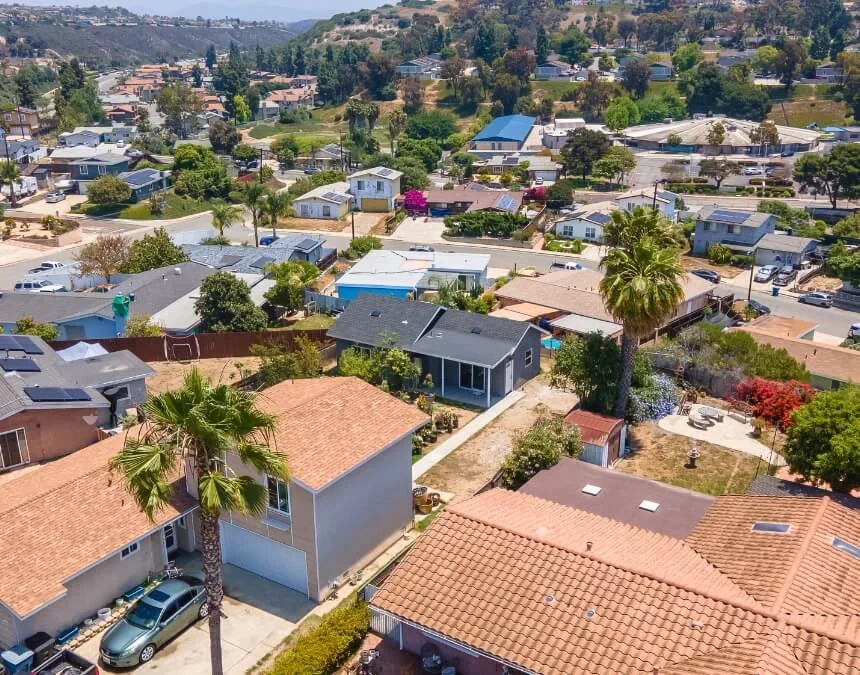
A well-placed granny flat can turn underused yard space into additional living space with rental potential while preserving the main home’s comfort and privacy.
What Is A Granny Flat?
A granny flat is a flexible secondary living space on the same property as a primary home, commonly used for multigenerational living, potential rental income, or guest accommodations. It may be detached, converted from a garage or interior space, or built as an attached addition, depending on the property layout and applicable regulations. In California, many granny flats qualify as ADUs or JADUs, which determines size limits and permitting requirements. Costs depend on size, construction type, finishes, and site conditions. This article explains unit types, budgeting, regulations, design options, timelines, and how to choose a builder.
What is a granny flat? It is a small, self-contained living unit on the same property as a primary home, typically with a kitchen, bathroom, sleeping area, and separate entrance. Many granny flats qualify as accessory dwelling units (ADUs) and must meet applicable size and development standards. Planning, permitting, and construction schedules depend on design complexity, site conditions, utility requirements, and the reviewing jurisdiction.
But are granny flats always the same as accessory dwelling units (ADUs)? Not necessarily.
Some granny flats occupy space within an existing home. A homeowner might convert a basement to include a kitchenette, small living area, and bedroom while sharing the main home’s bathroom. That arrangement is not a fully independent ADU; whether it qualifies as a JADU depends on additional requirements explained in a JADU, or junior ADU.
To be considered a true ADU, a structure must:
- Meet applicable size limits; 1,200 square feet is not a universal maximum
- Include a kitchen with permanent cooking facilities and a sink, not merely a portable hot plate
- Include a bathroom with a toilet, sink, and shower or bathtub
For more information about what qualifies as an ADU, read our separate blog post here.
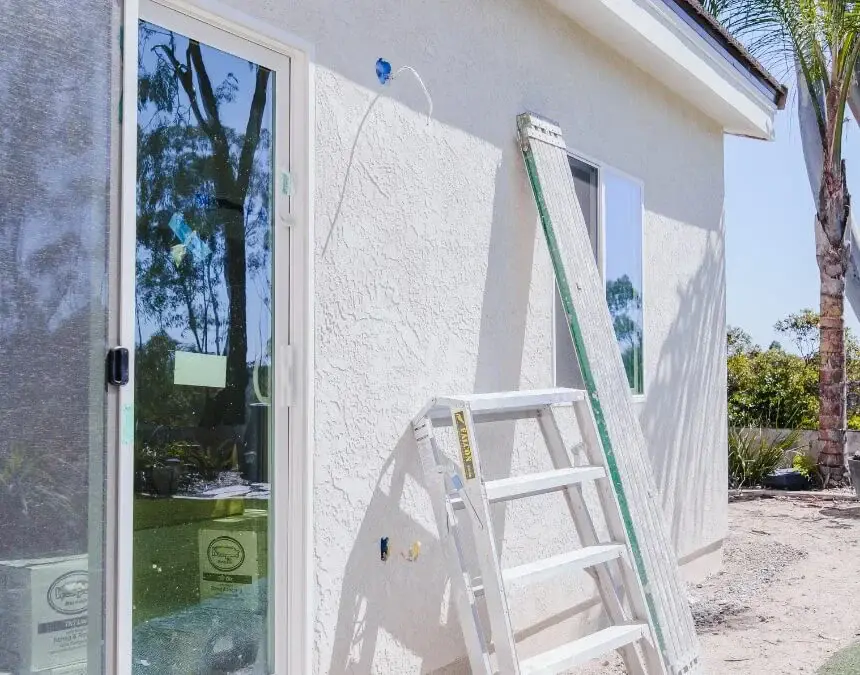
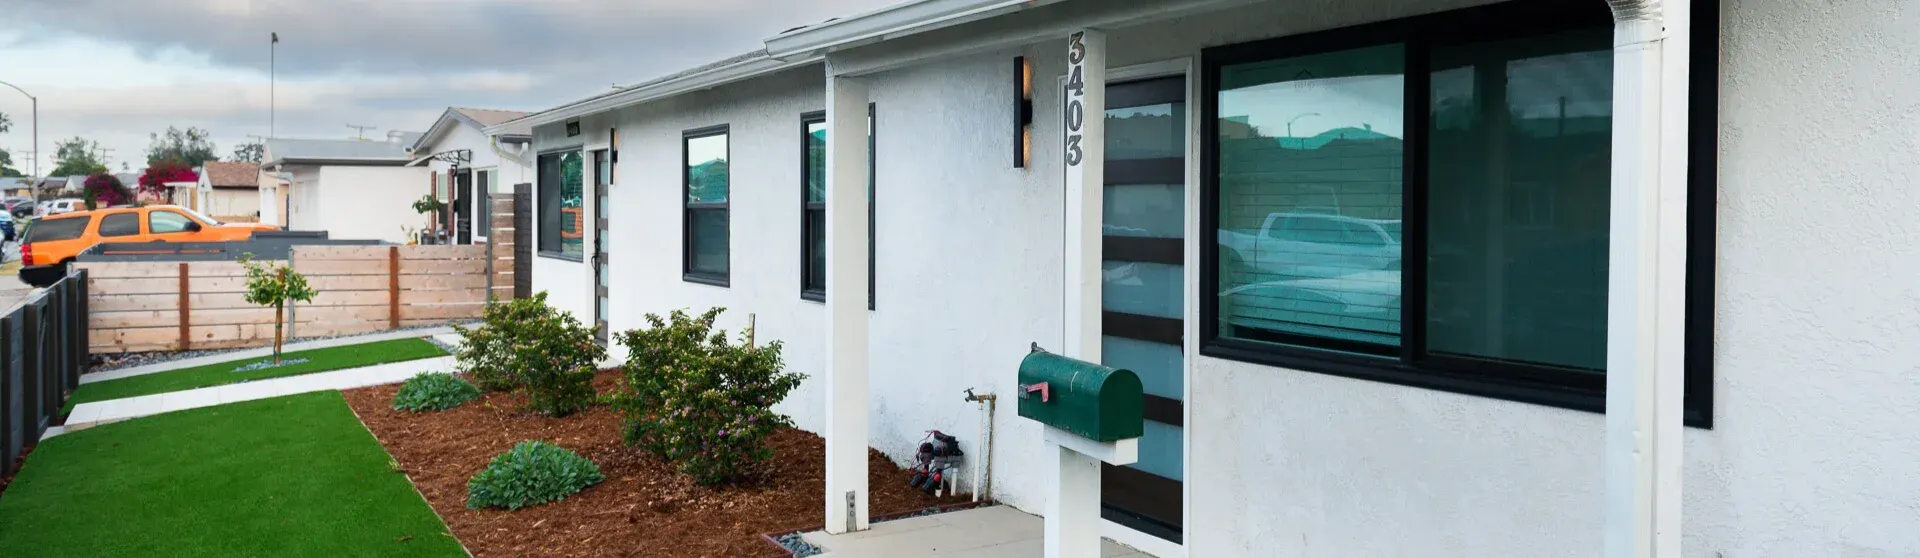
Granny flats can fit naturally into Los Angeles neighborhoods. Choose a design that complements nearby homes while meeting applicable development standards.
Granny Flat vs ADU vs JADU: What’s the Difference?
A granny flat is a general term for a secondary living space, while ADU (accessory dwelling unit) and JADU (junior accessory dwelling unit) are specific legal classifications under California law.
Common distinctions include:
- Granny flat: An informal term describing a secondary living space and its use
- ADU: An independent dwelling with cooking, bathroom, and sleeping facilities and separate access
- JADU: A qualifying unit within a single-family residence that may share a bathroom
Quick Answers
-
Is every granny flat an ADU?
No. Only units meeting legal ADU requirements qualify.
-
Can a JADU be called a granny flat?
Yes, informally, but its legal classification remains a JADU.
-
Why does the distinction matter?
Classification determines permitting requirements, size limits, and rental rules.
-
Which type is easiest to build?
JADUs are typically the simplest and least expensive.
Key differences at a glance
| Feature | Granny Flat | ADU | JADU |
|---|---|---|---|
| Legal term | Informal term | Yes | Yes |
| Max size (CA) | Depends on legal classification | Up to 1,200 sq ft; exceptions apply | Up to 500 sq ft |
| Kitchen required | Depends on classification | Yes | Efficiency kitchen required |
| Separate entrance | Depends on classification | Yes | Yes |
| Bathroom required | Depends on classification | Yes | May share with main home |
Common Names for Granny Flats (Apartment, Unit, Suite Explained)
Granny flats have many names, often reflecting regional preferences, layouts, or intended uses rather than distinct legal classifications.
You may hear them called:
- Granny apartment
- Granny unit
- Granny suite
- In-law unit or in-law suite
- Backyard cottage or guest house
Despite their different names, these terms generally describe secondary living spaces on the same property as a primary home.
Quick Answers
-
Do these names change legal requirements?
No. Zoning and permitting depend on the structure and its features, not its nickname.
-
Which term should homeowners use?
Use the applicable legal term, ADU or JADU, for permits; informal terms work elsewhere.
-
Is a “granny apartment” always a rental unit?
It can be, but not necessarily.
-
Why are there so many names?
Usage evolved before modern ADU laws existed.
The Different Types of Granny Flats
There are several types of granny flats to consider, distinguished primarily by their construction method and relationship to the existing home.
- Detached Granny Flats: These are new, standalone dwellings on the same property as a primary home, often in the backyard. Their permitted size depends on applicable state protections, local standards, and site conditions; confirm the allowable area before selecting a plan.
- Attached Granny Flats: These independent living units are additions to the primary dwelling. Consult By California law and the local building department about applicable size limits, including any 50% calculation and state-law exceptions, rather than assuming a universal 1,200-square-foot cap.
- Garage Conversion Granny Flats: An unused detached garage is converted can create a self-contained living area. Compare structural repairs, foundation work, utilities, and code upgrades before assuming a conversion will cost less than a detached unit or deliver comparable returns.
- Junior ADU Granny Flats: Qualifying space within a single-family residence becomes a unit of up to 500 square feet, with an efficiency kitchen and either shared or separate bathroom facilities.
People sometimes compare granny-flat ADUs with tiny homes, but the terms are not interchangeable. Conventional ADUs generally have permanent foundations, while some tiny homes are built on wheels and face different approval requirements. Confirm the proposed structure’s classification with the local building department. Read more about tiny homes vs ADUs here.
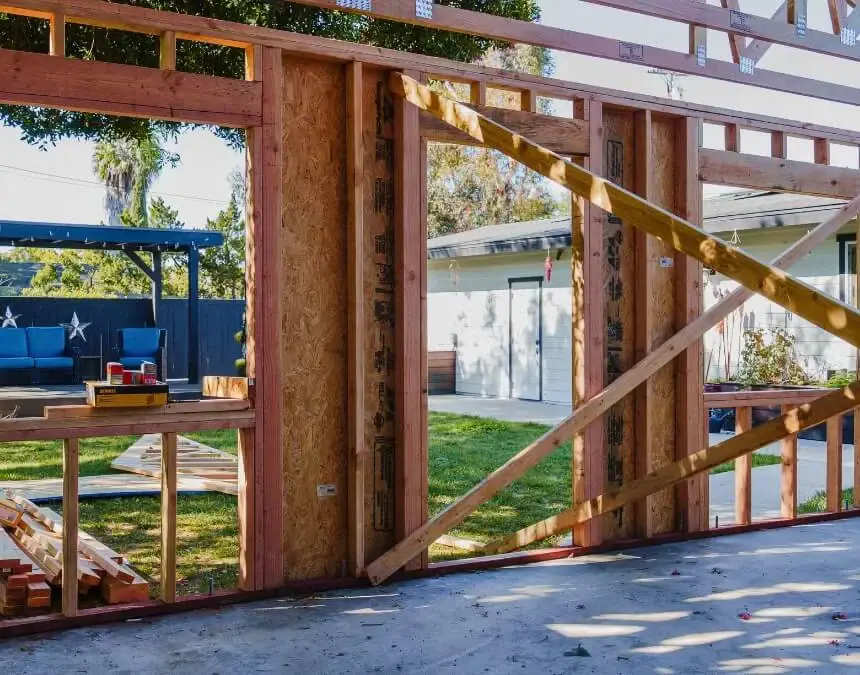
Detached units can offer substantial design freedom. Discuss private access, utility connections, and any separate-meter requirements early when planning for potential rental use.
How Building a Granny Flat Works (High-Level Overview)
Building a granny flat generally involves planning, permitting, and construction, with the specific process determined by the property, project scope, and applicable regulations.
At a high level, most projects include:
- Property feasibility and zoning review
- Design and layout planning
- Permit submission and approvals
- Construction and inspections
- Final approval and authorized occupancy
Confirm the schedule with your builder and reviewing agency; complexity, utilities, and jurisdiction-specific requirements affect timing.
Quick Answers
-
Do I need permits to build a granny flat?
Yes. Creating a dwelling requires permits and approvals.
-
How long does construction take?
Request a project-specific schedule after permitting and utility coordination.
-
What most often delays projects?
Permit corrections, site conditions, and utility upgrades can cause delays.
-
Can I live on the property during construction?
Usually, yes.
Granny Flat Rules in California and Los Angeles
California law supports ADU development, while jurisdictions such as Los Angeles apply local zoning and development standards within the limits of state law.
Common regulatory factors include:
- Maximum unit size and height
- Property-line setback requirements
- Parking requirements and applicable exemptions
- Utility connections and applicable impact fees
Many Los Angeles single-family properties can accommodate an ADU, with additional configurations possible when statutory conditions are met. Start with the March 2026 California ADU Handbook and applicable current state law, then confirm parcel-specific requirements with the Los Angeles Department of Building and Safety. State law limits local barriers to qualifying ADUs and JADUs, but approval still depends on the proposed configuration and applicable standards. Los Angeles, Diamond Bar, and Pomona have separate reviewing authorities; requirements confirmed in one jurisdiction should not be assumed to apply in another.
Quick Answers
-
Are granny flats legal everywhere in California?
Statewide protections apply, but local requirements vary.
-
Do HOAs affect granny flats?
Reasonable restrictions may apply, but cannot effectively prohibit qualifying ADUs or JADUs.
-
Is owner occupancy required?
In many cases, no.
-
Do rules change often?
Yes, state laws are updated regularly.
Advantages and Disadvantages of Granny Flats
Granny flats require a substantial investment of time, money, and effort. Is that investment worthwhile? Consider these potential benefits and tradeoffs:
Advantages of building a granny flat include:
- Space for Family Members: Granny flats can house aging parents or adult children without requiring a move or another purchase in the expensive Los Angeles housing market.
- Rental Income: A unit initially built for relatives might later accommodate tenants. Review applicable rental requirements and operating expenses before relying on generate tens of thousands as an income source.
- Flexible Living Arrangements: If you do not rent the unit, it may serve as a guest house, art studio, or home office, subject to applicable use requirements.
- Property Value: Review increase overall property value with a local appraiser; any increase depends on comparable sales, permitted status, and the completed project.
Disadvantages of building a granny flat include:
- Building Costs: Review Permitting and obtain detailed construction estimates, including design, permits, utilities, site work, and contingencies.
- HOA Restrictions: Review homeowners associations can’t ban alongside current California law; reasonable appearance or size restrictions cannot effectively prohibit a qualifying ADU or JADU.
- Loss of Yard Space: A second structure can reduce valuable outdoor space, particularly on a smaller lot.
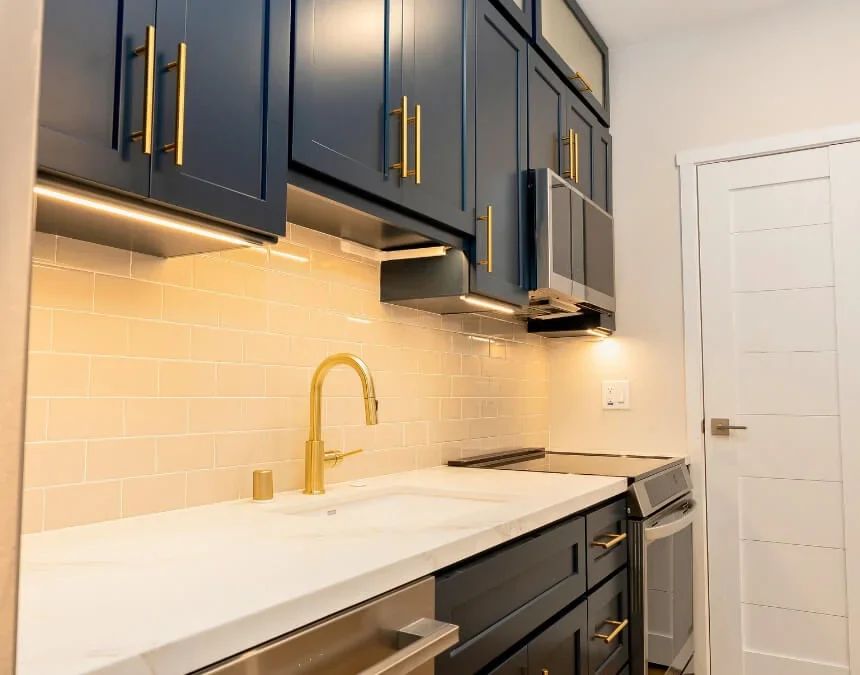
An ADU may increase property value, but no percentage gain is guaranteed. Review local comparable sales, total project costs, and realistic rental assumptions before committing.
Is a Granny Flat a Good Investment?
For some homeowners, granny flats offer lifestyle benefits alongside potential financial returns.
Potential benefits include:
- Potential rental income
- Possible property-value gains
- Long-term housing flexibility
Returns depend on location, construction costs, rental demand, operating expenses, and applicable regulations.
Quick Answers
-
How long does a granny flat take to pay for itself?
Calculate this using total costs and projected net rental income.
-
Do granny flats increase property taxes?
New construction may increase assessed value; consult the county assessor.
-
Are they easier to rent than apartments?
In many markets, yes.
-
Is resale value guaranteed?
No, but increases are common.
Key Granny Flat Solutions: Sizes and Amenities
Use Los Angeles to check applicable size rules rather than assuming a universal 1,200-square-foot limit. Compare 400- to 1,000-square-foot layouts against your household’s needs, available space, and budget.
They also typically contain amenities like:
- At least 1 bedroom, or 2 bedrooms for households needing more separation
- A full kitchen
- A full bathroom with a walk-in shower
- A separate entrance for privacy
- In-unit laundry
- Wider hallways and single-story living
Features such as walk-in showers and wider hallways can support long-term accessibility. Compare a custom granny-flat design with prefab or manufactured ADUs to determine which approach best accommodates mobility needs, site constraints, and your budget.
Granny Flat Floor Plans: 1-Bedroom vs 2-Bedroom Options
Granny-flat floor plans often include one or two bedrooms, with layout choices influencing construction costs, everyday comfort, and future flexibility.
Typical differences include:
- 1-bedroom granny flats: More compact and potentially less expensive, suitable for one person or a couple
- 2-bedroom granny flats: More space and potentially higher costs, suitable for families or shared living
Quick Answers
- Is a 2-bedroom granny flat worthwhile? It depends on household needs, costs, and local rental demand.
- Can I add a second bedroom later? Usually not without substantial design changes.
- Do 2 bedrooms complicate permitting? Sometimes, depending on the layout and applicable size limits.
- Which layout is popular? Open living areas with separated bedrooms are common.
| Feature | 1 Bedroom | 2 Bedroom |
|---|---|---|
| Illustrative size | 400-700 sq ft | 700-1,000 sq ft |
| Cost considerations | Often lower total cost | More space and fixtures may add cost |
| Rental flexibility | Suits individuals or couples | Accommodates more household types |
The Cost to Build a Granny Flat
The cost to build a granny flat in Los Angeles depends on construction type, floor area, finishes, and site conditions. Obtain current, property-specific estimates rather than relying on a general market average.
Typically, we tell homeowners to anticipate spending:
- JADU: Price interior work, kitchen facilities, and code upgrades
- garage conversion ADU: Assess structural repairs, utilities, and conversion requirements
- New detached ADU: Include foundations, site preparation, and service connections
Your project’s cost depends on how big your ADU is, the finishes selected, and the site work and utility upgrades required.
California provides ADU incentives and fee limitations, but eligibility varies. Review many financing options with the permitting agency and utility providers to identify which provisions apply to your project.
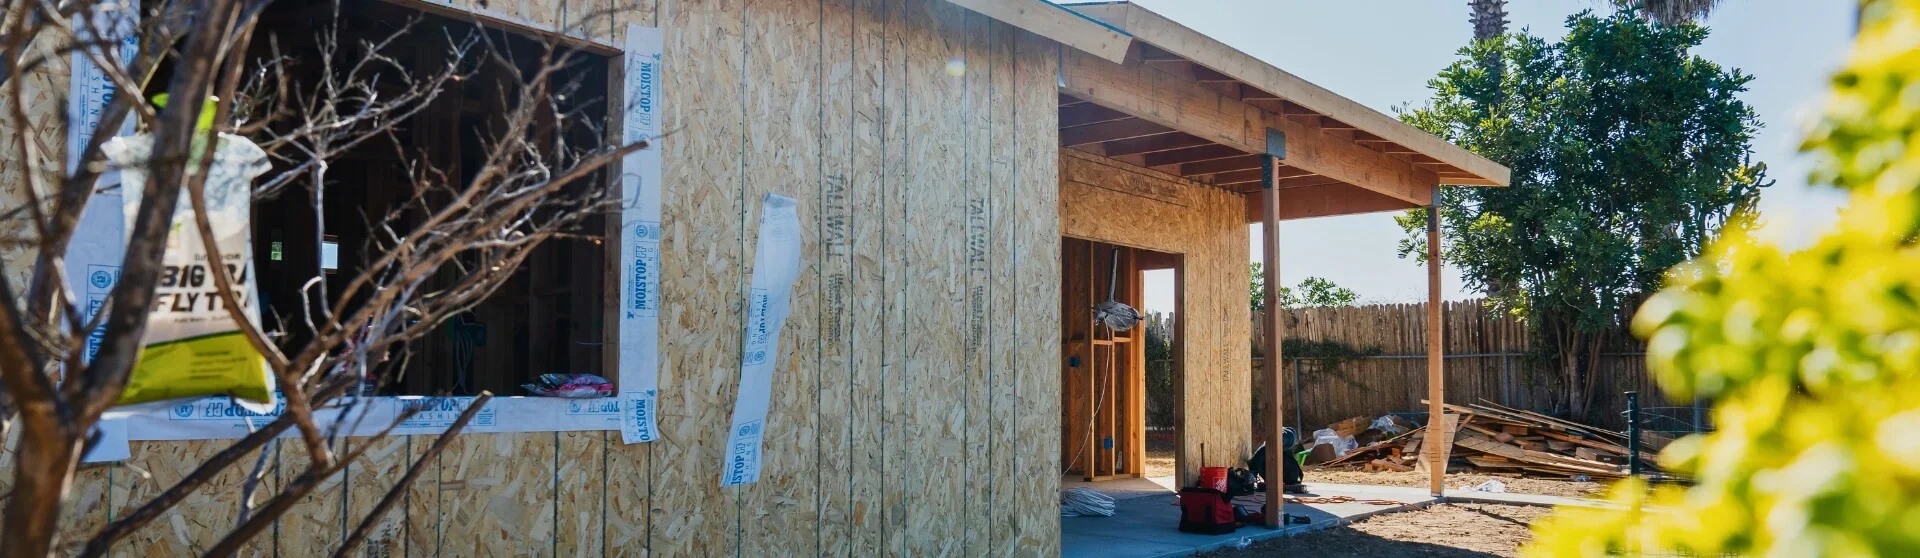
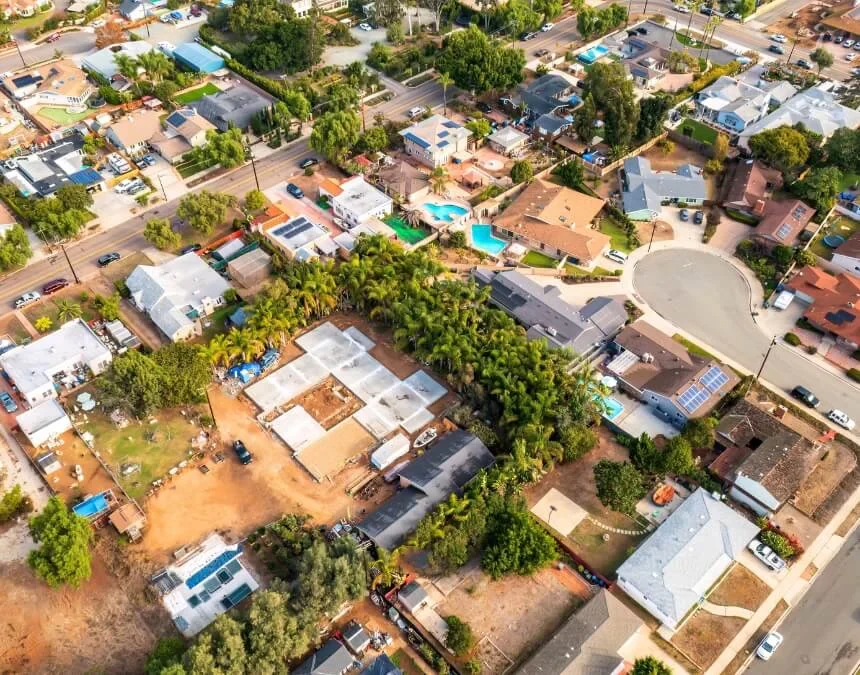
Site preparation and foundation work can account for a substantial share of an ADU budget. Obtain detailed estimates and include a realistic contingency.
Granny Flat Plans and Prices: What to Expect
A granny flat’s cost depends on its size, construction type, finishes, utility needs, and site conditions.
Typical price ranges include:
- Interior conversions or JADUs: Potentially lower costs if existing conditions are suitable
- Garage conversions: Costs depend on structural and utility upgrades
- Detached new builds: Typically require more extensive site and foundation work
Quick Answers
-
Why do prices vary so much?
Utilities, design decisions, and site work influence costs.
-
Are plans included in the price?
Sometimes. Confirm design services and exclusions in writing.
-
Can I reuse stock plans?
In some cases, yes.
-
Do prices include permits?
Not always, confirm upfront.
| Type | Project-Specific Cost Considerations |
|---|---|
| JADU | Existing layout, kitchen, and utility needs |
| Garage conversion | Foundation, structure, and utility upgrades |
| Detached granny flat | Size, site access, foundation, and utilities |
Prefab vs Custom Granny Flats: Pros, Cons, and Costs
Granny flats can use prefabricated modular construction or custom on-site construction, with different advantages, limitations, and site requirements.
Prefab options offer:
- Potentially shorter on-site construction
- Potentially lower base prices, excluding site-specific work
- Customization limited by the selected system
Custom builds offer:
- Greater flexibility for site-specific design
- Durability determined by materials and construction quality
- Potentially higher design and construction costs
Quick Answers
-
Are prefab granny flats cheaper?
Possibly, but compare complete installed costs, not base prices.
-
Do prefab units qualify as ADUs?
Yes, if code-compliant.
-
Which has better resale value?
Performance depends on design, materials, and installation, not construction method alone.
-
Is prefab allowed everywhere?
Not always, site access matters.
| Factor | Prefab | Custom |
|---|---|---|
| Timeline | Fabrication may save time; site work still required | Depends on design, approvals, and site work |
| Customization | Limited by manufacturer options | Greater design flexibility |
| Long-term value | Depends on quality, layout, and market | Depends on quality, layout, and market |
Renovating vs Building a New Granny Flat
Homeowners may convert or renovate existing space, or build a new structure, depending on feasibility and their goals.
Renovations often include:
- Basement conversions
- Garage conversions
- Interior reconfigurations
New builds offer:
- Fewer constraints from an existing layout
- Potentially higher construction costs
- Greater flexibility for future household needs
Quick Answers
-
Is renovating always cheaper?
Not necessarily, especially when substantial upgrades are needed.
-
Which option is faster?
A straightforward conversion may be quicker; verify the project schedule.
-
Do renovations qualify as ADUs?
Only when the completed unit meets applicable requirements.
-
Which option adds more value?
New builds often add more.
Regulatory Factors to Consider Before Building a Granny Flat
Although California encourages ADU construction, projects must still satisfy applicable state and local requirements before permits can be issued. Review the following with the relevant building department:
- ADU setbacks from property lines
- Parking requirements, including applicable exemptions near public transit
- Minimum and maximum unit sizes
- Accessibility requirements for applicable unit types
Each jurisdiction has its own building department and permitting procedures. Confirm requirements with the agency responsible for your property, or work with an experienced ADU designer & builder..
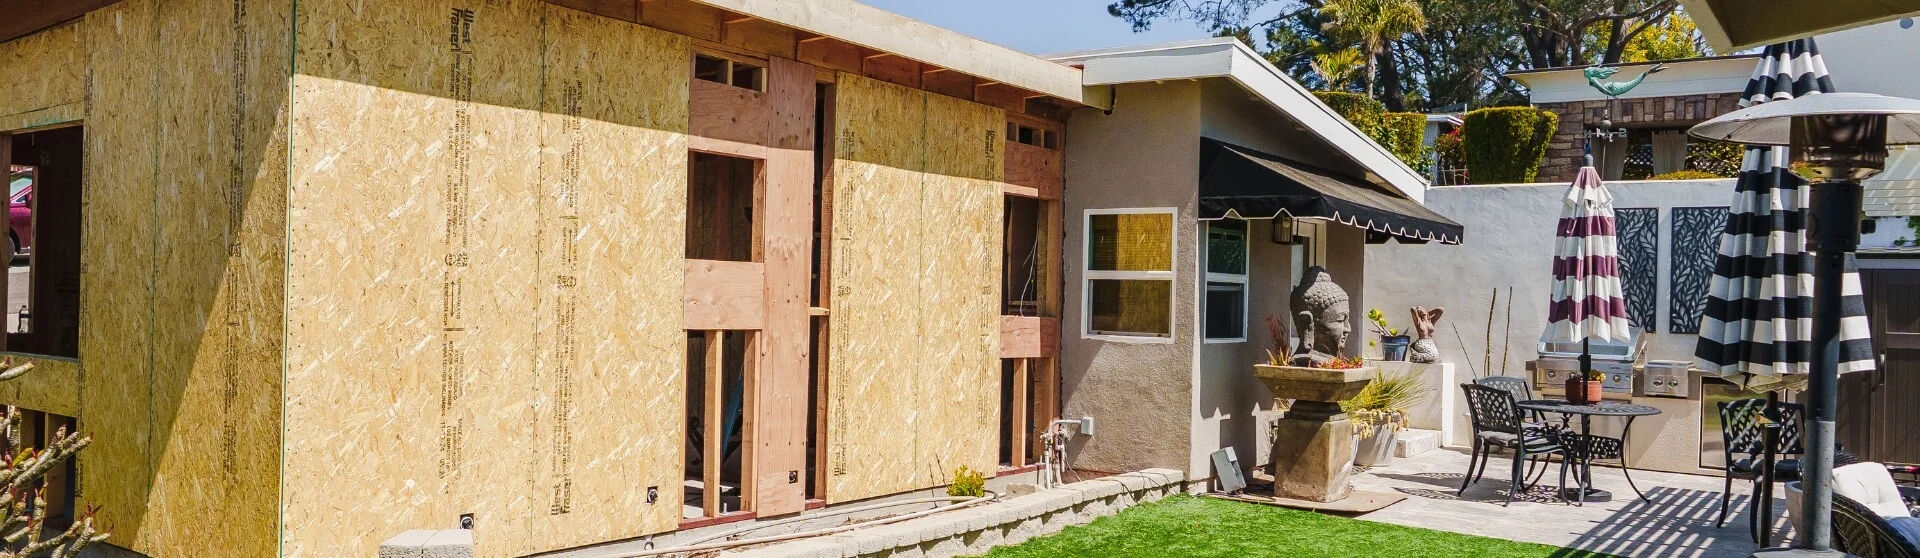
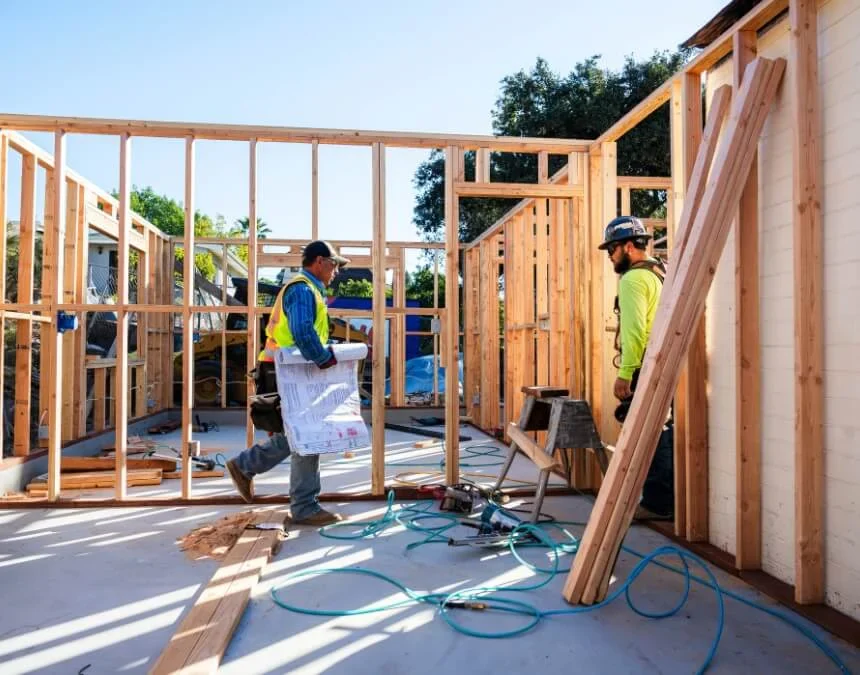
Verify setbacks and applicable development standards before finalizing plans. Discovering compliance problems during framing can lead to costly changes and construction delays.
Designing Your Ideal Granny Flat: Floor Plans and Inspirations
Granny-flat styles range from ultramodern and California coastal to traditional cottage designs. Regardless of the aesthetic, thoughtful layouts often share practical features that improve comfort and make efficient use of limited space:
- Open-concept living areas
- L-shaped or U-shaped kitchens to maximize cabinet space
- High ceilings and light color palettes
- Built-ins and other tailored storage solutions
When developing a floor plan, review floor plans and compare options for your property. Consider 1-bedroom plans are here and 2-bedroom plans are here, checking dimensions, accessibility, and site-specific approval requirements.
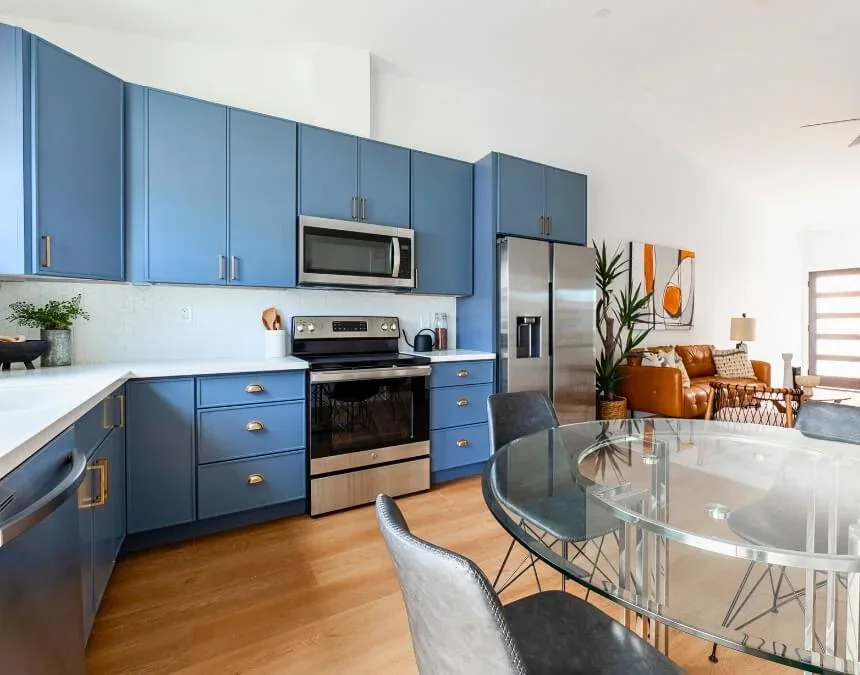
Design is both aesthetic and practical. Natural light, ceiling height, and open layouts can make compact living spaces feel more spacious.
How to Select Your Granny Flat Builders
When choosing a granny-flat builder, prioritize demonstrated ADU experience rather than relying on a general contractor’s broader residential portfolio alone. ADUs involve specific rules, permitting requirements, and design best practices that may differ from those for a primary home. Ask prospective builders how they address these project-specific challenges.
Meet with prospective builders, review their qualifications, and look for:
- Positive customer reviews and a verifiable track record
- Transparent pricing and clear contracts
- Appropriate insurance coverage
- Clear, consistent communication
These qualities can help you identify hidden costs, evaluate costs and keep your ADU, and establish realistic expectations for your project’s budget and schedule.
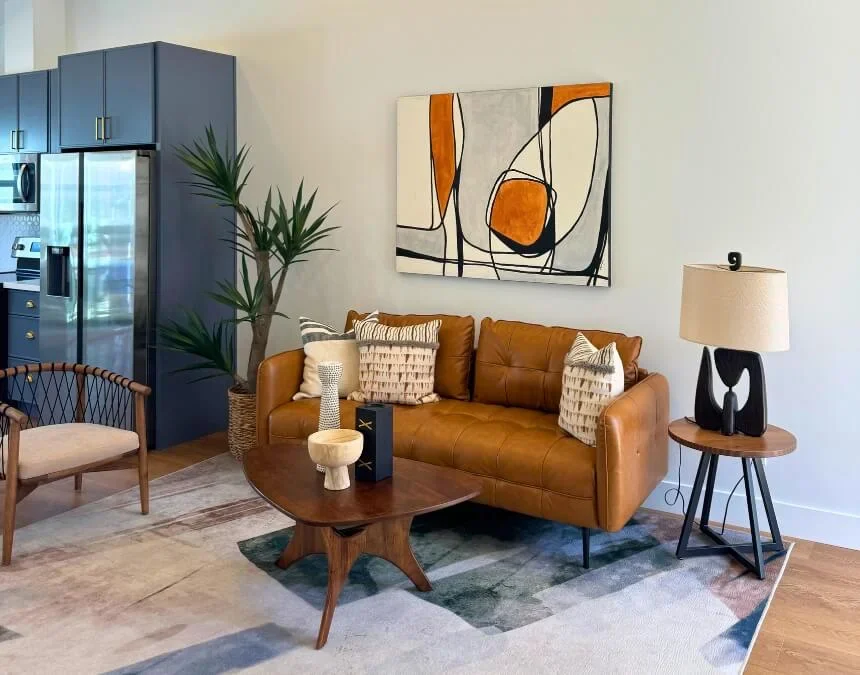
ADU projects benefit from specialized expertise. Choose a builder familiar with local permitting, applicable codes, and design decisions that support your long-term property goals.
Common Granny Flat Questions and Terminology
This section addresses common questions, spelling variations, and informal terms homeowners may encounter when researching granny flats.
Quick Answers
-
What does “flat grannies” mean?
An informal or nonstandard version of “granny flats.”
-
Do spelling variations change the meaning?
Generally, no. They refer to the same concept.
-
Is “granny flat” outdated language?
It remains widely used, while ADU is a legal classification.
-
Do all granny flats house seniors?
No, many are rentals or guest units.
Frequently Asked Questions About Granny Flats
A granny flat is a secondary living space on the same property as a primary residence, often used for extended family, guests, or tenants.
They often overlap when the granny flat provides complete, independent living facilities and meets applicable ADU requirements. “Granny flat” is an informal description, not a legal classification or a requirement that particular family members live there.
Many single-family properties qualify, but feasibility depends on applicable state and local rules, site conditions, existing development, and the proposed unit’s configuration.
Costs vary with floor area, construction type, finishes, utilities, and site conditions. Obtain itemized estimates for your property.
Los Angeles ADU size limits depend on the unit type and applicable standards. Confirm the permitted floor area with the Department of Building and Safety rather than assuming a universal 1,200-square-foot maximum.
Comfortable granny-flat designs typically include sleeping, bathroom, kitchen, and living areas, along with accessibility features such as wider hallways, walk-in showers, and easy-to-reach storage tailored to the occupants’ needs.
Look for relevant ADU experience, verified licensing and insurance, positive reviews, transparent pricing, and clear communication.
Building Your Dream Granny Flat with Uni Construction
Uni Construction can help you explore designs and constructing backyard homes for granny flats and accessory structures suited to your property. Whether your goal is housing extended family or creating potential rental income, start with a clear assessment of feasibility, permitting requirements, scope, and budget.
Ready to explore your granny-flat project? Schedule a free consultation. Discuss the steps from initial plans through inspections and occupancy, with clear expectations for scope, costs, and communication.
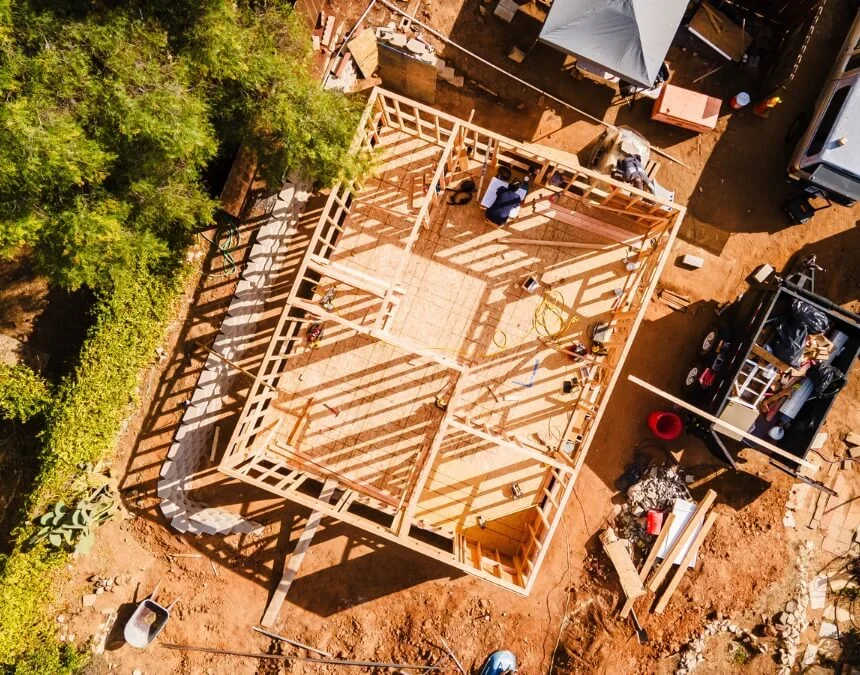
Finish selections affect appearance, maintenance, and everyday durability. Choose well-installed, low-maintenance materials suited to the unit’s occupants and your long-term property goals.
Continue Your Planning
For a complementary explanation, read Your Go-To Guide to Granny Flats. Compare the ideas with your property and household needs before deciding on a direction.