Curious about adding a granny flat to your property? You may want to create space for family, generate rental income, or make your home more flexible. Building a granny flat, also called an accessory dwelling unit or ADU, can be a practical investment. But navigating unfamiliar terms, building codes, costs, and design choices can feel overwhelming. We’ll explain what a granny flat is, how it differs from other unit types, and what to consider when planning, designing, and building one with confidence, especially in Los Angeles, where state ADU laws provide expanded opportunities subject to applicable requirements.
What Is a Granny Flat?
Granny Flat Meaning
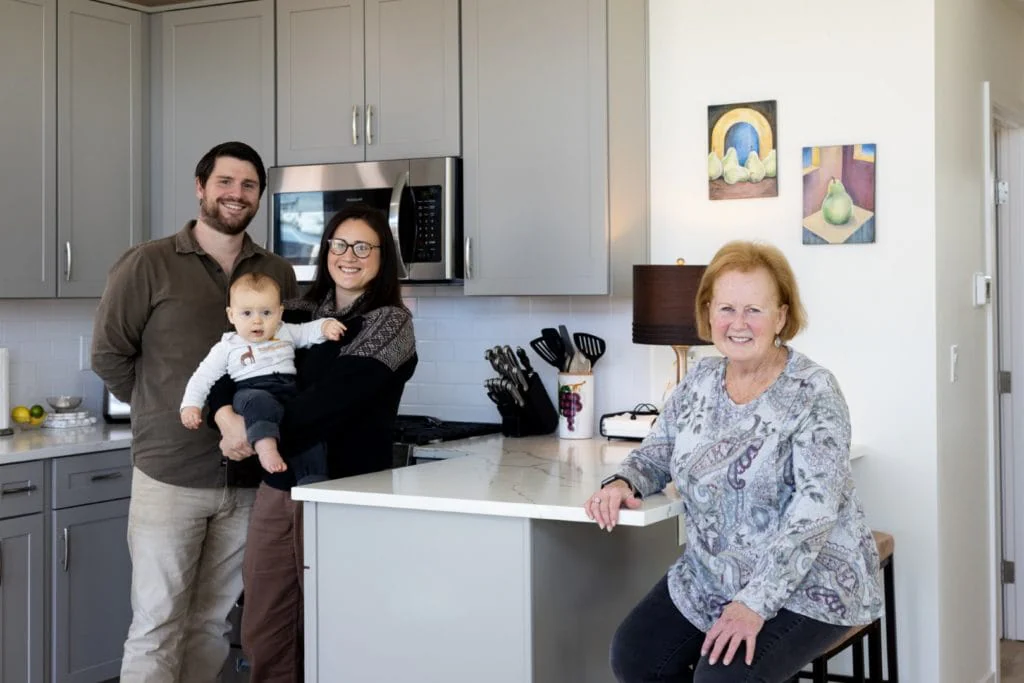
A granny flat is a small, secondary living space on a residential property. It commonly houses family members, such as aging parents, adult children, or relatives who want to live nearby while maintaining independence. Homeowners also use granny flats as rental units, guest accommodations, or flexible spaces for a home office, gym, studio, or extended visits, subject to applicable rules.
Although “granny flat” is not a legal term, it is a familiar way to describe a self-contained residential unit on the same lot as a primary home.
Where Does the Name Granny Flat Come From?
The name reflects the traditional role these units played in multigenerational households. Before California established statewide accessory dwelling unit (ADU) standards, homeowners often built small backyard units so a parent or grandparent could live nearby without sacrificing privacy or independence. These secondary living spaces became widely known as “granny flats,” a name that remained familiar even as housing regulations evolved.
The trend gained momentum after 2020 as state reforms expanded ADU opportunities. Review California enacted sweeping ADU laws alongside current requirements. Qualifying single-family properties may accommodate an 800-square-foot detached ADU, a junior ADU of up to 500 square feet, and a conversion ADU in certain combinations. Larger ADUs may also qualify. Eligibility depends on project details and applicable law, while multifamily properties have separate provisions discussed below.
The rise in multigenerational living, together with these housing-friendly laws, has helped bring the term “granny flat” back into mainstream discussions about housing.
What Is the Difference Between a Granny Flat and an ADU?
“Granny flat” is an informal nickname; “accessory dwelling unit” (ADU) is the legal term. In California, the phrases often describe the same type of permitted secondary dwelling. An ADU must provide complete, independent living facilities, including living, sleeping, cooking, eating, and sanitation provisions. Confirm applicable minimum floor-area and kitchen requirements rather than assuming a universal 150-square-foot threshold.
This legal distinction matters because qualifying ADUs receive specific protections under state law, including ministerial review, parking exemptions in defined circumstances, and opportunities for long-term rental use, subject to applicable requirements.
Legal and Regulatory Considerations for Building a Granny Flat
Before exploring regulations, clarify what you intend to build. “Granny flat” and “casita” are common nicknames, not legal classifications. Cities regulate specific categories, including accessory dwelling units (ADUs), junior ADUs, tiny homes, and guest quarters, each with its own requirements for size, kitchens, and permitted uses. Identifying your project’s legal category is the first step toward understanding what your property can accommodate and which approval process applies.
Accessory Dwelling Unit Regulations in California
California law provides qualifying single-family properties with options for an 800 sq ft detached ADU, a junior ADU of up to 500 sq ft, and a conversion ADU in specified combinations. For Multifamily properties, separate multifamily provisions apply. Existing multifamily properties may qualify for up to eight detached ADUs, capped by the existing unit count, plus eligible conversion units. Confirm eligibility and combinations using current HCD guidance and local review.
Local standards may provide additional options. For Los Angeles ADU regulations, confirm whether a detached ADU of up to 1,200 square feet or a two-story design is permitted. Check affordable bonus program with Los Angeles City Planning before relying on additional units or income-restricted housing provisions. If your property is in Poway, consult that jurisdiction directly about maximum size, height, and other development standards rather than assuming Los Angeles rules apply.
Consult our ADU regulations for an overview of the granny flat rules that apply in your city.
What Are Guest Quarters and How Do They Differ from ADUs?
Some Southern California jurisdictions recognize a separate use category called “guest living quarters.” These structures may resemble ADUs, but their permitted uses, approval requirements, and potential benefits depend on the local code.
Key characteristics of guest quarters:
- Use may be limited to family members or non-paying guests.
- Renting them to the public may be prohibited.
- Some cities prohibit full kitchens and restrict sinks or cooking facilities.
- Size and setback requirements may differ from those for ADUs.
- Some jurisdictions may allow an ADU and guest quarters on the same lot, subject to local requirements.
Because guest quarters are not covered by the statewide ADU mandate, their definitions and requirements vary by city. Some jurisdictions treat them as residential accessory spaces without rental rights. Others establish distinct approval and kitchen restrictions. Homeowners seeking space for relatives should compare both options with the local planning department rather than assume guest quarters offer a simpler approval process.
Where rental use is prohibited, guest quarters have different financial implications from ADUs. For multigenerational households, however, they may still provide a suitable granny flat arrangement, provided the intended living accommodations comply with local requirements.
See our guide to guest living quarters for a city-by-city overview of permitted options, then confirm current requirements with the relevant jurisdiction.
Granny Flat Designs and Floor Plans
Granny Flat Floor Plans
When designing a granny flat, prioritize efficient use of space and privacy. Compare existing layouts, adaptable plans, and custom designs to find an approach that suits your property. Los Angeles offers an ADU Standard Plan Program, but standard plans still require site-specific review. Ask your design team about plan eligibility, necessary modifications, permitting requirements, and costs. ADU-focused expertise can help make limited square footage more functional.
1 Bedroom Floor Plans
One-bedroom granny flats often range from 400 to 750 square feet. They typically include a living area, kitchen, bathroom, and separate bedroom. Layouts may be square, rectangular, or L-shaped, depending on the lot’s dimensions, site constraints, and homeowner preferences. Explore one bedroom granny flat plans..
2 Bedroom Floor Plans
Two-bedroom layouts appeal to homeowners seeking flexibility for family members or tenants. Plans often range from 600 to 1,200 square feet, subject to applicable limits. Rental income and resale effects depend on local demand, construction costs, and property characteristics, so evaluate those possibilities rather than assuming higher returns.
Compare two-bedroom, three-bedroom, and four-bedroom ADU layouts to understand how bedroom count affects circulation, privacy, and usable living space. Ask which plans can be adapted to your site and permitted under current requirements. Explore two bedroom granny flat plans, three bedroom granny flat plans, and four bedroom granny flat plans.
How Much Does a Granny Flat Cost?
Cost to Build a Granny Flat in Los Angeles
The total cost of building a granny flat depends on its size, finishes, site conditions, utility requirements, and site access. Rather than relying on a generic Los Angeles price range, request a project-specific estimate covering design, permits, site work, construction, and contingencies. A larger unit on a difficult lot may cost more, while a smaller ADU using a pre-approved plan and modest finishes may reduce some expenses. Our ADU Costs page explains how size and other factors affect costs.
Financing Options for Your Granny Flat
Granny flat financing options include home equity loans, renovation loans, construction loans, and cash-out refinancing. Compare lenders’ eligibility requirements, interest rates, fees, draw schedules, and repayment terms to determine which option fits your budget and project.
Define your full project scope early. Site work, utilities, construction, finishes, design, and permitting all affect the budget. Careful planning, realistic allowances, and a contingency reserve can help you manage costs and keep the project on track.
Read more about ADU Financing.
Property Tax Implications for a Granny Flat
Adding an ADU generally does not trigger reassessment of the entire property. Under Proposition 13, qualifying new construction is assessed while the existing property generally retains its protected assessment, subject to normal adjustments. The assessor determines the new construction’s taxable value, which is not necessarily its construction cost. Ask the Los Angeles County Assessor about valuation, supplemental assessments, and applicable tax rates rather than assuming a fixed percentage.
Read more about ADU tax implications.
Building a Granny Flat: What to Know Before You Start
Building Process
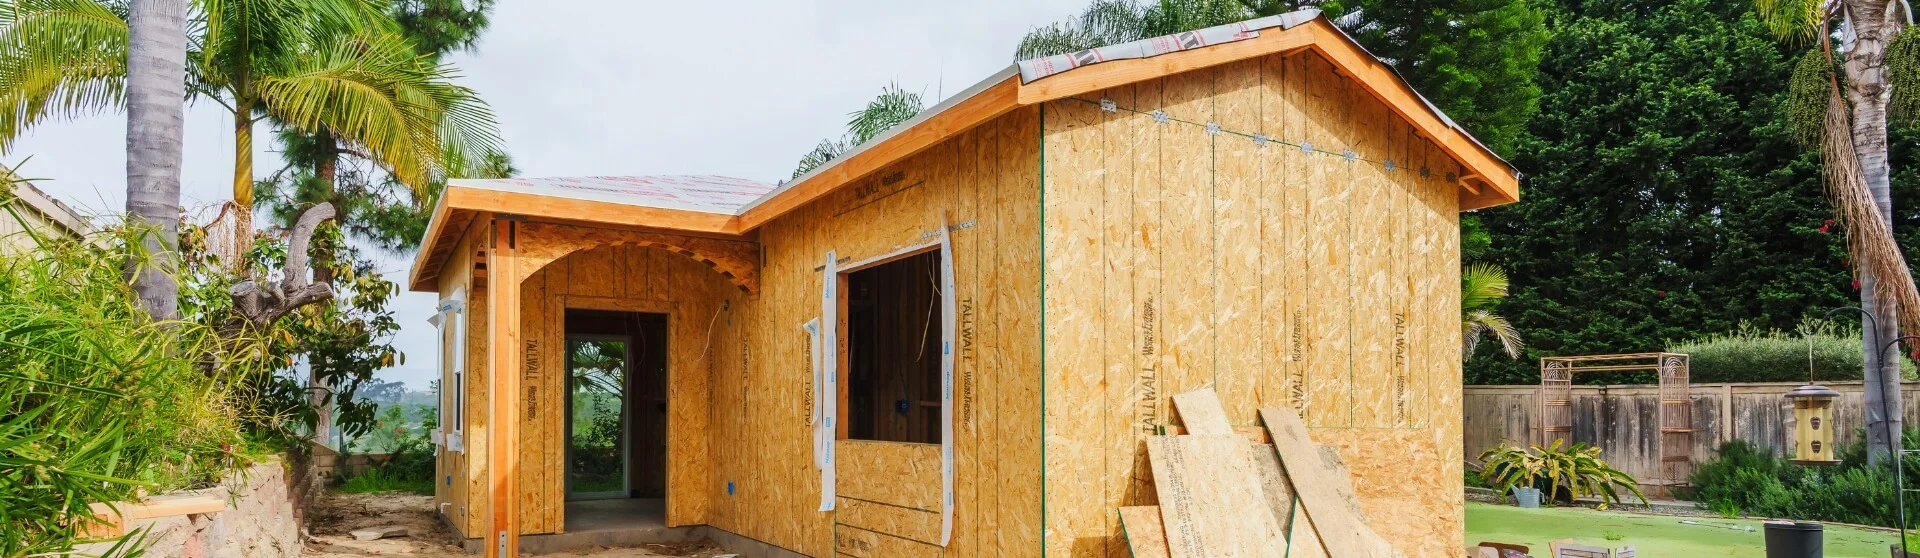
Building a granny flat involves several stages. Begin with a feasibility study and design development, then submit plans for permitting and address required revisions. Construction can begin once the necessary approvals and permits are in place.
Construction typically includes site preparation, trenching, foundation work, framing, and rough mechanical, electrical, and plumbing installations. Exterior finishes, insulation, drywall, and interior finishes follow. Required inspections occur throughout construction, with final approvals needed before the unit can be occupied.
Check out our construction process guide.
Feasibility as the First Step
As you explore folks want to start with design, start with a feasibility study to determine whether a granny flat makes sense for your property. Ask the project team to include zoning checks, site analysis, utility mapping, and concept floor plans. Where useful, 3D renderings can help clarify the proposed layout before detailed design begins.
This early work can help identify costly complications, such as unexpected site constraints or utility issues, before construction begins. A clearer understanding of the scope, likely costs, and unresolved requirements supports more confident decisions about how to proceed.
Learn more about our feasibility studies.
Choosing the Right Granny Flat Builder
Working with Granny Flat Contractors
Choose a properly licensed team with relevant ADU experience. Builders should understand local regulations, permitting, and site-specific design challenges. When considering Uni Construction, ask how design, approvals, and construction will be coordinated and which services your agreement includes.
When choosing a granny flat builder, look for ADU expertise, a verifiable project portfolio, local knowledge, transparent pricing, realistic schedules, clear communication, milestone-based payments, written warranties, and credible reviews. Watch for vague quotes, excessive upfront deposits, and unverified project claims. Confirm license status and insurance before signing. See our guide to choosing your ADU provider.
Learn more about why remodel & home improvement companies sometimes struggle with ADUs.
How to Get Accurate Quotes and Avoid Common Pitfalls with Granny Flat Builders
ADU providers organize their services differently. Ask Uni Construction which design, permitting, and construction responsibilities it will manage directly and which require outside professionals. Clarify who coordinates consultants, supervises subcontractors, and remains accountable throughout the project.
Check that each quote clearly addresses feasibility, design, permit management, site work, building construction, utility connections, and finish materials. Watch for hidden costs, inconsistent scopes, exclusions, or unrealistic schedules. A reliable contractor should explain allowances, responsibilities, and potential additional costs. For more guidance on comparing proposals, read our guide to comparing ADU quotes.
Top Granny Flat Builders in Los Angeles: Why Uni Construction?
Uni Construction is a DBA of Orep Development Inc., license 1026926, and Min Kang is CEO. Before hiring, verify the license through California’s Contractors State License Board. Request relevant project examples, references, a detailed scope, and an explanation of how communication, scheduling, and project tracking will be managed.
Visit our projects page for project information, and ask for verified examples covering feasibility, design, and construction. When evaluating testimonials or customer reviews, confirm their source and relevance to your project so you can better recognize and avoid challenges many homeowners face when building an ADU.
Continue Your Planning
For a complementary explanation, read What Is a Granny Flat? Definition, Types, and How They’re Used. Compare the ideas with your property and household needs before deciding on a direction.