What is a Casita?
Casita Meaning and Origin
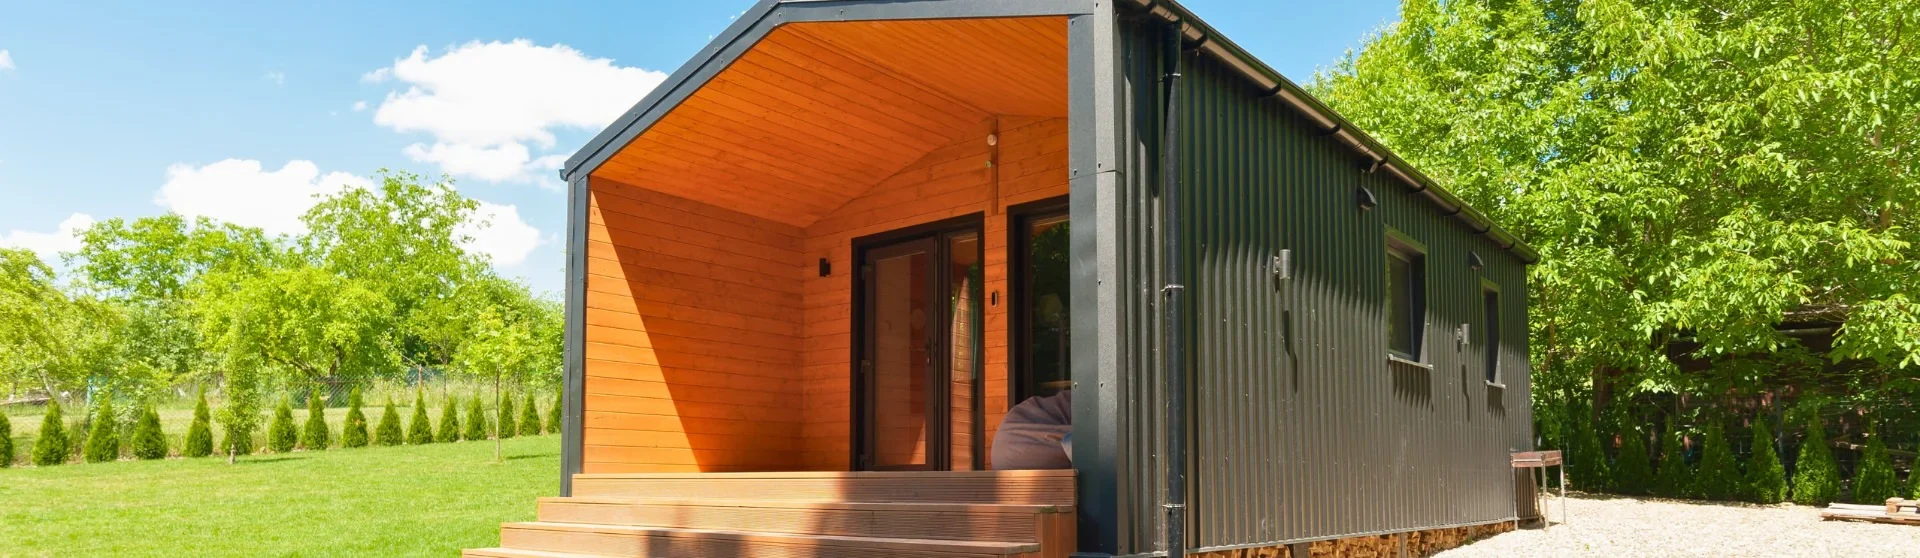
The term “casita” comes from the Spanish word for “little house.” Today, it typically refers to a small, self-contained dwelling on the same property as a primary home. Homeowners build casitas for various reasons, including accommodating guests, creating rental housing, or establishing a private workspace. These compact spaces make property layouts more versatile and add functionality to existing homes.
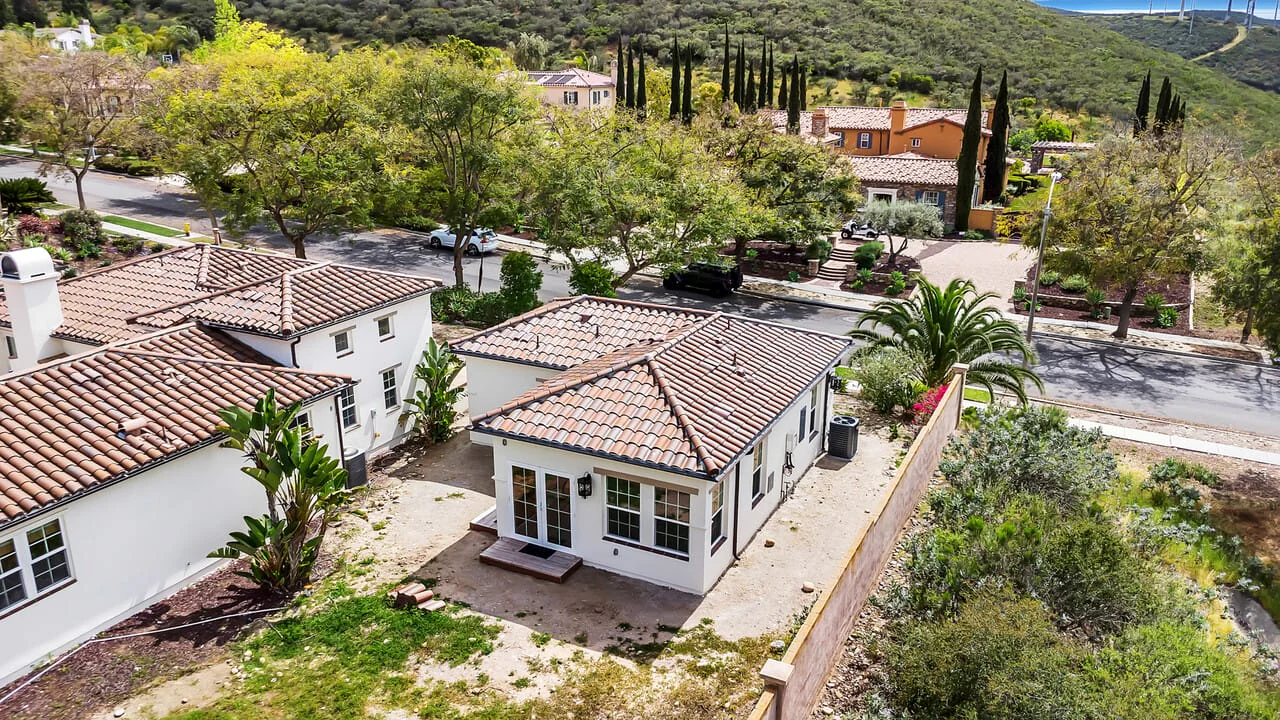
Historically, the word “casita” originated in Spanish-speaking regions, where it described small, cozy homes. The concept has since spread widely, including to Los Angeles, where homeowners appreciate the flexibility of additional space on their property. A casita can accommodate family members, visiting guests, or tenants. Its adaptable uses and aesthetic appeal have also helped make this housing style popular across the country.
What is the Difference Between a Casita and an ADU?
The terms “casita” and “Accessory Dwelling Unit” (ADU) are often used interchangeably, but they are not legally equivalent. An ADU is a legally recognized dwelling with complete, independent living facilities, subject to applicable state and local requirements. A casita qualifies as an ADU only if it satisfies those requirements. Resources such as Casita Coalition can help homeowners explore ADU terminology, housing options, and planning considerations.
Some people also use “casita” to describe an accessory building used as guest quarters, even when it lacks features required for an ADU, such as a kitchen. Understanding this distinction helps homeowners choose an appropriate option for their goals and applicable local regulations.
What Are the Benefits of Building a Casita?
Extra Space for Family or Guests
One of a casita’s main benefits is the additional living space it provides. Whether used by aging parents, adult children, or visiting guests, a casita offers privacy and comfort close to home. Homeowners often choose casitas for multigenerational living arrangements, allowing family members to remain nearby while maintaining independence. When planning a Spanish style casita for parents, consider accessibility, convenient access, and changing care needs. If you are considering a casita for family use, explore our Family ADU Guide for additional planning guidance.
Rental Income Opportunities
Casitas can offer rental income opportunities when approved for residential use. Before planning a long-term rental or vacation rental, confirm applicable restrictions with the local planning and housing authorities. Rental income may help offset mortgage payments, property taxes, or other expenses, but returns depend on financing, vacancy, maintenance, and operating costs. For a large casita intended for student tenants, evaluate local demand and lease requirements rather than assuming consistent occupancy. If you are considering a casita for rental income, explore our ADU Rental Guide.
Flexibility in Use and Design
A casita can adapt to changing household needs over time. It might initially serve as a home office or studio, then become a rental unit or guest house, provided its approved use and facilities allow that transition. Homeowners planning to rent an ADU before housing a family member should consider accessibility, privacy, storage, and flexible room layouts from the outset. Explore ADU project for planning ideas. This flexibility in both function and design is one of the most compelling reasons to consider building a casita.
What Are the Requirements for a Casita?
Permitting and Zoning Regulations
Understanding local permitting regulations in your municipality is essential before building a casita. Start with the March 2026 California ADU Handbook and current state law, then verify local requirements for setbacks, maximum size, and structural design. Review Los Angeles ADU regulations with the relevant planning department rather than assuming uniform size or setback rules. Los Angeles, Diamond Bar, and Pomona are separate jurisdictions. Checking both state law and applicable municipal requirements helps prevent compliance issues and supports a smoother building process.
Utility and Infrastructure Considerations
Casitas require careful utility planning, including water, sewage, and electrical connections. Confirm existing service capacity and connection requirements with the relevant utility providers. If the property uses a septic system, ask the appropriate environmental health authority whether an assessment, expansion, or separate system is required. Read more about septic systems for ADUs. Addressing these questions early helps prevent costly changes later. Our Utility and Sitework Guide explores additional utility considerations.
How Much Does a Casita Cost?
Factors that Affect Building Costs
The cost of building a casita varies widely with its size, materials, location, and labor requirements. Homeowners should also budget for permits, site preparation, utility connections, and desired customizations. Request a project-specific estimate rather than relying on a general price range. A detailed breakdown of costs, allowances, and exclusions supports accurate planning. Explore our ADU cost guide to understand the factors that affect the total project cost.
Financing Options
Financing options for casita projects include home equity loans, construction loans, and personal financing. Each option has different benefits, costs, and qualification requirements. The right choice depends on your budget, schedule, and long-term financial goals. Read our ADU financing guide to better understand your options.
Casita Plans: Exploring Design Options
What to Consider When Designing a Casita
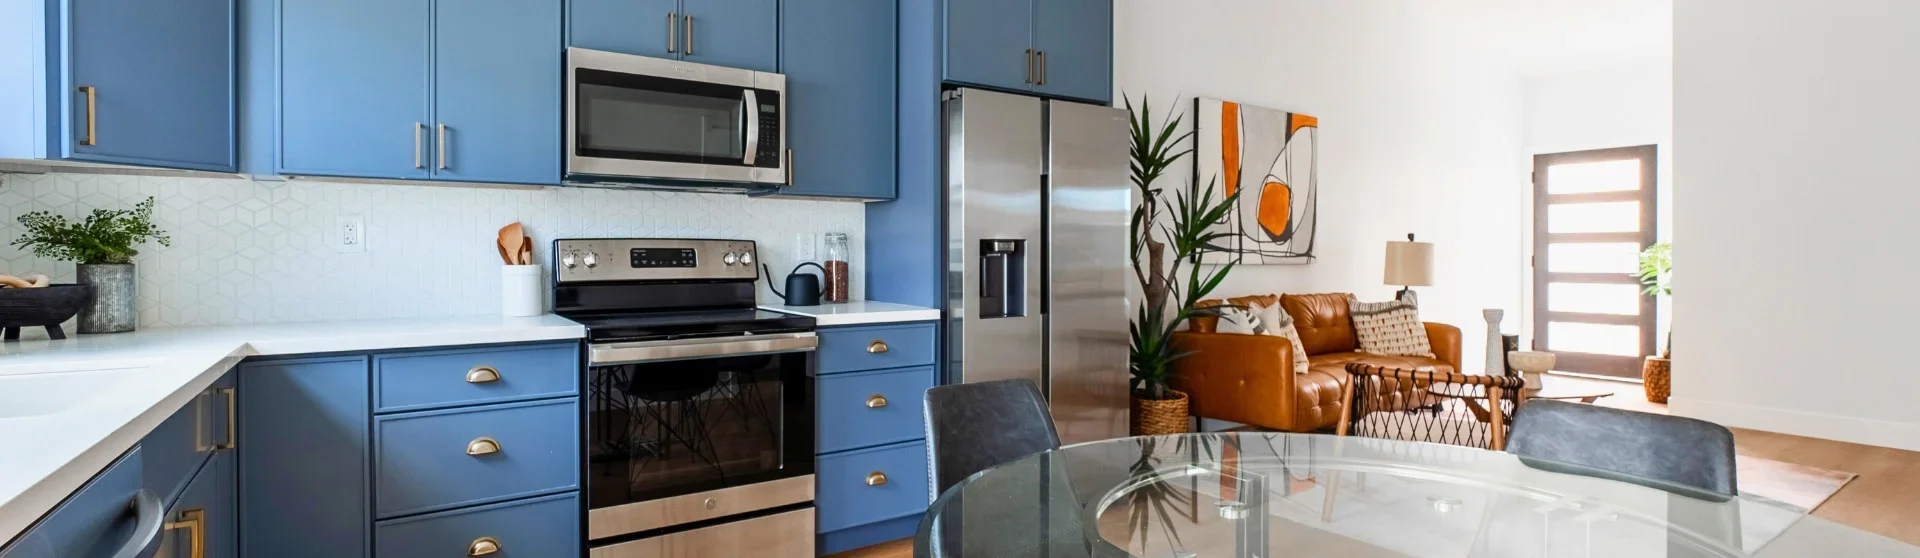
Designing a casita involves important decisions about layout, lighting, and accessibility. Outdoor space, interior circulation, and multifunctional areas can improve everyday usability. Addressing these elements early helps create a welcoming, efficient, and durable living space. For inspiration, explore our ADU design page, which includes photo galleries and design tips. Our Exterior Finishes guide also examines the features and architectural details commonly associated with traditional Spanish casitas.
Custom vs. Prefab Casitas
Homeowners can choose between custom-built and prefabricated (prefab) casitas. Prefab units may reduce construction time or costs, but customization, delivery, and site access can affect their suitability. Custom units generally offer greater design flexibility, with costs depending on project requirements. The right choice depends on your budget, schedule, and design priorities. Our prefab ADU guide explores the advantages and limitations of each approach.
How to Choose the Right Layout
Choosing a suitable layout starts with understanding space requirements, future uses, and personal preferences. A step-by-step approach, including identifying essential features and planning for natural light, can help create a practical design. See 5 steps to designing the perfect casita.
Casita Floor Plans
Explore casita floor plans ranging from 400 sq ft studios to 1,200 sq ft three-bedroom layouts, subject to applicable requirements. Here are starting points organized by bedroom count.
1 Bedroom Casita Floor Plans
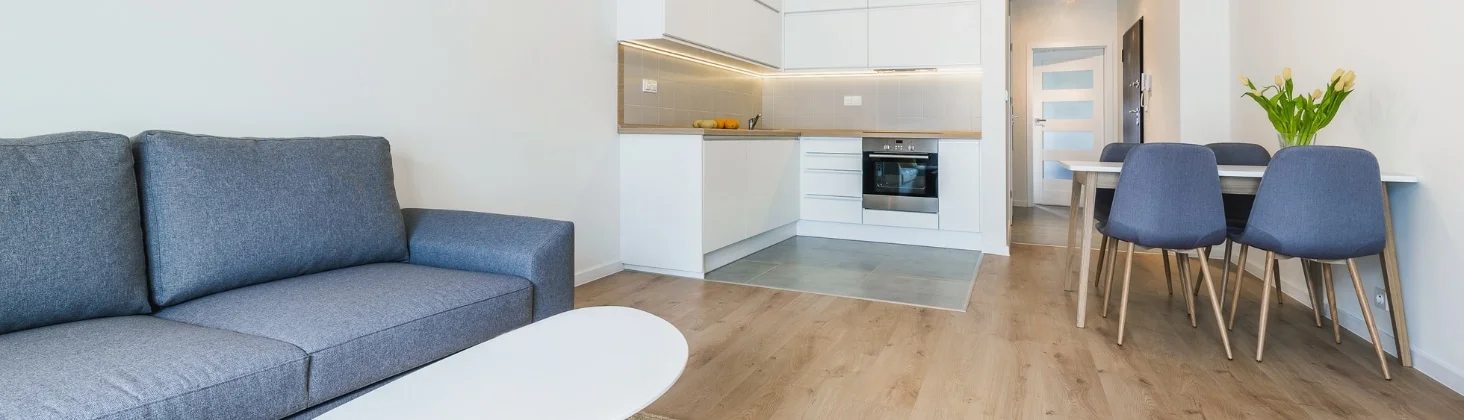
For homeowners seeking a compact design, a one-bedroom casita can make efficient use of space. Layouts around 500 square feet can prioritize storage, natural light, and privacy within a limited footprint. Small casita floor plans suit couples or individual tenants seeking a cozy, self-contained home. Explore these 500 sq ft casita floor plans, or our 560 sq ft L-shaped 1 bedroom plan if you would prefer a little more living space.
2 Bedroom Casita Floor Plans
Two-bedroom casitas offer additional space for families or shared rental households. This layout can accommodate more occupants while maintaining a compact footprint. Separate bedrooms provide privacy for relatives, friends, or roommates, depending on the household’s needs. Explore this 1000 sq ft 2 bedroom casita floor plan for layout ideas.
3 Bedroom Casita Floor Plans
For larger families or households needing extra space, three-bedroom casitas provide more sleeping areas within a relatively compact structure. These layouts combine separate bedrooms with shared living spaces and a kitchen, offering many features of a full-sized home in a smaller footprint. See our 1200 sq ft two story 3 bedroom casita floor plan.
What to Know Before You Start
Building Process
Building a casita involves several stages, from initial planning and permitting to final inspection. Understanding each phase, including permit applications, site preparation, and structural construction, helps homeowners coordinate decisions and monitor progress. Working with qualified professionals can simplify the process and reduce unexpected issues. Our comprehensive ADU construction guide explains these stages in greater detail.
Feasibility as the First Step
Before building, homeowners should complete a feasibility assessment to determine whether the property can accommodate a casita. This review considers available space, access, utilities, and applicable regulations. Starting with ADU feasibility study can identify constraints early and reduce avoidable expenses.
How Long Does It Take to Build a Casita?
A casita’s construction timeline depends on design complexity, site conditions, permitting, utility coordination, and contractor availability. Request a project-specific schedule and confirm review expectations with the relevant building department. Understanding timeline for design, permitting, and construction helps homeowners plan realistically.
Choosing the Right Contractor
Working with Casita Builders
Choosing the right builder is essential to a successful casita project. Look for a properly licensed contractor with relevant experience and familiarity with local requirements. Evaluate pricing transparency, references, communication, and the proposed scope of work. Comparing detailed quotes and checking license status with the California Contractors State License Board can help reduce costly mistakes. Learn more about comparing casita providers.
Top Casita Companies in Los Angeles: Why Uni Construction?
When evaluating Uni Construction for a casita project, confirm the proposed design, permitting, and construction scope in writing. Uni Construction is a DBA of Orep Development Inc., license 1026926, and Min Kang is CEO. Verify current license status with the California Contractors State License Board. Browse completed casita projects or contact our team to explore options for your property.
Continue Your Planning
For a complementary explanation, read What Is a Casita? Definition, Uses, and How It’s Different From an ADU. Compare the ideas with your property and household needs before deciding on a direction.