TLDR: What Is a Casita
- A casita is a small, self-contained living unit on the same property as a main home, with its own entrance, kitchen, and bathroom.
- Casitas are typically built as detached ADUs for guests, family members, or long-term rental housing.
- Compact casita designs often range from 400-800 square feet, although permitted sizes depend on applicable zoning and ADU laws.
- Building a casita involves planning, design, permitting, and construction, with requirements that vary by jurisdiction.
- Costs vary widely by size, location, and finishes, making local regulations and site conditions important budget considerations.
- This article explains uses, sizes, costs, legal distinctions, design options, and how casitas compare with other ADUs.
Impact-fee threshold note: Under the March 2026 California HCD ADU Handbook, the statewide development-impact-fee exemption includes ADUs with 750 sq ft of interior livable space or less. Above 750 sq ft, applicable impact fees must be proportional. School, utility, plan-check and permit charges follow separate rules.
What Is the Definition of a Casita?
A casita is a small, self-contained dwelling on the same property as a primary home, typically with its own entrance, kitchen, and bathroom. In modern U.S. usage, the term often describes a detached accessory dwelling unit (ADU), provided the structure meets applicable legal requirements.
Casitas are commonly described as:
- Detached backyard homes
- Guest houses with complete living amenities
- In-law suites or granny flats
- Small, independent rental units
Key characteristics that define a casita
-
Separate entrance from the main home
-
Full kitchen and bathroom
-
Built to residential code
-
Located on the same lot as a primary residence
Quick answers: Casita Definition
-
Is “casita” a legal term?
The term is informal; a casita approved as a dwelling generally follows ADU regulations.
-
What does casita mean in Spanish?
It means “little house.”
-
Is a casita always detached?
Traditionally, yes, although some people use the term more loosely.
-
Is a casita different from a tiny house?
Generally, casitas are permanent dwellings; tiny houses vary in construction and legal status.
-
Can a pool house be a casita?
Only as a legal ADU if it provides complete living facilities and meets applicable approval requirements.
Casita Fast Facts
- Detached, self-contained dwelling with its own entrance, kitchen, and bathroom
- Possible design sizes range from roughly 200-1,200+ sq ft, subject to minimum dwelling standards and applicable size limits
- Includes plumbing, electrical, and HVAC systems, with utility connections determined by the project
- Common uses include guest accommodations, long-term rentals, multigenerational housing, a home office, a creative studio, or hobby space
- Popular styles include traditional Spanish, modern, Craftsman, and designs that complement the main house
- Project schedules depend on design, site conditions, permitting, utility work, and construction method; prefab construction still requires site approvals
- Generally regulated as an accessory dwelling unit (ADU) in California when approved for independent living
- ADUs 750 sq ft or less are generally exempt from impact fees, not all permit or utility fees; confirm current requirements
- May increase property value and generate rental income, subject to local rental restrictions and market conditions
- Commonly associated with the southwestern United States, particularly California, Arizona, Nevada, and New Mexico
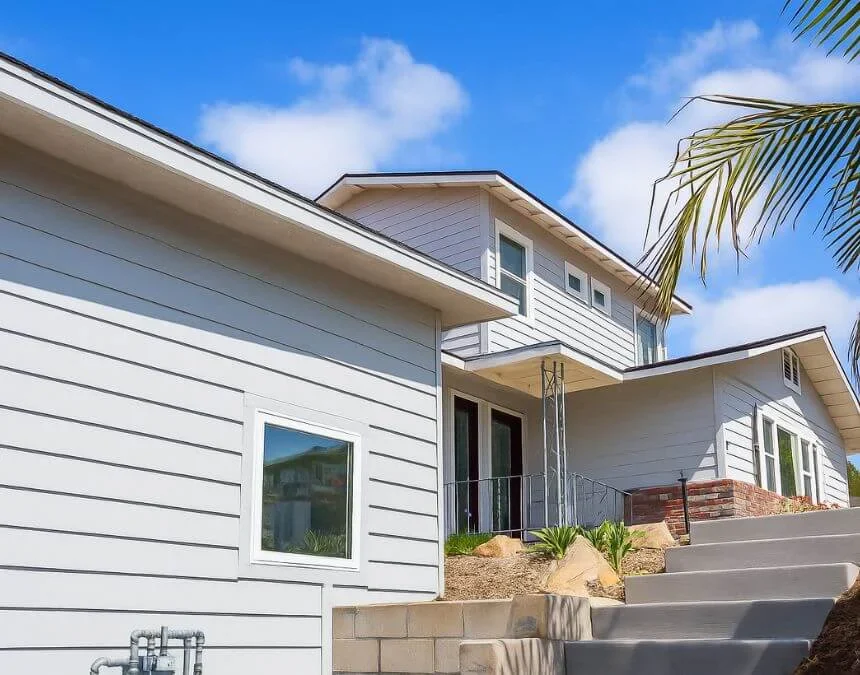
Review zoning and permitting requirements before planning; early compliance checks can help prevent costly design revisions later.
Is a Casita the Same as an ADU or Guest House?
A casita can be a type of ADU, but not all ADUs are casitas. “Casita” usually describes a detached dwelling, particularly in southwestern states, while ADU is the formal legal classification used by government agencies for qualifying secondary residences.
Quick answers: Casita vs Guest House vs ADU
-
Is every casita an ADU?
Yes, if it meets California’s ADU requirements and receives the necessary approvals.
-
Is every ADU a casita?
No. Attached ADUs and garage conversions are not usually called casitas.
-
Are guest houses legal ADUs?
Only if they provide complete living facilities and satisfy applicable approval requirements.
-
Do zoning rules treat them differently?
An approved casita follows the rules for its legal dwelling classification.
-
Why use the term casita at all?
It is a regional and architectural term that describes a dwelling’s style and function.
Key differences at a glance
| Feature | Casita | ADU (General) | Guest House |
|---|---|---|---|
| Detached | Typically | Attached or detached | Usually detached |
| Full kitchen | Yes, if approved as an ADU | Yes | Sometimes, subject to approval |
| Full bathroom | Yes, if approved as an ADU | Yes | Sometimes, subject to approval |
| Legal dwelling | If approved as an ADU | Yes, with required approvals | Not always |
| Typical use | Living, rental, family | Living, rental, family | Temporary guests |
Casita Uses
A casita is a small dwelling on the same lot as a primary residence, often behind the main home, with the functionality of an independent living space. It can serve as a guest house, an in-law suite, or a source of rental income. It can also accommodate a home office, yoga practice, art or music studio, and additional storage. Ultimately, its use depends on your lifestyle and applicable regulations.
Private Casita Guest Suite Benefits
A casita can provide a comfortable, private guest suite, giving visitors their own entrance, bathroom, and kitchen. This arrangement allows hosts and guests to maintain independence while staying close. A legally permitted, fully functional guest dwelling may also appeal to future buyers, although its resale contribution depends on the property and local market.
Long-Term Casita Rental Income Potential
Renting a casita through monthly or annual leases may provide supplemental income. In Los Angeles, evaluate comparable legal rentals by neighborhood, bedroom count, design, and amenities, then confirm applicable rent-stabilization requirements with the Los Angeles Housing Department before estimating net income (RentCafe).
Using Casitas for Short-Term Rental (Airbnb)
Casitas may seem well suited to vacation rentals, but many California jurisdictions restrict short-term rentals of ADUs. Before listing a Los Angeles casita on a vacation platform, confirm its permit conditions and rental restrictions with the city’s planning and housing departments (Los Angeles STRO). A legally approved ADU is not automatically eligible for short-term rental use; requirements for stays of 30 consecutive days or longer may apply.
Multi-Generational Living / Aging in Place for Casitas
Casitas can provide a private home for aging parents or adult children while keeping family support nearby. This balance of independence and proximity is useful for multigenerational households. Before building, discuss accessibility, caregiving needs, privacy, and anticipated changes in household arrangements so the design supports your family over time. (Housingwire / AARP)
Make a Casita into a Home Office / Creative Studio
A detached workspace can reduce distractions and eliminate a daily commute, making a casita useful for remote work. It can also accommodate an art studio, music room, or yoga practice without occupying a room in the main house, provided the use complies with applicable requirements (Your Steam Home).
Using Casitas for Flexible Transitional Housing
Casitas can provide temporary housing during renovations, accommodate friends or relatives navigating life changes, or house homeowners while they rent out the main residence. This flexibility can be especially useful where housing options are limited. Before choosing an arrangement, confirm occupancy, rental, insurance, and permit requirements with the relevant authorities and providers. Plan for the intended residents’ privacy, accessibility, and daily routines. A flexible layout can also make it easier to shift between family housing, guest accommodations, and permitted workspace as household needs change. (Rebecca Crane, UCLA)
Hobby / R&R Room
A casita can provide dedicated leisure space for a home theater, game room, or reading nook without disrupting the main living areas. Some homeowners also incorporate fitness or spa features, creating a private retreat while addressing ventilation, moisture control, and applicable building requirements (Double R Builders).
Casita Storage Solutions for Seasonal and Business Items
Where local zoning and building requirements allow, casitas can incorporate storage for seasonal items, sports equipment, or business inventory. This can be especially useful when the main home has limited storage, provided it does not compromise required living areas, access, or safety (CA ADU Handbook).
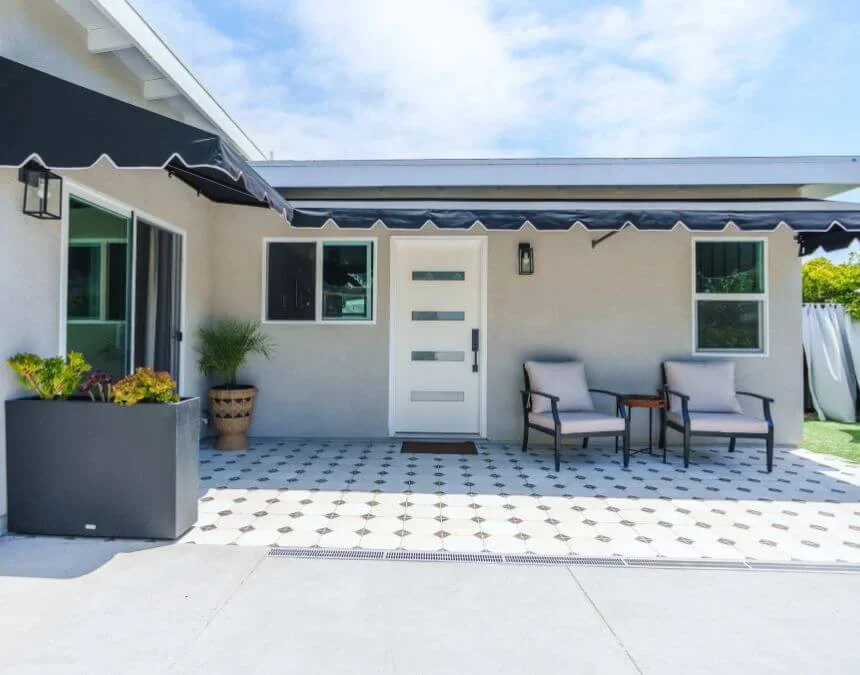
Modern casitas combine function and style to provide a complete living experience within a compact footprint.
Origins & Why They’re Trending
Casita is Spanish for “little house” and is associated with architectural traditions found in Spain and Mexico. Small dwellings near a main home can accommodate relatives or guests while providing independence. (Rosie on the House) In the American Southwest, particularly California, Arizona, and New Mexico, casitas are often associated with regional design. Adobe or stucco walls and tile roofs are familiar features, although contemporary casitas can use many styles while providing self-contained living space near the primary residence.
Interest in casitas reflects a combination of social and economic pressures. Housing shortages and rising home prices can make accessory dwelling units (ADUs) an appealing way to add living space without purchasing another property. They offer privacy and flexibility for multigenerational households, allowing relatives to live nearby while maintaining independence. Remote work has also encouraged homeowners to consider dedicated offices and creative spaces. In addition, casitas may offer rental income in markets with rental demand, although income and long-term property value depend on project costs, legal restrictions, and local conditions.
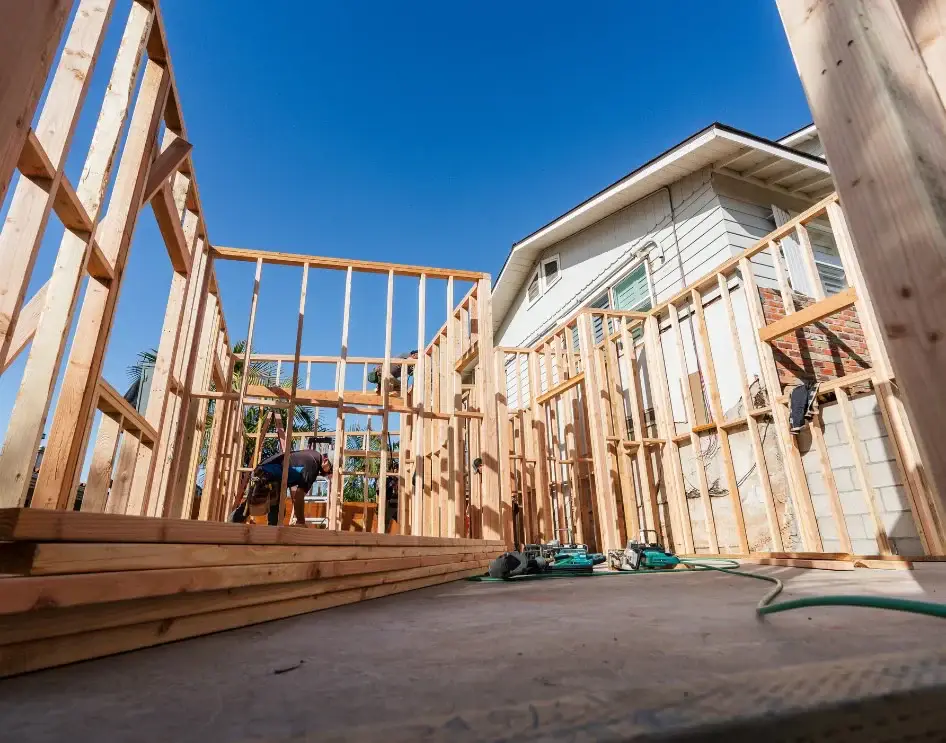
Housing needs, multigenerational living, and rental potential make casitas worth evaluating for Los Angeles homeowners, with costs and benefits assessed individually.
What is the Average Size of a Casita?
“Casita” does not establish a legal size limit, and a detached dwelling does not have to be smaller than 800 square feet to use the name. A roughly 500-square-foot layout can provide useful independent living space, but the appropriate size depends on your lot, budget, and applicable ADU requirements. Even a compact design can support multigenerational living or offer the potential for generating thousands of dollars in monthly rental income, subject to market conditions and expenses.
A builder experienced in ADUs and compact living spaces can evaluate whether a one-bedroom layout or a 2 bedroom casita can accommodate in-unit laundry within your project’s dimensions.
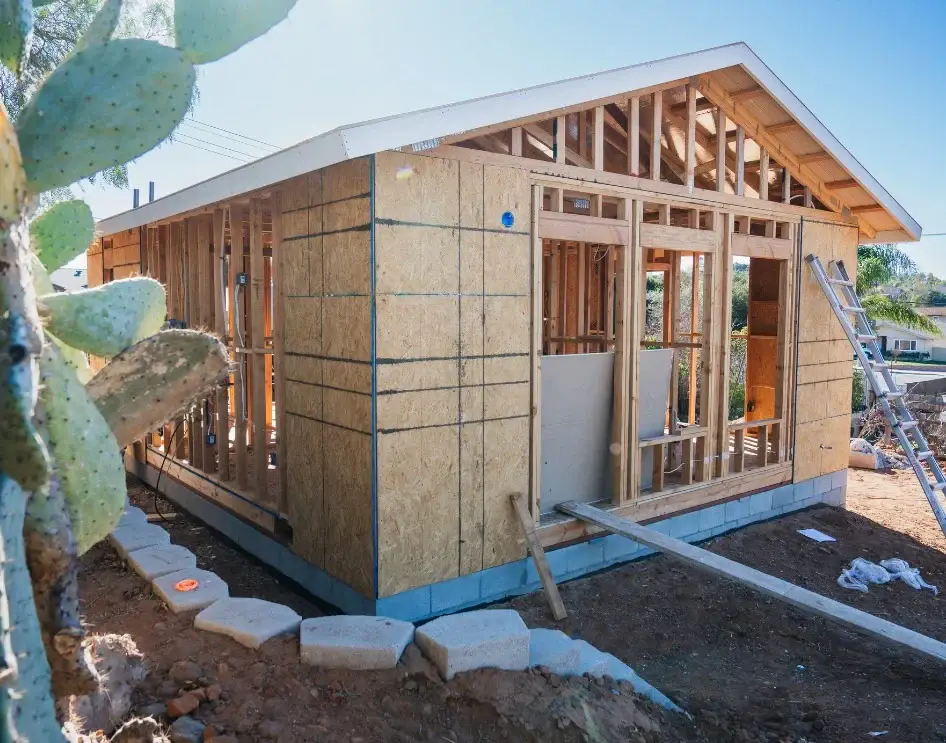
Casita designs of around 500-800 sq. ft. can balance space efficiency with flexible living options, subject to site and code requirements.
How Many Bedrooms Can a Casita Have?
A casita can have zero to three bedrooms, depending on its floor area, layout, and applicable ADU requirements. A one-bedroom design can balance privacy and efficiency, while larger units may accommodate two or more bedrooms when room dimensions, egress, and other code requirements are satisfied.
Common casita bedroom configurations include:
- Studio casita with no separate bedroom, combining sleeping and living areas
- 1-bedroom casita for long-term guests or rental use
- 2-bedroom casita for small families or potentially higher rental income
- 3-bedroom casita in larger detached ADUs where applicable regulations allow
Planning considerations for bedrooms in a casita
-
Confirm maximum ADU size allowed on your lot.
-
Account for required living, kitchen, and bathroom space.
-
Design for code-compliant egress, natural light, and privacy.
-
Incorporate space-saving features such as pocket doors and built-in storage.
Quick Answers: Casitas & Bedrooms
-
Is a one-bedroom casita the most common?
Yes, one-bedroom layouts can balance comfort, privacy, and space efficiency.
-
Can a casita have multiple bedrooms?
Yes, if its size and layout meet applicable building requirements.
-
Do more bedrooms increase rental value?
They may, depending on local demand, layout quality, and rental restrictions.
-
Are loft bedrooms allowed?
Sometimes, if they meet applicable ceiling-height, access, egress, and safety requirements.
-
Is there a bedroom minimum or maximum?
Studio layouts are possible; bedroom capacity depends on applicable size, layout, and building requirements.
Typical Bedroom Counts by Casita Size
| Casita Size | Typical Bedrooms | Notes |
|---|---|---|
| 200-400 sq ft | Studio | Compact guest or living space, subject to code requirements |
| 400-600 sq ft | 1 bedroom | Practical for a compact one-bedroom layout |
| 600-800 sq ft | 1-2 bedrooms | Requires efficient circulation and storage |
| 800-1,200+ sq ft | 2-3 bedrooms | Permitted size depends on ADU type and applicable rules |
What’s the Difference Between a Casita and an ADU?
California law regulates qualifying secondary dwellings as accessory dwelling units (ADUs); “casita” is an informal term, not a separate legal classification. It usually describes a small, detached home, particularly in southwestern states. A casita approved as an ADU provides independent living facilities, including an entrance, kitchen, bathroom, plumbing, and electrical systems.
ADUs are a broader legal category that includes attached and detached units. They may sit above a garage, sometimes called a carriage house, or occupy part of another qualifying building, such as a barndominium. Detached ADUs may reach 1,200 square feet where applicable rules allow. Like casitas approved as dwellings, ADUs must provide complete independent living facilities and satisfy permitting requirements.
Pool houses are not automatically ADUs because they may lack a kitchen, bathroom, or other required living facilities. In California, qualifying as a legal dwelling also requires compliance with applicable residential standards and approval requirements, not simply the presence of these amenities.
Key takeaway: A kitchen, bathroom, and code-compliant living space are essential ADU features, but legal status also requires applicable approvals. A detached ADU, particularly one with Southwestern styling, may be called a casita. A pool house without complete living facilities and dwelling approval is not a legal ADU.
Below is a quick comparison:
| Feature / Structure | Casita | ADU (General) | Pool House (Typical) |
|---|---|---|---|
| Detached | Typically | Can be detached or attached | Usually detached |
| Kitchen/Bath Required | Both, if approved as an ADU | Both | Neither necessarily required |
| Legal Category in CA | ADU, if approved as one | ADU | Accessory structure unless approved as an ADU |
| Typical Size | 200-1,200+ sq ft; feasibility varies | Size limits vary by ADU type and applicable rules | Varies with design and permitted use |
| Primary Use | Independent living, if approved: guests, rental, family | Independent living with flexible layouts | Recreation and poolside amenities |
Size & Layouts
Casitas come in many sizes, and applicable ADU requirements determine the permitted maximum, not the name itself. Designs between 500 and 800 square feet can accommodate compact living arrangements. Detached units may reach 1,200 square feet where current state and local provisions allow. For larger proposals, ask the permitting authority whether another development pathway applies rather than assuming that every ADU can exceed that size.
Typical Size Ranges
- Small Casitas: Approximately 200-500 sq ft, suited to studios or efficiency layouts where minimum dwelling standards are met
- Mid-Sized Casitas: 500-800 sq ft, suitable for 1-bedroom units or larger studios
- Large Casitas: 800-1,200+ sq ft, potentially accommodating 2-3 bedrooms or larger living areas where regulations allow
Bedroom & Layout Planning
- Studio / Open Plan: Compact kitchen, combined living and sleeping area, and full bathroom. Suitable for guests, office use, or legally permitted temporary stays.
- 1-Bedroom Casita: Separate bedroom, living area, full kitchen, and bathroom. A practical option for long-term rentals or family use.
- 2-Bedroom Casita: Can accommodate small families or multigenerational households and may support higher rent; efficient circulation and space-saving features remain important.
- 3-Bedroom Casita: Possible in larger ADUs of 900-1,200+ sq ft where applicable requirements permit, with layouts tailored to household needs.
Pro tip: Thoughtful space planning matters at every size. Vaulted ceilings, built-in storage, and open-concept kitchens can help smaller casitas feel more spacious and comfortable.
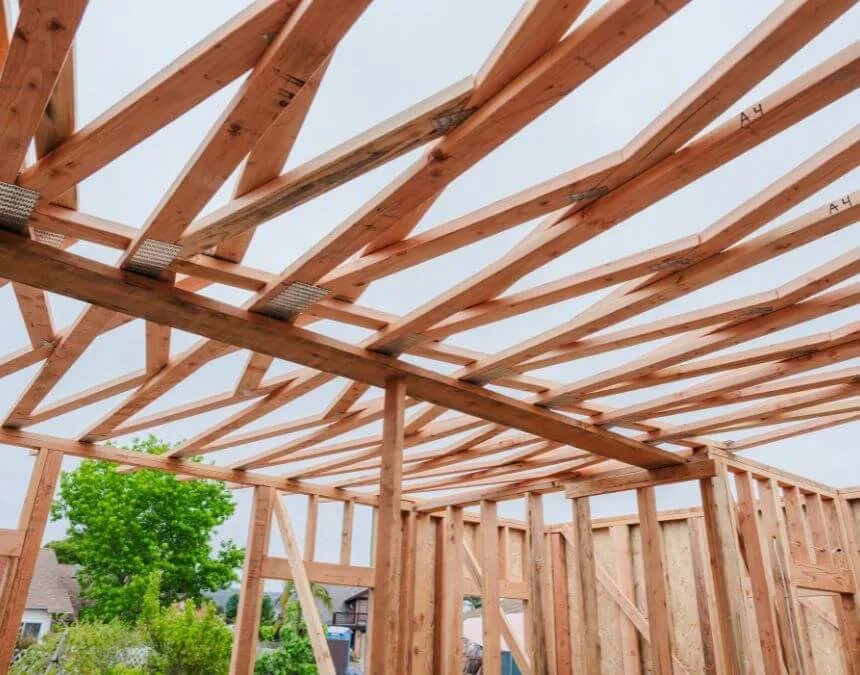
Choose a layout around its intended use: one-bedroom casitas offer flexibility for rentals or family, while studios suit compact guest accommodations.
Typical Casita Sizes, Layouts, and Bedroom Options
Casitas maximize livability within a compact footprint through layouts tailored to their intended use. Applicable state and local ADU requirements determine size limits; the informal term “casita” does not establish a separate legal standard.
Common layout types include:
-
Studio layouts with open living/sleeping areas
-
One-bedroom plans with defined living zones
-
Two-bedroom layouts for families or roommates
-
Larger multi-bedroom plans where zoning allows
Layout considerations
- Open-concept living can make a space feel larger.
- Built-in storage helps reduce clutter.
- Vaulted ceilings increase interior volume without expanding the footprint.
- Thoughtful bedroom placement improves privacy.
Quick Answers: Casita Sizes & Layouts
-
What is the most common casita size?
Around 500-800 square feet is a useful compact design range, not a legal definition.
-
Can a casita feel spacious?
Yes, with a thoughtful layout and appropriate ceiling height.
-
Are two-bedroom layouts common?
They are an option where space, demand, and code requirements support them.
-
Do layouts affect permitting?
Yes. Egress, natural light, and fire separation are important considerations.
-
Can layouts change over time?
Yes, many casitas are designed for flexible use.
Why Build a Casita? Benefits for Homeowners
Casitas share another potential benefit with other ADUs: they may increase property value.
Their flexibility as an in-law suite or rental deserves emphasis. For families navigating the competitive, expensive Southern California housing market, a casita may provide additional housing options or supplemental income, although its financial benefits depend on construction costs, ongoing expenses, and the household’s circumstances.
Casitas and ADUs may also offer increase a property’s overall value, but the financial effect varies. Beyond improving your immediate living arrangement, a permitted casita may appeal to future buyers; whether that translates into additional sale proceeds depends on comparable sales, construction quality, and market conditions.
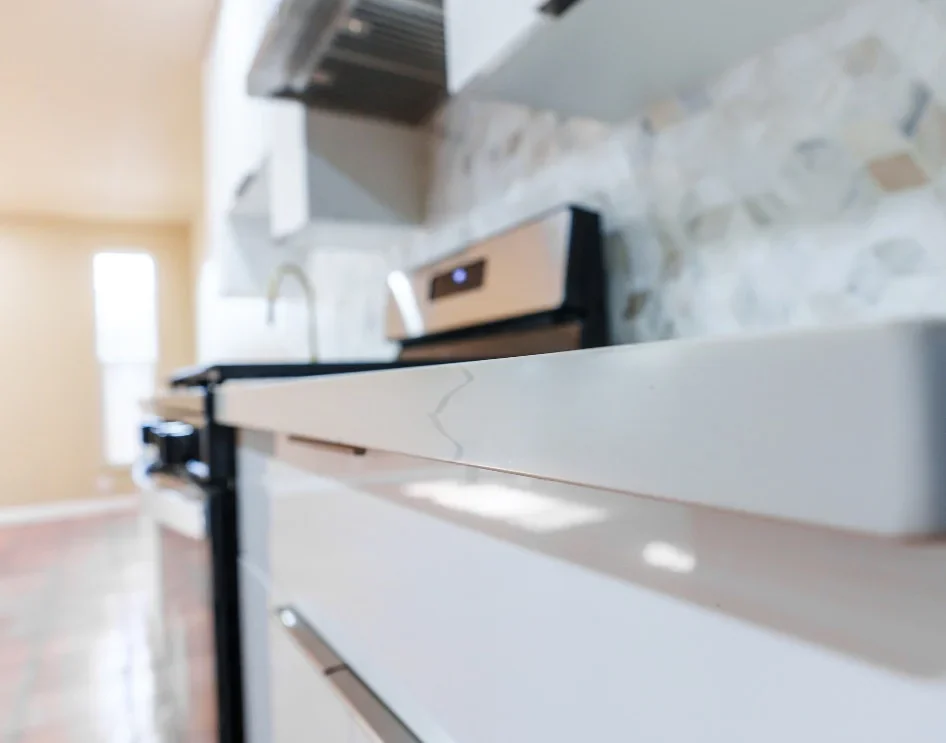
A casita may increase property value while offering flexible living or rental options; financial outcomes depend on the individual project.
How Much Does it Cost to Build a Casita in California?
The cost of building a casita varies substantially with its size, design, location, and site conditions. Rather than applying a broad statewide range to a Los Angeles property, obtain an itemized estimate that covers design, permits, construction, utility connections, site preparation, and contingency. Larger units, premium finishes, difficult access, grading, and multi-bedroom layouts can increase the budget. Confirm fees with the permitting authority and connection requirements with the relevant utility providers. Use our Casita Cost Calculator as an initial planning tool, or request a consultation for an estimate tailored to your property and project scope.
Key Cost Drivers
- Unit size - Additional floor area generally increases material and labor costs.
- Local labor rates - Obtain estimates based on your project’s location and trade requirements.
- Site preparation - Account for grading, demolition, retaining walls, and access constraints.
- Finishes - Flooring, cabinetry, appliances, and fixtures affect the budget.
- Utilities and septic - Include extensions or upgrades to water, sewer or septic, electrical, and gas service where applicable.
- Permit and impact fees - California generally exempts ADUs 750 sq ft or less from impact fees, but other charges may still apply.
Financing Methods for Building Casitas
Building a casita is a substantial investment, and several financing options may be available:
- Home Equity Loan - A loan secured by your home’s equity, commonly with a fixed interest rate.
- HELOC (Home Equity Line of Credit) - A revolving credit line that allows borrowing as project expenses arise.
- Construction Loan - Short-term construction financing that may convert to a mortgage, depending on the product.
- Specialized ADU Financing - Ask local agencies and lenders about current ADU programs, eligibility, funding availability, and repayment terms.
Review our ADU & Casita Financing Guide to compare loan terms, interest rates, and qualification requirements.
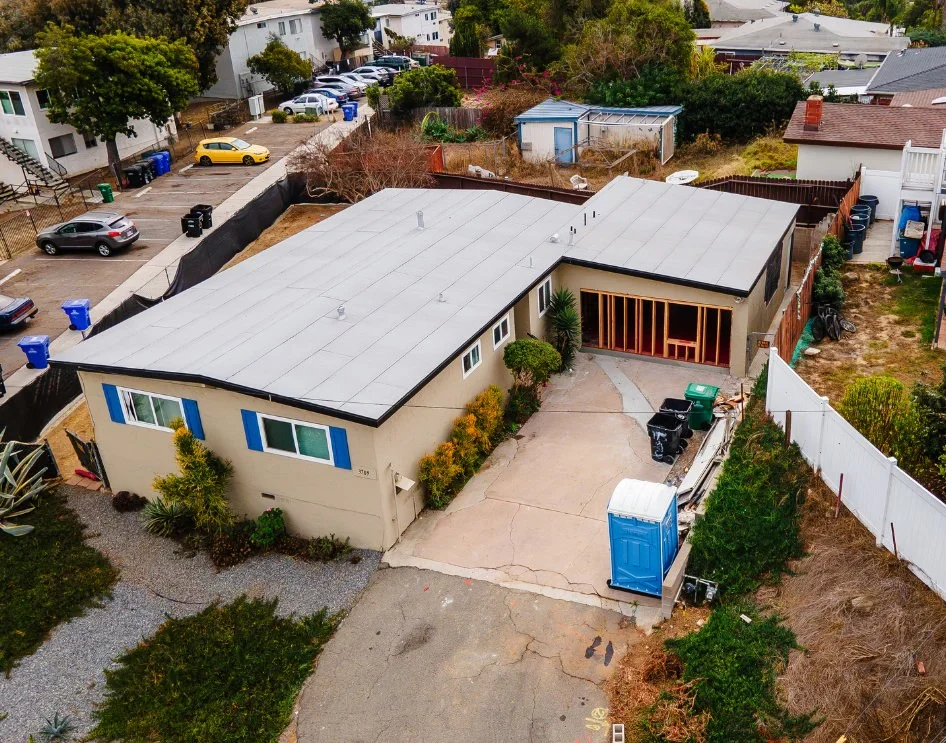
Careful site planning and appropriate material selections help manage casita construction costs without overlooking quality or long-term maintenance.
Permitting, Zoning & Utilities for Casitas in Los Angeles
If you build a casita in the City of Los Angeles, it must satisfy applicable state law and city ADU requirements. Do not assume that nearby cities use identical standards. Review the following topics with the relevant permitting authority before developing your plans.
What’s Changing in 2025-2026
California’s ADU requirements continue to evolve, including provisions addressing review procedures and standardized plans. Los Angeles offers an ADU Standard Plan Program, which may simplify portions of design and plan review. However, standard plans still require site-specific review. Consult the March 2026 California ADU Handbook, current state law, and the city’s official guidance before finalizing your project.
- Maximum Size (Detached ADU) - Confirm the permitted floor area with the Los Angeles Department of Building and Safety and, where needed, City Planning. Detached ADUs may reach 1,200 sq ft under applicable provisions, but state law does not establish that figure as a universal entitlement for every parcel. Evaluate height, lot coverage, overlays, and state-protected development standards together.
- Setbacks and Parking - State ADU provisions generally allow 4-foot side and rear setbacks for qualifying new construction, with exceptions for certain existing structures and conversions. Do not assume that a new unit qualifies for zero setbacks. Confirm applicable front setbacks, fire separation, height limits, and parking exemptions, including qualifying transit proximity and conversion circumstances, with the city.
- Utility Connections - Identify the water, electricity, sewer, and any gas providers serving your parcel. Request project-specific guidance on connections, capacity, metering, trenching, and charges. If the property uses septic, consult the responsible environmental health authority about capacity, required upgrades, and approvals rather than assuming a separate system is mandatory.
- HOA or Master-Planned Community Rules - California law limits restrictions that unreasonably interfere with qualifying ADUs. Review any HOA design requirements, architectural procedures, and governing documents alongside state law. Confirm whether proposed finish, roofing, or landscaping conditions are reasonable and legally applicable.
Review the Los Angeles Department of Building and Safety’s official ADU page and Standard Plan Program guidance to confirm current requirements before beginning design.
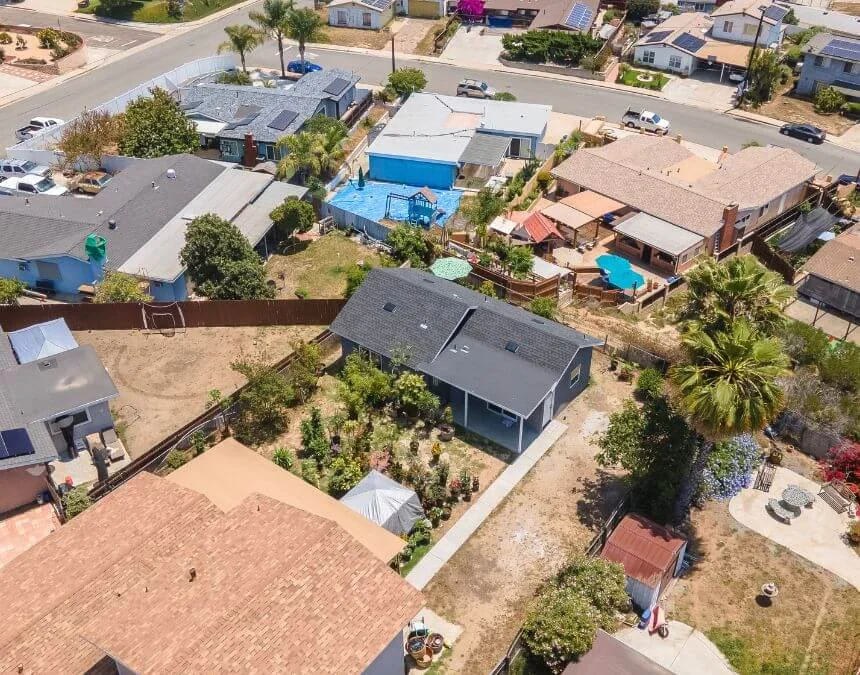
Confirm property setbacks and utility access before design; these factors can influence the feasible casita size and overall project cost.
Will a Casita Add Value?
Adding a casita may make your property more appealing and increase its market value. The effect depends on location, legal status, construction quality, and buyer demand. Before relying on an analysis attributed to National Association of Realtors, review its date, geographic coverage, methodology, and comparable properties. A broad price comparison does not establish the value added by a specific ADU. Ask a qualified appraiser or local real estate professional to evaluate recent sales relevant to your property.
Some buyers value a secondary dwelling for its flexibility, but broad buyer surveys do not establish what someone will pay for your property. Consider potential rental use, multigenerational housing, and office space, then ask a local real estate professional how comparable legal ADUs affect buyer interest in your neighborhood.
For a Los Angeles property, ask a qualified appraiser to review comparable sales involving permitted ADUs rather than applying a fixed percentage increase. Consider the casita’s size, condition, layout, access, and relationship to the main home. Compare the supported value estimate with the complete project budget, including financing and carrying costs. The increase in equity may be lower than, equal to, or greater than construction costs.
Potential rental income can strengthen a casita’s financial case, but evaluate it alongside construction costs, financing, operating expenses, and market-specific resale evidence.
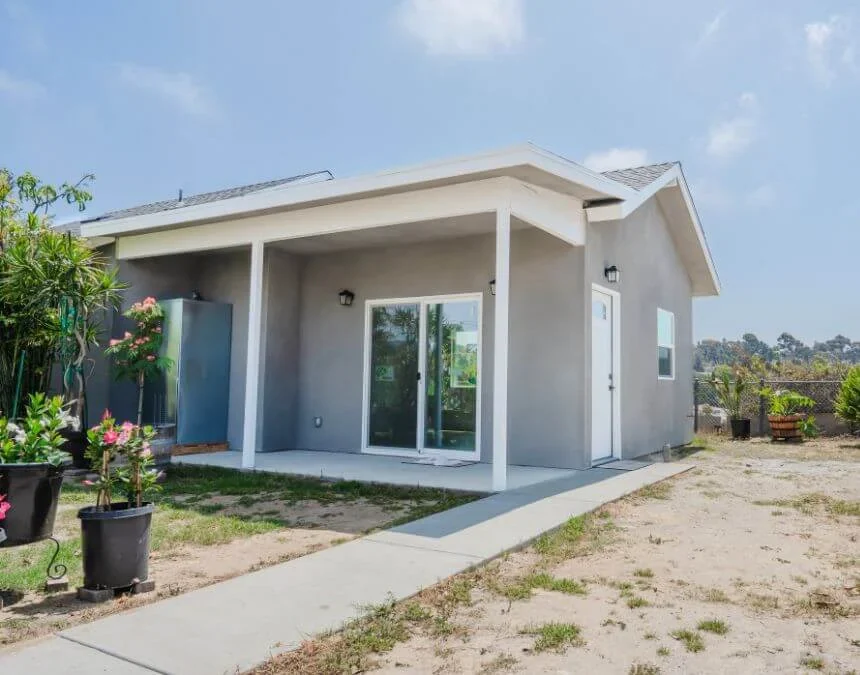
A well-built casita may enhance property value. Coordinated finishes can improve appeal, but appraisal and resale outcomes require property-specific evidence.
Casita Design Options: Tailoring to Your Needs
A smart floor plan can help make your casita functional, while a thoughtful, customized design can make the space feel distinctly yours.
Although the traditional Spanish style may be a natural design choice for a casita, it is not required. If your main home has a modern aesthetic, complementary exterior materials and proportions can help both structures feel cohesive without requiring them to look identical.
Customizable Casita Floor Plans
Custom design can improve a casita’s appearance while making better use of the available space. Tailor the layout to your property’s buildable area, budget, and intended use, while accounting for access, utilities, privacy, and applicable requirements.
While our vetted floor plans can help you identify priorities, any starting design still needs careful evaluation for your property and intended use. Compact spaces demand attention to circulation, storage, daylight, and furniture placement. Those details can make an income property or guest house more comfortable without assuming that a standard plan resolves every site-specific requirement.
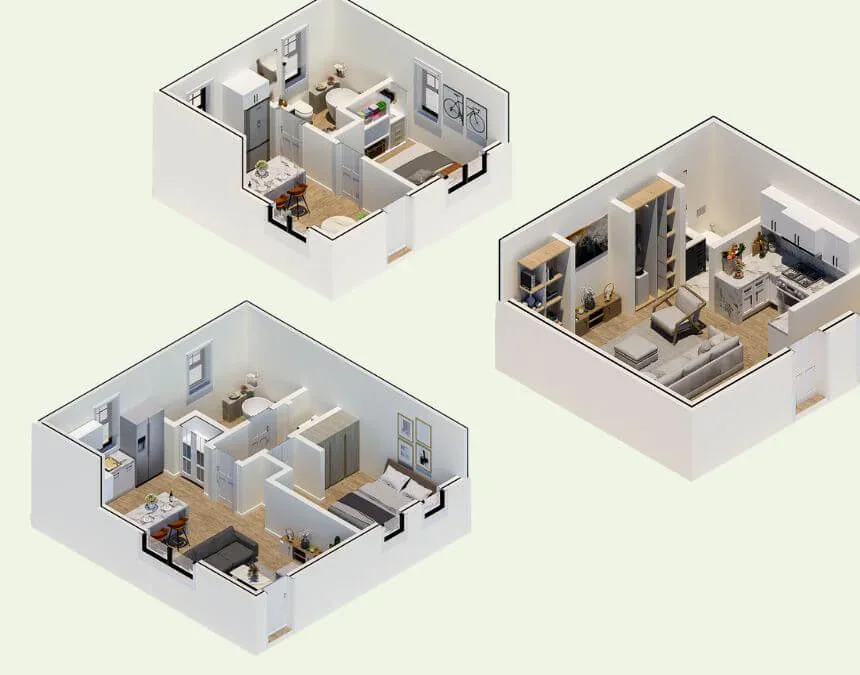
Tailor the design to your lifestyle; a customized layout can improve functionality and space efficiency within a compact footprint.
Aging-Parent Casita - Scripps Ranch Detached ADU
For an aging parent, a 500 sq ft detached ADU can provide a useful starting point for a private, comfortable suite. A 1-bedroom, 1-bath layout could combine an open living area, practical kitchen storage, and a bathroom designed around the resident’s mobility needs. Choose finishes, lighting, and hardware for visibility, ease of use, and maintenance. Consider wider doorways, a step-free entrance, and clear circulation routes, with dimensions verified against applicable requirements. A detached arrangement can support independence while keeping family assistance nearby. Plan for changing care needs and assess whether future guest or lawful rental use would require adjustments.
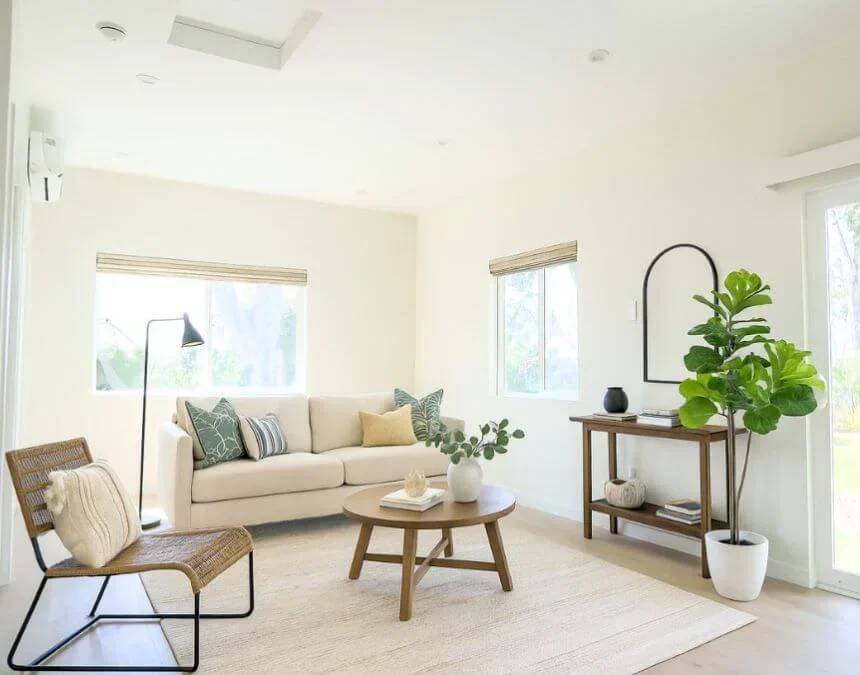
Consider step-free entry and wider doorways to support aging parents’ comfort and accessibility while preserving flexibility for future occupants.
Rental Casita - Mira Mesa Garage Conversion
When evaluating a 550 sq ft garage conversion, consider whether a self-contained 1-bedroom, 1-bath layout can meet code and local rental demand. Review the existing foundation, structure, ceiling height, moisture protection, and utilities before developing the design. A private entrance, effective sound control, and convenient access can improve everyday comfort. Check applicable parking requirements rather than assuming a dedicated space is necessary. Assess nearby employment, transit, and educational destinations using the property’s actual location. Daylight, durable finishes, and accessible maintenance points can make the unit more practical for long-term residents and easier for the homeowner to manage.
View Project ›
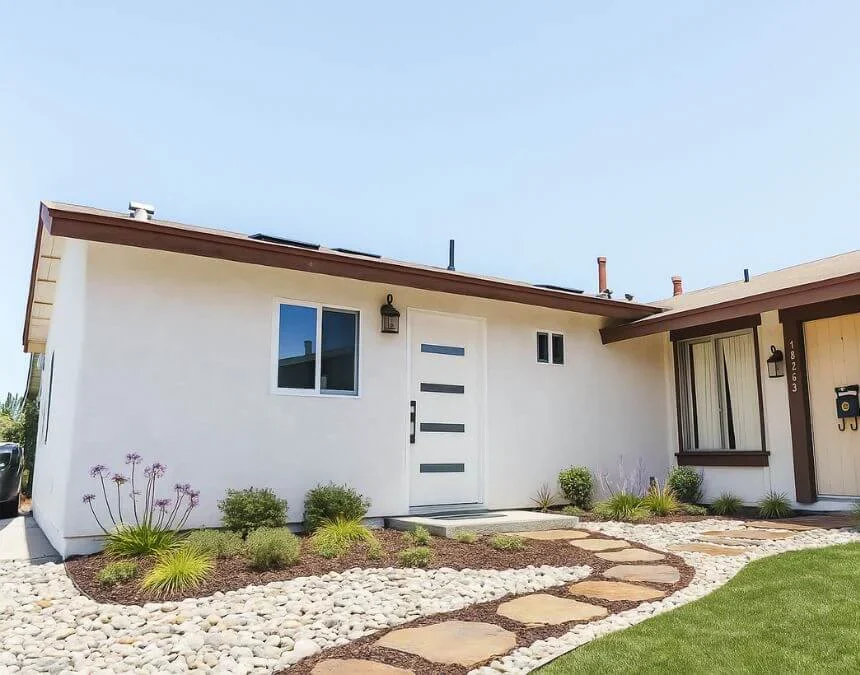
Garage conversions reuse existing space and may reduce some construction costs, but structural conditions, utility upgrades, and rental feasibility require project-specific review.
Why Choose Uni Construction for Your Casita Project?
Uni Construction recognizes that building a casita requires a substantial investment of time and money. Uni Construction is a DBA of Orep Development Inc., license 1026926, led by CEO Min Kang. We aim to help homeowners understand project requirements, coordinate planning and permitting, and prepare for construction with clear expectations about scope, budget, and potential challenges.
Your casita’s schedule will depend on design, site conditions, permitting, utility coordination, and construction scope. Begin with a consultation to discuss feasibility and a project-specific timeline. Schedule yours today to explore what may be possible.
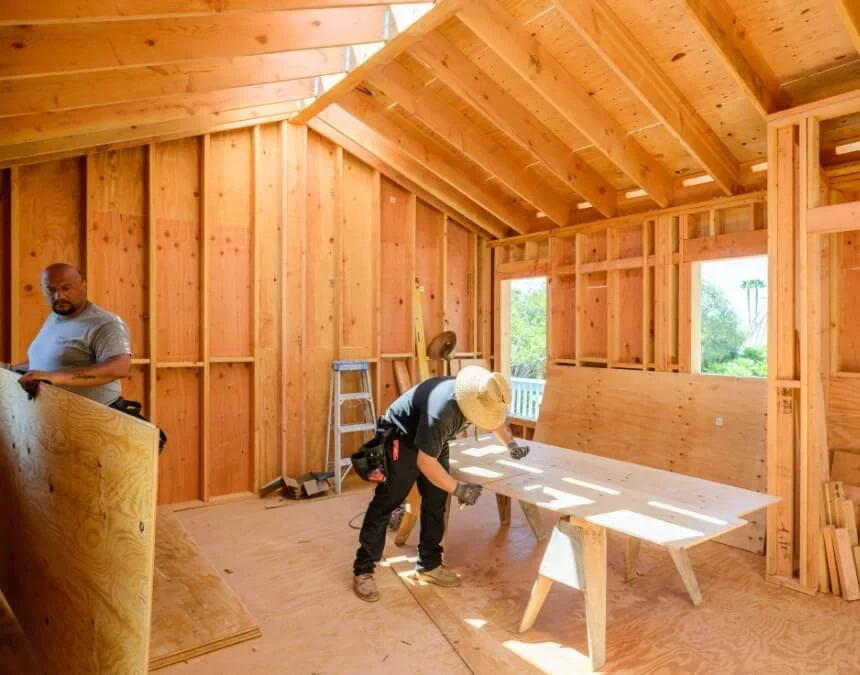
An experienced ADU builder can help coordinate budgets, schedules, and permitting, while proactive project management can reduce avoidable delays and costly mistakes.
FAQs
A house generally serves as the primary dwelling on a property, while a casita is a smaller, secondary living space on the same lot. Many compact casita designs are under 800 sq. ft., but the term establishes no legal size limit. When approved as an ADU, a casita provides independent living facilities for guests, relatives, or lawful rental use.
Casita means “little house” in Spanish and commonly describes a detached accessory dwelling unit (ADU) in the Southwest. When legally approved as a dwelling, it provides complete living facilities, including a kitchen, bathroom, and sleeping area.
A casita is a small, independent living space, often built in a backyard or elsewhere on a residential property. Although associated with Spanish-inspired architecture, casitas can use a range of styles that complement the main home.
Not exactly. Both can provide additional accommodations, but “guest house” may describe a space intended for temporary stays without a full kitchen or separate dwelling approval. A casita generally suggests a self-contained unit with a kitchen and bathroom, although its suitability for long-term living depends on its permits and compliance with applicable requirements.
A casita approved for independent residential use generally falls within the accessory dwelling unit (ADU) category. It must meet applicable state and local requirements, including permitted size, access, complete living facilities, building standards, and necessary approvals.
Occupancy depends on floor area, bedroom dimensions, layout, and applicable housing and safety standards. Some casita designs may comfortably accommodate 2-4 people, but this is not a universal legal limit. Additional bedrooms or lofts must meet relevant requirements before being used for sleeping.
Yes. To qualify as an ADU, a casita must provide permanent cooking facilities that meet applicable requirements, including appropriate appliances, a sink, and necessary food preparation and storage space. Informally, some people also call guest houses or pool houses without kitchens “casitas.”
Yes. A casita approved as an ADU must include a bathroom with a toilet, sink, and shower or bathtub that meets applicable requirements. These facilities help support independent living, but lawful occupancy and rental use also depend on the unit’s approvals and relevant regulations.
Continue Your Planning
For a complementary explanation, read All About Casitas. Compare the ideas with your property and household needs before deciding on a direction.