Understanding Granny Flats
What Is a Granny Flat?
A granny flat is a fully self-contained secondary home, legally classified as an accessory dwelling unit in California as an Accessory Dwelling Unit (ADU), on the same lot as a primary residence. Often called in-law apartments or backyard granny flats, these small homes include their own kitchen, bathroom, entrance, and sleeping area, enabling independent living while remaining close to the main home. Although homeowners and building professionals commonly use the term “granny flat,” legal ADUs in California must comply with applicable state law, local zoning provisions, and building permit requirements. The California Department of Housing and Community Development provides statewide guidance, while local authorities administer project approvals.
Why Granny Flats Are Growing in California
Granny flats have evolved from a niche housing option into a mainstream response to California’s rising housing prices and limited inventory. Statewide reforms have streamlined the ADU reforms have simplified the construction process, reduced permitting barriers, and clarified building requirements, helping homeowners add compliant secondary units. To assess adoption locally, review current ADU permit data from the authority serving your property. Distinguish City of Los Angeles records from unincorporated county data and verify reporting periods before comparing trends (Center for Housing Policy and Design, UC Los Angeles).
Accessory dwelling units can expand housing supply, support multigenerational living, and add flexible residential space within established neighborhoods. To understand their contribution in the Los Angeles region, consult official housing and permit reports, checking each report’s jurisdiction, reporting period, and definition of new housing permits (City of Los Angeles - 2024 Annual Report on Homes).
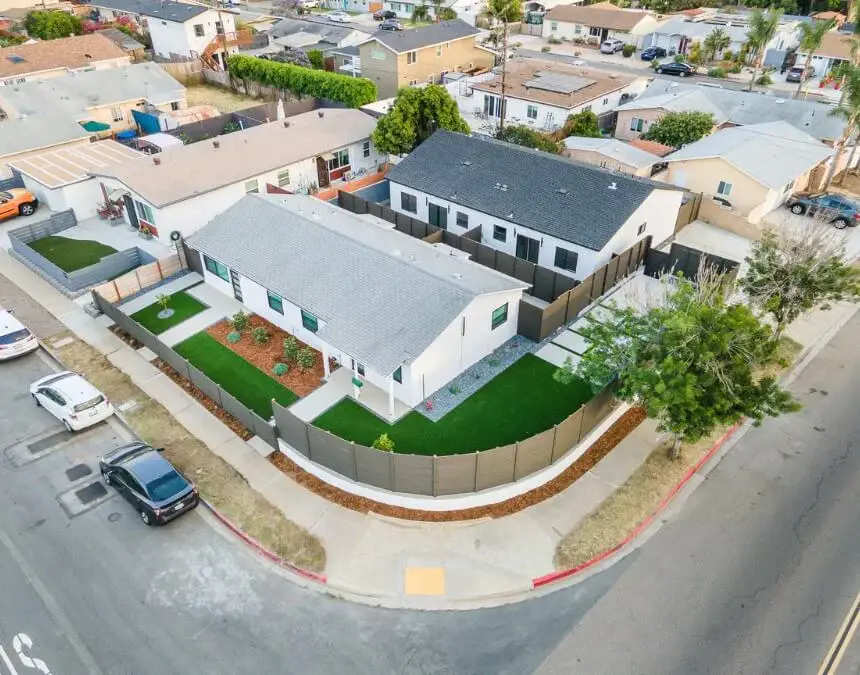
Evaluate neighborhood density and lot patterns early, but confirm zoning potential and ADU feasibility against the property’s specific conditions and applicable development standards.
Types of Granny Flats: Detached, Attached, and Conversions
Detached Granny Flats
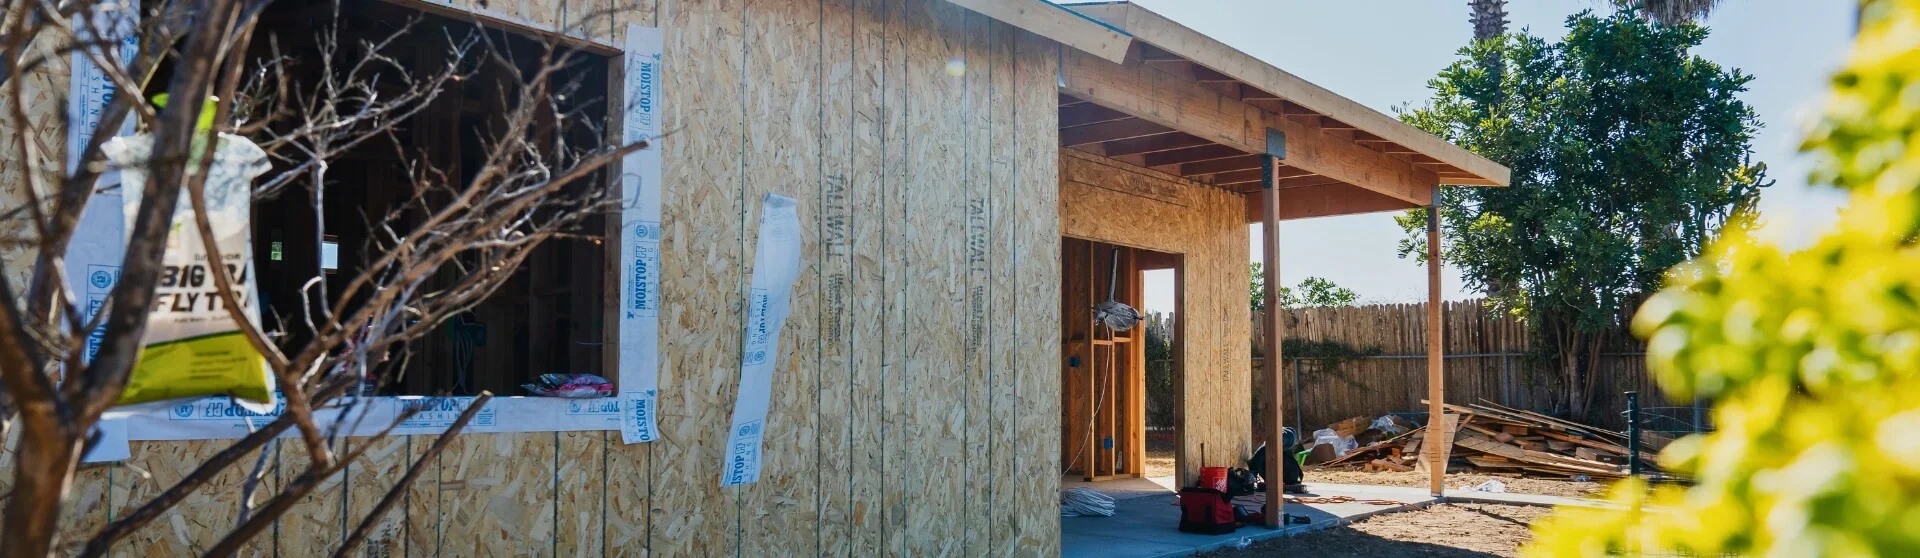
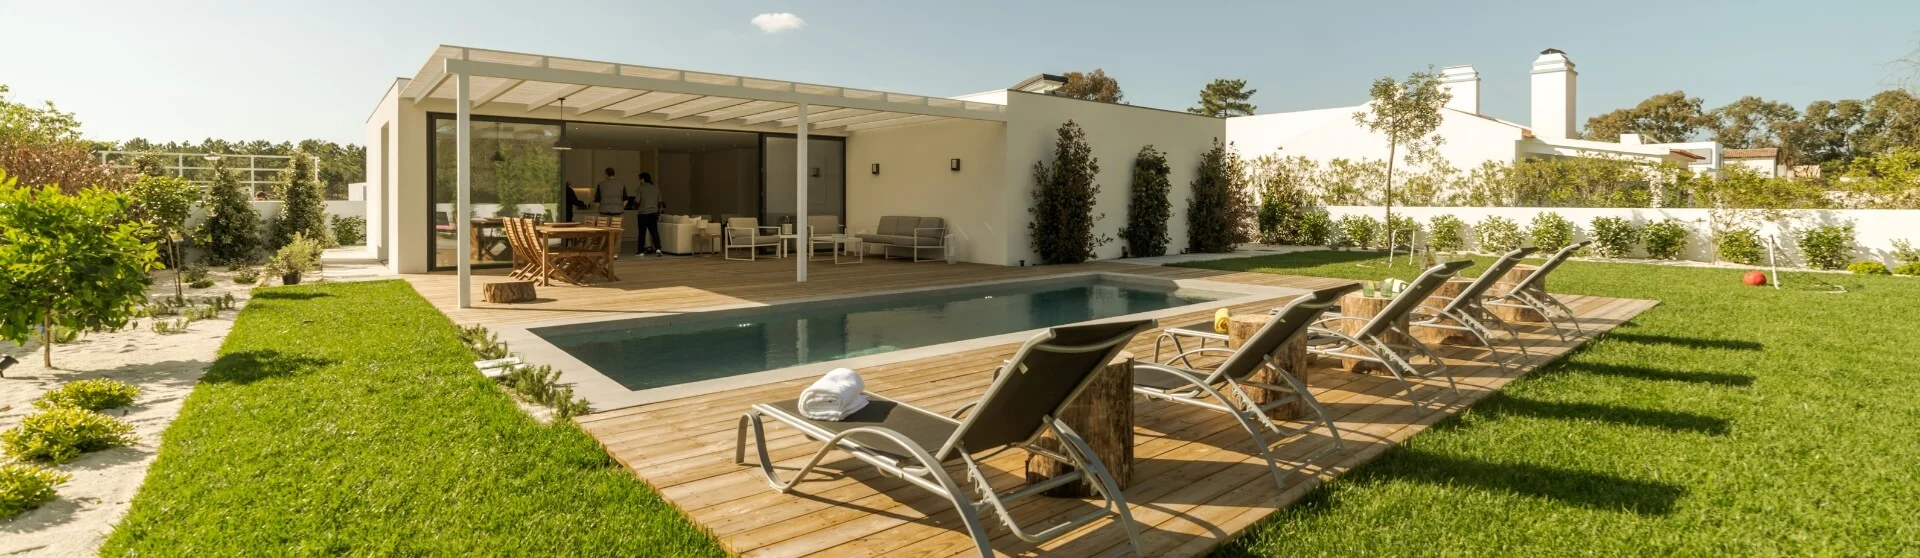
Detached granny flats are standalone structures, often built in backyards, that provide privacy and independence from the main home. In Los Angeles, detached accessory dwelling units may qualify for up to 1,200 square feet, depending on applicable state and local standards. Confirm allowable size, setbacks, and lot coverage with the permitting authority. Because this type of building work involves requires new foundations, utility planning for water and electricity, and full building approval, detached units can require substantial investment. Separate utility services are not universally required. Review California ADU law and confirm project-specific requirements with the local building department.
Attached Granny Flats
Attached granny flats connect structurally to the primary residence, sharing at least one wall and often integrating with the existing design. They suit properties with limited yard space and may share utilities or structural elements. California law generally allows local limits tied to 50% of the existing home’s floor area, subject to statutory minimum allowances and other protections. Confirm the applicable maximum with the permitting authority rather than assuming a universal 1,200-square-foot limit. Attached units may cost less than detached options, but structural modifications, utility requirements, permits, and inspections can affect overall affordability.
Conversion Granny Flats (Garage Conversions)
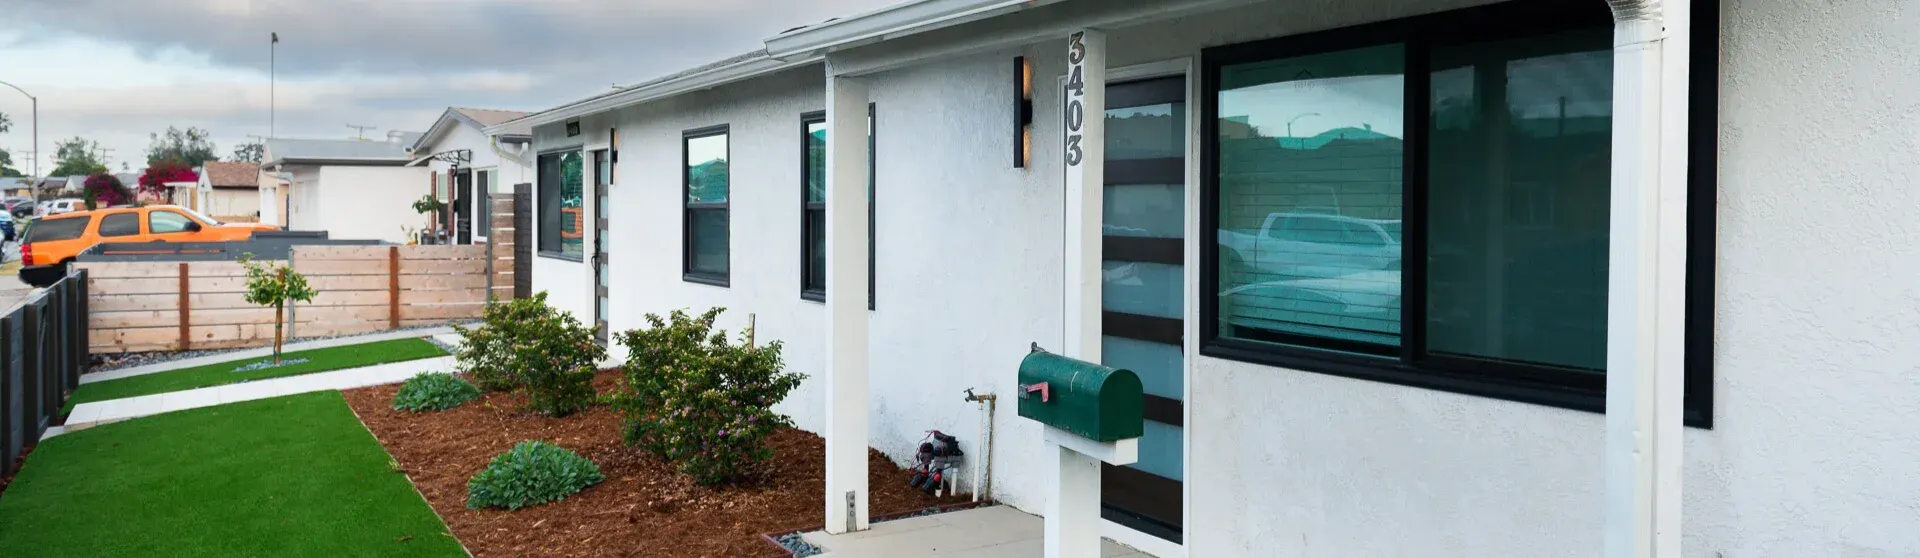
Conversion granny flats transform existing structures, most commonly garages, into fully habitable accessory dwelling units. Reusing the building envelope and available utility infrastructure can reduce costs, although foundation repairs, structural upgrades, or service improvements may offset those savings. Garage conversions must meet applicable building code, habitability, and permitting requirements, including inspections and final approval. For properties in Los Angeles, confirm eligibility and parking requirements with the permitting authority. California law generally prohibits requiring replacement parking when a garage, carport, or covered parking structure is converted to an ADU or demolished for one.
Granny Flats vs. Tiny Houses: Key Differences
Although both granny flats and tiny houses may include kitchens, bathrooms, and sleeping areas, their legal status and long-term value can differ substantially. Permitted granny flats generally form part of the real property and must meet applicable state and local requirements. Tiny houses may be permanent dwellings or movable units, with different registration, zoning, and occupancy rules. DMV registration alone does not authorize residential use. A permitted ADU can support property values and flexible long-term housing, but homeowners should verify legal classification, appraisal treatment, and permitted use before comparing options.
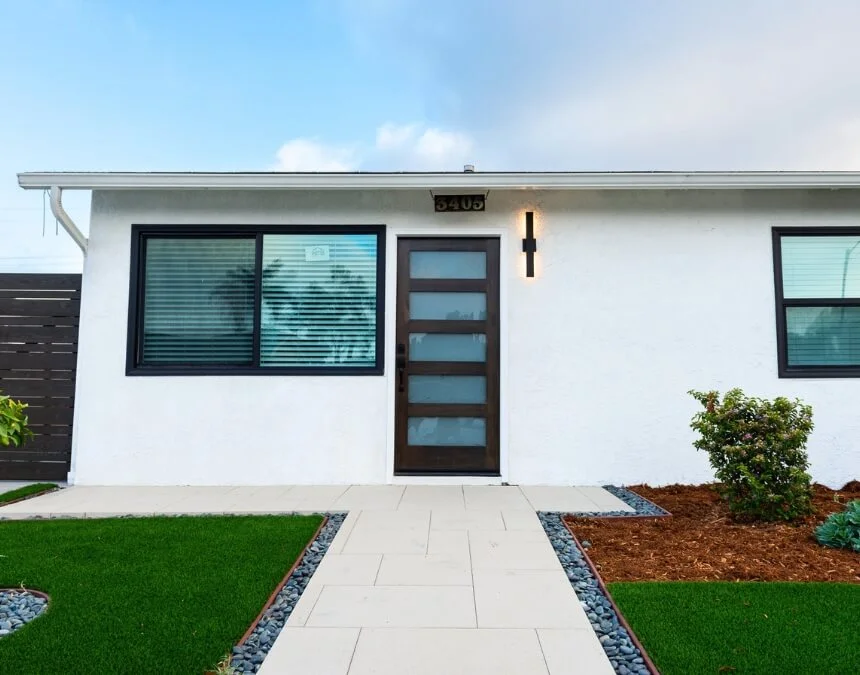
Choose your ADU type based on space constraints and utility access; this decision strongly influences project cost, timeline, and construction complexity.
Key Benefits of Building a Granny Flat
Multigenerational Living & Aging in Place
Granny flats help families support aging relatives while preserving independence and privacy. Adding a self-contained accessory dwelling unit allows older parents to remain close to family and may reduce some housing-related expenses, although it does not replace necessary care services. Thoughtful design can incorporate senior-friendly features such as grab bars, step-free entries, and wider doorways, supporting long-term aging in place. Review the AARP guidance associated with ADUs as a key housing for housing strategies that can reduce isolation and strengthen family and community connections.
Accessory dwelling units can help older adults remain in their communities, live independently, and stay close to family members and support networks. (AARP)
Increasing Property Value
A granny flat may increase resale value, particularly where buyers value additional permitted living space in Los Angeles and the broader real estate industry across California. When reviewing market analyses involving an ADU sell for approximately 30-35% more than comparable, compare properties with similar locations, condition, and permitted features. Added living space can improve a property’s usefulness without requiring another parcel, but construction costs, financing expenses, applicable fees, and buyer demand determine whether the investment supports long-term value or income goals.
Assess an ADU’s potential resale premium through comparable sales and a qualified local appraisal, rather than assuming a fixed percentage increase across neighborhoods or property types. (HomePlex - ADU Value Increase Summary))
Generating Rental Income
Permitted granny flats can generally be rented long-term in California, subject to applicable occupancy and rental rules. Confirm whether the required minimum term is 30 days or longer. In Los Angeles, evaluate current one-bedroom ADU listings, comparable leases, vacancy assumptions, and operating expenses before forecasting revenue. Potential rental income may help offset construction financing, permitting costs, or ownership expenses, but actual cash flow depends on the property and applicable landlord-tenant requirements.
In the Los Angeles ADU rental market, estimate one-bedroom ADU rents using current, comparable listings and verified leases, then account for vacancies, operating expenses, and applicable rental regulations. (ADU Marketing Pros)
Flexible Living Space Options
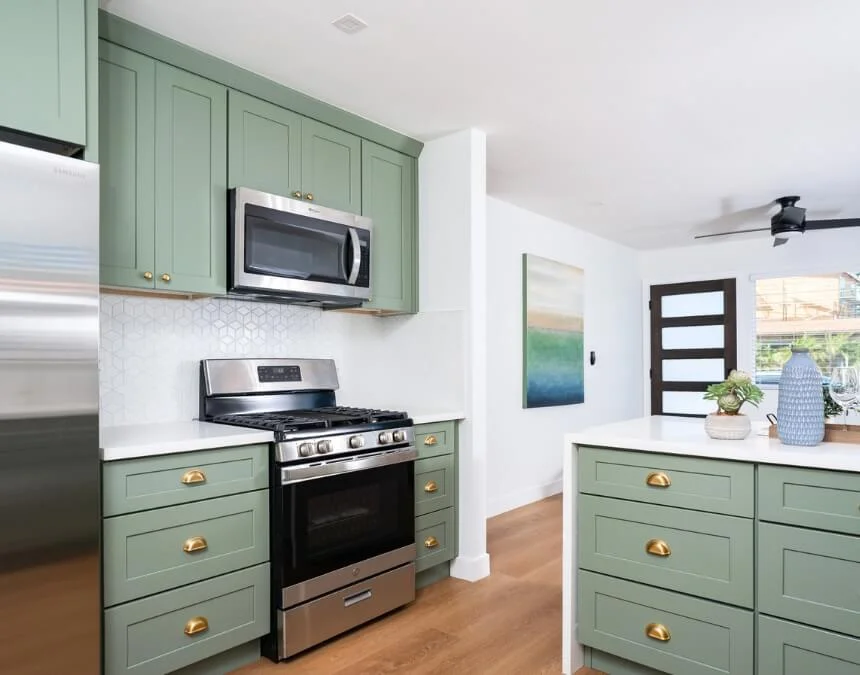
Granny flats offer flexibility as household needs change. They can serve as rental units, housing for older parents, guest accommodations, or dedicated home offices, subject to applicable use requirements. Design choices, such as maximizing natural light and selecting modern or cottage-style finishes, allow homeowners to tailor the space for privacy, accessibility, or potential income. This adaptability makes ADUs appealing to homeowners planning for both current needs and future changes in their living arrangements.
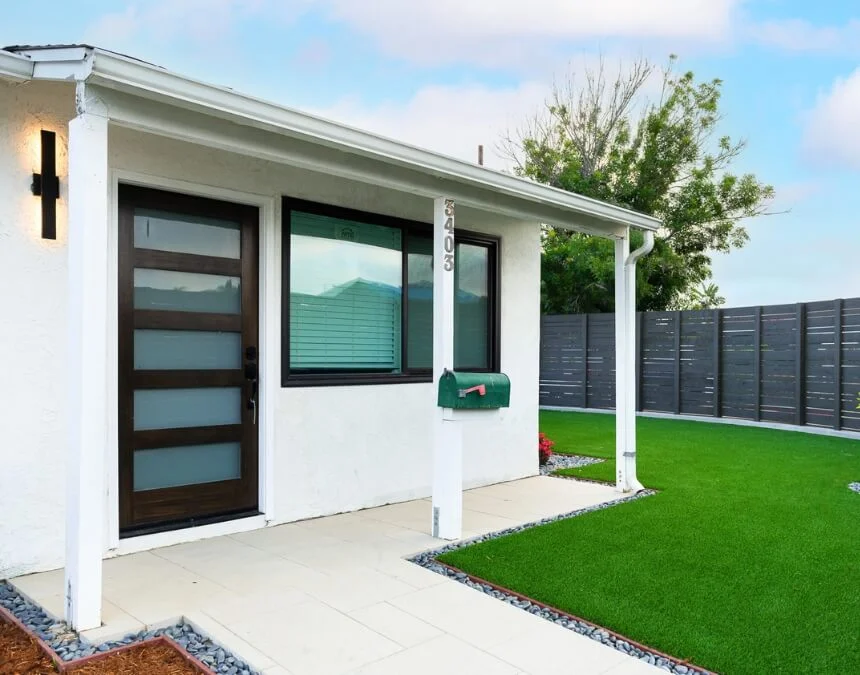
Maximizing natural light and indoor-outdoor flow can improve perceived space and rental appeal, both of which may support an ADU’s long-term investment performance.
Budget and Financing Options
Understanding Granny Flat Costs
For a property in Los Angeles, obtain itemized estimates for a detached granny flat based on unit size, site conditions, and utility requirements, including potential water meter upgrades and electrical connections. Compare total project costs and per-square-foot pricing across equivalent scopes. Confirm labor, materials, design, permitting, utility charges, and contingency allowances rather than relying on a general Southern California price range.
Statewide surveys of California ADU owners can provide historical cost context, but their findings should not be treated as current Los Angeles estimates. Review each survey’s publication date, sample, project types, and included expenses before applying its results to a granny flat project (Terner Center for Housing Innovation - UC Berkeley). Separate construction costs from design, permitting, utilities, financing, and site work. Then obtain current, project-specific estimates to determine whether a conversion, attached unit, or detached ADU offers the most practical option for your property and budget (Terner Center for Housing Innovation - UC Berkeley).
Why Cost per Square Foot Matters
Cost per square foot is strongly influenced by fixed expenses, including kitchens, bathrooms, permitting fees, architectural drawings, and required inspections. Because these expenses are concentrated within a compact footprint, a slightly larger unit may offer better cost efficiency. Early decisions about layout, plumbing locations, and structural scope can reduce design revisions, simplify construction coordination, and help control the total project budget.
The first approximately 400 square feet of an accessory dwelling unit can be relatively expensive per square foot because kitchens, bathrooms, permits, and design fees represent substantial fixed costs. As floor area increases, cost per square foot may decrease, although site conditions, structural requirements, finishes, and utility upgrades can change that relationship. (Uni Construction - ADU Cost Breakdown)
Common Financing Options
Homeowners often combine equity-based and construction-focused financing to fund a granny flat. Common options available to California borrowers include:
Home Equity Lines of Credit (HELOCs)
- Allow homeowners to borrow against available home equity
- Provide flexible funding through draws as construction progresses
- May suit ADU projects, subject to lender requirements, interest rates, fees, and repayment terms
Construction Loans & Cash-Out Refinancing
- Construction loans may carry higher interest rates and shorter repayment terms
- Cash-out refinancing replaces an existing mortgage and may increase or decrease its interest rate
- Equity, underwriting, collateral, and approval requirements vary by loan type
The right financing strategy depends on the granny flat’s total cost, available equity, repayment capacity, and long-term goals for property use and potential income.
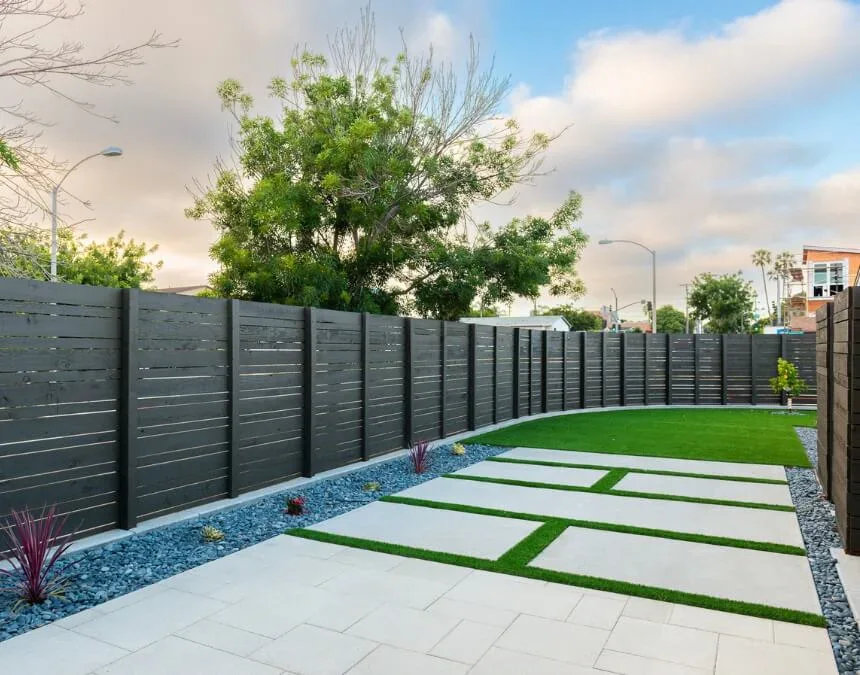
Keep exterior finishes and landscaping simple; strategic savings outdoors can free up funds for high-impact interior upgrades without compromising essential site requirements.
Using Professionals and Navigating Permits
Why Permits Matter in Los Angeles
All granny flats in Los Angeles require require appropriate permits and formal building approval, whether detached, attached, or converted from a garage. Detached ADUs may qualify for up to 1,200 square feet, depending on applicable state protections and local development standards. Confirm size, setbacks, and other requirements with the permitting authority. California law also establishes a 60-day decision period for qualifying completed required to process compliant ADU applications, subject to statutory conditions and exceptions. This deadline is not a guarantee of construction readiness or total project duration.
Within the City of Los Angeles, every granny flat or accessory dwelling unit must follow the applicable permitting process. Obtain required permits before construction, complete mandated inspections during the work, and secure final approval before occupancy. Confirm zoning, plan review, and occupancy requirements with the city. (City of Los Angeles - ADU Information Bulletin 400)
Hiring a Qualified ADU Team
Navigating ADU regulations, permits, and inspections is easier with licensed professionals who understand local land-use requirements and approval procedures. An experienced ADU team will typically:
- Conduct feasibility studies and, when necessary, a geotechnical investigation to assess site conditions
- Interpret local zoning rules and state ADU requirements
- Prepare architectural drawings and submit permit applications
- Coordinate inspections, quality control, final approvals, and any applicable Notice of Completion
Working with a professional design-build company can help homeowners coordinate construction, reduce avoidable revisions, and manage budgets. Los Angeles homeowners considering Uni Construction should verify its scope of services, contract terms, insurance, and current license status. Uni Construction is a DBA of Orep Development Inc., license 1026926, and Min Kang is CEO. Establish clear responsibilities for planning, permitting, construction, and final sign-off, while coordinating the granny flat’s design and materials with the primary home (Uni Constructiondesignbuild.com).
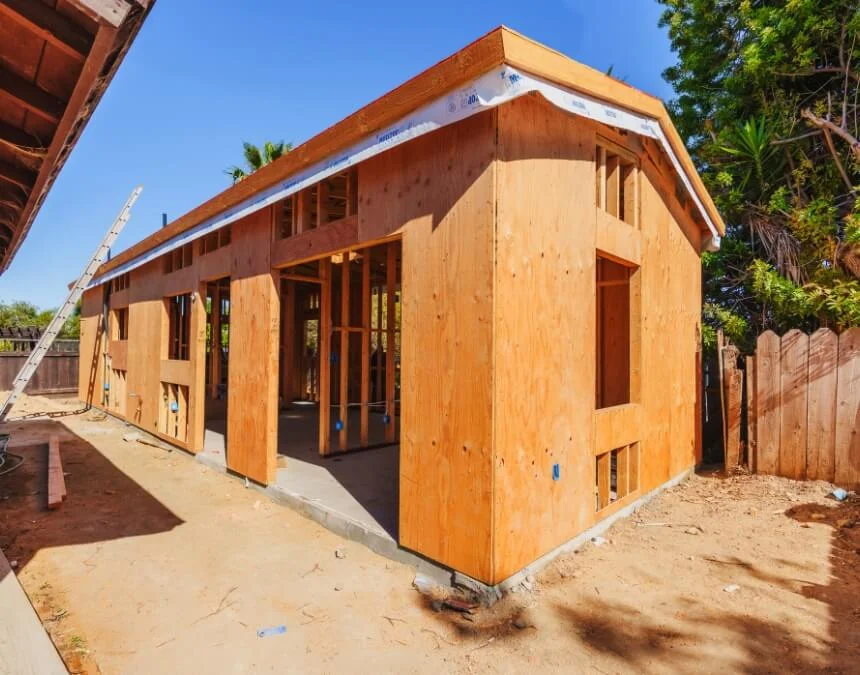
Work with experienced ADU professionals; thorough planning and permit coordination can reduce avoidable approval delays and help prevent costly rework.
Designing Your Granny Flat
Planning for Intended Use
Designing a granny flat begins with defining its intended use, whether for rental income, housing older parents, a home office, or long-term flexibility. That purpose shapes layout, privacy, and adaptability. Multigenerational living may benefit from senior-friendly features such as step-free entrances, wheelchair ramps, and wider door clearances, while rental-focused ADUs often prioritize privacy and separate entrances. Incorporating accessibility principles early can reduce future renovation needs and support aging in place. Consult relevant federal accessibility guidance as a design resource, and confirm which legal accessibility requirements apply to the specific property and proposed use (ADA Accessibility Guidelines - ADA.gov).
Floor Plan & Space Optimization
Granny flats aim to deliver comfort within a compact footprint; layouts of 375 to 800 square feet offer useful planning examples rather than universal size limits. Smart space planning is critical for small homes to feel functional can help interiors feel spacious and open while supporting efficient construction. Common design strategies include:
- Sliding or pocket doors to reduce wasted floor space
- Vertical storage that makes use of wall height
- Open sightlines that improve natural light and visual flow
- Consolidated plumbing locations to improve efficiency and manage costs
These principles are common in modern ADU and prefab granny flat designs, helping homeowners balance everyday livability, efficient use of space, and long-term construction practicality.
Aesthetic Direction: Cottage vs. Minimalist
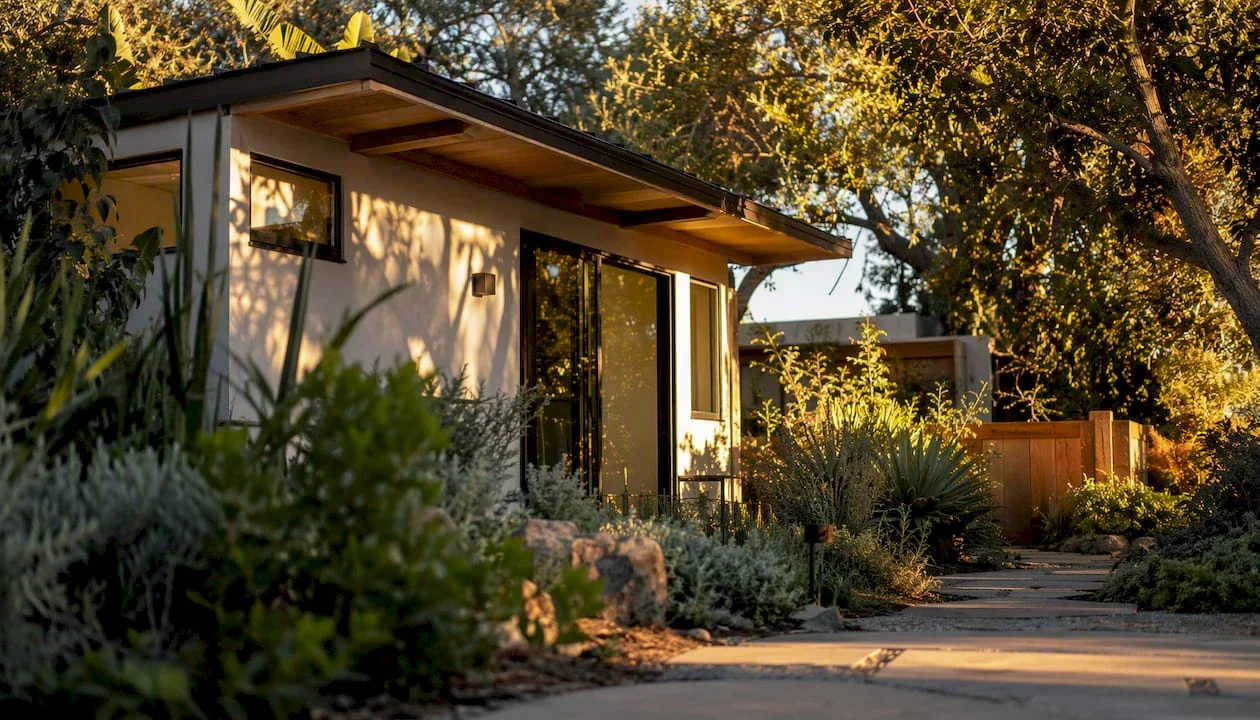
Granny flat aesthetics often follow two popular approaches: cottage-style and minimalist. Cottage-style designs complement traditional homes with pitched roofs, warm finishes, and familiar residential details. Minimalist designs emphasize clean lines, simple forms, and modern materials. Both can work well for ADUs when adapted to the primary home’s architecture, applicable design requirements, and neighborhood context, creating a cohesive appearance that may support the property’s overall appeal.
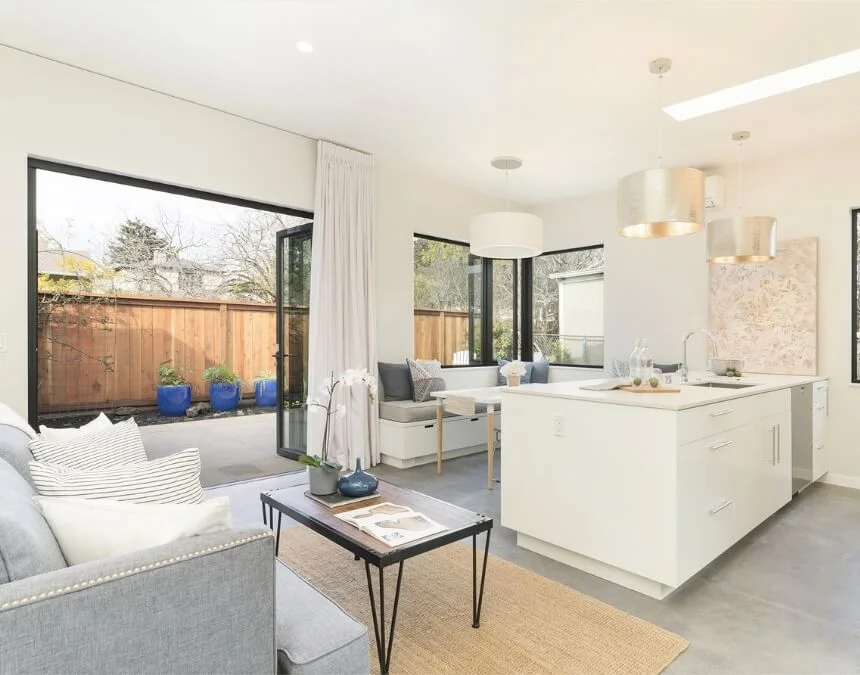
Prioritize functional layouts over size; well-planned kitchens and storage areas can substantially improve everyday livability within a compact ADU footprint.
Planning to Completion: Step-by-Step Overview
Designing and building a granny flat involves a structured process that helps homeowners meet local requirements and reduce avoidable delays. In Los Angeles, accessory dwelling unit projects generally progress through the following stages, with requirements confirmed by the appropriate planning and building authorities:
- Feasibility study - Review zoning, lot constraints, utility access, and allowable ADU types under state law and local ordinances. Confirm the scope and cost of any site assessment.
- Conceptual design - Develop layouts that reflect the intended use, budget, site conditions, and overall home design goals.
- Permit submission and revisions - Submit plans for review. California’s 60-day decision requirement applies to qualifying completed applications, subject to statutory conditions and exceptions; revisions may still be necessary.
- Construction (on-site or prefab) - Complete building work, coordinate inspections, and install required utility connections, finishes, and systems.
- Final inspections and occupancy - Obtain final approvals and any required certificate of occupancy before using or renting the granny flat.
For a project in Los Angeles, develop a schedule with the permitting authority, utility providers, and construction team. Allow for design, application completeness, review cycles, site conditions, procurement, inspections, and final occupancy approval.
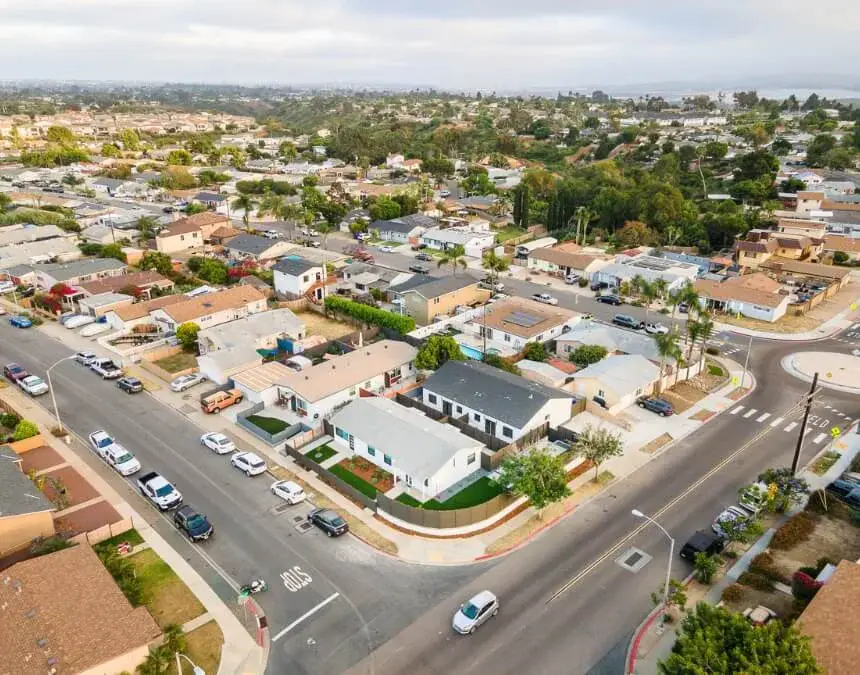
Create a clear project roadmap; align design, permitting, utility coordination, and construction schedules early to reduce delays and avoid costly revisions later.
Risks, Challenges, and Long-Term Considerations
Common Challenges
Building a granny flat presents practical challenges that homeowners should address early. Zoning interpretations and development standards can affect the ADU types allowed on a property, requiring review of local guidelines and any legally applicable homeowners association provisions (City of Los Angeles - ADU Information Bulletin 400). Confirm how state ADU protections affect those requirements rather than assuming every restriction is enforceable. Plan review may require revisions to meet building codes or development standards. Budget overruns can result from unforeseen site conditions, changing material prices, or expanded scope. Utility upgrades, including sewer connections, electrical capacity improvements, and water service changes, can add further complexity and expense.
Long-Term Benefits
Despite these challenges, a granny flat can offer meaningful long-term benefits. Rental income may help offset housing expenses in markets such as Los Angeles, although results depend on demand, operating costs, financing, and rental regulations. A permitted ADU may also increase resale appeal, but any premium should be evaluated through comparable sales and property-specific appraisal evidence (HomePlex - ADU Value Increase Summary). Beyond finances, granny flats support multigenerational living and aging in place, helping families remain connected, share knowledge across generations, and maintain ties to their community (AARP - Accessory Dwelling Units).
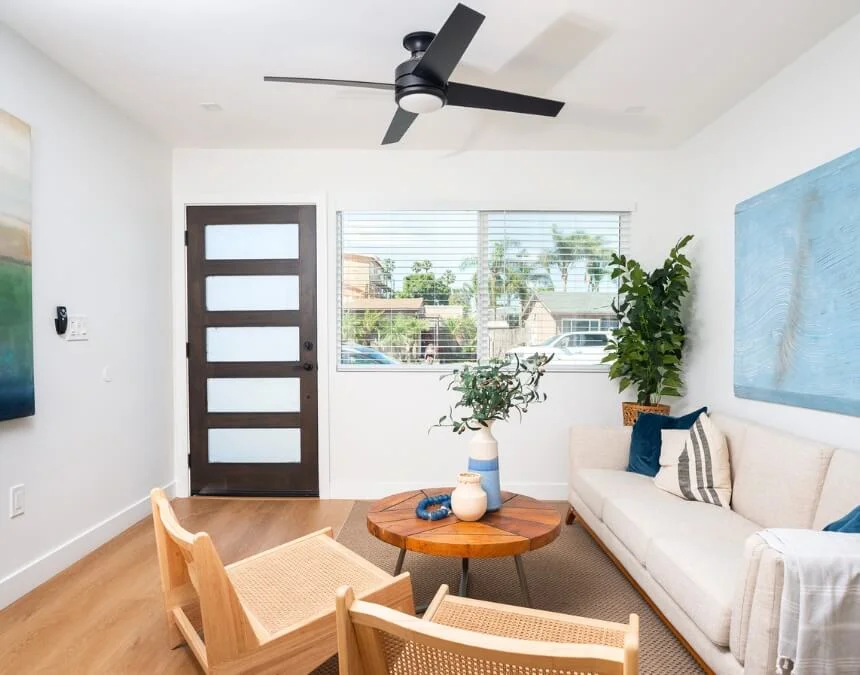
Plan for utility upgrades and site limitations from the outset; both can create significant unexpected construction costs if they are not assessed early.
Conclusion: Is Building a Granny Flat Worth It?
For many homeowners, a granny flat can provide financial, lifestyle, and housing benefits. In Los Angeles, an accessory dwelling unit offers a way to add usable living space without purchasing another parcel while contributing to local housing supply. Its effect on property value depends on project costs, design quality, legal status, and market conditions. When thoughtfully designed and properly permitted, a granny flat can support rental income, multigenerational living, and changing household needs. Careful planning, qualified professional guidance, realistic financial assumptions, and compliance with applicable state and local requirements help homeowners evaluate whether an ADU will serve as a useful long-term asset.
A well-designed private entrance and outdoor area can improve an ADU’s rental appeal and support flexible use as household needs change.
Frequently Asked Questions
Converting an existing structure, often a garage, can be one of the least expensive ways to create a granny flat. Reusing suitable foundations, walls, and utility connections may lower costs, but structural repairs and code upgrades can change the comparison. In Los Angeles, confirm conversion eligibility and applicable replacement-parking protections under California ADU law before developing the budget.
In Los Angeles, estimate one-bedroom granny flat rents using current listings and comparable leases in the property’s neighborhood. Location, size, finishes, privacy, and outdoor space can affect demand. Before assuming rental income will offset mortgage payments or construction costs, account for vacancies, maintenance, insurance, taxes, financing, and applicable rental regulations.
Repurposing space within the main home, such as a spare bedroom, may cost less than building a granny flat. However, creating a private living area does not automatically establish a legal secondary dwelling. Permitted use and rental options depend on applicable rules. If independent housing is the goal, ask the permitting authority whether an interior ADU or junior ADU is feasible.
Common mistakes include misinterpreting zoning rules, underestimating permitting schedules, and overlooking utility upgrades or plan revisions. Skipping an early feasibility assessment can lead to expensive design changes during review. Choosing a unit size without comparing total costs and livability is another risk: smaller ADUs may have higher per-square-foot costs, but larger units do not automatically offer better value.