Most homeowners ask how long does it take to build an ADU in Los Angeles because they want a clear answer before they spend money on plans, permits, or construction.
The honest answer is this: most ADU projects in Los Angeles take about 6 to 12 months from early planning to final inspection. Some garage conversions can move faster. Larger detached ADUs, custom designs, hillside properties, and projects with electrical or utility upgrades can take longer.
The timeline depends on four big things: your property, your ADU type, your permit package, and how smoothly construction moves once work begins.
This guide breaks it down in plain English, so you know what to expect before you start.
Project-Guided by Uni Construction Team
Trusted ADU construction planning guidance that turns confusing design, permitting, and build requirements into clear next steps.
The goal is simple: help homeowners, property investors, and business owners understand project risks early, avoid costly planning mistakes, and make informed decisions before starting an ADU, remodel, addition, or construction project.
Quick Answer: Most Los Angeles ADUs Take 6 to 12 Months
Most Los Angeles ADUs take 6 to 12 months from planning to final inspection.
Here is the simple version:
- A garage conversion ADUmay take about 4 to 8 months.
- A standard detached ADUoften takes about 8 to 12 months.
- A custom, hillside, or utility-heavy ADUcan take 12 months or more.
- A project using pre-approved plansmay save time during design and plan review.
That does not mean every project moves at the same speed. A clean, flat property with simple plans can move faster. A property with old wiring, limited access, sewer issues, or many design changes can take longer.
The biggest mistake is thinking the permit timeline is the full project timeline. Permit review is only one part. You still need design, engineering, site prep, construction, inspections, and final approval.
ADU Timeline at a Glance
| ADU Phase | Typical Time | What Happens |
|---|---|---|
| Feasibility and property review | 1–3 weeks | Check lot, setbacks, utilities, access, and project fit |
| ADU design and planning | 3–8 weeks | Floor plan, layout, size, style, and early budget decisions |
| Engineering and construction documents | 2–6 weeks | Structural details, Title 24, electrical, plumbing, and permit drawings |
| Los Angeles permits and plan check | 2–4 months | LADBS review, corrections, clearances, and permit issuance |
| Site prep and construction | 3–8 months | Foundation, framing, trades, finishes, and inspections |
| Final inspection and closeout | 1–4 weeks | Final approvals before the ADU can be used |
For many homeowners, the full ADU timeline lands around 6 to 12 months. The best way to shorten the timeline is to make clear decisions early and submit a complete permit package the first time.
Phase 1: Feasibility and Property Review
Before design starts, your property needs a basic ADU feasibility review.
This step checks whether your lot can support the ADU you want. It also helps catch problems before they become expensive delays.
A good feasibility review looks at:
- Lot size and shape
- Setbacks
- Existing structures
- Driveway and site access
- Utility locations
- Easements
- Sewer connection
- Electrical panel capacity
- Hillside or grading concerns
- Fire access or special site conditions
This phase usually takes 1 to 3 weeks, depending on how quickly property records, site details, and utility information can be reviewed.
This step matters because a beautiful ADU plan is not useful if it does not fit your property. A few hours of careful review early can save weeks of redesign later.
Phase 2: ADU Design, Engineering, and Construction Documents
Once the property looks workable, the design phase begins.
This is where the ADU starts to take shape. You decide the size, layout, number of rooms, kitchen placement, bathroom layout, windows, doors, storage, and exterior style.
Most design phases take 3 to 8 weeks. A simple garage conversion may move faster. A custom detached ADU may take longer because there are more decisions and more technical details.
The design and document phase usually includes:
- Floor plans
- Site plan
- Elevations
- Structural engineering
- Energy compliance
- Electrical layout
- Plumbing layout
- Mechanical notes
- Construction details
- Permit-ready drawings
Why Design Decisions Affect the Full Timeline
Design delays often come from slow decisions, repeated layout changes, or unclear project goals.
For example, changing the ADU size after engineering starts can affect the foundation, framing, roof design, energy calculations, and permit drawings. That can add extra time before the plans are even submitted.
This is why it helps to decide the main purpose of the ADU early.
Are you building it for rental income? Family use? A guest house? A home office? A long-term investment?
The clearer the goal, the faster the design process usually moves.
Phase 3: Los Angeles ADU Permits and LADBS Plan Check
After the plans are prepared, they go through plan check and permit review.
For many Los Angeles homeowners, this is the phase that feels the most confusing. LADBS reviews the plans for code, safety, zoning, and construction requirements. Other departments may also need to review parts of the project, especially if utilities, sewer work, grading, or right-of-way work are involved.
A typical ADU permit timeline in Los Angeles can take 2 to 4 months, but it may be shorter or longer based on the project.
Permit review can slow down when:
- Plans are incomplete
- Corrections are needed
- Utility clearances are required
- The site has easements
- The project touches sewer or public works issues
- The ADU is on a hillside lot
- The design changes after submission
Does the 60-Day ADU Rule Mean Your Project Is Done in 60 Days?
No.
The 60-day rule relates to how local agencies review a complete ADU application. It does not mean the full ADU is designed, approved, built, inspected, and ready to use in 60 days.
A complete ADU still needs planning, drawings, engineering, possible corrections, construction, inspections, and final approval.
So, when you hear “60 days,” think of it as part of the permit review process, not the full build timeline.
Phase 4: Site Prep, Construction, and Inspections
Once permits are issued, construction can begin.
The construction phase usually takes 3 to 8 months, depending on the type of ADU and the condition of the property.
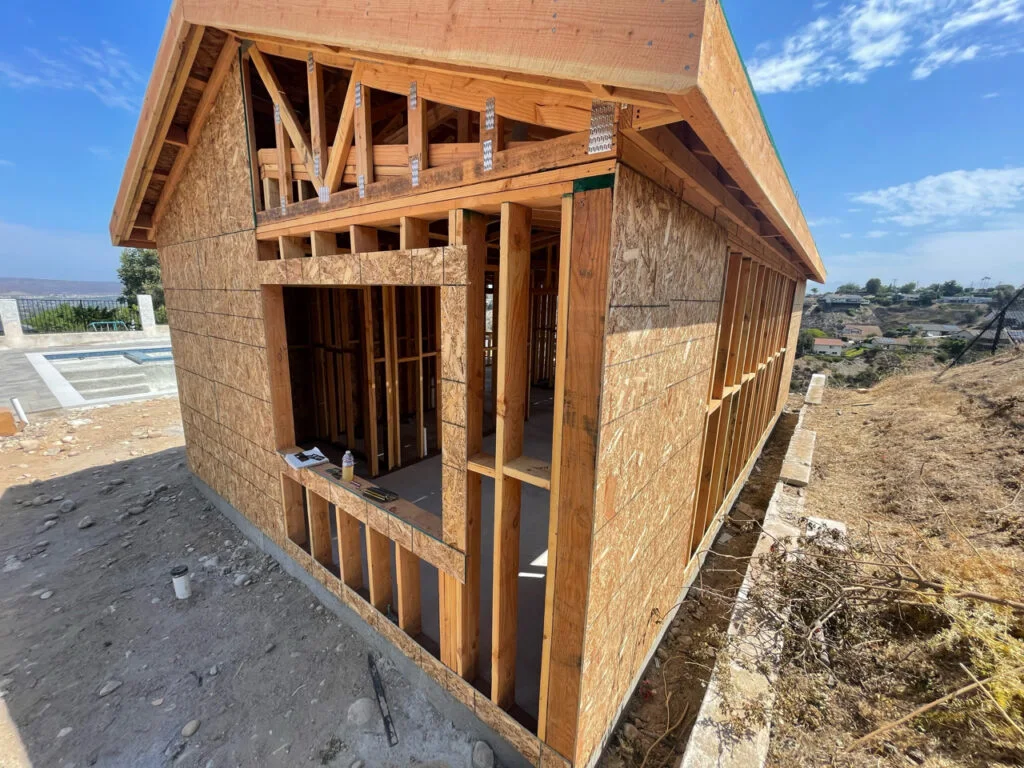
A garage conversion is usually faster because the basic structure already exists. A detached ADU takes longer because it is built from the ground up.
Typical Construction Sequence
Most ADU construction follows this order:
- Site prep and demolition
- Foundation work
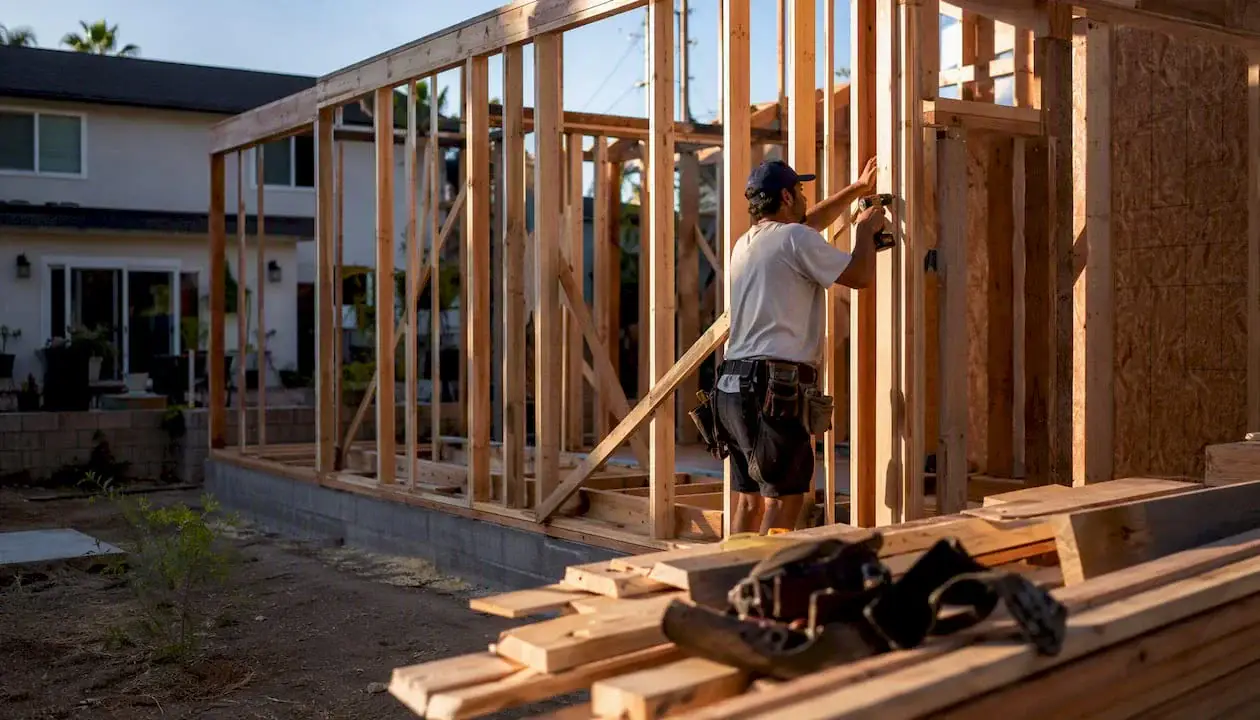
- Framing
- Roofing and exterior work
- Rough plumbing
- Rough electrical
- HVAC or mechanical work
- Insulation
- Drywall
- Flooring, cabinets, tile, and finishes
- Fixtures and final details
- Inspections and corrections
- Final approval
Inspections happen at key points. If work does not pass inspection, corrections may be needed before the next phase can move forward.
This is why coordination matters. ADU construction is not just one crew doing one job. It involves designers, builders, electricians, plumbers, inspectors, utility teams, and sometimes city departments.
How Timeline Changes by ADU Type
The type of ADU you choose has a major effect on the timeline.
Garage Conversion ADU Timeline
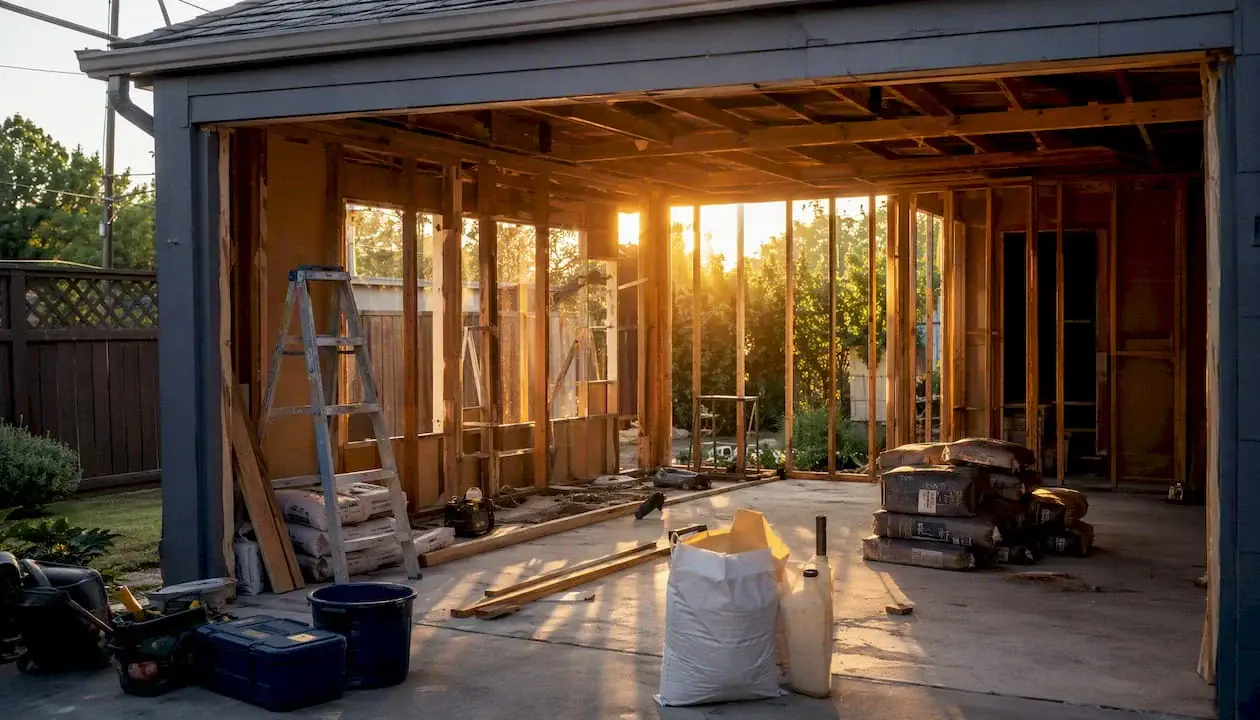
A garage conversion ADU is often the fastest option.
Typical timeline: 4 to 8 months
This type of project can move faster because the foundation, walls, and roof may already exist. But that does not mean it is always simple.
A garage conversion can still need:
- Structural repairs
- Insulation upgrades
- New plumbing
- New electrical work
- Fire separation
- New windows or doors
- Sewer connection updates
- Final inspection approval
If the garage is old, damaged, or poorly built, the timeline can grow.
Detached ADU Timeline
A detached ADU usually takes longer because it is a new structure.
Typical timeline: 8 to 12 months
This project includes site prep, foundation, framing, roofing, full utility connections, interior finishes, and inspections.
A detached ADU may take longer if the property has poor access, slope issues, drainage concerns, old utilities, or custom design features.
Pre-Approved ADU Plan Timeline
Usingpre-approved ADU plans in Los Angeles can help reduce design time and may make plan review smoother.
Typical timeline: 6 to 10 months, depending on the property and required site work.
Pre-approved plans are not magic shortcuts for every property. They still need site-specific review, utility planning, and construction. But they can help when the homeowner wants a faster, cleaner starting point instead of building every design detail from scratch.
Custom ADU Timeline
A custom ADU gives you more design control.
Typical timeline: 9 to 14+ months
Custom plans are useful when the property is unique, the homeowner wants a specific layout, or the ADU needs to match the existing home.
The tradeoff is time. Custom designs usually need more planning, more revisions, more engineering, and more decisions.
What Can Delay an ADU Project in Los Angeles?
Many ADU delays are avoidable. Others are tied to the site, utilities, city review, or construction conditions.
Here are the most common delay points.
Electrical and Utility Upgrades
Electrical issues can slow down an ADU project, especially in older Los Angeles homes.
Many properties were not originally built with an extra living unit in mind. If the existing electrical panel is too small, outdated, damaged, or already overloaded, the ADU may need an electrical panel upgrade or service coordination.
Common electrical and utility delays include:
- Old electrical panel
- Not enough panel capacity
- New subpanel needs
- LADWP coordination
- Long utility response times
- Trenching for power or water
- Sewer line problems
- Water meter concerns
- Gas line planning
- Failed rough electrical inspection
If you already have electrical problems in the main home, do not ignore them during ADU planning. An ADU adds load, fixtures, appliances, lighting, outlets, and sometimes HVAC equipment.
It is better to review electrical capacity early than to discover the problem after plans are already moving.
Plan Corrections and Late Design Changes
Plan corrections are normal. But too many corrections can add weeks.
Corrections often happen when plans are missing details, site information is unclear, or the design does not fully match code requirements.
Late design changes are even more painful. If you change the layout, roofline, window placement, or utility plan after submission, the team may need to revise drawings and resubmit.
The best way to avoid this is to make firm decisions before the permit package is submitted.
Hillside Lots, Access Issues, and Site Conditions
Los Angeles has many properties with slope, tight access, narrow driveways, retaining walls, drainage issues, or limited work space.
These conditions can affect:
- Foundation design
- Grading
- Equipment access
- Material delivery
- Worker safety
- Drainage planning
- Inspection scheduling
- Construction cost and timeline
A flat backyard with easy access is usually faster. A tight hillside property usually needs more planning and more time.
How to Keep Your ADU Timeline Moving
You cannot control every part of the ADU process. But you can control many of the things that cause delays.
Here are practical ways to keep the timeline moving:
- Start with a property feasibility review.
- Choose the right ADU type for your lot.
- Decide the ADU purpose early.
- Keep the design simple if speed matters.
- Prepare property documents early.
- Review electrical and utility needs before permit submission.
- Avoid late layout changes.
- Respond quickly when your design team needs approval.
- Select finishes before construction reaches that phase.
- Work with professionals who understand Los Angeles ADU planning and permit coordination.
The fastest projects usually have one thing in common: fewer surprises.
That does not happen by luck. It happens through good planning.
When Should You Talk to an ADU Professional?
You should talk to an ADU professional before you commit to a design, buy plans, or assume your lot can support the unit you want.
This is especially important if:
- Your home has old electrical wiring
- Your panel may need an upgrade
- Your garage is old or damaged
- Your property is on a slope
- You want rental income quickly
- You need a custom layout
- You are comparing garage conversion vs detached ADU
- You are unsure if a pre-approved plan will fit
- You want to avoid permit delays
A good early review can help you understand the likely timeline, budget risks, and construction path before the project becomes expensive to change.
FAQs About ADU Timelines in Los Angeles
Most Los Angeles ADUs take about 6 to 12 months from early planning to final inspection. Garage conversions may be faster. Detached, custom, hillside, or utility-heavy ADUs may take longer.
A garage conversion is often the fastest because the structure already exists. But it still needs permits, code upgrades, utilities, inspections, and safe construction work.
A full ADU project in Los Angeles is rarely completed from start to finish in 3 months. Some construction phases may take around 3 months, but the full process also includes planning, permits, inspections, and utility coordination.
Yes, they can save time during design and may help simplify plan review. But they still need site-specific review, utility planning, and construction.
Yes. Old wiring, a weak panel, limited electrical capacity, or required LADWP coordination can delay the project. Electrical planning should happen early, not after construction starts.
The biggest delays usually come from incomplete plans, permit corrections, utility upgrades, late design changes, poor site access, hillside conditions, and contractor scheduling problems.
Start planning as early as possible. Even if you are not ready to build right away, a feasibility review can help you understand what is possible, what may slow the project down, and what budget range makes sense.
Final Thoughts: Plan the Timeline Before You Build
So, how long does it take to build an ADU in Los Angeles?
For most homeowners, the realistic answer is 6 to 12 months. Some projects can move faster. Some need more time. The difference usually comes down to planning, permits, site conditions, utilities, design choices, and construction coordination.
If your property has old electrical systems, tight access, hillside conditions, or utility questions, do not wait until construction starts to deal with them. Those issues can affect both the timeline and the budget.
The best next step is to understand your property first. Once the site, design path, permit needs, and utility risks are clear, your ADU timeline becomes much easier to plan.
Ready to move from guessing to clear next steps? Schedule an ADU consultation with Uni Construction and start with a practical review of your property, timeline, and project risks before you build.