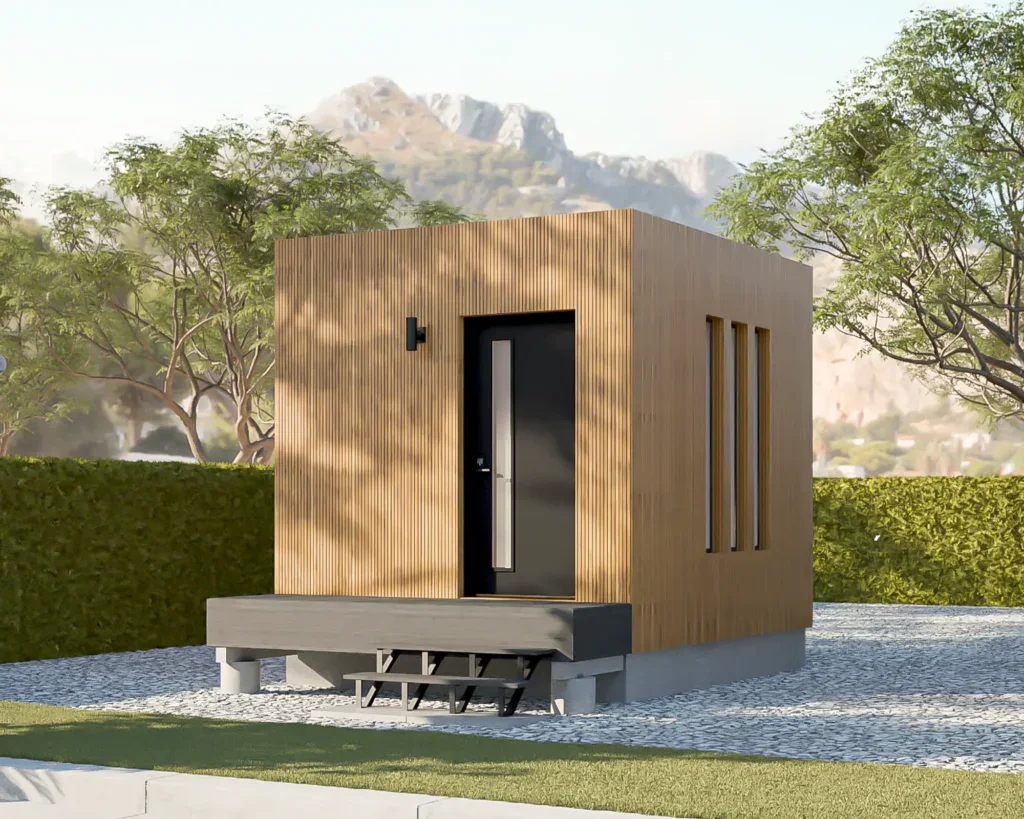
Building an ADU in Los Angeles can be one of the smartest ways to add living space, support family, create rental income, or increase long-term property flexibility. But the process is not as simple as picking a floor plan and hiring a crew.
A successful ADU project depends on early feasibility review, smart design decisions, accurate plans, permit coordination, realistic budgeting, and construction oversight. When these pieces are handled in the right order, the project becomes much easier to manage.
This guide explains how to build an ADU in Los Angeles from the first idea to final inspection. You will learn what to check before designing, how permits usually work, what construction involves, and where homeowners often run into delays.
Project-Guided by Uni Construction Team
Trusted ADU and construction guidance that turns confusing design, permitting, and build requirements into clear next steps. Focused on helping homeowners, property investors, and business owners understand project risks early, avoid costly planning mistakes, and make informed decisions before starting an ADU, remodel, addition, or construction project.
Uni Construction approaches ADU planning with the mindset that a good project starts before construction begins. The goal is to help you understand what your property can support, what your budget should include, and when it is time to bring in a designer, builder, contractor, engineer, or construction professional.
How Do You Build an ADU in Los Angeles?
To build an ADU in Los Angeles, you usually start with a property feasibility review, choose the right ADU type, create a code-aware design, prepare construction plans, submit for permits, respond to plan check corrections, begin construction, complete required inspections, and receive final approval.
The most important step is feasibility. Before spending money on full drawings or construction bids, you need to know whether your lot, existing structures, utilities, access, zoning conditions, and budget support the ADU you want.
A well-planned ADU does not begin with construction. It begins with the right questions.
Building an ADU in Los Angeles at a Glance
| Planning Area | What Homeowners Should Know |
|---|---|
| Main project stages | Feasibility, design, plans, permits, construction, inspections |
| Common ADU types | Detached ADU, attached ADU, garage conversion ADU, junior ADU |
| Key city process | LADBS review, plan check, corrections, permit issuance, inspections |
| Major cost factors | Size, design complexity, utilities, site work, finishes, labor, permits |
| Common delays | Incomplete plans, utility upgrades, zoning issues, corrections, inspection problems |
| Important early decision | Whether your ADU is for family, rental income, guest space, work, or long-term flexibility |
| Best first step | Review feasibility before committing to a design or contractor |
This is where many homeowners either save money or lose it. A clear plan early can prevent redesigns, rejected permits, change orders, and construction delays.
What Is an ADU in Los Angeles?
An ADU, or accessory dwelling unit, is a secondary residential unit on a property that already has a main home. It can provide independent living space with its own sleeping area, kitchen, bathroom, and entrance.
In Los Angeles, ADUs are popular because they can serve many purposes. Some homeowners use them for parents or adult children, while others use them as rental units, guest homes, home offices, or long-term property investments.
The right ADU type depends on your lot, your existing home, your budget, and your goal.
Detached ADU
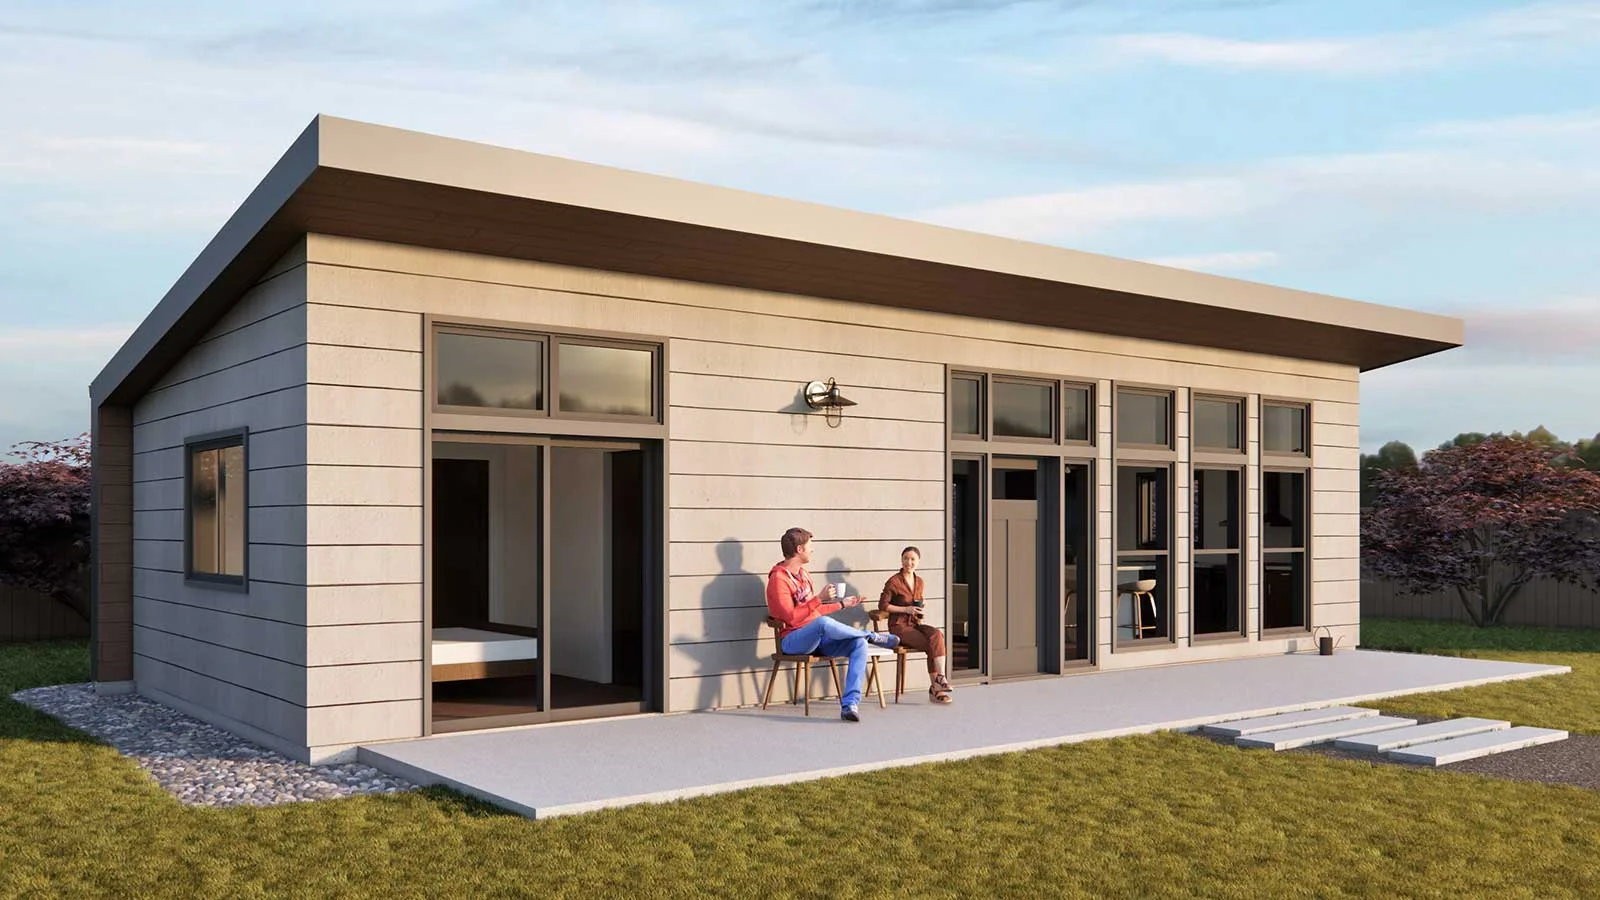
A detached ADU is a separate structure from the main house. This option often provides the most privacy and flexibility.
Detached ADUs can work well in backyards, larger lots, or properties where the homeowner wants a more independent living space. They may also require more site work, utility planning, foundation work, and construction coordination.
Attached ADU
An attached ADU is connected to the existing home. It may be built as an addition or created by converting part of the existing structure.
This type can be useful when the lot does not have enough open yard space for a detached unit. However, it requires careful planning around privacy, entrances, fire separation, utilities, and the existing home’s structure.
Garage Conversion ADU
A garage conversion ADU turns an existing garage into a livable unit. This can sometimes be more efficient than new construction, but it is not automatically simple.
The garage may need foundation upgrades, framing repairs, insulation, plumbing, electrical work, HVAC, new windows, fire-rated assemblies, and code-compliant living features. A garage that looks easy to convert can still become expensive if the structure is weak or utilities are difficult to route.
Junior ADU
A junior ADU, often called a JADU, is typically created within the existing home. It is smaller than a standard ADU and has different requirements.
A JADU may be useful for homeowners who want a compact living area without building a separate structure. It still needs careful code and layout planning.
Can You Build an ADU on Your Los Angeles Property?
Many Los Angeles properties can support an ADU, but every property should be reviewed before design begins. Your lot conditions, existing home, access, utilities, slope, fire zone, and local requirements can affect what is practical.
This is why the first question should not be, “Which floor plan do I like?” The first question should be, “What can this property safely and legally support?”
Zoning and Lot Conditions
A feasibility review should look at the basic property conditions first. These include lot size, lot shape, existing structures, setbacks, easements, driveway access, and available building area.
Even when ADU laws are favorable, your specific property can still create design limits. A narrow lot, hillside condition, unusual property line, or tight backyard can affect the ADU size, placement, and cost.
Utilities, Electrical Capacity, and Site Access
ADUs need practical utility planning. This may include water, sewer, electrical capacity, gas or all-electric design, drainage, HVAC, and internet or low-voltage needs.
Electrical planning is especially important for homeowners. If the existing electrical panel does not have enough capacity, the project may require upgrades, load calculations, or coordination with utility requirements.
Site access also matters. If crews cannot easily bring equipment or materials into the work area, construction may take longer and cost more.
Fire, Hillside, and Other Property Constraints
Some Los Angeles properties have added constraints because of fire zones, hillside conditions, grading issues, drainage concerns, or difficult soil conditions. These do not always stop an ADU, but they can change the design and budget.
A safe plan should identify these risks early. Waiting until permit review or construction to discover them can lead to redesigns, delays, and unexpected costs.
The Step-by-Step Process to Build an ADU in Los Angeles
The best way to build an ADU in Los Angeles is to follow the process in order. Skipping steps may feel faster at first, but it often creates problems later.
Here is the practical project flow most homeowners should expect.
Step 1: Confirm Feasibility
Start by confirming what your property can support. This includes the ADU type, likely size, placement, access, utility needs, and possible permit concerns.
A feasibility review should answer basic but important questions. Can the ADU fit? Where should it go? Will the existing utilities support it? Is a garage conversion realistic? Is a detached unit better? What conditions could make the project more expensive?
This step helps you avoid designing an ADU that looks good on paper but does not work well on your lot.
Step 2: Create the ADU Design and Floor Plan
Once feasibility is clear, the next step is design. Good ADU Design is not only about appearance. It is about function, code compliance, comfort, budget, and buildability.
Your design should match the purpose of the ADU. A rental unit may need durable finishes, privacy, storage, and efficient maintenance. A family unit may need accessibility, comfort, natural light, and better connection to the main home.
Step 3: Prepare ADU Plans and Engineering
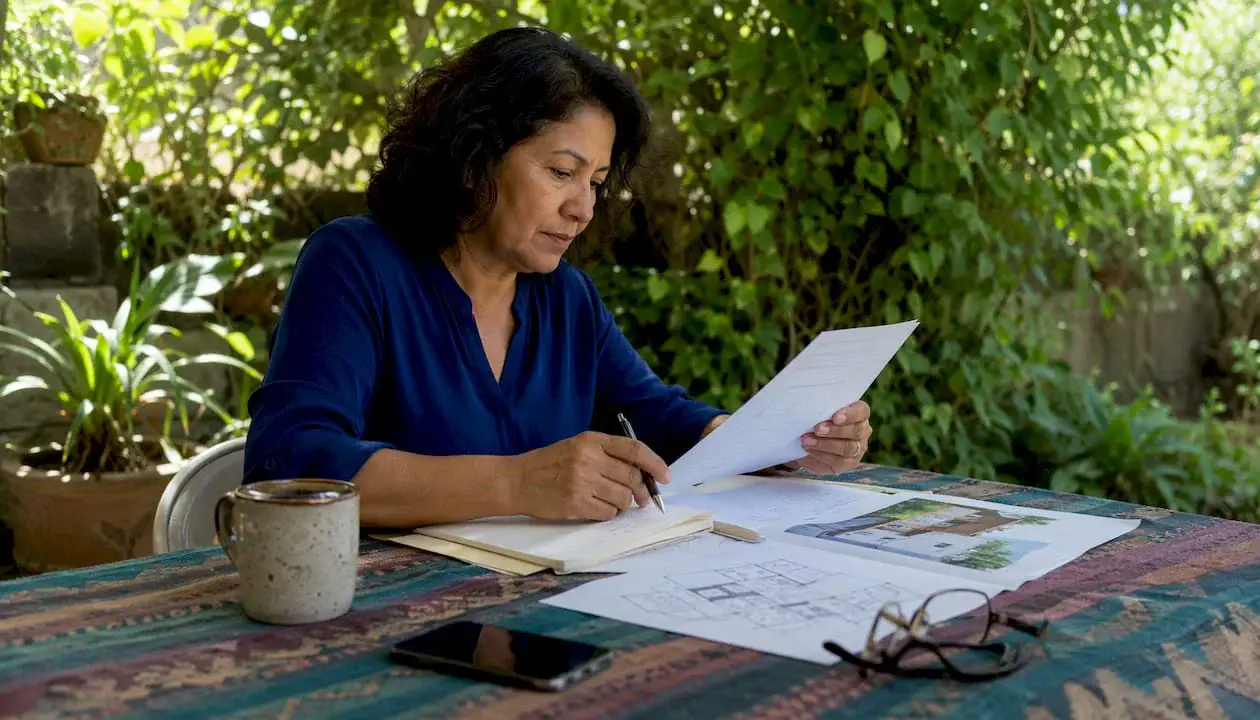
After the design direction is selected, the project needs permit-ready plans. These may include site plans, floor plans, elevations, sections, structural details, energy documents, utility notes, and other required drawings.
This is where many projects slow down. If the plans are incomplete or unclear, the city review process may lead to corrections and delays.
Working with the right ADU plan support can make the permit process smoother because the drawings are prepared with construction and review requirements in mind.
Step 4: Submit for Permits
After plans are prepared, they are submitted for permit review. In Los Angeles, this usually involves LADBS review and plan check.
The city may review zoning, structural design, fire-life safety, energy compliance, electrical, plumbing, mechanical, and other project details. Depending on the property and scope, additional coordination may be needed.
Step 5: Respond to Plan Check Corrections
Plan check corrections are common. They do not always mean something is wrong with the project. They often mean the city needs clarification, revisions, calculations, or additional details.
The key is to respond carefully. Poor correction responses can lead to repeated review cycles and longer delays.
Step 6: Build the ADU
Once permits are issued, construction can begin. The work may include demolition, site preparation, trenching, foundation, framing, roofing, windows, rough plumbing, rough electrical, HVAC, insulation, drywall, waterproofing, cabinets, flooring, fixtures, and exterior finishes.
This is where coordination becomes critical. ADU construction involves many trades, and small mistakes can affect inspections, budget, and schedule.
Step 7: Pass Inspections and Final Approval
During construction, city inspections confirm that the work matches approved plans and code requirements. Inspections may happen at foundation, framing, rough utilities, insulation, drywall, and final stages.
Final approval is the finish line. Until the project passes required inspections and receives final sign-off, the ADU should not be treated as fully complete.
ADU Design Planning: What Homeowners Should Decide Early
Design decisions made early can affect almost every part of the project. They influence cost, permit review, utility planning, construction time, and long-term usability.
A good ADU design should solve real needs, not just fill available space.
Size, Layout, and Use
Start with the purpose of the ADU. A unit for rental income may need a different layout than a unit for aging parents or adult children.
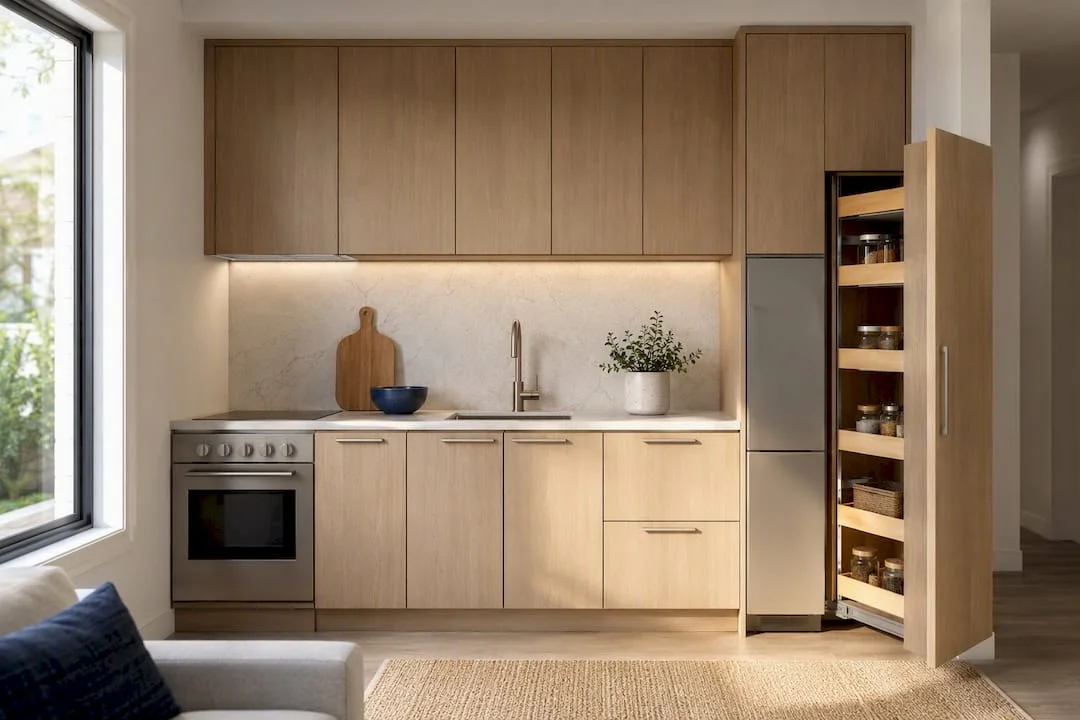
Think about the number of occupants, storage needs, kitchen size, bathroom access, laundry, privacy, and outdoor connection. A smaller ADU with a smart layout can feel better than a larger unit with wasted space.
Privacy, Light, Storage, and Long-Term Comfort
Privacy matters for both the ADU occupant and the main house. Window placement, entrance location, fencing, landscaping, and outdoor paths should be planned carefully.
Natural light also matters. ADUs can feel small if the layout is dark or boxed in. Good window placement, ceiling height, and open circulation can make the unit feel more comfortable.
Storage should not be ignored. Many ADUs look clean in drawings but become frustrating when there is no place for daily items.
Utility and Electrical Planning
Utility planning should be part of design, not an afterthought. Electrical load, panel capacity, HVAC equipment, water heating, plumbing routes, sewer connection, and appliance choices can all affect cost.
This is especially important for homeowners dealing with electrical problems in the main home. If the existing system already struggles with tripping breakers, outdated panels, overloaded circuits, or old wiring, the ADU planning stage should include early electrical review.
An ADU adds real demand to the property. Ignoring that demand can lead to expensive surprises.
ADU Permits in Los Angeles: What to Expect
Permits are one of the most important parts of an ADU project. They protect the homeowner, future occupants, and the long-term value of the property.
Los Angeles ADU permits usually require complete drawings and a clear scope of work. The city needs to understand what is being built, where it sits, how it connects to utilities, and how it complies with applicable codes.
LADBS Review and Plan Check
LADBS reviews construction documents to confirm the proposed ADU meets applicable requirements. This may include building, residential, electrical, plumbing, mechanical, structural, and energy-related items.
A clean plan set can reduce confusion during review. A weak plan set can lead to more corrections.
Standard Plans and Pre-Approved Plans
Some homeowners may consider standard plans or pre-approved ADU plans. These can help in certain situations, especially when the plan fits the lot and the homeowner’s needs.
However, a standard plan is not a magic shortcut for every property. The plan still needs to work with your site, foundation conditions, utilities, access, and zoning limitations.
Common Permit Delays
Common permit delays include incomplete drawings, unclear structural details, utility questions, zoning conflicts, missing calculations, fire-related requirements, and slow correction responses.
The best way to reduce delay is to prepare the project carefully before submission. That means feasibility first, design second, permit plans third.
ADU Construction in Los Angeles: What Happens After Permit Approval?
Permit approval is a major milestone, but it is not the end of the project. It is the start of the build phase.
Construction requires scheduling, trade coordination, inspections, material decisions, site protection, and budget control.
Site Prep and Foundation
The build phase often begins with site preparation. This can include clearing, demolition, grading, trenching, utility layout, and foundation work.
Foundation requirements depend on the ADU type and site conditions. A detached ADU may need a new foundation, while a garage conversion may require evaluation of the existing slab and framing.
Framing, Rough Utilities, and Electrical Work
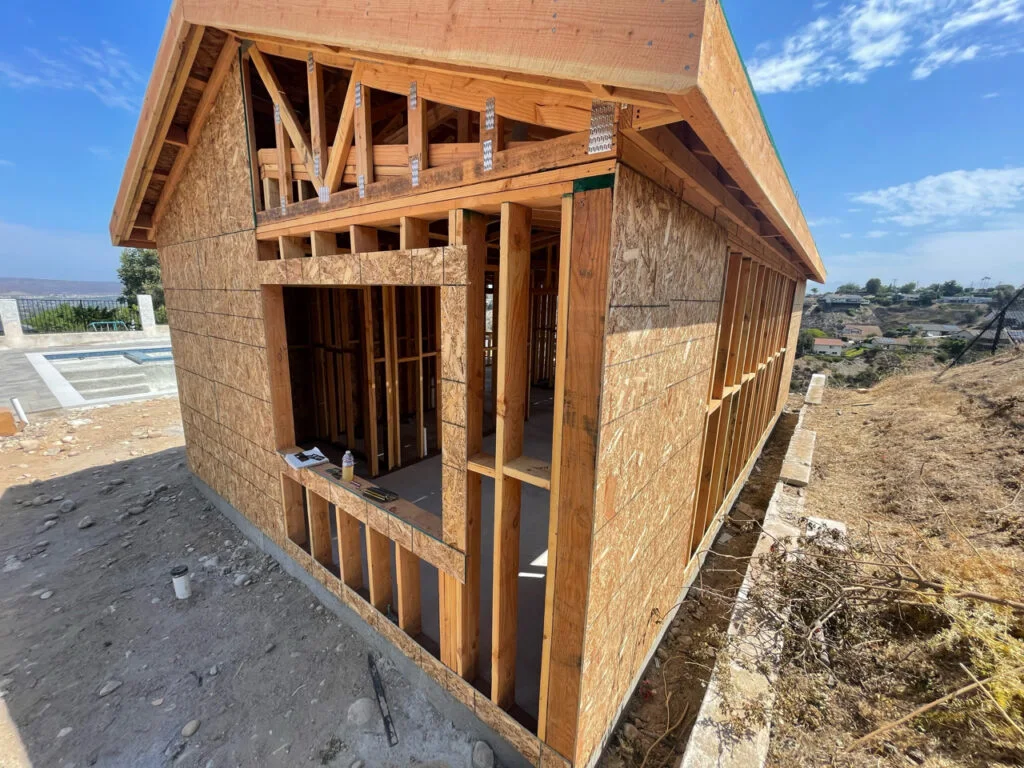
After foundation work, the project moves into framing and rough systems. This is when the walls, roof, plumbing lines, electrical wiring, HVAC, and other hidden systems are installed.
Electrical work should be coordinated with the approved plans and real property needs. If panel upgrades, new circuits, subpanels, EV charger planning, heat pump systems, or all-electric appliances are involved, the electrical scope should be clearly managed.
Finishes, Inspections, and Closeout
Once rough work is approved, the project moves into insulation, drywall, waterproofing, cabinets, flooring, fixtures, paint, and final finishes.
Inspections continue throughout the process. The final stage includes punch list work, corrections if required, final inspection, and project closeout.
A strong construction plan helps reduce last-minute surprises.
How Much Does It Cost to Build an ADU in Los Angeles?
The cost to build an ADU in Los Angeles depends on the type of ADU, size, site conditions, design complexity, utility needs, finish level, and construction market conditions.
Some competitor guides currently describe broad Los Angeles ADU cost ranges from around the low six figures to $400,000 or more, depending on scope and site conditions. Several sources also note that permit fees, utility connections, hillside lots, fire zones, labor, and materials can significantly affect the final budget.
The safest way to budget is to separate the project into soft costs, hard costs, utility costs, and contingency.
Design, Permit, and Soft Costs
Soft costs may include design, drafting, engineering, energy documents, permit fees, plan check fees, surveys, reports, and consultant support.
These costs are easy to underestimate because they happen before construction begins. But they are essential to getting the project approved and buildable.
Construction and Site Costs
Construction costs include labor, materials, equipment, foundation, framing, roofing, windows, doors, plumbing, electrical, HVAC, insulation, drywall, finishes, cabinets, fixtures, and exterior work.
Site costs can change the budget quickly. Difficult access, trenching, old utilities, poor soil, slope, retaining walls, drainage, and demolition can all increase cost.
Contingency and Hidden Costs
Every ADU budget should include contingency. Even with good planning, older homes and Los Angeles site conditions can reveal surprises.
Possible hidden costs include panel upgrades, sewer work, water line upgrades, structural repairs, garage slab problems, drainage improvements, and extra correction work.
A realistic budget is not pessimistic. It is protective.
How Long Does It Take to Build an ADU in Los Angeles?
A realistic ADU timeline includes design, permit review, corrections, construction, inspections, and final approval. Some competitor guides describe full ADU timelines in the range of several months to more than a year, depending on project type, permit review, and construction complexity.
Garage conversions may be faster than detached new construction when the existing structure is sound. Detached ADUs may take longer because they often require more site work, foundation work, utility routing, and exterior construction.
The timeline is usually affected by:
- How quickly feasibility is confirmed.
- How complete the design and plans are.
- How many plan check corrections are issued.
- Whether utilities need upgrades.
- How complex the site is.
- How well the contractor schedules trades.
- Whether inspections pass the first time.
The best way to protect the schedule is to plan correctly before submission and coordinate construction carefully after approval.
Common ADU Mistakes That Can Delay or Increase the Cost of Your Project
Many ADU problems begin before construction. They happen because the homeowner moves too quickly without checking the property, budget, or permit path.
Here are the mistakes to avoid.
Mistake 1: Choosing a Floor Plan Before Checking Feasibility
A floor plan is only useful if it works on your property. Before selecting a design, confirm setbacks, access, utilities, slope, and existing structures.
Mistake 2: Underestimating Utility and Electrical Work
Electrical, sewer, water, and HVAC needs can change the project budget. If the main house has outdated electrical systems, this should be reviewed early.
Mistake 3: Treating a Garage Conversion as Simple
A garage conversion can be efficient, but only if the structure is suitable. Old garages may need slab upgrades, framing repairs, insulation, waterproofing, and new utility routes.
Mistake 4: Starting Construction Without Clear Permits
Unpermitted work can create legal, safety, resale, and insurance problems. It can also lead to stop-work orders and expensive corrections.
Mistake 5: Hiring Separate People Who Do Not Coordinate
A designer, engineer, contractor, and trade team all need to work from the same project understanding. Poor coordination can create change orders and field problems.
Mistake 6: Not Planning for Inspections
Inspections should not be treated as interruptions. They are part of the project.
Good contractors plan the sequence of work around inspection points so that walls are not closed too early and corrections can be handled properly.
Should You Hire an ADU Designer, Builder, or Contractor?
Most Los Angeles homeowners should not try to manage an ADU alone unless they already understand design, permitting, construction sequencing, and inspections.
A designer or building designer helps translate your goal into a plan. A builder or general contractor manages the construction work. Engineers and specialty trades may be needed depending on the scope.
The right team depends on the project. A garage conversion, detached ADU, attached ADU, and JADU may all require different levels of support.
A good planning advisor helps you ask the right questions before hiring:
- Does this plan fit my property?
- What will the city likely review?
- What utilities need attention?
- What could increase the cost?
- What should be decided before bidding?
- What is included and excluded in the contractor’s scope?
- Who handles corrections and inspections?
- How will changes be documented?
For many homeowners, the smartest step is not immediately hiring the first ADU builder. It is getting clear construction guidance before committing to the full project path.
FAQ About Building an ADU in Los Angeles
How do I start an ADU project in Los Angeles?
Start with a feasibility review. Confirm your lot conditions, ADU type, rough size, utilities, access, budget, and possible permit issues before paying for full plans or construction.
Do I need permits to build an ADU in Los Angeles?
Yes. ADUs generally require permit review, approved plans, inspections, and final approval. Building without permits can create safety, legal, resale, and insurance problems.
Is a garage conversion ADU cheaper than a detached ADU?
Sometimes, but not always. A garage conversion can save on some new construction costs, but old garages may need structural repairs, slab upgrades, insulation, waterproofing, utility work, and electrical improvements.
How long does the Los Angeles ADU permit process take?
The permit timeline depends on plan quality, city review, corrections, property conditions, and project complexity. A complete and well-prepared plan set usually has a better chance of moving through review smoothly.
What can delay an ADU permit?
Common delays include incomplete plans, unclear drawings, zoning questions, missing engineering, utility issues, fire or hillside constraints, and slow correction responses.
Will my ADU need an electrical panel upgrade?
It might. If the ADU adds significant electrical load, or if the existing home has an older or undersized panel, an electrical review may be needed.
Can I use a pre-approved ADU plan?
Possibly. Pre-approved or standard plans may help in some cases, but they still need to fit your property, site conditions, foundation needs, utility layout, and project goals.
Should I design the ADU before talking to a contractor?
You should confirm feasibility first, then develop the design, then coordinate construction pricing. A contractor can be helpful early, but pricing is more accurate when the scope and plans are clear.
What is the biggest mistake homeowners make with ADUs?
The biggest mistake is starting with a design or builder before understanding the property constraints. Feasibility should come first.
Is building an ADU in Los Angeles worth it?
It can be worth it for added space, family flexibility, rental income, and property value. The value depends on your property, budget, design quality, rental goals, and long-term plans.
Start With Feasibility Before You Build
The safest way to build an ADU in Los Angeles is to slow down at the beginning. Check the property, understand the rules, plan the design carefully, prepare accurate drawings, and make sure the construction scope is realistic.
A good ADU is not only approved by the city. It also works for the people who will live there, the homeowner who pays for it, and the property that supports it.
If you are considering an ADU, start with the questions that prevent expensive mistakes. Confirm feasibility, review design options, understand the permit path, and plan the build before construction begins.