Budgeting and Understanding Hidden Costs
Hidden costs in ADU construction can be difficult to anticipate because they arise from conditions homeowners cannot easily see, such as unstable soil, trenching requirements, or applicable regulatory fees. These expenses are “hidden” because they may not be apparent during initial planning. Unlike interior finishes or visible construction features, costs for water service upgrades, retaining walls, or off-street parking requirements depend on property conditions and applicable regulations, including state exemptions. Requirements vary by location and project scope. Without early site assessments and a clear understanding of these variables, homeowners risk significant budget surprises that can delay construction or substantially increase total building costs.
Below is a quick-reference table of 10 common hidden sitework and utility costs to investigate when preparing your ADU budget.
Key takeaway: These hidden costs matter because they affect structural safety, regulatory compliance, and long-term property value, all essential homeowner considerations. Identifying them early supports more reliable cost estimates, fewer unexpected expenses, and a smoother construction process.
| Hidden Cost | Project-Specific Budget Guidance |
|---|---|
| 1. Trenching (utilities) | Price the required trench length, depth, access and surface restoration. |
| 2. Land Surveying | Confirm whether boundary, topographic or additional survey work is needed. |
| 3. Soil/Geotechnical Report | Confirm report requirements based on site conditions and proposed construction. |
| 4. Retaining Wall | Obtain pricing based on wall height, engineering, drainage and access. |
| 5. Tree Removal | Check tree protections, permit requirements and removal access before budgeting. |
| 6. Solar Panel Installation (Title 24) | Confirm applicable solar requirements and price the proposed system. |
| 7. Fire Sprinklers | Not required for an ADU if sprinklers are not required for the primary residence. |
| 8. Permit Fees (Los Angeles) | Verify plan-check and permit charges separately; impact-fee exemptions are not blanket fee waivers. |
| 9. Off-Street Parking Costs | Confirm whether parking is required or exempt before pricing site work. |
| 10. Soil Export/Import | Budget for soil volume, testing, hauling, disposal and imported fill as needed. |
Impact-fee threshold note: Under the March 2026 California HCD ADU Handbook, the statewide development-impact-fee exemption includes ADUs with 750 sq ft of interior livable space or less. Above 750 sq ft, applicable impact fees must be proportional. School, utility, plan-check and permit charges follow separate rules.
Understanding Sitework Costs
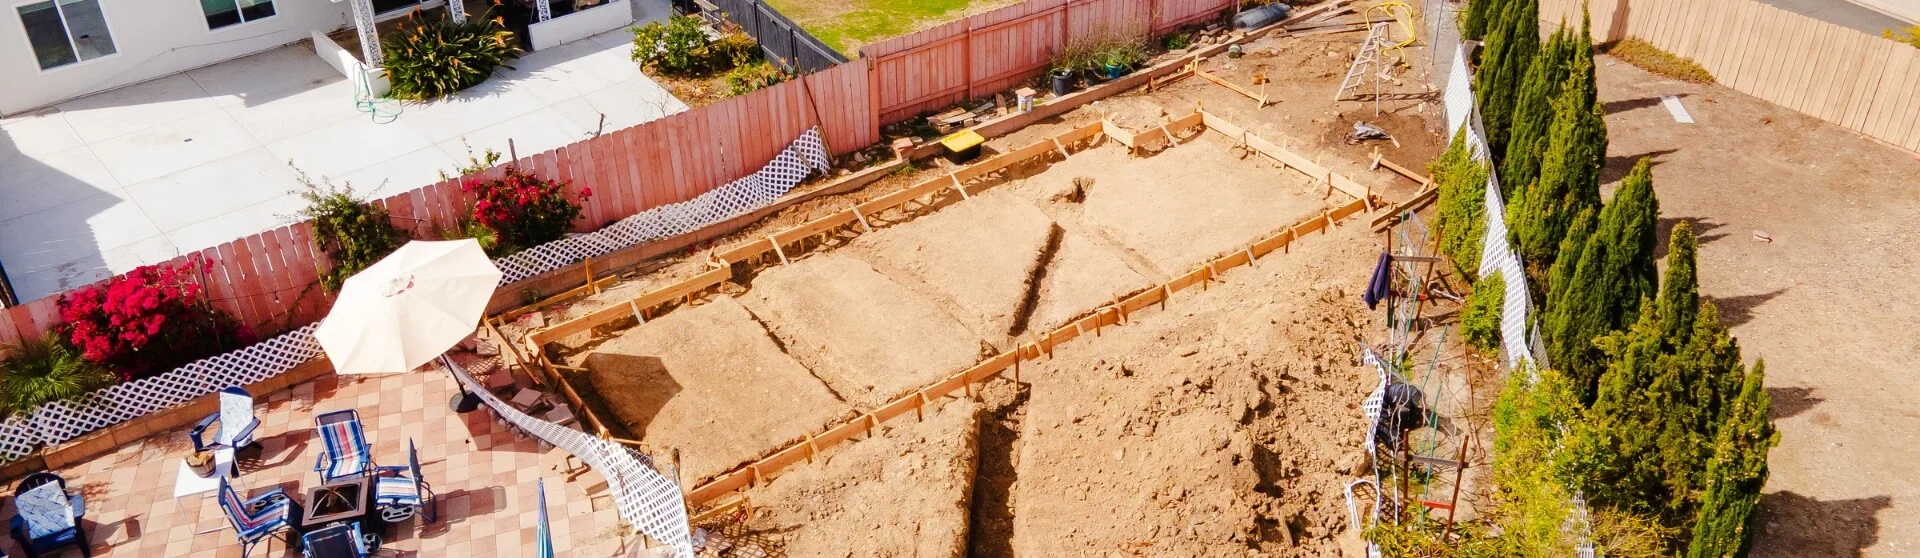
Sitework is often the least predictable part of an accessory dwelling unit (ADU) budget. Expenses depend on soil stability, lot slope, site access, and the location and condition of existing utility connections. Detached ADUs and backyard cottages may require more excavation, grading, and foundation work than a attached ADU or garage conversion, although existing structures can also need substantial upgrades. Rather than relying on a general site-preparation allowance, request an itemized estimate covering grading, excavation, drainage, soil handling, foundations, and other improvements specific to your property.
Planning with a qualified ADU builder or design-build firm is one of the most effective ways to identify unexpected costs. Before finalizing the design, ask the team to assess site conditions, identify required professional reports, and confirm assumptions with the permitting authority and utility providers. This proactive approach helps homeowners account for permit fees, drainage systems, zoning requirements, and service upgrades before construction begins. Documenting these findings makes estimates more reliable and reduces the risk of expensive redesigns, change orders, and avoidable construction delays.
Key Factors Influencing Sitework Costs
Sitework costs vary considerably with your property’s conditions and applicable regulations and building codes. Review these four common hidden cost factors for cost factors that impact ADU budgets in Los Angeles and other California ADU projects:
- Soil stability and slope: Unstable soil or challenging terrain may require grading, retaining walls, or specialized foundations. Obtain engineering recommendations and project-specific pricing before setting your construction budget (Construct Estimates).
- Tree removal: Large, hazardous, or protected trees may require permits, specialist assessments, removal, or root-protection measures. Confirm local tree protections before assuming that clearing is permitted or inexpensive.
- Utility connection distance: Longer water, sewer, and electrical runs can increase trenching, grading, restoration, and installation costs. Ask contractors to price actual routes, depths, and site-access constraints.
- Impact fees: California law generally exempts ADUs 750 sq. ft. or less from impact fees and limits fees for larger units proportionately. Confirm current rules and distinguish impact fees from permit and utility charges (California HCD ADU Handbook).
Identifying these cost factors early helps homeowners anticipate expenses, protect property value, and reduce surprises that could affect the project’s potential net rental income.
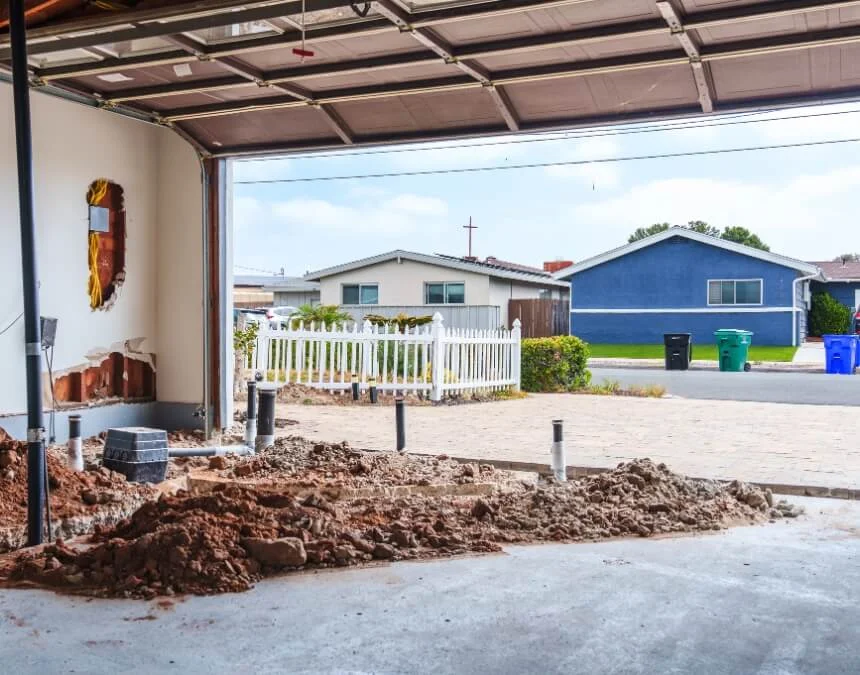
Sitework expenses often involve grading, soil stability, and utility access. Early professional assessments help establish realistic estimates before construction begins.
Site Preparation Elements
Surveys and soil reports are important components of ADU site preparation, helping verify local zoning requirements and support accurate architectural plans. Addressing these needs early can reduce permitting delays, reveal potential complications, and produce more reliable cost estimates for the project.
Evaluating Lot Slope and Grading
Lot slope and grading can significantly affect ADU site-preparation costs. Before budgeting, obtain a topographic assessment and ask the design team whether the proposed building requires a stepped or raised foundation, an engineered slab, or another structural solution. No single slope threshold determines the appropriate foundation for every property. Retaining walls may also be necessary, with costs influenced by wall height, drainage, access, engineering, and permit requirements. Request separate estimates for these elements to understand their effect on the ADU’s total cost per square foot.
Soil export or import may also be necessary on constrained properties, particularly when excavated material cannot be reused onsite. Hauling expenses depend on soil volume, material classification, truck access, and the distance to an approved disposal or delivery location. Consulting a geotechnical or structural engineer and a qualified contractor early helps homeowners assess grading challenges, confirm applicable local requirements, and include hauling, testing, inspections, and associated permit fees in their project budgets.
Surveys & Soil Reports
Many homeowners discover that a land survey or geotechnical report may be needed before building permit approval. These services are not always included in preliminary estimates, but they can help establish zoning compliance, inform foundation design, and determine whether the proposed ADU design is feasible.
- Land surveys: Request quotes based on the required scope, such as boundary verification, topographic mapping, or construction staking. A basic boundary survey is not interchangeable with a detailed site survey. Accurate information supports architectural plans, confirms setbacks, and helps prevent property-line disputes that could delay permits.
- Geotechnical (soil) reports: Ask the permitting authority and structural engineer whether a report is required and what testing it must include. Findings can identify unstable soil, groundwater, and drainage concerns, helping the design and construction team develop an appropriate foundation and budget for necessary site improvements.
Surveys and soil reports help identify site risks before construction begins. Including applicable assessments in early estimates supports better planning for permit fees, design revisions, construction contingencies, and potential long-term savings.
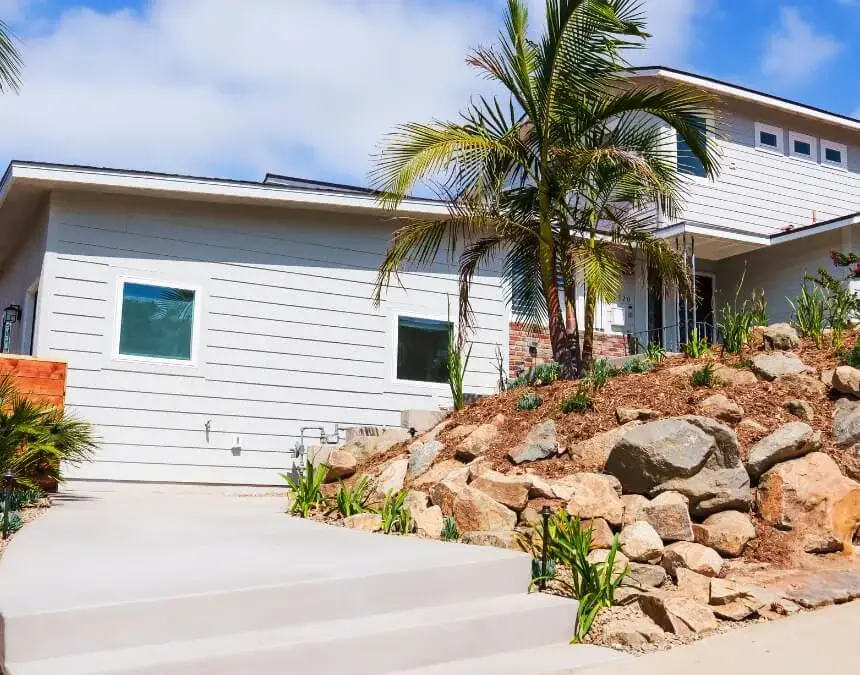
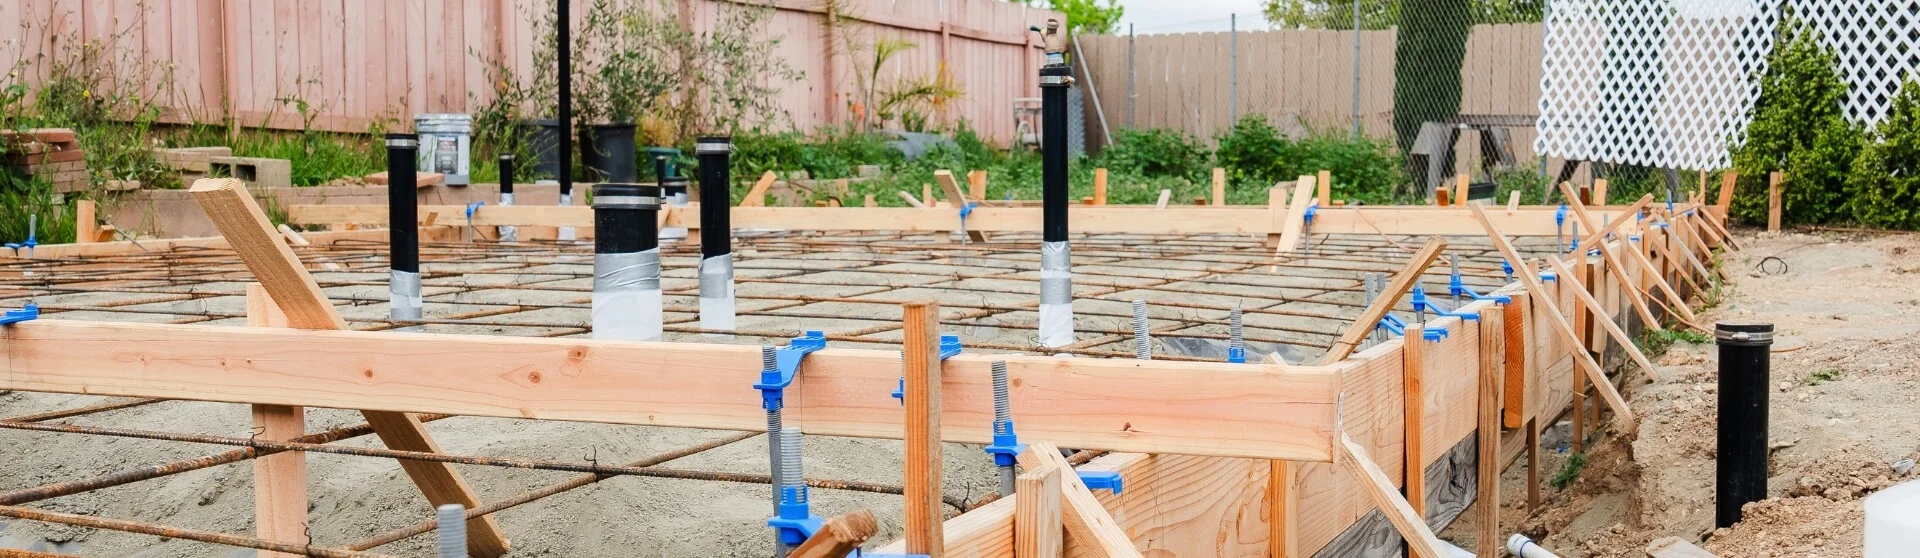
Soil hauling, grading, and concrete foundations are important budget items. Evaluating these site-preparation requirements early helps reduce the risk of cost overruns.
Utility Connection Considerations
Utility connections can be a substantial and easily overlooked part of ADU sitework, particularly for detached or backyard ADUs. The distance to existing water, sewer, and electrical lines can increase expenses, while applicable requirements for solar installations or fire protection may add further costs. Evaluating these items early supports realistic price estimates, protects long-term property value, and helps homeowners assess financial feasibility. For rental projects, include operating expenses and property-specific requirements when estimating potential rental income.
Distance to Existing Utilities
The distance between your ADU and suitable utility connections can significantly affect sitework costs. Obtain project-specific trenching estimates for water, sewer, and electrical routes, including excavation, backfill, and surface restoration (HomeGuide Trenching Costs). In Los Angeles, confirm any applicable capacity, meter, lateral, or connection charges with the responsible water provider and sewer authority. ADU-specific exemptions and connection rules may affect which charges apply to your project (City of Los Angeles Memo of Law).
Installation of Water, Sewer, and Electrical Lines
Installing utility lines adds costs beyond trenching. Request electrical estimates covering the proposed route, service capacity, panel upgrades, and required inspections (Fixr Electrical Costs). Plumbing estimates should identify water and sewer connections and clarify whether costs rise if the ADU requires involves separate service lines. Do not assume a separate electrical meter is mandatory; confirm metering requirements with the serving utility and permitting authority through the serving utility’s Builder Services. For backyard ADUs, evaluate whether a dedicated HVAC system or a system or septic system expansion is appropriate, permitted, and included in the estimate.
Solar & Fire Protection (Regulatory Hidden Costs)
California’s Title 24 energy requirements may require solar photovoltaic systems for newly constructed detached ADUs, subject to the applicable code cycle and exemptions. Confirm system sizing, available roof area, electrical requirements, and installation pricing with the design team and building department (EnergySage Solar Market Report). State ADU law generally does not require sprinklers when they are not required for the primary residence. Verify the project’s requirements with the building department and fire authority (City of Los Angeles Technical Bulletin RESD-3-4).
Accounting for applicable permits, impact fees, utility installations, and code-required upgrades is essential. Early planning supports realistic estimates, protects long-term property value, and helps determine whether your ADU project is financially viable under conservative rental-income and operating-cost assumptions.
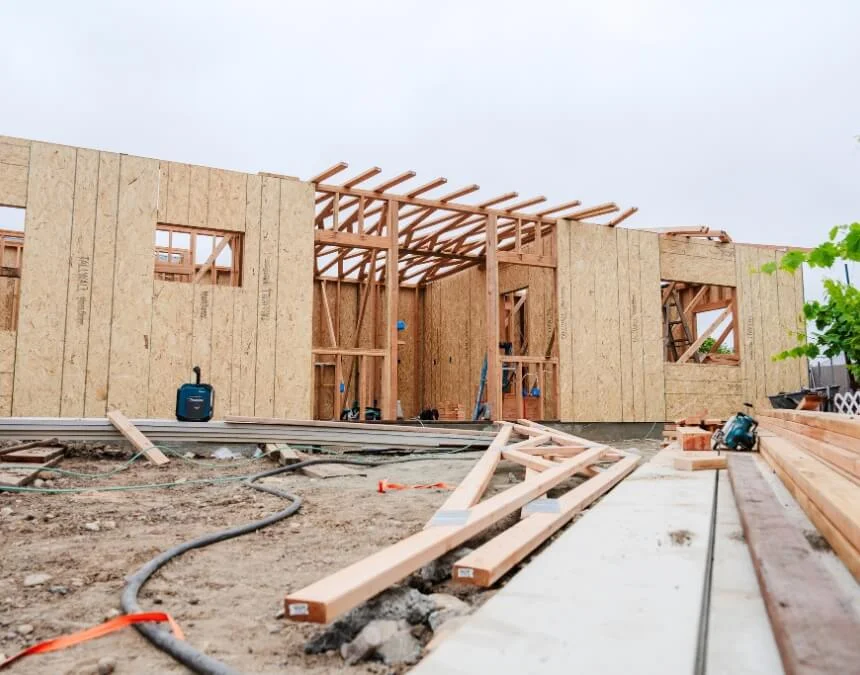
Utility connections can create substantial unexpected expenses. Confirm trenching, metering, service upgrades, and applicable agency charges before construction begins.
Regulatory Factors
Zoning & Permits
Navigating the Los Angeles’s zoning laws and permitting process is another potential source of unexpected ADU expenses. Request a current, project-specific fee estimate from the permitting jurisdiction, including plan review, permits, inspections, and applicable departmental charges. Parking requirements also need careful review because California law provides substantial ADU parking exemptions. Before budgeting for off-street parking construction, confirm whether any requirement applies to your property and proposed unit. Los Angeles, Diamond Bar, and Pomona each administer their own permitting processes.
Properties in historic districts or other regulated areas may need additional documentation or review of applicable design standards. Ask the permitting authority which objective requirements apply and whether any separate discretionary approval is involved; do not assume an ADU requires a public hearing. Prefabricated and site-built ADUs both require applicable site-specific approvals. Los Angeles standard plans can simplify parts of plan review, but they do not eliminate zoning, foundation, utility, or other property-specific checks.
California law generally exempts ADUs 750 sq. ft. or less from impact fees and limits fees for larger units proportionately. Check the California HCD ADU Handbook against the March 2026 California ADU Handbook and applicable current law. Distinguish impact fees from other charges when comparing the affordability of smaller guest houses, carriage houses, and larger ADU designs.
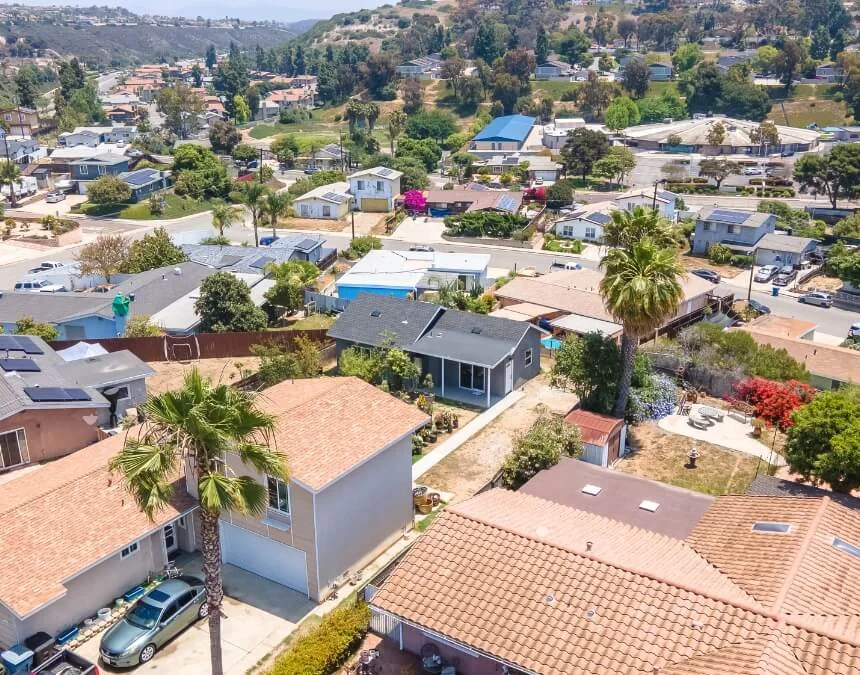
Permit requirements, zoning standards, and applicable fees vary by jurisdiction. Confirming them early helps prevent avoidable redesigns and costly project delays.
Challenges in Difficult Terrains
Access for Construction Equipment
Site accessibility is an often-overlooked ADU cost driver. A narrow side yard or limited clearance may require manual excavation, smaller equipment, or crane-assisted material delivery. These constraints can increase labor, equipment, and handling expenses while affecting the construction schedule. Existing landscaping, fences, or accessory structures may also require removal, demolition, or temporary relocation. Ask contractors to assess access before pricing and identify any necessary permits, tree protections, or restoration work (Better Homes & Gardens).
Managing Obstacles in Tough Landscapes
Building an ADU on a sloped or uneven lot can create substantial additional expenses. Obtain separate estimates for grading and retaining walls based on soil conditions, groundwater, drainage, and slope stability (HomeGuide Retaining Wall Costs). Avoid applying a standard cost premium to every hillside project. Ask the engineer how terrain affects require specialized foundations, foundation design, material quantities, and construction access. Local labor availability and the project’s location also influence final pricing.
These challenges underscore the importance of early design and architectural planning, supported by thorough site assessments. Accounting for terrain-related constraints helps homeowners establish realistic budgets, reduce avoidable delays, and understand how construction methods affect both initial costs and long-term ADU affordability.
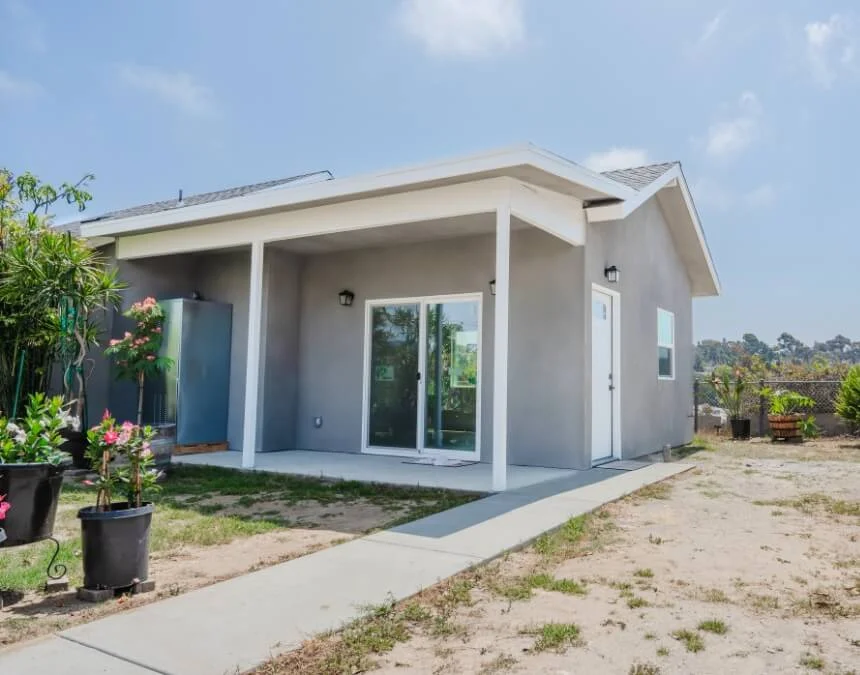
Limited access and steep slopes can increase labor and engineering expenses. Include project-specific allowances for grading, retaining walls, and material handling.
Cost-Saving Strategies
Reusing Existing Spaces
Repurposing an existing structure can be an effective way to reduce ADU costs. A suitable building may limit excavation, grading, and soil export, leaving more room in the budget for interior finishes and appliance upgrades. First, verify that structural, utility, and code-compliance improvements will not outweigh those savings.
- Garage conversions: Request an itemized estimate per square foot and for the complete project. Existing foundations and walls may reduce sitework, but they must be evaluated for structural adequacy, moisture protection, insulation, and applicable code requirements. Any schedule advantage depends on the building’s condition and required approvals (Angi ADU Costs).
- Basement conversions: Compare pricing per square foot after evaluating waterproofing, ceiling height, ventilation, emergency egress, drainage, and utility capacity. Existing connections may reduce trenching, but new lines or sewage pumps could still be necessary. A home equity line of credit may help finance qualifying improvements; verify applicable size limits and conversion requirements before committing funds (HomeAdvisor Basement Conversion Costs).
Benefits of Simple, Pre-Approved Designs
Los Angeles offers pre-approved ADU plans that streamline the permitting may help simplify parts of the plan-review process. Los Angeles offers an ADU Standard Plan Program, which can reduce some design work when an approved plan suits the proposed project. However, standard plans do not replace site-specific review or guarantee lower engineering fees, faster permits, or approval. Confirm foundation, zoning, utility, and site requirements with the responsible building department. If the property is in Los Angeles or another jurisdiction, verify that authority’s available programs rather than assuming Los Angeles approvals apply.
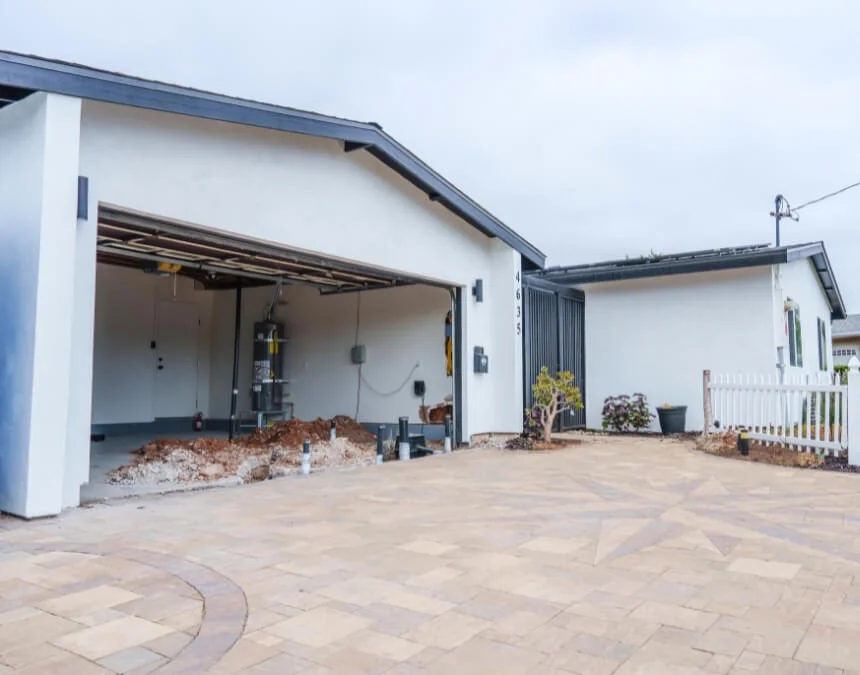
Reusing a suitable garage or basement may reduce excavation and foundation expenses, but assess structural condition and required upgrades before estimating savings.
Financing Options
Financing can determine whether an ADU project is feasible. Fortunately, California homeowners have several potential funding paths to evaluate against their budget:
- Home equity loans or HELOCs can finance construction while spreading repayment over time. Compare interest rates, payment changes, and borrowing limits to keep property taxes manageable.
- Specialized ADU loan programs may be available from lenders familiar with California projects. Verify eligibility, appraisal assumptions, fees, and treatment of potential rental income.
- Construction loans may cover eligible project expenses and offer conversion to a mortgage after completion, subject to lender terms.
- Local incentive programs may support qualifying housing or energy upgrades. Check current availability with the relevant Los Angeles agency, serving utility, or applicable jurisdiction rather than assuming incentives apply across city boundaries (California HCD Financing Programs).
Combining pre-approved ADU plans with suitable financing can help homeowners manage cash flow and coordinate their projects from design through completion, provided costs, eligibility, and repayment obligations are clear.
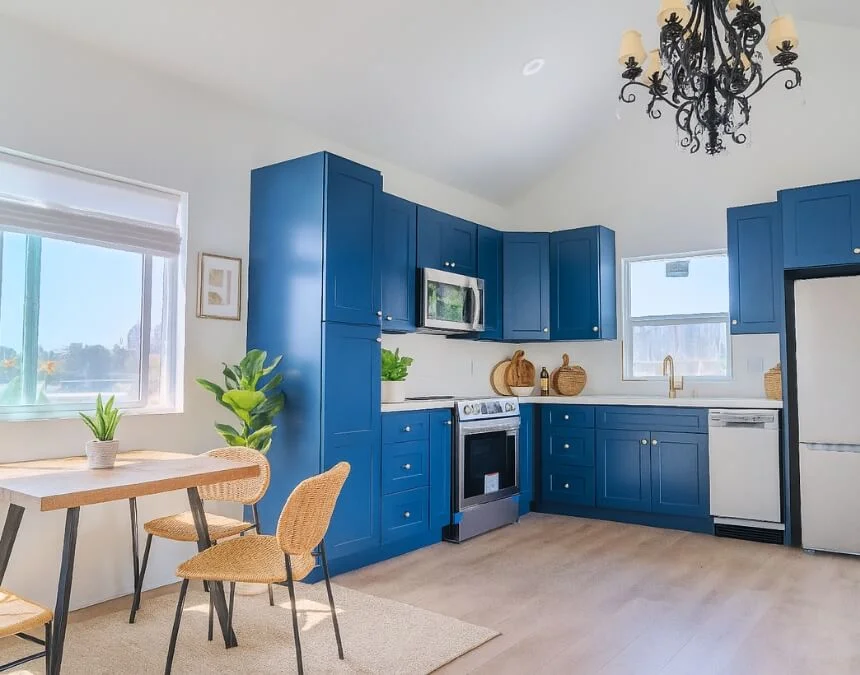
A suitable standard plan and carefully evaluated financing may reduce design expenses and support cash flow, but site-specific review and lender requirements still apply.
Conclusion
Building an ADU in Los Angeles can offer valuable additional living space, but hidden sitework and utility expenses can push budgets beyond initial expectations. From grading and trenching to permits and applicable solar requirements, early planning helps make costs more predictable. When evaluating Uni Construction or another project team, request transparent, itemized estimates and confirm who will coordinate engineering, utility checks, and permitting. If considering a Los Angeles standard plan, verify its suitability for your property and the remaining review requirements. With informed guidance and a realistic contingency, homeowners can pursue long-term value and comfort while reducing the risk of unexpected expenses.
Frequently Asked Questions
ADU site-preparation costs depend on grading, excavation, soil conditions, drainage, and access. Obtain an itemized estimate rather than relying on a general price range. Sloped properties may require additional engineering, specialized foundations, and retaining walls, so confirm these requirements before finalizing the construction budget.
Major ADU cost drivers often include sitework and utility connections, particularly on sloped or constrained lots. Obtain separate estimates for grading, retaining walls, trenching, and service upgrades. For Los Angeles permit costs, request a current fee estimate based on the project’s scope and required reviews.
Prefab ADUs may reduce some fabrication expenses, but they still require suitable foundations, sitework, utility connections, and permits. Compare complete installed costs, including delivery and crane access, against site-built options. Garage conversions may reuse existing structures, but required structural, moisture, and utility upgrades can substantially affect the final budget.
Estimate an 800 sq. ft. ADU using current, project-specific construction quotes rather than an unsupported statewide median or local budget range. Final costs depend on site conditions, finishes, construction methods, utility upgrades, and required approvals. Include design, engineering, permits, sitework, and contingency when comparing complete project estimates.