What are Accessory Dwelling Units (ADUs)?
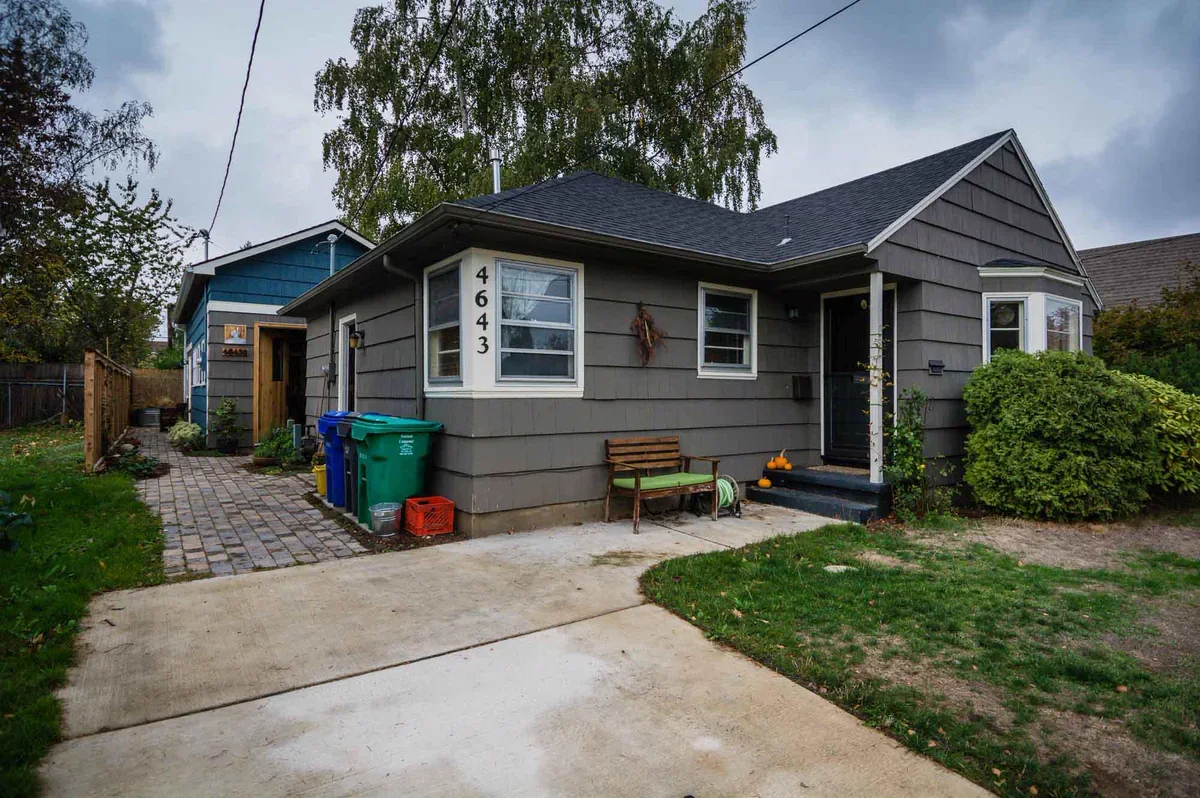
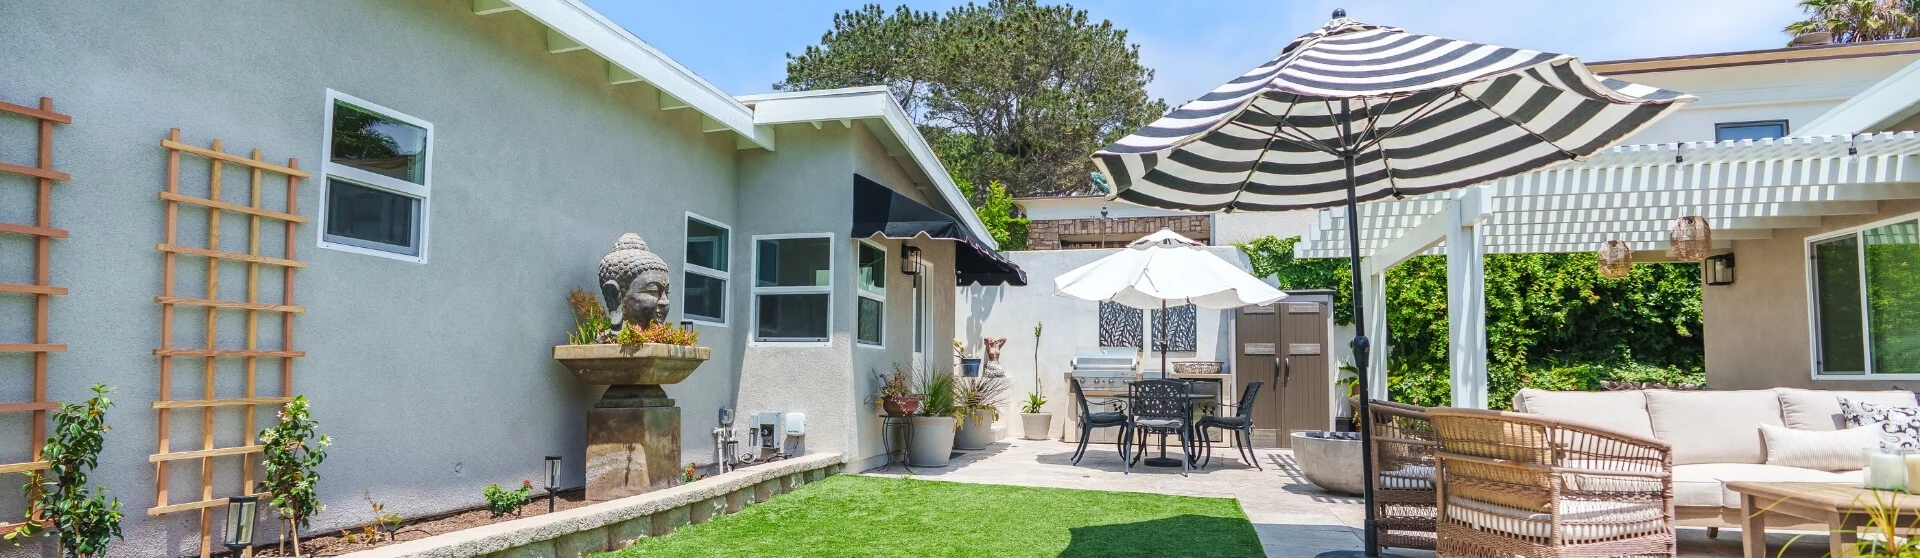
Accessory dwelling units (ADUs) are independent residential units on the same lot as a primary dwelling, often called granny flats, in-law apartments, or backyard cottages. In California, statewide reforms concerning ADU law, including changes effective in 2017 and subsequent updates, have reduced zoning and permitting barriers, expanding ADUs as options for multigenerational living, aging in place, and missing middle housing. These secondary dwellings provide flexible housing for families, caregivers, renters, or homeowners planning for long-term needs. AARP reports that 67% of adults would consider living in an ADU and 33% would consider building one, indicating nationwide interest in adaptable, age-friendly housing options (AARP).
What is universal design and how is it different from basic accessibility?
Universal design is the practice of creating accessible homes and living environments that people can use regardless of age, ability, or reliance on mobility devices, without requiring specialized modifications. Architect Ronald Mace, who developed the concept at North Carolina State University, described an approach that makes environments usable by the widest possible range of people without adaptation or specialized design. This principle remains central to inclusive residential planning (Centre for Excellence in Universal Design).
Unlike ADA requirements, which primarily address accessibility in public settings, including applicable buildings and regulated housing, universal design is generally voluntary in private residences, including ADUs. The Fair Housing Act establishes separate requirements for certain housing. Organizations such as the National Association of Home Builders and AARP promote integrating age-friendly features, including wider doorways, step-free entrances, and accessible bathrooms, into everyday residential design rather than treating accessibility as an afterthought (NAHB).
Why is universal design essential for ADUs?
Universal design helps ADUs because it allows these universal home design spaces remain functional, safe, and comfortable as residents’ needs change. With nearly 1 in 5 Americans projected to be over age 65 by 2030 and 75% of adults aged 50 and older wanting to age in place, demand for age-friendly accessory dwellings continues to grow (AARP). ADUs with step-free entrances, accessible bathrooms, and layouts that support single-story living can accommodate older adults and multigenerational households while reducing the need for costly retrofits. Guidance from Richard Duncan of the R.L. Mace Universal Design Institute emphasizes that inclusive design improves usability for a wider range of people while supporting broader appeal and marketability (AARP).
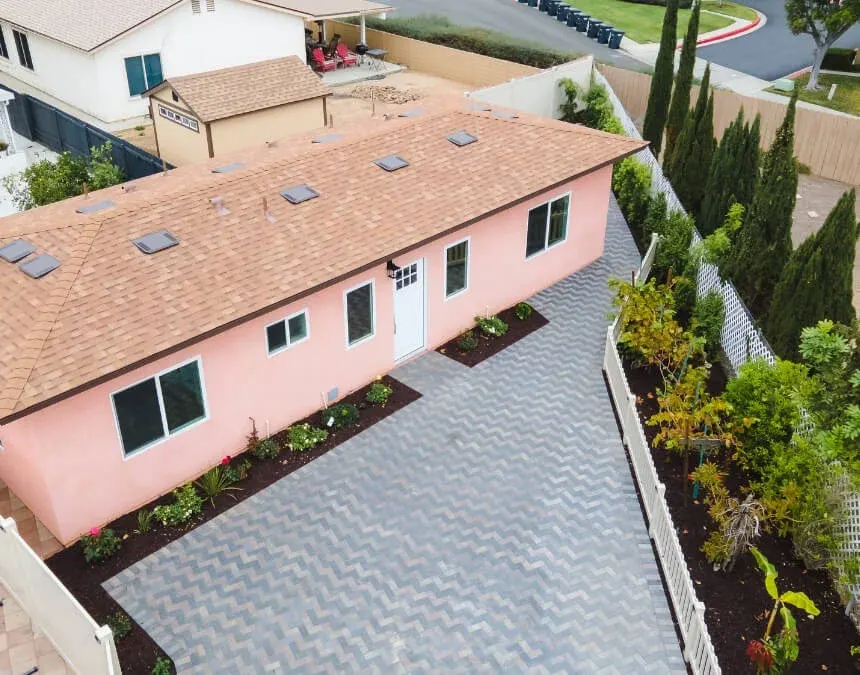
Well-designed ADUs prioritize flexibility from the outset, accommodating renters, family members, and future aging-in-place needs while reducing the need for major renovations.
The Seven Principles of Universal Design: A Comprehensive Framework for Inclusive ADUs
The Seven Principles of Universal Design provide a practical framework for creating safe, adaptable ADUs that accommodate a wide range of abilities and life stages. Originally developed to support inclusive environments, these principles translate especially well to accessible ADUs, where thoughtful choices, such as step-free circulation and clear spatial planning, can improve usability without unnecessary complexity. Costs depend on the site and design. Applied consistently, these principles help create age-friendly accessory dwellings that remain functional as residents’ needs evolve.
Equitable Use: Design for Everyone
Equitable use means designing ADUs so residents and visitors can access and enjoy spaces without segregation or unnecessary special arrangements. Entrances, living areas, and shared amenities should feel welcoming and intuitive, supporting dignity, independence, and inclusion. Guidance associated with the National Association of Home Builders, referenced in Home Builders explains, emphasizes that universal design benefits people of different ages and abilities, allowing a broader range of occupants to enjoy the same home (NAHB). In practice, this often means step-free entrances and layouts that remain usable as residents’ needs change.
Flexibility in Use: Adapting to Individual Needs
Flexibility in use allows ADUs to accommodate different preferences, abilities, and living arrangements over time. A universally designed dwelling, as described in designed ADU, might begin as a rental, later house an aging parent, or eventually become the owner’s primary residence. This adaptability reflects the evolving uses addressed in ADUs are commonly, particularly for garage conversions and backyard cottages that must respond to changing household needs rather than serve a single, fixed purpose.
Simple and Intuitive Use: Easy to Understand
Simple and intuitive design emphasizes layouts and features that are easy to understand regardless of age, experience, or cognitive ability. Clear circulation paths, logical room arrangements, and straightforward controls simplify everyday activities. In compact ADUs, intuitive design helps residents navigate comfortably, making even small, universally designed spaces feel more functional and less constrained.
Perceptible Information: Clear Communication
Perceptible information means communicating important details in the home through multiple sensory cues. Thoughtful lighting, visual contrast, appropriate audible signals, and sound-absorbing materials help residents understand their surroundings as vision or hearing changes. In ADUs, these complementary features support safety while improving everyday comfort, orientation, and usability for a wider range of occupants.
Tolerance for Error: Minimizing Risks
Tolerance for error emphasizes design choices that reduce hazards and limit the consequences of accidental actions. Slip-resistant flooring, clear walking paths, and carefully placed fixtures help prevent falls without giving the home an institutional feel, consistent with home feel. For ADUs supporting aging in place or multigenerational living, this principle is especially important for long-term safety.
Low Physical Effort: Efficient and Comfortable
Low physical effort means reducing the strength and repetitive movement needed to use a space. Lever-style door handles, rocker light switches, and easy-to-operate kitchen faucets support residents with limited hand strength while remaining convenient for everyone. NAHB highlights lever handles and rocker switches as examples of features that benefit people with reduced hand strength while also appealing to other users (NAHB). In ADUs, these everyday details improve comfort and independence without making accessibility features feel separate from the home’s overall design.
Size and Space for Approach and Use: Accommodating All
This principle calls for adequate space to approach, reach, and use features, regardless of body size, posture, or mobility aid. Appropriate clearances around doors, furniture, and fixtures, along with wider doorways and a usable ground-floor bathroom, support comfortable, safe movement. Within compact ADU footprints, planning sufficient maneuvering and turning space from the outset helps preserve long-term usability and reduces the likelihood of disruptive renovations.
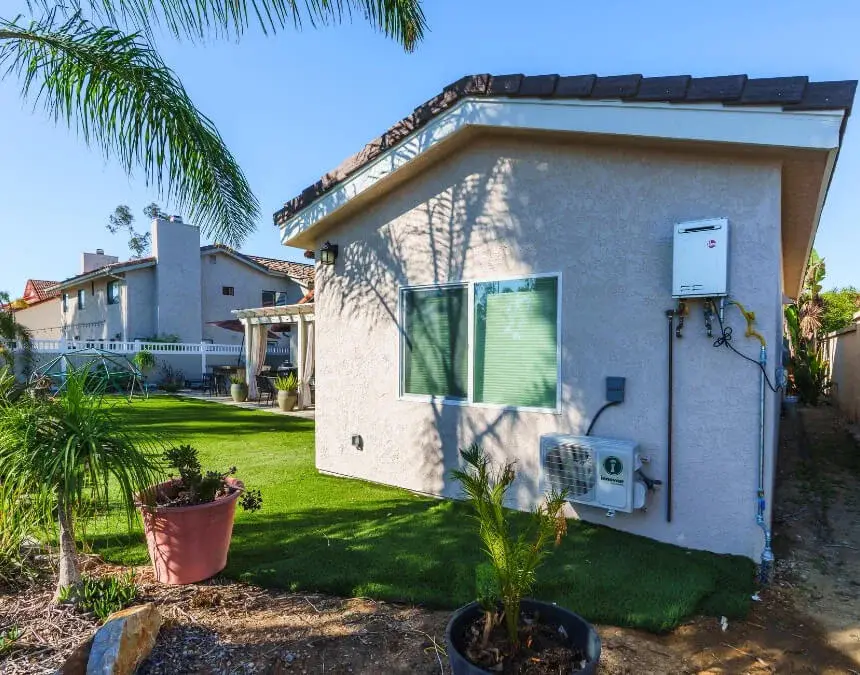
Applying the seven principles early, particularly equitable use and low physical effort, helps ADUs remain functional and comfortable as residents’ needs change.
Practical Application: Designing a Universal ADU From Concept to Completion
Applying universal design principles in an ADU requires intentional planning, as outlined in ADU requires, from the earliest design decisions through final construction. Integrating accessibility and usability from the start helps ADUs support aging in place, baby boomer households, and multigenerational living while maintaining a welcoming, nonclinical atmosphere. This approach reflects best practices found in universal design checklists and age-friendly housing strategies used throughout California.
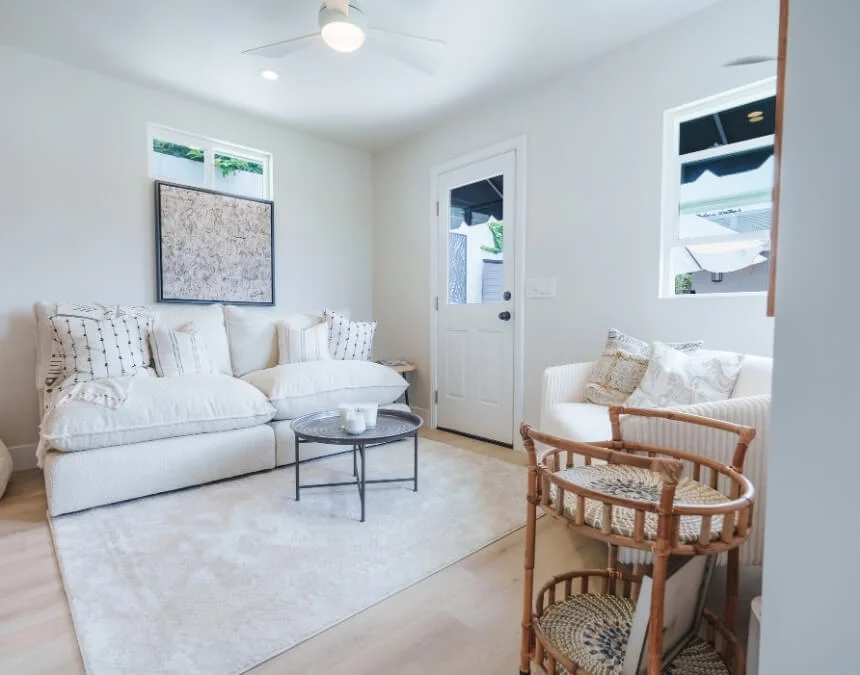
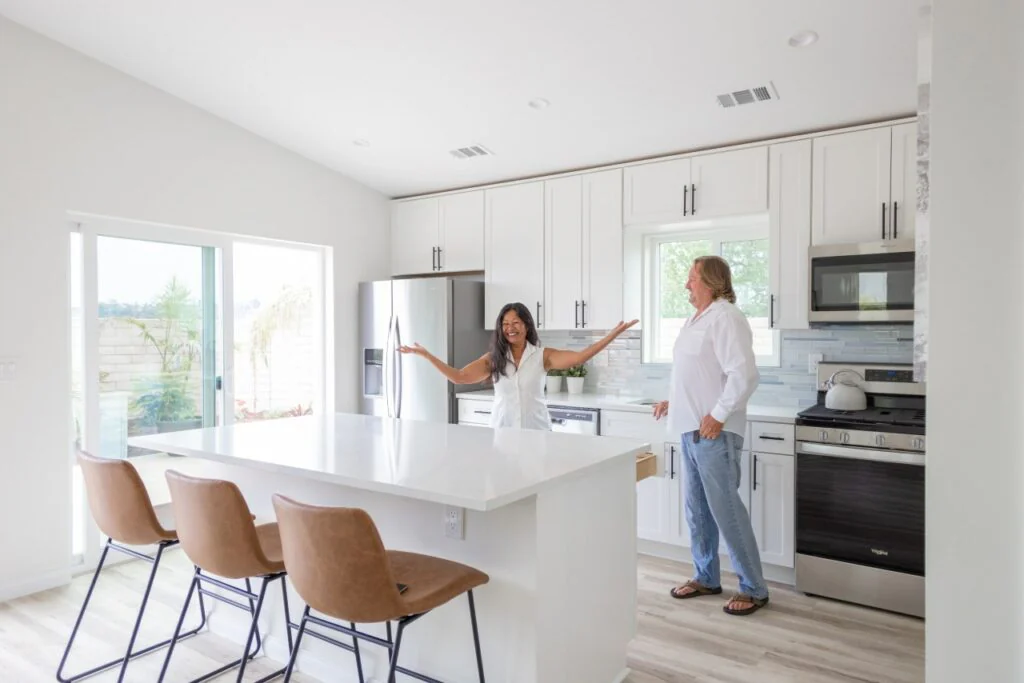
Kitchens benefit most from universal design when reach ranges, clearances, and storage are planned together rather than treated as separate upgrades.
Site Planning and Entryways: The First Impression of Accessibility
Accessible entrances are a foundational consideration, as discussed in design begins before you enter the ADU. Zero-step entries, flush thresholds, and smooth, stable paths make it easier for residents and visitors with different abilities to enter safely. These features support visitability, an approach that makes homes easier for people with mobility limitations to visit. Visitability is widely discussed in universal design guidance and is particularly relevant to California ADUs, which may accommodate family members, caregivers, and guests as household needs change over time (NAHB).
Interior Layout and Circulation: Flow, Functionality, and Freedom
Interior layouts should prioritize clear circulation and easy movement throughout the ADU. Open layouts, as discussed in floor plans, wider doorways, and adequate hallway widths accommodate mobility aids and simplify everyday activities. These choices support the accessible layouts addressed in address common homeowner concerns about accessible ADU while helping compact spaces feel more open, flexible, and livable.
Kitchen Design: Accessible and Efficient Culinary Spaces
Universally designed kitchens emphasize usability rather than specialized adaptations. Reachable storage, pull-out shelving, and appropriately positioned lower work surfaces reduce bending, stretching, and unnecessary effort. In ADUs, including new construction, basement apartments, and conversions, efficient kitchen layouts improve daily comfort while maintaining a cohesive appearance consistent with contemporary residential design.
Bathroom Design: Safety, Comfort, and Independence
Bathrooms are among the most important spaces for universal design. Curbless or roll-in showers, reinforced walls for future grab bars, and adequate turning space can improve safety and independence over time. Because bathroom layouts often create barriers to aging in place, planning these features early helps reduce the need for costly retrofits and supports long-term usability.
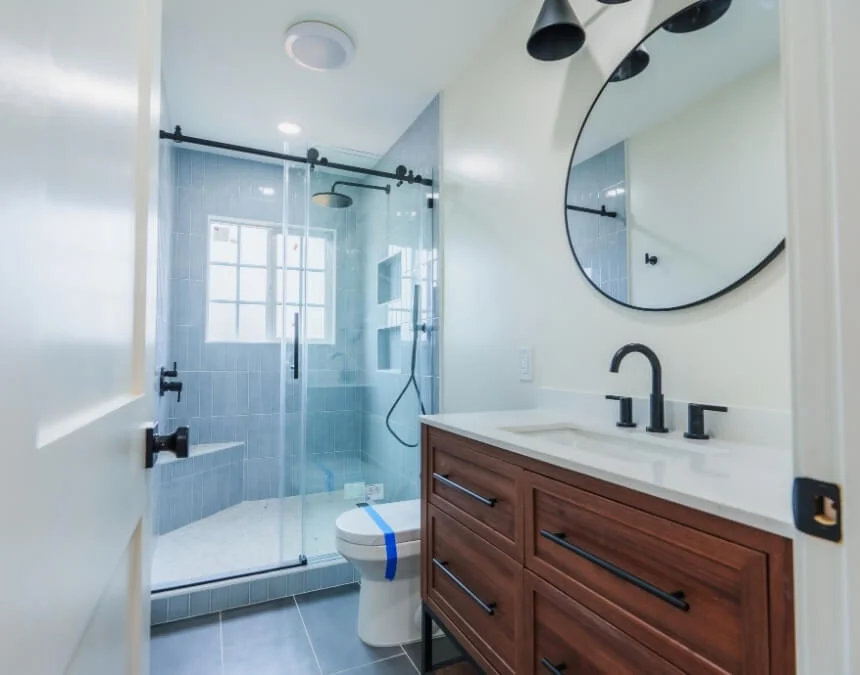
Design bathrooms for future flexibility by planning curbless showers and reinforced walls early. These features support safety and help avoid costly retrofits later.
Controls, Fixtures, and Hardware: Intuitive Interaction
Controls and hardware should be easy to see, reach, and operate. Lever-style door handles, rocker light switches, and reachable controls reduce physical effort and improve usability across age groups. The National Association of Home Builders promotes universal design features that make homes safer and more functional for children, adults, and older residents alike (NAHB). These practical choices reflect widely recognized universal design principles while blending naturally into the home rather than drawing attention to accessibility.
Lighting, Acoustics, and Sensory Considerations
Good universal design also addresses sensory comfort. Low-glare LED lighting, adequate illumination, and thoughtful sound control help residents navigate and enjoy their homes, particularly as vision or hearing changes with age. Although sometimes overlooked, lighting and acoustics are essential to creating ADUs that feel calm, safe, comfortable, and easy to use over the long term.
The Broader Impact: Benefits of Universal Design ADUs Beyond Accessibility
Universally designed ADUs offer benefits beyond basic accessibility, influencing quality of life, long-term outcomes discussed in property value, and broader housing solutions. By prioritizing usability across ages and abilities, these homes support independence, adaptability, and stronger community connections while complementing age-friendly planning initiatives and inclusive housing goals.
Enhancing Quality of Life for All Residents
Universal design improves everyday living by supporting independence, safety, and comfort for residents and visitors. AARP’s research and reporting describe how ADUs can help people remain near family and familiar surroundings as they age, supporting aging in place and community stability. Work by UCLA architecture professor Dana Cuff highlights the potential for ADUs to help older residents remain in their communities rather than face displacement (AARP). Age-friendly housing specialist Alan DeLaTorre similarly emphasizes the role of ADUs in maintaining community connections (AARP). Together, these perspectives illustrate the social and emotional benefits of accessible, thoughtfully designed housing.
Long-Term Value and Resale Appeal
Homes designed with universal design principles can remain functional and appealing to a broader range of occupants over time. This adaptability supports long-term usability and may expand market appeal as demand grows for aging-ready housing, including ADU bedrooms, and flexible living spaces. Guidance from Richard Duncan of the R.L. Mace Universal Design Institute emphasizes that inclusive design helps homes and products work better for more people while appealing to a wider audience (AARP). With 75% of adults aged 50 and older wanting to remain in their homes as they age, universally designed ADUs offer a practical way to plan for future housing needs, without guaranteeing a financial return (AARP).
Contributing to Inclusive Communities and Housing Solutions
Universal design supports the housing approaches discussed in ADUs also contribute to broader housing and urban planning strategies focused on inclusion. Estimates indicate that fewer than 5% of U.S. homes accommodate people with mobility limitations and under 1% are wheelchair accessible, revealing a substantial accessibility gap (CNBC). In California, evolving ADU laws, zoning rules, and building codes have expanded housing opportunities. For Los Angeles projects, consult current Los Angeles Department of Building and Safety records and guidance rather than relying on unverified historical permit totals (AARP). Combined with universal design, ADUs can support multigenerational living, advance disability inclusion, and help communities pursue long-term housing goals.

Universal design can support long-term property value by broadening who can comfortably live in an ADU and strengthening market appeal without sacrificing aesthetics.
Navigating the Path to a Universal ADU: Planning and Execution
Designing a universally usable ADU, as discussed in Design ADU, works best when planning, expertise, and resources align from the outset. Addressing design, regulatory compliance, and construction requirements early helps homeowners move from concept to completion while managing risk, controlling costs, and reducing the likelihood of future accessibility retrofits.
Assembling the Right Team: Architects and Builders with UD Expertise
Working with professionals experienced in universal design helps create an accessible ADU that feels like a comfortable home. The National Association of Home Builders (NAHB), in collaboration with AARP, developed the Certified Aging-in-Place Specialist (CAPS) program to train housing professionals in addressing aging-related residential needs. Homeowners can seek CAPS-trained professionals or teams with demonstrated universal design experience and knowledge of applicable local codes. Review relevant projects and credentials to confirm that features such as wider doorways, usable bathrooms, and step-free circulation can be integrated into the design from the earliest planning stages (NAHB).
Understanding Regulations and Permitting Processes
Most private residential ADUs are not subject to the ADA (Americans with Disabilities Act), which primarily governs public entities and public accommodations. Other accessibility requirements may apply depending on the project, funding, and use. Universal design is generally a voluntary approach, not a substitute for code compliance. In California, start with HCD’s March 2026 ADU Handbook and current state law, then confirm zoning, permitting, and applicable accessibility requirements with the relevant local building authority. Design guidance and checklists can inform additional inclusive features (NAHB, California HCD).
Cost Considerations and Value Proposition
Planning universal design early can limit added costs for an ADU, as discussed in ADU project, although costs depend on the site, layout, and specifications. Lever handles and slip-resistant surfaces may be straightforward substitutions, while curbless showers or step-free entries can require additional construction detailing. Integrating these features during design and construction is generally more practical than retrofitting them later, especially when structural changes would be necessary. Early accessibility planning also supports long-term usability and can reduce future renovation needs.
Leveraging Resources and Tools
Homeowners planning a universally designed ADU can consult several useful resources. AARP’s HomeFit Guide offers practical recommendations for making homes safer and more accessible at any age (AARP HomeFit). California HCD’s March 2026 ADU Handbook provides a statewide regulatory starting point, while accessibility checklists can help organize design decisions. Educational organizations such as the ADU Center and Napa Sonoma ADU Center also offer planning resources and design information. Check each resource’s geographic scope, accessibility details, and local applicability before relying on it for a specific project (ADU Center).
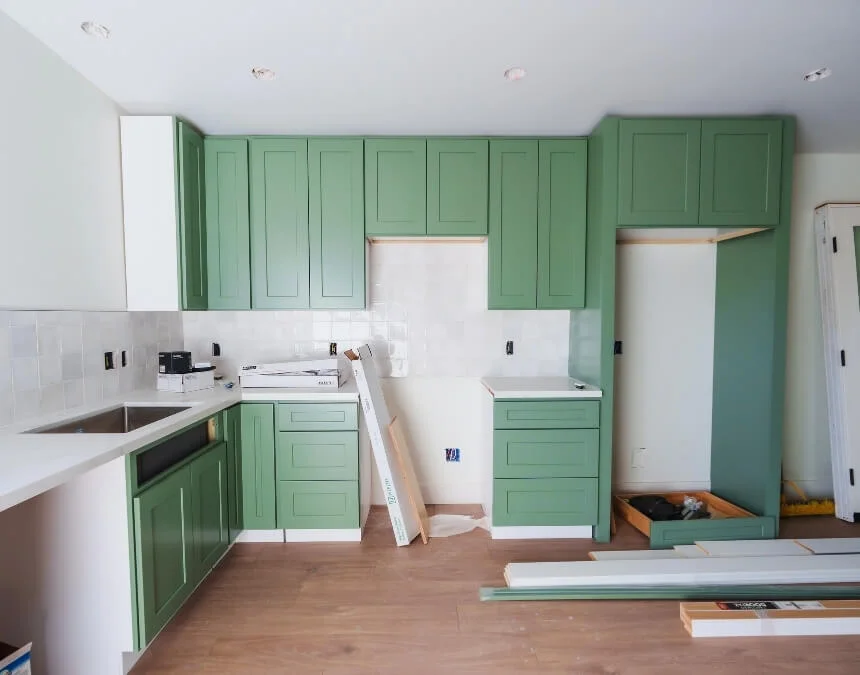
Universal design is generally more cost-effective when integrated into layout and framing decisions rather than added after permitting or construction is complete.
The Future is Universal: ADUs as a Catalyst for Inclusive Housing
Universally designed ADUs are increasingly viewed not only as individual housing options but also as a repeatable response to demographic changes and housing challenges. As populations age and household needs evolve, these adaptable homes can bring inclusive, age-friendly design into residential development and help communities provide a broader range of usable housing.
Meeting the Needs of a Changing Population
Demographic trends are reshaping housing demand across the United States. By 2030, nearly 1 in 5 Americans is projected to be over age 65, increasing the need for homes that support aging in place and long-term independence (NCBI). Meanwhile, estimates suggest that fewer than 5% of U.S. homes accommodate people with mobility limitations. Universal design helps address this gap through features such as wider doorways, slip-resistant surfaces, and adaptable layouts. ADUs offer a flexible way to add accessible living space while helping residents remain close to familiar neighborhoods, family members, and community connections.
Universal Design ADUs as a Blueprint for Broader Housing
ADUs designed with universal design principles offer a repeatable model for inclusive housing beyond a single property. In California, state ADU laws provide a broader framework, while local authorities review individual projects. Los Angeles offers an ADU Standard Plan Program, but standard plans still require site-specific review and do not guarantee approval (AARP). Pairing universal design with careful ADU planning can support multigenerational living, improve accessibility, and inform broader neighborhood and city housing strategies while respecting local requirements, site constraints, and individual household needs.
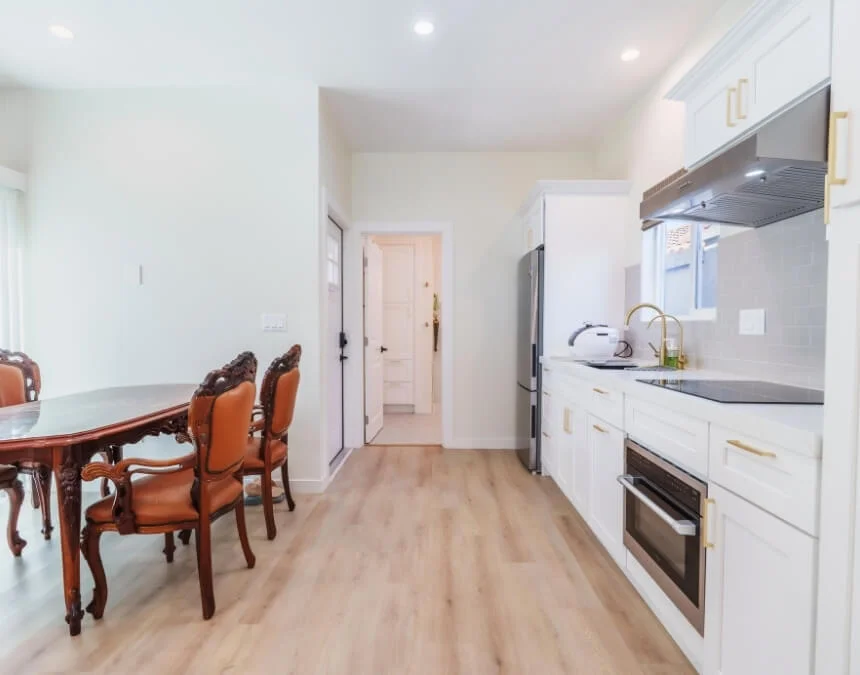
Thoughtfully designed ADUs can help expand accessible housing, supporting more inclusive communities as populations age and household needs evolve.
Conclusion: Building Better Lives, One ADU at a Time
Universal design and ADUs together offer a practical, forward-looking approach to housing that supports people throughout different life stages. By prioritizing safety, independence, and adaptability from the beginning, homeowners can create ADUs that remain functional and welcoming as needs evolve. Universal design helps these spaces accommodate a wider range of users, while ADUs provide options for family living, rental use, or long-term aging-in-place plans. Inclusive design can improve everyday usability and sustained appeal, although each project’s outcomes depend on its layout, site conditions, construction quality, and residents’ needs.
The benefits extend beyond individual households. A strong majority of older adults want to remain in their homes as they age, yet only a small share of existing housing accommodates people with mobility limitations. Universally designed ADUs can help address this gap by supporting aging in place, improving everyday safety and usability, preserving housing flexibility, and fostering more inclusive communities. A thoughtfully designed ADU can become more than an accessory structure: it can provide lasting support for dignity, independence, and community connection while potentially strengthening long-term property appeal.
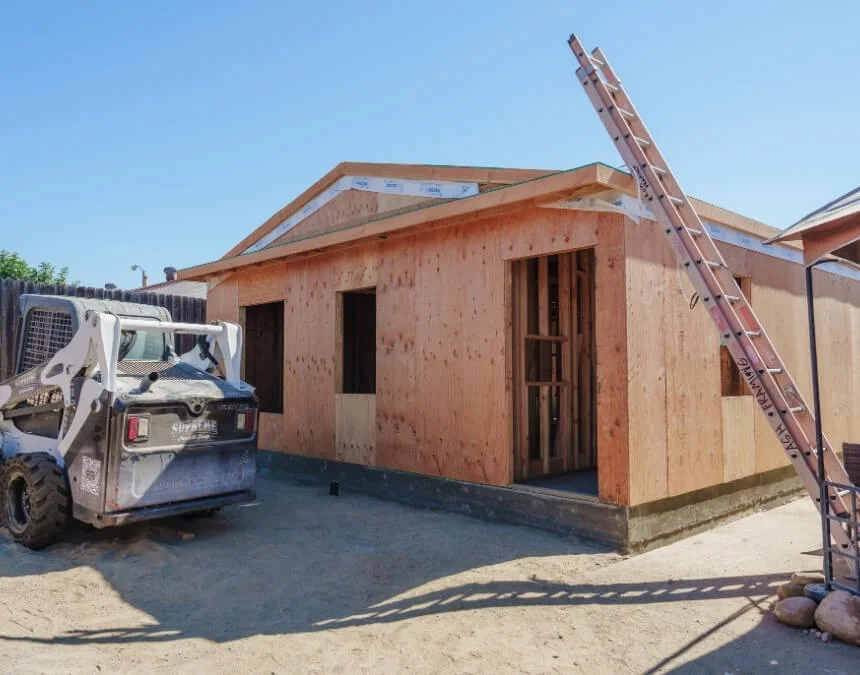
ADUs designed with universal principles support aging in place, multigenerational living, and long-term usability, making them adaptable options for changing housing needs.
Frequently Asked Questions
The ADA establishes accessibility requirements primarily for public entities and public accommodations. Universal design is a generally voluntary approach that makes homes more usable for people of different ages and abilities. While ADA compliance addresses legal obligations, universal design emphasizes comfort, dignity, and long-term usability. Most private ADUs are not subject to the ADA, but other accessibility requirements may apply depending on the project.
The seven principles of universal design are Equitable Use, Flexibility in Use, Simple and Intuitive Use, Perceptible Information, Tolerance for Error, Low Physical Effort, and Size and Space for Approach and Use. Developed to guide inclusive design across environments, they provide a useful framework for residential and ADU planning. Together, they help homes accommodate a wider range of users as residents’ needs change.
ADU requirements depend on state and local rules governing zoning, size, setbacks, and building codes. California reforms effective since 2017 have streamlined many approvals. Consult HCD’s March 2026 ADU Handbook, current law, and the relevant local authority. Most private ADUs are not subject to the ADA, but other accessibility requirements may apply; universal design is generally voluntary.
Universal design helps ADUs accommodate a wider range of occupants, including older adults and people with changing mobility needs. Homeowners may use ADUs for aging parents, multigenerational living, or their own future housing. Incorporating universal design early can reduce safety risks and future renovation needs while improving long-term flexibility, usability, and potential market appeal.
Apply universal design by integrating accessibility into the layout and features from the outset. Examples include zero-step entries, wider doorways, curbless showers, lever handles, and reachable controls. Clear circulation and good lighting further improve usability. Early planning can limit added costs, although expenses vary with site conditions, structural requirements, and selected features.