Electrical Load Calculations
Confirm electrical load calculation requirements with the permitting authority identified by Los Angeles. For an accessory dwelling unit (ADU), calculations establish whether the electrical service can safely support appliances, lighting, HVAC, and electronics. Submit required calculations with permit documents, using the California Electrical Code edition and local amendments applicable to the project.
- City of Los Angeles: Confirm electrical plan review and load calculation requirements with the Los Angeles Department of Building and Safety using city guidelines as a reference to verify. Calculations should address applicable lighting, receptacle, appliance, and HVAC loads for both the ADU and shared service.
- Other local jurisdictions: Check whether the permitting authority requires a circuit schedule, load summary, or a specific form associated with form link. Apply the adopted electrical code’s load calculation provisions when sizing service conductors and feeders, whether the supply runs overhead or underground.
- Qualified preparers: Ask the permitting authority who may prepare and sign electrical calculations. Confirm contractor licensing and any owner-builder requirements before planning service conduit changes, main breaker upgrades, or subpanel installations.
- Serving electric utility: For service upgrades or new connections, verify the requirements associated with the serving utility directly with the utility. Ask whether it needs a load letter and site plan showing meter placement, service conduit, and overhead or underground supply.
ADU electrical capacity depends on calculated demand, not a universal amperage range. Verify any sizing guidance associated with Uni Construction against the proposed appliances and existing service. Planning for electric vehicle chargers, smart home equipment, and solar integration can help avoid unnecessary electrical service upgrades later.
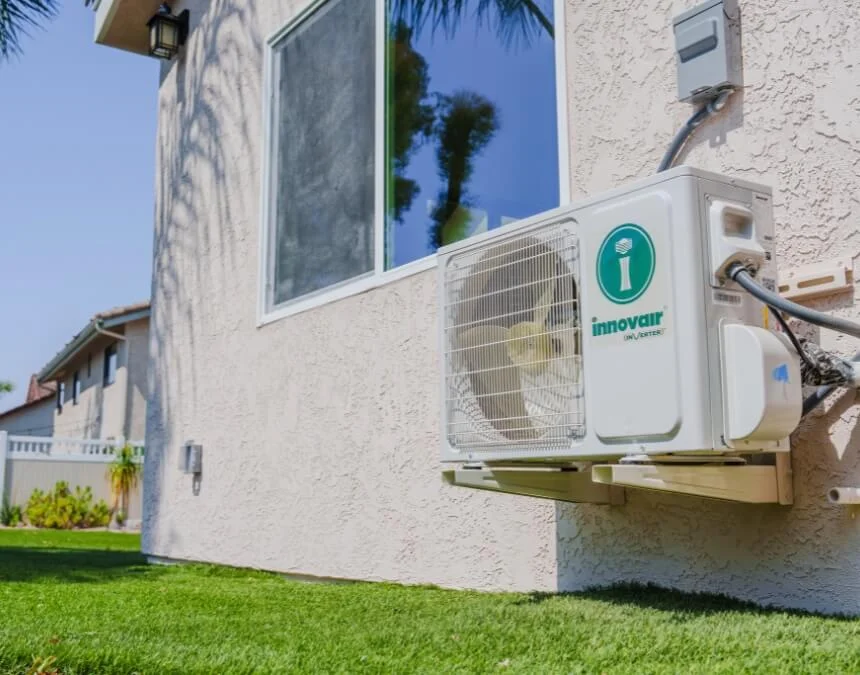
Include all major systems, including HVAC, in your ADU’s electrical load calculations to avoid undersizing panels and feeders.
Determining Panel Size
For projects associated with Los Angeles and elsewhere in California, size ADU electrical equipment using project-specific load calculations. An 80-100-amp supply or a 125-amp subpanel may suit some designs, but neither is a statewide default. Verify capacity, future loads, and applicable minimum ratings with the electrical designer.
- Determine ADU amperage through load calculations rather than assuming a 100-200-amp requirement or a 60-amp minimum. Verify guidance associated with Uni Construction against floor area, appliance demand, applicable code, and whether the unit is all-electric.
- A 100-amp panel may suit some projects, but high-demand or all-electric ADUs can need a different design, particularly when adding EV charging, smart energy controls, or solar equipment.
- A 125-amp subpanel can provide expansion space in some designs, but its rating does not establish available feeder or service capacity. Verify recommendations associated with Reddit.
- Consult a licensed electrician about the applicable electrical code and ADU’s specific load requirements and ensure compliance with the California. Confirm when NEC Table 310.12 and NEC 210.25 apply to conductor sizing and circuit arrangements before integrating the ADU with the main home.
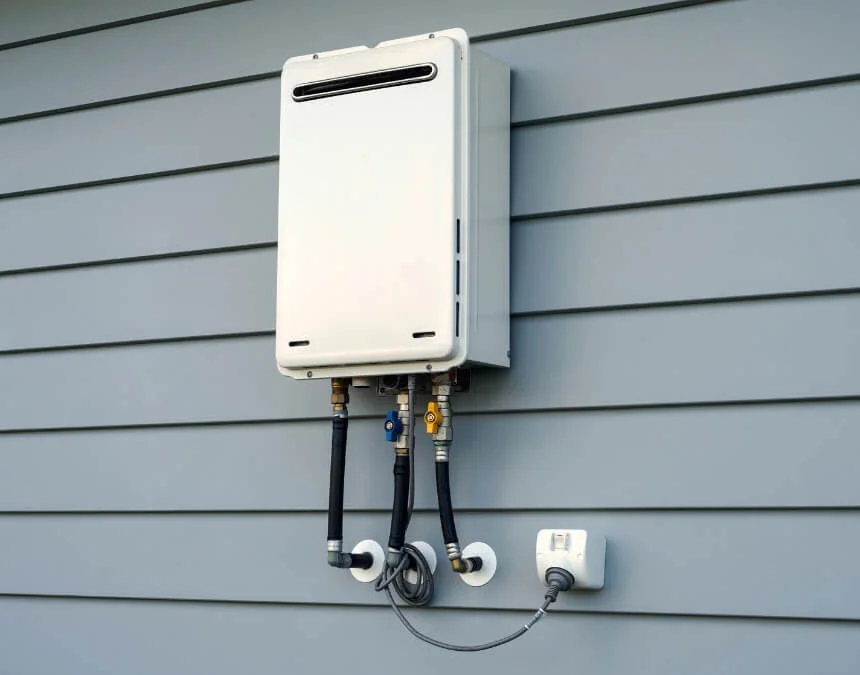
Accurate panel and feeder sizing helps your ADU safely support current demand and accommodate planned future electrical loads.
Expert Recommendation
For projects associated with Los Angeles’s building, verify whether a 100-amp service or 125-amp subpanel is appropriate rather than treating either as a standard recommendation. A higher-rated panel alone does not increase available power or guarantee longer equipment life. Evaluate electric heating, air conditioning, EV chargers, and other high-demand appliances by their electrical demand, not simply their kWh consumption.
Verify any 100-amp minimum associated with Jamar Power Systems against the adopted code and your project’s approved electrical design.
For panel guidance associated with ADU is added to an existing main home’s, confirm which conductor sizing provisions apply when a service supplies more than one dwelling. A licensed electrician should determine whether NEC Table 310.16 or another permitted sizing method governs. Review calculated demand, equipment ratings, and California Electrical Code compliance before adding smart panels, energy management controls, or energy storage systems.
Shared vs. Separate Electrical Panels
Ask the serving electric utility whether your ADU needs separate metering, particularly when guidance associated with standard for detached ADUs involves major service changes.
- Verify whether guidance associated with the serving utility ADU Checklist applies to your jurisdiction, ADU type, and proposed electric or gas service. Obtain any required utility approvals.
- Confirm the service arrangement with your utility rather than relying on 2025 the serving utility Service Standards & Guide as a universal rule. Multiple buildings on one property may require project-specific service and metering review.
- Review the applicability of the serving utility Builder Services with the utility and building department, including requirements for new construction, service changes, and any proposed gas connection.
Placement rules: Do not assume a universal 150-foot threshold controls meter location. Ask the serving utility to approve placement based on access, clearances, service routing, building layout, and its current service requirements.
For multiple buildings on one property, verify the service and metering arrangements associated with the serving utility Service Standards & Guide directly with the serving utility.
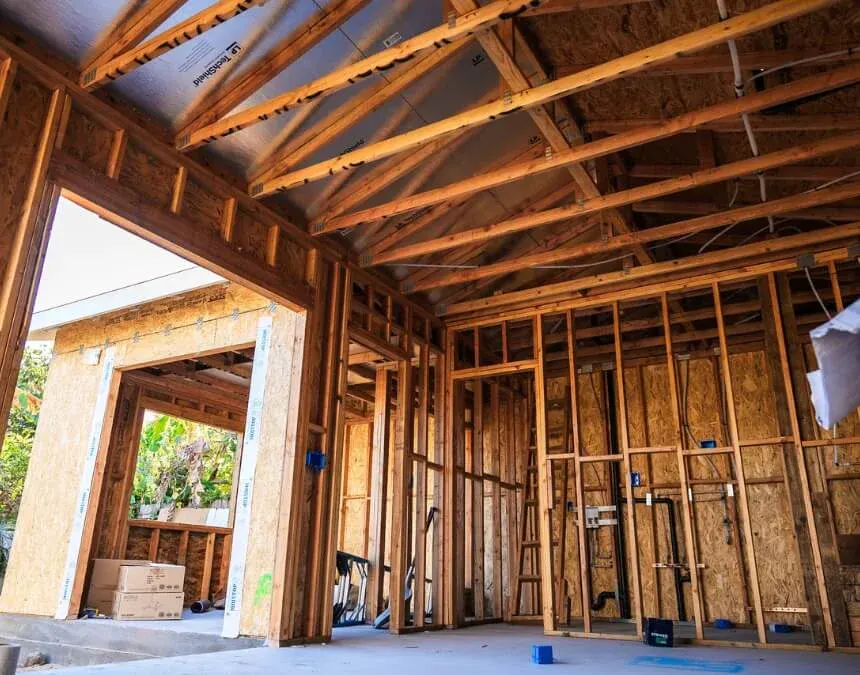
Plan wiring routes and panel locations during framing to simplify inspections and avoid costly retrofits.
Compliance with California Regulations
Local Codes and Permits
In California, electrical service panel upgrades for a primary home or ADU generally require an electrical permit from the local building department. A panel is part of the building’s permanent electrical infrastructure and directly affects safety. Permit review and inspections address the California Electrical Code, local amendments, grounding and bonding, and required ground-fault circuit-interrupter (GFCI) and arc-fault circuit-interrupter (AFCI) protection.
Before upgrading an electrical panel, confirm permit requirements with the local building department. Ask whether the guidance associated with HomeWiP applies and whether plans, diagrams, inspections, and fees are required. Use an appropriately licensed electrical contractor unless the jurisdiction permits and approves an owner-builder arrangement.
Los Angeles-Specific Requirements
City of Los Angeles: Confirm the electrical permit requirements associated with Panel upgrades through the Los Angeles Department of Building and Safety. An ADU project may require coordinated building and electrical approvals. Ask whether electrical plan review is required and how to submit load calculations and supporting documents through the current permitting system associated with City of Los Angeles Electrical Permits.
Other local jurisdictions: Confirm the responsible building department and its required electrical forms. A circuit schedule and load summary may be needed to document the combined demand of the primary home and ADU. Verify the applicable load calculation provisions and any requirements associated with unincorporated Los Angeles PDS Form PDS-184.
Utility requirements: If separate ADU metering is proposed, ask the serving electric utility about its application process and required documents. These may include a site plan showing service conduit, meter and panel locations, and electrical load calculations. Verify that any requirements associated with the serving utility Builder Services apply to the property.
Permit Process Overview in Los Angeles
- Licensed electrician consultation: Determine whether a panel upgrade or 200-amp service is appropriate, and prepare compliant load calculations.
- Permit application: Submit plans, specifications, and demand calculations through the local jurisdiction’s required process.
- Plan review: The permitting authority reviews electrical loads, the ADU feeder, and panel specifications.
- Installation and inspection: Use a properly licensed C-10 electrical contractor or an owner-builder arrangement approved by the jurisdiction.
- Final approval: Coordinate utility connection after required inspections, jurisdictional releases, and the serving utility’s approval.
Tip: Missing required permits can delay your ADU project, lead to penalties, or require corrective work to satisfy the applicable electrical code.
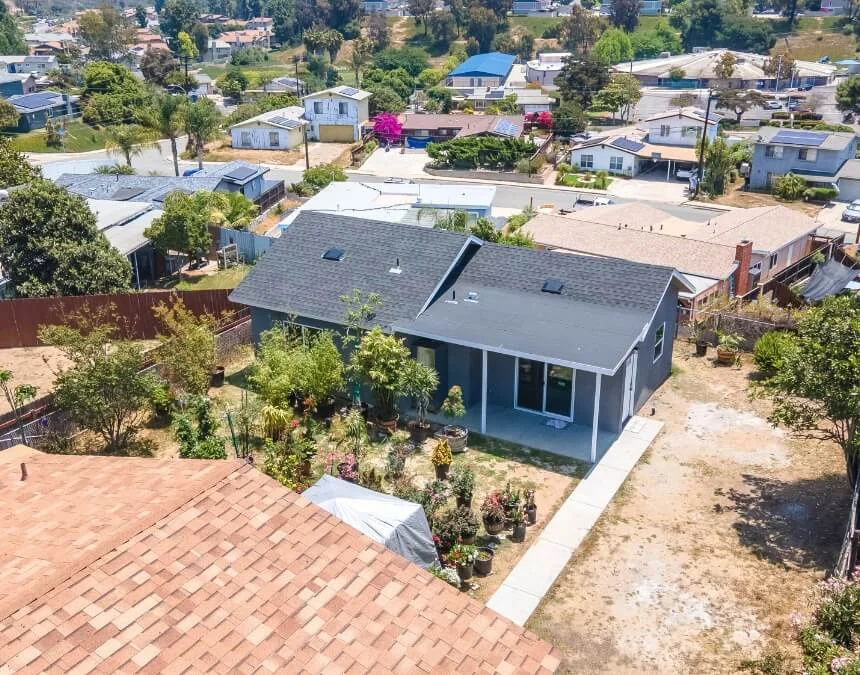
Verify local zoning and permit requirements early, since compliance issues can delay your ADU project and increase costs.
Components of an ADU Electrical System
Circuits and Circuit Breakers
The California Electrical Code establishes circuit and breaker requirements for ADU kitchens, bathrooms, and other high-demand areas to reduce overload and shock risks. Confirm where dedicated circuits are required and size them for the connected equipment. Evaluate guidance associated with planning helps ensure the main home’s panel or ADU to ensure the subpanel and feeder can safely support calculated demand.
- Kitchens: Provide at least two 20-amp small-appliance branch circuits where required. Determine separate circuit needs for refrigerators, dishwashers, microwaves, and ranges from the applicable code and manufacturer instructions. Verify countertop GFCI protection and restrictions on lighting connections using AB 2533 as a reference to check. Select approved conductors, such as copper THHN/THWN-2 where suitable, for the installation conditions.
- Bathrooms: Provide the required 20-amp receptacle circuit and at least one receptacle within 3 feet of each basin’s outside edge. Confirm permitted circuit-sharing exceptions and GFCI requirements with the adopted code and Toupin Construction before finalizing the layout.
Code reference: Verify the kitchen, bathroom, and laundry circuit requirements associated with CEC 210.11(C) against the adopted electrical code. Size breakers for conductor ampacity, equipment requirements, and calculated loads. Master-metered and individually metered arrangements must both satisfy the applicable branch-circuit safety requirements.
Key point: Verify circuit guidance associated with planning and breaker sizing help protect the ADU’s. Proper sizing protects electrical wiring against overloads and helps accommodate future transfer switches or standby generators with fewer wiring changes.
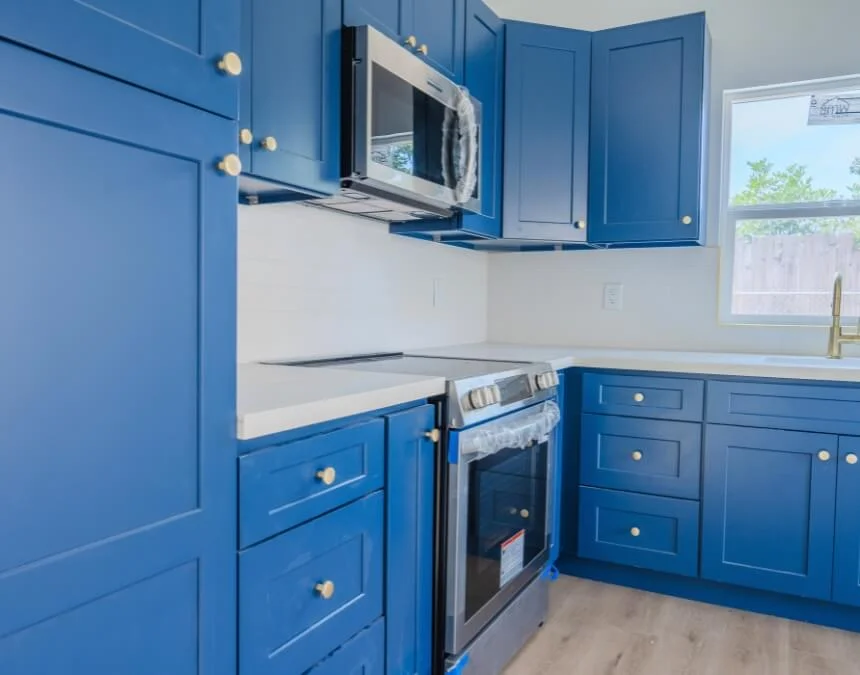
Provide dedicated circuits where required for high-demand appliances to reduce overload risks and support a successful final inspection.
Main Service Panel Upgrades
- Standard overhead panel upgrades: Obtain itemized estimates from licensed electricians rather than relying on a generic local price range. For any cost guidance associated with Los Angeles typically costs, confirm the service rating, panel location, labor, permit fees, utility charges, and required corrections. Treat examples associated with Reddit as unverified until their scope and jurisdiction are established. Include grounding electrode work, bonding, service conductor routing, required clearances from overhead power lines, and any relocation or access work in the estimate.
- Separate electric meter installation: Ask the serving utility whether separate metering is required or available and request a project-specific cost assessment. Verify the applicability of ADU projects before budgeting for meter preparation, electrical wiring, or utility connection work. Clarify which tasks belong to the electrician and which belong to the utility, including any requirements associated with Tesla Motors Club. Review ADU projects often cost for possible service conductor upgrades, panel replacement, or coordination with feeders serving other buildings.
- Underground service upgrades: Request a detailed scope covering trenching, conduit, utility engineering, restoration, and any work in the public right-of-way. Soil conditions, route length, existing utilities, and access can substantially change the price. Confirm whether estimates associated with Los Angeles have reported costs include permits, inspections, pavement restoration, and utility charges before comparing bids or selecting a service route.
- Utility cost schedules: Obtain current pricing directly from the serving utility for primary trench and conduit work, secondary meter equipment, and primary metering equipment. Confirm which categories apply to your residential ADU and which charges, allowances, or exclusions affect the final estimate.
These projects may involve underground service conduit, required clearances from water meters and sewer lines, and compliance with the adopted electrical code and utility standards.
| Upgrade Type | Cost Guidance |
|---|---|
| Overhead Panel Upgrade | Confirm panel capacity and obtain a project-specific quote. |
| Separate Meter (residential/EV setup) | Confirm utility eligibility, metering requirements and installation costs. |
| Underground Service (incl. trenching) | Price trenching, conduit, restoration and utility work for the site. |
| Utility Meter Hardware | Confirm equipment requirements and applicable charges with the serving utility. |
Wiring and Fixture Placement
The California Electrical Code establishes ADU wiring requirements to support safe operation, manage electrical loads, and reduce hazards. These standards apply whether the ADU receives power from the main home’s electrical system or has a separate utility service.
Dedicated Appliance Circuits
Determine circuit requirements for refrigerators, microwaves, dishwashers, washing machines, and dryers from the adopted code, equipment ratings, and manufacturer instructions. Not every fixed appliance automatically requires an individual circuit; verify the guidance associated with Safeway Electric & Solar. Use approved wiring methods and provide grounding, bonding, and an intersystem bonding termination where required for the installation.
Outlet Placement & Safety Regulations
- In applicable habitable rooms, place receptacles so no point along the qualifying wall space is more than 6 feet from one; wall spaces 2 feet or wider generally count.
- For qualifying kitchen wall countertops, receptacle placement generally follows a 2-foot reach rule, commonly allowing up to 4 feet between outlets; verify the 12-inch countertop threshold and applicable exceptions.
- Bathrooms generally need at least one receptacle within 3 feet of each basin’s outside edge.
- Provide GFCI protection in kitchens, bathrooms, garages, laundry areas, outdoors, and basements as required by the adopted code.
- Provide AFCI protection in applicable living areas and tamper-resistant receptacles wherever required, including qualifying new and remodeled spaces.
Appropriately Sized Breakers
Match circuit breakers to conductor ampacity, equipment requirements, and calculated demand. Laundry receptacle and bathroom receptacle circuits generally require 20-amp protection, subject to applicable rules and exceptions. Electric dryers and ranges commonly need dedicated 240V circuits with higher ratings. Verify the requirements associated with EEVblog for the specific equipment.
General Wiring Standards
All wiring, equipment, and installation must comply with the applicable California Electrical Code, based on the National Electrical Code with state amendments and adopted local provisions. Coordinate required clearances and access around plumbing equipment, pumps, backflow prevention devices, and septic systems. Consult building and planning officials when site layouts or conditions associated with floor plans affect electrical placement.
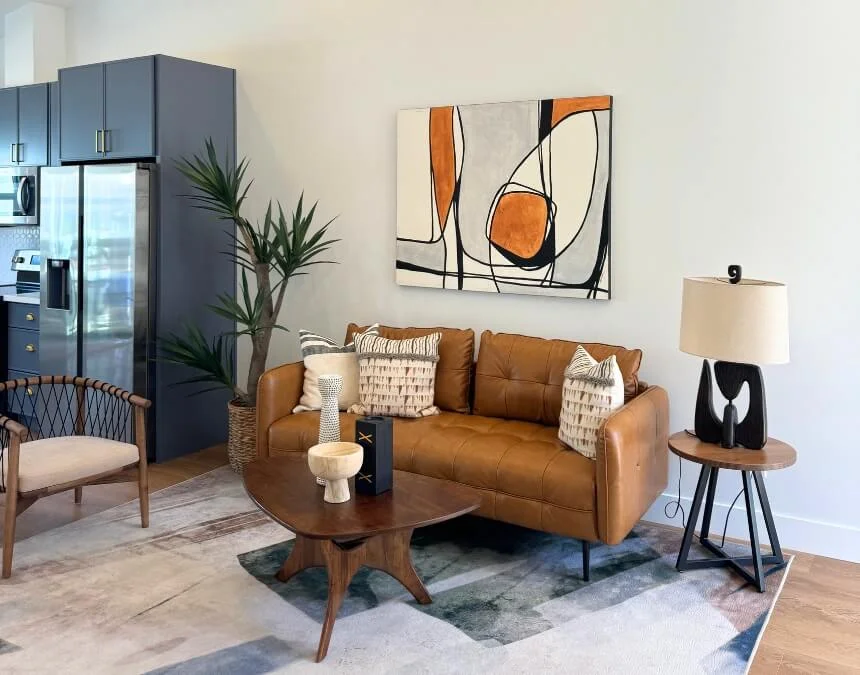
Thoughtful wiring and receptacle placement improve safety, support code compliance, and make your ADU more convenient to use.
Lighting and Power Considerations
The California Electrical Code requires ADU electrical systems to be sized for calculated demand. Verify guidance associated with designed so the main home’s panel or ADU when selecting subpanel, feeder, and service ratings. Load calculations must establish whether the existing service can support the added demand. If capacity is insufficient, an approved upgrade or permissible load-management solution is needed; confirm the requirements associated with City of Coachella.
Key compliance points:
- Use the applicable load calculation method to determine service and feeder capacity, verifying CEC 220.40 and the guidance associated with City of Temple City.
- If calculated demand exceeds available capacity, resolve the shortfall through an approved design before final inspection.
- Apply continuous-load sizing rules correctly. NEC 210.20(A) generally requires branch-circuit protection sized for noncontinuous loads plus 125% of continuous loads, subject to exceptions, not a blanket 80% limit on every panel.
- Provide dedicated circuits for HVAC, laundry equipment, generator controls, and other loads where required; use general-purpose circuits only where permitted.
- Balance loads appropriately and match breakers to conductor ampacity and equipment requirements.
Bottom line: Accurate load calculations and appropriate circuit distribution help prevent overloads, support code compliance, and improve long-term electrical safety. Whether the ADU shares the main home’s service or uses another approved arrangement, coordinate solar equipment and verify eligibility for any energy-efficiency incentives separately.
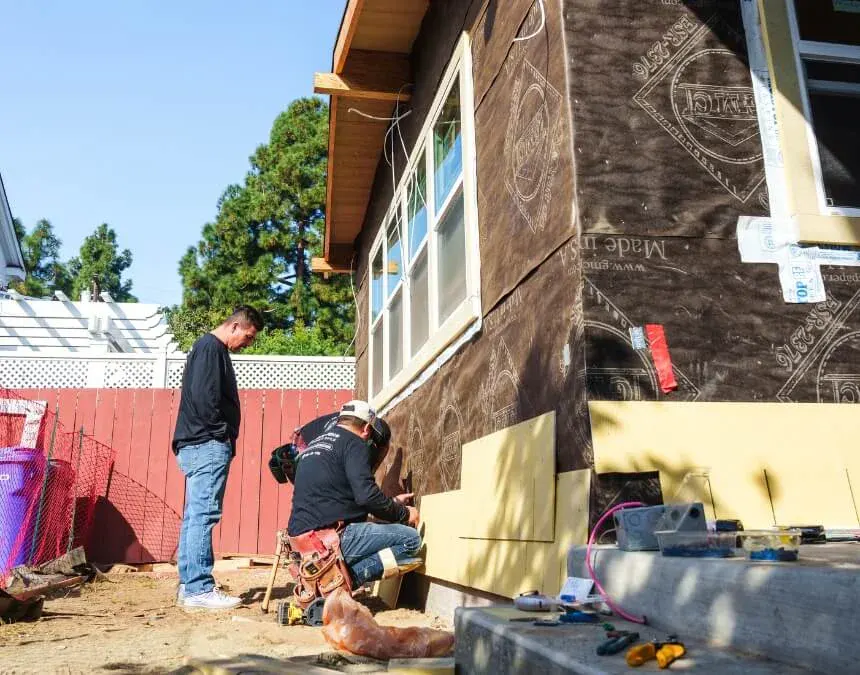
Proper circuit planning and balanced load distribution reduce overload risks and support the long-term reliability of your ADU’s electrical system.
Future-Proofing Your ADU
Smart Home Integration
A dedicated ADU subpanel can simplify the installation of Wi-Fi-enabled energy monitors, submeters, and smart load-management equipment while limiting changes to the main home’s panel. Equipment compatibility, feeder capacity, and installation requirements still need review. This arrangement can help homeowners:
- Track the ADU’s energy use in real time.
- Automate lighting, HVAC, and appliance operation to improve efficiency.
- Prepare for solar integration or battery storage while reducing future installation disruptions.
An ADU subpanel can simplify circuit organization and energy monitoring, but it does not automatically satisfy separate utility metering requirements. Confirm future metering options with the serving utility.
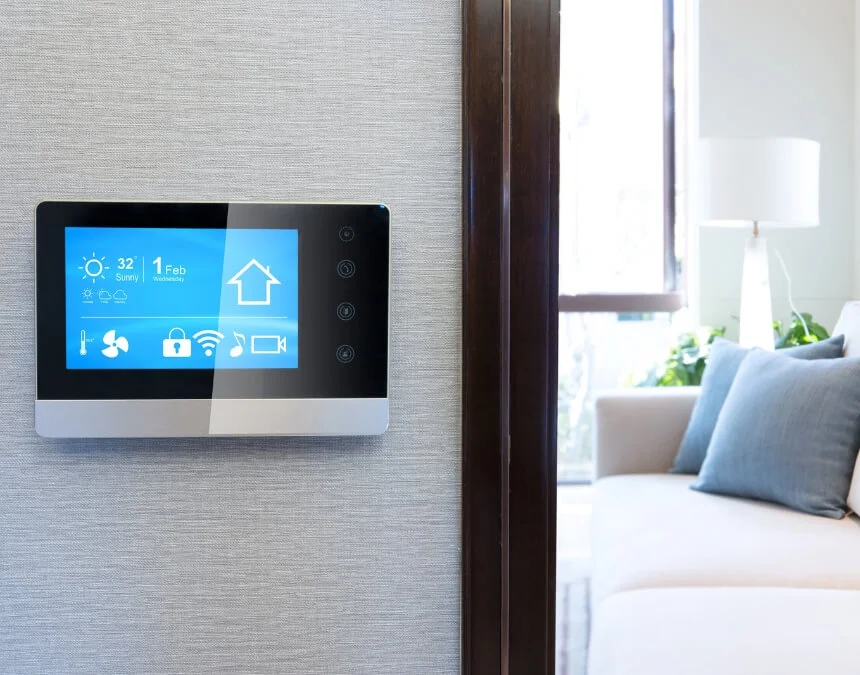
Plan for future upgrades early. Integrating suitable smart home infrastructure during construction can reduce later disruption and improve your ADU’s long-term usefulness.
EV Charger Provisions
California’s shift toward electric vehicles makes early EV charging planning worthwhile. Installing suitable conduit or wiring during work associated with ADU construction can reduce later retrofit costs. Confirm electrical capacity, equipment specifications, and applicable EV-readiness requirements before deciding whether to install a complete charging circuit or reserve infrastructure for future use.
Benefits of early EV charger planning:
- Lower retrofit costs: Early planning can avoid later trenching or panel rewiring.
- Future compliance: Check the state and local EV-readiness requirements that apply to your ADU project.
- Convenience: Plan for Level 2 charging, often using a 240V, 40-50A circuit, while verifying charger specifications, continuous-load sizing, and available capacity.
The California Green Building Standards Code (CALGreen) establishes EV infrastructure requirements for applicable residential projects. Confirm whether your ADU must provide EV-capable, EV-ready, or installed charging infrastructure, and verify any guidance associated with California Energy Commission against the applicable code edition.
Hiring a Professional Electrician
Work with an appropriately licensed California electrical contractor experienced in projects associated with Los Angeles ADU and your local jurisdiction. ADU electrical design requires accurate load calculations, code review, and coordination with the building department and serving electric utility. Relevant local experience can help identify service constraints, documentation requirements, and inspection issues before construction begins.
Ask a qualified electrician whether the existing panel and service can support an all-electric ADU. Evaluate calculated demand, equipment condition, and available capacity rather than assuming an older panel always requires replacement.
Key selection tips:
- Verify the contractor’s current license status through the California Contractors State License Board, checking any reference associated with California Contractors State License Board.
- Ask about completed ADU projects and familiarity with the requirements associated with Los Angeles’s permitting process.
- Confirm that the contractor can prepare load calculations and coordinate service upgrade applications with the serving utility.
- Request references for recent projects with a similar scope.
Why it matters: Errors in load calculations, panel sizing, or utility coordination can cause costly delays, failed inspections, and unsafe conditions. An experienced ADU electrician helps reduce these risks while designing for current code requirements and realistic future electrical needs.
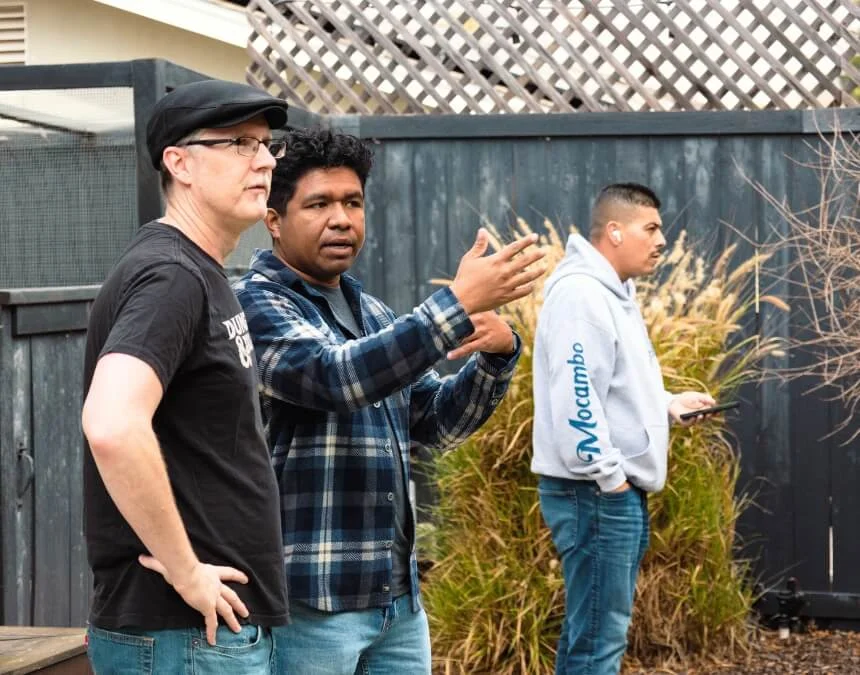
Work with an appropriately licensed electrician familiar with local ADU requirements to support code compliance and reduce avoidable project delays.
Frequently Asked Questions
ADUs must comply with the applicable California Electrical Code and energy standards. All-electric design, separate panel arrangements, and dedicated utility metering depend on the project, local requirements, and serving utility.
Costs vary with panel capacity, overhead or underground service, trenching, utility work, and separate metering. Obtain itemized local estimates and utility charges instead of relying on a universal price range.
Not necessarily. Confirm separate meter requirements with the serving electric utility and local building department for your specific ADU.
ADU amperage depends on calculated demand, equipment, and applicable code minimums. Have a qualified electrician size the panel, feeder, and service.
Yes. Electrical panel upgrades generally require a permit from the local building department and inspections appropriate to the scope of work.
There is no universal amperage requirement for every California ADU. Size the service, feeder, and panel using calculated loads, equipment specifications, and applicable code minimums. For Los Angeles projects, confirm the design with the building department and serving utility. A 100-amp or 125-amp panel may suit some projects but is not a default solution.
Many newly constructed detached ADUs are subject to solar photovoltaic requirements under California’s Building Energy Efficiency Standards. Conversions and some other project types may be treated differently. Confirm the applicable code edition, exceptions, system-sizing method, and qualifying solar access with the energy consultant and local building department.