If your ADU (or its eave) sits less than 5 feet from an adjacent structure or the property line, expect one-hour fire-rated construction, opening limits, or both, unless a sprinkler exception applies locally. Under 3 feet, most jurisdictions ban openings entirely and require rated assemblies on both sides. Confirm the specifics with your building and fire departments, since the California Residential Code, Title 24, and agencies like HCD and CAL FIRE set the floor, and local amendments can raise it.
TL;DR:
- Fire separation distance rules can trigger rated construction or open restrictions based on how close the structure is to the property line or other buildings, especially under 5 feet.
- Imaginary property line calculations are often misunderstood and influence rated wall requirements, even when actual lot lines or distances seem sufficient.
- Openings are prohibited on walls under 3 feet and capped at 25% of wall area between 3 and 5 feet, with eaves and projections potentially reducing effective separation.
- Sprinkler systems are only mandatory if the primary house already requires them; voluntary installation can sometimes reduce rated-wall requirements but should be evaluated with local fire departments.
- Early fire separation analysis during design, with detailed plans and correct calculations, helps prevent costly revisions during inspections.
Understanding Fire Separation Distance in California ADU Projects
Fire separation distance and zoning setback sound like the same thing. They aren’t, and confusing them is one of the fastest ways to blow a budget on rework.
A zoning setback tells you where you’re allowed to build relative to your lot line. Fire separation distance, as defined by the California Residential Code, measures how close a structure or its exterior wall sits to a lot of line, an “assumed” line between buildings, or another structure on the same lot. You can be fully compliant with your city’s setback rules and still trigger rated construction requirements because the fire separation distance is a completely separate calculation, one the fire code cares about regardless of what zoning allows.
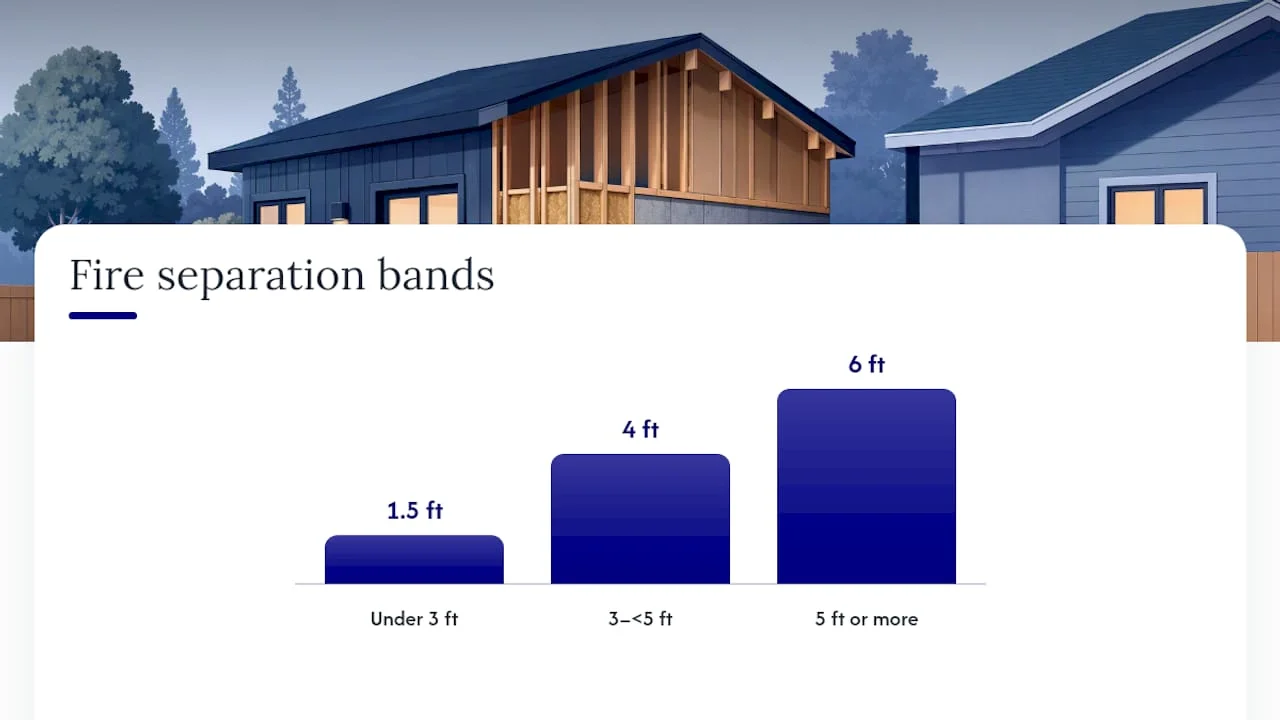
The state code, working through CRC Section R302 as summarized in Long Beach’s ADU guidance, breaks the outcomes into three practical bands:
- Under 3 feet: No openings allowed on that wall, and the assembly typically needs a one-hour fire rating on both the interior and exterior side.
- 3 feet to just under 5 feet: One-hour rating still applies, but openings (windows, doors) are allowed up to roughly 25% of the wall area, depending on your jurisdiction’s interpretation.
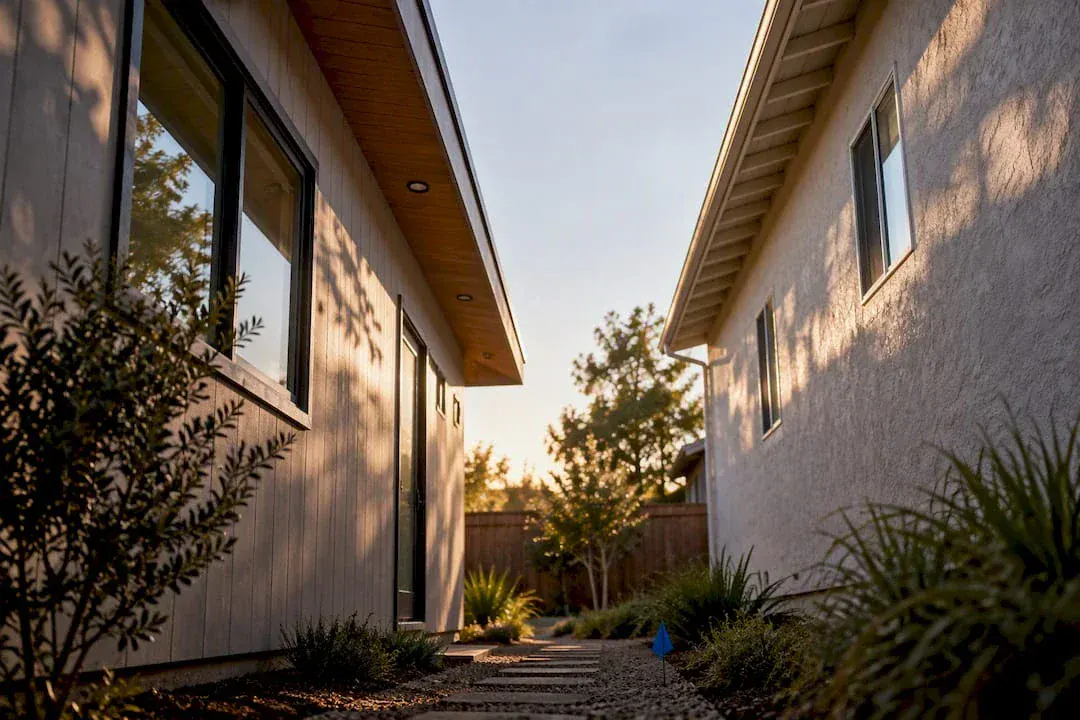
- 5 feet or more: Rated construction usually isn’t required for the wall itself, but eaves, roof overhangs, and projections can still pull you back into a rated scenario if they cross into that closer zone.
The typical rated wall assembly homeowners run into is straightforward on paper: 5/8-inch Type X gypsum board, installed continuously, with every electrical box, duct, and pipe penetration sealed using a listed fire-stop system. In practice, inspectors reject a lot of these assemblies not because the gypsum is wrong, but because the penetration details were never specified on the plans. A rated door (if the wall qualifies for one) or a rated ceiling assembly gets required when the separation distance calculation forces it, particularly on garage conversions where an existing wall wasn’t built with fire rating in mind. Your local building department applies Title 24 energy and building standards on top of these fire provisions, so a compliant ADU plan set has to satisfy both frameworks at once, not just one.
What Is the Imaginary Property Line and Why Does It Matter?
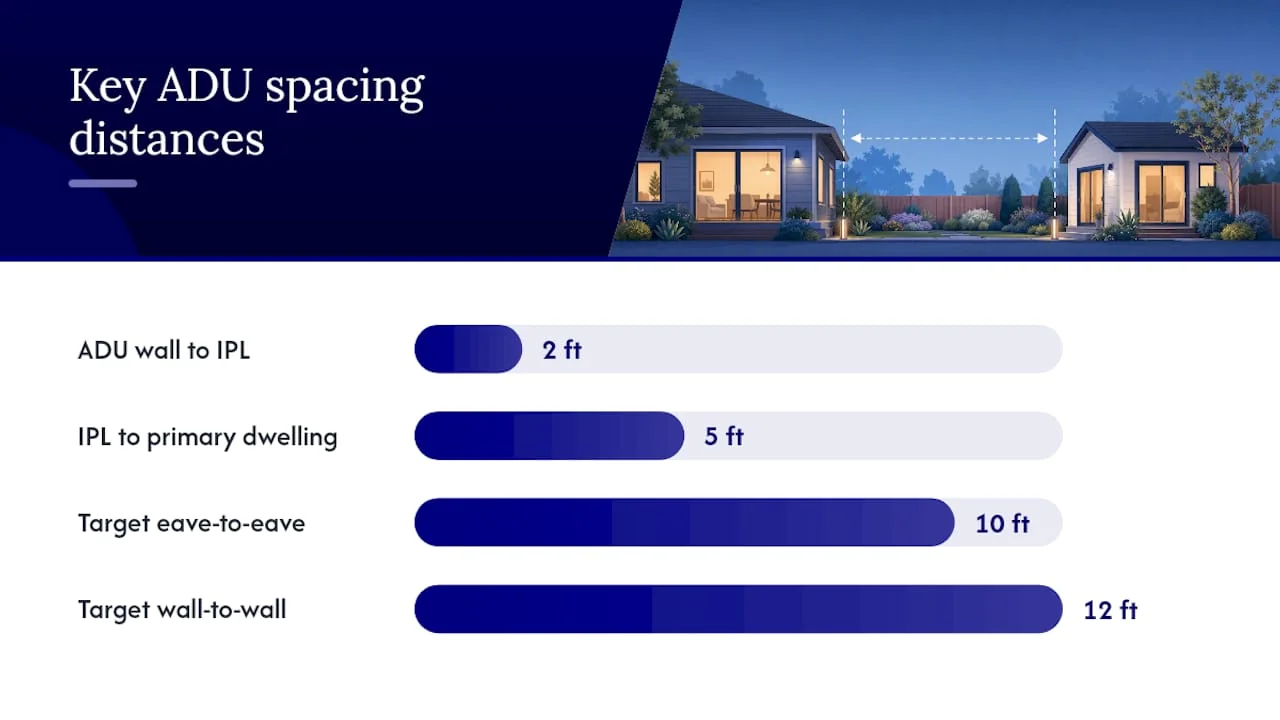
The imaginary property line, often shortened to IPL, is the line an inspector draws between your ADU and your primary dwelling when the two buildings sit on the same lot. It exists because the fire code needs a reference point even when there’s no actual lot line between the structures, and it’s the single most misunderstood measurement in ADU fire compliance.
Picture a detached ADU in the backyard. There’s no property line separating it from the main house, but the code still wants to know how close the two buildings are to each other, because fire spreads between structures regardless of who owns the land underneath them. The IPL gets placed at the midpoint, or at whatever location the jurisdiction’s method dictates, and then the same distance bands from the section above apply to that line.
An attached ADU shares construction with the main dwelling, so its separation assembly needs to be identified in the drawings. A detached ADU can also require rated exterior walls, protected openings or other details when its fire-separation distance is limited. The designer needs to show the relevant property lines or assumed separation line and assess each wall, eave and opening against the applicable code. Ask the Los Angeles reviewer to confirm the proposed assembly before ordering windows or beginning wall work.
- Eave-to-eave measurement often catches homeowners off guard, since roof overhangs extend the “effective” building line further than the wall itself.
- Wall-to-wall measurement is more forgiving but doesn’t account for projections that cross into the rated zone.
- Some inspectors measure one way, some the other. Dimension both on your plans so nothing gets flagged at final inspection.
Pro Tip: Target 10 feet eave-to-eave or 12 feet wall-to-wall when siting a new detached ADU. That spacing, recommended by ADU builders working in fire-conscious markets, keeps you clear of rated-assembly triggers on both structures and preserves your design flexibility for windows and siding materials.
If you’re building an attached unit instead, the rated-wall requirement is close to unavoidable, and it’s worth reviewing an attached ADU construction guide before finalizing floor plans, since the wall assembly affects interior layout more than most homeowners expect.
How Do Openings and Eaves Affect Fire Separation Compliance?
Openings and roof projections are where fire separation rules quietly reshape your design, often after the floor plan is already set.
- Know the absolute prohibition zone. Under 3 feet of separation, no openings are permitted on that wall at all, no windows, no doors, no vents. This isn’t a percentage limit, it’s a flat ban, and it’s the reason some ADU designs shift a window to a different elevation entirely.
- Calculate the 25% cap correctly. Between 3 and just under 5 feet, openings are capped at roughly a quarter of that wall’s total area in most jurisdictions. The calculation is based on the wall face, not the room’s total window area, so a single oversized window can eat the entire allowance on its own.
- Watch your eaves and overhangs. A roof overhang that extends toward the property line or the IPL effectively shortens the measured separation distance, even if the wall below it sits comfortably past 5 feet. In Wildland-Urban Interface zones and higher Fire Hazard Severity Zones, Chapter 7A ember-resistant material requirements can apply to eaves and vents on top of the separation distance rules, meaning two separate code sections both need to be satisfied.
- Seal every penetration with a listed system. Electrical boxes, duct penetrations, and plumbing lines through a rated wall each need a tested, listed fire-stop assembly, not generic caulk or spray foam. This is one of the most common reasons rated assemblies fail inspection: the gypsum is correct, but the penetration detail was never called out on the drawings, so the inspector has no documentation to approve against.
When Do Sprinklers Change ADU Fire Requirements?
Sprinklers only become mandatory for an ADU when the primary dwelling on the same lot already requires them. That’s the core rule laid out in CAL FIRE and the Office of the State Fire Marshal’s IB 25-004 guidance, and it means most ADU conversions on older lots, where the main house predates sprinkler mandates, don’t need to add sprinklers just because a new unit is going in.
That said, sprinklers can work in your favor if you choose to install them anyway. Some local fire departments extend the allowable hose-pull distance or adjust fire-flow expectations when a structure is sprinklered, since the system buys firefighters time regardless of how quickly they can position a hose line.
- Sprinklers do not automatically force a retrofit of the primary dwelling, a common misconception among homeowners researching this topic.
- A sprinklered ADU can sometimes reduce the rated-construction burden in specific local policies, though this varies enough that it’s worth a direct conversation with your fire department.
- Installing sprinklers voluntarily has real cost implications, and it should be weighed against the cost of adding rated wall assemblies instead. Sometimes the rated wall is cheaper; sometimes it isn’t, depending on your layout.
The decision usually comes down to which trade-off costs less for your specific design, and that answer changes from lot to lot. Confirming directly with your local authority having jurisdiction (AHJ) before finalizing your plan set avoids paying for a system, or a wall, you didn’t actually need.
What Fire Access and Water Supply Rules Apply to ADUs?
Wall assemblies get most of the attention, but fire department access and water supply requirements block just as many ADU permits, and they’re easy to overlook because they don’t show up on a typical floor plan review.
The standard rule most California jurisdictions apply is a 150-foot hose-pull distance from the nearest fire apparatus access point to the farthest point of the structure, along with a 20-foot clear roadway width for that apparatus to actually reach the site.
By the Numbers: Los Angeles County fire guidance notes that a detached, sprinklered ADU may extend the standard 150-foot hose-pull distance up to 300 feet, and cites fire-flow minimums around 500 GPM for typical residential areas, rising to 1,250 GPM in designated Fire Hazard Severity Zones, according to LACoFD’s EG-07 ADU guidelines.
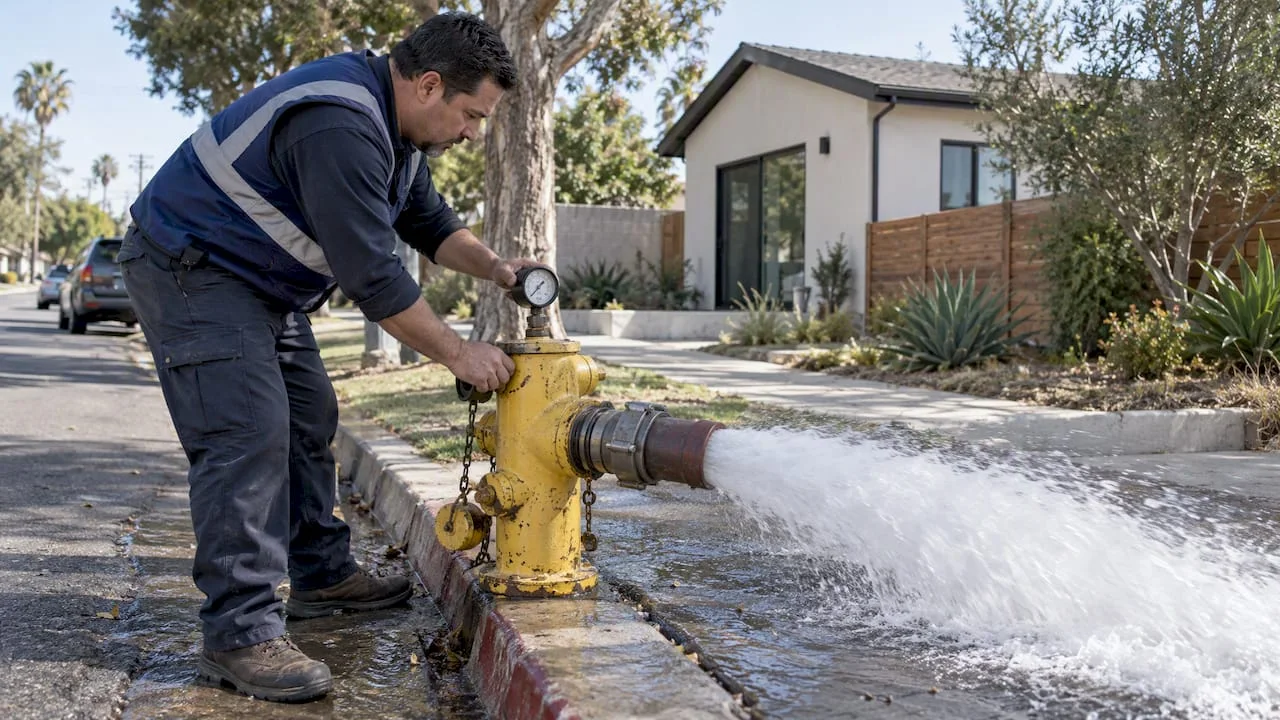
Fire-flow, the volume and pressure of water available from the nearest hydrant, isn’t something you can eyeball. Request a fire-flow availability form or a hydrant flow test from your water provider before you’re deep into design, because a shortfall here can force site changes that a rated wall never would.
- Confirm your nearest hydrant location and distance early, since remote lots and hillside properties often fall short of minimum fire-flow without anyone realizing it until plan check.
- Bring a hydrant location map and any available flow-test data to your pre-application meeting.
- Document your site access plan, showing the 20-foot clear roadway path, on your submitted plans, not as a verbal assumption during inspection.
What Are the Most Common ADU Fire Inspection Failures?
Roughly 75% of unpermitted ADUs contain at least one fire-safety violation, according to a peer-reviewed assessment of housing code compliance, and the most frequent issues aren’t exotic. They’re missing or disabled smoke and carbon monoxide detectors, undersized egress windows, unsealed wall penetrations, and rated assemblies that were installed incorrectly or never installed at all.
That statistic matters for legal ADU projects too, because the same mistakes show up on permitted jobs when the plan set skips the details inspectors actually check for.
- Measure and label your IPL and eave dimensions on the plans themselves. Don’t leave it to the inspector’s judgment call at final inspection.
- Draw complete rated-assembly sections, showing gypsum layers, framing, and every penetration with its listed fire-stop system called out by product or system number.
- Annotate your openings percentage directly on the elevation drawings for any wall inside the 3 to 5 foot band, so the calculation is visible, not implied.
- Include fire-flow documentation in your submittal packet, even if your jurisdiction doesn’t explicitly ask for it up front, since it often surfaces as a request later.
- State your sprinkler status clearly on the cover sheet, because it changes hose-pull distance calculations and, in some cases, opening allowances.
Pro Tip: If your lot has any ambiguity around IPL placement, easement lines, or a detached structure closer than 10 feet to your main house, get a licensed design professional or structural engineer to run the calculation before you submit. A $500 mistake in the drawing phase becomes a $15,000 mistake once framing is already up.
How Do You Confirm Requirements With Your Local Fire Department?
Your city’s building department handles plan check, but fire separation questions ultimately answer to the fire prevention division or fire marshal’s office, and treating those as one contact instead of two is a common early mistake.
Call or email the fire prevention bureau directly and ask for their ADU-specific checklist if one exists, along with any local amendments to the state fire code that apply in your jurisdiction. Many departments, including LACoFD, publish these documents online, but a direct written confirmation covering your exact address carries more weight than a general guidance PDF if a dispute comes up later.
When you go to plan check, bring:
- A dimensioned IPL sketch showing both eave-to-eave and wall-to-wall measurements.
- Elevation drawings with rated-assembly callouts and opening percentages clearly marked.
- Smoke and carbon monoxide detector locations on the floor plan.
- Hydrant location and any available fire-flow data for your site.
Ask about pre-application meetings if your jurisdiction offers them. A short conversation before formal submittal often catches IPL or access issues that would otherwise trigger a rejection cycle weeks later. Most permit delays trace back to missing paperwork rather than a genuinely unsolvable design problem, which is exactly the kind of issue a pre-submittal feasibility review is built to catch before it costs you a resubmission fee.
Uni Construction’s Perspective: Designing Around Fire Separation From Day One
Most fire separation problems on ADU projects aren’t code failures. They’re sequencing failures, where a floor plan gets finalized before anyone checks the eave-to-eave distance to the primary dwelling.
Fire separation analysis should be incorporated into the earliest stage of design, not treated as a plan-check afterthought. That starts with a site assessment that models the IPL against both structures, checks Title 24 compliance alongside the fire code, and identifies rated-assembly triggers while the floor plan is still flexible enough to shift a window or adjust a wall location without a redesign. Structural engineering and rated-assembly detailing happen in tandem, so the plan set that goes to submittal already answers the questions an inspector is going to ask.
California homeowners working through detached ADUs, garage conversions, and attached additions run into this issue most often, since those project types carry the tightest separation distances by nature. The typical engagement runs from initial site evaluation through permit-ready drawings and into plan-check support, with the goal of catching an IPL or opening-percentage problem on paper instead of at the framing inspection. Timelines and scope vary by project complexity and jurisdiction, and it’s worth discussing your specific site conditions directly rather than assuming a one-size answer applies.
, Uni Construction
How Uni Construction Helps You Get ADU Fire Separation Right the First Time
An alternative approach to ADU projects is to engage a single team to handle fire separation calculations, structural drawings, and plan-check coordination together, reducing isolated design issues.

That matters most on the exact issues this article covers. An IPL miscalculation, a rated wall detail missing its fire-stop callout, or an opening percentage that wasn’t checked against the wall area are the kinds of mistakes that show up during framing inspection when they’re expensive to fix. Uni Construction’s Design Engineer and Structural Engineer services build the rated-assembly details and IPL calculations directly into your plan set from the start, and the Drafting Service produces permit-ready drawings with those callouts clearly marked for plan check. For homeowners considering a detached, attached, or garage conversion ADU, the process starts with a site evaluation that flags separation-distance issues before a single wall gets drawn.
If your project involves interior rated doors as part of a wall upgrade, One Day Doors & Closets in Los Angeles is a useful local resource for sourcing rated door replacements during construction.
Start with a site evaluation to find out exactly where your ADU sits relative to the IPL and what that means for your design, before a floor plan gets locked in.
Verify the Rules Directly Before You Finalize Your Plans
Local amendments change the details city by city, so confirm your specific requirements with primary sources rather than relying on general guidance alone. Start with the HCD ADU handbook and IB 25-004 for state-level sprinkler and fire rules, LACoFD’s EG-07 guidance for Los Angeles County access and water-supply standards, and Long Beach’s ADU FAQ for a municipal-level example of how CRC R302 gets applied locally. When your reading of the code and your city’s interpretation don’t match, request a written determination from your AHJ rather than guessing.
Sources
FAQ
There’s no single fixed minimum distance, but the fire separation distance determines what construction is required at whatever gap exists. Under 3 feet triggers a full opening prohibition and rated walls, 3 to 5 feet allows limited openings with rated construction, and 5 feet or more usually clears the wall itself, though eaves can still pull you back into a rated scenario.
The California Residential Code, referenced through Title 24, sets separation bands tied to distance from the property line or the imaginary property line: no openings and one-hour rating under 3 feet, one-hour rating with roughly 25% opening allowance from 3 to under 5 feet, according to Long Beach’s municipal ADU guidance. Local fire departments and building departments can add amendments on top of these baseline rules.
An ADU only needs sprinklers when the primary dwelling on the same lot already requires them, per CAL FIRE and OSFM guidance. Adding an ADU generally does not force a sprinkler retrofit on an existing primary dwelling that wasn’t already required to have one.
California has offered ADU-related grant programs through HCD in past cycles to help offset predevelopment costs like design and permitting fees, though funding availability and amounts shift year to year and program to year. Check the HCD ADU program page directly for current funding status before assuming a specific grant is active.
Bring a dimensioned IPL sketch showing eave-to-eave and wall-to-wall measurements, elevation drawings with rated-assembly callouts and opening percentages, detector locations, and any available fire-flow or hydrant data for your site. A feasibility checklist built around these items catches most of the documentation gaps that otherwise cause resubmission delays.