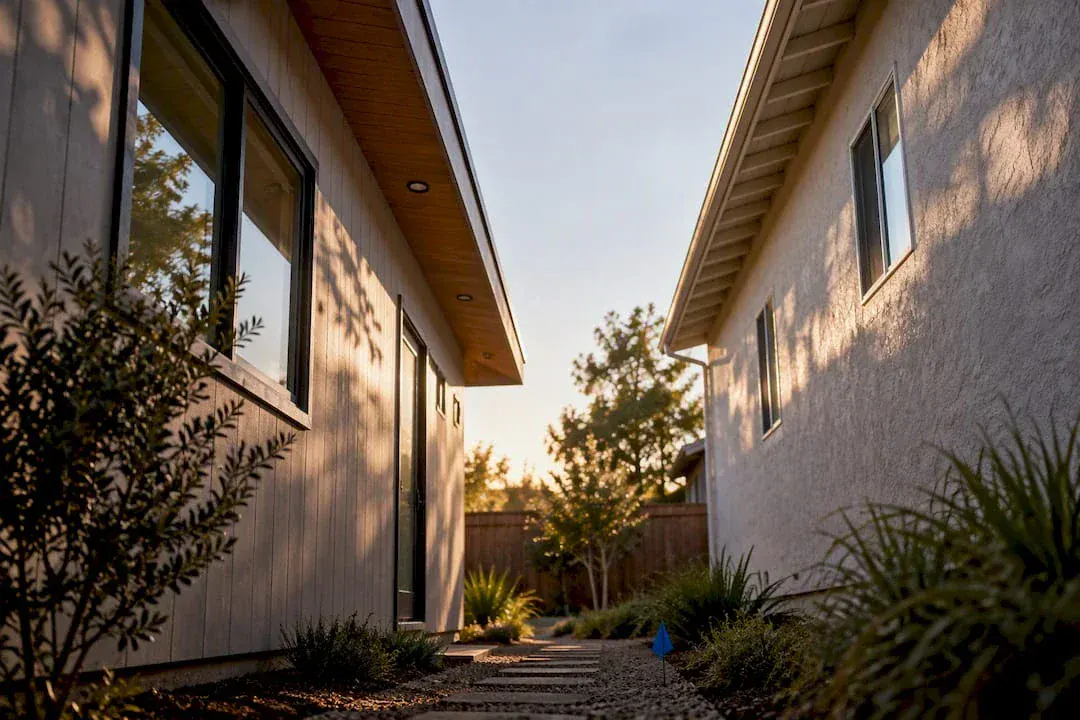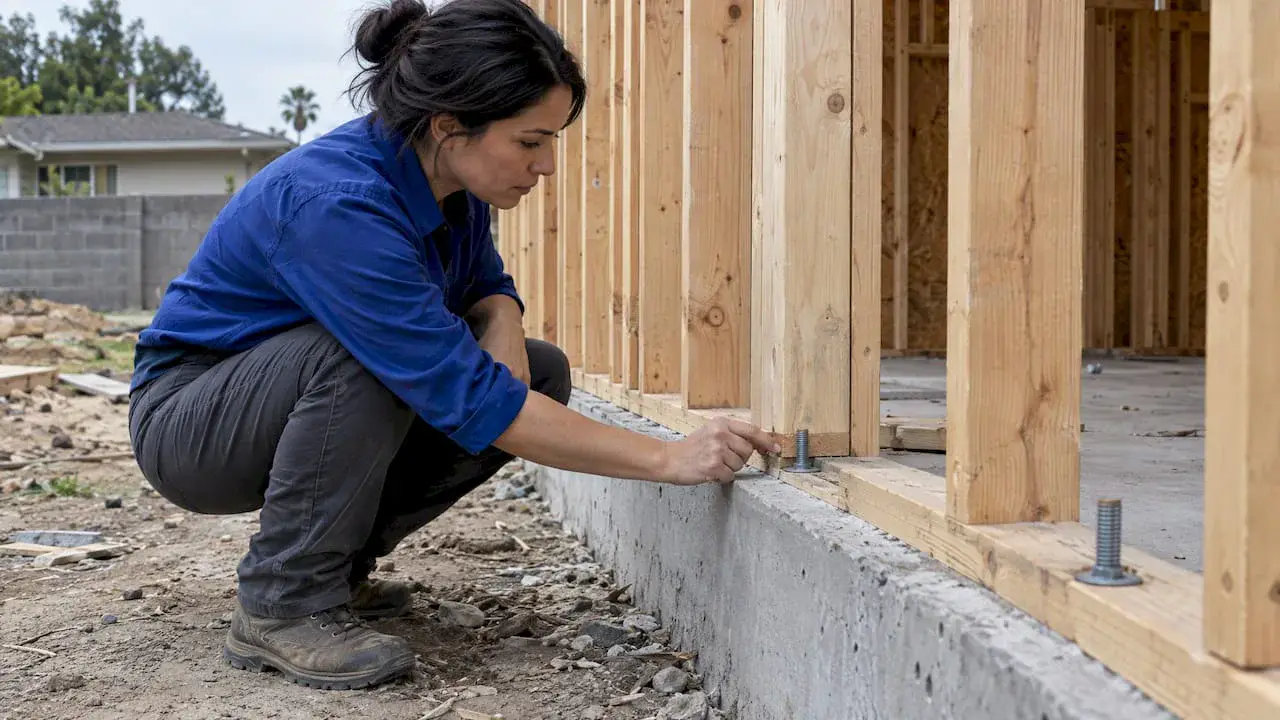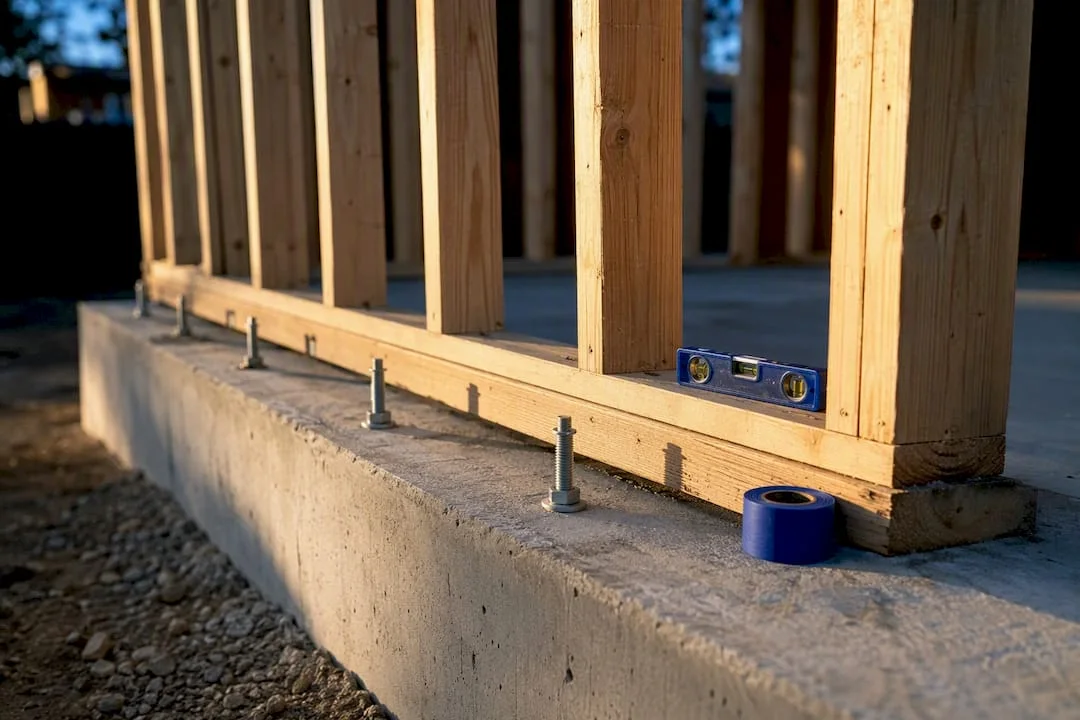
California ADUs must meet Building Code seismic design requirements based on ASCE 7, and most detached units and structural conversions need PE-stamped calculations before permit approval. Expect your design team to specify shear walls, hold-downs, and proper foundation anchorage as a baseline. Coordinate fire separation distance with your setback plan early, since that single decision can add rated walls, limit windows, or trigger sprinklers.
TL;DR:
- Most detached ADUs and structural conversions in California require PE-stamped seismic calculations if they fall in Seismic Design Categories D or higher, which is common in Los Angeles-area lots.
- Engineers specify shear walls, hold-downs, and foundation anchorage based on site-specific seismic values like SDS and SD1, ensuring a continuous load path from roof to soil.
- Fire separation rules can impose a one-hour fire rating or window restrictions when the exterior wall is within three to five feet of property lines, affecting ADU placement.
- Submittal omissions like missing structural calculations, inconsistent drawings, or outdated code references are the main causes of permit rejections related to seismic design.
- Incorporating seismic design into the ADU process from early evaluation through construction coordination reduces delays and improves overall project compliance.
What California Codes Govern ADU Seismic Design?
The California Building Code and California Residential Code both point to ASCE 7 for the actual seismic math. CBC and CRC set the administrative rules, but ASCE 7 supplies the spectral acceleration values, importance factors, and load combinations an engineer runs to size your lateral system.
Here’s how that plays out on a real project. Your engineer pulls site-specific Ss and S1 values (mapped spectral acceleration for short and one-second periods), adjusts them with soil-based Fa and Fv coefficients, and lands on design values called SDS and SD1. Those two numbers determine your Seismic Design Category, which ranges from A (minimal risk) to E (highest). Most Los Angeles-area lots fall into SDC D or higher, which changes what’s allowed on a plan set.
That category threshold is the real trigger for when you need a licensed structural engineer:
- New detached ADUs in SDC D, D1, D2, or E almost always require PE-stamped structural calculations, not prescriptive framing tables.
- Any garage conversion that alters the existing lateral system, roof structure, or foundation typically needs engineered design rather than a simple retrofit checklist.
- Structural alterations to an existing dwelling to accommodate an attached ADU (removing walls, adding openings, reframing roofs) generally require engineering review regardless of SDC.
A sample structural calculation from Pleasanton’s building department shows exactly this workflow: site class, Ss/S1, Fa/Fv, SDS/SD1, response modification factor R, overstrength factor Ω, and the resulting seismic coefficient Cs used to calculate base shear.
What Structural Elements Do Engineers Design for Seismic Safety?
Every seismic-resistant ADU relies on a handful of connected systems working together, not any single “earthquake-proof” feature. Think of it as a chain: the roof has to transfer force into the walls, the walls into the foundation, and the foundation into the soil, without a weak link anywhere along that path.
- Shear walls resist lateral (sideways) forces using specified sheathing, usually plywood or OSB, fastened with a nailing pattern your engineer calls out precisely, often tighter at panel edges than in the field.
- Hold-downs anchor shear wall ends to the foundation so the wall can’t rock or lift during shaking. Engineers commonly specify hardware like Simpson Strong-Tie HD or PAHD units, sized by calculated overturning force rather than a standard default.
- Diaphragms are your roof and floor sheathing acting as flat structural planes that collect seismic force and deliver it to the shear walls below, often with collector or drag strut framing at transitions.
- Anchor bolts tie the wood framing to the concrete foundation, with spacing, embedment depth, and plate washer size all specified on the structural sheet, not left to framer discretion.
- Foundation anchorage ties the whole structure down so the load path stays continuous from roof to soil.
Pro Tip: Ask your engineer to flag SDS, SD1, R, and Ω values directly on your cover sheet. Plan checkers use these to confirm your seismic assumptions fast, and doing this upfront can shave real time off your first review cycle.
How Does Fire Separation Distance Change ADU Construction Requirements?
Two separate rules govern how close your ADU can sit to a property line, and confusing them causes real design problems. State law sets a 4-foot minimum setback for most ADUs, but the California Residential Code layers on a fire separation distance requirement that can be more restrictive.
Under CRC Table R302.1, the closer your exterior wall sits to a property line, the more restrictions apply:
- Under 3 feet: exterior walls need a one-hour fire-resistance rating, and openings like windows are prohibited entirely.
- 3 to 5 feet: walls still need fire-resistance rating, and window area gets capped as a percentage of wall area.
- 5 feet or more: rating requirements typically drop away, and normal window placement becomes possible.
Local building departments confirm the practical rule: whichever standard is more restrictive, the zoning setback or the fire separation distance, controls your final placement, according to Long Beach’s Building & Safety Bureau. Many designers target at least a moderate distance from the property line to sidestep tight opening restrictions, and often aim for a generous eave-to-eave separation between the ADU and the primary house so rated construction may be avoided on both. Eave projections get measured to their outermost point, not the wall face, so a generous roof overhang can eat into that clearance faster than you’d expect.
On sprinklers, HCD’s ADU handbook is clear that an ADU is not required to have fire sprinklers if the primary residence on the lot doesn’t have them either. If your project does need sprinklers, most jurisdictions treat that as a separate plan and permit, submitted alongside but distinct from your building permit.
What Documents Do You Need for ADU Permit Submittal?
A complete ADU permit package almost always includes the same core stack, though jurisdictions vary in the finer details. Missing one of these pieces is the single most common reason plan check comes back with corrections instead of an approval.
- Site plan showing property lines, setbacks, fire separation distances, and existing structures.
- Architectural plans and sections, including floor plan, elevations, and roof plan.
- PE-stamped structural calculations and framing plans when your project exceeds prescriptive limits.
- Title 24 energy compliance report covering insulation, glazing, and mechanical systems.
- Plumbing, mechanical, and electrical plans sized to the ADU’s actual layout.
A prescriptive path exists for certain limited garage conversions under standards like IB-010, letting some projects skip full engineering if the scope stays within narrow prescriptive limits. The moment you add a second story, alter the roof structure, or change the lateral system beyond what the prescriptive document allows, that exemption disappears and you need a PE. Before you commission full drawings, a quick planning counter inquiry or preliminary fire department precheck can catch setback or separation conflicts while they’re still cheap to fix. If your lot has known soil issues or sits in a liquefaction zone, get geotechnical input early too, since foundation design depends on it. Our ADU permit application guide walks through typical municipal submission steps in more detail.
Which Design Choices Cut Cost and Speed Up Approval?
Small layout decisions made before you hire an engineer often save more money than any framing shortcut made after. Positioning your footprint to hit 10 feet eave-to-eave from the main house, rather than 8 or 9, avoids rated construction on both buildings entirely.
- Keep continuous shear wall lines wherever possible instead of breaking them up with large window openings.
- Avoid placing your ADU under 5 feet from a side property line unless the lot genuinely leaves no other option.
- Accept a rated wall assembly only after comparing its added cost against shifting the footprint a few feet, since rated construction and reduced glazing both carry real line-item costs.
- Ask about prescriptive retrofit paths for simple, single-story garage conversions before assuming full engineering is required.
Pro Tip: At your first design meeting, ask your designer five questions: What’s my Seismic Design Category? Am I closer than 5 feet to any property line? Will I need PE-stamped calculations? What’s my eave-to-eave distance to the main house? Do I need a geotechnical report? Answers to those five shape your entire budget.
Which Foundation Types Work Best for Seismic Resilience?
Foundation choice affects both seismic performance and cost, and the right one depends heavily on your soil and site slope. Slab-on-grade is the most common choice for detached ADUs on flat, stable lots. It ties the structure directly to a continuous concrete slab with embedded anchor bolts, giving a simple, stiff connection point for shear walls above. It’s typically the most economical option where soil conditions allow it.
Raised foundations with continuous perimeter footings work well when you need crawl space access for plumbing or when local drainage patterns make a slab impractical. These require careful attention to cripple wall bracing, since short wall sections between the foundation and the floor framing are a known weak point in past earthquakes if left unbraced.
Pier and beam (sometimes called post and pier) foundations show up more often on sloped lots or hillside parcels where a full slab isn’t feasible. These need engineered post bases, like Simpson ABU or CB connectors, and require careful lateral bracing between piers since the system inherently has less continuous stiffness than a slab.
For garage conversions, you’re often working with whatever foundation already exists, which means your engineer has to evaluate whether that original footing can handle new loads or needs supplemental underpinning. Pre-1978 structures especially tend to need foundation upgrades alongside seismic retrofits, since older footings rarely meet current anchorage standards. Whichever foundation type applies, your structural calculations will specify exact anchor bolt spacing, embedment, and plate washer size tied to your site’s specific seismic demand.
How Much Does Seismic Design Add to ADU Project Costs?
Seismic engineering isn’t an optional add-on you can skip to save money. It’s baked into any legally permitted ADU, so the real cost question is how much complexity your specific site and design add on top of a baseline engineered structure.
Simple, single-story detached ADUs on flat lots with straightforward rectangular footprints and slab-on-grade foundations sit at the lower end of structural complexity. Add a second story, an irregular footprint, large window openings on shear wall lines, or a hillside pier foundation, and structural costs climb because your engineer has to solve for more load paths and often specify heavier hold-down hardware.
Fire separation decisions carry their own cost line. A rated exterior wall assembly, with its required gypsum layers and fire-rated windows if any openings are allowed at all, adds material and labor cost that a design sitting 10 feet from the property line simply avoids. Garage conversions on pre-1978 structures frequently need foundation and shear wall upgrades that a brand-new detached ADU wouldn’t require, since older garages rarely have anchorage or shear capacity that meets current code.
Geotechnical reports, when your site requires one, add another upfront cost but often prevent expensive foundation redesigns mid-project. The pattern worth remembering: money spent early on site evaluation and a realistic structural scope almost always costs less than a redesign triggered by a plan check rejection.
How Long Does Seismic Review Add to Your Permit Timeline?
Plan check timing for ADUs varies significantly by jurisdiction, but seismic review specifically tends to move faster when your structural package is complete and internally consistent on the first submittal. Reviewers are checking that your stated Seismic Design Category, the loads you calculated, and the hardware you specified all line up logically.
Projects using a straightforward prescriptive path, where the scope qualifies and no PE-stamped calculations are required, generally clear structural review faster simply because there’s less to verify. Full engineered submittals with PE-stamped calculations take longer, not because the seismic math itself is slow to check, but because reviewers cross-reference your calculations against your drawings line by line.
Showing your key seismic values (SDS, SD1, R, Ω, and your base shear result) clearly on the cover sheet, the same approach used in Pleasanton’s sample calculation package, gives plan checkers what they need without requiring them to dig through supporting pages. That alone can prevent a round of correction comments asking for clarification you could have provided upfront.
Fire department precheck, when your jurisdiction offers it, is worth requesting before your full submittal rather than after. Catching a fire separation conflict at that stage costs you a phone call. Catching it after full plan check submittal costs you a resubmittal cycle, and those add weeks, not days, to your timeline.
Why Do ADU Permits Get Rejected Over Seismic Design?
Most seismic-related rejections trace back to a handful of recurring problems, and nearly all of them are avoidable with better coordination before drawings get finalized.
Incomplete or missing structural calculations top the list. Submitting architectural plans that call for a lateral system without PE-stamped calculations to back it up is an automatic bounce in most jurisdictions once your project exceeds prescriptive limits.
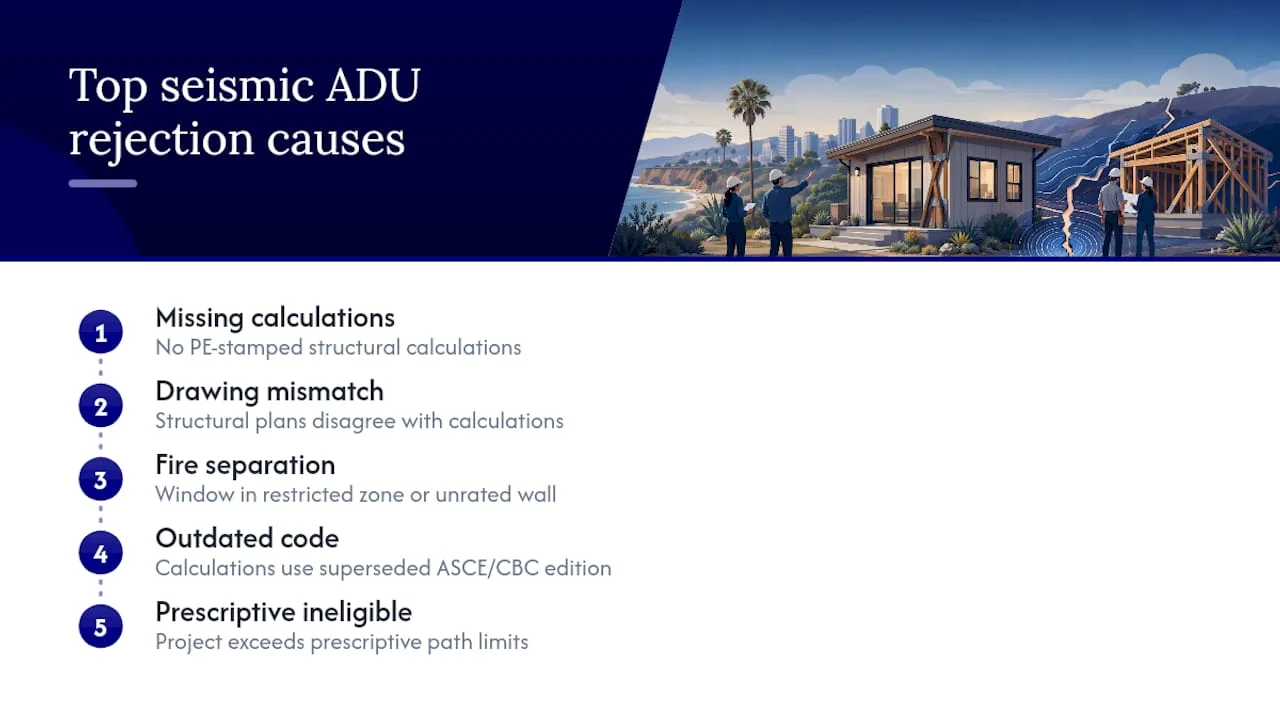
Mismatches between the structural drawings and the calculations rank close behind. If your calculations assume a shear wall in a location your floor plan doesn’t show, or specify hold-down hardware that doesn’t appear on the framing plan, reviewers will catch the inconsistency and send it back.
Fire separation conflicts cause a different kind of rejection. A design that places a window within the restricted zone under CRC Table R302.1, or that fails to rate an exterior wall that needs it, gets flagged regardless of how solid the structural engineering is otherwise.
Using outdated code editions is a quieter but common problem. Structural calculations run against a superseded ASCE 7 edition or an older CBC cycle get rejected even when the engineering itself would have passed under current standards.
Finally, garage conversions attempting to use a prescriptive path when the actual scope of work exceeds what that path allows, adding a second story, altering the roof, or changing the lateral system significantly, get sent back to require full engineering. Confirming eligibility for a prescriptive path before you commit to it avoids that costly restart.
Do You Need to Retrofit an Existing Structure for an ADU?
Adding an ADU sometimes means upgrading the building it’s attached to or converting, not just designing the new structure itself. This comes up most often with garage conversions and attached ADUs built off an existing home.
Pre-1978 garages and homes were typically built before current anchorage and shear wall standards existed, so converting one into livable space commonly triggers seismic upgrades even though the conversion itself might seem cosmetic. Sill plate anchorage, cripple wall bracing, and shear wall capacity all get evaluated against current code when you change a structure’s use from parking to habitable space.
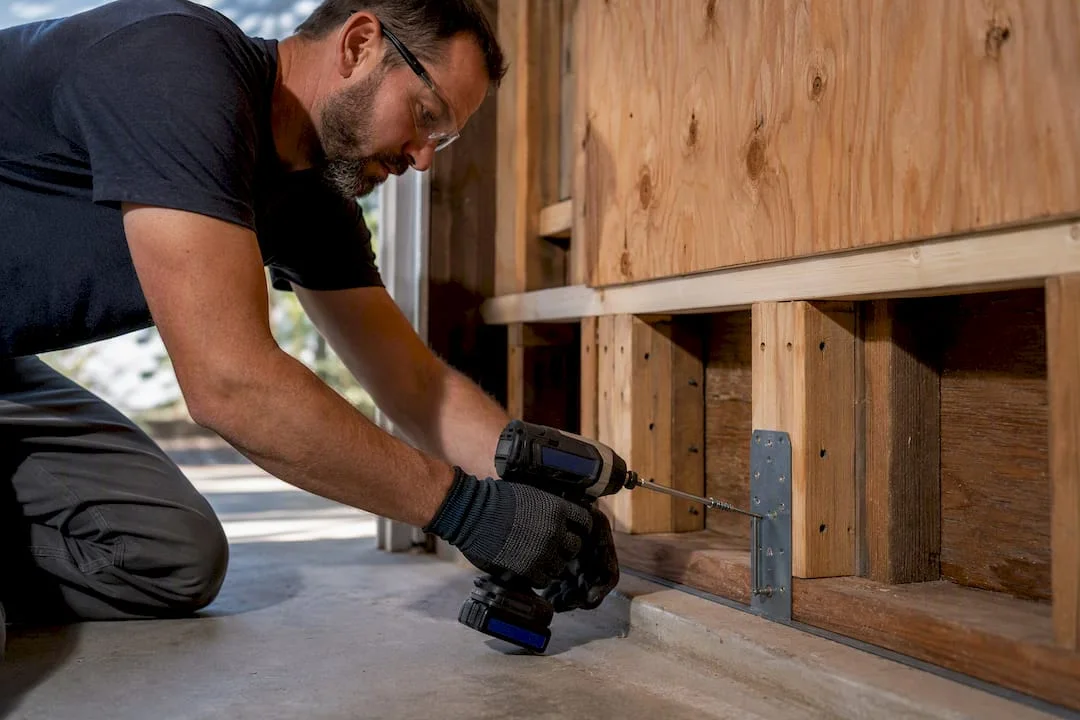
Attached ADUs that require removing or altering existing walls to create a connection or new openings need their engineer to verify that the existing lateral system still functions once those changes are made. Removing a load-bearing wall section without adding compensating shear capacity elsewhere is one of the more common design mistakes on attached ADU projects.
If your existing structure already has known seismic vulnerabilities, unbraced cripple walls, an unanchored sill plate, or a soft first story, your engineer may recommend addressing those as part of the ADU scope rather than leaving them for a future retrofit. Doing both at once, while walls are already open for construction, is almost always cheaper than a separate retrofit project down the line. Our attached ADU construction guide covers conversion triggers specific to attached units in more depth.
Uni Construction’s Approach to Seismic ADU Design
Seismic compliance shouldn’t feel like a separate hurdle bolted onto your ADU project. Uni Construction treats it as part of one continuous workflow: site evaluation, structural engineering, permit-ready drawings, and construction, coordinated by the same team rather than handed off between disconnected vendors.
That coordination matters most at the handoff points where projects usually stall. A structural engineer who understands your architectural intent from day one avoids the redesign cycles that happen when engineering gets bolted on after drawings are “finished.” Clients working with Uni Construction can expect a site evaluation, permit-ready structural drawings, and follow-through on plan check comments as one connected process, not three separate relationships to manage.
, Uni Construction
Get Permit-Ready Seismic Plans for Your California ADU
Hiring a structural engineer and a permit drafter as two separate vendors means two separate timelines, two sets of assumptions, and a real risk that your drawings and your calculations don’t match when plan check reviews them side by side. Uni Construction runs design engineering and structural engineering as one coordinated process for California ADU projects, so your shear wall layout, foundation anchorage, and fire separation strategy get resolved together before drawings ever reach a plan checker.

If you’re still working out whether your lot favors a detached unit, an attached addition, or a garage conversion, our types of ADU overview breaks down how site conditions typically point toward one option over another. When you’re ready to move forward, request a site evaluation through Uni Construction and get a clear read on your Seismic Design Category, your fire separation constraints, and what a permit-ready structural package will actually require for your specific address.
Sources
For readers who want to verify these requirements firsthand, start with CRC Section R302.1 on fire separation distance, the HCD ADU handbook for state setback and sprinkler rules, and Long Beach’s ADU FAQ for a real-world municipal permit process example. The Pleasanton sample structural calculation shows exactly what a PE-stamped seismic calculation package looks like in practice.
FAQ
Not all of them. Detached ADUs in higher Seismic Design Categories, most structural alterations to existing homes, and garage conversions that exceed prescriptive limits typically need PE-stamped calculations, while some limited garage conversions can qualify for a prescriptive retrofit path instead.
Fire separation distance is the measured distance from your ADU’s exterior wall to the property line, and it determines whether that wall needs a fire rating or faces window restrictions. Under CRC Table R302.1, walls under 3 feet from the line prohibit openings entirely, while walls at 5 feet or beyond typically avoid rating requirements.
An ADU generally does not need fire sprinklers if the primary residence on the same lot lacks them, according to HCD’s ADU handbook. If sprinklers are required, most jurisdictions process that as a separate plan and permit.
Many designers target 10 feet eave-to-eave between the ADU and the primary dwelling, since that spacing generally avoids fire-rating requirements on either structure. Eave projections are measured to their outermost point, so roof overhangs count toward that distance.
Yes. Uni Construction coordinates design engineering and structural engineering as one process for California ADU projects, covering site evaluation through permit-ready drawings. Current pricing for these services can be found on the Uni Construction website.