Almost every home addition in California needs a building permit before work starts. That permit is the main approval. Depending on your city or county, zoning, planning, fire, sanitation or public works may also have to sign off first. Your local building department sets the project-specific rules, so start there, and bring a complete, engineered set of plans.
This guide covers which permits you will likely need, how to find your jurisdiction’s requirements, which documents to prepare, what fees and timelines look like, and what happens when an addition goes up without a permit.
TL;DR
- A room addition, enlargement or conversion of non-habitable space into living space needs a building permit in California. The state sets the baseline and your local building department sets the details.
- Zoning comes first. Setbacks, height, lot coverage and parking can decide what you may build before a plan checker sees your drawings.
- Expect a plot plan, architectural drawings, structural calculations and energy calculations. Many jurisdictions also ask for truss drawings, fire-sprinkler plans or solar plans.
- Fees and review times vary widely by city and county. Plan-check corrections are the biggest cause of delay, and complete plans are the best protection.
- Unpermitted work can block a sale or refinance and can force you to open walls or legalize the work later. Permit first.
Which permits does a California home addition need?
The California Contractors State License Board explains that the California Building Standards Code requires a separate permit before a building or structure is erected, enlarged, altered, repaired, moved, improved, removed, converted or demolished. It also says requirements vary by city and county. A room addition checks nearly every one of those boxes.
In practice, one addition can involve several approvals:
- Building permit. This is the central approval for structure, foundation, framing, roof and new conditioned space.
- Trade permits. Plumbing, electrical and mechanical work can require separate permits or review within the addition package. Identify the work on the drawings and check the Los Angeles permitting requirements before construction. Grading or retaining work may need additional approvals.
- Zoning or planning review. Oakland, for example, says additions and conversions of non-habitable space to habitable space need a building permit, while exterior alterations or habitable-space conversions require zoning review first.
- Other agencies. Contra Costa County’s guidance shows that planning, sanitation, fire or public-works approval may be required before a building permit application, depending on the project and the property.
- Energy compliance. New conditioned space triggers Title 24 energy documentation. We cover that in our guide to California Title 24 rules for additions.
The same Contra Costa page lists common permit projects: additions, alterations, remodels, new electrical, water or gas lines, decks, carports, garages, pools, foundation repairs, ADUs, and solar and energy-storage systems. If your plan touches walls, foundations, roofs or load-bearing elements, assume a permit is required until the building department tells you otherwise.
Are any additions exempt?
For a true addition, rarely. Cosmetic work and minor repairs can be exempt, but new square footage is not cosmetic. Contra Costa County points applicants to California Building Code section 106.2 and its local exemption materials and advises contacting staff, because other permits may still apply even when the building permit is waived. Ask the department in writing if you are unsure, and keep the answer.
Start with zoning, not drawings
Most expensive surprises come from zoning, not from the building code. Before you pay for a full plan set, confirm what the lot allows.
Solano County says zoning determines permitted uses, setbacks, height limits and possible easement conflicts, and encourages applicants to consult Planning before finalizing plans. Irvine lists setbacks, height, lot coverage, parking, surveys for some yard encroachments and possible HOA approval among the addition-related requirements for a single-family home.
A quick pre-design checklist:
- Pull your lot size, zoning designation and any recorded easements.
- Find the setbacks (front, side, rear) and the maximum height and lot coverage.
- Check whether an addition triggers extra parking or other site requirements.
- Read your HOA rules if you have an HOA. City approval does not replace HOA approval.
- Ask whether a design review or planning approval must come before the building permit.
Oakland’s workflow makes the order clear. Planning review, or a design-review exemption, comes first. After that come the online building worksheet, document upload, completeness review, fee assessment, payment and plan-check routing. Design or zoning review is a prerequisite to the building permit and never a substitute for it.
If your goal is a separate unit rather than a bigger house, the rules change. Our Residential Zoning ADU guide for California and our overview of California ADU laws for homeowners explain where an ADU can be easier than a conventional addition.
How to find the rules for your city or county
The state sets the baseline and the local department controls the details. The CSLB advises starting with the building department for the city, county or town where the property is located, because local code requirements differ.
One trap is jurisdiction. Contra Costa County warns that cities within the county may have their own building and inspection departments. An address with a county mailing city can still sit inside an incorporated city, or the reverse. Confirm which agency has authority over your parcel before you read any checklist.
Most departments now publish online tools. Alameda County’s portal, for instance, lets residents search by address or keyword, browse categories, schedule inspections and check permit status. Look for these four items on your jurisdiction’s site:
- An information bulletin or checklist for residential additions and remodels
- The current fee schedule
- The submittal method (online portal or in person)
- A pre-submittal or counter consultation option
What the big departments publish
The differences between jurisdictions are real. For Los Angeles, begin with the Department of Building and Safety and confirm the submission route for your addition. Diamond Bar, Pomona and neighboring cities administer their own applications. Our guide to room addition permits in Los Angeles explains the local planning questions, drawings and supporting documents to prepare before submittal.
Plans and documents you will need
Expect the department to ask for more than a sketch. Prepare a measured site plan, existing and proposed floor plans, elevations and the structural information needed to explain the addition. Energy calculations, truss details and grading information may also be required. Confirm the current checklist with the permitting office serving the property so the designer can assemble a complete package.
Fullerton says plans for additions generally include a site plan, foundation plan, floor plans, structural plans, elevations and a building cross-section. San Joaquin County adds scaled construction drawings, foundation and framing details, truss calculations and engineering calculations, plus energy calculations, fire-sprinkler plans and calculations, and solar photovoltaic plans.
| Document | What it shows | Who usually prepares it |
|---|---|---|
| Site or plot plan | Lot lines, existing house, addition footprint, setbacks | Designer or drafter |
| Floor plans and elevations | Layout, windows, doors, exterior appearance | Designer or architect |
| Foundation and framing plans | How the addition is supported and tied to the house | Structural engineer |
| Structural calculations | Loads, lateral (seismic and wind) design | Structural engineer |
| Energy calculations | Title 24 compliance for new conditioned space | Energy consultant or designer |
| Truss drawings | Roof framing, if manufactured trusses are used | Truss supplier |
| Application and forms | Owner and contractor details | Applicant |
The supporting forms depend on the scope and the permitting office. Ask which applicant, contractor, owner-builder and utility documents must accompany the drawings. If you plan to act as your own contractor, California’s Health and Safety Code sets out the owner-builder acknowledgment you sign when you apply, including information about workers’ compensation liability. Read it before signing and confirm who will arrange inspections.
If your project needs several trades and several permits, a written checklist keeps the sequence straight. This home renovation checklist shows how a single point of contact can coordinate trades and the consent process.
The permit process, step by step
A typical addition moves through jurisdiction and zoning checks, plan preparation, application submission, fee payment, plan review and corrections, permit issuance, construction and inspections. In Los Angeles, identify the responsible agencies early so their requirements can be coordinated. Here is the sequence as a homeowner would experience it.
- Confirm jurisdiction and zoning. Know which agency governs the parcel and what the lot allows.
- Get a design and engineering package. Architectural plans, structural calculations and energy documents, prepared to your department’s checklist.
- Clear any pre-approvals. Planning, design review, HOA, sanitation or fire, where they apply.
- Submit. Upload or deliver the full package. Irvine says staff review submitted plans for completeness in approximately two business days and then email a link to pay the required fees.
- Plan check and corrections. Reviewers mark up the plans. Your designer and engineer respond and resubmit.
- Permit issuance. Fullerton says construction cannot begin until plans are approved, fees are paid and the permit is issued.
- Build and inspect. Keep the permit, approved drawings and supporting documents available for the work. Schedule the required inspections at the correct stages and resolve corrections before covering framing, wiring or piping. Retain the final sign-offs with your property records.
- Final inspection. The final sign-off closes the permit.
Fullerton frames inspections as the way code officials verify construction, which also protects the value and compliance of your investment. A closed permit becomes part of the property’s record, and that matters when you sell or refinance.
Fees and timelines: what to expect
There is no single California number. Plan-check and permit charges depend on the project scope, valuation and applicable fee schedule. Other agencies may assess school, utility, grading or development-related charges where permitted. For Los Angeles and surrounding cities, request a current fee estimate for the actual addition and identify which charges are paid at submission, permit issuance and utility connection.
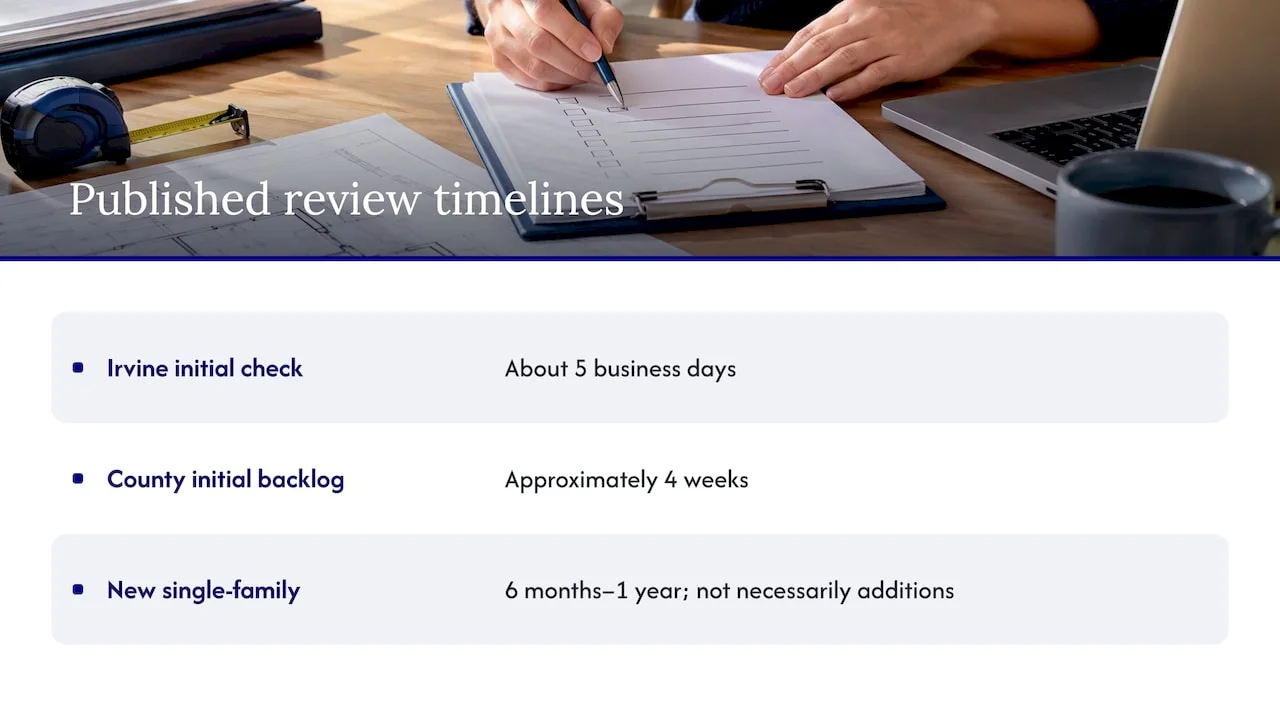
Plan-review charges and permit-issuance charges may be collected at different stages. Ask the responsible building department when each payment is due and which fees are refundable. Keep these amounts separate from design and construction in your budget so an early review payment does not use money reserved for the building work.
Timelines vary too. An initial plan review is only one part of the schedule. Application completeness, zoning clearances, structural corrections, utility coordination and resubmittals can all affect permit issuance. Ask the Los Angeles permitting office, or the building department serving your city, for its current review times and allow a separate contingency for corrections before committing to a construction start.
You control the biggest variable: how many correction rounds you go through. Each round adds waiting time on both sides. Our guide to ADU structural requirements and plan check errors lists the structural comments we see most often, and the same issues come up on room additions. Because California is seismically active, lateral design deserves attention from the start, as in our note on seismic design for permits.
What if your addition was built without a permit?
Unpermitted additions are common, and they are fixable, but the fix is rarely free. Typical consequences include:
- Sale and disclosure. California sellers generally must disclose known unpermitted work to buyers. Talk to a real estate attorney or your agent about your specific obligations before listing.
- Financing and appraisal. Lenders and appraisers often treat unpermitted square footage differently from permitted space, which can affect value and loan approval.
- Safety and insurance. Work that was never inspected may hide structural, electrical or fire-safety problems, and an insurer may question a claim tied to it.
- Enforcement. The building department can require you to obtain a permit after the fact, and may charge additional fees for work done without one.
The usual path to legalization starts with a conversation with your building department. You will generally need as-built drawings of what exists, engineering that shows the structure meets current code, and a permit application. Inspectors may require openings in finished walls or ceilings so they can see framing, wiring and plumbing. If the work cannot be brought to code, the department can require changes or removal. A design professional who documents the existing conditions first will tell you what you are dealing with before you commit to a plan.
If you are buying a home with an unpermitted addition, ask the seller for permit history, pull the property’s records from the building department, and have an inspector and a contractor assess what legalizing it would take before you close.
Our perspective
Most permit delays we see are avoidable. They start when a homeowner draws a floor plan first and asks the zoning question second, or hires drafting without structural engineering behind it. A plan checker reads a set of drawings the way an inspector will read the finished building: looking for gaps. A site plan that does not match the setbacks, a framing plan that does not match the calculations, or missing energy documents each trigger a correction cycle.
That is why we keep design, drafting, structural engineering and construction consulting under one roof. When the person drawing the addition talks to the engineer who sizes the beams and to the team that will build it, the plan set holds together. Our experience across Los Angeles and Southern California jurisdictions shows us how differently each department reads the same code, and we prepare each package for the department that will review it.
Our approach for homeowners and property investors is simple: confirm what the lot allows, design to it, engineer it completely, and submit a package that answers the reviewer’s questions before they ask. Permits are not paperwork to get past. They are what makes the addition legal, insurable and sellable.
Uni Construction
Get a permit-ready plan set for your addition
If you are ready to move from research to a submittal, we can take your addition from zoning review through permit-ready drawings and, if you want, construction. Our architectural designer and structural engineer services cover the drawings and calculations a plan checker expects, and our construction company team can build what we design.

If your project is a garage conversion, a detached or attached ADU or a junior ADU, see our ADU types and services. For a first look at your project, start from Uni Construction.
FAQ
Nearly all do. California’s building code requires a permit before a structure is enlarged, altered, converted or improved, and a room addition adds new conditioned space. Cosmetic work and minor repairs may be exempt, so confirm with your local building department before you decide an addition qualifies.
Your local building department, meaning the city, county or town where the property sits. The state sets the baseline code, but local departments control project-specific requirements. Confirm whether your address is inside an incorporated city, because that decides which department reviews your plans.
Plan on a site plan, floor plans, elevations, foundation and framing plans, structural calculations and energy calculations. Some jurisdictions also ask for truss drawings, grading plans, fire-sprinkler plans or solar plans. Download your department’s checklist before design begins. Our guide to permit-ready drawings for California homeowners explains what complete means in practice.
It depends on the department and the number of correction rounds. Ask for the current initial-review and recheck times for your application type. In Los Angeles and neighboring cities, allow for application intake, any required planning or utility clearances and revisions to the drawings as well as the building plan check.
Often yes, but expect as-built drawings, engineering review, a permit application, added fees and possibly opened walls for inspection. Start by talking with your building department and a design professional. If the work cannot meet code, you may be required to alter or remove it.
Sources
- Do I need a building permit for my project? (CSLB)
- Additions, Alterations & Conversions to Habitable Space (City of Oakland)
- Los Angeles Department of Building and Safety
- Los Angeles ePlanLA submission portal
- Addition to an Existing Single-Family Home (City of Irvine)
- When do I need a permit? (Contra Costa County)
- Permit information (Contra Costa County)
- Room Additions (Solano County)
- Alameda County Permit Portal
- Building & Safety FAQs (City of Fullerton)
- Addition/Remodel (County of San Joaquin)
- California Health and Safety Code, Local Building Permits
- Home renovation checklist