Most Los Angeles ADUs need one off-street parking space, but that requirement disappears if your property sits within a half mile of transit, inside a historic district, part of an existing structure, or on a block with no residential parking permits. Even when parking is waived, your driveway itself still has to clear Bureau of Engineering standards for width, slope, and curb cuts. That second issue, not the parking count, is what usually stalls a project.
TL;DR:
- Most Los Angeles ADUs qualify for parking waivers if located near transit, within historic districts, or part of existing structures, reducing the need for on-site parking spaces.
- Driveway width, slope, curb-cut spacing, and setback rules often present more significant barriers than parking requirements, with proper planning critical for approval.
- Proper site evaluation before design helps prevent costly redesigns, especially for driveway grading, existing slopes, drainage, and overlay district restrictions.
- County rules outside Very High Fire Hazard zones are generally more flexible, but hillside lots face additional engineering costs for steep slopes and fire access.
- Accurate documentation of site conditions and adherence to driveway standards are essential to streamline approval and avoid delays during permit review.
What Are the ADU Driveway Requirements in Los Angeles?
Los Angeles treats parking and driveway access as two separate approval tracks, and homeowners often confuse them. Understanding both is the real answer to “adu driveway requirements los angeles.”
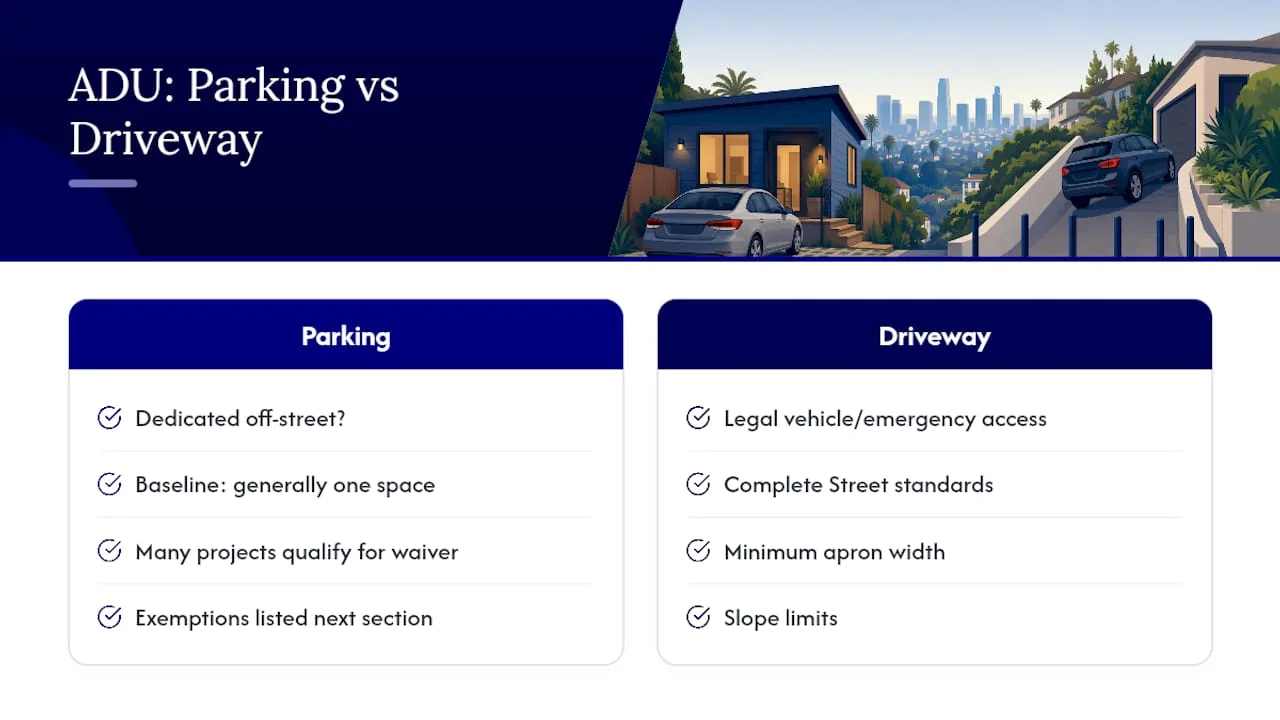
The parking track asks a simple question: does your ADU need a dedicated off-street space? LADBS ADU guidance says the baseline answer is generally yes, one space, but the exemption list is long enough that a majority of Los Angeles ADU projects end up qualifying for a waiver. You’ll find the full breakdown of exemptions in the next section.
The driveway track is different, and it’s the one that trips people up. Even if your ADU needs zero parking spaces, you still need a legal, code-compliant way for a vehicle (or in some cases, emergency access) to reach the property. The Complete Street Design Manual’s driveway width standards set minimum apron widths, slope limits, and curb-cut spacing rules that apply whether or not the ADU itself needs parking. A driveway that’s too narrow, too steep, or too close to a neighboring curb cut can delay or reshape your entire site plan.
There’s also a setback rule that touches driveway placement directly: new detached ADUs generally need a minimum 4-foot side and rear setback, per ZA Memo No. 143. That setback affects where a driveway can run along the side of a lot and how much clearance you have for turning into a rear yard.
The bottom line: parking exemptions get most of the attention online, but Los Angeles driveway regulations around width, slope, and BOE clearance decide whether your access plan actually works on paper.
ADU Parking Rules in Los Angeles: Baseline Requirements and Exemptions
The city’s baseline rule is one off-street parking space per ADU, and it can usually be tandem, placed on an existing driveway, or replaced when a garage gets demolished for the new unit. That single space requirement, though, gets waived far more often than homeowners expect.
According to LADBS ADU guidance, parking is not required for an ADU when any of these apply:
- The ADU is located within one half mile of a public transit stop (a bus stop with fixed daily service or a rail/transitway station counts)
- The property is within a historic district or listed as a historic resource
- The ADU is part of the existing primary residence or an existing accessory structure, rather than new detached construction
- The property is on a street where the city does not offer on-street parking permits to its own residents
- The lot sits within one block of a designated car-share vehicle location
Stack a few of these together and you’ll see why so many Los Angeles ADU parking guidelines conversations end with “you probably don’t need a space at all.” A garage conversion almost always qualifies under the “existing structure” exemption. A property in a walkable neighborhood near a Metro line or a well-served bus corridor often qualifies for the transit exemption too.
One detail that surprises a lot of owners: if you demolish a garage or covered carport to build your ADU, you are not required to replace that lost parking. City parking rules explicitly waive replacement parking in garage-conversion and garage-demolition scenarios, which is part of why garage conversions remain one of the fastest, cheapest ADU paths in the city.
Unincorporated Los Angeles County works a little differently from the city. Outside Very High Fire Hazard Severity Zones, the county generally does not require dedicated ADU parking at all. Inside a VHFHSZ, county rules become considerably stricter, layering fire-access requirements on top of standard parking and driveway rules (more on that below).
When a parking space is required, or when you’re adding one voluntarily, the dimensions matter. Standard stall size in Los Angeles is typically around 8.5 feet by 18 feet, and front-yard parking is prohibited except on a driveway that’s specifically designated and improved for that purpose. You can’t just pave over a front lawn and call it a parking pad. That restriction alone has killed more than a few backyard-ADU-plus-front-parking schemes at the plan-check counter.
Pro Tip: Before you assume you need a parking space, walk the half-mile radius from your property to the nearest bus stop using an actual mapping tool, not a straight-line guess. City reviewers measure walking distance along public rights-of-way, not as the crow flies, and that difference has flipped waiver eligibility for plenty of applicants.
For a full walkthrough of exemption categories and how to document them, Uni Construction’s 9 step ADU parking checklist for Los Angeles homeowners breaks down each waiver path in more detail.
Driveway, Curb-Cut, and Apron Standards That Affect ADU Access
Driveway apron width is where Los Angeles Municipal Code gets genuinely technical, and it’s the standard most homeowners have never heard of until a plan checker flags it. The Complete Street Design Manual sets minimum apron widths that vary by zone, generally starting around 9 feet in agricultural or hillside residential zones and running wider, often 12 feet or more, in denser residential and commercial zones. Maximum widths are capped too, since the city doesn’t want driveways eating up curb space that could otherwise serve street parking or pedestrian access.
Slope is the other half of the equation. The LADOT driveway design guide generally accommodates an upward slope of about 2.5% at the driveway apron transition, smoothing the connection between street grade and private property grade.
Here’s what the technical standards mean in practice:
- Apron width determines whether your existing driveway can serve the new ADU as-is or needs widening, which affects landscaping, fencing, and sometimes tree removal.
- Curb-cut spacing matters when a lot already has multiple driveways; BOE generally wants roughly 20 feet of continuous, full-height curb retained between separate curb cuts on the same frontage.
- Slope above 12.5% triggers a grading plan, additional engineering review, and often a longer plan-check timeline.
- Queuing and turning space behind the sidewalk needs to accommodate a vehicle pulling fully off the public right-of-way, which can eliminate certain parking stall placements on narrow lots.
These specs interact with each other more than people expect. A lot with a narrow existing apron and a steep grade to the backyard might technically qualify for a parking waiver, and still need thousands of dollars in driveway regrading just to make the site buildable at all. That’s the gap between “parking isn’t required” and “the driveway works,” and it’s a distinction the city’s own ADU marketing materials tend to gloss over.
Pro Tip: Ask your designer to pull the existing driveway width and grade before finalizing the ADU floor plan. Redesigning a driveway apron after structural drawings are done is one of the more expensive change orders in ADU construction, and it’s almost always avoidable with an early site survey.
When Parking and Driveway Rules Become Deal-Breakers: VHFHSZ and Hillside Lots
Very High Fire Hazard Severity Zones change the math entirely. Properties in unincorporated Los Angeles County that fall inside a VHFHSZ can face access requirements calling for roughly 24 feet of paved vehicular access connecting to a public highway, a standard built around getting fire apparatus to the structure, not resident convenience. That single requirement can push a project toward a smaller, state-exempt conversion type rather than new detached construction, since widening an access drive to fire-code standards on a narrow hillside lot is often prohibitively expensive.
Hillside and steep-slope sites add their own layer of complications even outside a designated fire zone:
- Retaining walls frequently become necessary once a driveway grade exceeds what BOE allows without engineered support, and retaining wall design adds a structural engineering review to your permit set.
- Drainage off a sloped driveway has to go somewhere, and that somewhere can’t be your neighbor’s yard or an undersized city storm drain connection.
- Turning radius on a narrow hillside street can eliminate straight-in parking configurations, forcing a tandem or side-loaded layout instead.
- Access width for fire apparatus may require removing existing landscaping, fencing, or even a portion of an existing structure.
If your lot sits on a hill or shows up on the state’s fire hazard severity maps, the smartest move is to check your parcel’s fire and terrain classification before you spend money on architectural drawings. A quick lookup with your civil engineer or designer tells you whether you’re looking at a standard permit path or a substantially more expensive engineered-access project. For a deeper look at what hillside construction actually involves, Uni Construction’s guide to hillside ADU rules, costs, and design steps in Los Angeles walks through the added engineering that steep lots typically require.
The Permit and Clearance Workflow for Driveway and Curb Work
Any ADU project that touches an existing driveway, adds a curb cut, or modifies parking has to clear the Bureau of Engineering before LADBS will issue a building permit. The process runs through a handful of predictable steps, and knowing them in advance saves weeks.
- Submit for BOE clearance through the LADBS PCIS Clearances module, flagging that your project involves driveway or curb work.
- Complete the Clearance Summary Worksheet, a document that walks through property-specific conditions BOE needs to evaluate, including driveway dimensions and slope.
- Receive a “driveway case” determination. BOE assigns your project a case that dictates whether you need a simple A-permit, a more involved B-permit, or a full grading and permitting package, according to the BOE permit manual.
- Submit driveway plans or sketches showing dimensions, slope, and drainage for BOE review, particularly if your slope approaches that 12.5% grading threshold.
- Address replacement parking documentation if you’re demolishing a garage, even though replacement parking isn’t required. BOE and LADBS still want a clear record of what’s being removed and why no replacement is needed.
- Clear plan check comments and obtain final sign-off before construction begins on any driveway or curb-cut work.
A few things commonly slow this process down:
- Submitted sketches that don’t match actual field measurements, which forces a resubmittal.
- Missing slope data on sites where the driveway grade wasn’t measured accurately at the outset.
- Confusion over whether a revocable permit is needed for any temporary encroachment into the public right-of-way during construction.
- Skipping the LADBS approved standard plans option when a project would actually qualify, missing a chance to shortcut part of structural review.
Building in extra lead time for BOE review, especially on projects that need a grading plan, is one of the easiest ways to keep a permit process from stretching an extra month or two. Uni Construction’s Los Angeles ADU zoning guide covers how these permit tracks intersect with broader zoning and setback rules if you want the full picture before you submit.
How to Document and Claim a Parking Waiver
Claiming a parking exemption isn’t automatic. Plan checkers want evidence, and the strength of your documentation often determines how fast the waiver gets approved rather than questioned.
- Map the transit distance. Use a walking-route mapping tool, not a straight-line radius, to show the actual path from your property to the nearest qualifying stop. A fixed-route bus stop with regular daily service or a rail station both count; print or screenshot the route with distance labeled.
- Pull historic district records. If you’re claiming the historic exemption, get a letter or parcel report from the Office of Historic Resources confirming your address falls inside a designated HPOZ or on the historic resources inventory.
- Document car-share proximity. If relying on the one-block car-share exemption, screenshot the mapped location of the nearest designated car-share space with the distance clearly marked.
- Prove no-permit-parking status. Contact LADOT or check current residential parking permit district maps to confirm your block isn’t covered, and keep that confirmation in your submittal package.
- Show the ADU is within an existing structure. For garage conversions or additions built into an existing accessory structure, include the original permit history or assessor records establishing the structure predates the ADU application.
- Prepare garage demolition documentation. If a covered parking structure is coming down, include existing-conditions photos, the demolition scope in your plans, and a brief note confirming no replacement parking is proposed under the applicable exemption.
None of this documentation is exotic. It’s the kind of paperwork a competent designer assembles as a matter of course, but skipping it, or assuming a waiver applies without proof, is one of the more common reasons plan check comments come back asking for clarification instead of an approval stamp.
Practical Homeowner Checklist and Site-Prep Steps From Uni Construction
Every driveway and parking problem Uni Construction has seen on a Los Angeles ADU project traces back to the same root cause: nobody checked the site conditions before finalizing a design. Fixing a floor plan is cheap. Fixing a driveway grade after structural drawings are stamped is not.
What to check before you design anything
A pre-permit site audit should happen before a single wall gets drawn, and it should cover:
- Existing driveway slope, measured with a level or laser tool, not eyeballed from the sidewalk
- Curb length and existing curb-cut locations, especially on corner lots or narrow frontages where spacing rules matter
- Alley access, if your lot has one, since alley-served parking changes both the setback math and the driveway apron requirements
- Drainage patterns, tracking where water currently flows off the property and where a new driveway or hardscape would redirect it
- Title 24 energy compliance flags, which don’t affect the driveway directly but often surface during the same site evaluation and are easier to resolve early
If any of those items raise a question mark, that’s the moment to bring in a specialist, not three months into design.
Who to bring in, and when
A licensed surveyor should confirm property lines and existing grades before any driveway redesign gets drawn, particularly on lots where the boundary hasn’t been surveyed in decades. A civil engineer gets involved when slope, drainage, or grading plans are triggered by that 12.5% threshold discussed earlier. A structural engineer becomes necessary the moment retaining walls enter the picture, which happens more often than homeowners expect on anything but a flat lot. A landscape or retaining-wall specialist can save real money on hillside sites by proposing terracing solutions that avoid a full engineered retaining structure. And if your property sits inside an HOA, get legal input on architectural review requirements before you submit to the city, since HOA approval timelines can run parallel to, or sometimes ahead of, the municipal permit process.
Documentation that speeds up the review
Uni Construction typically compiles a specific packet before submitting to LADBS and BOE, built around reducing back-and-forth during plan check:
- Dated site photos showing existing driveway conditions, curb cuts, and any structures slated for demolition
- A mapped transit-distance exhibit when a parking waiver is being claimed on that basis
- A garage demolition plan clearly documenting scope, timing, and the applicable no-replacement-parking exemption
- A preliminary BOE sketch showing proposed driveway dimensions, slope, and drainage direction before full engineering drawings are produced
That last item matters more than it sounds. Getting an informal read on a driveway sketch before committing to final structural drawings can flag a BOE objection while it’s still a cheap fix instead of an expensive one.
Pro Tip: If your property has any ambiguity about transit distance, historic status, or slope, resolve it during the pre-design phase. A one-week delay to confirm a waiver is nothing compared to a plan check rejection three months into the review cycle.
For a broader pre-design framework covering more than just driveways, Uni Construction’s ADU feasibility checklist for Los Angeles homeowners walks through the full set of site conditions worth confirming before you commit to a design direction.
Driveway Materials and Surface Requirements for ADU Projects
Los Angeles code doesn’t mandate a specific driveway material for ADU access, but it does require the surface to be durable, properly graded, and able to handle vehicle loads without eroding or ponding water. Concrete and asphalt remain the most common choices because they meet BOE’s slope and drainage expectations with minimal extra engineering. Permeable pavers and other pervious surfaces are increasingly popular, partly because they can help satisfy stormwater management expectations covered later in this article, but they still need to meet the same structural load and slope standards as conventional paving.
Gravel or decomposed granite driveways sometimes raise questions during plan check, particularly regarding erosion control and whether the surface can reliably support fire apparatus if the site falls under stricter access rules. If you’re considering a non-standard surface, it’s worth confirming with your civil engineer that the material choice won’t complicate BOE’s driveway case determination.
One consistent rule regardless of material: the designated parking area and driveway surface need to be clearly delineated and maintained as pavement, not grass or bare soil, since front-yard parking restrictions specifically exclude undesignated surfaces. A gravel patch next to the actual driveway doesn’t count as compliant parking, even if a car happens to fit there.
How Zoning Overlays Change Driveway Requirements for Your ADU
Base zoning gets you the general rules, but overlay districts layer on additional requirements that can override standard driveway and parking allowances. Hillside Area overlays impose stricter grading and drainage review, often requiring a geotechnical report before BOE will sign off on driveway grading. Historic Preservation Overlay Zones can restrict changes to a driveway’s visible material or configuration if the driveway itself is considered a character-defining feature of the property, which occasionally surprises owners who assumed the historic exemption only applied to parking count.
Specific Plan areas, common in parts of Hollywood, the Coastal Zone, and several corridor-specific districts, sometimes impose their own curb-cut limits or driveway placement rules layered on top of citywide BOE standards. Coastal Zone properties may also trigger California Coastal Commission review for any work that alters drainage patterns near environmentally sensitive areas.
The practical takeaway: always check your parcel against the Los Angeles ADU zoning guide and any applicable overlay map before assuming citywide driveway standards are the only rules that apply. A property in a Specific Plan area or HPOZ can face meaningfully different driveway requirements than an identical lot two blocks away outside that boundary.
Accessibility and ADA Considerations for ADU Driveway Design
Standard single-family ADU driveways aren’t typically required to meet full ADA accessible route standards the way a commercial property would, but that doesn’t mean accessibility is irrelevant to your design. If your ADU is intended for a family member or tenant with mobility needs, building in accessible features from the start, rather than retrofitting later, is dramatically cheaper.
Cross slopes should stay minimal to prevent a wheelchair from drifting sideways on the approach.
If the ADU project is pursuing any state or local incentive program tied to accessible housing, confirm the specific accessibility standard that program requires, since incentive-linked units sometimes carry stricter design requirements than a standard market-rate ADU. Building an accessible route into the driveway and entry sequence at the design stage avoids the far more expensive process of adding a ramp or regrading a walkway after construction is finished.
Stormwater and Drainage Rules for ADU Driveways
Adding a new driveway, widening an existing one, or paving over what used to be permeable yard space changes how water moves across your lot, and Los Angeles takes that seriously. Any increase in impervious surface area can trigger stormwater management requirements designed to prevent runoff from overwhelming city storm drains or flowing onto neighboring properties.
For most single-family ADU projects, this means your site plan needs to show where driveway runoff goes, whether that’s a dry well, a bioretention area, a connection to the existing storm drain system, or simply regrading so water sheets away from structures and toward an approved discharge point. Projects that significantly increase paved area may need a more detailed drainage plan as part of the BOE driveway review discussed earlier, particularly on sloped lots where runoff velocity is already a concern.
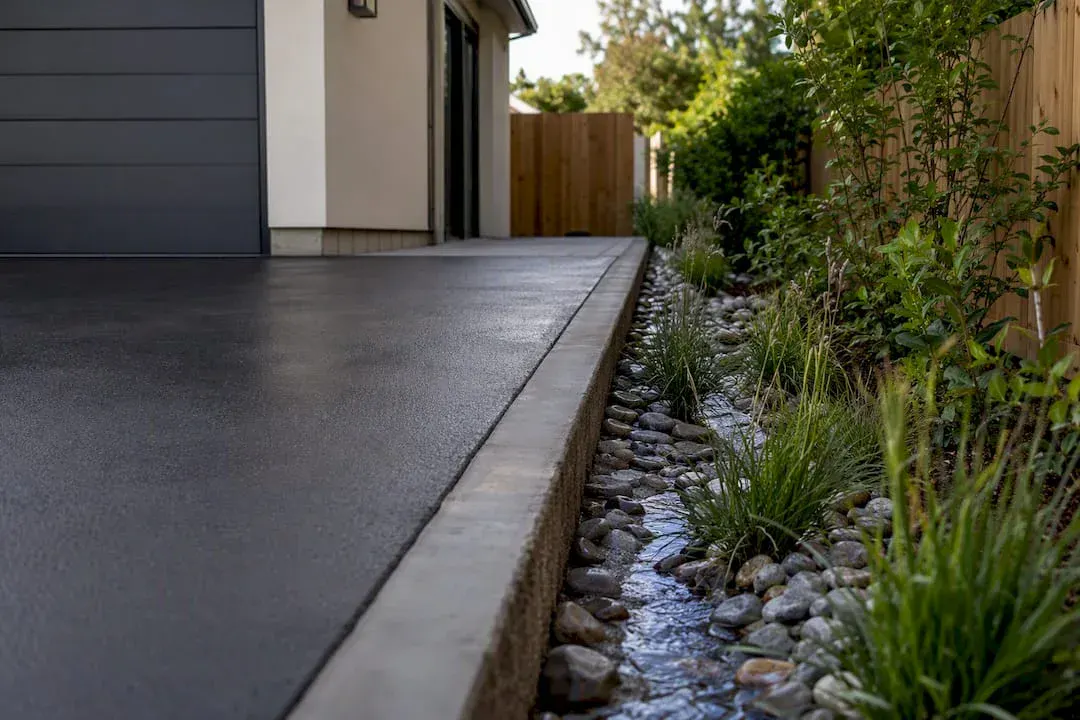
Permeable paving options, discussed earlier in the materials section, can help offset the impervious surface added by a new driveway, sometimes reducing the scope of drainage mitigation required. Retaining a percentage of your lot as landscaped, unpaved surface also helps, both for drainage compliance and for avoiding the front-yard parking restrictions that apply to non-designated surfaces.
Get your grading and drainage plan reviewed alongside your driveway plan, not as an afterthought. The two are evaluated together during BOE clearance, and a drainage problem discovered late in the process can force a driveway redesign you thought was already finalized.
Why Driveway and Parking Checks Should Come Before Detailed ADU Design
The order most homeowners follow, designing the ADU first and figuring out the driveway later, tends to backfire. Driveway width, slope, and curb-cut spacing frequently determine whether a detached ADU footprint is even possible on a given lot, not the other way around. A design that looks perfect on paper can require a full driveway regrade, a retaining wall, or a reduced footprint once BOE weighs in.
Early professional input from a civil engineer or experienced ADU designer catches these constraints before structural drawings exist, when changes cost a phone call instead of a redesign fee. Feasibility audits are often recommended to confirm driveway and access feasibility first, then let that reality shape the design, not the reverse.
Get Driveway and Parking Clearance Right the First Time
Uni Construction exists for exactly the moment this article describes: when a homeowner realizes the driveway, not the floor plan, is what decides whether an ADU gets built. A design-only firm can hand you beautiful drawings that stall at BOE because nobody checked the apron width or the slope threshold first. The process ideally folds site evaluation, permit-ready drawings, and BOE/LADBS coordination into one workflow, so driveway and parking issues get flagged before they become redesign bills.

A feasibility consult typically starts with a site walk covering slope, existing curb cuts, drainage direction, and any zoning overlay that applies to your parcel. From there, Uni Construction’s design engineer and structural engineer teams work through BOE clearance requirements while your permit-ready drawings get built around what the driveway can actually support. If you’re planning a detached unit, the detached ADU design service folds this feasibility work directly into the design process. Reach out to start a site evaluation before you commit to a floor plan.
Sources
FAQ
Generally yes, one off-street space, but the requirement is waived if your ADU is within a half mile of transit, in a historic district, part of an existing structure, or on a block without residential parking permits, according to LADBS guidance. Most garage conversions qualify for a waiver automatically since they fall under the existing-structure exemption.
State ADU law continues to expand ministerial approval pathways and limit the conditions cities can impose, building on the framework the Planning Department’s ADU memo describes for state and local rule interaction. Because these rules shift, confirm current standards with LADBS or a licensed designer before finalizing plans.
California has offered forgivable grant programs to help low and moderate income homeowners cover ADU predevelopment costs like design and permitting fees, though program funding and availability change over time. Check current eligibility and funding status directly through the state’s housing agency before counting on grant money in your project budget.
Los Angeles allows small ADUs down to a modest efficiency-unit size, with specific minimums varying by unit type as detailed in ZA Memo No. 143. A Junior ADU has different size rules than a detached unit, so confirm which category your project falls under before finalizing dimensions.
Costs vary widely based on site conditions, foundation type, and how much driveway or grading work the project needs. Uni Construction does not publish flat per-square-foot pricing since driveway, drainage, and structural conditions on each lot change the scope; current project pricing is available directly through Uni Construction’s services.
No. City guidance specifically states that replacement parking is not required when a garage or covered parking structure is demolished to build an ADU. You’ll still need to document the demolition scope in your permit submittal, even though no replacement space is required.