Yes, you need a building permit from LADBS for any Los Angeles room addition that increases floor area or adds a story. There’s no size exemption. You’ll choose between two paths: a traditional attached addition, which goes through full plan check, or an accessory dwelling unit (ADU), which can move through a faster 60-day or Standard Plan review. Either way, expect building, electrical, and plumbing permits, several inspections, and a final Certificate of Occupancy or Completion.
TL;DR:
- Most Los Angeles room additions, regardless of size, require permits, with full plan check needed for second-story additions and detached ADUs.
- Preparing a detailed plot plan, identifying project type, and verifying license and fees upfront are crucial to avoid months of delays.
- Full structural and energy compliance documentation are mandatory for significant additions, unlike simple bump-outs or window swaps eligible for express permits.
- Permit and project timelines range from about 4 weeks for preliminary review to over 60 days for complex or custom applications, with construction lasting several months.
- Working with a permit specialist like Uni Construction can streamline the process, producing permit-ready drawings that align with LADBS standards to reduce correction cycles.
Impact-fee threshold note: Under the March 2026 California HCD ADU Handbook, the statewide development-impact-fee exemption includes ADUs with 750 sq ft of interior livable space or less. Above 750 sq ft, applicable impact fees must be proportional. School, utility, plan-check and permit charges follow separate rules.
An At-a-Glance Permit Checklist You Can Use Today
Before you touch LADBS’s website or call a contractor, sort out these five things. Getting them right up front saves weeks later.
- Nail down your project type. A second-story addition, a bump-out, a garage conversion, or a detached ADU each triggers different zoning review and plan-check requirements.
- Draft a dimensioned plot plan. Even rough floor plan sketches help your designer or engineer move faster once real drawings start.
- Set up an Angeleno account. You’ll need it to access PermitLA or ePlanLA, depending on your project’s complexity.
- Decide who holds the permit. Owner, agent, or contractor, and if you’re hiring out, verify the license through the CSLB license lookup.
- Budget for fees plus a cushion. Plan-check, permit, and possible school/impact fees add up fast, so build in a 10 to 20 percent contingency.
Types of Additions and How They Change Your Permit Path
Not every addition gets treated the same way, and that distinction determines how much paperwork you’re in for. A bump-out extends an existing room a few feet, usually within the current footprint’s structural system. An attached addition adds new square footage connected to the main house, often requiring new foundation work. A second-story addition stacks new living space on top of an existing structure, which almost always triggers structural and seismic review. Then there’s the ADU family: detached ADUs (standalone backyard units), attached ADUs (built onto the main house), JADUs (junior ADUs carved out of existing floor area, capped at 500 square feet), and garage-to-ADU conversions, which reuse an existing structure’s footprint.
Here’s what separates these categories in practice:
- Bump-outs and small remodels sometimes qualify for Express Permits, but most additions that add floor area do not.
- Second-story additions and detached ADUs almost always need full structural plan check, including foundation and seismic calculations.
- Garage conversions frequently need foundation upgrades since older garage slabs weren’t built to residential-occupancy standards.
- Zoning constraints, setbacks, floor-area ratio (FAR) limits, and hillside grading rules can shrink what you’re allowed to build before design even starts. Check ADU zoning specifics before committing to a layout.
Knowing which bucket your project falls into before you hire a designer keeps you from paying for drawings that zoning won’t allow.
Exactly Which Permits You’ll Need and What Plan Check Expects
Every Los Angeles room addition that increases floor area requires a building permit at minimum. Beyond that, the permits stack up based on what’s inside the new space.
- Building permit. Always required for added floor area or a new story. This covers the structural shell.
- Electrical permit. Needed for new circuits, outlets, or panel upgrades tied to the addition.
- Plumbing permit. Required if you’re adding a bathroom, kitchen, or laundry hookup.
- Mechanical permit. Covers new HVAC ductwork, furnaces, or venting.
- Specialty permits. Fire sprinkler systems or elevators, if your project includes either, need separate sign-off.
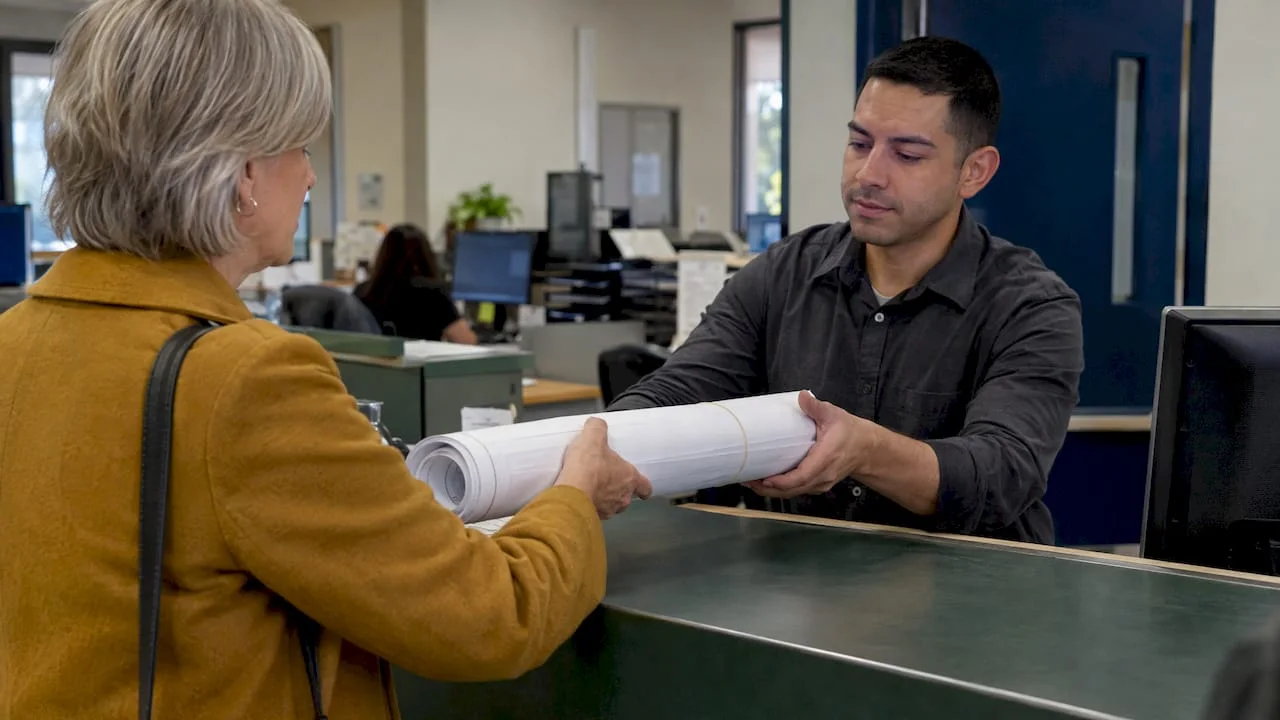
Plan check is where LADBS actually reviews your design against code. Deliverables typically include a dimensioned site or plot plan, floor plans, exterior elevations, building sections, structural calculations from a licensed engineer, and Title 24 energy compliance forms. Depending on your scope of work, you may also need to reference specific Information Bulletins that spell out submittal checklists for your exact project type. Skipping this step is one of the most common reasons plan check comes back with corrections.
Express Permits exist, but they cover a narrow list: same-size window and door swaps, certain kitchen and bath remodels without structural changes, that kind of thing. If your project adds square footage, plan on full plan check, not the express lane.
How to Use LADBS Online Services: ePlanLA, PermitLA, and RTI
Everything starts with an Angeleno account. It’s the single login that unlocks City of Los Angeles permitting services, and without it, you can’t submit anything electronically.
- PermitLA handles express and no-plan permits, the smaller scope-of-work projects that don’t need drawings reviewed.
- ePlanLA is where plan-check-required submissions go, meaning most room additions and ADUs.
- RTI (Ready To Issue) status means your plans have cleared review and LADBS can issue the permit online once fees are paid, cutting out an in-person counter visit.
- Corrections happen through the same portal, so uploading a genuinely complete set the first time saves entire review cycles.
Pro Tip: Label every sheet in your PDF submission clearly and match your plot plan dimensions exactly to your floor plans. Reviewers flag mismatches immediately, and that single inconsistency can send your whole package back for correction.
The homeowner step-by-step guide walks through account setup in more detail if you’re doing this for the first time.
Realistic Fees and Construction Costs to Budget For
Permit and plan-check fees for a Los Angeles room addition typically run between $1,000 and $20,000, with the exact number driven by your project’s valuation and complexity. A small bump-out sits at the low end. A full second-story addition with structural upgrades lands much closer to the top. Use the LADBS fee estimator before you finalize a budget, since guessing here is how projects run short.
What that range actually means: a straightforward 12×12 bump-out with no structural surprises might see permit and plan-check costs near the lower bracket, while a 20×20 second-story addition with new foundation work and full structural calculations pushes toward the upper end of that $1,000 to $20,000 range.
Construction costs per square foot vary widely across Los Angeles based on finish level, foundation conditions, and whether you’re matching an existing roofline. Treat any single number you see online with skepticism. What matters more for your budget:
- ADUs 750 square feet or less can qualify for impact-fee waivers, a real financial advantage over traditional additions of the same size.
- School district fees may apply depending on project size and local district policies.
- A 10 to 20 percent contingency isn’t optional padding. Unexpected foundation conditions or utility relocations show up often enough that skipping this line item is a mistake.
- Delays cost money too. Every extra month of holding costs, temporary housing, or storage adds up on top of the construction bill itself.
From Design to Certificate of Occupancy: What Timeline to Expect
Timelines diverge sharply depending on which path you’re on.
- Initial plan-check review for a traditional addition typically takes 4 to 12 weeks, and that’s before factoring in correction cycles if your first submission has gaps.
- ADU Standard Plans cut that dramatically, often to 21 to 30 days for site-specific review, since the structural design is already pre-approved.
- Custom ADU applications fall under the state’s AB 1332 mandate, which requires LADBS to approve or deny a complete application within 60 days.
- Construction duration ranges from a few weeks for a small bump-out to several months for a full second-story addition with structural work.
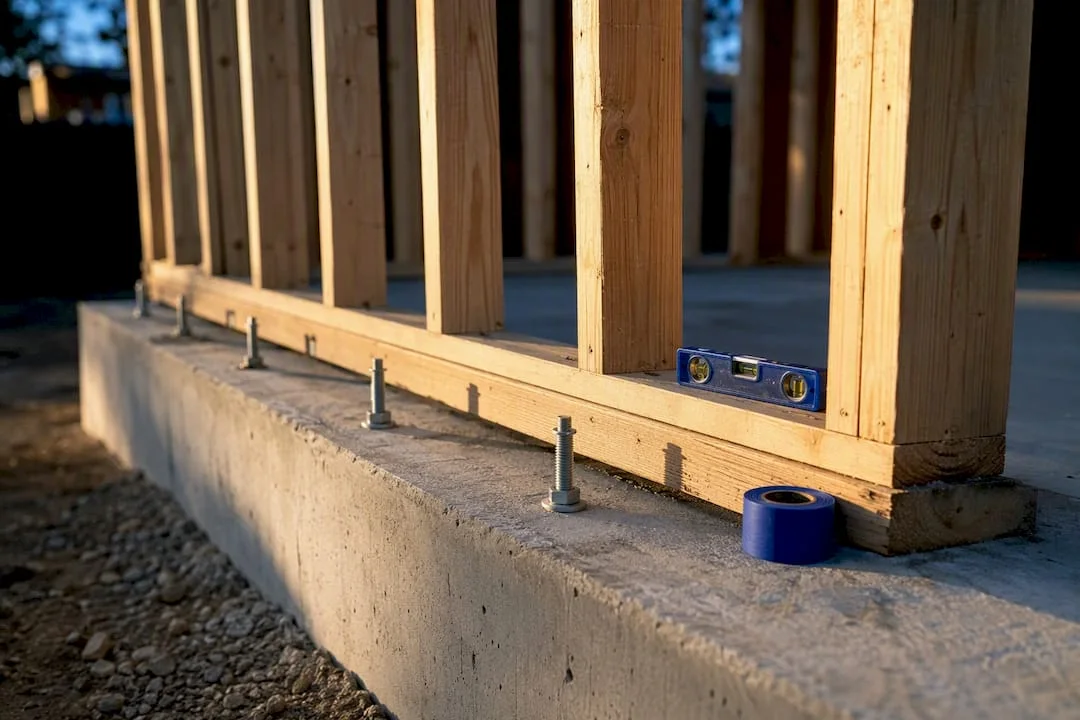
- Inspections happen in sequence: foundation, framing, rough electrical/plumbing/mechanical, then final. You, as the permit holder, are responsible for scheduling each one.
For projects in unincorporated county areas rather than the City of Los Angeles proper, the process runs through LA County Building and Safety instead of LADBS, though the general sequence of application, plan check, agency clearances, permit issuance, and inspection is similar. Track your application status regularly through your online account, and if a review sits idle past its expected window, follow up directly rather than assuming it’s moving.
Practical Steps to Avoid Correction Rounds and Re-Submits
The single biggest predictor of a smooth plan check is submitting a complete package the first time. LADBS’s own guidance points to this directly: incomplete or inconsistent documentation causes most of the back-and-forth that stretches timelines from weeks into months.
- Double-check your plot plan dimensions match your floor plans exactly before you submit anything.
- Include a full Title 24 energy compliance package rather than assuming it can follow later.
- Get structural calculations from a licensed engineer if your project touches the foundation or adds a story.
- Reference the relevant Information Bulletin or Standard Plan option for your specific scope of work.
- Verify your contractor’s license through CSLB before signing anything, and understand that owner-builder permits are only practical if you’re genuinely managing the trades yourself.
Pro Tip: If your project is complex enough to need structural engineering and Title 24 compliance in the same package, coordinate those two deliverables before submission. Reviewers often kick back plans where the structural design and energy compliance forms don’t reference the same square footage or wall assemblies.
A pre-submittal checklist for building plans covers similar ground from a general contractor’s perspective, and it’s worth a skim even if your project is LADBS-specific.
Uni Construction’s Experience with Permit-Ready Drawings
Homeowners who want a managed path through this process typically lean on a design partner who already knows LADBS’s expectations cold. Uni Construction handles permit-ready drawings, structural engineering coordination, and ePlanLA submissions for Los Angeles homeowners pursuing additions and ADUs.
- Full permit-ready drawing packages built to LADBS plan-check standards from the start, reducing correction rounds.
- Structural engineering coordination so foundation and seismic calculations align with your architectural plans before submission.
- ePlanLA submission management and RTI readiness, meaning your package is built to move through online review without avoidable friction.
- Inspection scheduling support and construction management once permits are issued, so the handoff between design and build doesn’t stall.
Preflighting a submission against LADBS’s actual checklist requirements, before it ever reaches a reviewer, is the difference between a 4-week plan check and a 12-week one. If your addition involves structural work, structural engineering support built into the drawing set from day one avoids the disconnect that causes most corrections.
Why the Traditional Path Isn’t Always the Default Anymore
Most homeowners assume a room addition means a traditional attached build, and for decades that was the only real option. It isn’t anymore. The ADU pathway, with Standard Plans and the 60-day state review mandate, has become the faster, often cheaper route to the same outcome: more livable square footage on your lot.
Where conventional advice falls short is treating “permit process” as one uniform slog. It’s not. A custom second-story addition and a Standard Plan ADU sit on completely different timelines and fee structures, and homeowners who don’t compare both paths before committing to a design often end up with a slower, more expensive project than they needed.
What should you prioritize first? Documentation quality, not speed. Every shortcut homeowners take to submit faster, an incomplete plot plan, missing structural calcs, skipped Title 24 forms, comes back as a correction that costs more time than the shortcut saved. Get the plan-check package right once, and the online systems LADBS built actually work the way they’re supposed to.
, Uni Construction
Ready to Move From Planning to a Permit-Ready Package
Uni Construction gives Los Angeles homeowners a faster route to LADBS approval than piecing together an architect, a structural engineer, and a permit expeditor separately. One team handles the drawings, the engineering, and the ePlanLA submission, which means fewer handoffs and fewer chances for a plan-check correction to slip through.

A first consult works best when you bring a rough plot plan or property survey, a few photos of the area you’re planning to build in, and a general sense of your budget range. From there, Uni Construction can tell you quickly whether your project fits a Standard Plan ADU, needs a custom design, or works better as a traditional addition. If you’re ready to see what a permit-ready package looks like for your Los Angeles property, start with the ADU design and permit services page and get a sense of what your specific lot allows.
Official Los Angeles Permit Resources Worth Bookmarking
These are the pages you’ll actually use once you start the process, not just read about it.
- LADBS Plan Review & Permitting: the main hub for building permit requirements and general plan-check information.
- LADBS Homeowner Step-by-Step Guide: walks through Angeleno account setup and choosing between PermitLA and ePlanLA.
- LADBS Fee Estimator: calculates project-specific plan-check and permit fees based on valuation.
- LADBS Homeowners Guide PDF: detailed Information Bulletins and inspection requirements.
- LA County Building and Safety Homeowner Page: the equivalent process for unincorporated county areas outside city limits.
- CSLB License Check: verify any contractor’s license before signing a contract.