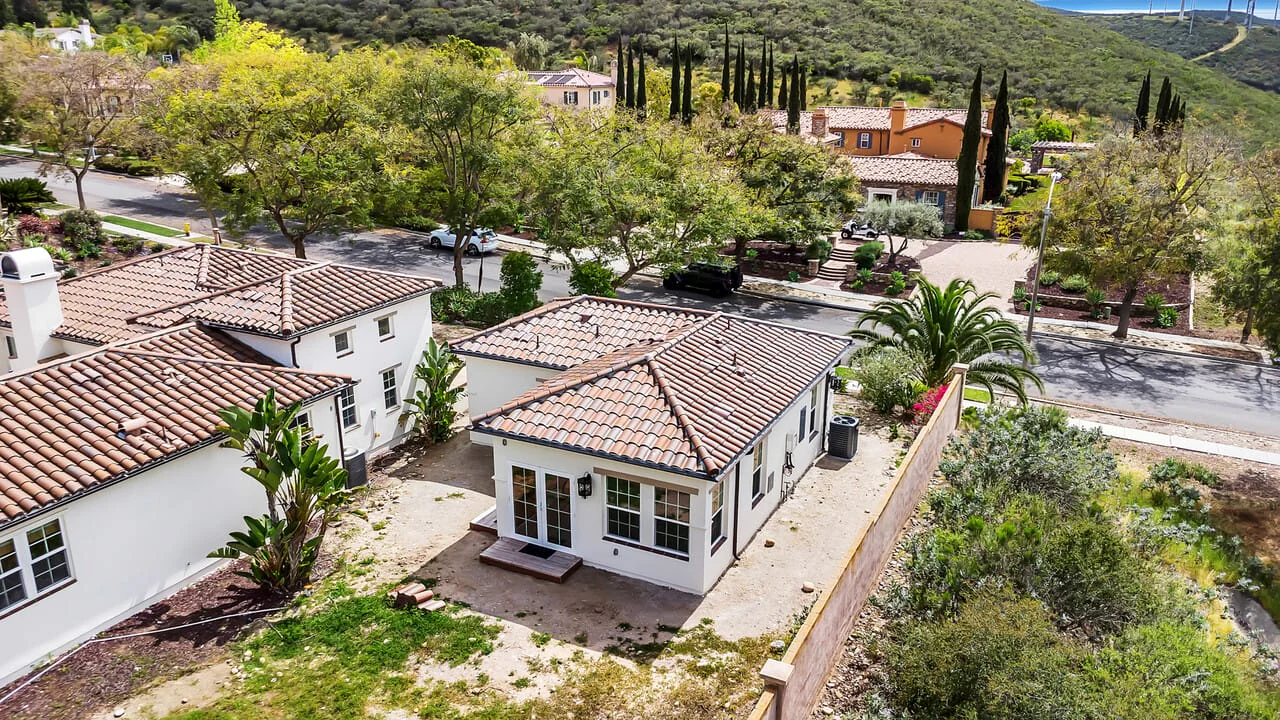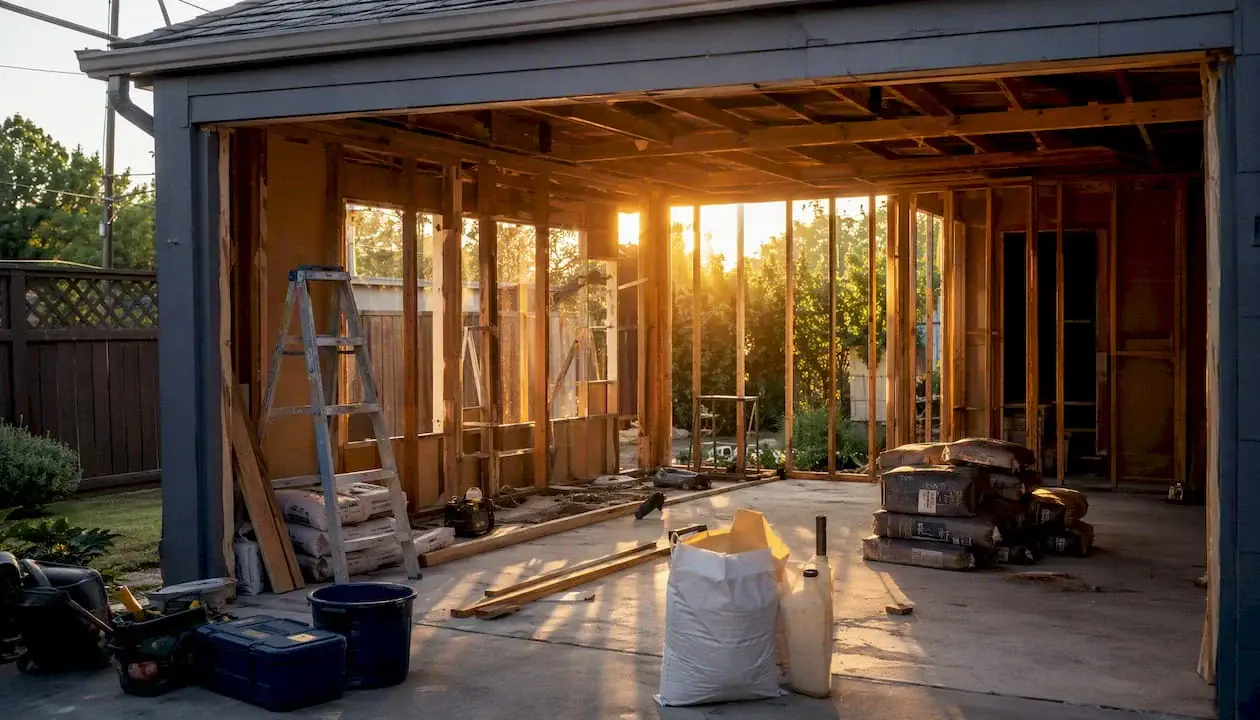
A residential zoning ADU is defined as an attached or detached dwelling unit with complete, independent living facilities on the same parcel as a primary residence, and California law mandates that every local jurisdiction allow them when state standards are met. The formal industry term is Accessory Dwelling Unit, or ADU. California Government Code sections 66313 through 66323 establish the statewide framework, making ADUs a legal right rather than a discretionary favor from city planners. For homeowners and investors in California, understanding what is residential zoning ADU means understanding one of the most powerful property development tools available today.
What are the key ADU zoning requirements in California residential zones?
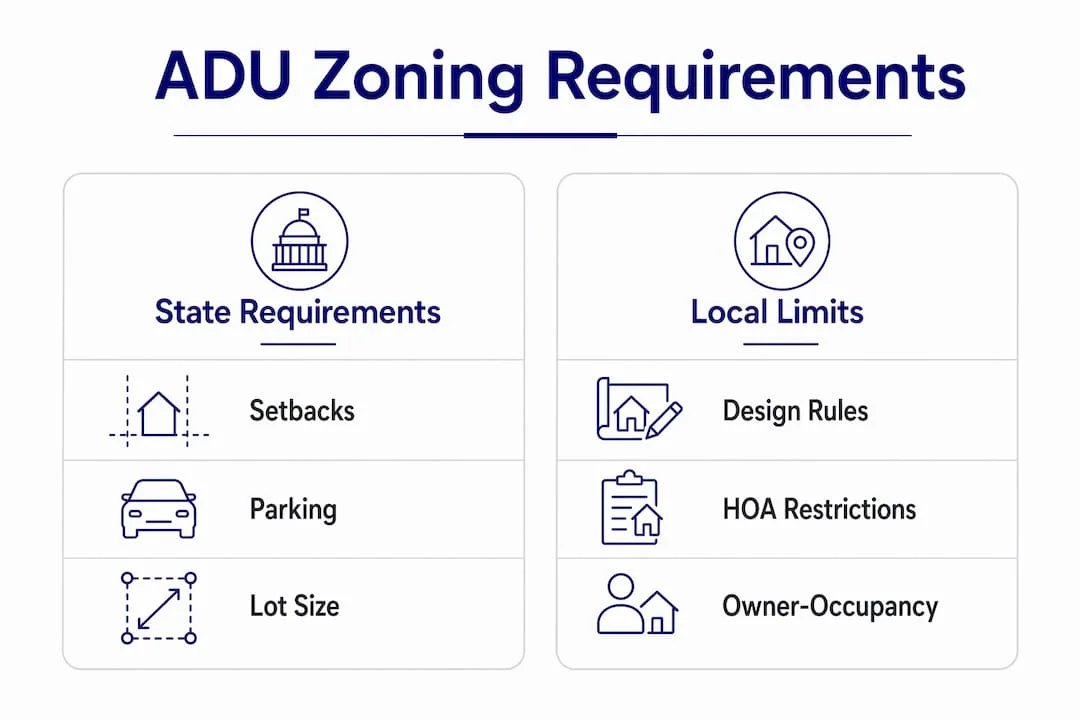
California residential zoning determines where and how an ADU can be built, and the rules vary significantly by zone designation. Single-family zones such as R-1 and low-density multifamily zones are the most common settings for ADU development. State law has removed minimum lot size requirements for most ADU types, which opens up a wider range of properties than many homeowners expect.
Government Code section 66323 mandates that local agencies allow four distinct categories of ADUs:
- Attached ADUs: Added to or built within the existing primary structure
- Detached ADUs: Freestanding units separate from the main home
- Junior ADUs (JADUs): Converted spaces within the primary residence, capped at 500 square feet
- Multifamily conversions: Units created within existing multifamily buildings or on their lots
Setback requirements are standardized at the state level. Detached ADUs must maintain a minimum 4-foot side and rear yard setback. Height limits for detached ADUs generally cap at 16 feet for single-story units, though local rules may allow more in certain zones. Attached ADUs follow the setback rules of the primary structure.
The table below summarizes the core zoning standards that apply statewide:
| Standard | State Requirement |
|---|---|
| Minimum lot size | No state minimum for most ADU types |
| Side and rear setbacks | 4 feet minimum for detached ADUs |
| Height limit (detached) | Up to 16 feet; higher in some zones |
| Junior ADU size cap | 500 square feet maximum |
| Approval process | Ministerial, not discretionary |
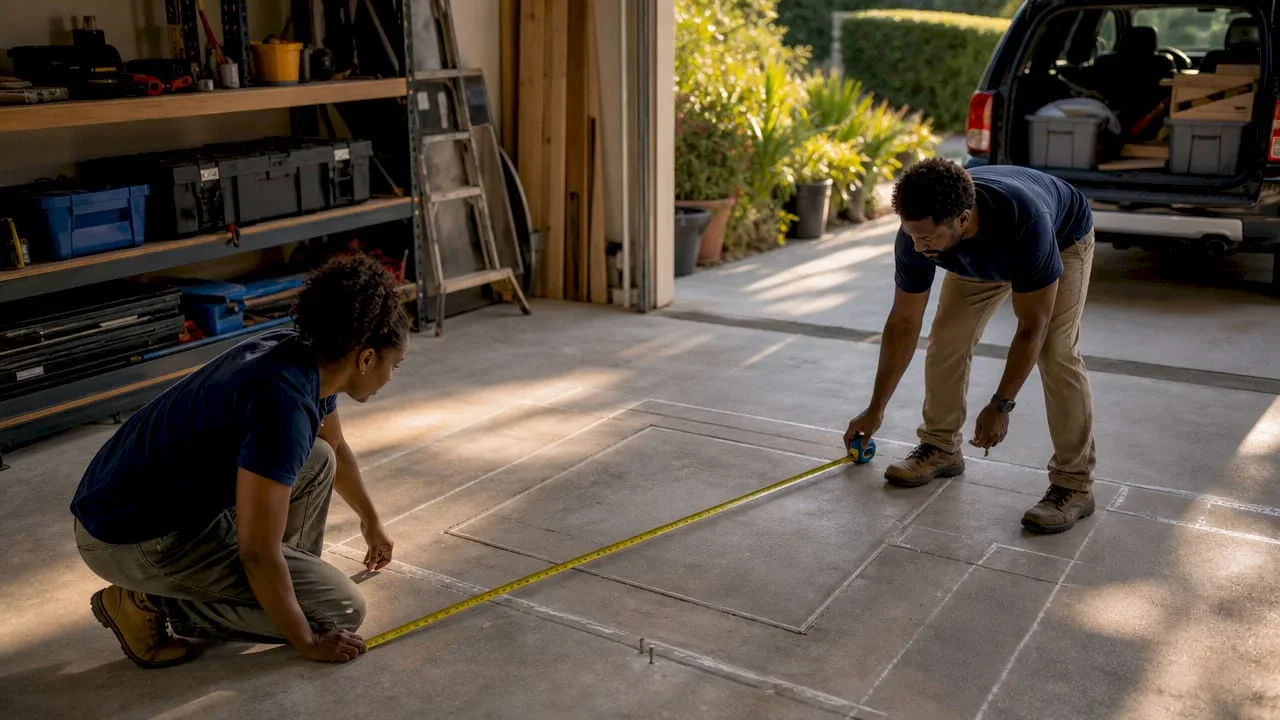
State law also restricts what local governments can demand. Localities cannot require additional parking for ADUs located within half a mile of public transit. They cannot impose design review hearings or zoning clearances that would delay or deny a compliant project. These restrictions matter because they shift real power to the property owner.
Pro Tip: Check your city’s specific ADU ordinance against state law before accepting any verbal guidance from a planning counter. Local staff sometimes cite outdated rules that state law has already overridden.
How do residential zoning laws regulate owner-occupancy, rental, and HOA restrictions?
California removed its state-level owner-occupancy requirement for ADUs in 2023 through Assembly Bill 976. This means the state no longer requires you to live on the property to build or rent an ADU. Investors who own residential properties but do not occupy them can now build ADUs without violating state law.
Local jurisdictions, however, retain some authority. Cities and counties cannot reinstate owner-occupancy mandates that conflict with state law, but they can enforce other conditions tied to local ordinances. Rental use of ADUs is broadly permitted for long-term tenants, but short-term rentals (under 30 days) are frequently prohibited by local rules and are not protected by state ADU law.
Homeowner associations present a separate layer of complexity. California limits HOA bans on ADUs but does not eliminate them entirely. An HOA can impose reasonable design and aesthetic standards, such as matching exterior materials or roof pitch to the primary home. What an HOA cannot do is issue an outright ban on ADU construction where state law permits it.
Homeowners navigating HOA restrictions should take these steps:
- Review your CC&Rs carefully before submitting any permit application
- Request a written opinion from your HOA board on ADU eligibility
- Consult a real estate attorney if the HOA’s position appears to conflict with state law
- Document all HOA communications in writing for potential dispute resolution
Pro Tip: If your HOA’s CC&Rs predate California’s 2020 ADU reforms, the HOA may be enforcing rules that are no longer legally enforceable. A one-hour consultation with a real estate attorney can save months of delay.
What are common misconceptions homeowners face with ADU zoning projects?
The biggest misconception about ADU development is that local planning departments still hold discretionary power over approvals. State law now requires ministerial approval, meaning a city cannot deny a compliant ADU application based on neighborhood character, aesthetics, or subjective judgment. If your project meets objective standards, approval is required.
That said, hidden regulatory barriers remain real. Local regulations still enforce lot coverage maximums, height restrictions, and fire safety setbacks that can functionally block construction even where zoning technically permits an ADU. A lot that is already 60% covered by structures may have no viable footprint for a detached unit.
Utility costs catch many homeowners off guard. Infrastructure upgrade costs such as trenching, sewer lateral extensions, and main electrical panel upgrades can exceed 20% of total ADU budgets. These costs are not covered by permit fees and are rarely discussed upfront by planning departments.
The four most common practical challenges homeowners encounter are:
- Lot coverage conflicts: The existing home, garage, and hardscape already consume most of the allowable lot coverage, leaving insufficient room for a new structure.
- Utility capacity gaps: The existing water meter, sewer line, or electrical service is undersized for a second unit and requires costly upgrades.
- Local architectural standards: Requirements to match exterior materials, window styles, or roof pitch to the primary home add construction cost and design complexity.
- Fire safety setbacks: Properties in high fire hazard severity zones face additional setback and construction standard requirements beyond standard zoning rules.
The permit process has shifted from the question of whether an ADU can be built to how it must be built safely and to code. Regulatory complexity is now concentrated in the technical details of construction, not in the approval decision itself. Confirming your municipality’s specific requirements before finalizing any design saves significant time and money.
Pro Tip: Order a preliminary zoning and utility assessment before hiring a designer. Knowing your lot coverage limit and utility capacity upfront shapes every design decision that follows.
How can homeowners and investors apply California ADU zoning rules to develop properties?
Applying California ADU regulations to a real project starts with four eligibility checks: zoning designation, lot size, existing structures on the parcel, and any local amendments or overlay zones. Most single-family and low-density multifamily lots in California qualify under state law, but local overlays can add requirements.
Choosing the right ADU type is the next decision. Each type serves different goals:
- Detached ADU: Maximum privacy and rental income potential; requires the most lot space and typically the highest construction cost
- Attached ADU: Lower cost than detached; shares a wall with the primary home; suited for lots with limited yard space
- Junior ADU: Lowest cost option; converted from existing interior space; capped at 500 square feet; ideal for homeowners who want a rental unit with minimal construction
- Multifamily conversion: Available on properties with existing apartment buildings; converts non-habitable space like storage rooms or garages into legal units
Financial planning must account for design fees, permit fees, construction costs, and utility upgrades. ADUs cannot be sold separately from the primary parcel under California law, so the investment return comes through rental income or increased property value, not a separate sale. Investors who understand this structure early avoid costly strategic errors.
The permit application process under ministerial approval is more predictable than it was before 2020. Local agencies must act on a complete ADU application within 60 days. A complete application includes permit-ready architectural drawings, structural engineering documents, and utility connection plans. Working with professionals who specialize in ADU permit applications reduces the risk of an incomplete submission that resets the clock.
| Development Step | Key Action |
|---|---|
| Eligibility check | Confirm zoning, lot coverage, and utility capacity |
| ADU type selection | Match unit type to lot constraints and financial goals |
| Design and engineering | Produce permit-ready drawings with structural calculations |
| Permit submission | Submit complete package; agency must respond within 60 days |
| Construction | Build to approved plans; schedule required inspections |
Key Takeaways
California residential zoning ADU law gives property owners a legal right to build secondary units, but local technical standards, utility costs, and HOA rules determine whether that right translates into a viable project.
| Point | Details |
|---|---|
| ADU legal definition | An ADU is a self-contained unit with independent living facilities on the same parcel as a primary residence. |
| Four mandated ADU types | State law requires local approval of attached, detached, junior, and multifamily conversion ADUs. |
| Ministerial approval | Local agencies cannot deny a compliant ADU application through discretionary review. |
| Owner-occupancy removed | California eliminated the owner-occupancy requirement in 2023, opening ADU development to investors. |
| Hidden cost risks | Utility infrastructure upgrades can exceed 20% of total ADU project budgets and must be planned early. |
What I’ve learned from years of ADU projects in California
California leads the country on ADU reform, and the legal framework is genuinely strong. Eleven states adopted ADU reforms in the last four years, but California’s combination of ministerial approval, eliminated lot size minimums, and HOA restrictions makes it the most permissive environment in the nation. That said, the gap between legal permission and practical buildability is wider than most homeowners expect.
The projects that run into trouble are almost always the ones where the homeowner started with a design before confirming lot coverage and utility capacity. A beautiful set of architectural drawings means nothing if the lot is already at its coverage limit or the sewer lateral cannot support a second unit. I have seen projects delayed by six months and over budget by tens of thousands of dollars because these checks were skipped.
The future of ADU investment in California is strong. Rental demand in Los Angeles and the broader Southern California region continues to outpace housing supply. A well-designed, code-compliant ADU on a single-family lot is one of the few property improvements that generates both rental income and long-term appreciation. The regulatory environment will only become more favorable as state housing pressure increases.
, Uni Construction
Uni Construction’s ADU design and building services for California homeowners
Uni Construction specializes in ADU design, permit-ready drawings, structural engineering, and full construction management for homeowners and investors across the Los Angeles area. Every project starts with a zoning and feasibility review so you know exactly what is buildable on your property before any design work begins.
From custom ADU designs in Los Angeles to garage conversions and junior ADU plans, Uni Construction handles the full process from initial concept through final inspection. The team’s familiarity with local permitting requirements and state ADU law means your permit application goes in complete the first time. If you are ready to add a legal, income-generating unit to your property, Uni Construction’s architectural design services are built for exactly that goal. Contact Uni Construction to schedule a feasibility consultation.
FAQ
A residential zoning ADU is an Accessory Dwelling Unit, defined under California Government Code sections 66313–66323 as an attached or detached unit with independent living facilities on the same parcel as a primary residence. State law requires local jurisdictions to allow them when objective standards are met.
California mandates ministerial approval for four ADU types: attached ADUs, detached ADUs, junior ADUs (up to 500 square feet within the primary home), and multifamily conversions. Each type has specific size and setback standards set by state code.
An HOA cannot issue an outright ban on ADU construction where state law permits it, but it can impose reasonable design and aesthetic standards. Homeowners should review their CC&Rs and consult a real estate attorney if the HOA’s position conflicts with current state law.
Yes. California eliminated the owner-occupancy requirement in 2023 through Assembly Bill 976. Investors who own but do not occupy a residential property can now build and rent an ADU without violating state law.
Utility infrastructure upgrades, including electrical panel replacements, sewer lateral extensions, and water meter upgrades, are the most commonly overlooked costs and can exceed 20% of the total project budget. These expenses must be assessed before finalizing a design or budget.