An ADU subdivision feasibility study is the process of evaluating your property’s potential to support accessory dwelling units while confirming zoning compliance, estimating costs, and projecting investment returns. California’s permitting environment has grown more favorable for ADU development, but that doesn’t mean every property qualifies. Skipping a proper feasibility assessment before spending on design or construction is one of the most expensive mistakes property owners make. This guide walks you through every stage of the process, from reading zoning maps to modeling rental income, so you can make a data-driven decision before committing a dollar to design.
What does an ADU subdivision feasibility study actually cover?
An ADU subdivision feasibility study, known in the industry as a development feasibility assessment, evaluates four core areas: regulatory compliance, site conditions, construction cost, and financial return. Each area must clear a basic threshold before a project makes sense to pursue. A detailed feasibility study catches zoning, structural, and utility risks early, reducing 3–5 months of permit delays in California. That time savings alone can justify the cost of the study.
The study produces a final feasibility report that clarifies buildability, risk exposure, and realistic budget ranges. Think of it as a property health check before surgery. Without it, you are making a six-figure decision based on assumptions.
Which zoning and property factors determine ADU feasibility in California?
Zoning rules set the hard boundaries for any ADU subdivision project. California state law has preempted many local restrictions, but local planning departments still control setbacks, lot coverage limits, height maximums, and parking requirements. Properties in Coastal Commission zones, historic districts, or HOA-governed communities face additional layers of review that can push a project from a fast ministerial permit into a slower discretionary process.
Ministerial permit paths are faster and feasible on most California ADU projects. Discretionary review, by contrast, requires public hearings and can add months to your timeline. Knowing which path your property falls on is the first output a feasibility study delivers.
The table below summarizes typical zoning requirements against common property characteristics in California neighborhoods.
| Zoning factor | Typical California standard | Common property challenge |
|---|---|---|
| Minimum lot size | 1,200 sq ft for JADU; varies for detached | Older lots in dense areas may fall short |
| Rear and side setbacks | 4 ft minimum for detached ADUs | Existing structures may encroach |
| Lot coverage limit | 50% in many jurisdictions | Existing home plus ADU may exceed cap |
| Height limit | 16–25 ft depending on location | Sloped lots complicate compliance |
| Parking replacement | Not required if within 0.5 mi of transit | Suburban lots may still need spaces |
| HOA restrictions | State law limits HOA veto power | Older CC&Rs may still create friction |
Overlays like flood zones or fire hazard severity zones add utility and structural requirements that raise costs. Reviewing LA County ADU regulations before you start saves you from designing a unit that cannot get approved.
Pro Tip: Pull your property’s zoning designation and overlay maps from your county’s GIS portal before meeting with any architect or engineer. Walking in with that data cuts your first consultation time in half.
How do you conduct a practical ADU feasibility study?
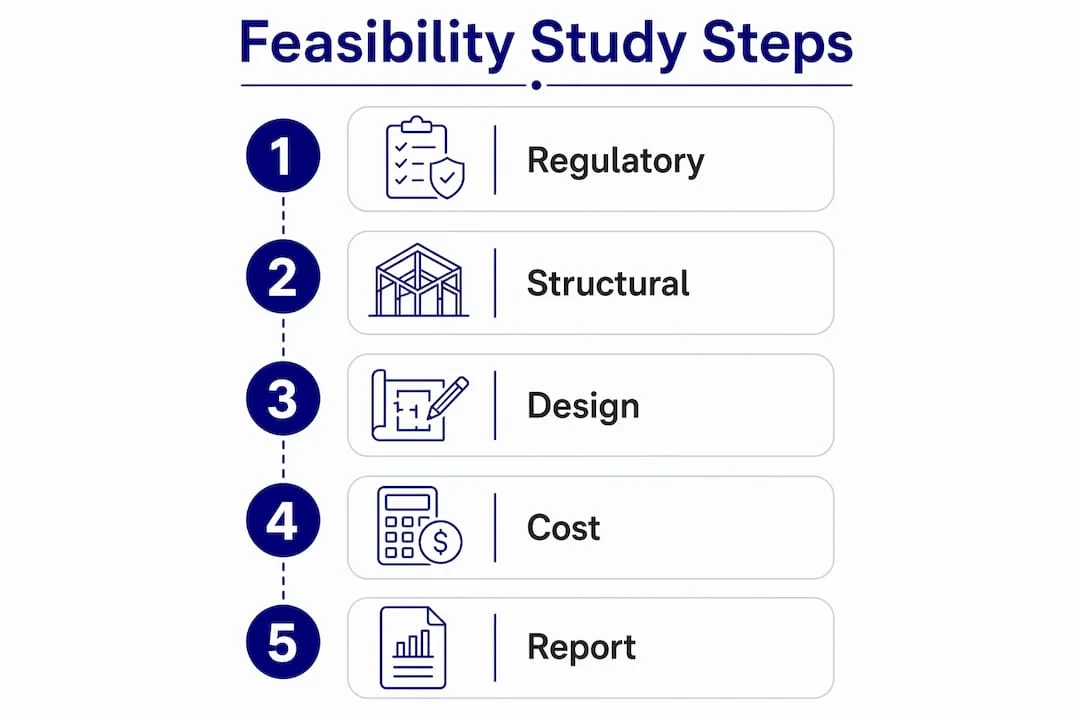
A multi-phase feasibility process includes regulatory review, utility and structural assessments, conceptual design, and comprehensive cost analysis. Each phase builds on the last. Skipping one creates blind spots that surface later as expensive change orders or permit corrections.
Step 1: Regulatory review
Pull your parcel’s zoning designation, overlay maps, and any deed restrictions. Cross-reference state ADU law with local municipal code. Identify whether your project qualifies for ministerial approval or triggers discretionary review.
Step 2: Utility and structural assessment
A licensed structural engineer evaluates the existing foundation, framing, and utility connections. This step is non-negotiable for garage conversions and attached ADUs. Early structural assessments prevent surprises during construction or permit reviews, which are the two most expensive places to discover a problem.
Step 3: Conceptual design and site planning
An architect produces one or two schematic layouts that respect setbacks, coverage limits, and access requirements. These are not permit drawings. They are test fits that confirm a viable design exists before you pay for full construction documents. The backyard ADU design process typically begins here.
Step 4: Cost estimation and feasibility report
A cost estimator or experienced contractor prices the conceptual design. The report then combines regulatory findings, structural notes, design options, and cost ranges into a single document you can take to a lender or investor.
The table below compares a DIY approach against hiring professionals.
| Factor | DIY approach | Professional study |
|---|---|---|
| Regulatory accuracy | High risk of misreading local codes | Licensed planner interprets codes correctly |
| Structural assessment | Not possible without a license | Engineer identifies hidden risks |
| Cost estimation | Based on online averages, often off | Contractor-level pricing with contingencies |
| Permit pathway clarity | Often misidentified | Confirmed through planning department contact |
| Time required | 40–80 hours for a homeowner | 2–4 weeks with a professional team |
| Upfront cost | Near zero but high error risk | Typically $1,500–$5,000 depending on scope |
Pro Tip: Commission your feasibility study before hiring a full design team. The study findings should dictate your design brief, not the other way around. Reversing that order is how projects end up with permit corrections and redesign fees.
How do you analyze cost, financing, and ROI for an ADU project?
Financial feasibility is where most property owners underestimate complexity. ADU build costs include site preparation, foundation work, framing, mechanical, electrical, plumbing, finishes, and permit fees. Each line item carries a contingency risk, and California labor costs run higher than national averages.
Lenders require clear cost, value, and income models based on feasibility before approving financing. Applying for a construction loan before completing a feasibility study is one of the most common mistakes property owners make. It signals to lenders that you have not done the homework, and it often results in denial or unfavorable terms. Review your ADU financing options only after your feasibility report is in hand.
ROI calculators and scenario models help owners decide on ADU size, financing structure, and expected rental returns. The key variables are monthly rent, vacancy rate, loan payment, operating costs, and payback period. Changing one variable shifts the entire picture, which is why scenario modeling matters.
Key factors that most affect financial success:
- Rental income potential: Research comparable rents within a half-mile radius before projecting income.
- ADU size and type: Smaller ADUs are easier to finance and build but produce less rental income; larger ADUs carry higher costs but potentially better long-term ROI.
- Financing structure: Cash purchases avoid interest costs; construction loans add monthly carrying costs that reduce net operating income.
- Vacancy rate: California coastal markets run low vacancy, but inland markets vary. Use a conservative 8–10% vacancy assumption in your model.
- Operating costs: Include insurance, property management, maintenance reserves, and utilities if you plan to cover them.
- Property value uplift: An ADU adds assessed value, which affects property tax. Factor that into your annual cost model.
For a concrete example: a 600-square-foot detached ADU in Los Angeles renting at $2,200 per month generates roughly $26,400 in annual gross income. After vacancy, operating costs, and loan service on a $200,000 construction loan, net cash flow becomes the real test of viability. Modeling that scenario before breaking ground is exactly what ADU rental income projections are designed to do.
Pro Tip: Build two scenarios in your financial model: one with cash financing and one with a construction loan. The gap between them tells you exactly how much your financing choice costs you over a five-year hold period.
What risks do ADU feasibility studies uncover, and how do you address them?
A feasibility study does not just confirm good news. Its real value is surfacing problems early, when they are still cheap to solve. The ADU investment risks that derail California projects almost always appear in the feasibility phase if you look for them.
Common pitfalls and how to address them:
- Zoning red flags triggering discretionary review: Identify these in the regulatory review phase. Redesign the project scope to qualify for ministerial approval wherever possible.
- Structural deficiencies in the existing building: A licensed engineer’s report during the feasibility phase costs far less than a mid-construction discovery. Address foundation or framing issues in your budget before finalizing the project scope.
- Utility capacity shortfalls: Water, sewer, and electrical capacity must support the new unit. Utility upgrade costs can add $20,000–$50,000 to a project. Confirm capacity with your utility provider early.
- Cost overruns from skipped feasibility: Projects that skip early cost analysis routinely exceed initial budgets. A feasibility-stage cost estimate sets a realistic ceiling and forces scope discipline.
- Financing denial from incomplete documentation: Lenders need feasibility data to assess project scope and income potential. A complete feasibility report is the document that makes loan approval possible.
A feasibility-led design approach improves blueprint quality, reduces permit corrections, and builds reviewer confidence. Planning departments reward clear, coordinated submissions with faster approvals. That is not a coincidence. It is the direct result of doing the groundwork before touching a drafting tool. You can also review a dedicated ADU feasibility checklist for Los Angeles properties to make sure nothing falls through the cracks.
Understanding what adds value to a property before committing to a specific ADU type also helps you prioritize the right project for your lot and market.
Key Takeaways
A thorough ADU subdivision feasibility study is the single most effective way to reduce permit delays, control costs, and confirm financial viability before committing to design or construction in California.
| Point | Details |
|---|---|
| Start with zoning | Confirm your permit pathway is ministerial before investing in design. |
| Use a professional study | Licensed architects and engineers catch risks a DIY review will miss. |
| Model finances before financing | Lenders require feasibility data; apply for loans only after the report is complete. |
| Scenario-test ADU size | Compare small vs. large ADU returns to find the best fit for your lot and budget. |
| Catch risks early | Structural and utility issues found in feasibility cost far less to fix than mid-construction surprises. |
What I’ve learned from years of ADU feasibility work in California
The homeowners who get the best outcomes are not the ones with the biggest budgets. They are the ones who treat the feasibility study as the actual start of the project, not as a preliminary box to check. I have seen projects with strong financials collapse because the owner skipped a structural assessment and discovered a failing foundation after permit submission. I have also seen modest lots in the San Gabriel Valley produce excellent returns because the owner modeled three scenarios, picked the right ADU type, and submitted a clean ministerial application on the first try.
The most persistent misconception I encounter is that feasibility studies are only for large or complex projects. A 400-square-foot garage conversion needs a feasibility assessment just as much as a 1,200-square-foot detached unit. The risks are proportionally the same. The cost of getting it wrong scales with your investment, not with the square footage.
My strongest recommendation: partner with a team that handles regulatory review, structural assessment, and conceptual design under one roof. Coordinating three separate consultants adds time and creates gaps in communication. A realistic ADU timeline starts with a coordinated feasibility phase, not with a design kickoff meeting.
, Uni Construction
Uni Construction’s ADU feasibility and design services for California property owners
Uni Construction specializes in ADU subdivision feasibility, design, and permitting for homeowners and investors across Los Angeles and the broader California market. The team combines architectural design, structural engineering, and permit-ready drafting into a single coordinated process, so your feasibility findings flow directly into construction documents without gaps or miscommunication.
Whether you are evaluating a detached backyard unit, a garage conversion, or a junior ADU, Uni Construction’s process starts with a clear assessment of what your property can support and what it will cost. Explore the full range of ADU design options in Los Angeles or review completed ADU projects to see how feasibility-led design produces better outcomes from permit submission through final construction.
FAQ
An ADU subdivision feasibility study evaluates a property’s regulatory compliance, site conditions, construction costs, and financial returns before design begins. The final report confirms whether an ADU project is buildable, approvable, and financially viable.
A professional ADU feasibility study typically takes 2–4 weeks, depending on property complexity and how quickly the local planning department responds to inquiries. DIY reviews take longer and carry a higher risk of missing critical zoning details.
Lenders require clear cost, value, and income models before approving ADU financing. Completing a feasibility study before applying gives you the documentation lenders need and significantly improves your approval odds.
A ministerial permit is approved administratively without a public hearing, making it faster and more predictable. A discretionary permit requires planning commission review and can add months to your timeline. Feasibility studies identify which path applies to your property.
Professional ADU feasibility studies typically range from $1,500 to $5,000 depending on property complexity, the number of ADU scenarios evaluated, and whether structural engineering is included. That cost is small relative to the redesign fees and permit delays it prevents.