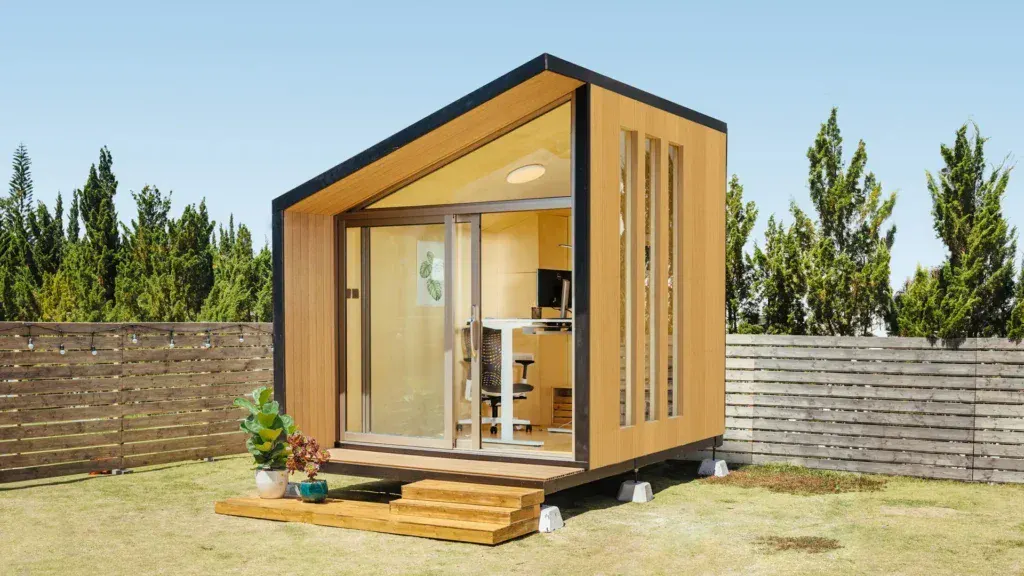
Planning an ADU in Los Angeles starts long before choosing finishes, floor plans, or exterior colors. The first question is whether your property can physically, legally, and practically support the ADU you want to build.
This ADU feasibility checklist Los Angeles homeowners can use focuses on four areas that often shape the entire project: access, utilities, slope, and lot constraints. When these items are reviewed early, you can avoid wasted design time, permit corrections, electrical surprises, drainage problems, and construction access issues.
Project-Guided by Uni Construction Team
Trusted ADU and construction guidance that turns confusing design, permitting, and build requirements into clear next steps.
Focused on helping homeowners, property investors, and business owners understand project risks early, avoid costly planning mistakes, and make informed decisions before starting an ADU, remodel, addition, or construction project.
What Should You Check Before Planning an ADU in Los Angeles?
Before planning an ADU in Los Angeles, check whether your lot has enough buildable space, safe construction access, usable utility connections, manageable slope conditions, and no major zoning or easement conflicts.
A strong ADU feasibility checklist Los Angeles property owners can rely on should review setbacks, electrical service, sewer and water routes, drainage, hillside conditions, existing structures, and construction staging before full ADU design or permit drawings begin.
At a Glance: ADU Site Feasibility Checklist for Los Angeles Homeowners
Use this quick checklist before moving into full planning:
- Confirm your property zoning and ADU eligibility.
- Review side, rear, and front setback conditions.
- Check the available buildable area.
- Identify easements, utility lines, trees, and overhead wires.
- Measure access from the street, driveway, alley, or side yard.
- Confirm whether crews and materials can reach the proposed ADU location.
- Review electrical panel size and service capacity.
- Locate water, sewer, gas, and electrical connection points.
- Check whether trenching will be simple or disruptive.
- Review slope, drainage, retaining walls, and soil conditions.
- Look for hillside, fire-zone, or special overlay concerns.
- Gather surveys, photos, utility bills, and existing plans.
- Speak with an ADU professional before paying for full construction drawings.
This early review does not replace formal design or permitting. It helps you understand whether the project is straightforward, constrained, or likely to need professional coordination from the start.
Why ADU Feasibility Comes Before Design, Permits, or Contractor Pricing
Many homeowners begin with the fun part: layout ideas, rental income goals, finishes, or inspiration photos. Those are important, but they should not come before site feasibility.
An ADU plan that looks good on paper can become expensive or impractical if the rear yard is difficult to access, the electrical service is undersized, the sewer route is too long, or the lot has slope and drainage problems.
Feasibility helps answer practical questions early. Can the ADU fit? Can it be reached during construction? Can utilities serve it safely? Will slope or retaining walls change the design? Are setbacks and easements limiting the usable area?
That is why early ADU design should be guided by real site conditions, not only by style preferences.
1. Access: Can Crews, Materials, and Equipment Reach the ADU Location?
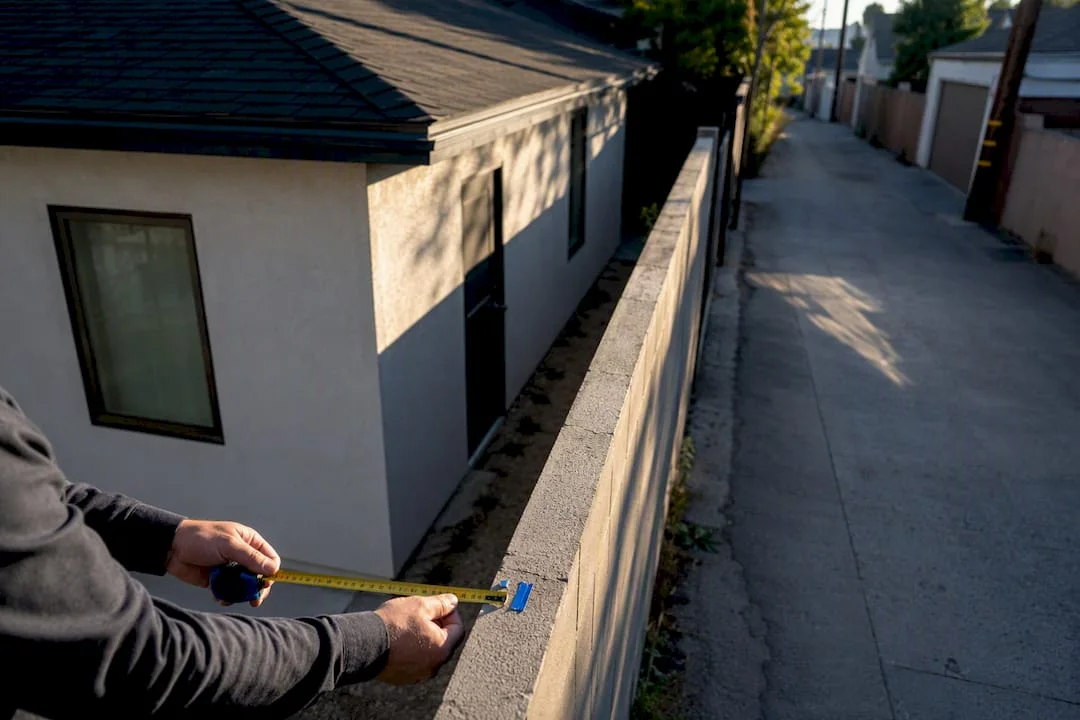
Access is one of the most overlooked parts of ADU planning. Homeowners often think about where the unit will sit, but not how workers, materials, equipment, concrete, framing, roofing, plumbing, and debris removal will move through the property.
A backyard ADU may look possible until the team realizes that the only path to the rear yard is a narrow side yard with utilities, fences, trees, steps, or existing structures in the way.
Check driveway, side-yard, and rear-yard access
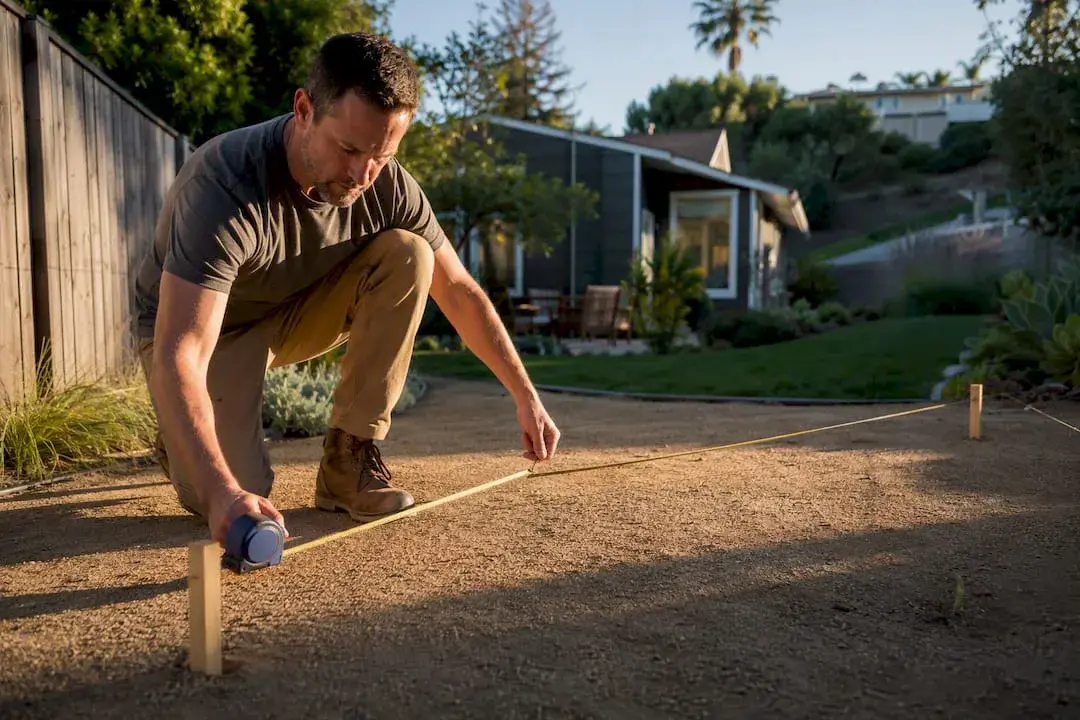
Start by walking the property from the street to the proposed ADU location.
Ask these questions:
- Is there a driveway, alley, or side-yard path?
- Is the access path wide enough for materials?
- Are there gates, walls, fences, or steps blocking movement?
- Can workers safely carry framing, windows, doors, and equipment?
- Will part of the fence, landscaping, or hardscape need to be removed?
- Can concrete or foundation work be reached efficiently?
A tight lot does not always stop an ADU. It may change the construction method, staging plan, labor cost, or project timeline.
Review staging, demolition, and debris removal space
Construction needs space beyond the ADU footprint. Materials need to be delivered, stored, protected, moved, and installed.
If the lot has limited staging area, the contractor may need smaller deliveries, more manual labor, tighter scheduling, or temporary protection for the existing home and yard.
Also think about demolition and debris. If an old garage, shed, paving, or retaining wall needs removal, the team must have a safe way to move debris out without damaging the existing property.
Consider fire access and construction safety
Some Los Angeles lots need closer review because of hillside conditions, narrow streets, limited emergency access, or fire-safety concerns.
This is especially important in hillside neighborhoods where roads, slopes, and staging areas may affect construction planning. Even if an ADU is allowed, the safest and most realistic design may depend on how the site can be accessed.
2. Utilities: Are Electrical, Water, Sewer, and Gas Connections Ready?
Utilities can make or break an ADU budget. A small detached ADU may still require serious coordination if the electrical panel is outdated, the sewer route is difficult, or the water line needs upgrades.
This is especially important for homeowners already dealing with electrical problems in the main house. Flickering lights, overloaded circuits, an old panel, or frequent breaker trips are signs that the property’s electrical condition should be reviewed before adding another dwelling unit.
Electrical panel and service capacity
An ADU adds electrical demand. Depending on the design, it may need power for lighting, outlets, HVAC, kitchen appliances, laundry, water heating, and possibly electric cooking.
Before design moves too far, check:
- Main electrical panel size
- Available breaker space
- Age and condition of the panel
- Existing service capacity
- Distance from the panel to the ADU
- Whether trenching or overhead routing is involved
- Whether the project may need a panel or service upgrade
A panel upgrade can affect budget, timing, utility coordination, and inspection planning. It is much better to identify this early than after plans are already prepared.
Sewer and water connection routes
An ADU needs reliable water and sewer service. The cost and complexity depend heavily on where the ADU sits compared with existing utility lines.
Review:
- Existing sewer cleanout location
- Main sewer line direction
- Distance from ADU to sewer connection
- Whether gravity flow is possible
- Existing water line location
- Water pressure and pipe condition
- Hardscape or landscaping that trenching may disturb
A long or complicated sewer run can affect the ADU site plan. In some cases, the location of the bathroom and kitchen inside the ADU may be influenced by utility routing.
Gas, trenching, and utility conflicts
Some ADUs are all-electric, while others may use gas depending on design goals and local requirements. Either way, underground routing should be reviewed carefully.
Trenching can conflict with trees, retaining walls, patios, driveways, drainage lines, irrigation, and existing utilities. A utility conflict does not always prevent the project, but it can change the layout, budget, and construction sequence.
This is where early ADU plan coordination matters. Drafting should reflect actual utility paths, not assumptions.
3. Slope and Drainage: Will the Site Need Grading, Retaining Walls, or Engineering?
Los Angeles has many flat lots, but it also has many hillside, terraced, and sloped properties. A sloped lot can still support an ADU, but it often needs more careful review.
Slope affects foundation design, drainage, construction access, retaining walls, excavation, staging, and sometimes fire-safety review.
Slope and hillside ADU concerns
A hillside ADU in Los Angeles may require more planning than a flat-lot ADU. The design may need to respond to the natural grade instead of forcing a standard layout onto the property.
Possible slope-related issues include:
- Stepped foundations
- Retaining walls
- Grading work
- Limited equipment access
- Soil stability concerns
- Drainage control
- Higher structural engineering needs
- More complex inspections
A sloped rear yard should be reviewed before you choose a standard ADU layout. A design that works on a flat parcel may not be practical on a hillside lot.
Drainage and soil stability
Drainage is not only a comfort issue. Poor drainage can affect foundations, retaining walls, soil movement, yard usability, and long-term building performance.
Look for:
- Water flowing toward the proposed ADU area
- Standing water after rain
- Erosion
- Cracked retaining walls
- Soft or shifting soil
- Downspouts discharging into the building area
- Neighboring drainage entering the property
If drainage is ignored, the ADU may face moisture problems, foundation concerns, or costly redesigns.
When a geotechnical or civil review may be needed
A professional review may be needed when the site has steep slope, visible soil movement, retaining walls, significant grading, unusual drainage, or hillside conditions.
This does not mean the project cannot move forward. It means the design should be based on accurate site information before full plans are prepared.
4. Lot Constraints: Setbacks, Easements, Existing Structures, and Buildable Area
A lot can look large enough for an ADU but still have limited usable space. The reason is simple: not every part of the lot is buildable.
Setbacks, easements, existing structures, trees, overhead lines, utility paths, slope, and access routes can all reduce where the ADU can actually go.
ADU setbacks and lot coverage
Setbacks control how close a structure can be to property lines. ADU setback rules are often more flexible than standard home addition rules, but they still need to be checked carefully.
Review:
- Rear setback
- Side setbacks
- Front yard limitations
- Distance from existing structures
- Fire separation
- Lot coverage
- Height limits
- Open space requirements
- Local overlays or special conditions
A few feet can make a major difference. A design that fits without considering setbacks may need to be resized, shifted, or redesigned during plan review.
Easements, trees, overhead lines, and property boundaries
Easements are common ADU constraints. A utility easement, drainage easement, or access easement may limit where the ADU can be placed.
Also check for:
- Protected or mature trees
- Overhead power lines
- Underground utility lines
- Property line uncertainty
- Shared driveways
- Neighboring walls or fences
- Existing patios, pools, or hardscape
- Detached garages or storage structures
If property boundaries are unclear, a survey may be needed before making design decisions.
Existing garage, additions, and conversion options
Sometimes the most feasible ADU path is not a new detached unit. A garage conversion, attached ADU, or interior conversion may work better when the lot has tight access, limited rear yard, or difficult utility routes.
However, existing structures must still be reviewed for condition, foundation, framing, ceiling height, fire separation, utility service, and code compliance.
A garage that looks easy to convert may still need structural, electrical, plumbing, or energy upgrades.
Documents to Gather Before an ADU Feasibility Review
A feasibility review becomes much more useful when you have basic property information ready.
Gather these items before speaking with a designer, drafting team, builder, or planning advisor:
- Property address
- APN if available
- Existing survey if available
- Photos of the front, side yards, rear yard, garage, and access path
- Photos of the main electrical panel
- Utility bills if available
- Existing house plans or old permit drawings
- Approximate ADU location idea
- Photos of slope, retaining walls, drainage, or yard issues
- Sewer cleanout location if known
- Notes about electrical problems in the home
- Any past permit, zoning, or code correction documents
You do not need everything before asking for help. But the more accurate the information, the easier it is to identify risks early.
Red Flags That Should Be Reviewed Before You Pay for Full ADU Plans
Some conditions deserve professional review before investing heavily in full ADU drawings.
Watch for these red flags:
- Very narrow side-yard access
- No clear path to the rear yard
- Steep slope where the ADU would sit
- Cracked or leaning retaining walls
- Water pooling near the proposed building area
- Old or overloaded electrical panel
- Frequent breaker trips in the main house
- Long distance from sewer or water connections
- Unclear property lines
- Large trees near the ADU footprint
- Overhead power lines near the build area
- Existing garage in poor structural condition
- Easements shown on title or survey documents
- Hillside, fire-zone, or special planning overlay concerns
These issues do not automatically stop an ADU. They mean the project needs careful planning before pricing, drafting, and construction commitments.
When to Talk With an ADU Designer, Drafting Team, or Builder
You should talk with an ADU professional when you know where you want the unit but are unsure whether the lot can support it.
You should also get help early if the property has slope, utility concerns, narrow access, electrical issues, retaining walls, or unclear setbacks.
A good planning conversation should help you understand:
- Whether the ADU location makes sense
- What constraints may affect the design
- Whether utility upgrades may be needed
- What documents are needed next
- Whether a survey or engineering review is likely
- Whether your preferred layout is realistic
- What risks should be solved before construction pricing
The goal is not to rush into plans. The goal is to make the first design decision with enough site information to avoid expensive changes later.
FAQ: ADU Feasibility Checklist Los Angeles
What is included in an ADU feasibility checklist?
An ADU feasibility checklist includes zoning, setbacks, lot size, buildable area, access, utilities, electrical service, sewer and water routes, slope, drainage, easements, existing structures, and construction logistics.
For Los Angeles homeowners, the checklist should also consider hillside conditions, fire access, site-specific permit concerns, and whether the property needs extra review before ADU plans are prepared.
Can I build an ADU on a sloped lot in Los Angeles?
Possibly. A sloped lot can still work for an ADU, but it usually needs a more detailed review.
Slope may affect grading, drainage, foundation design, retaining walls, access, engineering, and construction cost. A hillside ADU should be evaluated before choosing a standard plan or committing to a layout.
Will my electrical panel need to be upgraded for an ADU?
It depends on the existing panel, available capacity, ADU size, appliance choices, HVAC system, and overall electrical load.
If your home already has electrical problems, an older panel, limited breaker space, or frequent tripped breakers, the electrical system should be reviewed early. An ADU electrical service issue can affect design, budget, utility coordination, and permit timing.
What lot constraints can stop or change an ADU project?
Common lot constraints include setbacks, easements, limited access, steep slope, poor drainage, utility conflicts, protected trees, overhead power lines, existing structures, and unclear property boundaries.
Some constraints change the ADU size or location. Others may require engineering, redesign, or additional documentation.
Is a pre-approved ADU plan enough for my property?
A pre-approved ADU plan can help with design and permitting efficiency, but it does not automatically mean the plan fits your lot.
Your property still needs site-specific review for setbacks, utility connections, access, slope, drainage, easements, and other local conditions. A plan that works on one Los Angeles lot may not work on another.
Final Takeaway
An ADU is not only a design project. It is a site-planning project.
Before moving into full drawings, contractor pricing, or permit submission, review access, utilities, slope, drainage, setbacks, easements, and buildable area. These early checks help you understand what is realistic and what may need professional attention.
If your property has narrow access, electrical concerns, slope, utility questions, or unclear lot constraints, get guidance before investing in complete ADU plans. Careful construction planning at the beginning can prevent expensive changes later.