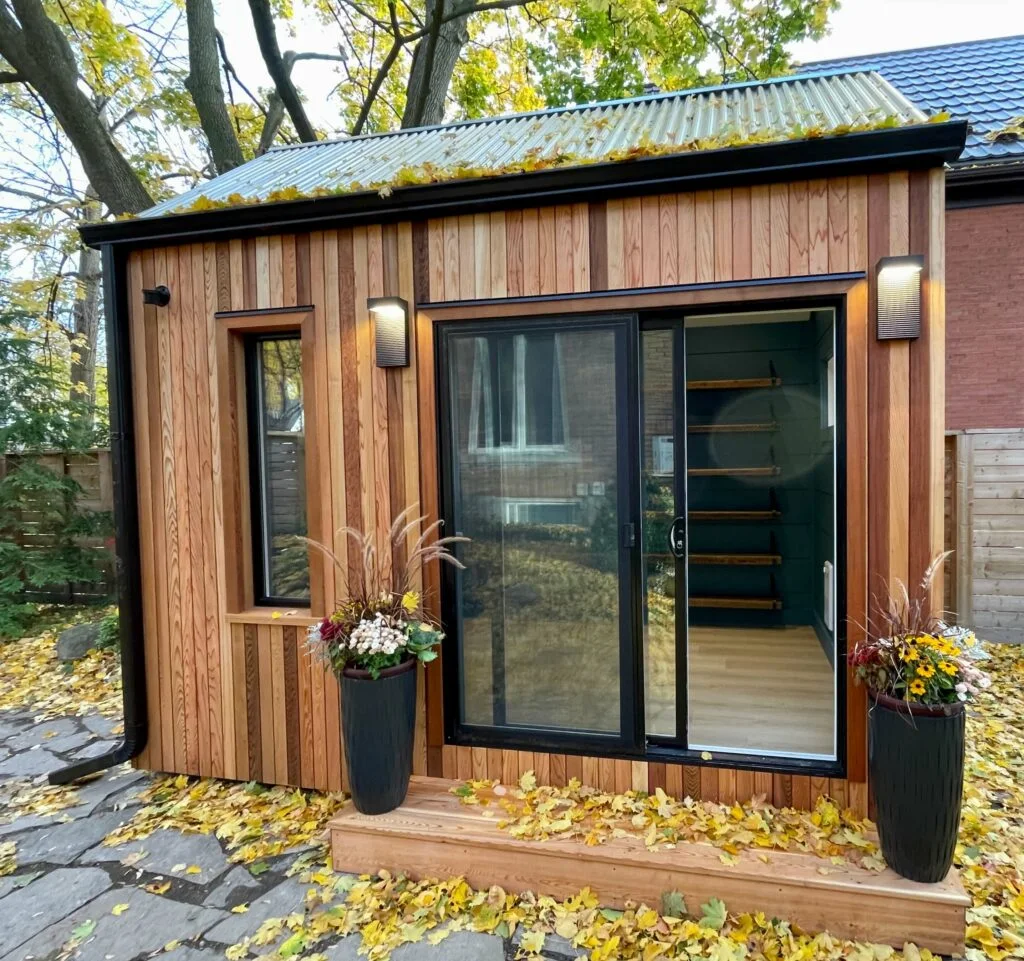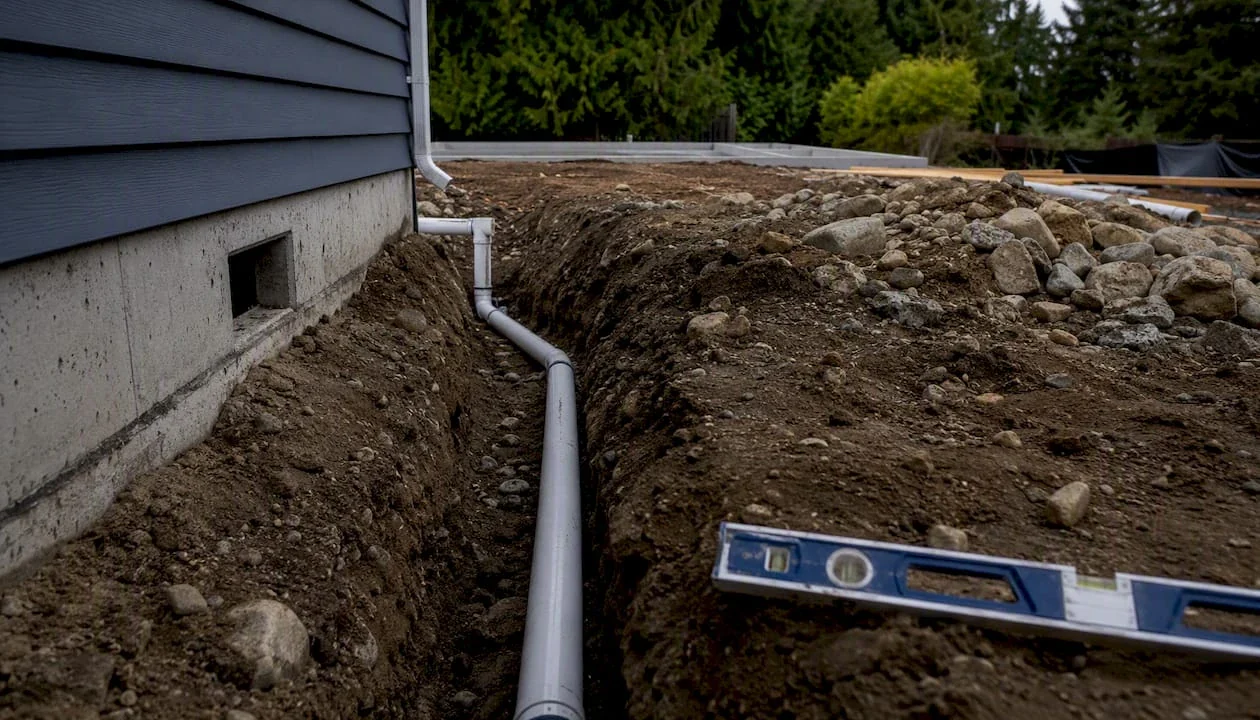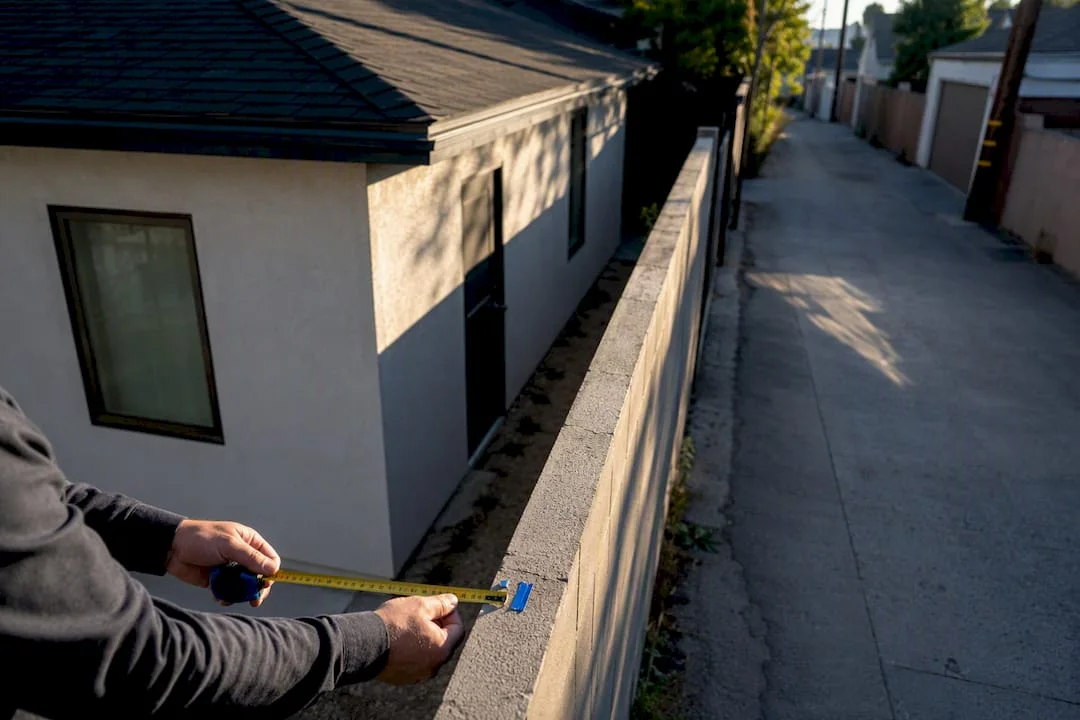
New detached ADUs in Los Angeles can typically sit as close as 4 feet from side and rear lot lines, including lines that border an alley. State law guarantees at least an 800-square-foot ADU when it meets that 4-foot setback, overriding most local rules that would otherwise block it. The catches: Very High Fire Hazard Severity Zones, historic preservation overlays, and whether your parcel falls under the City of Los Angeles or unincorporated Los Angeles County change the math. Check the checklist and permit list below before you finalize a site plan.
TL;DR:
- An alley behind a property does not automatically alter the 4-foot setback requirement from the property line for new detached ADUs.
- If an ADU draws vehicle access from the alley or requires paving or grading, additional alley improvement documentation may be necessary before permit approval.
- Converting an existing garage into an ADU typically bypasses new setback requirements, speeding up the permitting process.
- The city of Los Angeles requires a site plan, structural drawings, Title 24 energy compliance report, and alley-related public works forms for permit approval.
- Common delays come from boundary measurement errors, treating conversions as new builds, or neglecting alley improvement documentation before submission.
Quick Checklist: What To Confirm Before Planning An Alley-Facing ADU
Before you sketch a single wall, run through four confirmations. Skipping any one of them is the most common reason permit reviews stall for weeks.
- Confirm your jurisdiction and zoning. Pull up the parcel on the city or county zoning viewer. City of Los Angeles and Los Angeles County have separate ADU rules, separate permitting offices, and sometimes separate alley requirements.
- Measure the real distances. Walk the lot and note how far your proposed ADU footprint sits from every side and rear lot line, and note exactly where the alley boundary falls relative to those lines.
- Classify the project honestly. Is this a new detached structure, or are you converting an existing garage or shed? Conversions generally skip the additional setback requirements new construction must meet.
- Gather baseline documents. You’ll need a site plan, floor plans, a Title 24 energy compliance report, and often a boundary survey before LADBS or county reviewers will even start.
Pro Tip: Order your survey before you finalize the design. A licensed surveyor can catch a lot-line discrepancy in a day. LADBS catching it during plan check can cost you weeks.
If your project touches an existing garage, the setback math changes substantially, which is worth confirming before you commission full drawings.
City Of Los Angeles Setback Rules: What LAMC And LADBS Require
The City of Los Angeles requires a minimum 4-foot side and rear yard setback for new detached ADUs. That figure isn’t a city preference. It’s the floor set by state ADU law, and HCD’s review of the city’s ordinance confirms Los Angeles must allow at least an 800-square-foot ADU built to a 16-foot height limit whenever it meets that 4-foot standard.
State-protected baseline: an 800-square-foot detached ADU with 4-foot side and rear setbacks cannot be blocked by conflicting local zoning, according to HCD’s findings on Los Angeles’s ordinance.
Beyond that state floor, city guidance references a larger allowance for detached units:
- Up to 1,200 square feet for a detached ADU under certain city development standards.
- A 16-foot height limit tied to the 800-square-foot state-protected category, with additional height allowed in some configurations.
- A 4-foot minimum from side and rear property lines for new detached construction, which applies whether that line borders a neighboring yard or an alley.
Front setbacks work differently, and this is where a lot of homeowners get tripped up. ZA Memo 142 directs city planning staff to interpret the local ADU ordinance consistently with state bills SB 897 and AB 2221, which means a front-yard requirement generally cannot be used to reject an 800-square-foot ADU that otherwise satisfies the 4-foot side and rear standard. If a plan checker cites a front-setback conflict on a compliant project, that memo is the document to raise.
Conversions get an even simpler path. Under LAMC 12.22 A.33©(8), converting an existing accessory structure such as a garage into an ADU doesn’t trigger additional setback requirements beyond what the structure already has. That single provision is why so many LA garage conversions move through plan check faster than ground-up detached builds. Our Los Angeles ADU zoning guide breaks down how size, parking, and setback rules interact for both paths.
City Versus County: What Changes For Setbacks
Los Angeles is a patchwork of incorporated city territory and unincorporated county pockets, and the line between them isn’t always obvious from the street. That distinction matters because the City of Los Angeles and Los Angeles County run separate permitting departments, separate submittal portals, and in some cases different alley-related conditions.
- City of Los Angeles projects go through LADBS, using LAMC standards and the ZA memos that interpret them.
- Unincorporated county parcels fall under Los Angeles County Department of Public Works building-and-safety division, which publishes its own ADU and JADU guidance separate from city code.
- County submittal packages can carry different documentation expectations, and alley-improvement obligations tied to county road standards sometimes don’t mirror city rules.
To verify which set of rules applies, look up the parcel on the county assessor’s map or call the relevant planning counter directly. A property with a Los Angeles mailing address can still sit in unincorporated territory like East LA or Athens. Our county ADU regulations guide covers the specific documentation differences homeowners run into once jurisdiction is confirmed.
How Does An Alley Affect ADU Setback Calculations?
An alley behind your lot doesn’t automatically change your setback number. Most standard residential alleys are treated the same way any rear lot line is treated: the 4-foot rear setback still applies, measured from your property boundary, not from the center of the alley. Where things get more complicated is access and improvement.
- If your ADU will draw vehicle access from the alley, or if the alley is currently unpaved or in poor condition, some jurisdictions require an alley improvement, such as grading or paving a portion of the right-of-way, before they’ll sign off on access. Portland’s alley requirements policy illustrates how municipalities commonly structure this kind of improvement trigger, even though the specific thresholds vary by city.
- Building lines and dedicated right-of-way along an alley can function like an extra setback line in practice, especially on older lots where the recorded alley width differs from what’s physically paved.
- Encroachments are more common near alleys than people expect. A fence, shed, or utility box built over the years can sit partly on what’s technically alley right-of-way.
Pro Tip: If your lot backs onto an alley, order a boundary and topographic survey before you commit to a footprint. It’s a small upfront cost, and surveys ordered early routinely shorten total permit time when a setback or encroachment question comes up mid-review.
Coordinate any alley-improvement scope with your designer at the feasibility stage, not after drawings are already at plan check. Reworking a submitted site plan to add a paving condition can add weeks to an otherwise straightforward review.
When Can Front Setbacks Or Overlays Still Block An ADU?
State law puts real limits on how far local rules can go, but it doesn’t erase every overlay in the city. Understanding where the line sits keeps expectations realistic.
Government Code provisions, as HCD’s review letter explains them, prevent a front setback requirement from precluding an 800-square-foot ADU that already meets the 4-foot side and rear standard. A plan checker can’t reject a compliant unit purely because it also happens to be close to the front property line, if state protections apply to that specific configuration.
That said, several overlays commonly still shape what you can build:
- Very High Fire Hazard Severity Zones often require added fire mitigation, such as sprinkler systems or ignition-resistant construction, even when the ADU itself meets setback standards.
- Historic Preservation Overlay Zones (HPOZs) can impose design review requirements that affect placement and massing, separate from the numeric setback question.
- Coastal zones and specific plan areas can layer on additional review steps that a standard R1 lot wouldn’t face.
When a reviewer cites a restriction that seems to conflict with the state-protected 800-square-foot category, request a formal zoning interpretation and reference ZA Memo 142 directly. It exists specifically to resolve conflicts between older local language and current state ADU law.
What Goes In Your Permit Package For An Alley-Facing ADU
Reviewers look for specific documentation to verify setbacks, and missing pieces are the single biggest cause of round-trip comments. Build your package around these items:
- Site plan. Show all property lines with dimensions, the alley location and width, distances from the proposed ADU to every side and rear lot line, existing structures, and the full proposed footprint.
- Structural drawings. For a detached build, include foundation plans, framing plans, and structural calculations where the design requires them. Garage conversions typically need less, but existing framing still has to be verified.
- Title 24 energy compliance report. Every new ADU and most conversions need this to confirm insulation, glazing, and mechanical systems meet current energy standards.
- Drainage and impervious surface documentation. Low-impact development tables or drainage plans may be required depending on lot coverage changes.
- Any alley-related public works forms. If the project involves alley access, paving, or utility work in the right-of-way, include the applicable public works submittal alongside your building permit application.
A drafting service familiar with LADBS standard plans can assemble this package correctly the first time, which matters more on alley lots where the site plan has to account for an extra boundary condition most standard suburban lots never encounter.
Common Mistakes That Delay Alley-Adjacent ADU Permits
Most delays trace back to a handful of repeat errors. Fixing these before submittal saves real time.
- Measuring from the wrong line. Applicants sometimes measure to the center of the alley instead of the actual property boundary, which throws off the entire setback calculation.
- Treating a conversion like new construction. Applying new-build setback rules to a garage conversion adds requirements the project doesn’t actually need, and can shrink a usable floor plan for no reason.
- Skipping alley-improvement documentation. If your alley is unpaved and your ADU pulls access from it, adding that paperwork after initial submittal, instead of before, often adds weeks to the timeline.
- Assuming overlays don’t apply. A parcel in a Very High Fire Hazard Severity Zone or an HPOZ needs those mitigations addressed at the design stage, not discovered during plan check.
Pro Tip: When a measurement or boundary question comes up, call a surveyor before you call a permit expediter. A confirmed dimension resolves the issue; a phone call to LADBS without survey data usually just delays the answer.
How Uni Construction Solves Alley And Setback Challenges
We start every alley-adjacent project with a feasibility check: pulling zoning, confirming jurisdiction, and flagging any overlay before a design is drawn. From there, our workflow moves through survey coordination, permit-ready drawings, and direct coordination with LADBS or county reviewers on your behalf.
On tight alley lots, a few design moves come up repeatedly. Reusing an existing garage footprint sidesteps new setback requirements entirely. A compact detached cottage design keeps the 4-foot standard easy to hit without sacrificing usable square footage. Re-laying parking can also free up the rear yard enough to make an otherwise tight lot workable.
You can see this approach applied on a completed garage conversion project in Los Angeles, and browse our broader ADU design services to see which structure type fits a given lot.
What Los Angeles Homeowners Get Wrong About Alley Setbacks
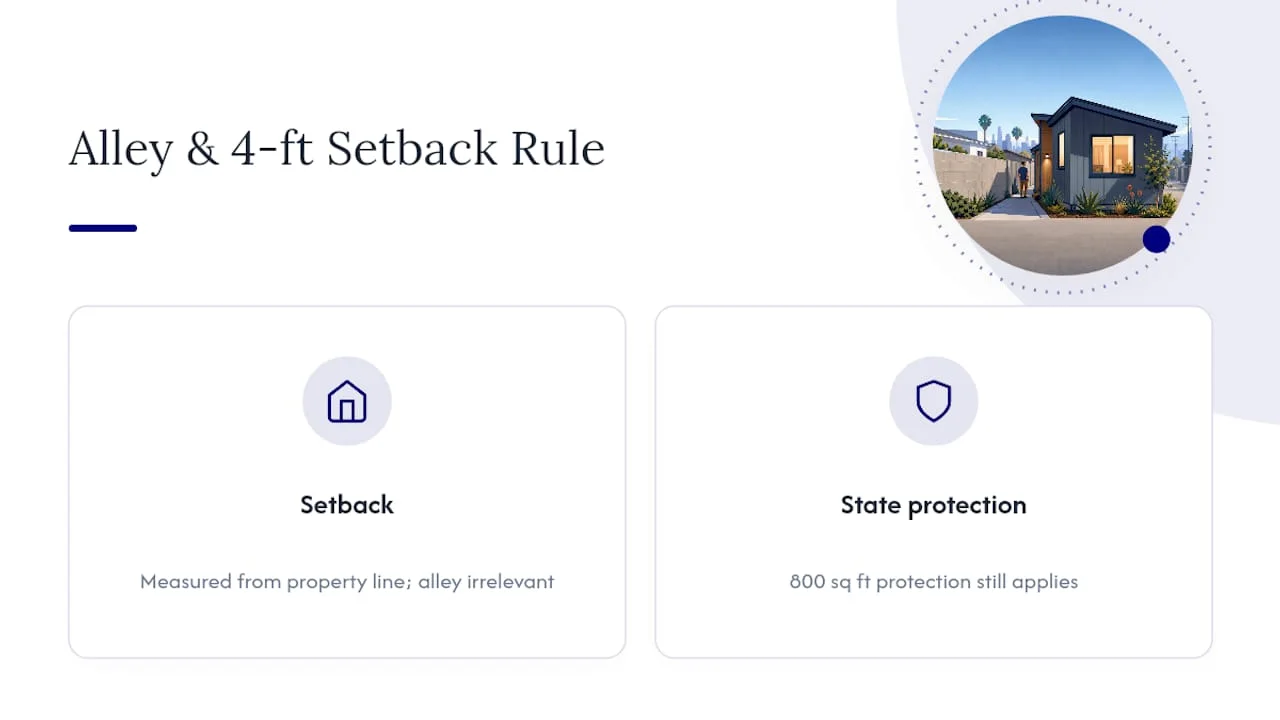
The biggest misconception is that an alley behind a property somehow tightens or loosens the standard setback math. It usually doesn’t. The 4-foot rear standard applies from your actual property line, alley or no alley, and state law’s 800-square-foot protection doesn’t bend based on what’s on the other side of that line.
Where conventional advice falls short is treating setback compliance as the finish line. It’s the starting point. A design can be perfectly setback-compliant on paper and still stall for months over an undocumented alley improvement, an unresolved encroachment, or a front-yard interpretation nobody bothered to check against ZA Memo 142.
Prioritize the survey first, the jurisdiction check second, and the design third. Homeowners who reverse that order end up redesigning after LADBS flags a boundary issue that a $600 survey would have caught in week one. The rules favor you more than most people assume. The paperwork just has to catch up to that fact.
, Uni Construction
Ready To Move From Setback Questions To Permit-Ready Plans?
Figuring out whether your alley lot qualifies for an 800-square-foot ADU is one thing. Getting a site plan, structural drawings, and Title 24 report that LADBS or county reviewers approve on the first pass is another. Services for design, engineering, and permit coordination can be bundled to reduce risks of boundary miscalculations that delay projects.

Our process starts with a site evaluation to confirm your exact setback math and jurisdiction, moves through permit-ready drawings and structural engineering, and includes direct coordination with LADBS or county reviewers through approval. Most alley-facing projects move from feasibility check to submitted plans within a matter of weeks, not months, once the site conditions are confirmed. If your interior scope includes door or closet replacements during a garage conversion, One Day Doors & Closets serves the Los Angeles area for that fit-out work.
Schedule a feasibility review through the ADU Design Los Angeles page to get a straight answer on your specific lot before you spend money on a full design.
Sources
FAQ
New detached ADUs in the City of Los Angeles need a minimum 4-foot side and rear yard setback, and state law protects at least an 800-square-foot ADU built to that standard regardless of conflicting local zoning.
Unincorporated LA County parcels follow separate guidance from County Building and Safety, and homeowners should confirm jurisdiction first since county submittal and alley-improvement expectations can differ from city rules.
For new detached construction, 4 feet from side and rear property lines is the standard minimum in Los Angeles, while converted existing accessory structures like garages generally don’t need to add setbacks beyond what the structure already has.
Typically no. The rear setback is measured from your actual property line, not the center of the alley, though alley access or paving conditions can add separate public-works requirements.
Request a formal zoning interpretation and reference ZA Memo 142, which directs city staff to interpret local ordinance consistent with state ADU law protecting compliant 800-square-foot units.