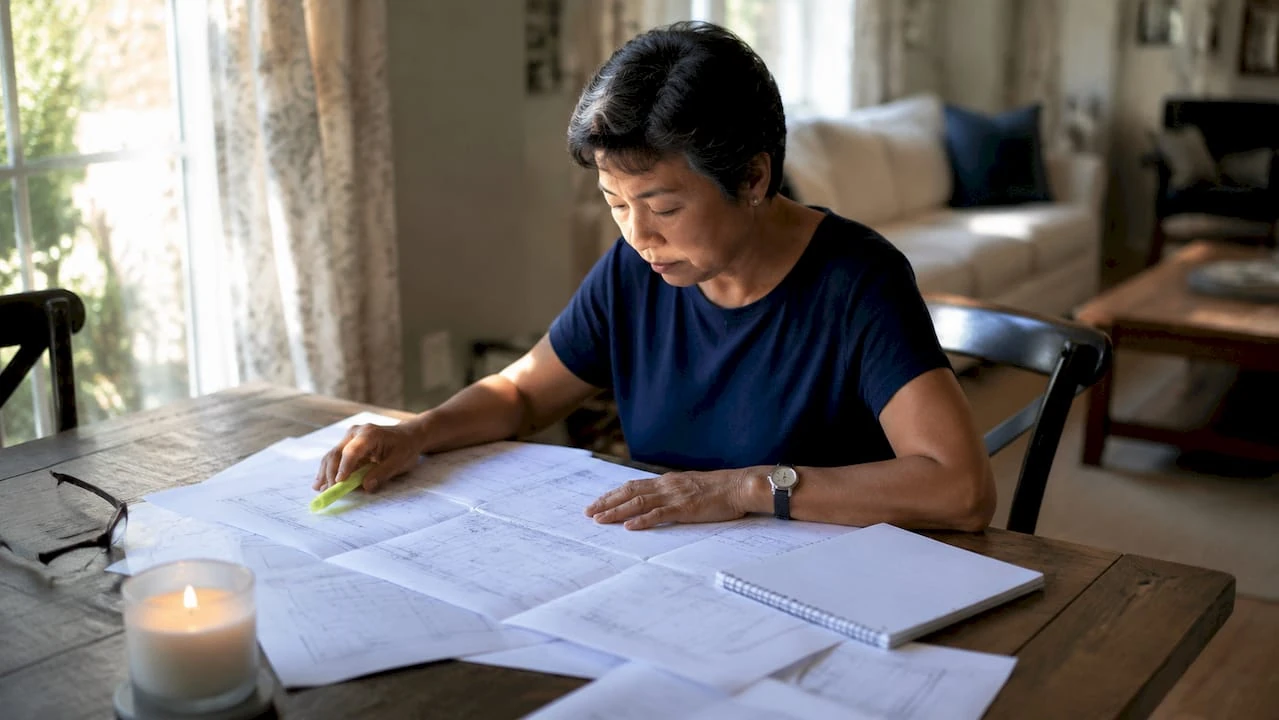
Permit-ready drawings are formally prepared architectural and engineering packages submitted to a building department to prove code compliance and safety before construction begins. In California, where the Authority Having Jurisdiction (AHJ) sets strict submittal requirements, understanding what does permit-ready drawings mean is the difference between a fast approval and months of back-and-forth. For homeowners planning a new residence or an Accessory Dwelling Unit (ADU), these documents are not optional extras. They are the legal foundation your entire project rests on.
What does “permit-ready drawings” mean for your project?
Permit-ready drawings, also called a permit set, are a coordinated technical package that includes architectural, structural, and engineering plans. The package proves to the building department that your project meets every applicable code and safety standard. The term “permit-ready” signals that the drawings are complete enough to enter plan check without corrections being sent back immediately.
The definition of permit-ready drawings goes beyond just having a floor plan on paper. The set must be internally consistent, properly formatted for the local AHJ, and organized so a plan reviewer can follow the logic from general overview to specific detail. A drawing that looks polished but lacks critical documentation gets returned during plan check just as fast as a rough sketch would.

For California ADU projects specifically, the stakes are higher. Los Angeles County, the City of Los Angeles, and dozens of other jurisdictions each have their own submittal checklists. What satisfies one AHJ may not satisfy the next city over. That local specificity is why working with professionals who know California codes is not a luxury. It is a practical necessity.
What goes into a complete permit set?
A complete permit-ready set follows a structured sequence from general information to detailed assemblies. Plan reviewers are trained to work through this order, so deviating from it slows them down and slows your approval.
A standard residential or ADU permit set includes these sheets in this order:
- Cover sheet: Project address, owner information, applicable codes, sheet index, and vicinity map
- Site plan: Property boundaries, setbacks, existing structures, utility connections, and the proposed ADU or addition footprint
- Floor plans: Room layouts, dimensions, door and window locations, and labeled uses for every space
- Elevations: All four exterior faces of the structure showing heights, materials, and openings
- Building sections: Vertical cuts through the structure showing wall assemblies, ceiling heights, and floor-to-roof relationships
- Door and window schedules: Size, type, rating, and hardware specifications for every opening
- Structural drawings: Foundation plans, framing plans, connection details, and calculations signed by a licensed engineer
- MEP drawings: Mechanical (HVAC), electrical panel schedules and circuits, and plumbing layouts
Beyond the drawings themselves, a permit set for California projects typically includes Title 24 energy calculations, a green building checklist (CALGreen), and any required soils or geotechnical reports. The discipline order typically follows: General, Architectural, Structural, Mechanical, Plumbing, Electrical. That sequence is not arbitrary. It mirrors how plan reviewers divide work among their departments.
Pro Tip: Before submitting, cross-check that every room name on the floor plan matches the room name used in the structural and MEP drawings. A single mismatch, such as “bedroom 2” on one sheet and “room 2” on another, can trigger a correction notice.
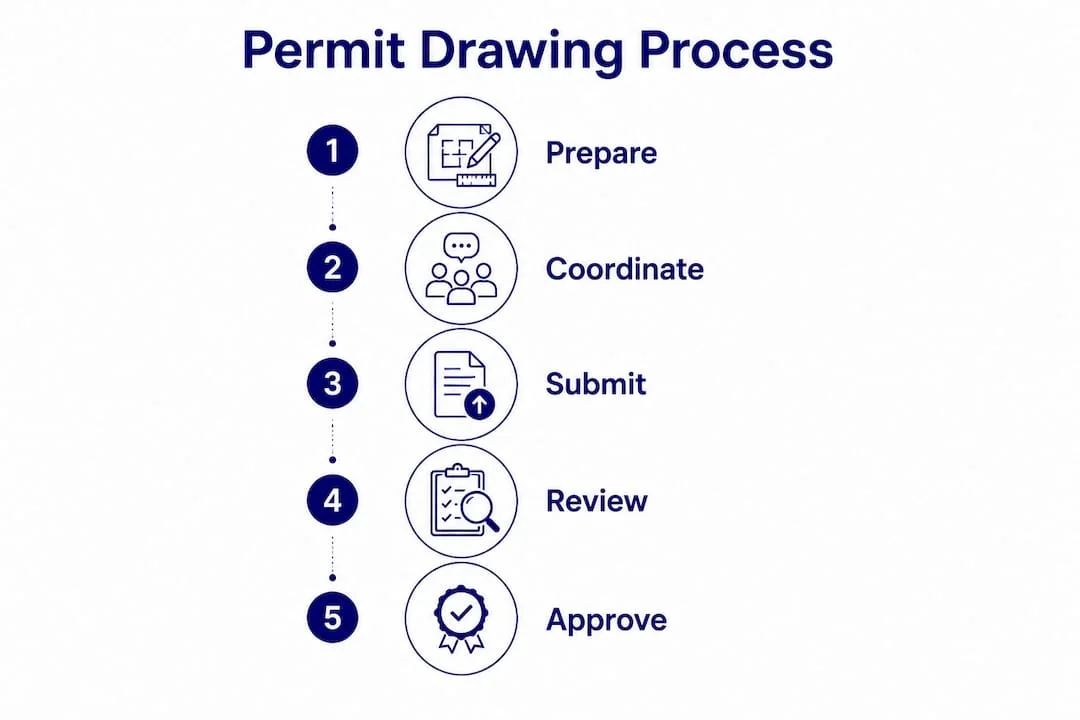
Why coordination between disciplines prevents costly delays
The most common cause of permit delays is not a bad design. It is inconsistent MEP documentation across the drawing set. When the electrical load calculations do not match the panel schedule, or when the mechanical engineer’s duct layout conflicts with the structural engineer’s beam locations, the plan reviewer flags the entire set for correction.
Standardizing to AHJ formats can reduce permit approval times from 90 days to 14 days. That is a 76-day difference that directly affects your construction start date, your financing timeline, and your carrying costs. Poor coordination does not just cause inconvenience. It costs real money.
The core coordination issues that trigger delays include:
- Mismatched room names or dimensions between architectural and structural sheets
- Structural grid lines that do not align across floor plan, foundation plan, and framing plan
- Load calculations in the electrical drawings that conflict with the mechanical equipment schedules
- Window sizes on the floor plan that differ from the window schedule
- Setback dimensions on the site plan that contradict the floor plan dimensions
Permit drawings are legal compliance packages, not aesthetic documents. Their job is to answer every plan reviewer question before it gets asked. A well-coordinated set reads like a complete argument: every claim is supported, every reference checks out, and nothing contradicts anything else.
The ADU structural engineering process in California adds another layer of coordination complexity. Lateral force resisting systems, hold-down hardware, and shear wall schedules must all align precisely with the architectural floor plan. When the structural engineer and the architect work from different versions of the floor plan, the result is a set that fails plan check on the first review.
Permit-ready drawings vs. standard construction drawings
Many homeowners assume that permit drawings and construction drawings are the same document. They are not. Understanding this difference helps you plan your budget and your timeline more accurately.
Permit sets focus on approval and code compliance. Construction drawings focus on detailed build instructions for the contractor. A permit set is often a simplified subset of the full construction document package.
| Feature | Permit-Ready Drawings | Construction Drawings |
|---|---|---|
| Primary purpose | Satisfy AHJ and secure building permit | Guide contractor through every build phase |
| Level of detail | Sufficient for code review, not full build | Full specifications, details, and schedules |
| Audience | Plan reviewers and building officials | Contractors, subcontractors, and tradespeople |
| Typical timing | Submitted before construction begins | Used during active construction |
| Finish specifications | Generally excluded | Included in full detail |
For a simple ADU garage conversion, the permit set and the construction set may be nearly identical. For a custom new build, the construction documents can be two to three times longer than the permit set. Knowing which document you are paying for at each project phase prevents budget surprises.
The permit set must be approved and stamped before construction starts. The construction set can be refined and updated during the build, as long as any changes that affect code compliance go back through the AHJ as a revision or change order. For California ADU projects, permit-ready architectural drawings are the starting point for every downstream decision, from contractor bids to construction scheduling.
How to prepare permit-ready drawings in california
Getting your drawings right before submission saves weeks of waiting and hundreds of dollars in resubmission fees. Follow these steps to give your project the best chance of a first-pass approval.
- Research your local AHJ requirements first. Every jurisdiction in California publishes a plan check checklist. Los Angeles Department of Building and Safety (LADBS), for example, has specific sheet size requirements, title block formats, and digital file naming conventions. Download the checklist before your designer draws a single line.
- Hire professionals licensed in California. Your architect must hold a California license. Your structural engineer must be a California-licensed PE or SE. For ADU projects, look for firms with direct experience in your specific city or county, since local AHJ preferences vary significantly.
- Run an internal audit before submission. Check every sheet against the AHJ checklist. Verify that room names, dimensions, and grid references match across all disciplines. Confirm that the site plan setbacks match the floor plan dimensions. This step alone eliminates the most common correction notices.
- Use digital permitting where available. Digital workflows aligned with AHJ criteria reduce errors and speed review. LADBS and many other California jurisdictions now accept or require electronic plan submittals. PDF files must meet specific resolution, layer, and file size standards.
- Consider pre-approved ADU plans. Several California cities, including Los Angeles and San Jose, offer pre-approved standard ADU plan programs. Using a pre-approved plan can cut approval time to as little as two weeks. The tradeoff is limited customization, but for straightforward projects, the time savings are substantial.
Pro Tip: Ask your designer to include a code compliance matrix on the cover sheet. This one-page summary lists each applicable code section and shows exactly where in the drawing set it is addressed. Plan reviewers notice this, and it signals that your set is thorough.
The California ADU permit process involves multiple agency reviews in some jurisdictions, including fire, public works, and planning departments in addition to building and safety. Your permit set may need to satisfy all of them simultaneously. Building that awareness into your preparation timeline prevents last-minute scrambles.
Key takeaways
Permit-ready drawings are the single most important factor in determining how fast your California ADU or residential project moves from approval to construction.
| Point | Details |
|---|---|
| Definition of permit-ready drawings | A coordinated package of architectural, structural, and MEP plans that meets AHJ code requirements for permit approval. |
| Coordination prevents delays | Mismatched MEP or structural data is the leading cause of plan check rejections, not design quality. |
| Permit sets vs. construction sets | Permit drawings focus on code compliance; construction drawings guide the actual build with full specifications. |
| AHJ format matters as much as content | Following local submittal formatting can cut approval time from 90 days to 14 days. |
| Pre-approved plans accelerate ADUs | California cities with pre-approved ADU programs can reduce approval to two weeks for qualifying projects. |
What i have learned after years of california ADU permits
Most homeowners come to us believing that a permit set is just a formality. They think if the design looks good and the dimensions are correct, approval is automatic. That belief costs people months of their lives.
The reality is that permit drawings are legal documents. A plan reviewer’s job is to find every gap in your argument for why this building is safe. If your structural engineer’s shear wall schedule references a grid line that does not exist on the architectural floor plan, the reviewer does not call to ask about it. The set comes back with a correction notice, and your clock resets.
The homeowners who move fastest through the permit process are the ones who treat the drawing set like a legal brief. Every claim needs support. Every reference needs to resolve. Every number needs to match its counterpart on every other sheet.
We have also seen a consistent pattern: the projects that get approved fastest are not always the simplest projects. They are the ones with the most thorough preparation. A 1,200-square-foot ADU with a complete, well-coordinated set will clear plan check faster than a 400-square-foot JADU with a sloppy, inconsistent set.
One more thing worth saying directly: visual quality is not permit readiness. A beautiful set of drawings with mismatched load calculations will fail. A plain, straightforward set with perfect internal consistency will pass. Spend your preparation time on coordination and completeness, not on making the drawings look impressive.
, Uni Construction
Get your ADU permit set right the first time
Preparing a permit-ready drawing set for a California ADU or residential project requires licensed professionals, local AHJ knowledge, and a disciplined coordination process. Uni Construction specializes in exactly this work, from custom ADU design in Los Angeles to full structural engineering and digital plan submittal.
Uni Construction’s team handles architectural drafting, structural engineering, MEP coordination, and digital permitting submissions for homeowners across Los Angeles and nearby cities and the San Gabriel Valley. Whether you are converting a garage, adding a backyard cottage, or building a new ADU from the ground up, Uni Construction’s residential drafting services are built to get your permit approved on the first submission. Contact Uni Construction to start your project with a drawing set that is built to pass.
FAQ
Permit-ready drawings are a complete, coordinated set of architectural, structural, and engineering plans submitted to a building department to prove code compliance and obtain a construction permit. The term means the drawings are complete enough to enter plan check without immediate corrections.
Permit drawings focus on satisfying AHJ code requirements for approval, while construction drawings provide detailed instructions for contractors to execute the build. Permit sets are often a simplified subset of the full construction document package.
MEP drawing inconsistencies, such as mismatched load calculations or conflicting structural references, are the leading cause of permit delays and rejections. Architectural design flaws are far less common as a rejection trigger.
Yes. Several California cities, including Los Angeles, offer pre-approved standard ADU plan programs that can reduce approval time to as little as two weeks. These plans have limited customization options but are a strong choice for straightforward projects.
Yes. A complete permit set for a California ADU includes mechanical, electrical, and plumbing drawings in addition to architectural and structural sheets. Missing MEP documentation is one of the most common reasons a set is returned during plan check.