Developer ADU architectural drawings are technical construction documents that translate a design concept into a permit-ready package, covering floor plans, elevations, structural details, site plans, and trade layouts. These drawings serve three distinct audiences simultaneously: the permit office verifying code compliance, the contractor executing the build, and the inspector confirming finished work meets approved specifications. Without a complete, code-compliant drawing set, even the most well-funded ADU project stalls before a single foundation bolt is set. This guide walks construction professionals and architectural designers through every layer of a permit-ready package, from feasibility analysis to final submission.
What must be included in developer ADU architectural drawings?
A complete ADU permit package must include architectural, structural, site, energy compliance, and trade layout plans. Missing any one category is the leading cause of permit rejections, and resubmittals add weeks or months to a project timeline. Understanding what each document must show is the difference between a first-pass approval and a cycle of corrections.
The core architectural drawings include:
- Floor plans: Dimensioned layouts showing room sizes, wall thicknesses, door and window locations, and egress paths. Every opening must carry a schedule reference.
- Elevations: All four exterior faces of the structure, showing finished materials, roof pitch, window head heights, and relationship to existing grade.
- Building sections: Vertical cuts through the structure illustrating ceiling heights, floor-to-floor dimensions, insulation placement, and structural member sizing.
- Site plan: The property boundary drawn from a current survey, showing the ADU footprint, setbacks from all property lines, existing structures, utility easements, and drainage flow.
- Energy compliance documentation: Title 24 calculations in California, or the equivalent energy code report in other jurisdictions, confirming insulation values, glazing ratios, and mechanical efficiency.
- Trade layouts: Separate sheets for electrical (panel schedule, circuit runs, outlet locations), plumbing (fixture units, drain lines, water supply), and mechanical (HVAC equipment, duct routing, ventilation rates).
Two items that routinely trigger corrections are window schedules with missing egress dimensions and site plans derived from imprecise data. Accurate site plans require current surveys or recorded title documents, not Google Maps screenshots or old assessor records. A discrepancy of even six inches in a setback measurement can force a full resubmittal.
Pro Tip: Download the plan check checklist directly from your local building department before drafting begins. Los Angeles Department of Building and Safety, for example, publishes a specific ADU submittal checklist that lists every required sheet and annotation. Matching that list line by line before submission cuts correction cycles dramatically.

How to perform zoning and feasibility analysis before drafting begins
Feasibility analysis that integrates zoning overlays and topographical data is the single most effective way to prevent costly redesigns after drawings are already underway. Skipping this step is how projects end up with a beautifully drafted ADU that exceeds the allowable lot coverage by three percent and needs to be resized from scratch.
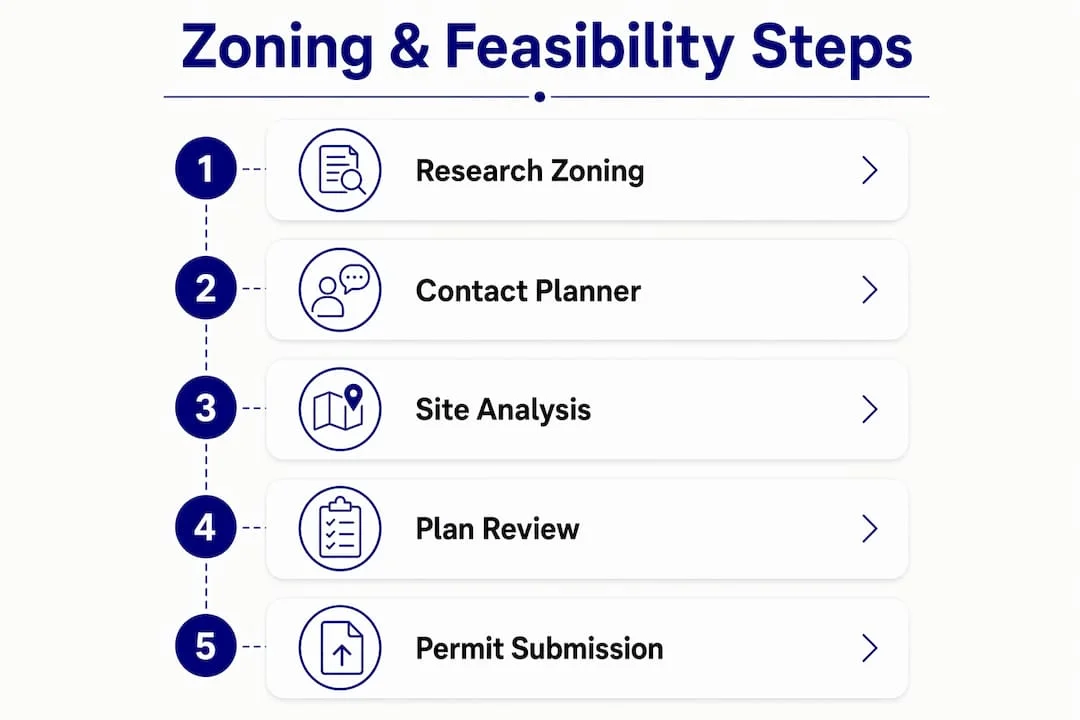
Follow this sequence before a single line is drawn:
- Pull the parcel data. Obtain the assessor parcel number, lot dimensions, and recorded easements from the county recorder or title company. This is your baseline geometry.
- Identify the applicable zoning district. Confirm the base zone, any overlay zones (hillside, flood, historic), and the specific ADU ordinance that governs the parcel. In Los Angeles, ADU zoning rules cover setbacks, height limits, lot coverage maximums, and floor area ratio caps that vary by zone.
- Map the physical constraints. Locate existing structures, trees subject to preservation ordinances, utility lines, and slope grades. Topographic data from a licensed surveyor is the most reliable source.
- Test ADU footprints against the constraints. Use feasibility software that overlays zoning rules on the parcel geometry to test multiple footprint options before committing to a design direction. This step produces accurate square footage limits and buildable envelopes.
- Evaluate utility connection points. Confirm sewer lateral capacity, water meter sizing, and electrical service amperage. Upgrading any of these adds cost and time that must appear in early project budgets.
- Document findings in a feasibility report. A one-page summary of allowable square footage, height, setbacks, and utility status gives clients and contractors a shared reference point before design fees are committed.
Pro Tip: Call the local planning counter before submitting any drawings. A 15-minute conversation with a planner can confirm whether a specific parcel has any discretionary review triggers or recent code amendments that are not yet reflected in published ordinances.
Custom architectural drawings vs. pre-approved ADU plans: which fits your project?
The choice between bespoke construction documents and standardized pre-approved plans comes down to three variables: budget, timeline, and site complexity.
| Factor | Custom architectural drawings | Pre-approved ADU plans |
|---|---|---|
| Cost range | $5,000 to $15,000+ depending on scope | $300 to $1,500 for the base plan set |
| Permit review speed | Full architectural review required | Faster review focused on site-specific adaptations |
| Design flexibility | Fully customizable to lot, program, and aesthetic | Limited to available plan configurations |
| Site modifications required | Minimal; drawings are site-specific from the start | Required for foundations, utilities, and setbacks |
| Best suited for | Complex lots, custom programs, high-value projects | Standard lots, budget-sensitive projects, repeat builds |
Pre-approved plans reduce review time by shifting the plan examiner’s focus to site-specific adaptations and utility connections rather than the full architectural package. California’s AB 1332 formalized this approach statewide, requiring jurisdictions to maintain a catalog of pre-approved ADU plans that applicants can adopt with site-specific supplements.
Custom drawings remain the right call when the lot has irregular geometry, significant slope, or a program that exceeds standard plan configurations. For developers running multiple units on similar lots, pre-approved plans with a standardized site supplement package can cut per-unit drawing costs substantially.
Key questions to guide the decision:
- Does the lot have slopes exceeding five percent or irregular boundaries that require custom foundation design?
- Does the client program require specific room configurations not available in standard plans?
- Is the project timeline sensitive enough to justify the premium for a faster permit cycle?
- Will the same plan type be repeated across multiple parcels, making a custom set a reusable asset?
Step-by-step best practices for preparing and submitting ADU construction drawings
A permit-ready drawing set does not happen in a single pass. The workflow below reflects how experienced teams at firms like Uni Construction structure the process to minimize corrections and keep projects on schedule.
- Obtain a current boundary and topographic survey. Commission a licensed land surveyor before any design work begins. Site plan failures are most often traced to imprecise property data, not drafting errors.
- Draft the architectural floor plans. Include all dimensions, wall types, door and window schedules, room labels, and code annotations such as smoke detector locations and egress window sizes.
- Develop the four elevations. Show existing and finished grade lines, all exterior materials with specification notes, and roof slope ratios. Permit offices check that proposed heights comply with zoning limits on every elevation sheet.
- Produce building sections. At minimum, include one longitudinal and one transverse section. Show structural members, insulation layers, and ceiling heights at each level.
- Complete structural engineering. Foundation type, shear wall layout, hold-down hardware, and beam sizing must be calculated and stamped by a licensed structural engineer. The ADU structural engineering process in California requires compliance with CBC seismic and wind load requirements.
- Prepare energy compliance documentation. Run Title 24 calculations using software such as EnergyPro or CBECC-Res. Attach the compliance report and CF1R forms to the drawing set.
- Assemble trade plans. Electrical, plumbing, and mechanical sheets must be coordinated with the architectural plans. Conflicts between duct routing and structural beams, for example, are far cheaper to resolve on paper than in the field.
- Conduct a pre-submission internal review. Cross-check every sheet against the jurisdiction’s submittal checklist. Confirm that the title block, sheet index, north arrow, scale bar, and licensed professional stamps are present on every required sheet.
- Submit and manage plan check responses. Prepare a written response to every correction comment, referencing the specific code section that supports your resolution. Organized, code-cited responses move through plan check faster than informal replies.
Common pitfalls that cause rejections include incomplete dimension strings on floor plans, site plans that do not show all existing structures on the parcel, missing egress window dimensions, and energy compliance reports that reference an older code cycle. In jurisdictions like New York City, all permit filings must be submitted by a licensed architect or engineer who acts as the applicant of record and signs the drawings. Verify the signatory requirements for your specific jurisdiction before assembling the package.
Key takeaways
Permit-ready developer ADU architectural drawings require complete technical documentation across architectural, structural, site, energy, and trade disciplines, with no component omitted.
| Point | Details |
|---|---|
| Complete drawing packages prevent rejections | Include architectural, structural, site, energy, and trade plans in every submission. |
| Feasibility analysis precedes design | Confirm zoning limits, setbacks, and utility capacity before drafting a single line. |
| Site plans need survey-grade data | Use licensed surveyor data, not assessor maps, to avoid setback discrepancies. |
| Pre-approved plans cut costs on standard lots | Plans priced between $300 and $1,500 work well for repeat builds on regular parcels. |
| Structural engineering is non-negotiable | Foundation specs, shear walls, and seismic compliance require a licensed engineer’s stamp. |
Why technically complete drawings matter more than beautiful ones
The most persistent misconception I see in ADU development is treating architectural drawings as a design presentation rather than a construction instruction set. A permit office does not evaluate curb appeal. It checks foundation specifications, shear wall schedules, energy load calculations, and whether the egress window in bedroom two meets the minimum net clear opening. Permit offices focus on technical compliance, not aesthetic intent, and a visually compelling rendering attached to an incomplete drawing set will not move a project forward.
The projects I have seen stall most often are not the ones with bad designs. They are the ones where the architect handed off a schematic set to a drafter who did not know what the permit office actually needed. The result is a drawing package that looks complete but is missing a shear wall schedule, has no window egress dimensions, and uses a site plan pulled from an assessor database that is off by eight inches on the rear setback.
My strongest advice is to bring the structural engineer and the energy consultant into the process at design development, not after the architectural drawings are finished. Coordination at that stage costs a few extra hours of meeting time. Coordination after a permit correction costs weeks and a resubmittal fee. The drafting service you choose should be fluent in both design intent and code compliance, because those two things are not always the same document.
, Uni Construction
How Uni Construction supports developers with permit-ready ADU drawings
Developers working in Los Angeles and Southern California need a drawing partner who understands both the design and the permit process from the inside out. Uni Construction delivers ADU design services that cover custom architectural drawings, pre-approved plan packages, structural engineering coordination, and full permit support from first submission through final approval.
Whether you are designing a detached backyard unit, a garage conversion, or a multi-unit ADU project, Uni Construction’s team of licensed architects, structural engineers, and permit specialists produces drawing sets built to pass plan check on the first submission. Contact Uni Construction to discuss your project scope and get a drawing package scoped to your specific parcel and jurisdiction requirements.
FAQ
Developer ADU architectural drawings are permit-ready construction documents that include floor plans, elevations, sections, site plans, structural details, energy compliance reports, and trade layouts. They serve the permit office, the contractor, and the building inspector as the authoritative reference for the project.
Building departments require complete drawing packages to verify that the proposed structure complies with zoning, building code, energy standards, and structural requirements before issuing a permit. Incomplete packages are rejected regardless of design quality.
Pre-approved ADU plans typically cost between $300 and $1,500, while custom architectural drawings range from $5,000 to $15,000 or more depending on project complexity. Pre-approved plans work well for standard lots but require site-specific supplements for foundations and utilities.
The most frequent rejection causes are incomplete drawing packages, inaccurate site plans based on non-survey data, missing egress window dimensions, and absent energy compliance documentation. Checking the local jurisdiction’s submittal checklist before submission eliminates most of these issues.
Requirements vary by jurisdiction. In New York City, all ADU permit filings must be submitted by a licensed architect or engineer who acts as the applicant of record. In California, structural sheets must carry a licensed engineer’s stamp, and most jurisdictions require an architect of record for the full package.