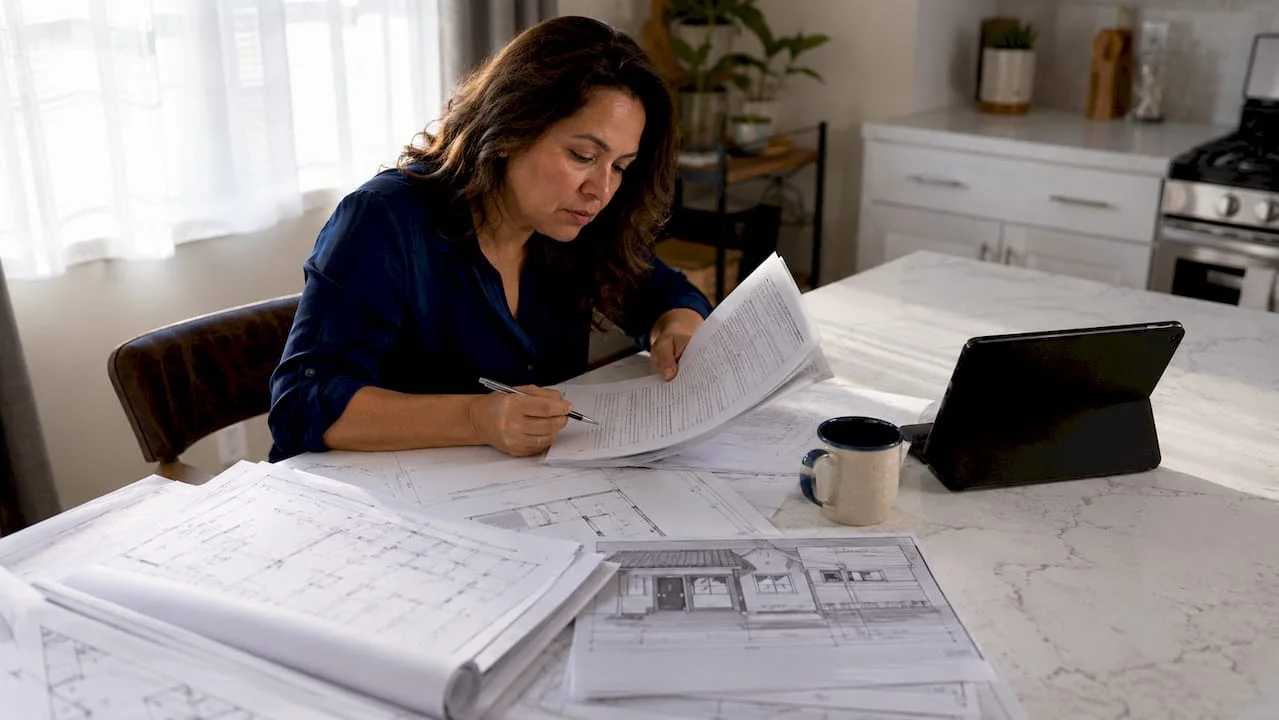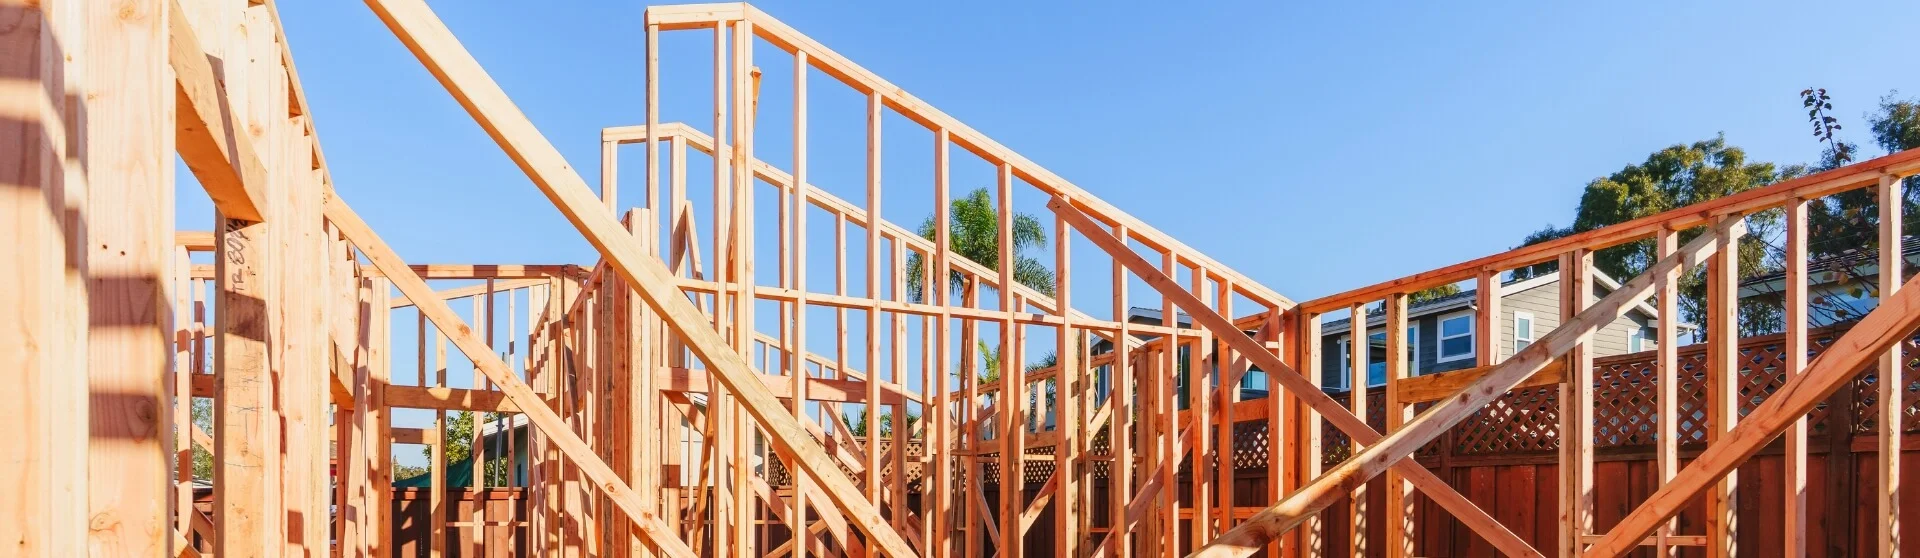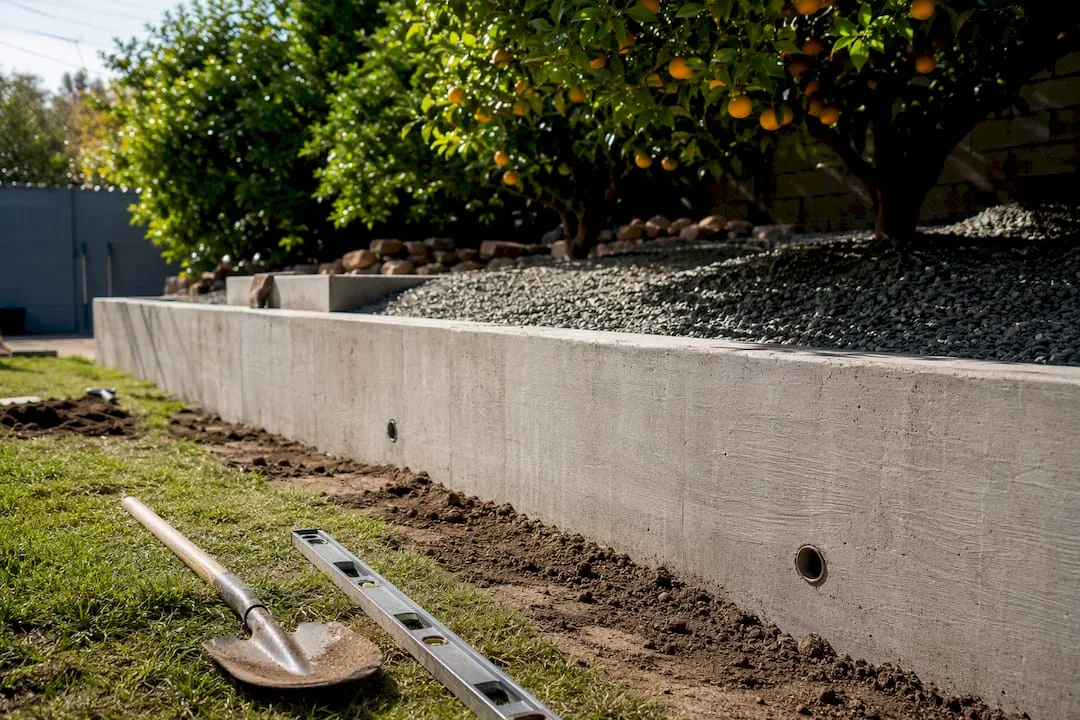
You will very likely need a grading permit, and sometimes a separate retaining wall review, if your ADU pad requires cutting or filling more than a few feet of soil, sits on a slope, or if the wall carries structural load from the building itself. Both the Los Angeles Department of Building and Safety (LADBS) and LA County Building and Safety handle these reviews, and the trigger usually comes down to how much earth moves and whether the wall holds up anything besides dirt.
Before you call a contractor, get these four things moving:
- Pull a topographic survey of your lot, or confirm you already have one.
- Ask LADBS or LA County (whichever has jurisdiction) whether your project needs a separate grading permit.
- Request a geotechnical review if your lot has any visible slope or existing retaining structures.
- Sketch a rough site plan showing where cut and fill would happen relative to the ADU footprint.
Then, in order: confirm your jurisdiction (City of Los Angeles or unincorporated LA County), order a soils investigation if the site calls for one, and get a site evaluation from a design-build team that handles both the architecture and the structural engineering together.
Key Takeaways
An ADU retaining wall in Los Angeles typically needs permitting when cut or fill exceeds code exemptions, or when the wall supports structural load, and the responsible agency depends on whether your lot sits in the city or unincorporated county.
| Point | Details |
|---|---|
| Confirm jurisdiction first | Determine if LADBS or LA County Building and Safety has authority over your lot before submitting anything. |
| Grading permits are separate | Cut or fill beyond Appendix J exemptions requires its own grading permit finalized before building permit release. |
| Drainage rules are specific | LA County requires a 2% slope away from the ADU foundation and an 8 inch minimum sill plate clearance. |
| Structural walls need engineering | Any wall supporting the ADU or removing lateral support from a neighbor requires full engineered drawings. |
| Coordinate design and engineering early | Uni Construction combines site evaluation, geotechnical coordination, and permit ready drawings into one workflow to reduce plan check delays. |
When Does an ADU Need a Retaining Wall in Los Angeles?
Most Los Angeles lots that need an ADU retaining wall fall into one of four categories, and figuring out which one applies to you is the first real design decision you will make.
Creating a level pad on sloped ground is the most common trigger. If your backyard drops or rises across the footprint of the planned unit, you need to either cut into the hillside, build up fill, or both, and that graded edge needs something holding it back. Supporting an existing driveway or cut comes next. Many LA lots already have a retaining wall from decades ago that was never engineered for new construction nearby, and adding an ADU can put new load on that same slope.
Then there’s surcharge, which is the added weight from a structure, a parked car, or compacted fill sitting near the top of a slope. Engineers have to account for that extra pressure when sizing a wall, even if the wall itself looks modest. Finally, some walls exist purely to protect an adjacent foundation, either your own house or a neighbor’s, from being undermined by new grading.
A few rough benchmarks help you self-assess, though every number below needs confirmation from LADBS or LA County before you finalize plans:
- If your proposed cut or fill exceeds a few feet across a meaningful section of the pad, expect closer scrutiny and likely a grading permit.
- If the existing slope across your buildable area is steep, plan on a geotechnical report.
- If the wall will support any part of the ADU’s foundation or structure, it needs full structural engineering regardless of height.
That last point trips people up. A three-foot decorative garden wall along a property line is a very different animal than a three-foot wall that is actually part of your ADU’s foundation system. If our hillside ADU guide sounds familiar because you’ve already been researching slope lots, that overlap is not a coincidence. Grading and retaining walls go hand in hand almost every time a hillside is involved.
Who Issues ADU Retaining Wall Permits in LA?
The agency you deal with depends entirely on where your lot sits. Inside city limits, that’s LADBS. In unincorporated areas, it’s LA County Department of Public Works or LA County Building and Safety. Knowing which one has jurisdiction before you submit anything saves weeks.
LADBS handles building and grading plan checks for property within the City of Los Angeles, and it treats ADUs as their own defined category with separate life-safety and fire requirements from the main house. LA County’s Building and Safety division covers unincorporated pockets like parts of East LA, Altadena, and the Santa Monica Mountains, and it publishes its own ADU-specific guidance covering size limits, conversions, and site prep.
For permits themselves, expect up to three distinct approvals depending on your project:
- A building permit for the ADU structure itself.
- A separate grading permit, triggered when your cut or fill exceeds the exemptions listed under Appendix J section J103.2.
- An engineered retaining wall submittal, reviewed separately when the wall supports structure or removes lateral support from an adjacent property.
Grading plans generally move through one of two paths. Structural Plan Check reviews grading submitted alongside building plans, while LADBS’s Grading Section handles mass grading and slope repair work on its own. Smaller jobs sometimes qualify for an express grading permit, issued right at the counter without a full plan check, but that only applies when the work doesn’t remove lateral support or require a soils investigation. The moment either of those applies, you’re in for full review.
The sequence generally runs: preliminary site review, geotechnical report if the site warrants one, engineered drawings, grading permit submission if a trigger is met, then inspections and sign off before your building permit gets released. Grading approval has to be finalized before that final building permit clears, so a slow geotech report or an incomplete grading set can stall the entire project even after your building plans are otherwise ready.
What Are the Numeric Thresholds to Check on Your Lot?
Run these checks yourself, or hand them to a surveyor, before you commit to a design:
- Measure existing grade versus proposed finished grade at the ADU pad. The difference tells you your cut or fill depth.
- Check distance from property lines at every point where grading or a wall is planned, since proximity affects both structural requirements and fire-rating rules.
- Identify adjacent structures within the zone of influence of any slope, since a wall protecting a neighbor’s foundation gets treated differently than one on open ground.
- Confirm your site’s drainage slope. LA County guidance requires water to move away from a new ADU foundation at a minimum 2% grade, and runoff can’t be diverted onto a neighboring lot.
- Verify sill plate elevation. County guidance sets a minimum clearance between the sill plate and finished grade, which affects how a retaining wall interacts with your foundation design.
Quick fact: that 8 inch sill plate minimum and the 2% drainage requirement are two of the most commonly missed items on first-round plan check submittals in LA County, according to the county’s own ADU how-to guide.
None of these numbers are universal. Hillside-classified lots carry extra restrictions beyond what a flat interior lot would face, and City versus County jurisdiction changes which exemption tables apply. Treat every threshold here as a starting point for a conversation with your plan checker, not a final answer.
What Do Engineers Require for ADU Retaining Walls?
Once a wall crosses from “decorative” to “structural,” the design requirements change completely. An engineer working on an ADU retaining wall in LA typically starts with a soils report, since the recommendations in that report drive almost every downstream decision: wall type, footing depth, and backfill compaction.
Three wall types show up most often on ADU projects. Gravity walls rely on their own mass and work fine for shorter, lightly loaded conditions. Cantilever walls use a reinforced concrete stem and footing and handle taller cuts more efficiently. Anchored or tie-back walls come into play when space is tight and the wall needs extra lateral capacity without a huge footing.
Drainage is where a lot of amateur research online gets it wrong. A retaining wall without proper drainage behind it eventually fails, no matter how well the concrete was poured, because hydrostatic pressure builds up with nowhere to go. Engineers spec drainage boards, weep holes or pipes, and free draining backfill material, all working together to keep water from stacking up behind the wall face. That backfill also has to be compacted to spec, since loose fill settles unevenly and can crack a slab or crawl toward the wall over time.
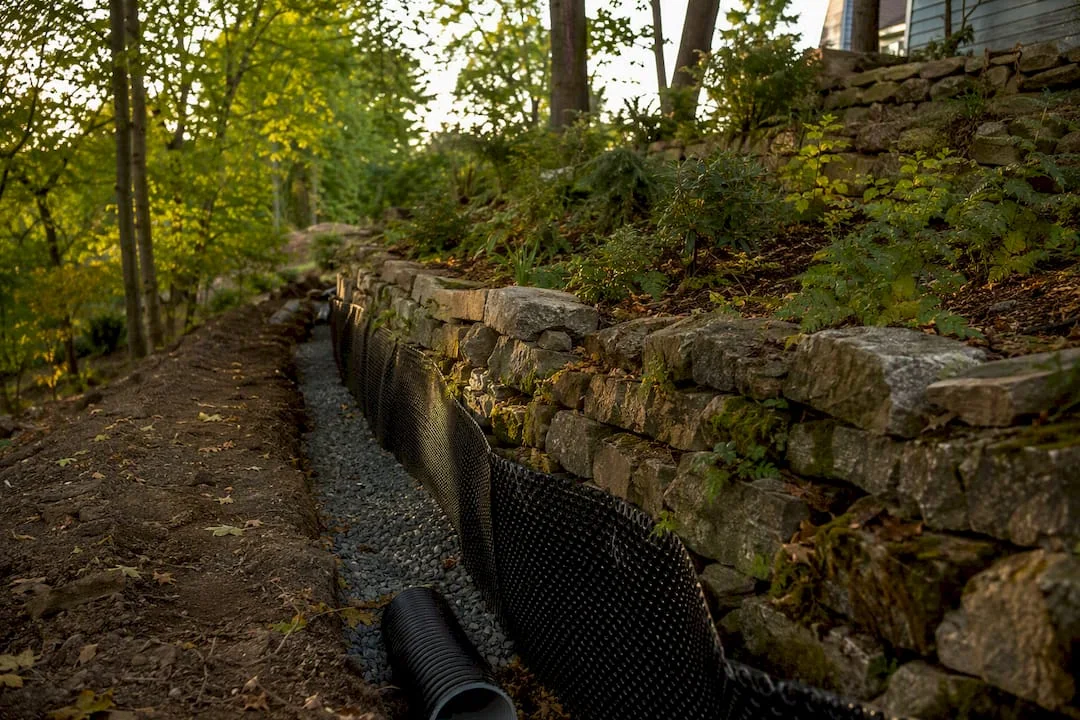
On the drawing set itself, expect cross-sections showing reinforcement placement, footing dimensions, and drainage details, plus a set of inspections tied to construction milestones: pre-pour, drainage rough, and final.
Pro Tip: Ask your engineer to show utility and landscape irrigation lines on the same drawing as the retaining wall before you pour anything. A sprinkler line trenched too close to a new wall footing is one of the most common and entirely avoidable causes of cracked concrete two years down the road.
Structural coordination like this is exactly why structural engineering needs to happen in step with architectural design, not after the fact.
How Long Does Permitting Take and What Does It Cost?
A complete submission package for an ADU retaining wall in Los Angeles generally includes:
- A current site survey with topography
- A geotechnical report, when the slope or soil conditions warrant one
- Engineered retaining wall drawings with structural calculations
- A drainage plan showing where water goes on and off the site
- A grading plan, if your cut or fill triggers that requirement
- Completed permit application forms for both building and grading
On timeline, plan check rounds for grading and structural review in LA typically run in parallel with the ADU building plan check, but a rejected or incomplete grading submittal can add an entire review cycle. Inspections happen in sequence: pre-grading, drainage rough, wall reinforcement, and final grading sign off, all of which generally need to close out before your building permit can be released.
Ballpark cost drivers worth budgeting for, understanding these are rough industry ranges rather than fixed quotes:
- Geotechnical report: a few thousand dollars depending on lot complexity and access.
- Structural engineering fees: vary by wall height, length, and soil conditions.
- Retaining wall construction: priced per linear foot, with cost climbing sharply as wall height and reinforcement requirements increase.
- Permit fees: set by whichever agency has jurisdiction, and higher for projects requiring a separate grading permit.
- Contingency: set aside extra for drainage surprises or soil conditions that don’t match what the initial report predicted.
Our ADU approval process guide breaks down typical review windows in more detail if you want a fuller sense of how grading approval fits into the broader building permit timeline.
What Mistakes Cause Permit Denials or Costly Rework?
The same handful of errors show up again and again on ADU projects with retaining walls:
- Skipping a geotechnical report on a sloped lot because the wall “looks small.”
- Drainage that pushes water toward a neighbor’s property instead of away from it.
- Underestimating the required sill plate clearance during early design.
- Assuming the ADU permit covers the retaining wall, when it actually needs its own review.
- Ignoring setback and fire-rating implications when a wall or the ADU itself sits close to a property line.
Any one of these can mean remedial drainage work, an added mechanical pump, or a partial retrofit after the fact, all of which cost far more than getting the geotech and drainage design right the first time. If your lot has any slope at all, our zoning and setbacks guide is worth a look before you finalize a footprint.
Pro Tip: On day one, ask your designer to confirm three things in writing: whether a geotech report is needed, whether the wall requires separate structural review, and where site drainage will discharge. Those three answers predict most of what goes wrong later.
How Does Uni Construction Handle Retaining Walls on ADU Projects?
Retaining wall permitting works best when the same team handles the architecture, the structural engineering, and the permit submittal together, rather than passing drawings between three separate firms. Uni Construction runs that process as one coordinated workflow rather than a relay race between separate consultants.
A typical engagement includes:
- A site evaluation that identifies grading, slope, and drainage issues before design begins.
- Coordination of survey and geotechnical scope so the engineer has what’s needed from day one.
- Engineered retaining wall drawings produced alongside the ADU architectural set, not after it.
- Full permit submission handling for both building and grading applications.
- Inspection support through pre-pour, drainage rough, and final sign off.
Because the architectural design and structural work happen under one roof, drawing sets tend to arrive at plan check more complete, which cuts down on the back and forth that stalls so many hillside ADU projects. If your lot has any slope, cut, or existing retaining structure, a site evaluation before you commit to a floor plan will tell you a lot about what the project actually requires.
Editorial Take: Skip the Guesswork on LA Retaining Wall Permits
Most homeowners researching an ADU retaining wall in LA get stuck on the wrong question. They want a single height number that triggers a permit, and no such number exists uniformly across the city and county. The real trigger is a combination: how much earth moves, whether the wall carries structural load, and where the site sits jurisdictionally.
The conventional advice, “check if your wall is over four feet,” oversimplifies something that actually depends on soil conditions, slope classification, and proximity to structures. A three-foot wall holding back a saturated hillside above a neighbor’s foundation gets more scrutiny than a five-foot decorative wall on flat, stable ground.
What should come first, before floor plans, before finishes, is a straight answer on grading and geotech needs. Get that early, and permitting stops being the bottleneck that it becomes for so many projects that treat the retaining wall as an afterthought.
Get a Site Evaluation Before You Design Around Guesswork
Uni Construction exists for exactly the scenario this article just walked through: a Los Angeles lot where nobody can tell you upfront whether a retaining wall means a quick backyard project or a full grading and structural review. Instead of hiring separate firms for architecture, geotechnical coordination, and structural engineering, and hoping their drawings line up at plan check, you get one team producing permit ready plans that already account for drainage, sill plate clearance, and wall design together.

That matters most on the exact lots this article covers: sloped, tight, or already carrying an old retaining structure that was never engineered for new construction. Uni Construction’s ADU design services in Los Angeles start with a site evaluation that flags grading and drainage issues before you’ve spent money on a floor plan that won’t survive the geotech report. If your backyard has any slope to it, request that evaluation before you sketch a single wall.
Frequently Asked Questions
Do all ADUs in Los Angeles need a retaining wall?
No. A retaining wall is only required when your lot’s grading, slope, or foundation needs create a cut or fill condition that has to be held back. Flat lots with no significant grade change often need no wall at all.
Is a retaining wall permit separate from my ADU building permit?
Often, yes. A grading or retaining-wall-specific submittal is frequently reviewed separately from the ADU building permit, and grading approval must be finalized before the building permit is released.
How tall can a retaining wall be without triggering engineering review?
There’s no single citywide number. Height alone isn’t the deciding factor. A wall of any height that supports a structure or removes lateral support from an adjacent property typically needs full structural engineering.
What happens if my drainage design sends water onto a neighbor’s property?
That’s a code violation under LA County ADU guidance, which requires runoff to move away from the new foundation without crossing onto adjacent land, and it can force remedial drainage work after construction.
Can I use an express grading permit for my ADU retaining wall?
Only for limited work that doesn’t remove lateral support or require a soils investigation. Most retaining walls tied to ADU construction on sloped lots need the full grading plan check process.
This article is general information, not a substitute for advice from a qualified lawyer. Consult a qualified legal professional about your own circumstances before acting on anything here.
Sources
- Accessory Dwelling Unit (ADU) | LADBS
- Accessory Dwelling Units (ADU) | LA County Building and Safety
Confirm every threshold mentioned here with your specific plan checker. Exceptions and exact numbers can shift based on hillside classification, lot history, and which jurisdiction reviews your project.