What Is an ADU Cost Calculator and How Does It Work?
An ADU cost calculator is an informational tool that helps California homeowners estimate the potential costs of building an accessory dwelling unit using variables such as size, construction type, site slope, utility access, permits, and finish quality. These tools use regional pricing, local jurisdiction requirements, and available construction data to generate rough projections for construction and preconstruction expenses. Although an ADU cost calculator can help estimate building costs, potential rental income, and return on investment over time, its results are estimates, not formal bids or guaranteed prices. Costs can vary significantly with labor rates, permitting fees, utility upgrades, local ADU rules, and site conditions throughout California and Los Angeles.
Most ADU cost calculators estimate pricing based on:
- ADU size and square footage
- Detached, attached, or conversion construction type
- Interior finish quality and modern amenities
- Lot slope and site accessibility
- Utility connection distance and required upgrades
- Permits and fees
- Local building regulations and zoning requirements
When reviewing the California HCD ADU Handbook, consider how site conditions, utility work, and local building requirements could affect your budget and overall ADU construction costs. Sloped lots, longer utility trenches, Title 24 energy calculations, and premium finishes can increase development costs. Garage conversions, granny flats, and attached ADUs may be more economical when existing structures and infrastructure are suitable for reuse. Additional expenses may include design and engineering, a boundary survey, a structural engineering report, and Title 24/CalGreen compliance documentation. Include report may also affect total cost in your estimate as applicable to the site and jurisdiction.
An ADU cost calculator is most useful early in the planning process because it helps homeowners:
- Estimate realistic construction budgets
- Compare ADU floor plans, sizes, and construction types
- Understand hard costs versus soft costs
- Evaluate financing options and monthly expenses
- Project potential rental income and ROI
- Plan for permitting fees, agency charges, and utility expenses
Use our free ADU cost calculator to estimate your preliminary project budget in minutes.
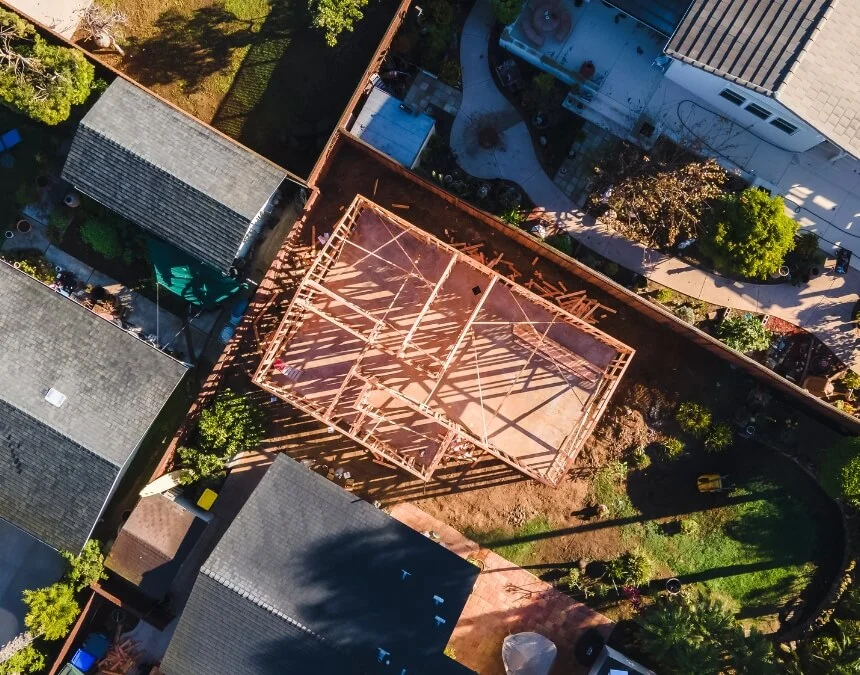
An ADU cost calculator helps homeowners estimate construction, utility, and permitting expenses before the building process begins.
Impact-fee threshold note: Under the March 2026 California HCD ADU Handbook, the statewide development-impact-fee exemption includes ADUs with 750 sq ft of interior livable space or less. Above 750 sq ft, applicable impact fees must be proportional. School, utility, plan-check and permit charges follow separate rules.
How Much Does It Cost to Build an ADU in California?
ADU construction costs in California vary widely with construction type, lot conditions, utility work, permitting requirements, and interior finishes. For a usable cost-per-square-foot estimate, request current, itemized bids that identify whether design, fees, site work, and utility upgrades are included. Garage conversions and attached ADUs may be more affordable when existing structures and utilities can be reused, while detached ADUs often require new foundations, trenching, and additional utility infrastructure. When consulting the Terner Center for Housing Innovation, check the publication date, survey population, and definition of construction costs. Historical statewide medians and project-cost distributions provide context, but they do not establish a current Los Angeles budget or substitute for a site-specific estimate.
How Much Does a 500-Square-Foot ADU Cost in California?
The cost of a 500-square-foot ADU in California depends on whether it is a garage conversion, attached ADU, or detached structure, along with site conditions and current bids. Smaller ADUs may cost more per square foot because fixed expenses such as kitchens, bathrooms, HVAC systems, and permits are spread across less living space.
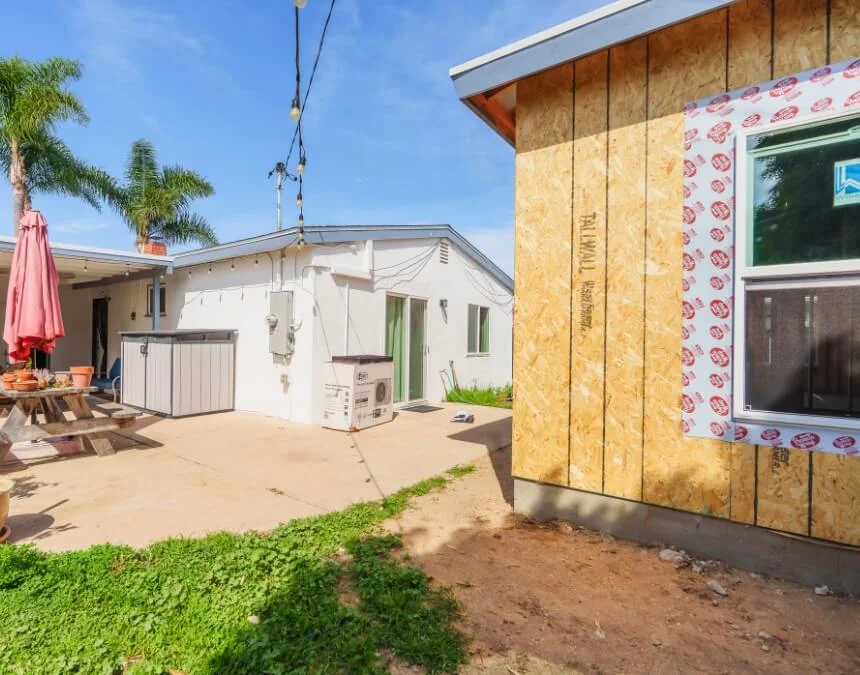
Detached ADUs often cost more than garage conversions because they require new foundations, utility infrastructure, and independent structural work.
Typical ADU Cost Ranges in California
Several factors can significantly influence the final cost of an ADU project in California and Los Angeles, including:
- ADU square footage
- Site slope and grading requirements
- Utility connection distance
- Construction type
- Permit and impact fees
- Finish quality and customization
- Labor and material prices
For example, detached ADUs often cost more because they require new structural work, utility trenching, and compliance with applicable California building standards like solar requirements. Consult the California Energy Commission and the permitting authority to determine whether California solar requirements apply to your detached ADU and how compliance could affect project costs.
| ADU Type | Project-Specific Cost Considerations |
|---|---|
| Garage Conversion | Assess structural condition, utility upgrades, and code compliance |
| Attached ADU | Evaluate connections to the home, foundation work, and utilities |
| Detached ADU | Budget for new construction, site preparation, and utility connections |
| Prefab ADU | Include manufacturing, delivery, installation, and site work |
How Much Does It Typically Cost to Build an ADU According to Cost Calculators?
ADU cost calculators provide preliminary estimates, but their assumptions and included expenses vary. Difficult site conditions, steep slopes, premium finishes, utility upgrades, and larger detached layouts can substantially increase costs. When using the California HCD ADU Handbook, review how it accounts for site conditions and utility work, then confirm those allowances through project-specific assessments and bids.
| Cost Category | Budgeting Guidance | What It Includes |
|---|---|---|
| Construction & Materials | Obtain an itemized estimate based on the design | Framing, roofing, plumbing, electrical, drywall, flooring, cabinetry, fixtures, and finishes |
| Labor | Confirm trade costs and avoid double-counting bundled labor | General contractor services, electricians, plumbers, framers, HVAC installers, and other skilled trades |
| Permits & Fees | Confirm applicable charges; no blanket permit-fee waiver applies | Plan-check, permit, and inspection charges; ADUs 750 square feet or less are exempt from impact fees |
| Design & Engineering | Request proposals based on site and design requirements | Architectural plans, structural engineering, surveys, Title 24 energy reports, and geotechnical studies |
| Utilities & Site Prep | Verify site conditions and utility-provider requirements | Sewer, water, electrical trenching, grading, retaining walls, drainage, and foundation preparation |
| Contingency | Set a project-specific reserve for unresolved risks | Unexpected expenses, material price increases, design revisions, and concealed site conditions |
What Factors Affect ADU Construction Costs?
Several variables influence ADU construction costs in California, including square footage, construction type, utility requirements, labor rates, permits, site conditions, and finish quality. Detached ADUs requiring substantial utility work or difficult site preparation generally cost more than attached ADUs, in-law units, or garage conversions that reuse suitable infrastructure. Local zoning requirements, building regulations, and California energy standards can also significantly affect final pricing for homeowners building on a single-family residential lot. Understanding these development expenses helps homeowners create more realistic budgets and anticipate potential construction costs throughout the ADU process.
ADU Size
ADU size is one of the biggest factors affecting total construction cost. Larger ADUs typically cost more overall because they require additional materials, labor, and utility capacity. However, costs per unit of area may decrease as square foot often decreases as ADU size increases because fixed expenses such as kitchens, bathrooms, HVAC systems, permits, and site planning are spread across more living space.
When evaluating the California HCD ADU Handbook, compare the incremental cost of adding space beyond the initial 500 square feet with the cost of the initial layout. Expanding backyard cottages or other site-built ADUs can sometimes improve cost efficiency, provided the larger design remains compatible with site constraints and applicable requirements.
Key ways ADU size affects pricing include:
- Larger units require more framing, roofing, and finishes
- Kitchens and bathrooms establish substantial baseline costs
- Bigger ADUs may require additional utility capacity
- Smaller ADUs often have a higher cost per square foot
- Suggested visual: a cost-per-square-foot scaling graph
Type of Construction
The type of ADU construction significantly affects total cost and project complexity. Garage and interior conversions may be more affordable when existing structures, foundations, and utility systems are suitable for reuse. Detached ADUs often cost more because they require new foundations, trenching, utility work, design and engineering, and an independent structural system.
Common ADU construction types include:
- Detached ADUs
- Attached ADUs
- Garage conversions
- Interior conversions
- Prefab ADUs
Many homeowners ask whether building an ADU costs less than buying a prefab tiny home. Prefab construction may shorten on-site work, but total pricing still depends on transportation, installation, permitting, utility work, and site preparation. Before comparing proposals, confirm that the proposed unit qualifies as a permitted ADU and includes the necessary foundation, delivery, and installation services. Compare complete project budgets rather than advertised unit prices alone. Attached ADUs may also cost less than detached units when they can share walls and suitable utility infrastructure with the primary residence.
Use the California Energy Commission to identify potential fire-sprinkler and solar requirements for new ADUs. Confirm applicability, exemptions, and installation costs with the permitting authority and project designers rather than assuming these systems are universally required or add a fixed percentage to the budget.
Construction type can affect:
- Foundation requirements
- Utility installation costs
- Solar compliance requirements
- Construction timelines
- Structural engineering complexity
Lot Slope and Site Conditions
Lot slope and site accessibility can substantially increase ADU construction costs in California and Los Angeles. Flat lots are often less expensive to develop because they require less grading, excavation, drainage work, and foundation reinforcement. Sloped lots may need retaining walls, soil stabilization, and specialized foundation systems to meet structural safety requirements.
When reviewing the California HCD ADU Handbook, assess whether a sloped site requires additional foundation support, retaining walls, or drainage improvements. Ask qualified design and construction professionals to price these conditions individually rather than applying a uniform percentage increase to every hillside ADU.
Site conditions that commonly increase ADU costs include:
- Steep terrain
- Limited construction access
- Retaining wall requirements
- Soil compaction work
- Drainage upgrades
- Long utility trenching distances
In dense Los Angeles neighborhoods and regions, limited driveway access and tight lot layouts can increase labor, equipment, and material transportation costs. Confirm delivery routes, staging space, and construction-access requirements with your contractor and the relevant local authority before finalizing the budget.
Utility Connections
Utility infrastructure is another major cost driver for ADU projects. Sewer, water, electrical, gas, and solar requirements can affect the final construction budget, depending on the ADU’s location and the condition and capacity of existing utility systems.
Utility-related expenses may include:
- Sewer lateral connections
- Electrical panel upgrades
- Water line extensions
- Gas line trenching, where applicable
- Solar installation requirements
Detached ADUs may cost more when they require additional utility infrastructure and longer trenches. Attached ADUs and garage conversions may reduce costs by using suitable existing systems, subject to capacity checks and applicable utility requirements.
California law also affects utility and fee requirements. Consult the California HCD ADU Handbook and current law to confirm the impact-fee exemption for ADUs 750 square feet or less. Separately, verify school-fee treatment for units under 500 square feet with the applicable school district, including how assessable area is calculated.
Also consult the California Energy Commission and the permitting authority to confirm applicable solar requirements and exemptions for newly constructed detached ADUs.
These utility and compliance expenses can significantly affect ADU budgets, so review especially for detached new construction projects in California during early planning.
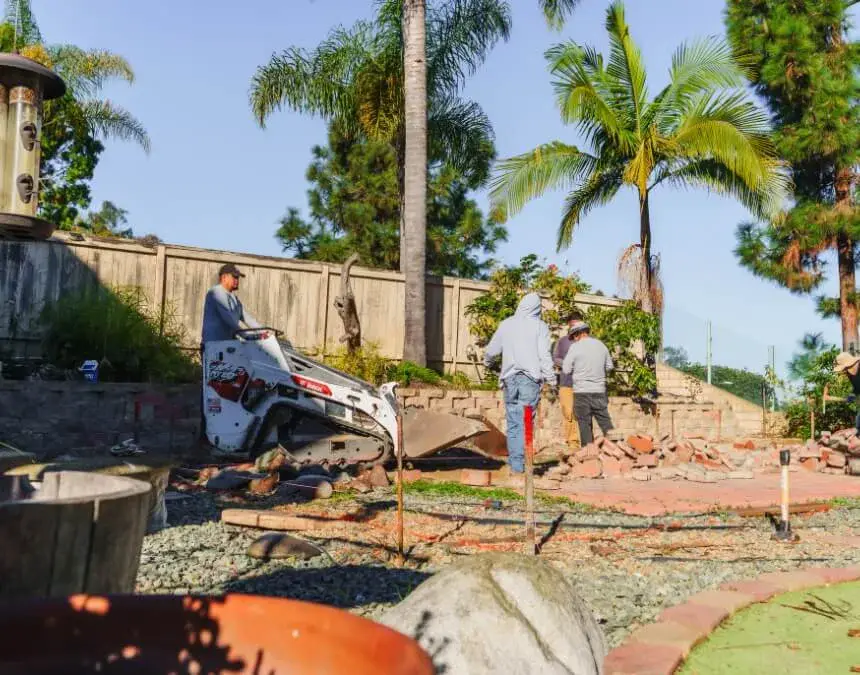
Site preparation, grading, and retaining wall construction can significantly increase ADU costs on sloped properties.
Hard Costs vs. Soft Costs in ADU Construction
Hard costs are direct construction expenses, such as labor, framing, roofing, electrical work, and plumbing. Soft costs include permits, architectural plans, engineering, surveys, and agency fees. Understanding this distinction is essential to creating an accurate ADU budget in California and Los Angeles. Hard costs generally represent the largest share of an ADU budget, while soft costs vary with local regulations, permitting requirements, and site conditions. Homeowners using a construction cost calculator, budget calculator, or ADU Fee estimator should also include a contingency reserve for unexpected construction expenses and material price changes. Confirm each tool’s categories to avoid omitting or double-counting costs.
Hard Costs
Hard costs are the direct expenses involved in physically building an ADU. They include materials, labor, structural work, utility installation, roofing, flooring, plumbing, electrical systems, and finishes. In California, hard costs generally account for most of an ADU project budget, reflecting labor rates, material prices, project complexity, and applicable building code requirements.
According to California ADU research:
- Confirm whether construction and material allowances include labor before comparing budget percentages
- Review labor costs separately where itemized, and avoid double-counting them within the total project budget
Hard costs often increase for detached ADUs because they may require:
- New foundations
- Additional utility infrastructure
- Excavation and grading
- Additional framing and structural work
- Solar and energy compliance measures
Garage conversions and attached ADUs may be more affordable when portions of the existing structure and utilities can be reused. Homeowners can also consult an ADU fee estimator or building permit fee estimate worksheet to understand potential permitting expenses, while keeping those estimates separate from direct construction costs.
Common Hard Costs in ADU Construction
- Framing and structural materials
- Roofing and exterior finishes
- Plumbing and sewer connections
- Electrical wiring and panel upgrades
- HVAC systems
- Flooring, cabinetry, and fixtures
- Windows and doors
- Insulation and drywall
Soft Costs
Soft costs are nonconstruction expenses associated with planning, permitting, engineering, and project approvals. Although they are often overlooked during early budgeting, these expenses can significantly affect the total cost of building an ADU in California and Los Angeles.
According to the California HCD ADU Handbook:
“Soft costs can range from $5,000 to $30,000.”
Soft costs often include:
- Building permits
- Architectural design plans
- Structural engineering
- Land surveys
- Utility connection fees
- Title 24 energy reports
- Soil and geotechnical studies
- City review and inspection fees
Depending on local requirements, these expenses may also include detailed construction drawings, applicable energy-related charges, or additional engineering documentation. Homeowners reviewing ADU Center or a local Resource Center may find Expert should consult official planning resources and current fee schedules to identify which documents and charges apply during early budgeting.
In Los Angeles, local permitting requirements, zoning overlays, coastal regulations, and utility reviews can increase soft costs, depending on the property’s location and ADU design. Properties in coastal zones or hillside areas may require additional engineering, documentation, and approvals.
Why Soft Costs Matter
Soft costs help ensure the ADU complies with:
- California building codes
- Los Angeles zoning regulations
- Energy efficiency standards
- Structural safety requirements
- Utility connection standards
Because soft costs vary among municipalities, homeowners should account for them from the earliest planning stages. Official ADU homepages, agency resource pages, and current fee-estimation tools can help identify potential charges before construction begins, subject to project-specific confirmation.
Contingency Budget
A contingency budget is a financial reserve for unexpected construction costs. Material price increases, concealed structural issues, utility complications, design revisions, and permitting delays can all affect the final cost of an ADU project.
A preliminary contingency allowance of 5-10% may provide a starting point, but the appropriate reserve depends on project risks and professional advice.
According to the California HCD ADU Handbook:
A contingency reserve of 5-10% can be a planning starting point; complex sites or uncertain existing conditions may warrant a larger allowance.
A contingency reserve can help homeowners prepare for:
- Material price fluctuations
- Site drainage issues
- Foundation complications
- Utility upgrade requirements
- Permit revisions
- Construction delays
Including a contingency reserve early in the planning process helps reduce financial stress and keeps ADU planning process helps keep projects on track when unexpected costs arise.
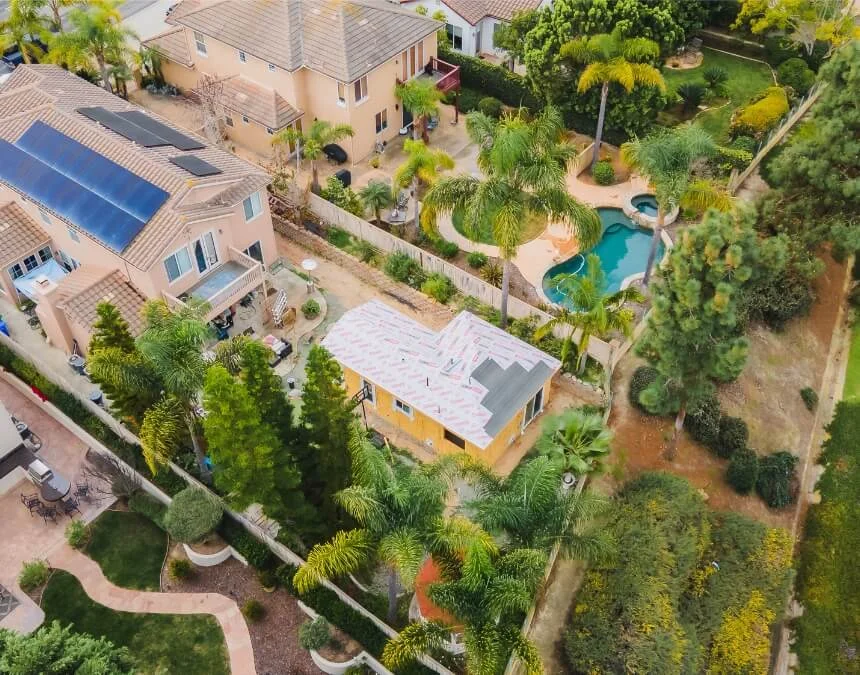
Hard costs such as framing, roofing, and utility installation often account for the largest share of an ADU construction budget.
ADU Permit Costs and Approval Timelines in California
California law generally requires a permitting agency to approve or deny a completed ADU permit application within 60 days when the applicable statutory conditions are met. Consult the California Department of Housing and Community Development (HCD) and current state law to understand completeness requirements, exceptions, and circumstances that may affect that period, including applications submitted with a proposed primary dwelling. This statutory review period is not a guarantee of total project duration. Actual permitting steps and costs depend on the jurisdiction, site complexity, applicable zoning requirements, utility coordination, structural modifications, and any corrections needed before the application is complete.
Homeowners should budget for permitting-related soft costs, including plan review, architectural drawings, engineering reports, utility coordination, and applicable impact fees. In jurisdictions such as Los Angeles, ask the building department whether standard plans are available and which site-specific documents and reviews are still required.
Los Angeles ADU Permit Trends
Los Angeles continues to be one of California’s offers an opportunity to evaluate ADUs in the context of housing needs, applicable zoning rules, and potential rental demand. Consult the City of Los Angeles Housing Element Report alongside current Los Angeles Department of Building and Safety resources to review official permit information and available ADU programs. Confirm each source’s reporting period, jurisdiction, and definitions before using permit totals to assess local activity or approval efficiency.
For homeowners in Los Angeles, permitting costs and review periods depend on neighborhood zoning overlays, coastal development requirements, historic designations, and necessary utility upgrades. Professionals familiar with Los Angeles ADU regulations can help identify applicable requirements early, prepare coordinated submissions, and address potential delays.
Preapproved ADU Plans
Standard or preapproved ADU plans may reduce repeated design review for California homeowners, but they do not eliminate site-specific permitting. Consult the City of Los Angeles Information Bulletin 400 and the Los Angeles Department of Building and Safety’s ADU Standard Plan Program to confirm current eligibility and submission requirements. Ask whether any statutory 30-day review provision applies to the particular application rather than assuming every standard-plan project qualifies for that timeline.
Benefits of preapproved ADU plans may include:
- Potentially shorter plan review
- Possible design cost savings
- Fewer revisions to previously reviewed design elements
- More focused site-specific review
- Better-informed project scheduling
Explore Ask us about preapproved ADU plans to identify potential scheduling efficiencies.
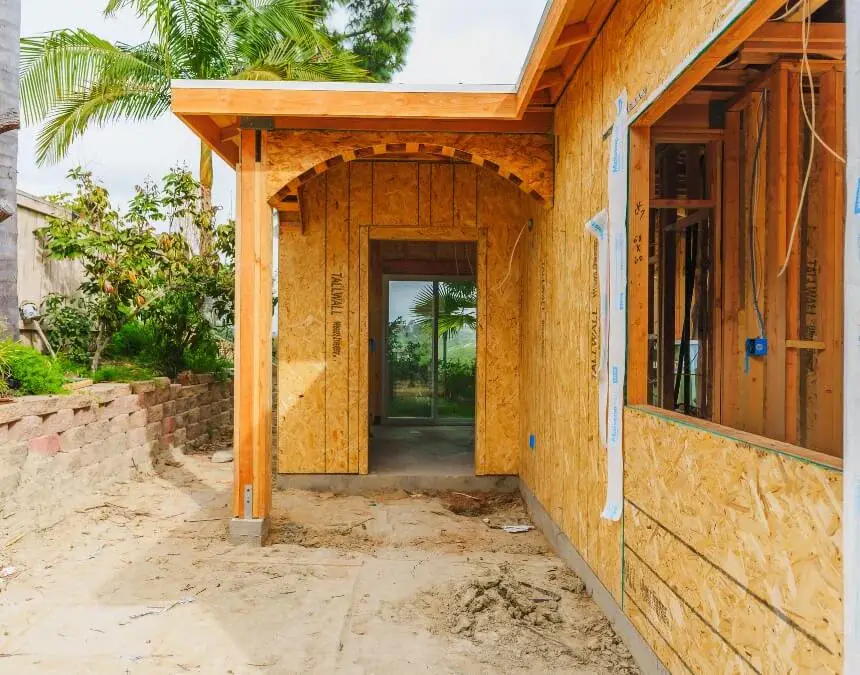
Standard ADU plans may reduce repetitive design review, but homeowners must still address site-specific requirements, necessary revisions, and applicable approvals.
Quick Summary of California ADU Permit Timelines
| Permit Factor | Review Requirements and Schedule Considerations |
|---|---|
| State-mandated permit review | Generally 60 days after a complete application, subject to statutory conditions and exceptions |
| Standard ADU plans | Local Approval Required; LA Standard Plan Program acceptance does not replace site-specific approval |
| Utility coordination | Confirm provider requirements and scheduling early |
| Sloped or complex lots | Site conditions may require additional engineering and review |
| Coastal or overlay zones | Verify applicable zoning and additional permitting requirements |
How to Budget for an ADU Project
A budget for your planning for an ADU project should account for more than construction alone. Homeowners should also plan for permits, utility work, financing expenses, design fees, contingency reserves, and potential long-term return on investment (ROI). In California, ADU costs vary significantly with lot conditions, construction type, and finish quality, making early financial planning essential to identifying potential expenses. A well-structured budget helps homeowners compare project options, evaluate affordability, and estimate possible rental income before construction begins. Financial projections should include operating expenses and uncertainty rather than assume a guaranteed return.
Creating an ADU Budget
An accurate ADU budget starts with a clear breakdown of project expenses. Most budgets include hard costs, soft costs, site preparation, utility upgrades, and contingency reserves for unexpected construction conditions. When using the California Department of Housing and Community Development, check how each category is defined: hard costs generally cover labor and construction materials, while soft costs may include permits, engineering, architectural plans, utility coordination, and surveys.
Key components of an ADU budget often include:
- Hard construction costs
- Soft costs and permit fees
- Site grading and preparation
- Sewer, water, gas, and electrical work, as applicable
- Interior finish quality and customization
- Contingency reserve for unexpected expenses
Many homeowners are surprised that larger ADUs can sometimes offer better value per square foot. Fixed expenses such as kitchens, bathrooms, HVAC systems, and permitting are spread across more living space, potentially improving cost efficiency compared with smaller units, although the total project cost generally increases.
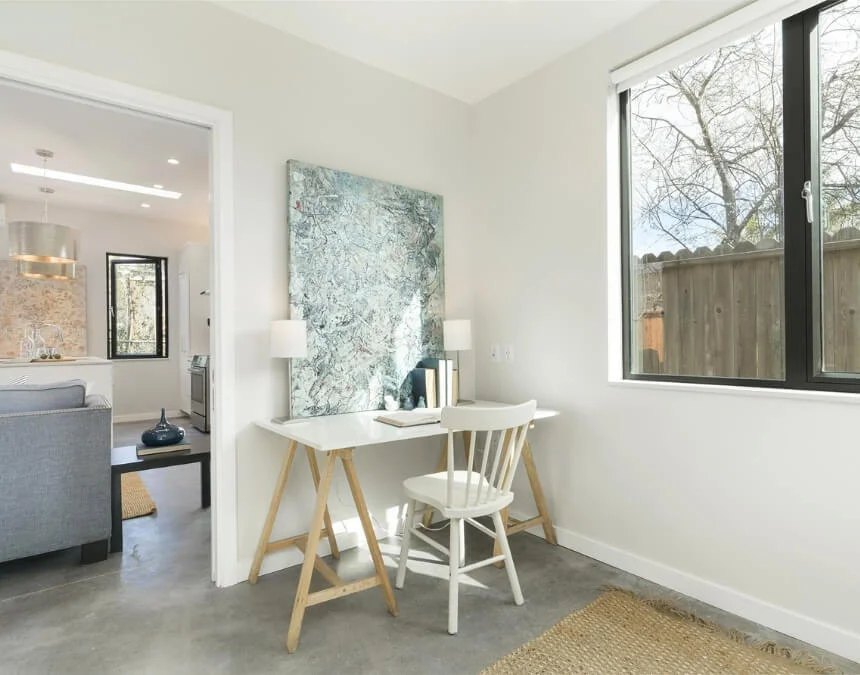
Interior finish quality can significantly affect your final ADU budget, particularly when choosing flooring, fixtures, cabinetry, and custom design features.
ADU Financing Options
Many California homeowners use financing solutions to help fund ADU projects require financing to cover construction costs. Depending on available equity, financial goals, and project scope, options may include HELOCs, home equity loans, cash-out refinancing, construction loans, grants, or financial support from family members.
Common ADU financing options include:
- HELOCs (home equity lines of credit)
- Home equity loans
- Cash-out refinancing
- Construction loans
- Loans from family members
- ADU grant and assistance programs
Some public agencies offer ADU financing or assistance programs, subject to funding availability and eligibility requirements. Use the Los Angeles Housing Department as a starting point, then verify current options with the Los Angeles Housing Department or the agency serving your property. Confirm loan limits, affordability restrictions, repayment terms, and whether the program serves the City of Los Angeles, unincorporated county areas, or another jurisdiction.
Sample ADU Budget Categories
| Budget Category | Typical Purpose |
|---|---|
| Hard Costs | Construction labor and materials |
| Soft Costs | Permits, architectural design, and engineering |
| Site Prep | Grading, drainage, and retaining walls |
| Utility Work | Sewer, water, electrical, and gas work, where applicable |
| Finish Quality | Flooring, cabinetry, and fixtures |
| Contingency Reserve | Unexpected project expenses |
Rental Income and ROI Potential
Potential financial benefits of an ADU is the potential for long-term rental income include rental income and property value growth, although neither is guaranteed. Many homeowners consider California homeowners use ADUs for long-term rentals, multigenerational housing, guest accommodations, or future retirement living. Estimating potential income and operating expenses early helps evaluate monthly cash flow, financing affordability, and long-term return on investment.
When consulting the unincorporated Los Angeles Housing Authority, distinguish official fair market rent benchmarks from achievable rents for a particular ADU. Verify the applicable year, geographic area, and bedroom count with the issuing authority. Compare nearby legal rentals and account for vacancy, maintenance, insurance, and management costs. Los Angeles rent-stabilization and rental restrictions require property-specific review before relying on projected income.
Factors That Influence ADU ROI
| ROI Factor | Impact on Investment Potential |
|---|---|
| Rental demand | Evaluate comparable rentals and potential vacancy |
| Construction costs | Affect the investment required and payback period |
| ADU size and layout | Influence rental appeal and achievable rent |
| Neighborhood location | Affects rental demand and potential resale value |
| Utility efficiency | May reduce operating expenses |
| Permit and financing costs | Affect total project costs and potential returns |
Common ADU Cost Mistakes Homeowners Make
Many homeowners underestimate ADU costs by focusing on construction while overlooking permits, utility upgrades, and site preparation. Treat the California Department of Housing and Community Development as a source of preliminary planning information, not exact financial advice or a binding construction quote. Reviewing its assumptions and exclusions, then obtaining project-specific estimates, can help homeowners identify common budgeting mistakes and reduce the risk of delays or unexpected expenses.
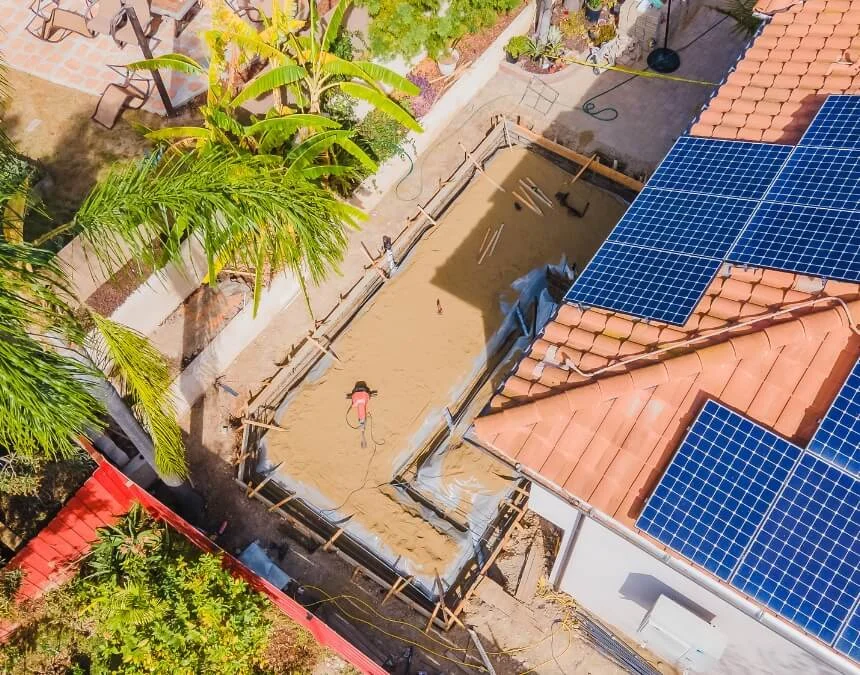
Unexpected site work and grading can quickly increase ADU costs, making an early contingency allowance an important part of project planning.
Underestimating Soft Costs
Soft costs can include permits, architectural plans, engineering, surveys, and utility coordination. When using the California HCD ADU Handbook, confirm current agency fees and obtain professional proposals rather than relying on a general allowance that may exclude required services.
Ignoring Site Conditions
Lot conditions can significantly affect ADU costs. Use the California HCD ADU Handbook to identify potential hillside expenses, then obtain site-specific assessments for foundation support, grading, retaining walls, and drainage. These costs depend on actual conditions rather than a standard percentage increase.
Skipping Contingency Reserves
Unexpected expenses can arise during construction. A reserve of 5-10% of the total budget may serve as an initial allowance for material price increases, utility upgrades, or site surprises, with additional contingency where project risks warrant it.
Underestimating Utility Upgrades
Utility work can add substantial costs to an ADU project. Consult the California Energy Commission and the permitting authority to determine whether solar requirements apply to a newly constructed detached ADU, then obtain estimates for any necessary electrical and installation work.
Assuming All ADUs Cost the Same
Garage conversions, attached ADUs, detached ADUs, and prefab units have different construction and utility requirements. Detached ADUs often cost more because they require new foundations and additional utility infrastructure, although separate utility connections are not universally required.
| ADU Type | Potential Cost Considerations |
|---|---|
| Garage Conversion | Existing structure may reduce costs; upgrades can add expense |
| Attached ADU | Shared infrastructure may reduce costs, subject to requirements |
| Detached ADU | Separate construction and utility work can increase costs |
| Prefab ADU | Total cost depends on manufacturer, installation, and site work |
Tips for First-Time ADU Builders
Building an ADU for the first time can feel overwhelming, particularly when navigating permits, zoning rules, construction costs, and financing. Careful planning and qualified professional guidance can help homeowners identify delays, anticipate expenses, and evaluate potential long-term returns. When reviewing the California Department of Housing and Community Development, compare several allowable unit sizes rather than assuming the largest is automatically best. The appropriate design balances cost efficiency, site constraints, financing capacity, and intended use.
Build the Largest Allowable Size for Better Cost Efficiency
Larger ADUs may offer better cost efficiency per square foot because fixed expenses such as kitchens, bathrooms, permits, and HVAC systems are spread across more living space. Although larger units cost more overall, the incremental cost of additional area can be lower, depending on layout, structural requirements, utility capacity, and site conditions.
Understand Local Zoning Requirements
California ADU laws can support ADU development, but applicable rules still govern setbacks, height limits, parking, coastal overlays, and utility connections. Homeowners considering locations such as Los Angeles should review local ADU should confirm requirements with the relevant jurisdiction early to reduce the risk of redesigns or permitting delays.
Budget for Permits and Utility Work
Many homeowners underestimate permits, utility upgrades, trenching, and site preparation. When reviewing the California HCD ADU Handbook, verify how utility connections and local permitting requirements affect the complete project budget, particularly for detached ADUs requiring substantial new infrastructure.
Work With Experienced ADU Professionals
Experienced ADU designers, architects, and contractors can help coordinate permitting, identify site challenges, and develop more realistic construction budgets. Professionals familiar with California requirements and Los Angeles ADU regulations can also help prepare complete submissions, address review comments, and avoid preventable construction mistakes.
Compare Attached vs. Detached ADUs
Choosing between an attached ADU and a detached ADU can significantly affect construction costs and project complexity. Detached ADUs generally require new foundations, additional utility work, and more site preparation, which may increase total expenses compared with an attached design.
| ADU Type | Key Consideration |
|---|---|
| Attached ADU | May share utilities and reduce some costs, depending on design and requirements |
| Detached ADU | Offers greater separation but may require more utility and foundation work |
Final Thoughts on ADU Construction Costs
ADU construction costs vary widely with square footage, site conditions, utility requirements, construction type, and interior finishes. An ADU cost calculator is a useful starting point, but a realistic budget must also account for permits, utility upgrades, financing costs, and contingency reserves. Working with experienced professionals who understand ADU professionals and understanding local California and Los Angeles regulations can help homeowners identify potential delays, avoid preventable mistakes, and evaluate long-term financial outcomes without assuming approval or a guaranteed return.
California homeowners consider ADUs as a way to pursue rental income, increase property value, and add flexible living space. When reviewing the California HCD ADU Handbook for statewide permit trends, confirm the reporting years, data completeness, and distinction between permits and completed units. Statewide activity does not establish a property’s approval prospects or likely rental performance. Careful planning, current project-specific estimates, and professionals familiar with the applicable local ADU requirements remain essential to evaluating a proposed project.
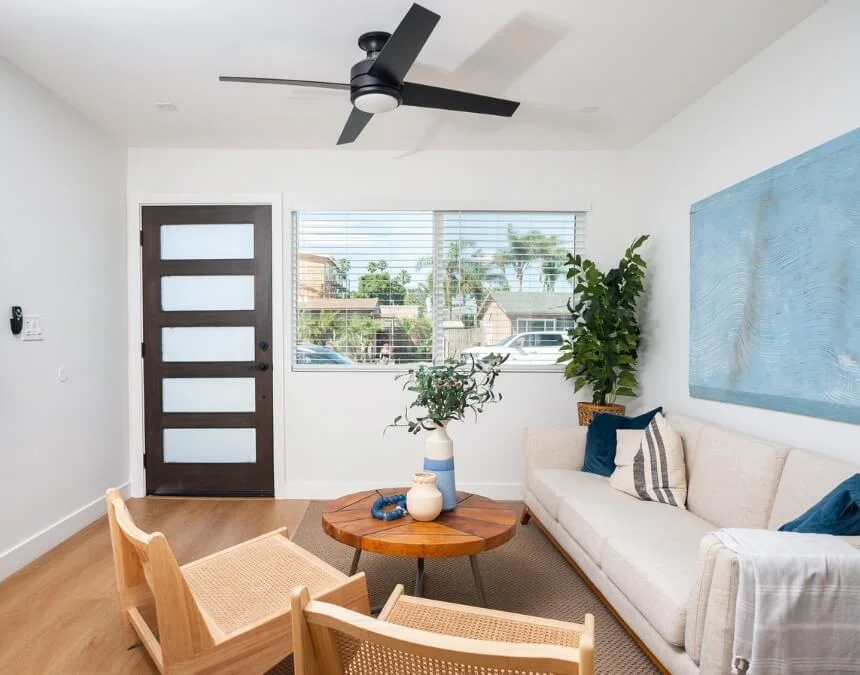
Well-designed ADUs may increase property value, create rental income opportunities, and provide flexible living space for long-term use.
Frequently Asked Questions
An ADU cost calculator is an online budgeting tool that estimates accessory dwelling unit costs using factors such as square footage, construction type, utility work, permits, site slope, and finish quality. Depending on their data and assumptions, these tools provide rough estimates that help homeowners explore affordability, financing needs, and potential rental income before starting construction.
ADU builders, local housing organizations, and California ADU resource websites may offer useful cost calculators. Look for tools that explain their pricing dates, geographic coverage, assumptions, and treatment of permits, utilities, site conditions, and California requirements. A California-based provider is not automatically accurate for Los Angeles; compare results with current local fee information and project-specific professional estimates.
A 500-square-foot ADU’s cost in California depends on construction type, utility requirements, site conditions, and interior finishes. Obtain current, itemized local estimates rather than relying on a universal price range. Garage conversions and attached ADUs may cost less when existing structures and utility infrastructure can be reused.
Prefab ADUs can sometimes shorten on-site construction and reduce labor costs, but they are not always cheaper overall. Site preparation, utility trenching, permits, transportation, foundation work, and crane access can add substantial expenses. Garage conversions or attached ADUs may be more affordable when existing structures and utilities are suitable for reuse.
An attached addition may cost less than a detached ADU when it can share walls, utilities, and infrastructure with the primary home. Detached ADUs often require new foundations, additional utility work, and more site preparation. They may offer greater privacy and flexibility, but potential rental performance and property value depend on the site, legal requirements, market conditions, and homeowner’s goals.
There is no single reliable total for every California ADU. Calculator results depend on project assumptions and included expenses. Smaller conversions may cost less than larger detached units, while premium finishes, difficult sites, and major utility upgrades can substantially increase the budget. Confirm estimates with current, itemized bids.
An ADU cost calculator’s accuracy depends on the quality of the information entered, its pricing assumptions, and project complexity. Important factors include:
- ADU size and layout
- Construction type
- Site slope and drainage
- Utility connection distance
- Permit fees and local regulations
- Finish quality and customization
- Labor and material prices
ADU calculators provide preliminary planning estimates and should not be treated as formal construction bids.